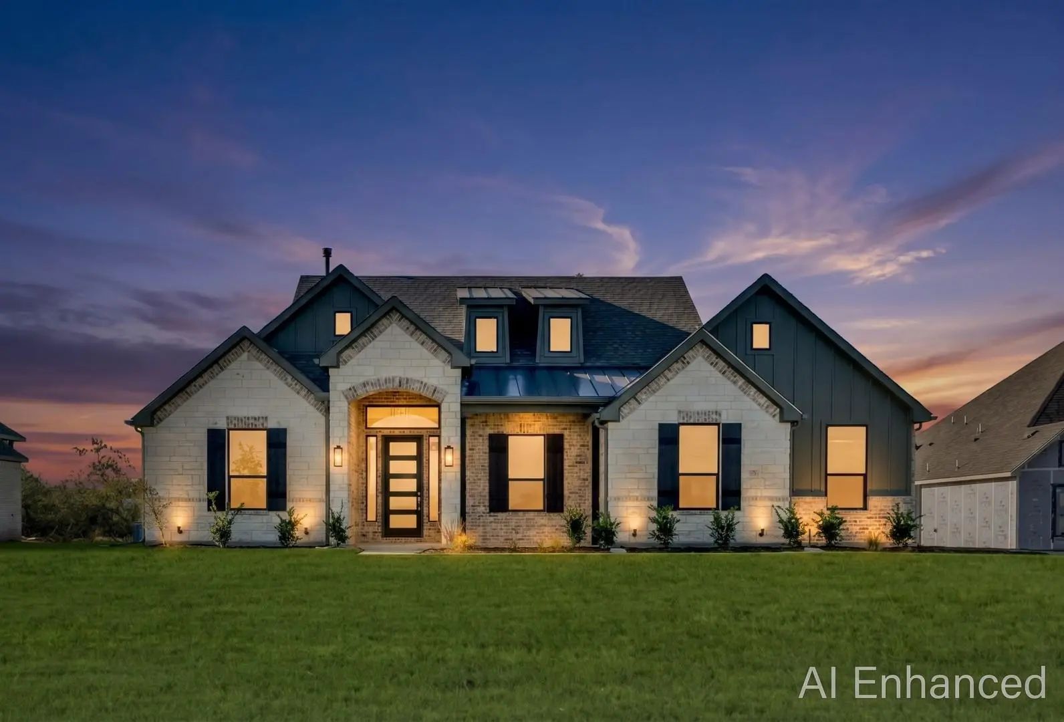
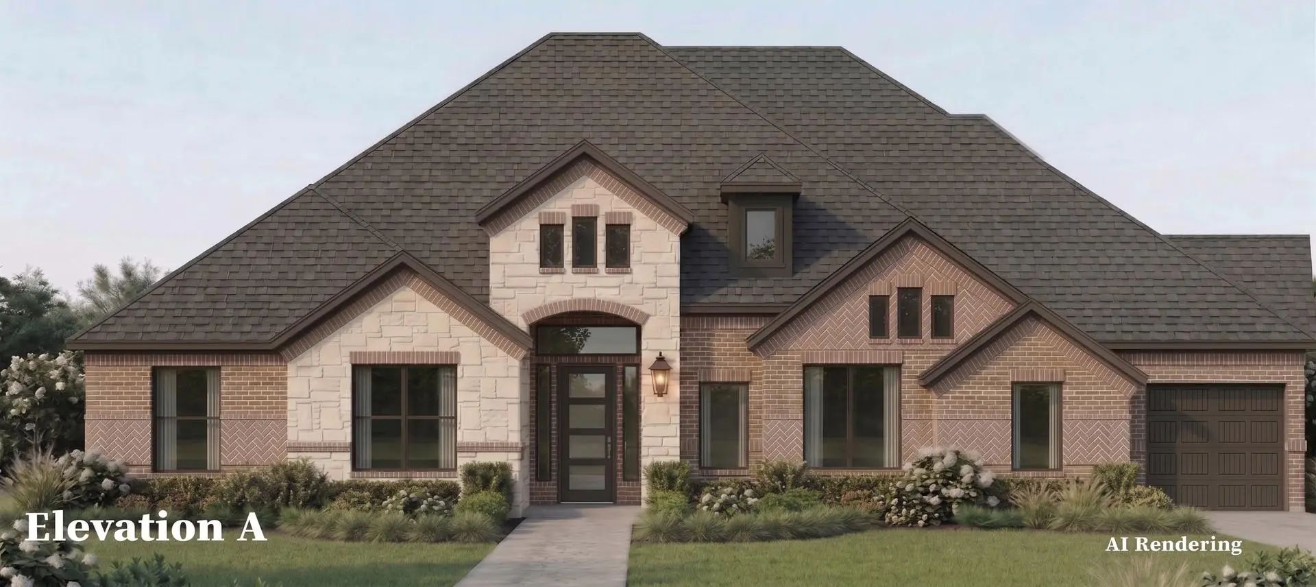
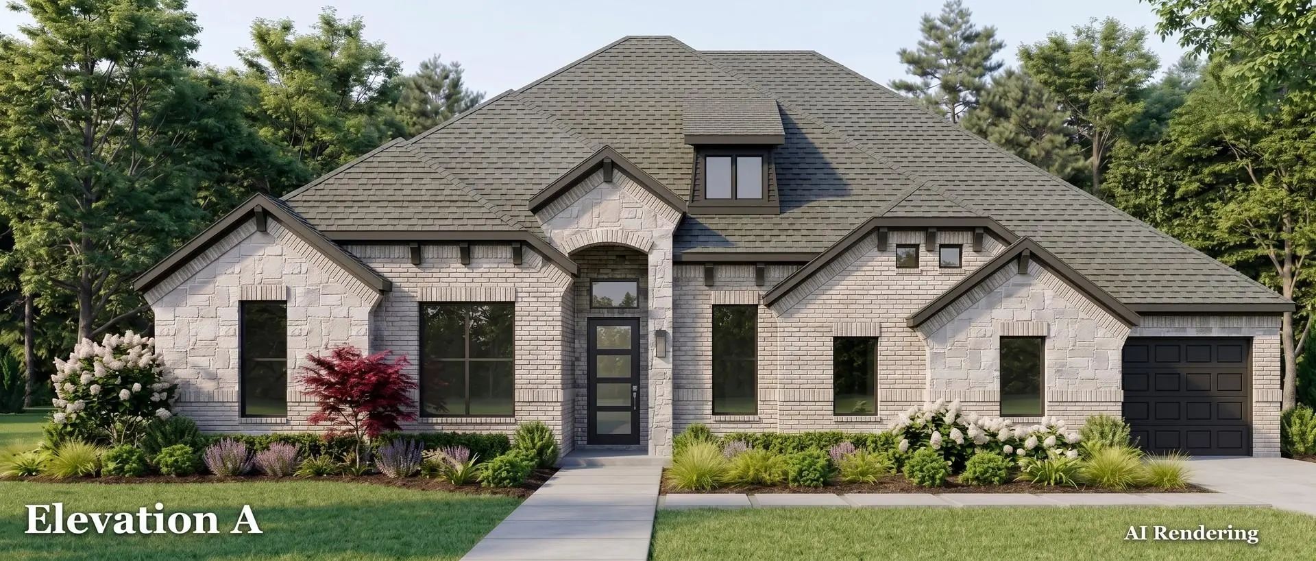
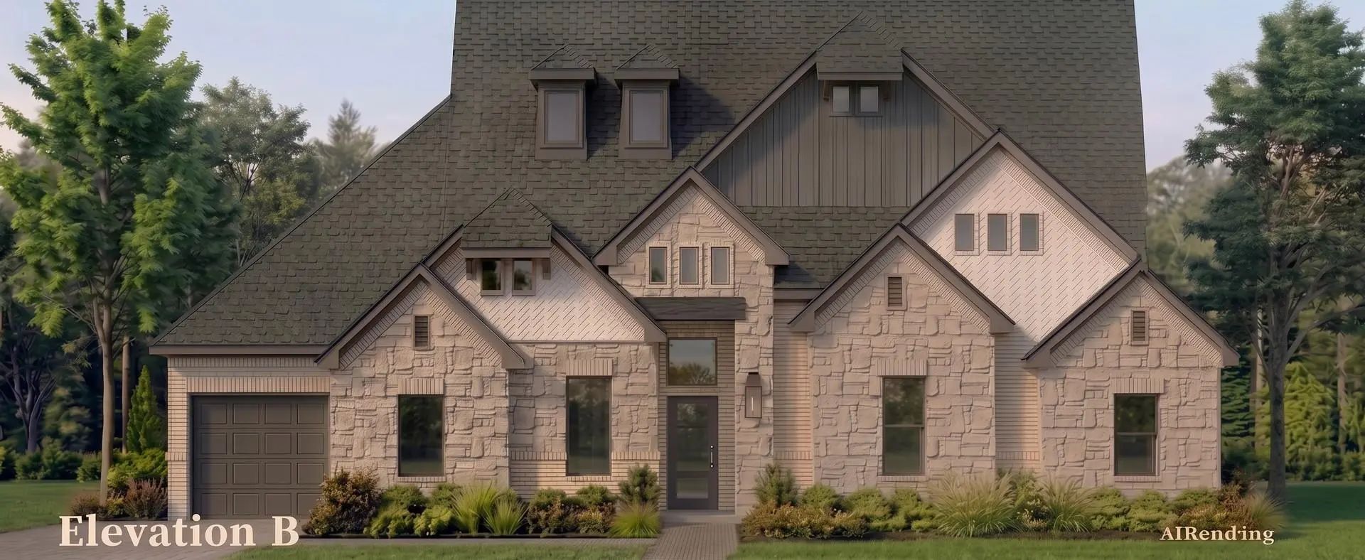
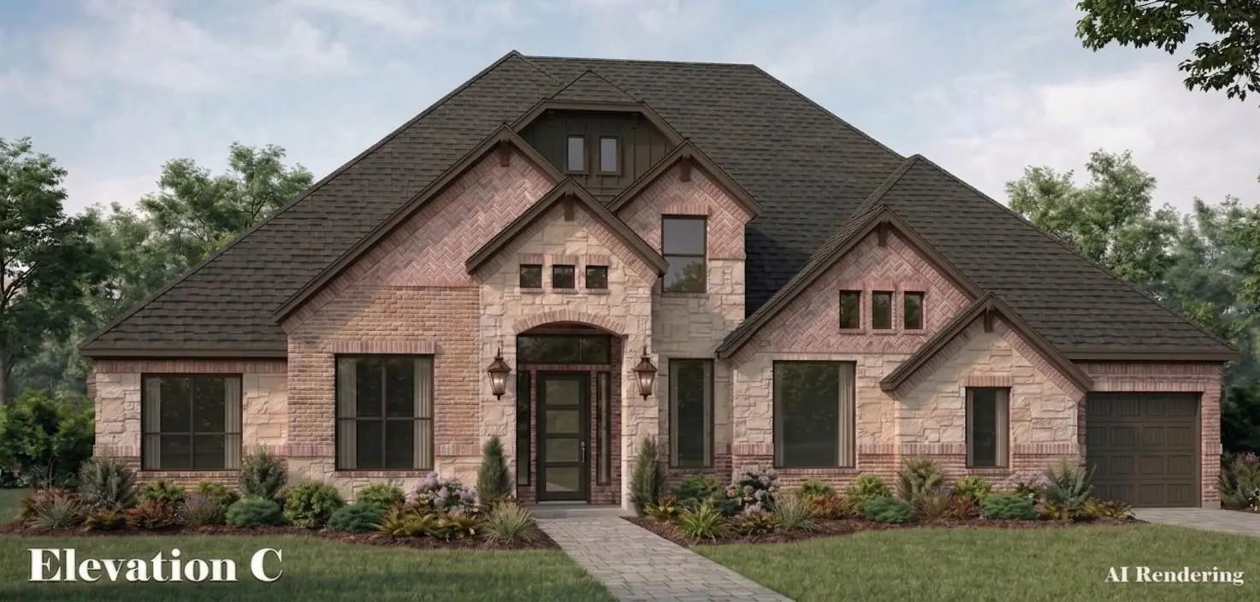
Mls# 21377756 - Built By Altura Homes - Oct 2026 Completion! ~ The Margaret Floor Plan Is A Lovely Single Story 4 Bedroom, 2.5 Bath Home With A 3 - Car Garage Offering 2,335 Square Feet Of Living Space. This Is A Charming And Well - Designed Open ...
New ConstructionReduced 5%
2042 Wilson Street Howe, Texas 75459
Grayson |
Howe ISDTalbott Estates
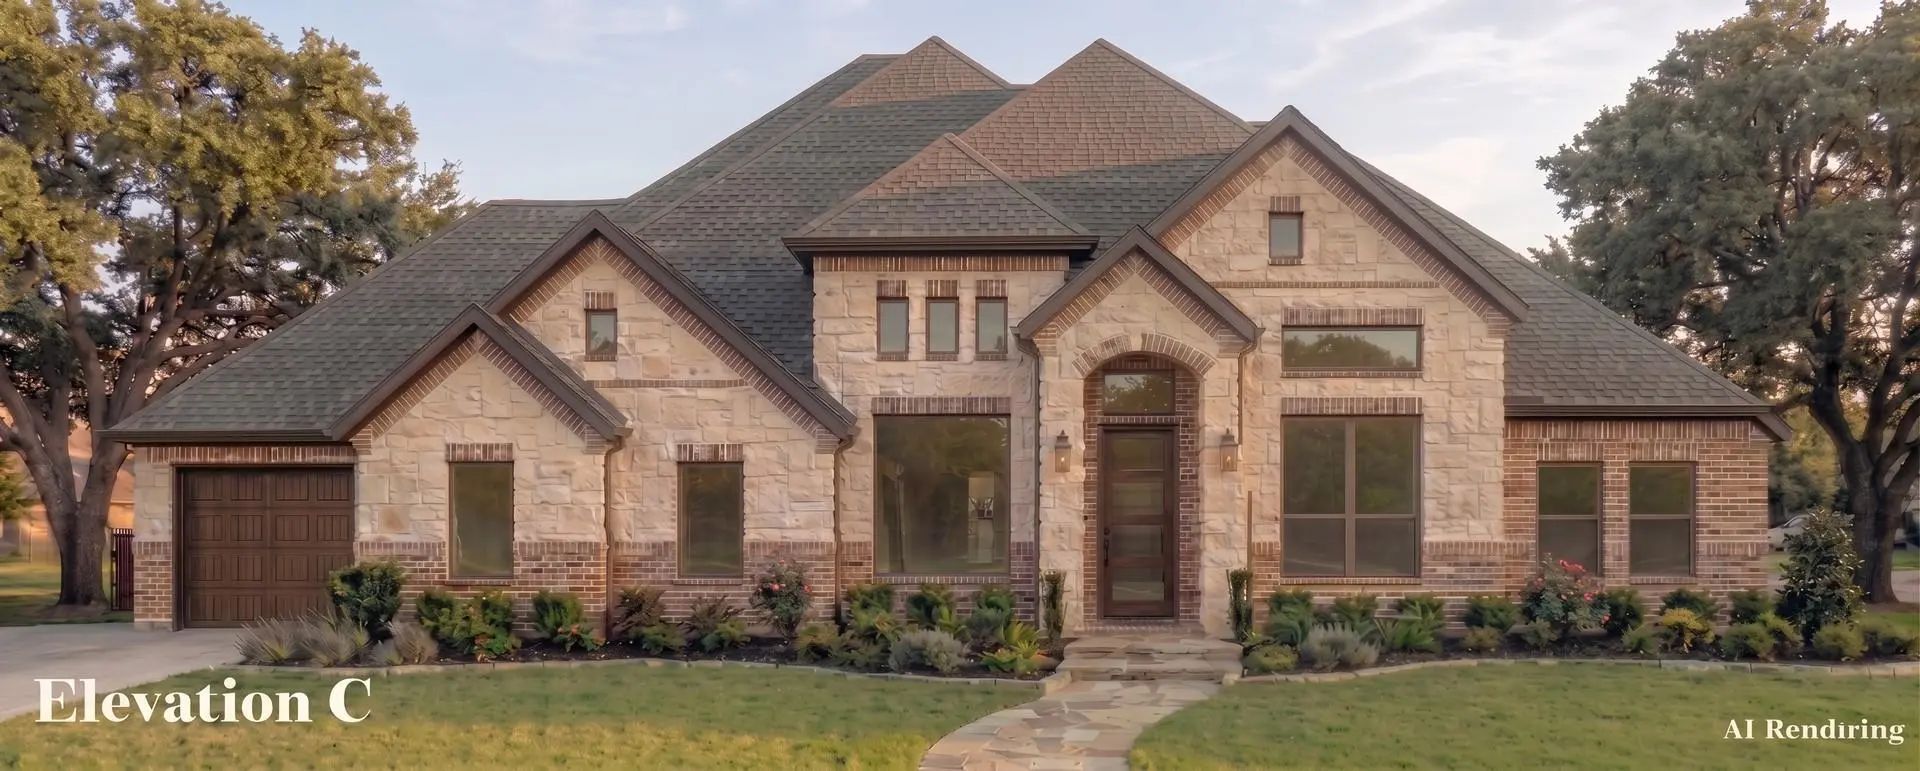
Mls# 21377770 - Built By Altura Homes - Oct 2026 Completion! ~ You’ll Feel At Home When You Step Into This Single Story 3 Bedroom, 2 Bathroom, 2 Car Garage That Offers 2,069 Square Feet Of Beautiful Living Space. Our Anne Floor Plan Is Inviting An...
New ConstructionReduced 4%
2038 Wilson Street Howe, Texas 75459
Grayson |
Howe ISDTalbott Estates
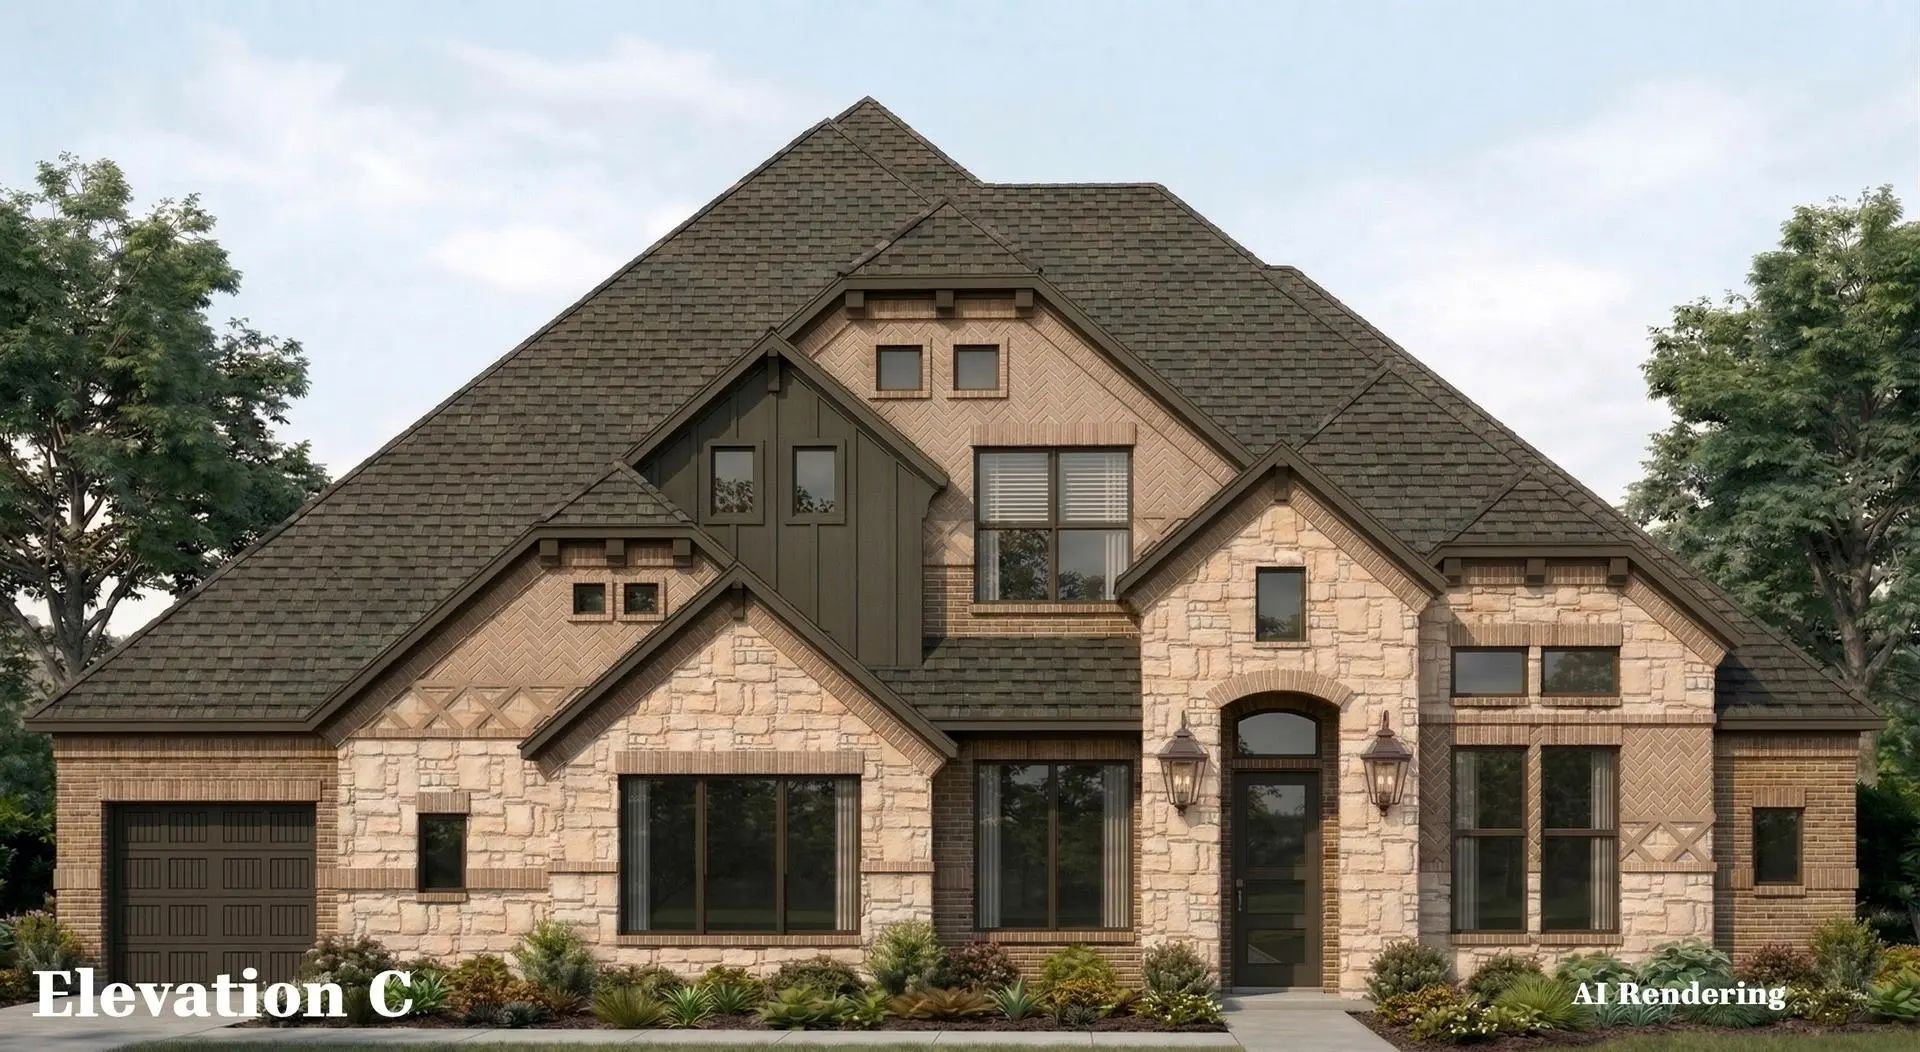
Mls# 21377777 - Built By Altura Homes - Nov 2026 Completion! ~ The Isabella Floor Plan Is A Stunning Single - Story Home Offering 2,761 Square Feet Of Refined Living Space On A Half Acre Lot. Featuring 4 Bedrooms, 3.5 Well - Appointed Bathrooms An...
New ConstructionReduced 4%
2034 Wilson Street Howe, Texas 75459
Grayson |
Howe ISDTalbott Estates
Mls# 21377791 - Built By Altura Homes - Nov 2026 Completion! ~ The Elizabeth Floor Plan Is A Sprawling 1 - Story Oasis Nestled On A Lush Half Acre Lot In The Coveted Talbott Estates. Boasting An Impressive 3,533 Square Feet, This Majestic Home Fea...
Mls# 21377795 - Built By Altura Homes - Nov 2026 Completion! ~ The Victoria Is A Beautiful And Thoughtfully Designed Floor Plan Offering 3,038 Square Feet Of Spaciousness And Comfort. This Stunning One - Story Home Features 4 Bedrooms, 3 And A Hal...
Mls# 21377810 - Built By Altura Homes - Oct 2026 Completion! ~ The Isabella Floor Plan Is A Stunning Single - Story Home Offering 2,761 Square Feet Of Refined Living Space On A Half Acre Lot. Featuring 4 Bedrooms, 3.5 Well - Appointed Bathrooms An...
Mls# 21377816 - Built By Altura Homes - Dec 2026 Completion! ~ The Margaret Floor Plan Is A Lovely Single Story 4 Bedroom, 2.5 Bath Home With A 3 - Car Garage Offering 2,335 Square Feet Of Living Space. This Is A Charming And Well - Designed Open ...
Mls# 21377828 - Built By Altura Homes - Dec 2026 Completion! ~ This Stunning Two Story Home Offers 3,392 Square Feet Of Thoughtfully Designed Living Space With 5 Bedrooms, 4 And Half Bathrooms, A Study Located In The Entryway, A Game Room And A Ch...
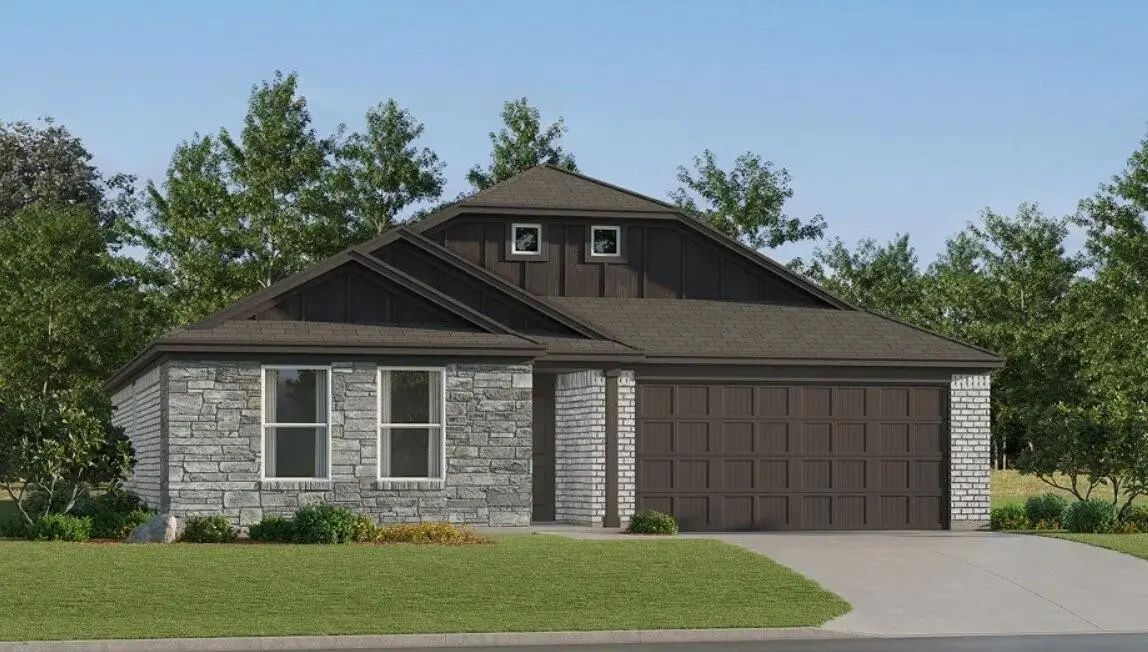
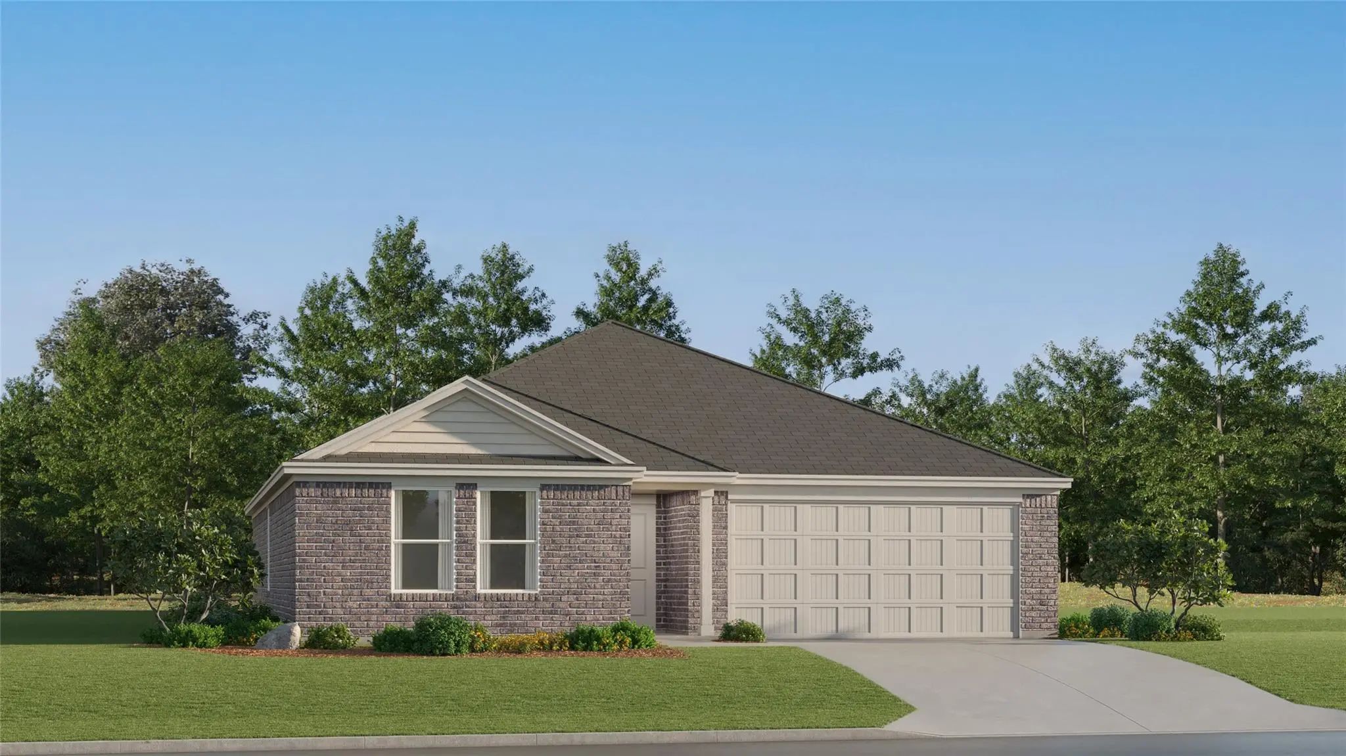
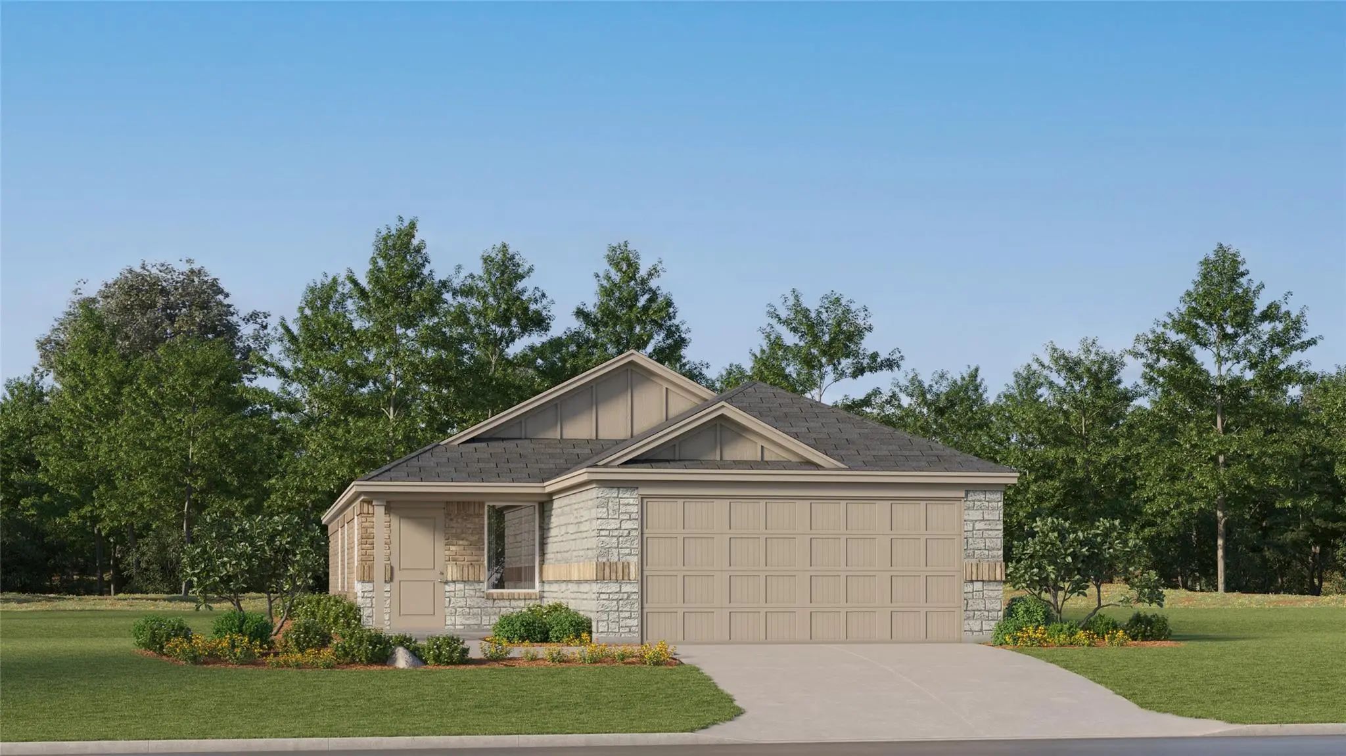
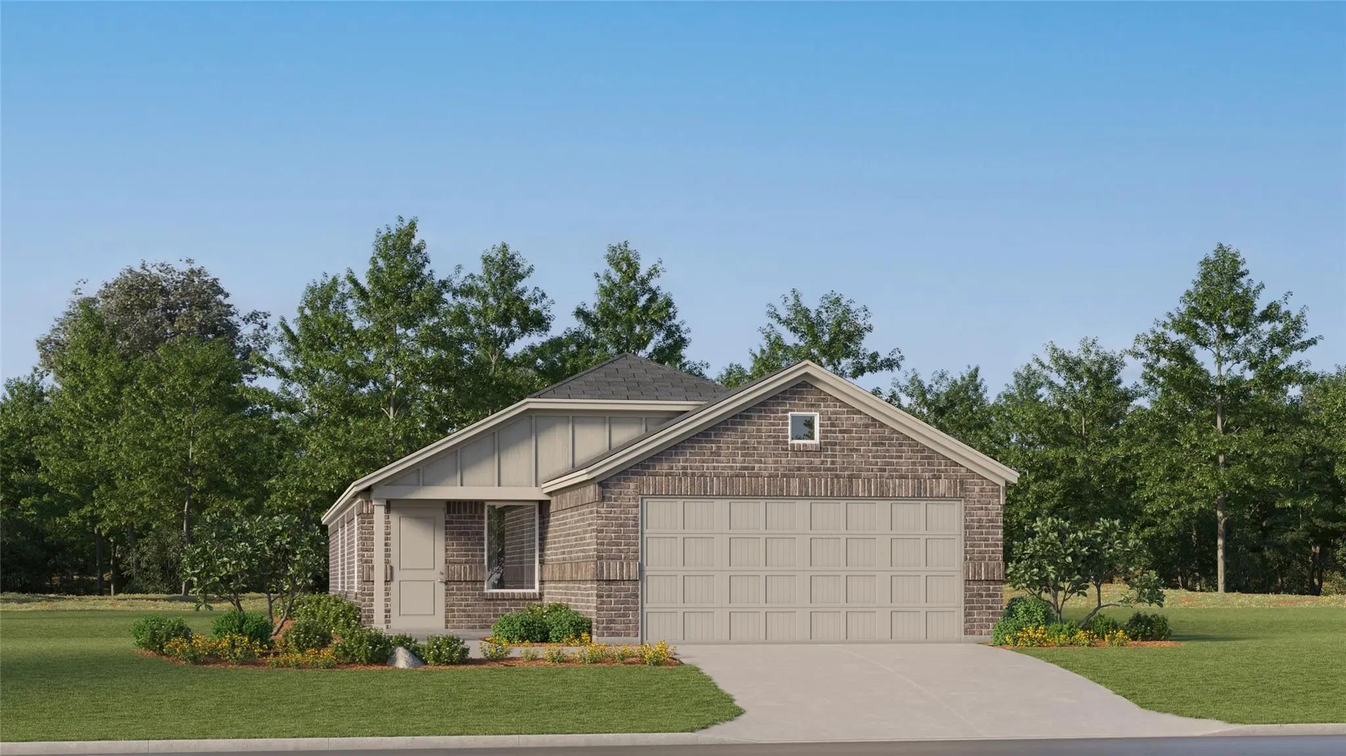
New Construction Lennar Home - The Wagner Floor Plan - This New Three-bedroom Home Offers Convenient Single-story Living, Ideal For Modern Lifestyles. Two Bedrooms Are Located Near The Front Of The Home Surrounding A Full Bathroom, Adjacent To A S...
New Construction
1200 James Street Howe, Texas 75459
Grayson |
Howe ISDNoble Ridge
New Construction Lennar Home - The Gehrig Floor Plan - This New Four-bedroom Home Offers Convenient Single-story Living. An Inviting Open-concept Floorplan Encourages Simple Transitions And Multitasking Between The Kitchen, Dining Room And Family ...
New Construction Lennar Home - The Sentosa Floor Plan - This New Home Offers Simple Living With A Convenient Single-level Layout. An Open-concept Floorplan Combines The Kitchen, Living And Dining Areas For Simple Entertaining And Multitasking. Thr...
New Construction
1708 Hamilton Street Howe, Texas 75459
Grayson |
Howe ISDNoble Ridge
New Construction Lennar Home - The Sentosa Floor Plan - This New Home Offers Simple Living With A Convenient Single-level Layout. An Open-concept Floorplan Combines The Kitchen, Living And Dining Areas For Simple Entertaining And Multitasking. Thr...
Users may not reproduce or redistribute the data found on this site. The data is for viewing purposes only. Data is deemed reliable, but is not guaranteed accurate by the MLS or NTREIS.
Listing information last updated on October 25th, 2026 at 7:15pm CDT.

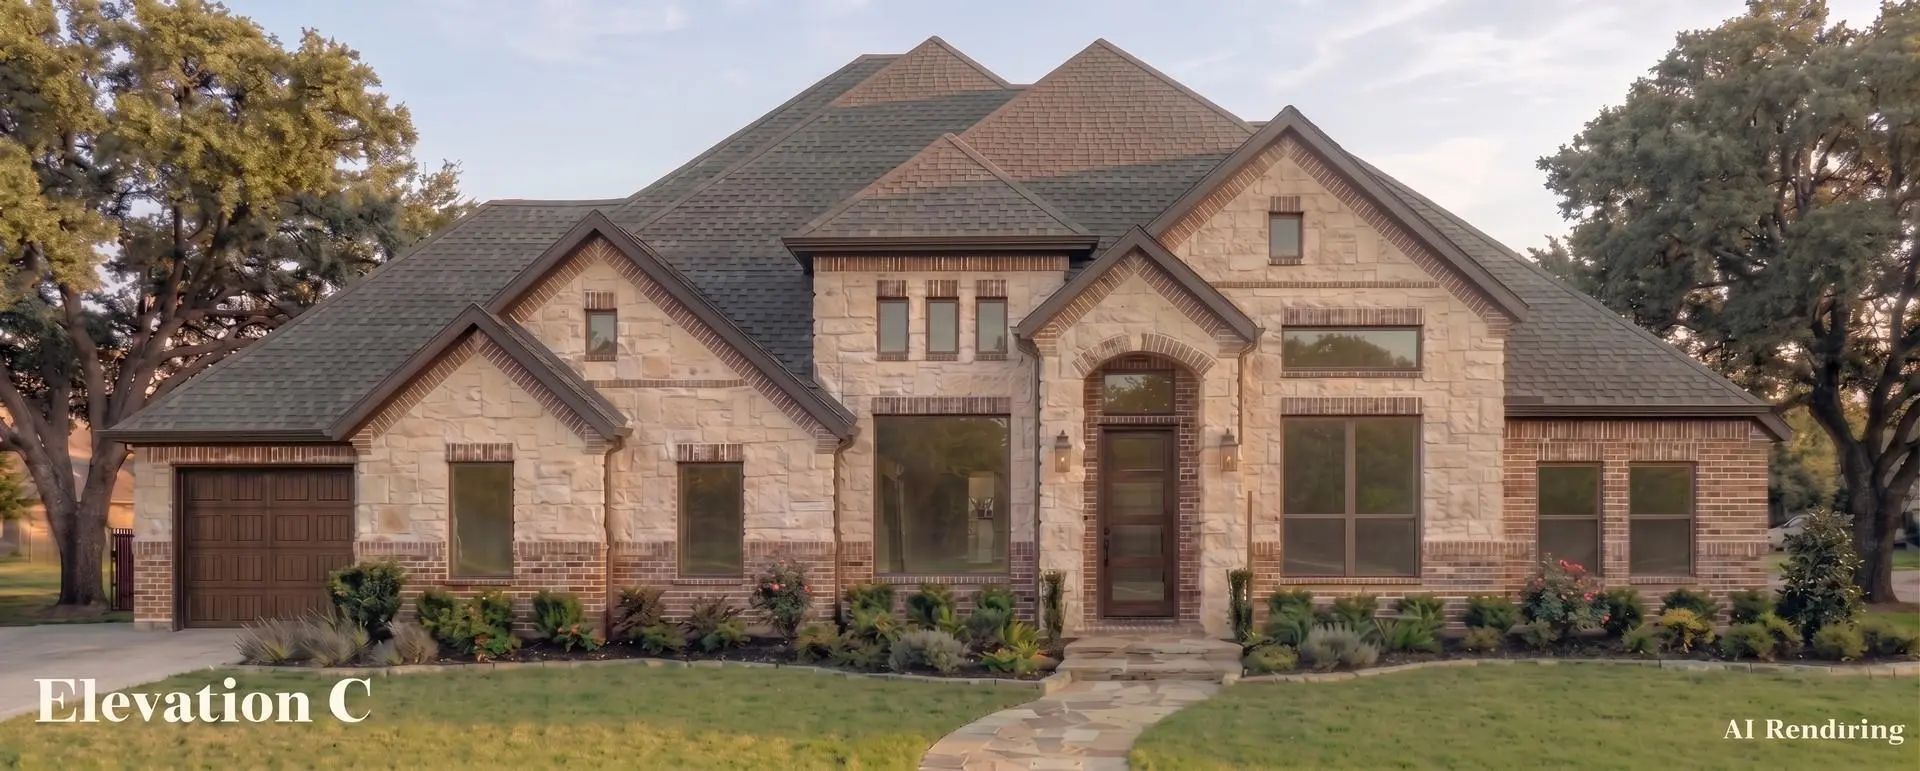 New Construction