2,075 Properties Found.
(Refine search to less than 500 results to save)
Showing Page 25 of 173 PrevNext View/Select a Subdivision within this Search (Refine search to less than 500 results to view)View Sold Listings within this search.
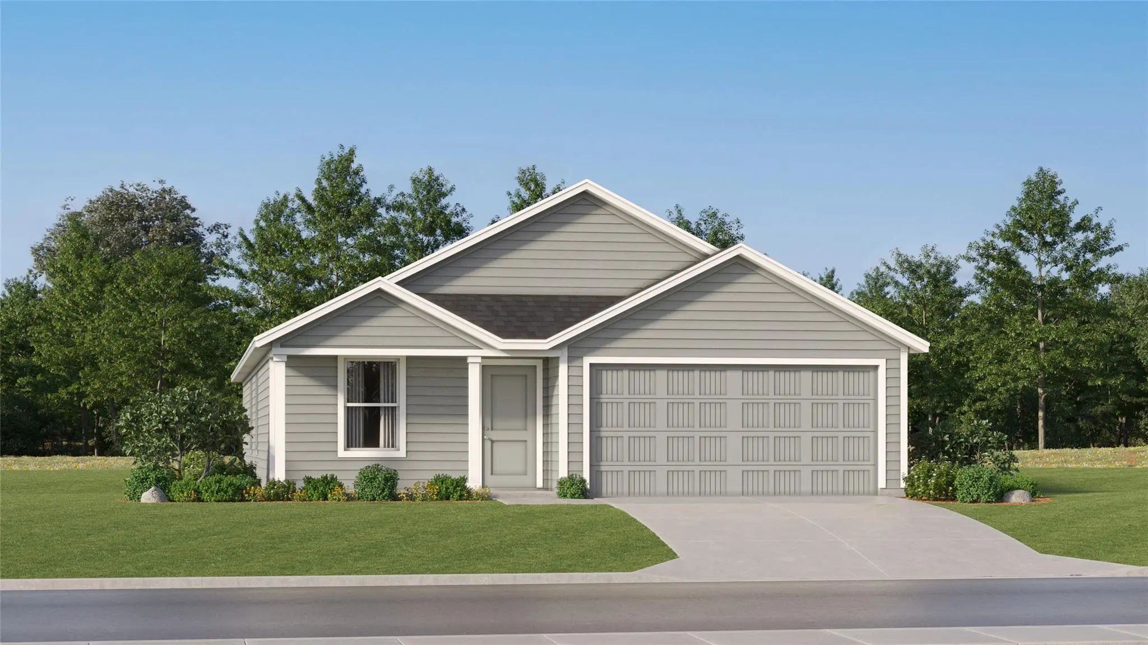
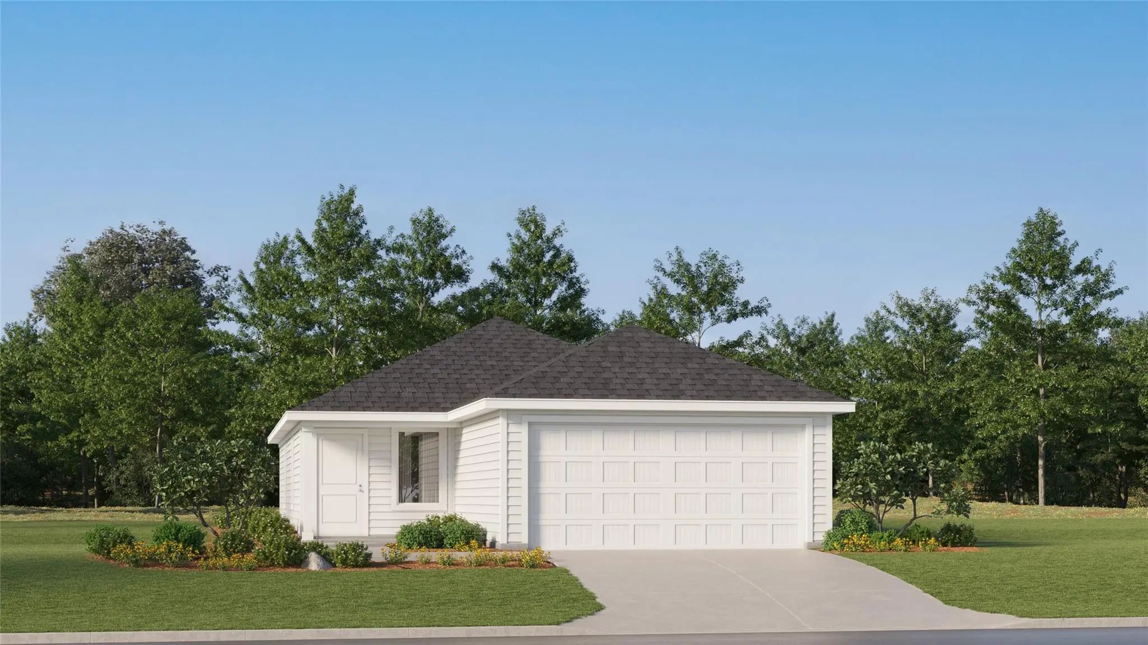
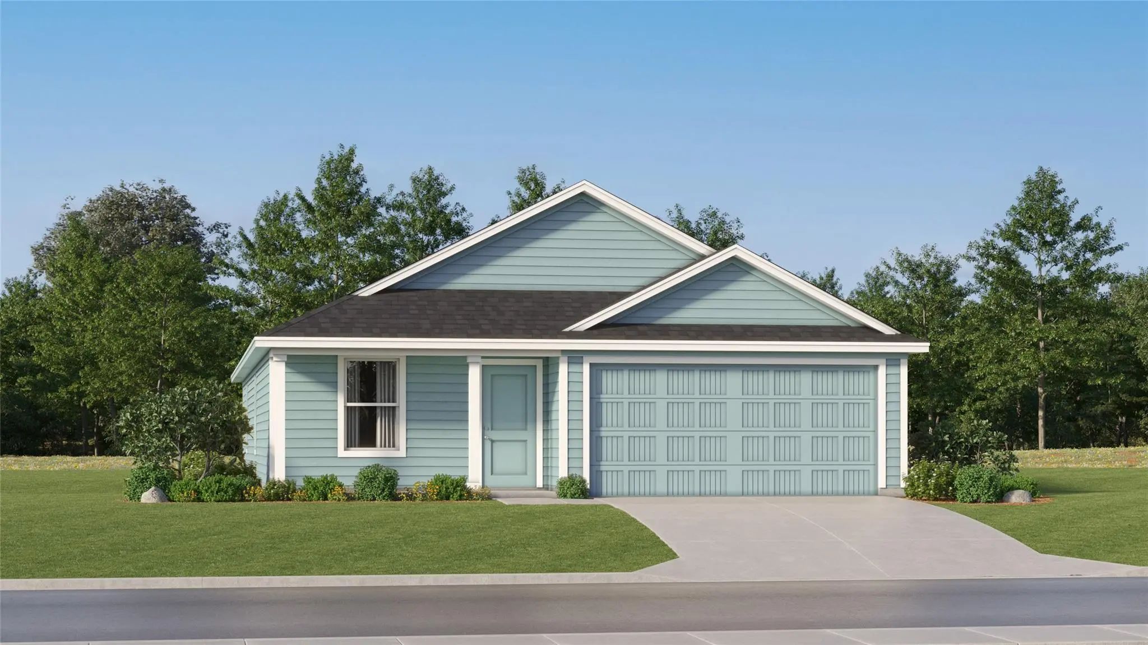
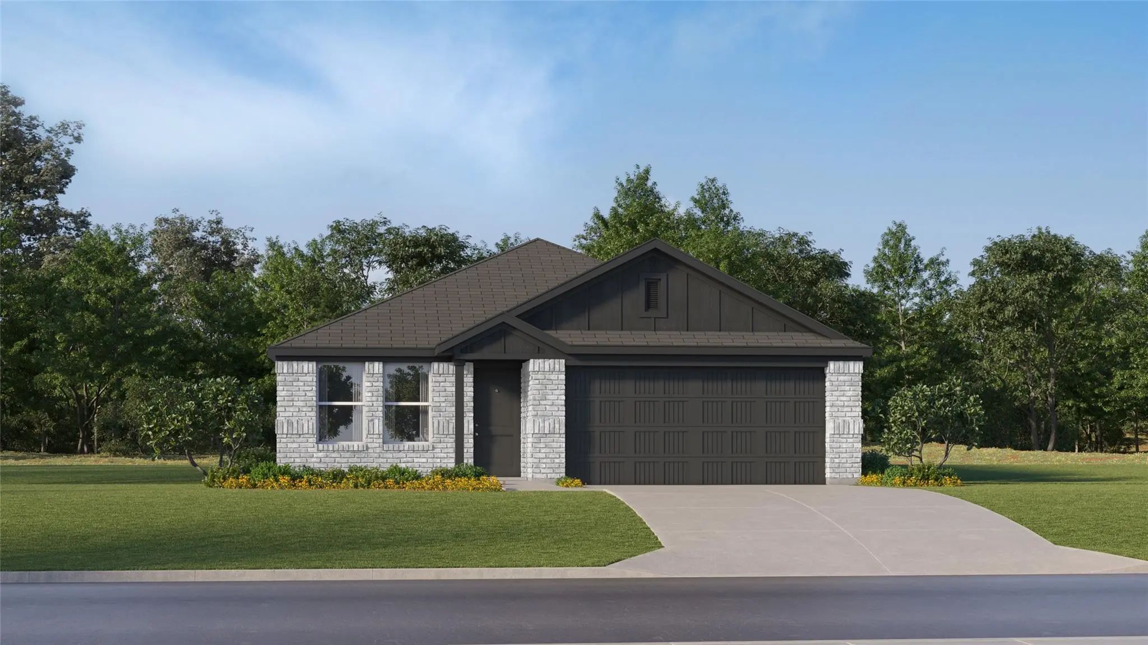
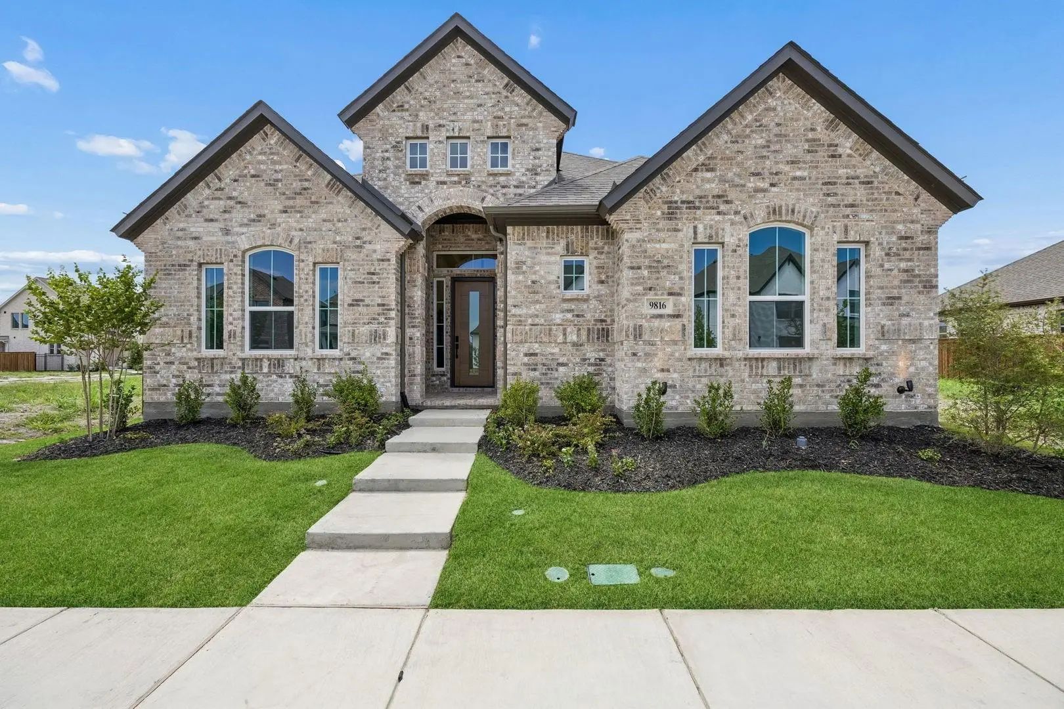
Mls# 21388936 - Built By Chesmar Homes - Ready Now! ~ This Seabrook Home Is Designed For The Way You Live. Included Features: An Impressive Covered Porch; A Welcoming Foyer; A Versatile Game Room; A Lavish Primary Suite Boasting A Private Bath Wit...
Reduced 2%
2417 Marion Way Crandall, Texas 75114
Kaufman |
Crandall ISDEastland
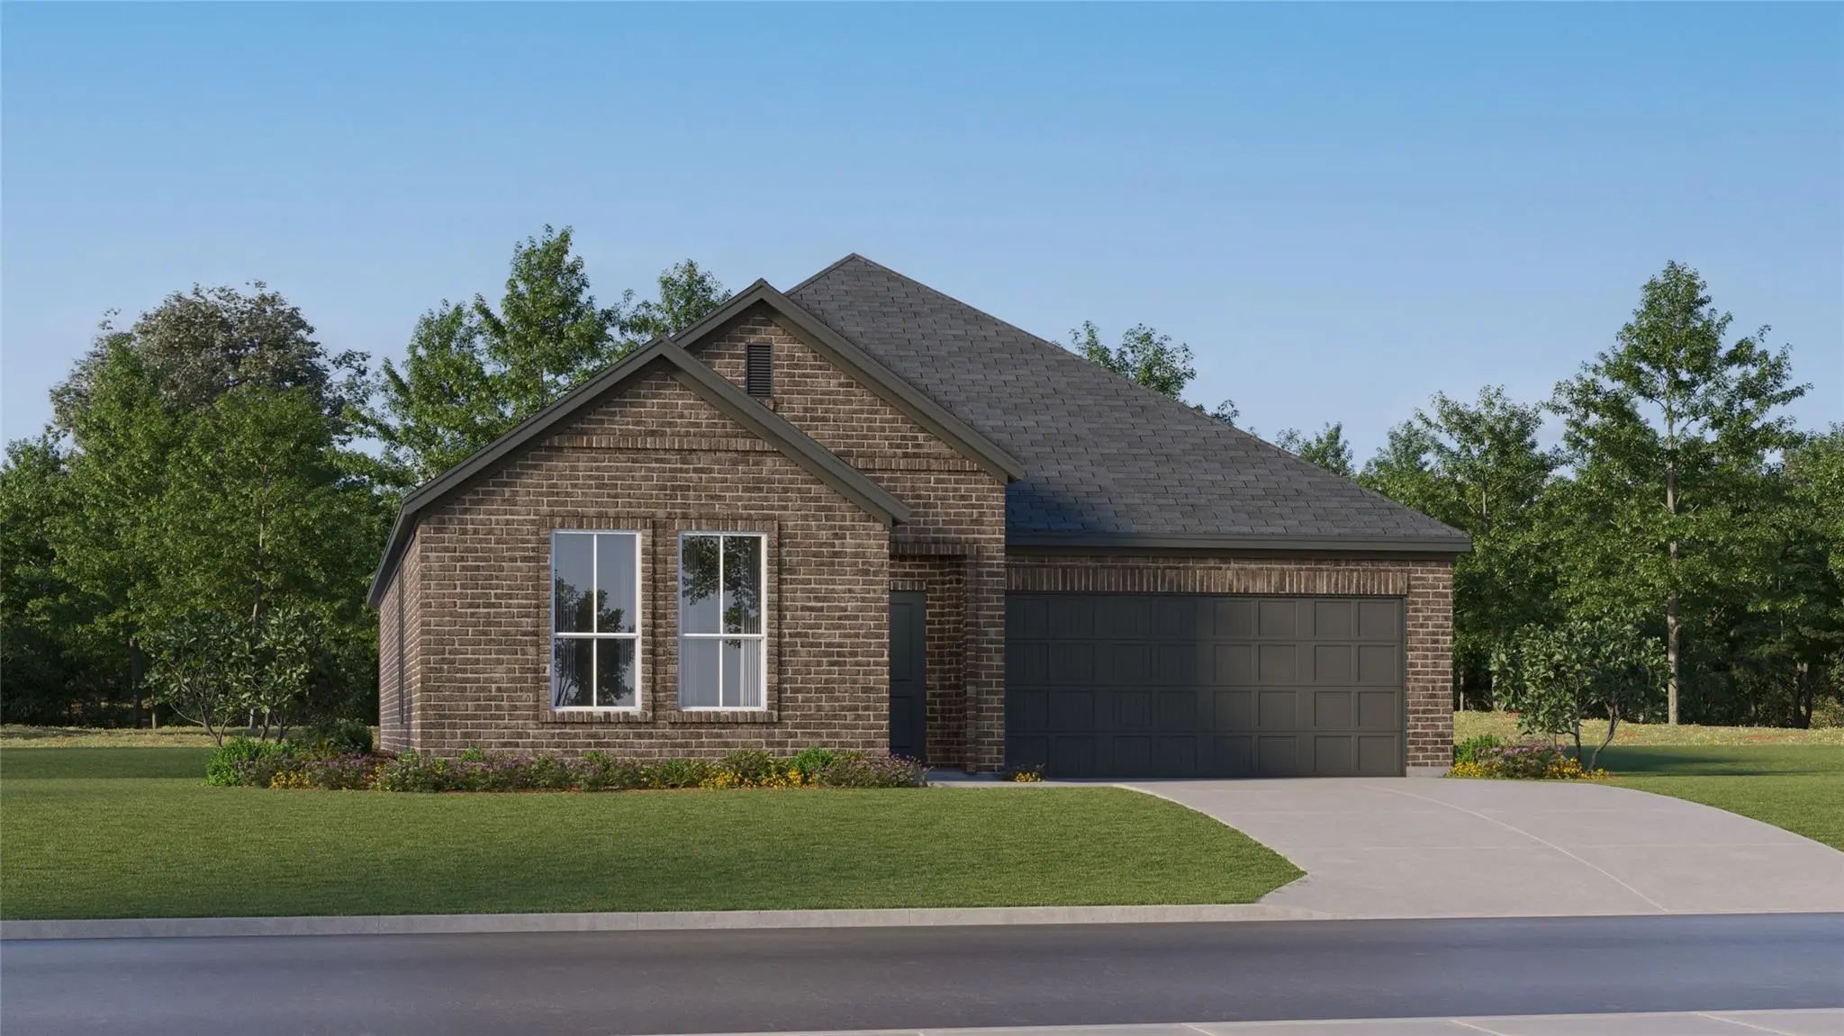
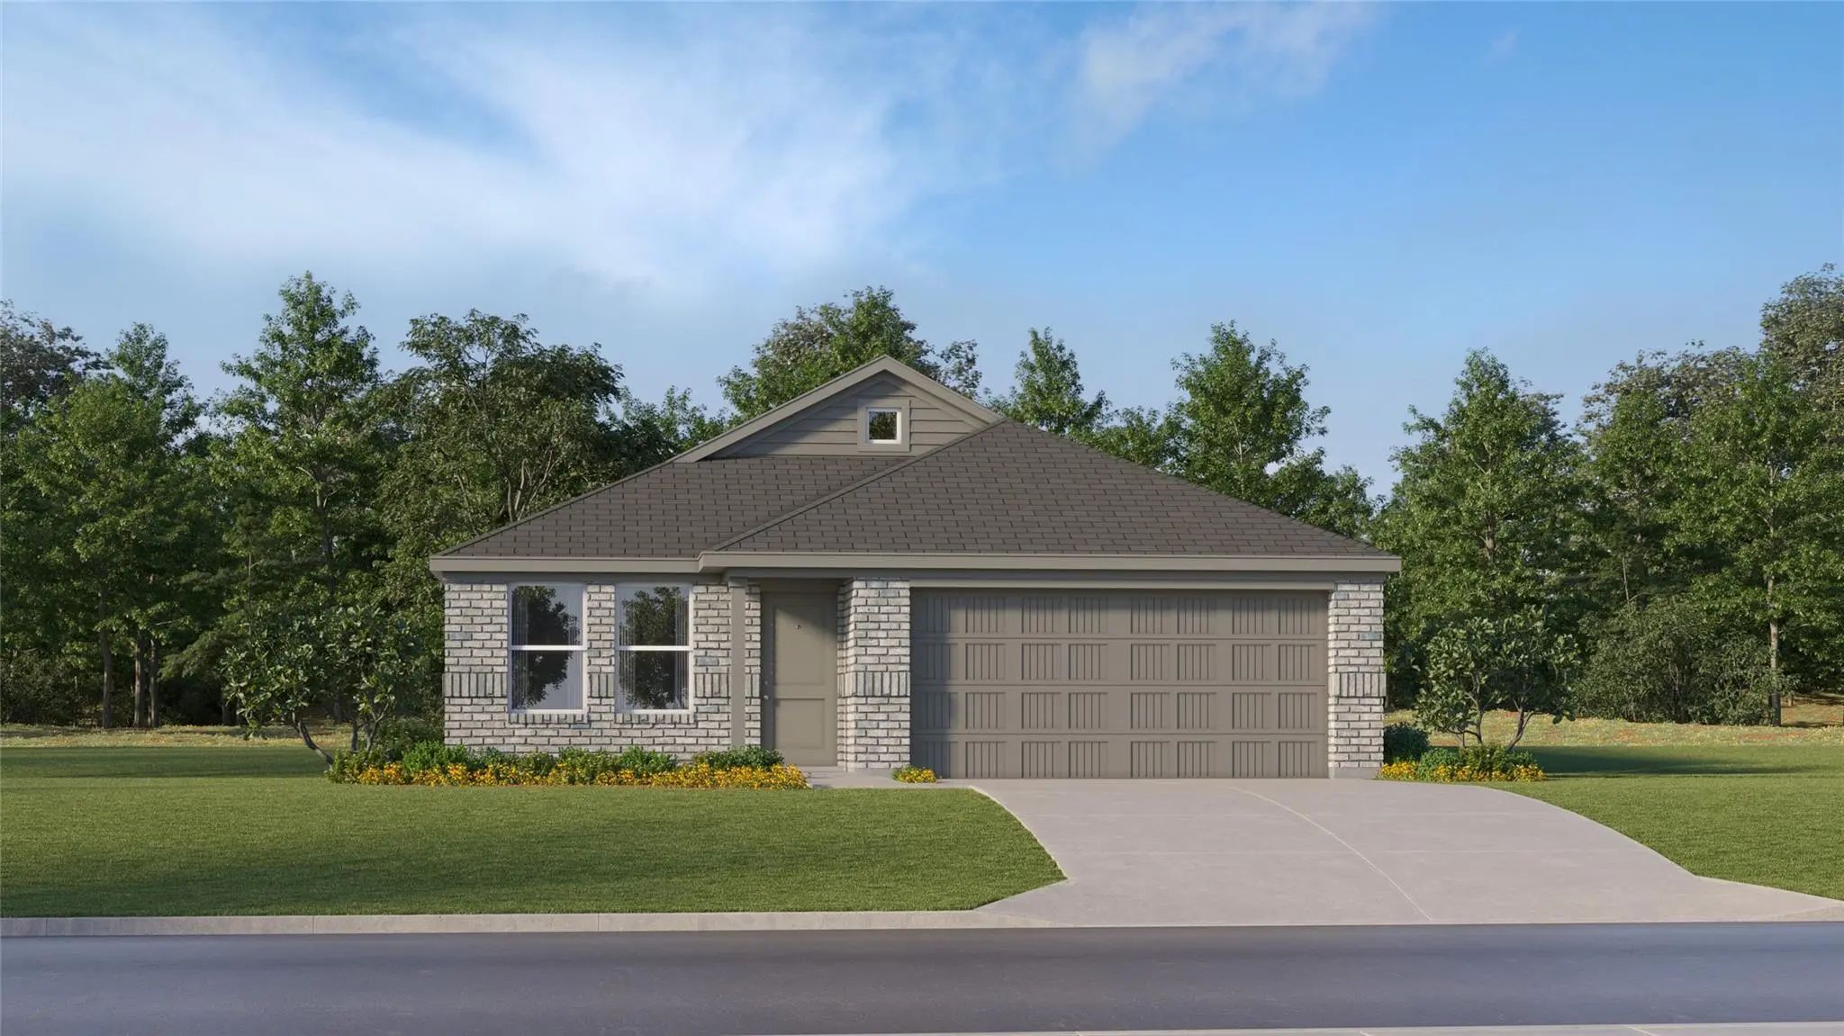
New Construction Lennar Home - The Walsh Floor Plan - This Single-story Home Shares An Open Layout Between The Kitchen, Nook And Family Room For Easy Entertaining, Along With Access To The Covered Patio For Year-round Outdoor Lounging. A Luxe Owne...
New Construction Lennar Home - The Kitson Floor Plan - This Single-level Home Showcases A Spacious Open Floorplan Shared Between The Kitchen, Dining Area And Family Room For Easy Entertaining During Gatherings. An Owner’s Suite Enjoys A Private Lo...
2418 Marion Way Crandall, Texas 75114
Kaufman |
Crandall ISDEastland
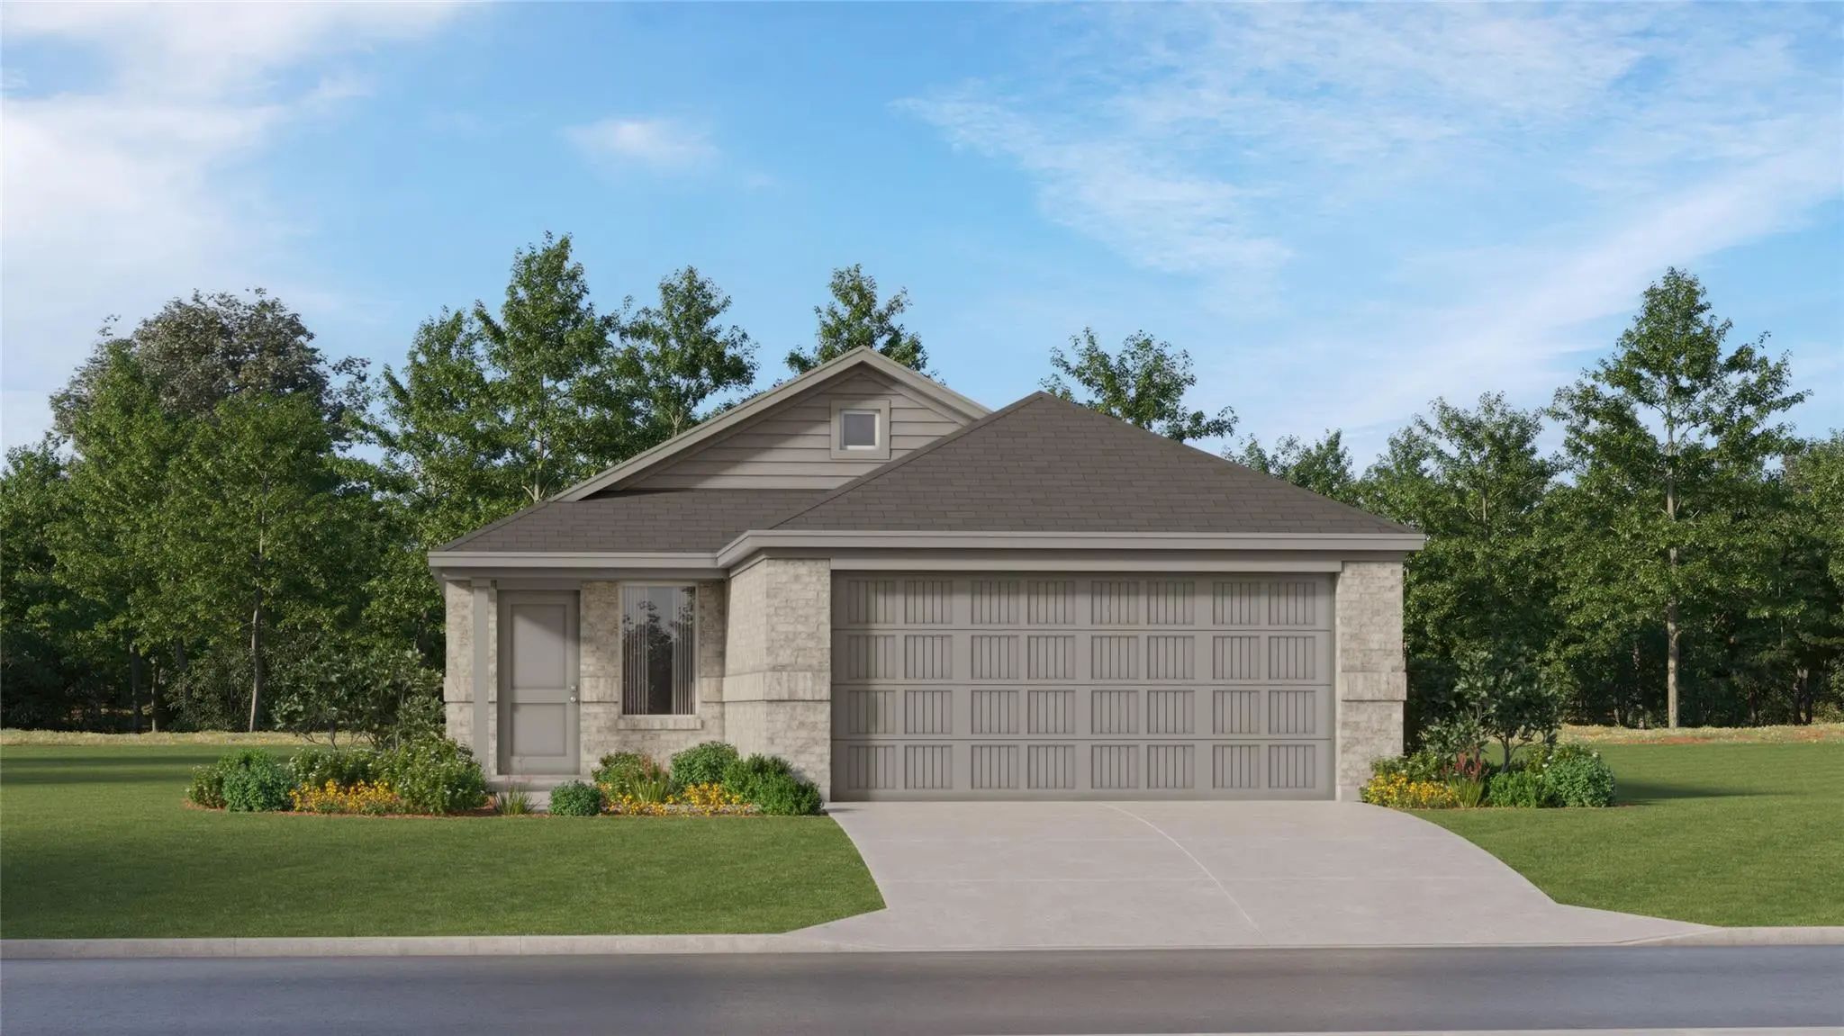
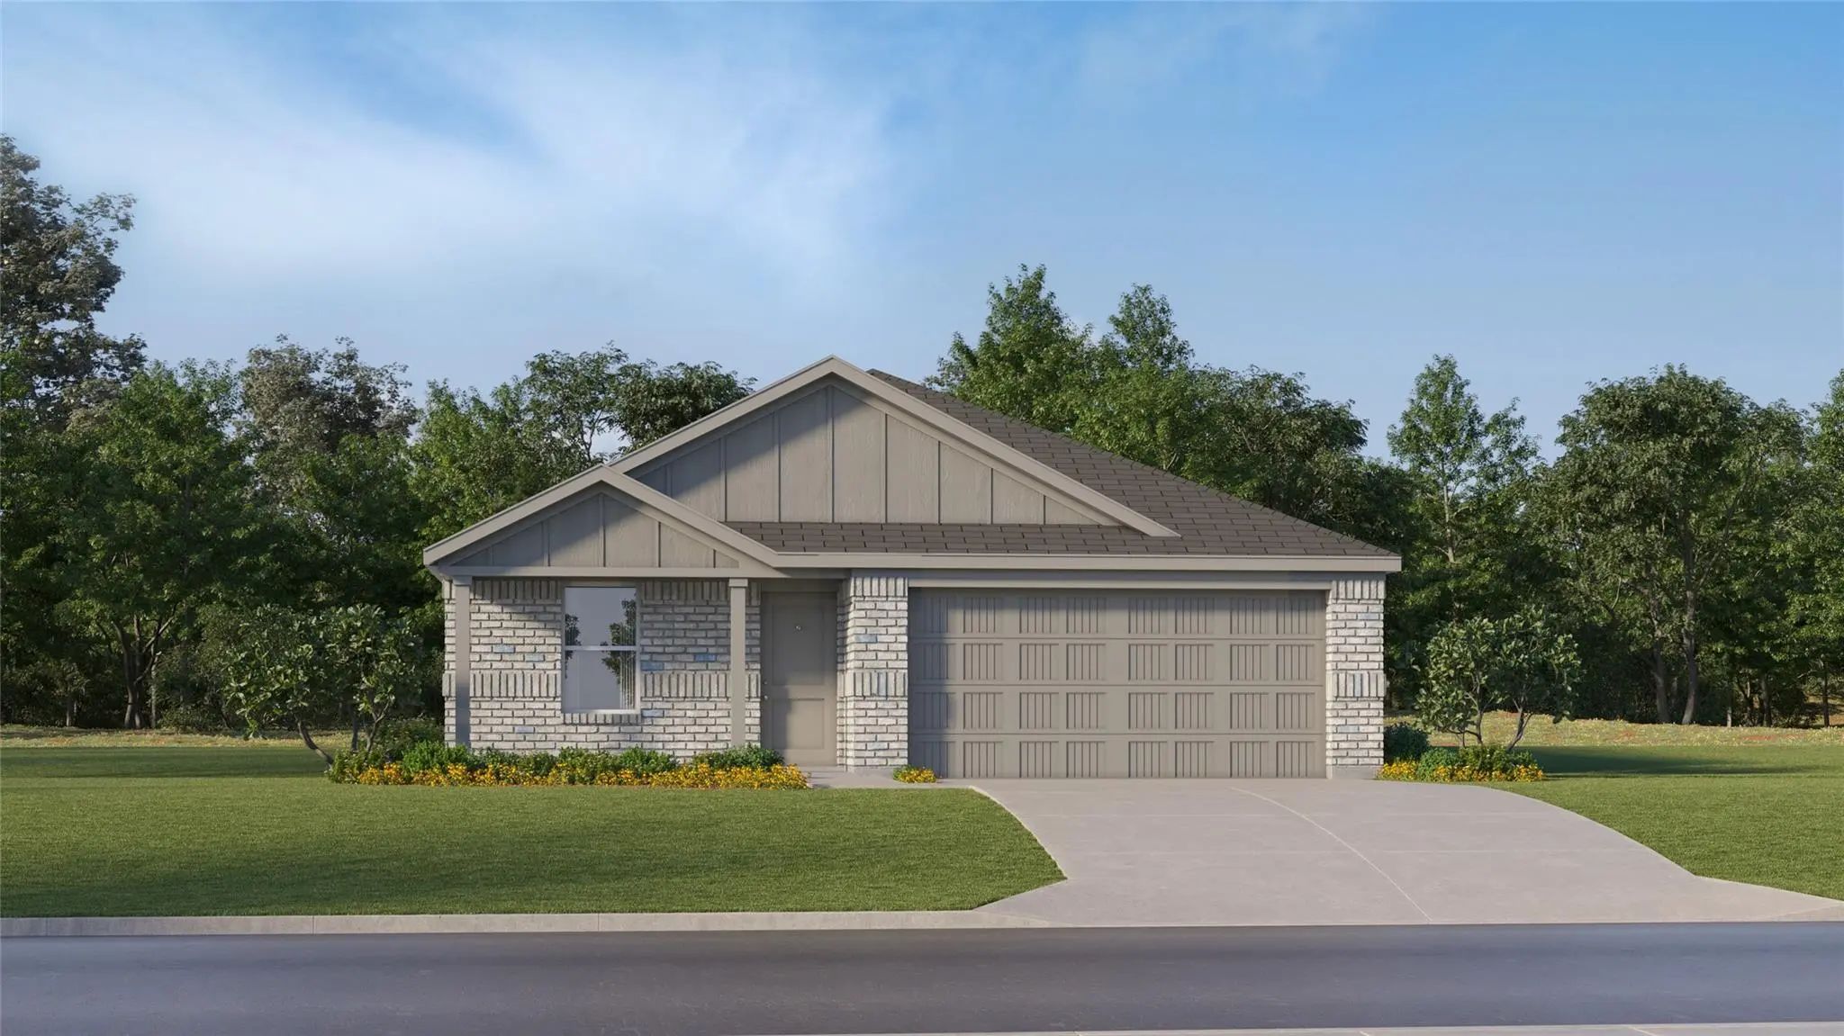
New Construction Lennar Home - The Nash Floor Plan - This Single-story Home Shares An Open Layout Between The Kitchen, Nook And Family Room For Easy Entertaining, Along With Access To The Covered Patio For Year-round Outdoor Lounging. A Luxe Owner...
New Construction Lennar Home - The Oakridge Floor Plan - This Single-level Home Showcases A Spacious Open Floorplan Shared Between The Kitchen, Dining Area And Family Room For Easy Entertaining During Gatherings. An Owner’s Suite Enjoys A Private ...
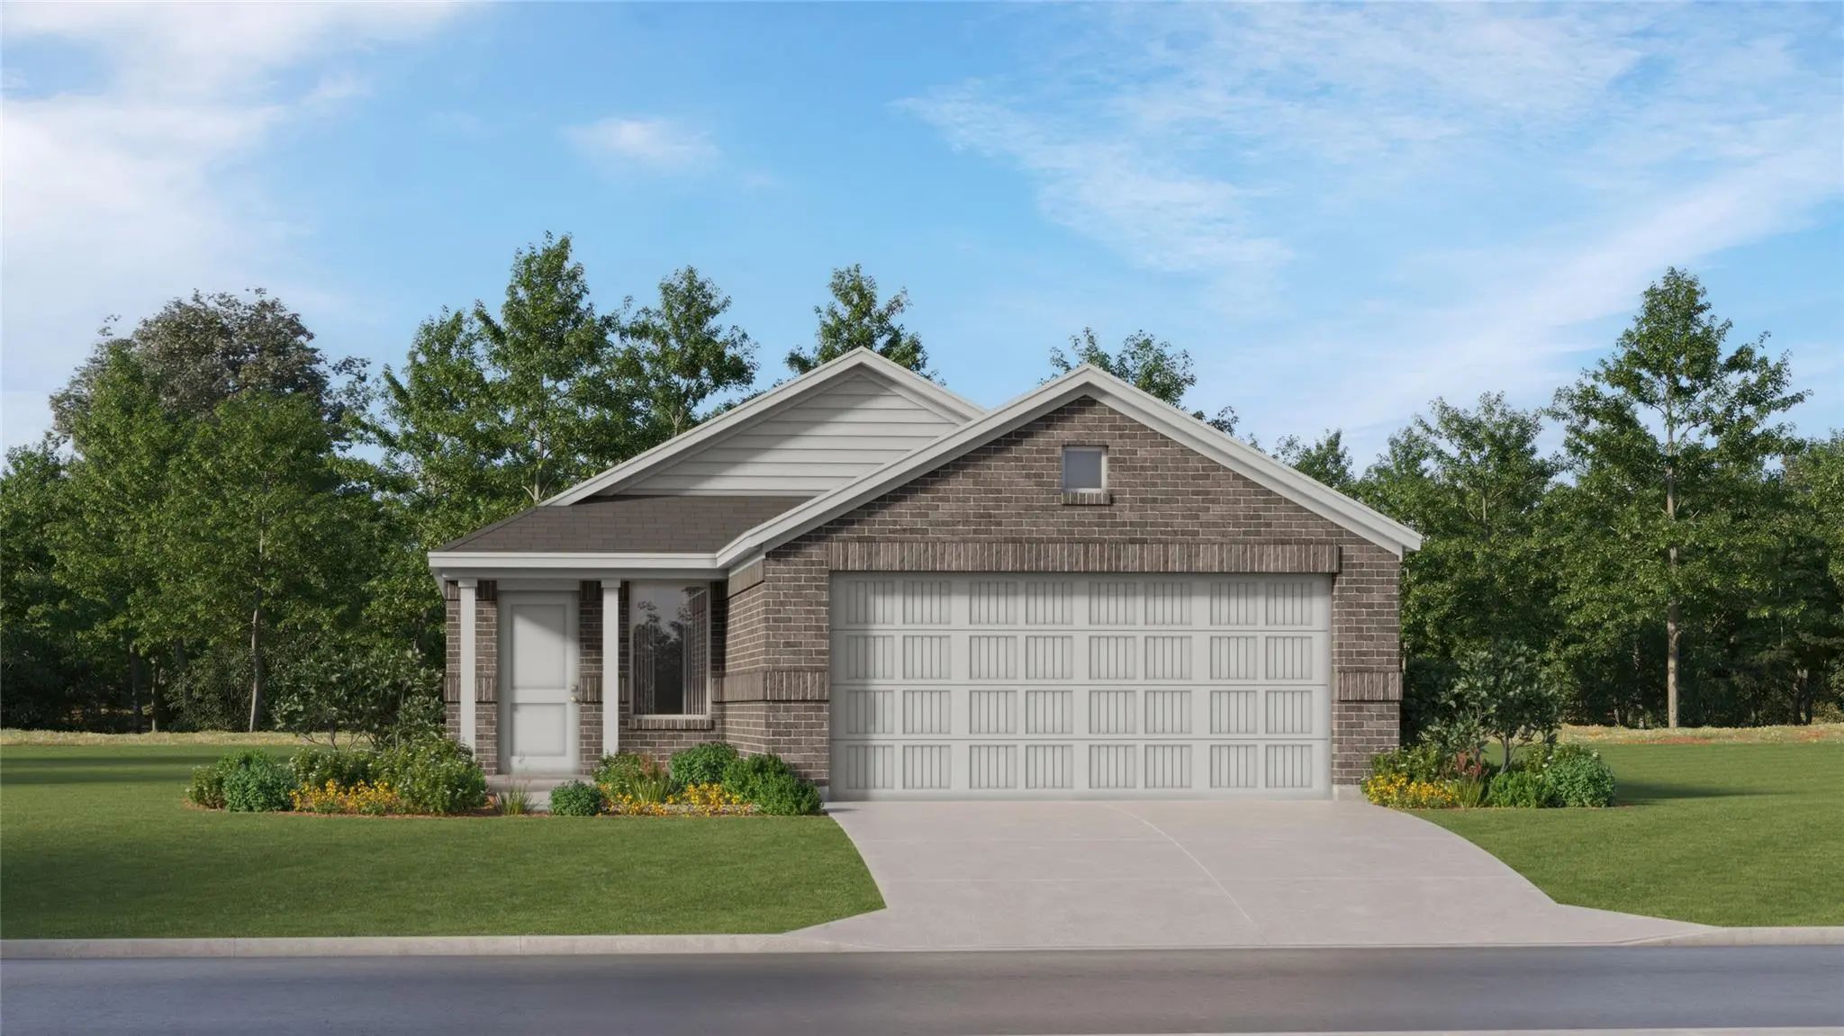
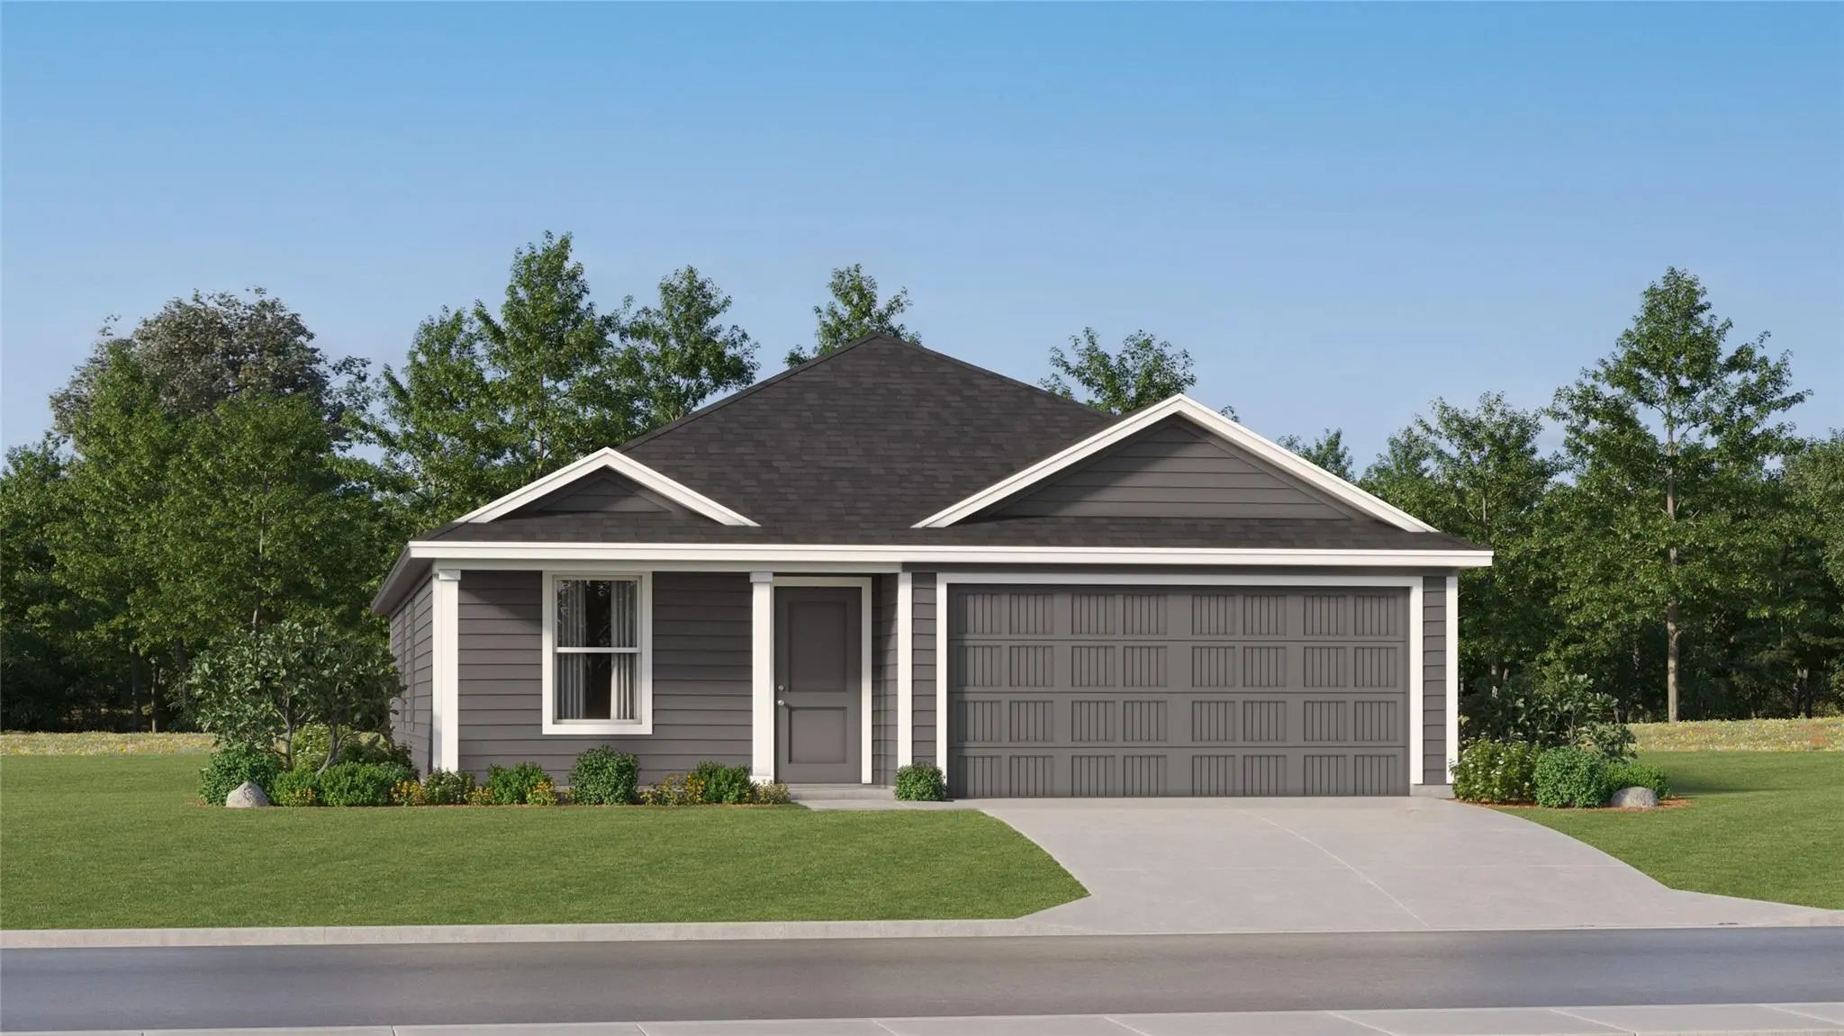
New Construction Lennar Home - The Ramsey Floor Plan - This New Single-story Design Makes Smart Use Of The Space Available. At The Front Are All Three Secondary Bedrooms Arranged Near A Convenient Full-sized Bathroom. Down The Foyer Is A Modern La...
Reduced 5%
3106 Barrel Racing Way Crandall, Texas 75114
Kaufman |
Crandall ISDEastland
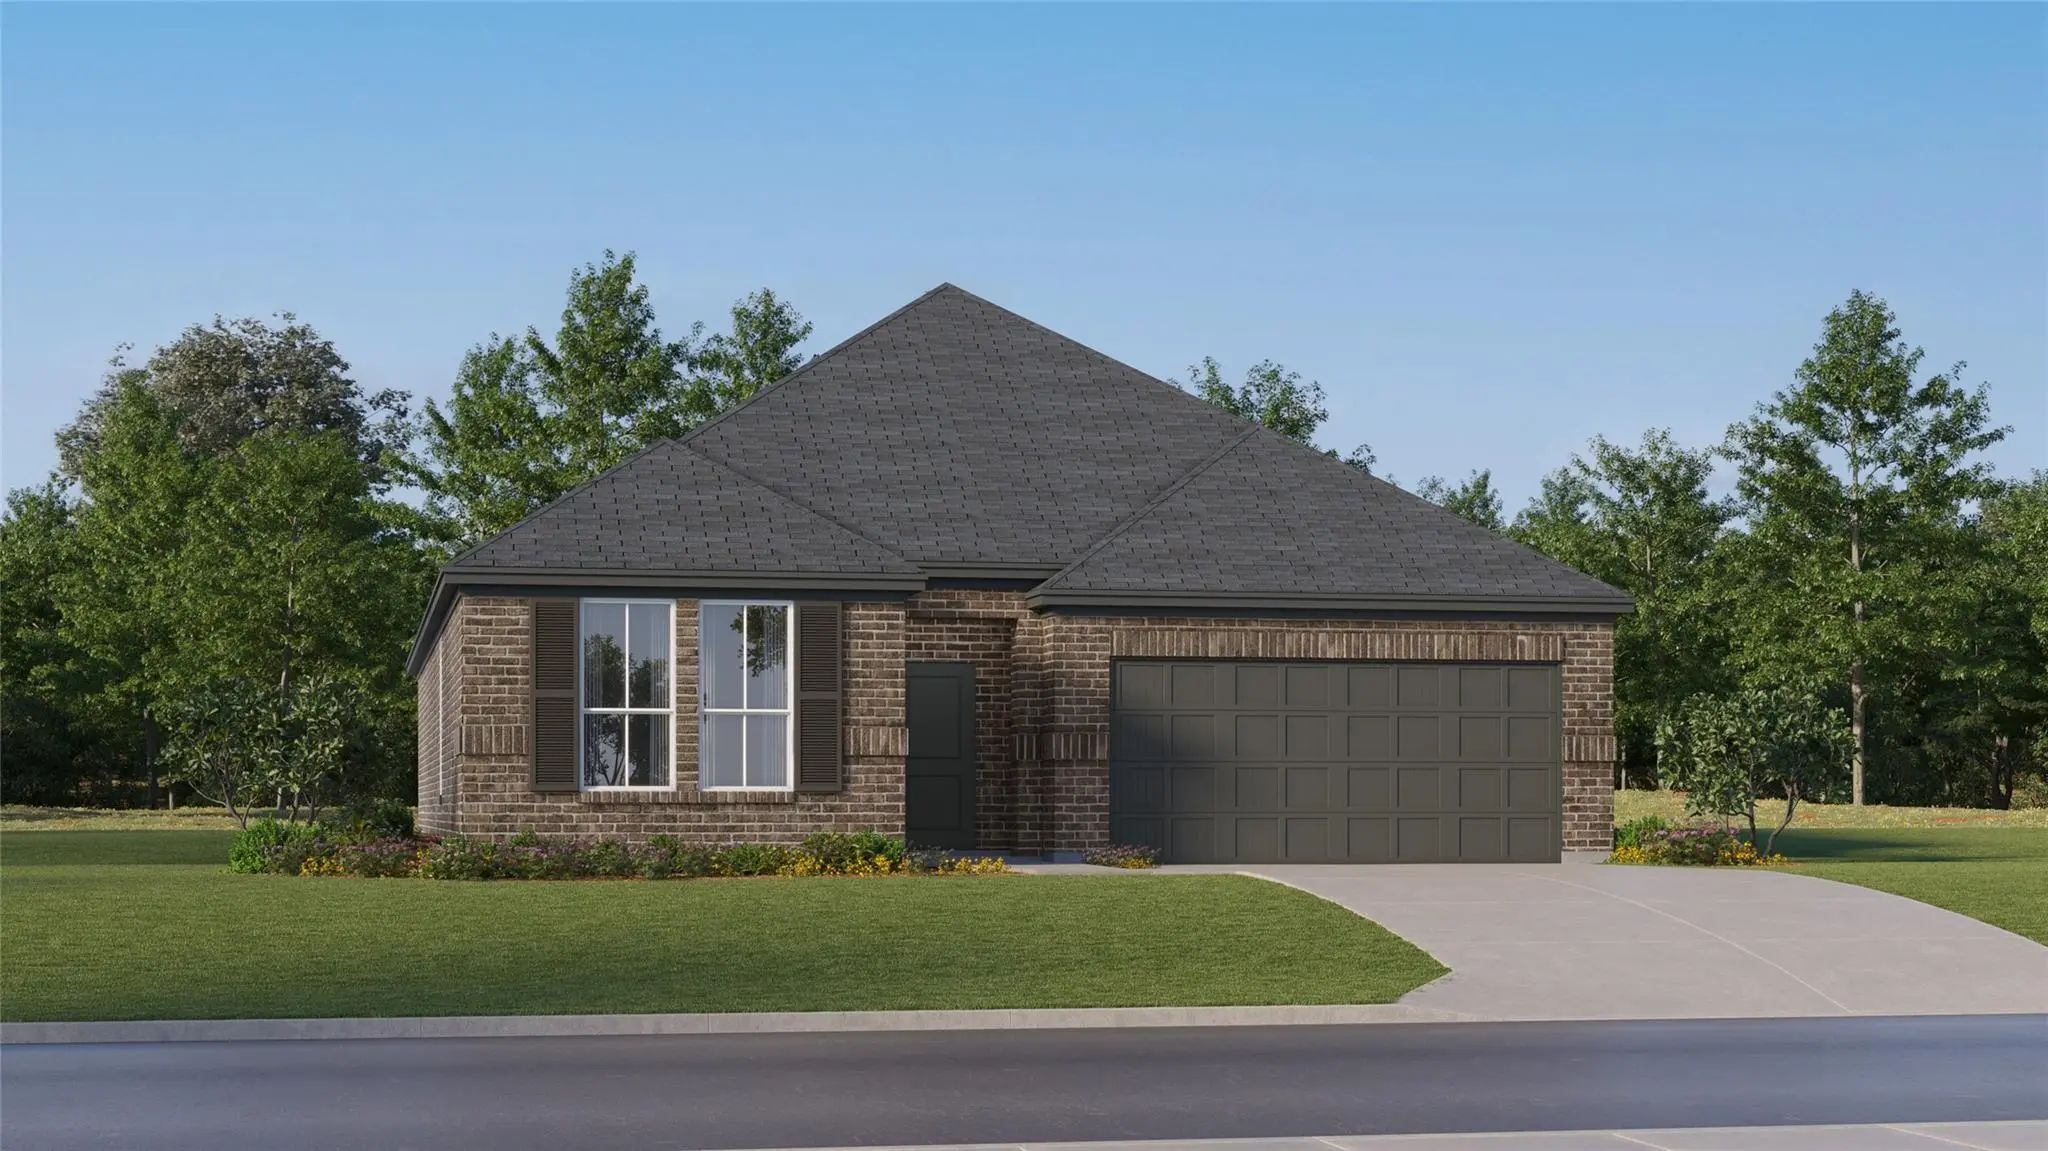
New Construction Lennar Home - The Oakridge Floor Plan - This Single-level Home Showcases A Spacious Open Floorplan Shared Between The Kitchen, Dining Area And Family Room For Easy Entertaining During Gatherings. An Owner’s Suite Enjoys A Private ...
New Construction Lennar Home - The Oxford Floor Plan - This Single-level Home Showcases A Spacious Open Floorplan Shared Between The Kitchen, Dining Area And Family Room For Easy Entertaining. An Owner’s Suite Enjoys A Private Location In A Rear C...
New Construction Lennar Home - The Ramsey Floor Plan - This New Single-story Design Makes Smart Use Of The Space Available. At The Front Are All Three Secondary Bedrooms Arranged Near A Convenient Full-sized Bathroom. Down The Foyer Is A Modern La...
New Construction Lennar Home - The Newlin Floor Plan - This Single-level Home Showcases A Spacious Open Floorplan Shared Between The Kitchen, Dining Area And Family Room For Easy Entertaining. An Owner’s Suite Enjoys A Private Location In A Rear C...
New Construction Lennar Home - The Ramsey Floor Plan - This New Single-story Design Makes Smart Use Of The Space Available. At The Front Are All Three Secondary Bedrooms Arranged Near A Convenient Full-sized Bathroom. Down The Foyer Is A Modern La...
New Construction Lennar Home - The Ramsey Floor Plan - This New Single-story Design Makes Smart Use Of The Space Available. At The Front Are All Three Secondary Bedrooms Arranged Near A Convenient Full-sized Bathroom. Down The Foyer Is A Modern La...
Users may not reproduce or redistribute the data found on this site. The data is for viewing purposes only. Data is deemed reliable, but is not guaranteed accurate by the MLS or NTREIS.
Listing information last updated on November 3rd, 2026 at 9:30pm CST.

 New Construction