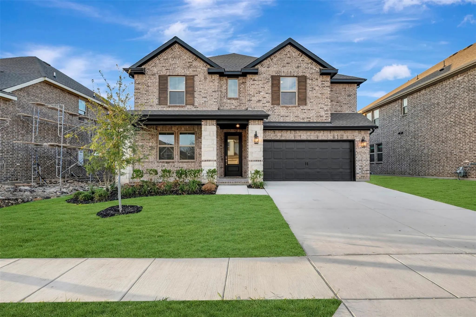
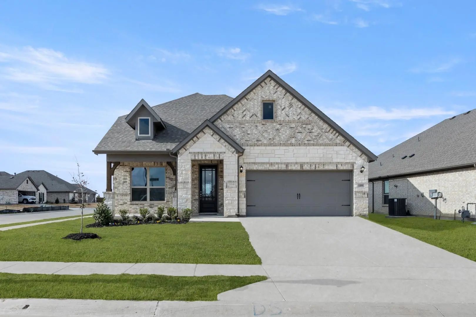
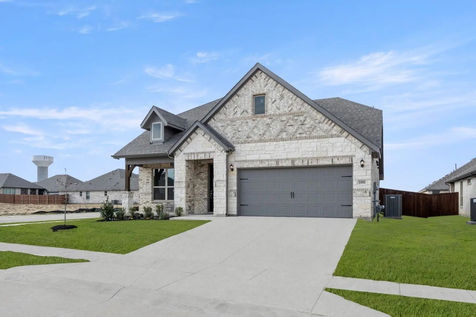
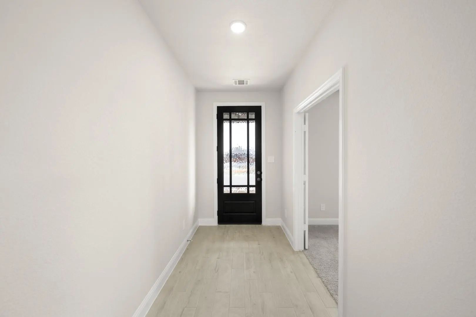
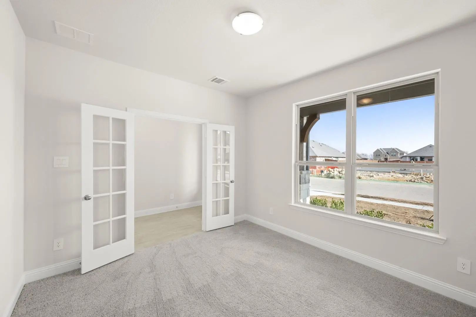
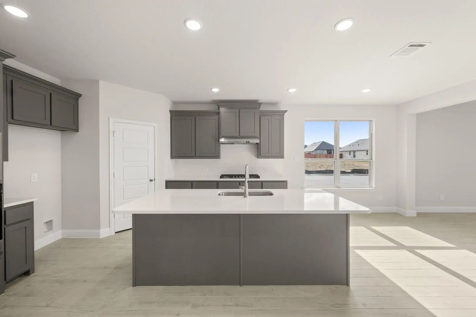
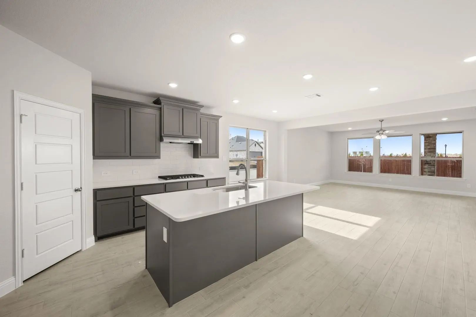
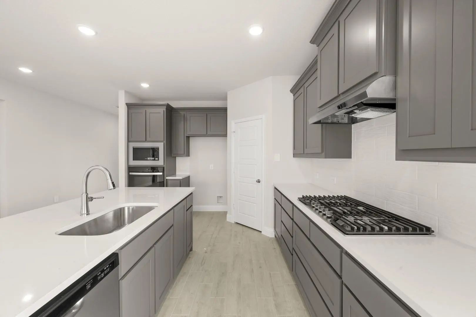
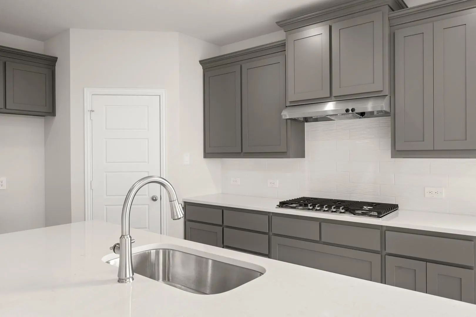
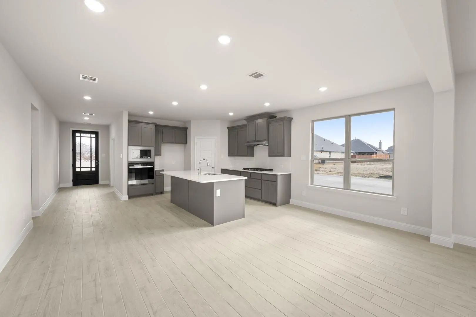
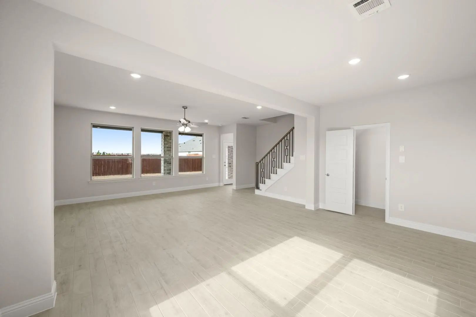
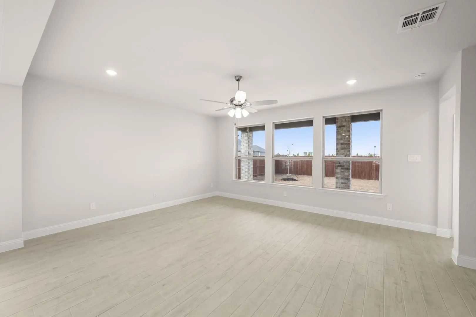
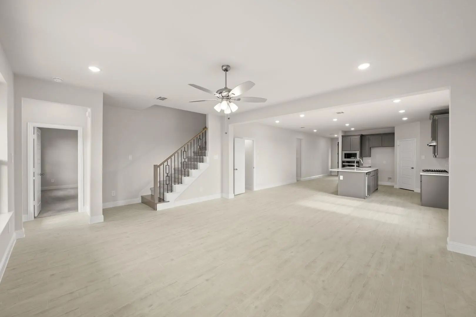
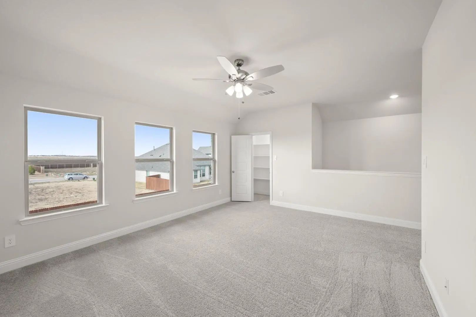
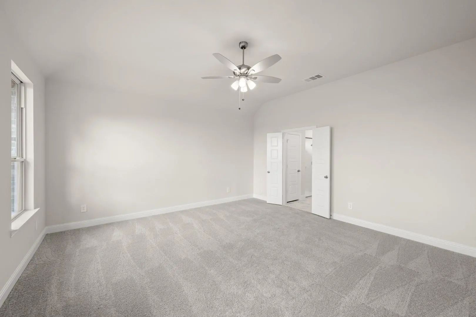
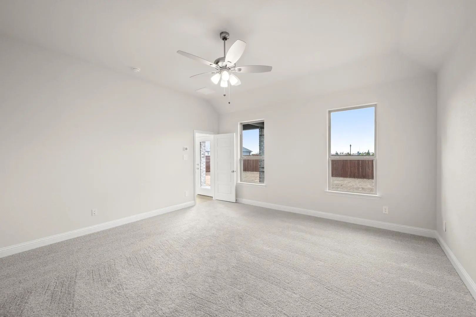
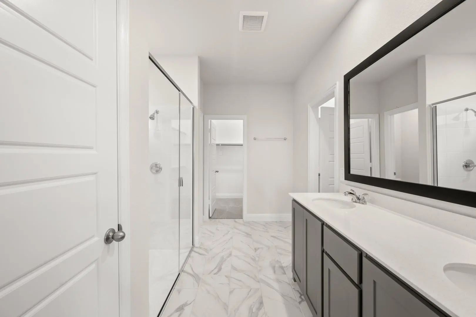
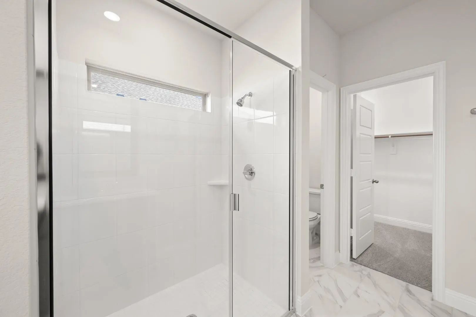
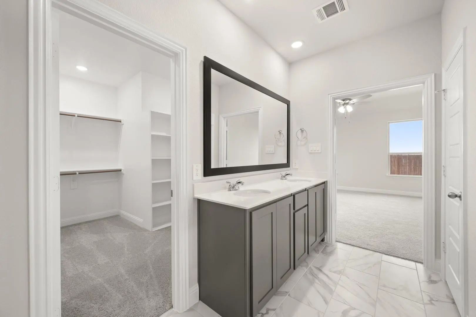
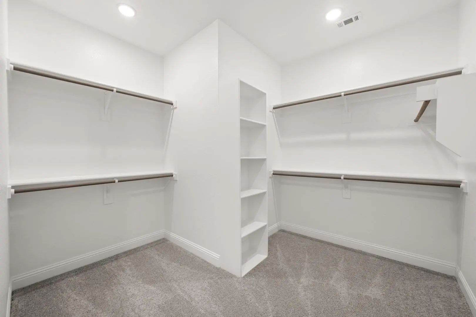
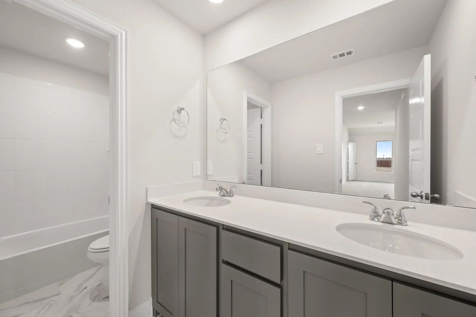
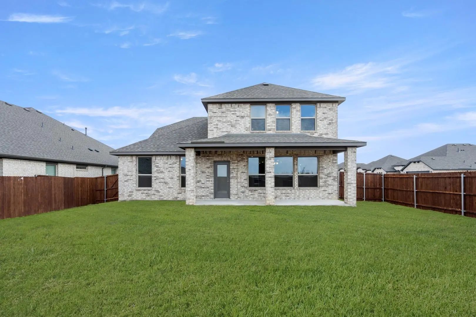
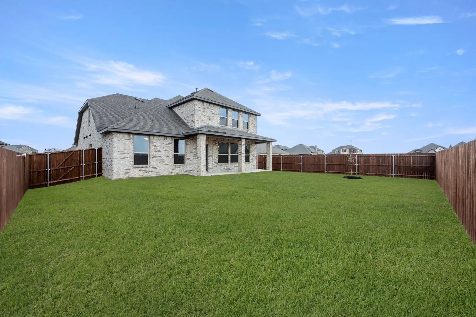
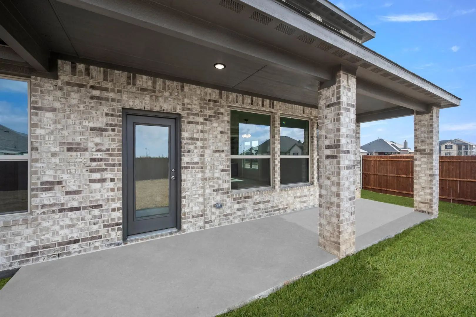
MLS# 21132180 - Built by Impression Homes - Ready Now! ~ This two-story home, 1101 Worthington Drive, sits on a corner lot and offers 2,834 square feet of open-concept living with 4 bedrooms, 2.5 bathrooms, a study, a game room, and a 2-car garage. Inside, a spacious family room flows into the dining area and a modern kitchen, wood plank vinyl flooring in the main living areas. The kitchen is finished with quartz countertops, a large center island, gas cooktop, and a walk-in pantry. The primary bedroom sits at the rear of the main floor with a large walk-in shower and a walk-in closet. Secondary bedrooms and a game room are on the second floor. A covered backyard patio for outdoor living and entertaining.
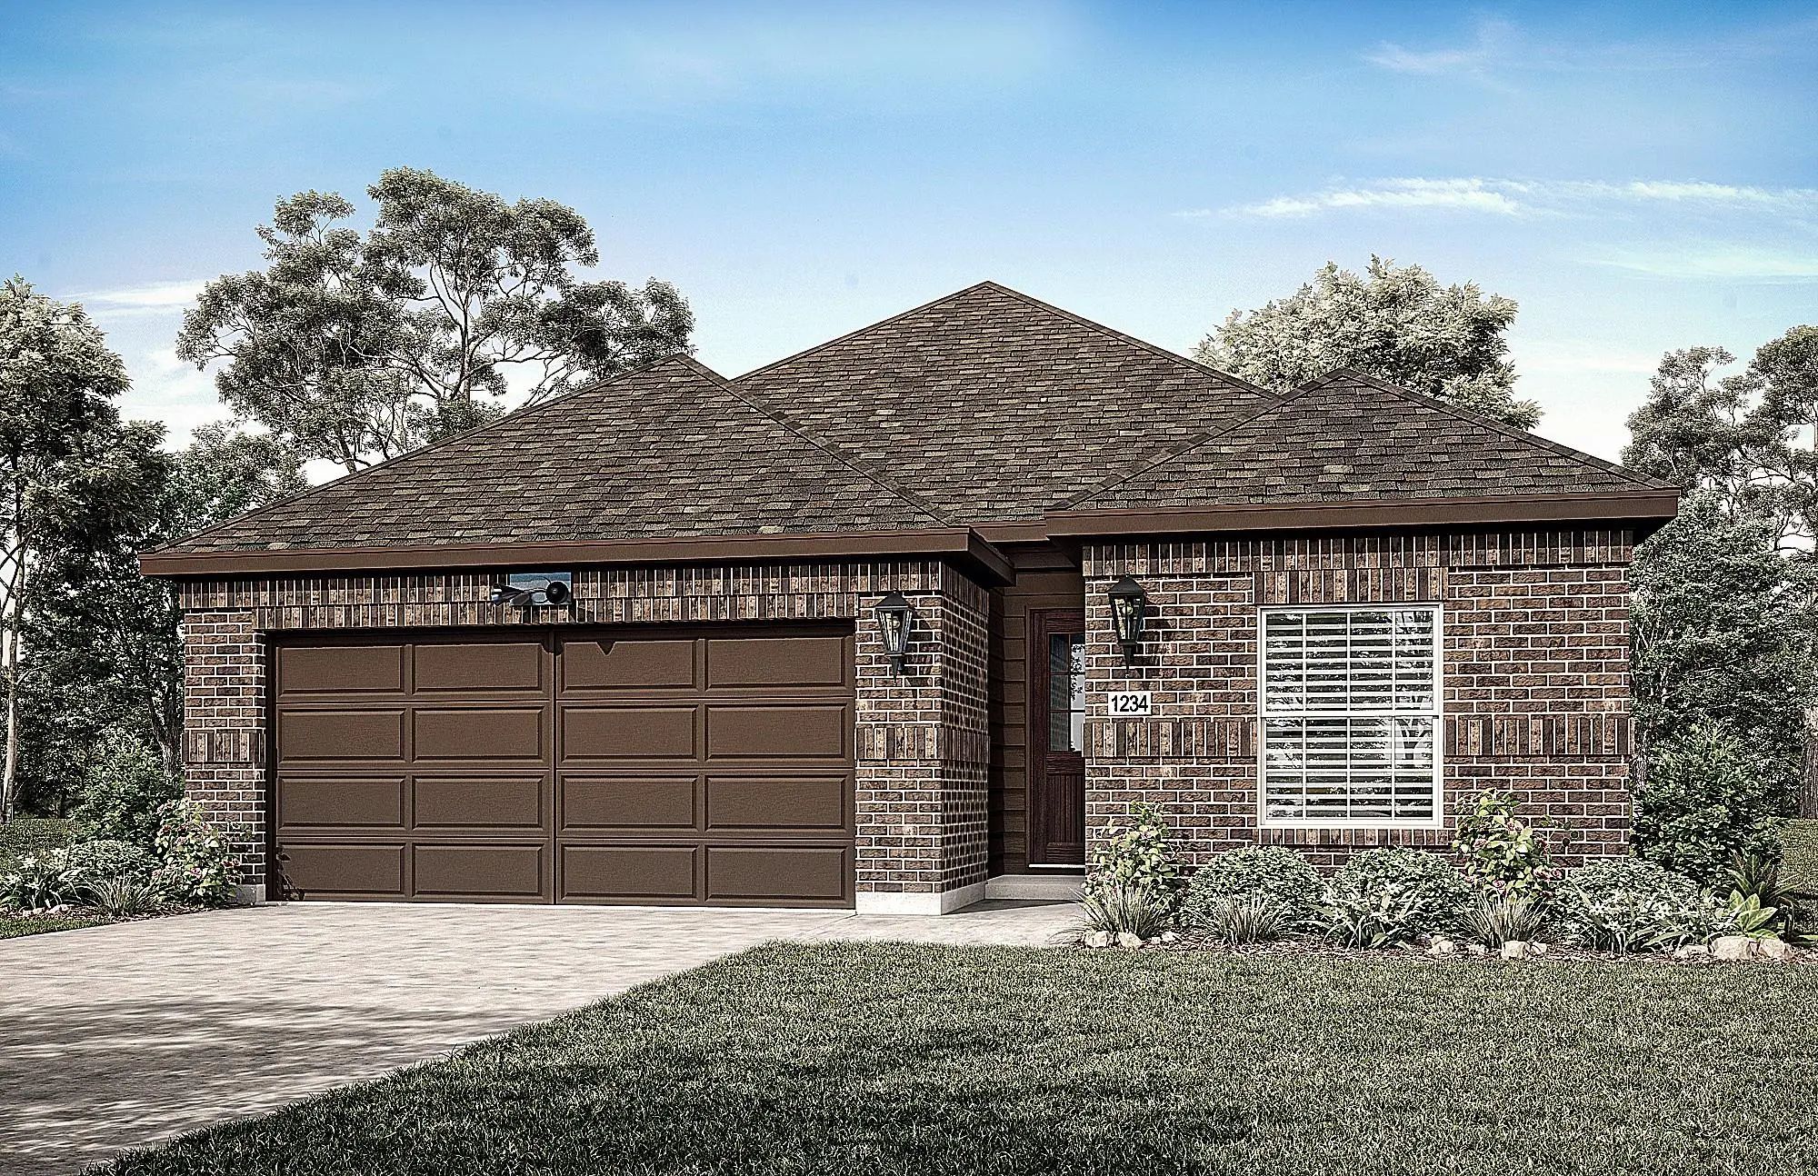
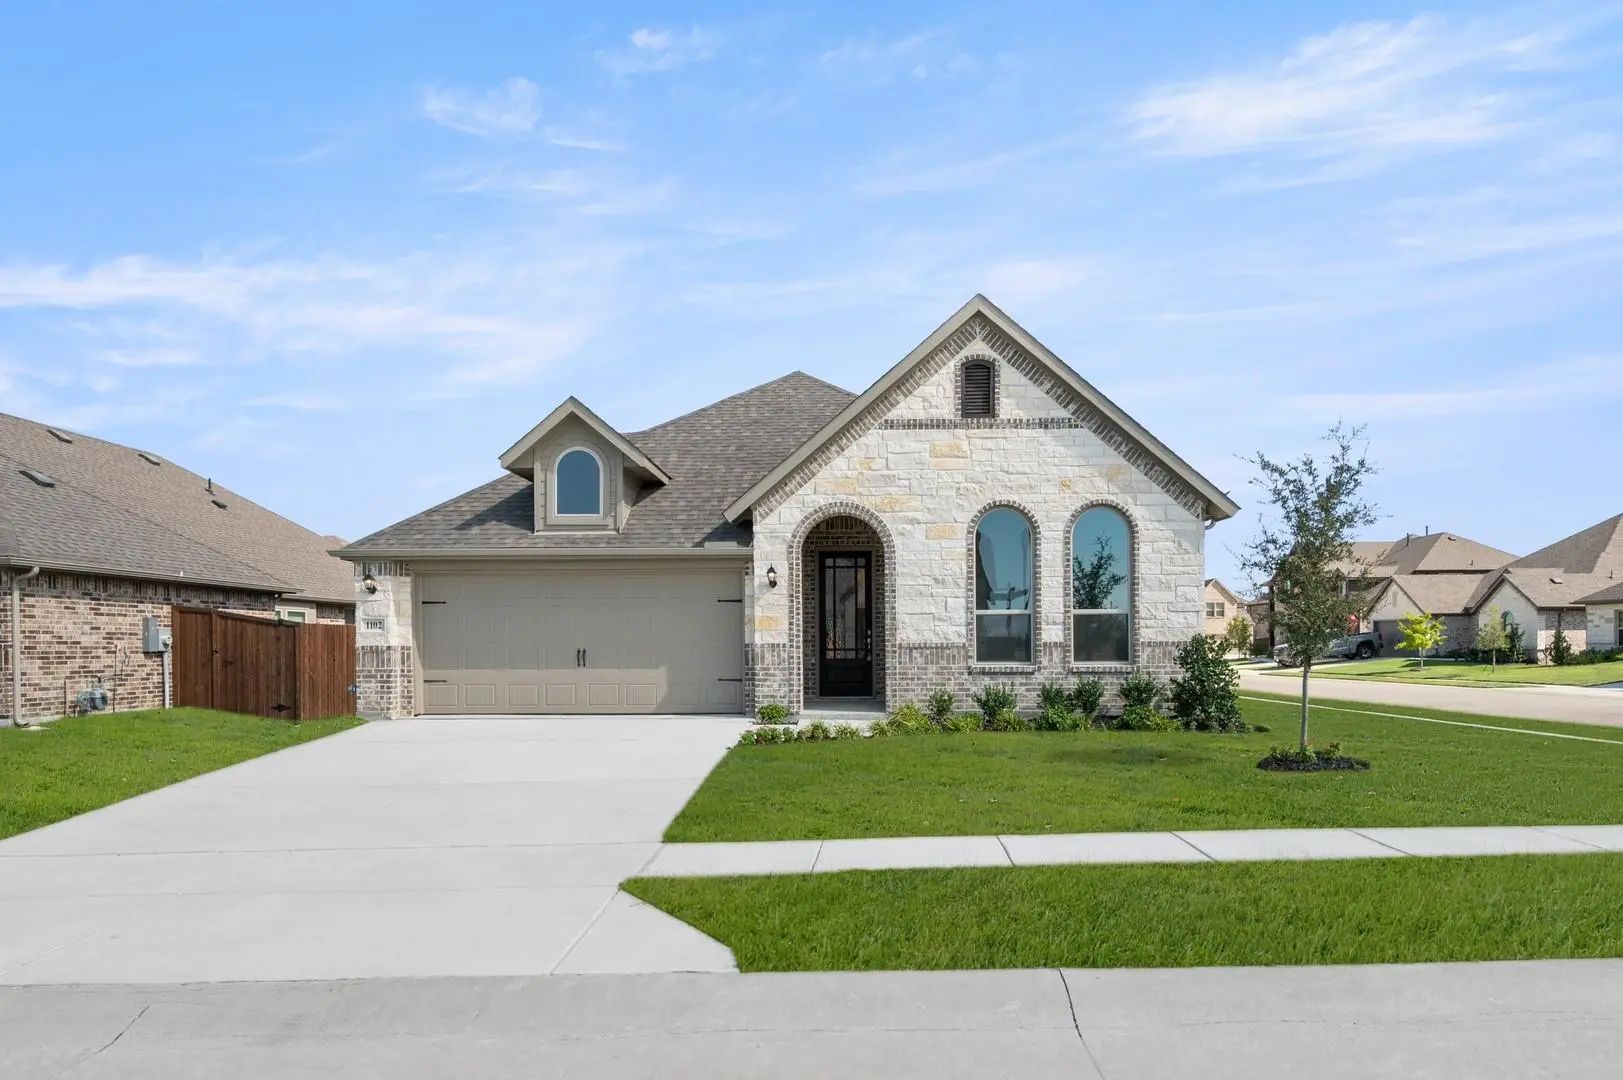
Mls# 21407183 - Built By Impression Homes - Ready Now! ~ This Stunning Home Located In Timberbrook, 1102 Worthington Drive Brings Together 2,007 Square Feet Of Single-story, Open-concept Living With 4 Bedrooms, 2 Bathrooms, And A 2-car Garage. A C...
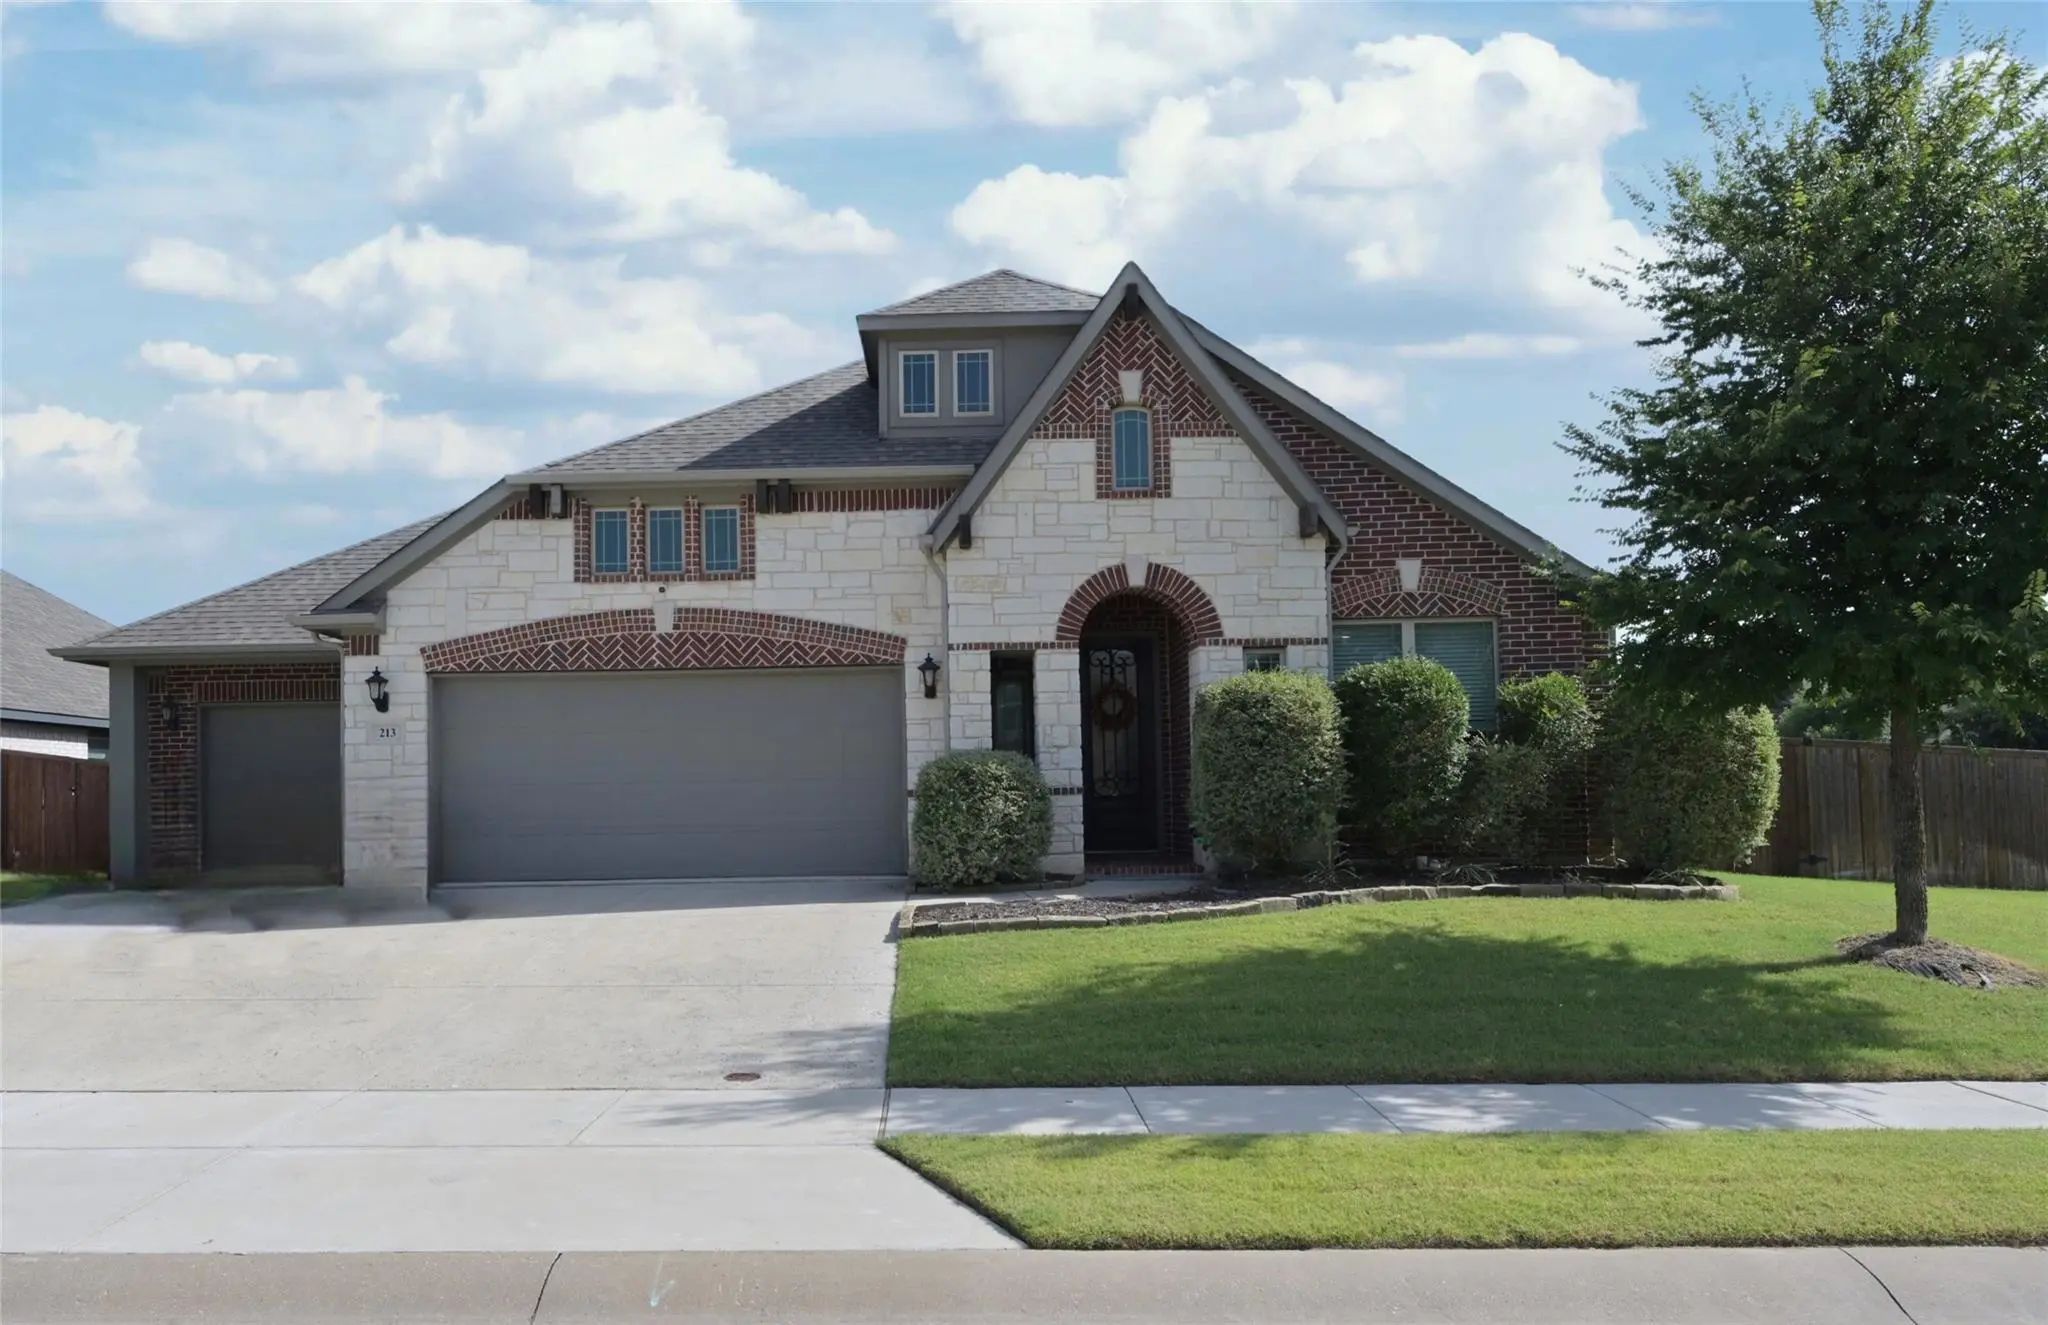
**sellers Are Offering Up To $10,000 In Buyers Incentives Towards Closing Costs Or Rate Buy Down!!**immaculte Single Story Home On A Premium Corner Lot With 3 Car Garage Located At 213 Oakcrest Dr., In The Master Planned Community Of Timberbrook I...
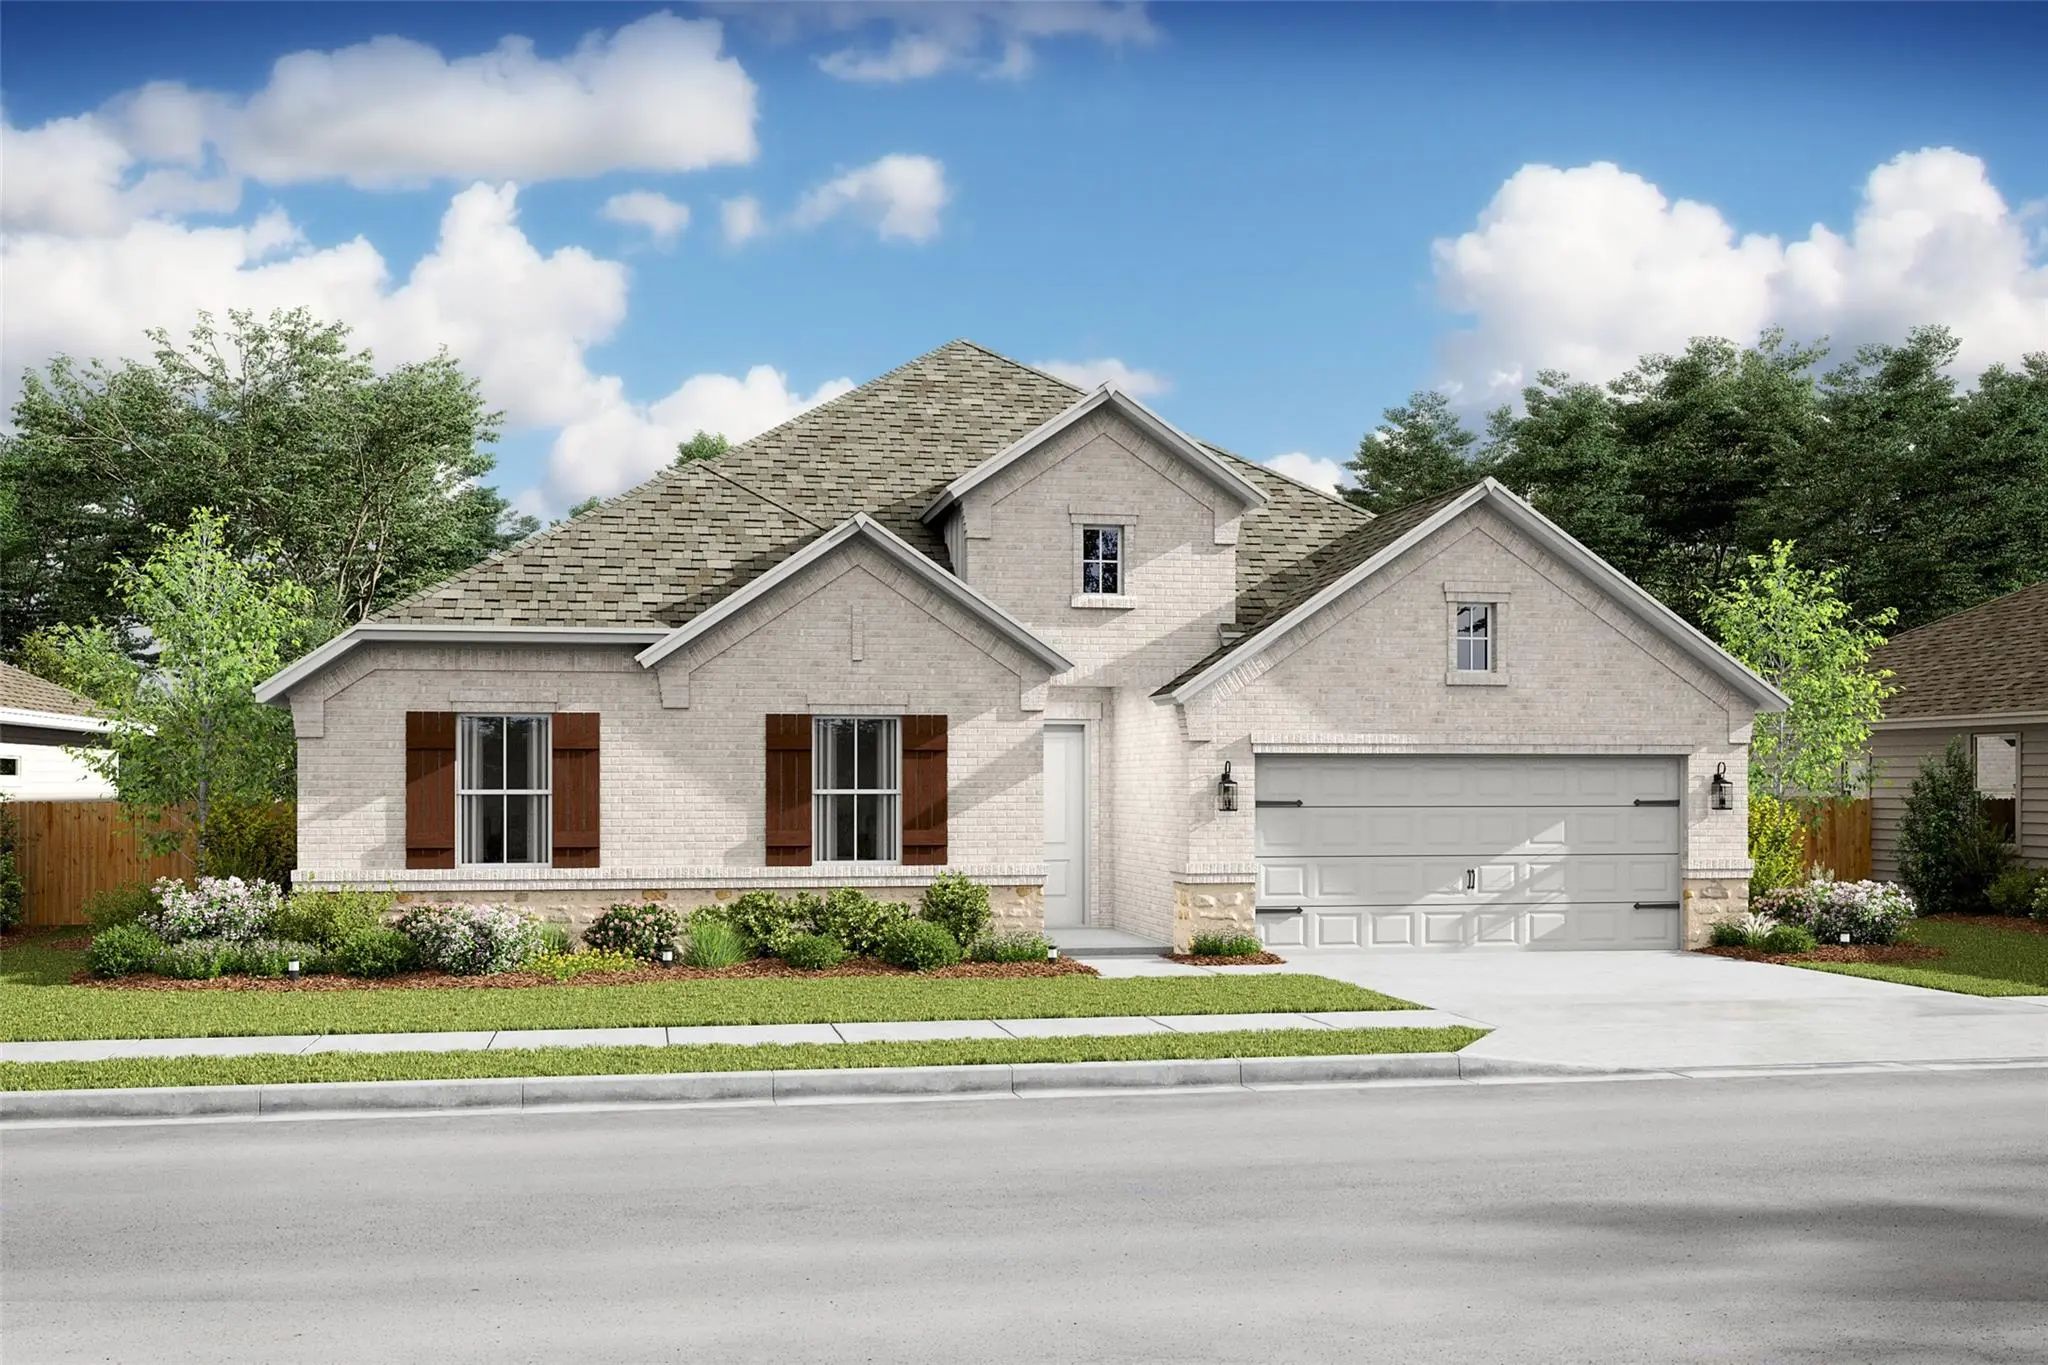
Mls# 21335987 - Built By Ladera Living - Apr 2027 Completion! ~ The Milan , Personalize It Before It’s Complete Now’s Your Opportunity To Make The Milan Your Own. Recently Released, This Thoughtfully Designed Single-story Home Gives You The Chance...
This Southwest Facing Sante Fe Plan Has A Chef's Kitchen With Vaulted Ceilings Leading Into The Family Room Featuring Triple Sliding Doors To A Vaulted Luxury Patio. An Oversized Primary Suite, Convenient Home Office, And Formal Dining Room On The...
This Single Story Multi-generational Home Is A Showstopper And Our Best Seller! Featuring 4 Bedrooms, 2.5 Baths And A Versatile Activity Room And Includes A Formal Study! A Chef's Dream Kitchen With Gas Cooktop, Double Oven, Quartz Countertops And...
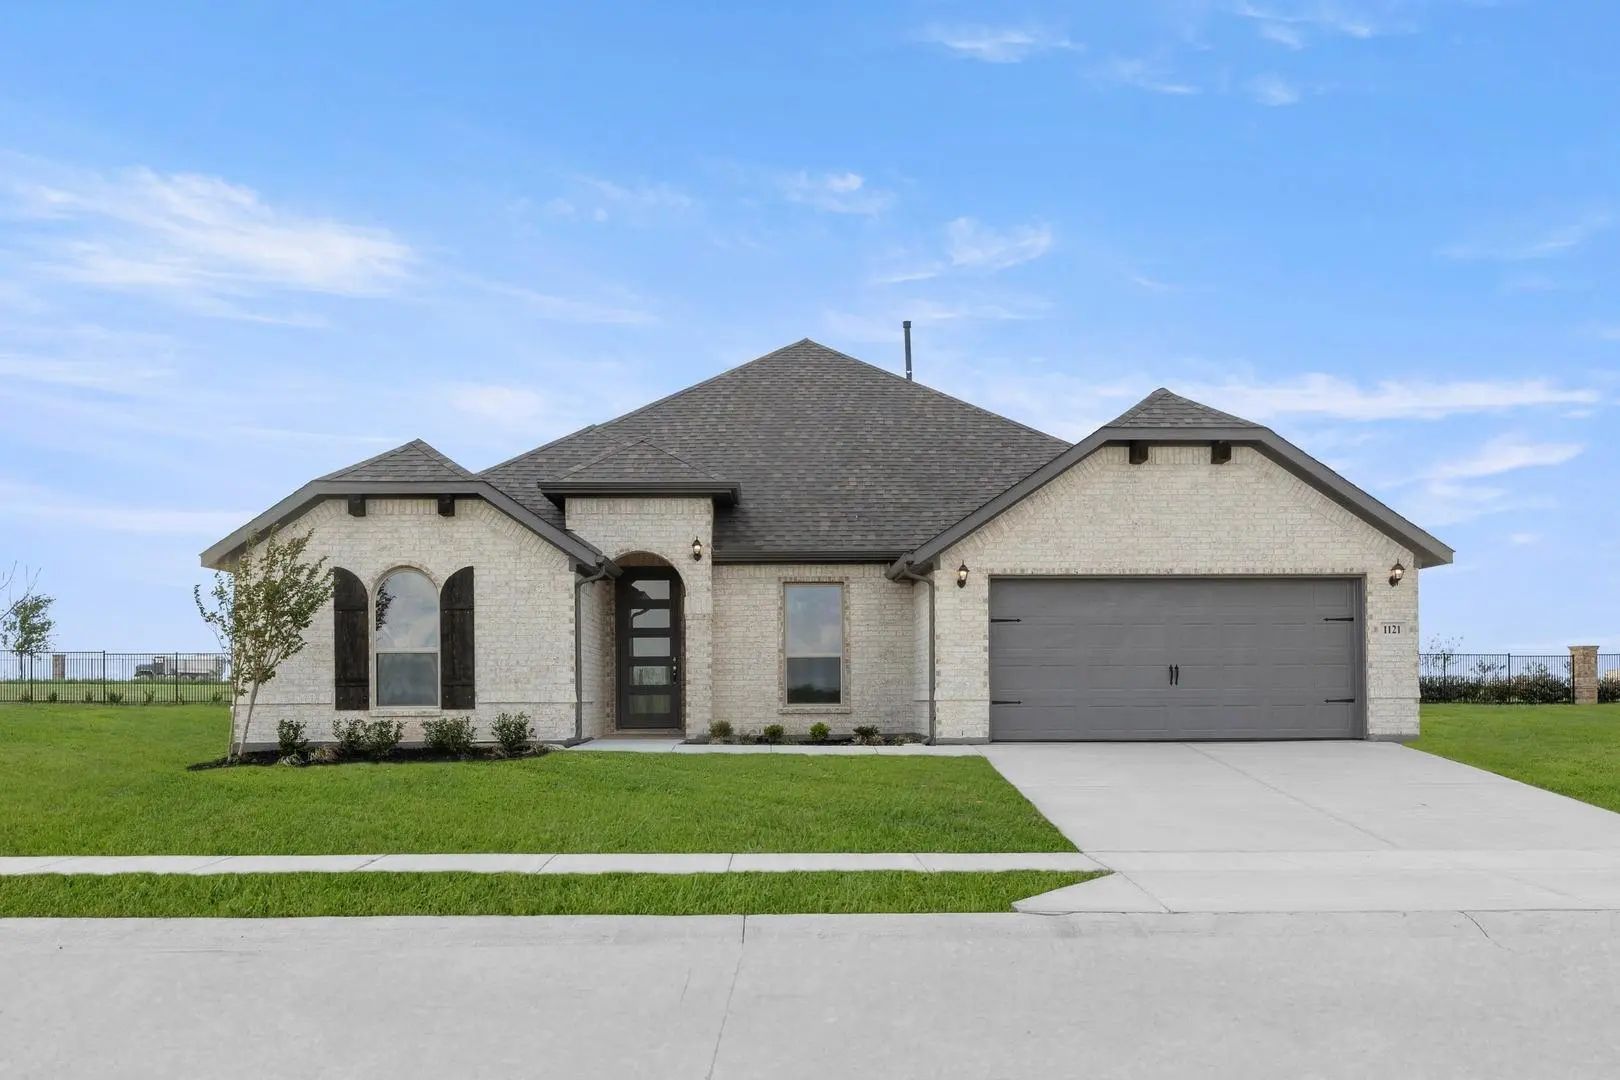
Mls# 21221341 - Built By Impression Homes - Ready Now! ~ With 2,664 Square Feet Of Single-story Open-concept Living, 1121 Nighthawk Drive Features 4 Bedrooms. 3 Bathrooms, A Study And A 2-car Garage. The Home Opens To A Family Room That Flows Into...
Users may not reproduce or redistribute the data found on this site. The data is for viewing purposes only. Data is deemed reliable, but is not guaranteed accurate by the MLS or NTREIS.
Listing information last updated on November 6th, 2026 at 9:46pm CST.


 Free Move-Up Offer For New Home Buyers with a Home to Sell
 New Construction