Contact / Login

Contact ARG Realty LLC

Find us on...

Dashboard

Login using...

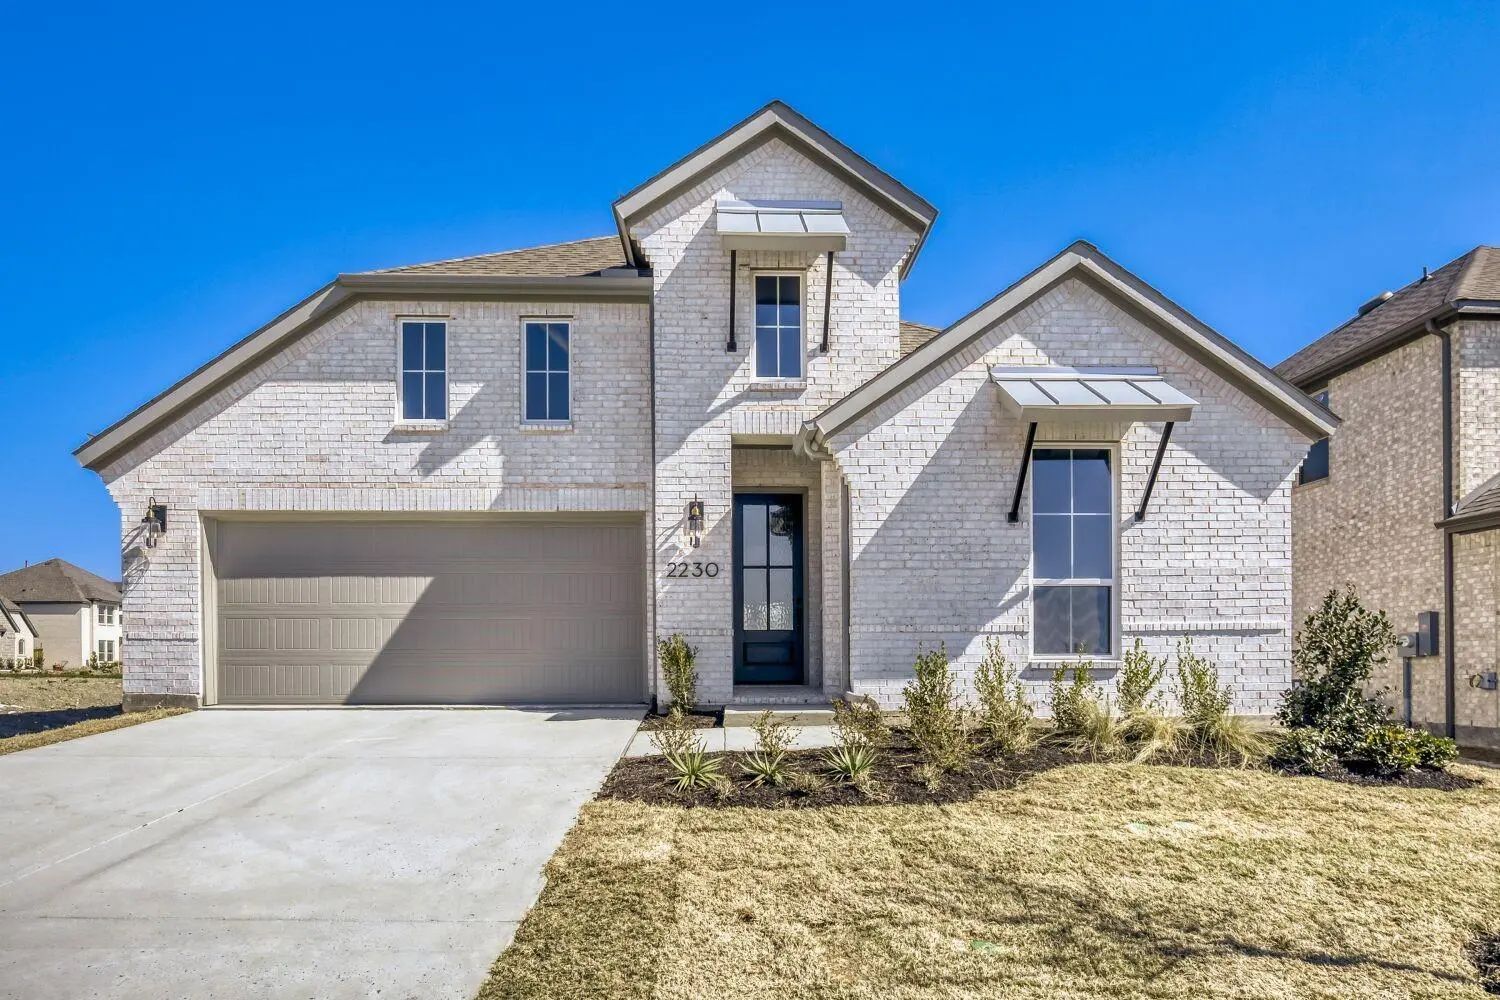
2230 Prickly Cactus Drive, Forney, TX– $470,000
Unlock Restricted Data For Free!MLS Rules Require Registration - Unlock Now!

  • 4 Beds
  • 3 Baths
  • 2,464 Sqft
  • 2 Garages
  • .16 Acres
  • 2026 Year Built
  • Study
  • Game Room
  • Media
  • Pool
  • 4 Beds
  • 3 Baths
  • 2,464 Sqft
  • 2 Garages
  • .16 Acres
  • 2026 Year Built
  • Study
  • Game Room
  • Media
  • Pool
ARG Client Cash Rebate $11,750

2230 Prickly Cactus Drive
Forney, TX 75126-

County: Kaufman Meraki

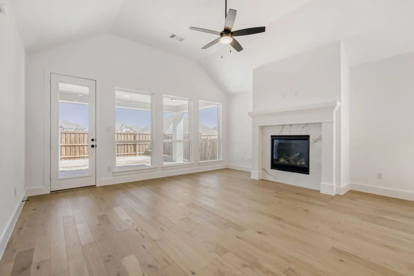
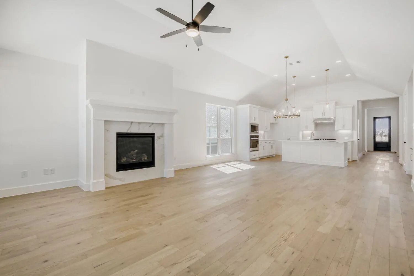
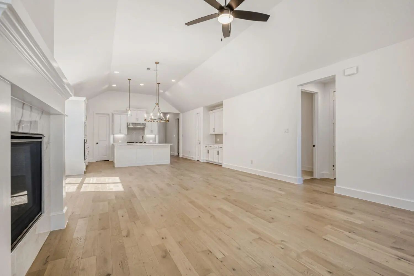
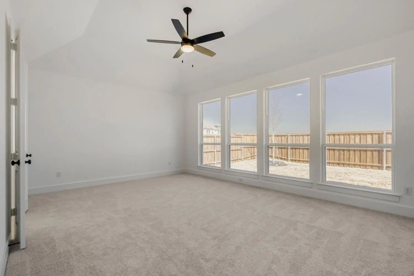
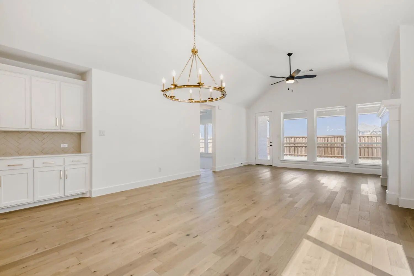
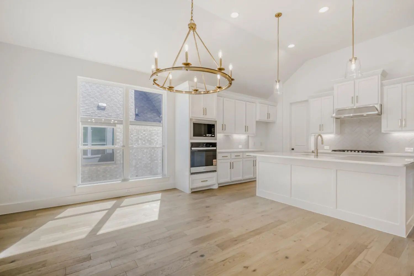
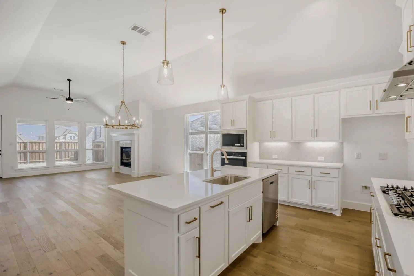
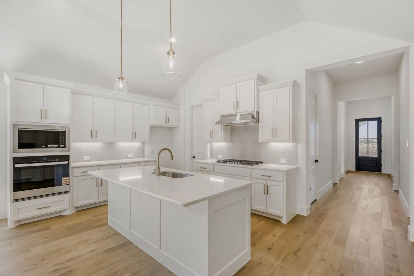
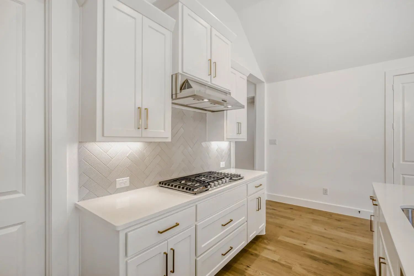
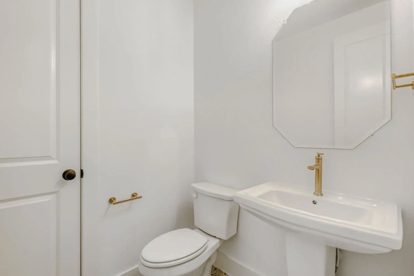
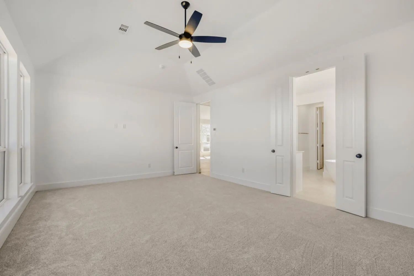
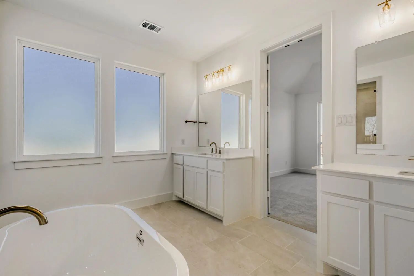
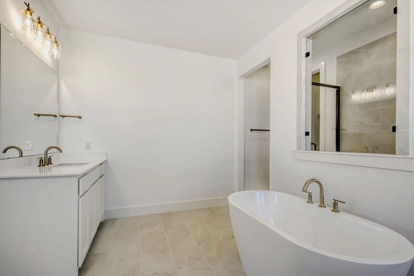
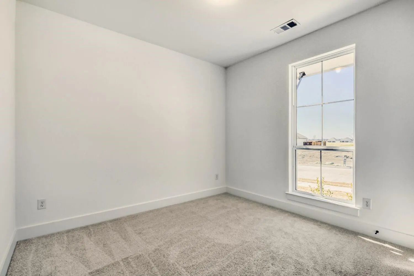
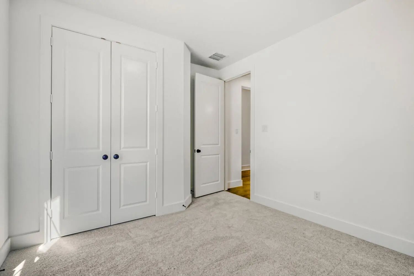
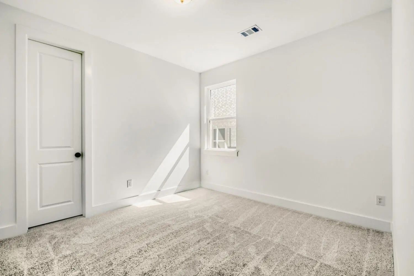
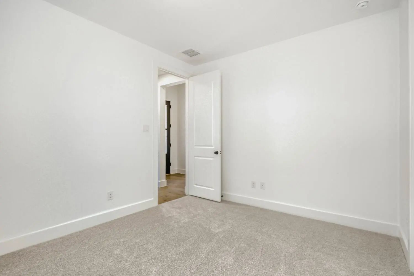
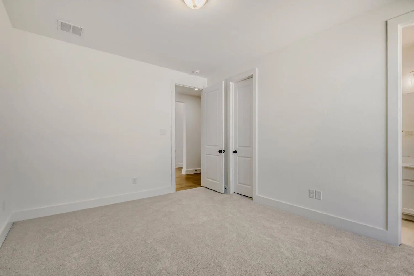
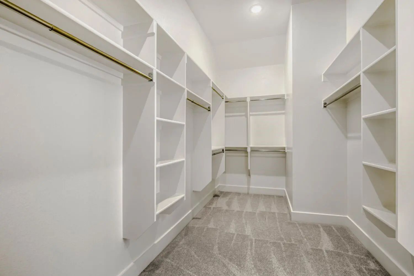
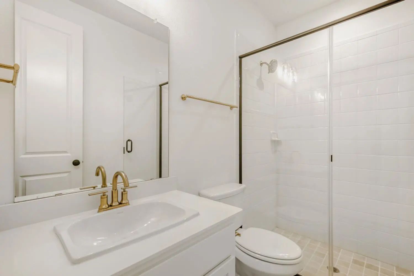
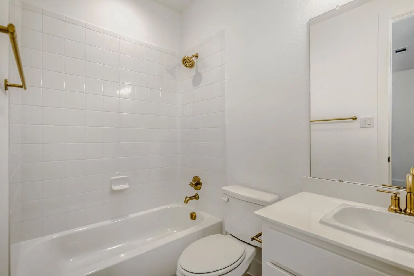
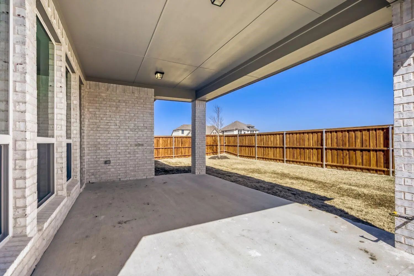
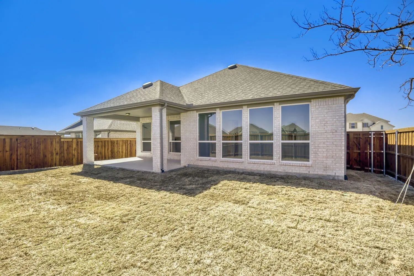
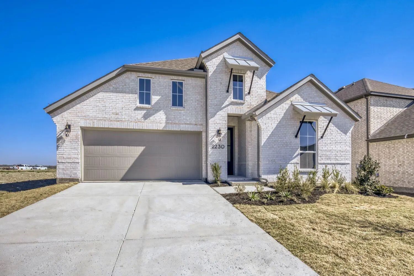
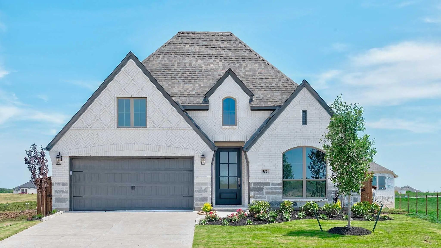
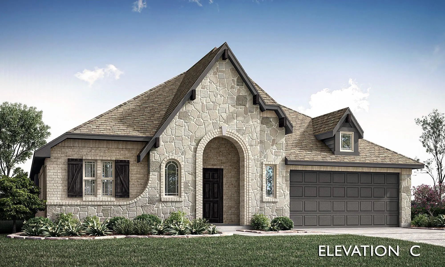
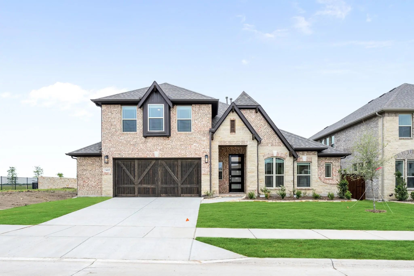
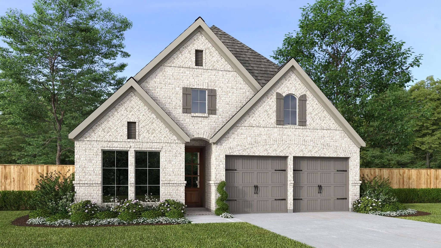
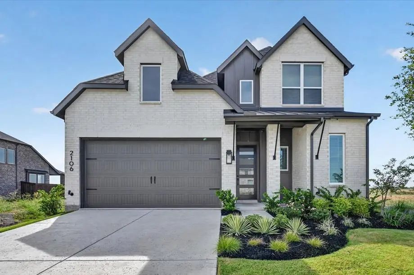
Gorgeous 1 story home with 4 bedrooms, 3 full baths, dining area, outdoor living area and 2-car garage! This charming and versatile one-story home will take your breath away! Adjacent to the extended foyer lay two secondary bedrooms with a shared full-size bathroom. Across the hall, you are greeted with a fourth bedroom with en-suite bathroom that works perfectly as a guest room. The chef's kitchen features a walk-in pantry and center island which overlooks the spacious dining area. The family room gives you convenient access to the outdoor covered living area great for relaxing on those lazy days or a dining alfresco at night. The secluded main bedroom is the perfect retreat. In addition to the abundance of windows bringing in natural light, you will love the amazing en-suite bathroom featuring dual vanities, garden tub, spacious shower and a huge walk-in closet. This home also boasts a convenient mud room with access to the garage.

View Virtual Tour

Estimate Your Monthly Payment

Tax Value @ 100% of Sales Price, HOA Included
Tax Value @ 85% of Market Value, HOA Not Included

Essential Information

  • Price$470,000
  • Est. Payment /m
  • Reduced By$38,435
  • Cumulative Days on MarketUnlock
  • MLS® #21137654
  • Bedrooms4
  • Bathrooms3.00
  • Square Footage2,464
  • Acres0.16
  • Year Built2026
  • Built Desc.New Construction - Complete
  • TypeResidential
  • Sub-TypeSingle Family Residence
  • StyleTraditional
  • StatusActive
Please provide a valid email address.

Quick Valuation Analysis from 44 Active and 2 Sold Listings

Pricing Trends from 44 Active Listings in Meraki

This Home's Price $470,000 This Home's Price Per SqFt $191
Average Price $485,479 Average Price Per SqFt $196
Highest Price $591,565 Highest Price Per SqFt $250
Lowest Price $329,990 Lowest Price Per SqFt $147

Pricing Trends from 2 Sold Listings in Meraki

This Home's Price $470,000 This Home's Price Per SqFt $191
Average Price $481,195 Average Price Per SqFt $181
Highest Price $523,390 Highest Price Per SqFt $185
Lowest Price $439,000 Lowest Price Per SqFt $177

Combined Median Price Per Square Foot - Meraki: $193

Free Move-Up Offer For New Home Buyers with a Home to Sell
Find Out Your Cost To Sell Your Home When You Buy This Home Through ARG!
Total Cost Includes Buyer & Seller Agents

Property Details

Room Dimensions and Floor Locations

Room Type Dimensions Level Features
Living Room 18 x 15 1
Kitchen 12 x 19 1 Kitchen Island, Walk-in Pantry
Master Bedroom 23 x 14 1 Ensuite Bath, Separate Vanities, Walk-in Closet(s)
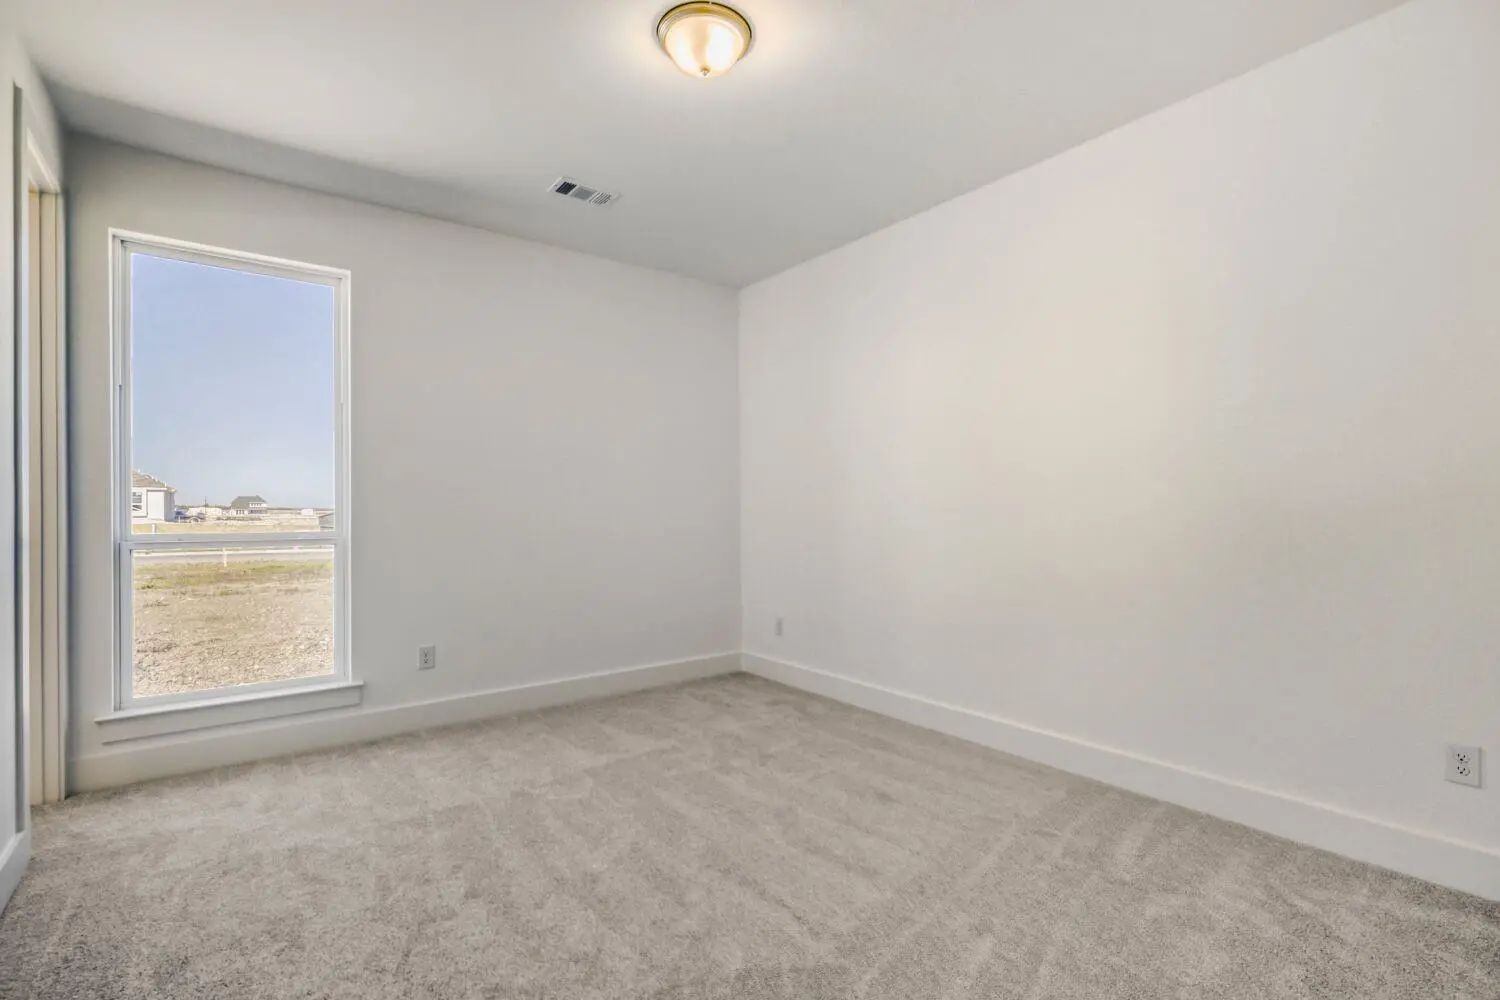
Bedroom 10 x 11 1 Walk-in Closet(s)
Bedroom 12 x 11 1 Walk-in Closet(s)
Dining Room 9 x 18 1
Bedroom 14 x 11 1

School Information

Community

  • Address2230 Prickly Cactus Drive
  • SubdivisionMeraki
  • CityForney
  • CountyKaufman
  • StateTX
  • Zip Code75126-
  • HOAMandatory
  • HOA Fees$195
  • HOA Fees FrequencyQuarterly
  • FeaturesClub House, Fishing, Greenbelt, Jogging Path/Bike Path, Lake, Park, Playground, Pool, Other
  • UtilitiesCable Available, City Sewer, City Water, Community Mailbox, Concrete, Curbs, Sidewalk, Underground Utilities

Amenities

  • SecurityPrewired, Smoke Detector(s)
  • # of Garages2
  • GaragesGarage, Garage Door Opener, Garage Faces Front

Interior

  • Interior FeaturesDecorative Lighting, Double Vanity, Flat Screen Wiring, High Speed Internet Available, Kitchen Island, Open Floorplan, Smart Home System, Vaulted Ceiling(s), Walk-In Closet(s)
  • KitchenKitchen Island, Walk-in Pantry
  • Bedroom / BathroomEnsuite Bath, Separate Vanities, Walk-in Closet(s)
  • Specialty RoomsBedroom
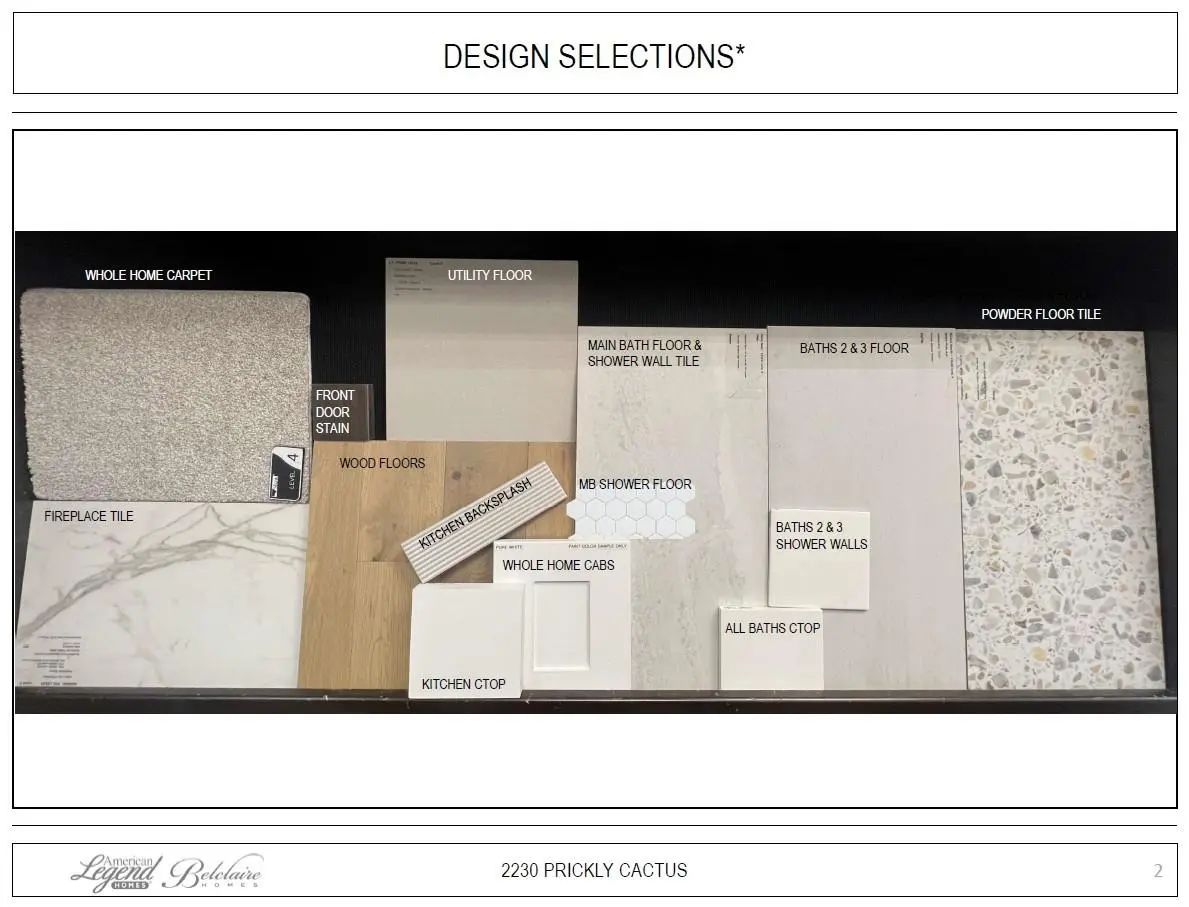
  • FloorsCarpet, Ceramic Tile, Hardwood
  • FireplaceYes
  • # of Fireplaces1
  • FireplacesGas

Exterior

  • Exterior FeaturesCovered Patio/Porch, Rain Gutters, Outdoor Living Center
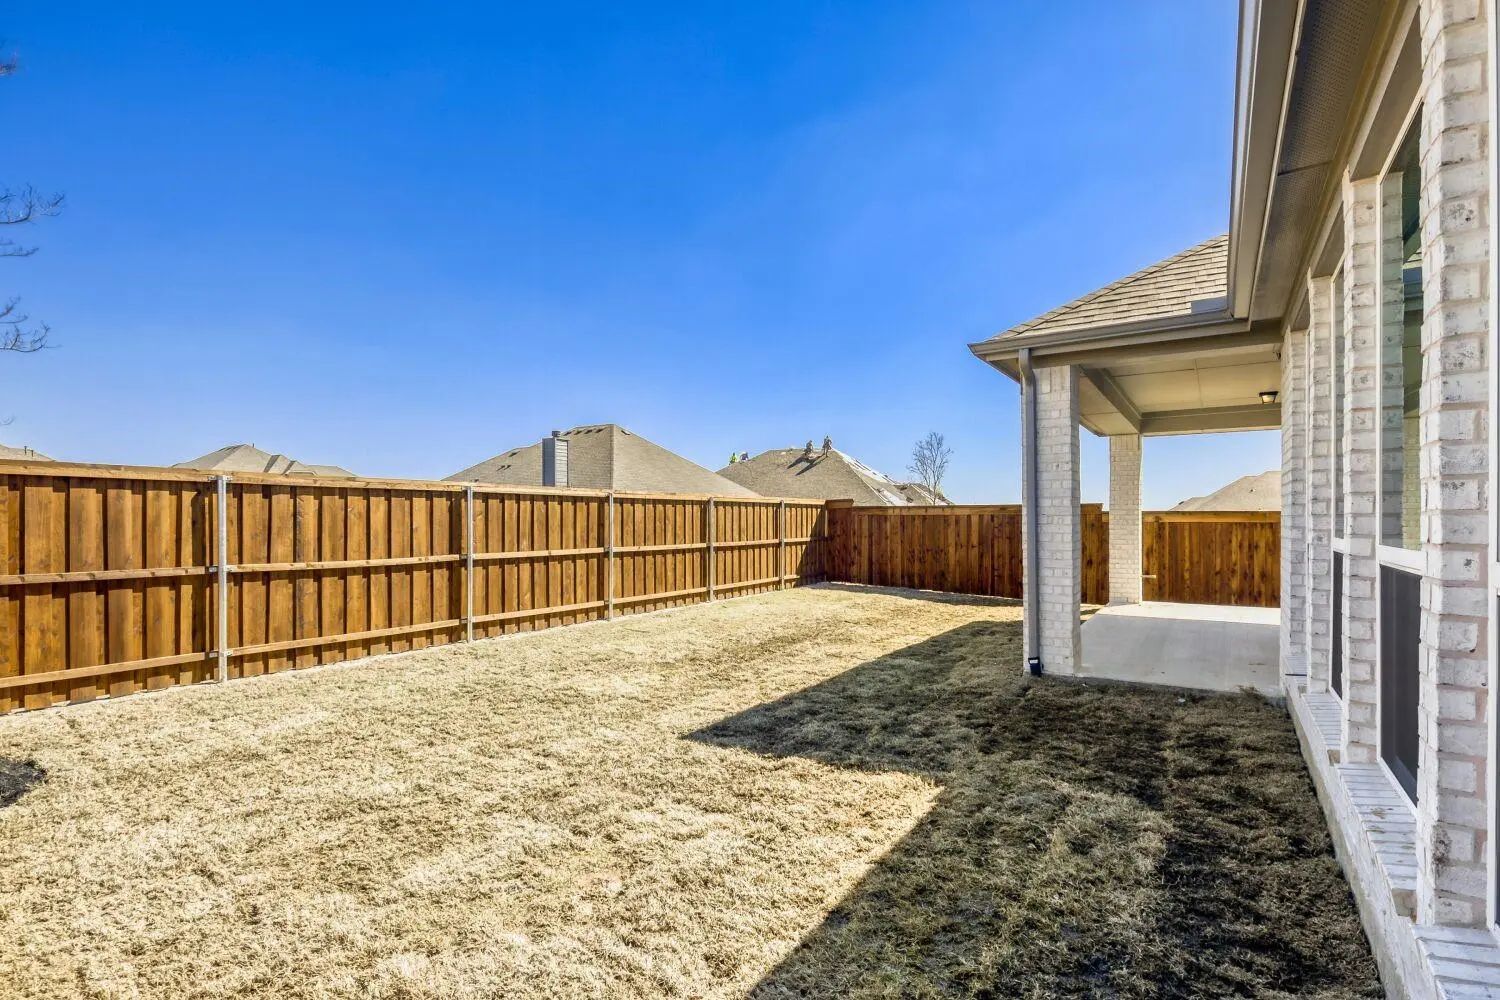
  • FenceWood
  • Lot DescriptionInterior Lot, Landscaped, Lrg. Backyard Grass, Sprinkler System, Subdivision

Construction Details / Floorplan

  • Living Areas1
  • Dining Rooms1
  • Full Baths3
  • RoofComposition
  • FoundationSlab
  • ConstructionBrick

Energy Efficiency / Green Features / Heating & Cooling

  • Green Features12 inch+ Attic Insulation, Appliances, Drought Tolerant Plants, HVAC, Insulation, Low Flow Commode, Mechanical Fresh Air, Rain / Freeze Sensors, Roof, Thermostat, Windows
  • HeatingCentral, Zoned

Private Listing Information (Registration Required)

Listing Details

  • AgentCcb Realty Stanley
  • OfficeAmerican Legend Homes
  • Office Contact972-410-5701

Similar Listings

Photo of Listing #21169510 New Construction Reduced 13%

2724 Railway Street Forney, TX 75126- Kaufman | Forney ISD Meraki

- $544,732

Residential, Single Family Residence
  • 4 Beds
  • 3.1 Baths
  • 3,435 SQFT
  • 2 Car
View details More Photos Save

New! Never Lived In. Home Is Move-in Ready! The Magnolia Ii From Bloomfield Homes Offers A Thoughtfully Planned Two-story Layout With 4 Bedrooms, 3.5 Baths, And A 2.5 Car Garage, Designed With Well-defined Spaces For Everyday Living And Entertaini...

Photo of Listing #21196091 Reduced 9%

2217 Prickly Cactus Street Forney, TX 75126- Kaufman | Forney ISD Meraki

- $524,900

Residential, Single Family Residence
  • 4 Beds
  • 3.1 Baths
  • 2,574 SQFT
  • 2 Car
View details More Photos Save

Home Office With French Doors Set At Entry With 12-foot Ceiling. Coffered Extended Entry Leads To Open Family Room, Kitchen And Dining Area. Family Room Features Wall Of Windows And A Wood Mantel Fireplace. Kitchen Features Corner Walk-in Pantry, ...

Photo of Listing #21174438 Reduced 7%

2819 Standing Cypress Street Forney, TX 75126- Kaufman | Forney ISD Meraki

- $419,900

Residential, Single Family Residence
  • 3 Beds
  • 2.1 Baths
  • 1,950 SQFT
  • 2 Car
View details More Photos Save

Home Office With French Doors Set At Entry With 11-foot Ceiling. Open Kitchen Offers Center Island And Corner Walk-in Pantry, And A 5-burner Gas Cooktop. Dining Area Is Adjacent To Open Family Room With Wall Of Windows. Spacious Primary Suite. Dua...

Photo of Listing #21137646 New Construction Reduced 7%

2228 Prickly Cactus Drive Forney, TX 75126- Kaufman | Forney ISD Meraki

- $525,000

Residential, Single Family Residence
  • 4 Beds
  • 4.1 Baths
  • 3,084 SQFT
  • 3 Car
View details More Photos Save

You Will Love This Gorgeous 2-story Design From American Legend Homes Featuring 4 Bedrooms, 4.5 Bathrooms, Study, Game Room And 3-car Tandem Garage! As You Enter The Foyer, You Are Greeted By A Secluded Secondary Bedroom With A Walk-in Closet And ...

Photo of Listing #21168401 New Construction Reduced 16%

2407 Drummond Street Forney, TX 75126- Kaufman | Forney ISD Meraki

- $554,513

Residential, Single Family Residence
  • 4 Beds
  • 3.1 Baths
  • 3,781 SQFT
  • 2 Car
View details More Photos Save

New! Never Lived In. Just Finished And Ready To Close! The Bellflower Ii From Bloomfield Homes Delivers A Thoughtfully Designed Two-story Layout With 4 Bedrooms, 3.5 Baths, And A Front-facing 2 Car Garage, Wrapped In A Beautiful Brick And Stone Ex...

Photo of Listing #21192844 New Construction Reduced 10%

3152 Blackfoot Street Forney, TX 75126- Kaufman | Forney ISD Meraki

- $389,000

Residential, Single Family Residence
  • 4 Beds
  • 3 Baths
  • 1,962 SQFT
  • 2 Car
View details More Photos Save

Charming 1 Story Brick Home Featuring 11’ Ceilings And Open Concept Floor Plan. Kitchen Features Tile Backsplash With Gas Cooktop, Expansive Quartz Island And Walk In Pantry. Enjoy Entertaining On The Extended Covered Patio Area. Primary Suite Fea...

Users may not reproduce or redistribute the data found on this site. The data is for viewing purposes only. Data is deemed reliable, but is not guaranteed accurate by the MLS or NTREIS.

Listing information last updated on May 14th, 2026 at 2:01am CDT.