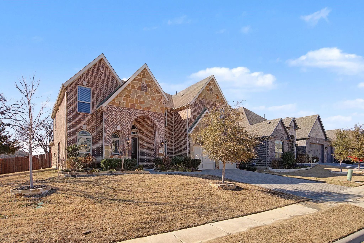
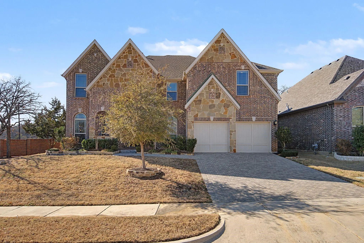
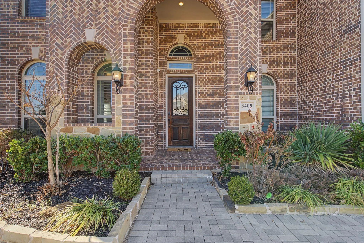
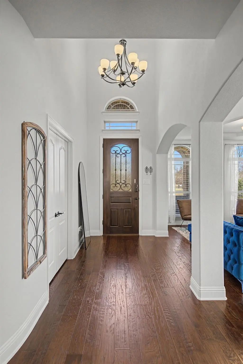
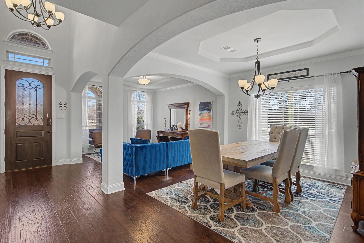
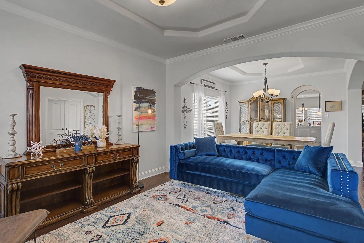
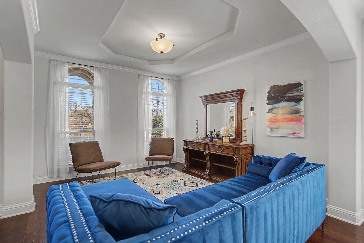
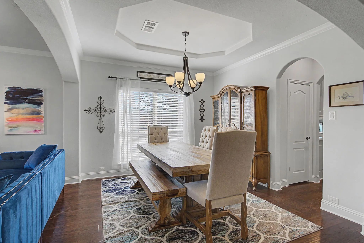
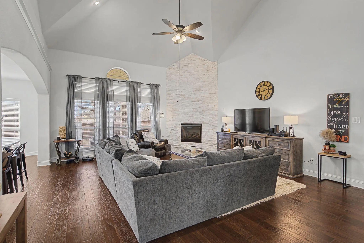
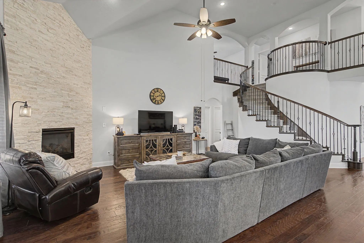
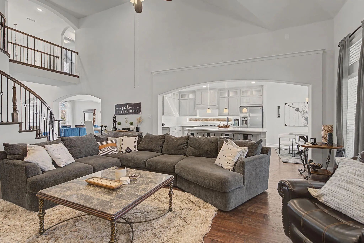
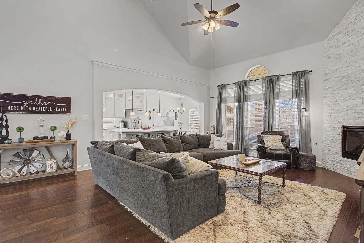
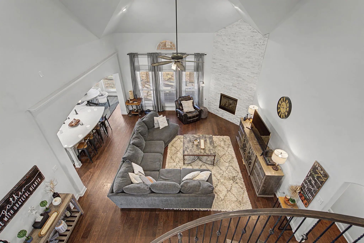
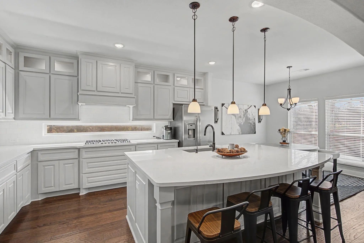
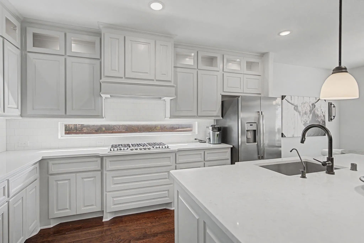
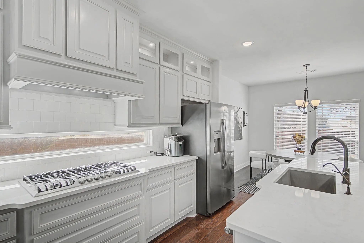
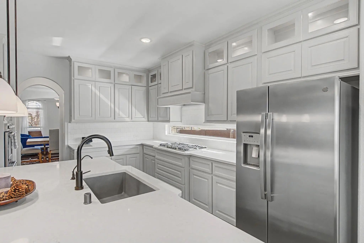
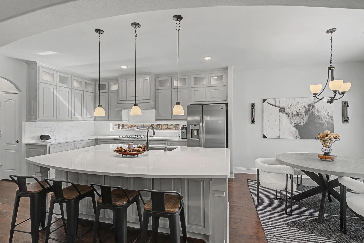
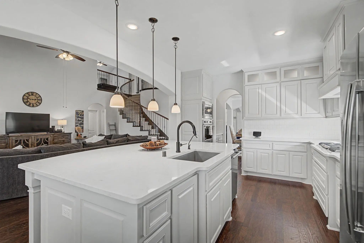
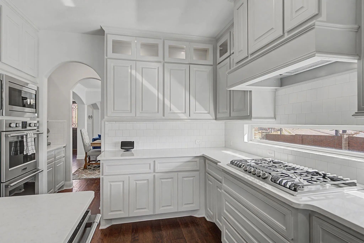
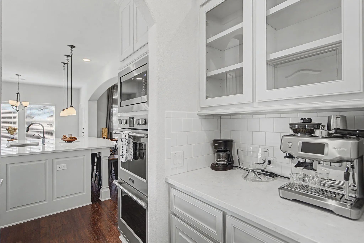
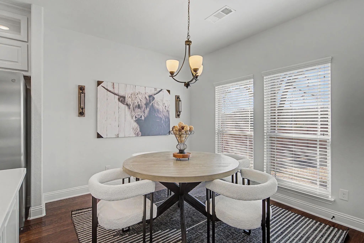
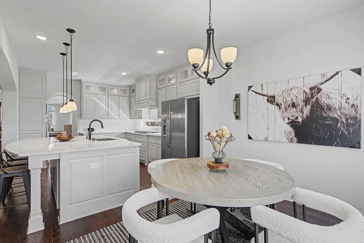
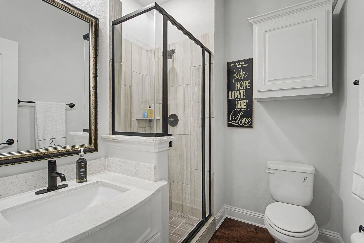
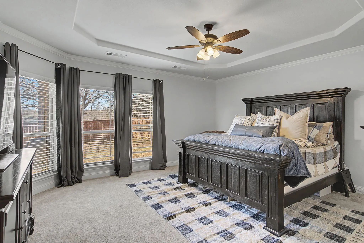
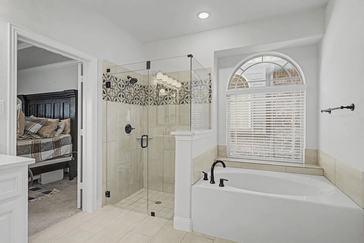
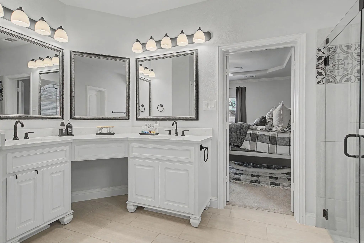
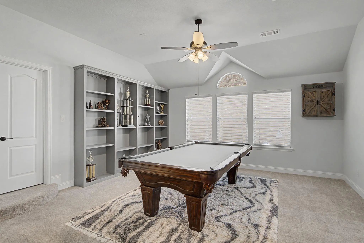
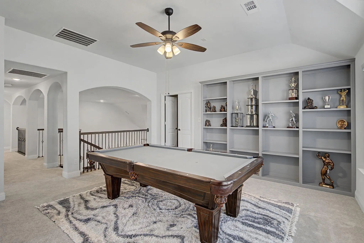
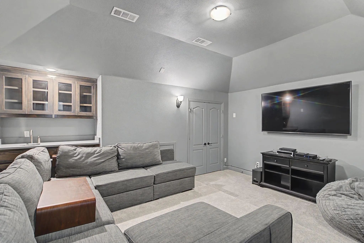
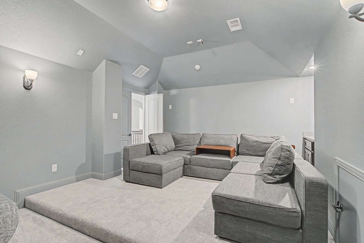
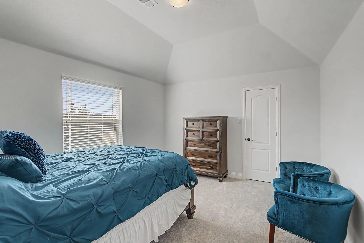
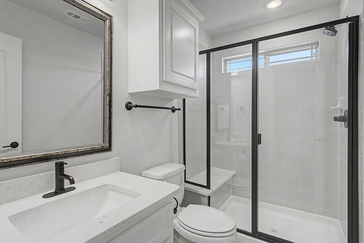
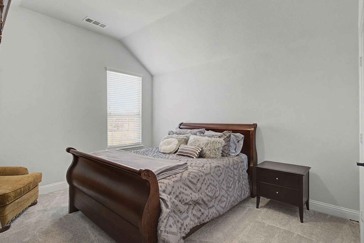
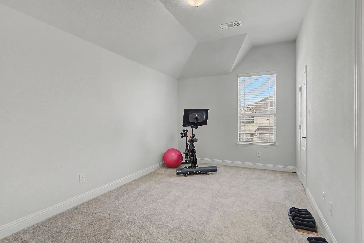
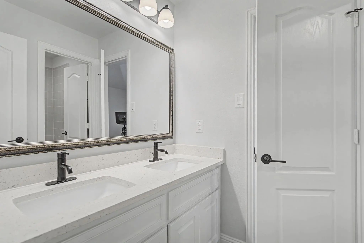
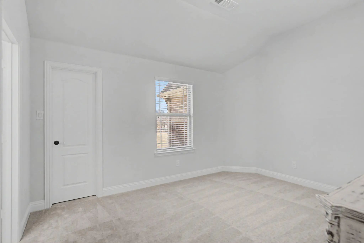
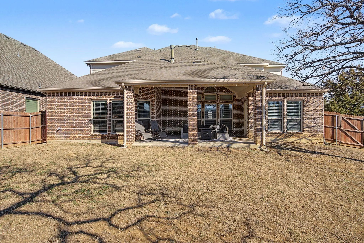
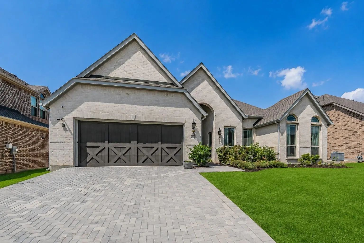
Former First Texas Homes Model- Experience the craftsmanship and thoughtful design of this former First Texas Homes model in Corinth. Offering 5 bedrooms, 4 full bathrooms, and 4,046 square feet, this beautifully maintained home combines impressive architectural details with functional spaces for everyday living and entertaining. Natural light fills the spacious interior, highlighting the home's distinctive finishes and architectural features. The gourmet kitchen serves as a gathering place, featuring an oversized quartz island, custom 42-inch cabinetry, and an elegant backsplash. In the family room, a dramatic floor-to-ceiling fireplace creates a striking focal point, while a graceful curved staircase adds character and architectural appeal. Generously sized secondary bedrooms provide flexibility for family, guests, or a home office, while the primary suite offers a comfortable retreat. The well-designed floor plan provides room to gather, entertain, and enjoy everyday life. With the distinctive details of a former model home and the care of a well-maintained property, 3409 Florence Drive offers an opportunity to enjoy generous space, thoughtful design, and comfortable living in Corinth.
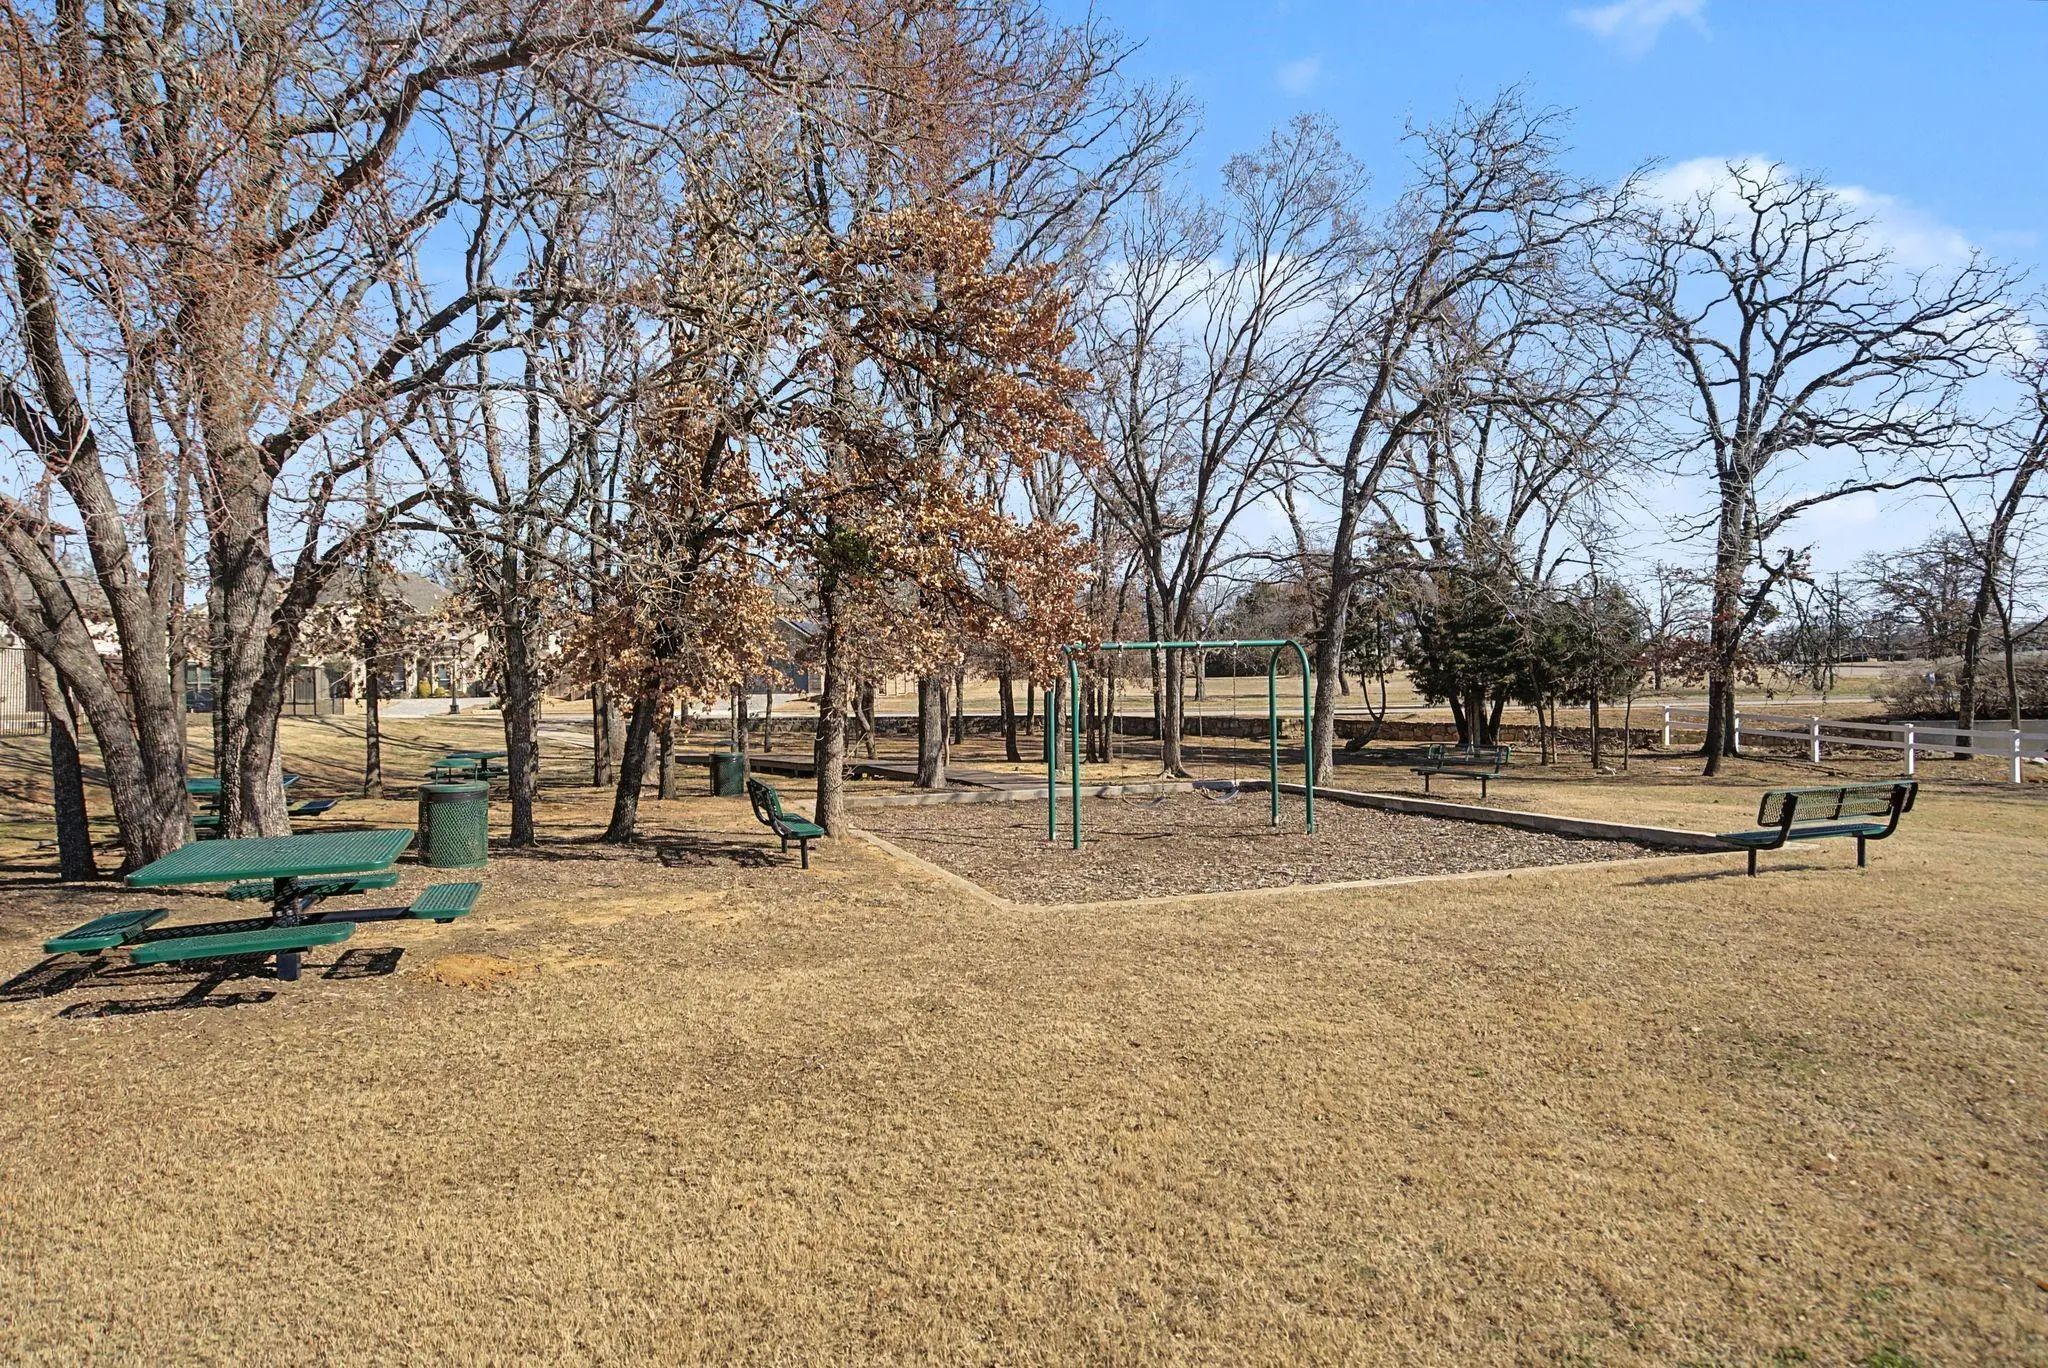
FeaturesCurbs, Park, Perimeter Fencing, Playground, Sidewalks
UtilitiesCity Sewer, City Water, Community Mailbox, Concrete, Curbs, Electricity Connected, Individual Gas Meter, Individual Water Meter, Sidewalk, Underground Utilities
Amenities
SecurityBurglar, Fire Alarm, Security Lights, Security System Owned
# of Garages2
GaragesGarage Door Opener, Garage Faces Front, Inside Entrance, Lighted, Side By Side
Interior
Interior FeaturesCable TV Available, Decorative Lighting, Flat Screen Wiring, High Speed Internet Available, Kitchen Island, Smart Home System, Sound System Wiring, Vaulted Ceiling(s), Wet Bar
FloorsCarpet, Ceramic Tile, Engineered Wood
FireplaceYes
# of Fireplaces1
FireplacesGas Logs
Exterior
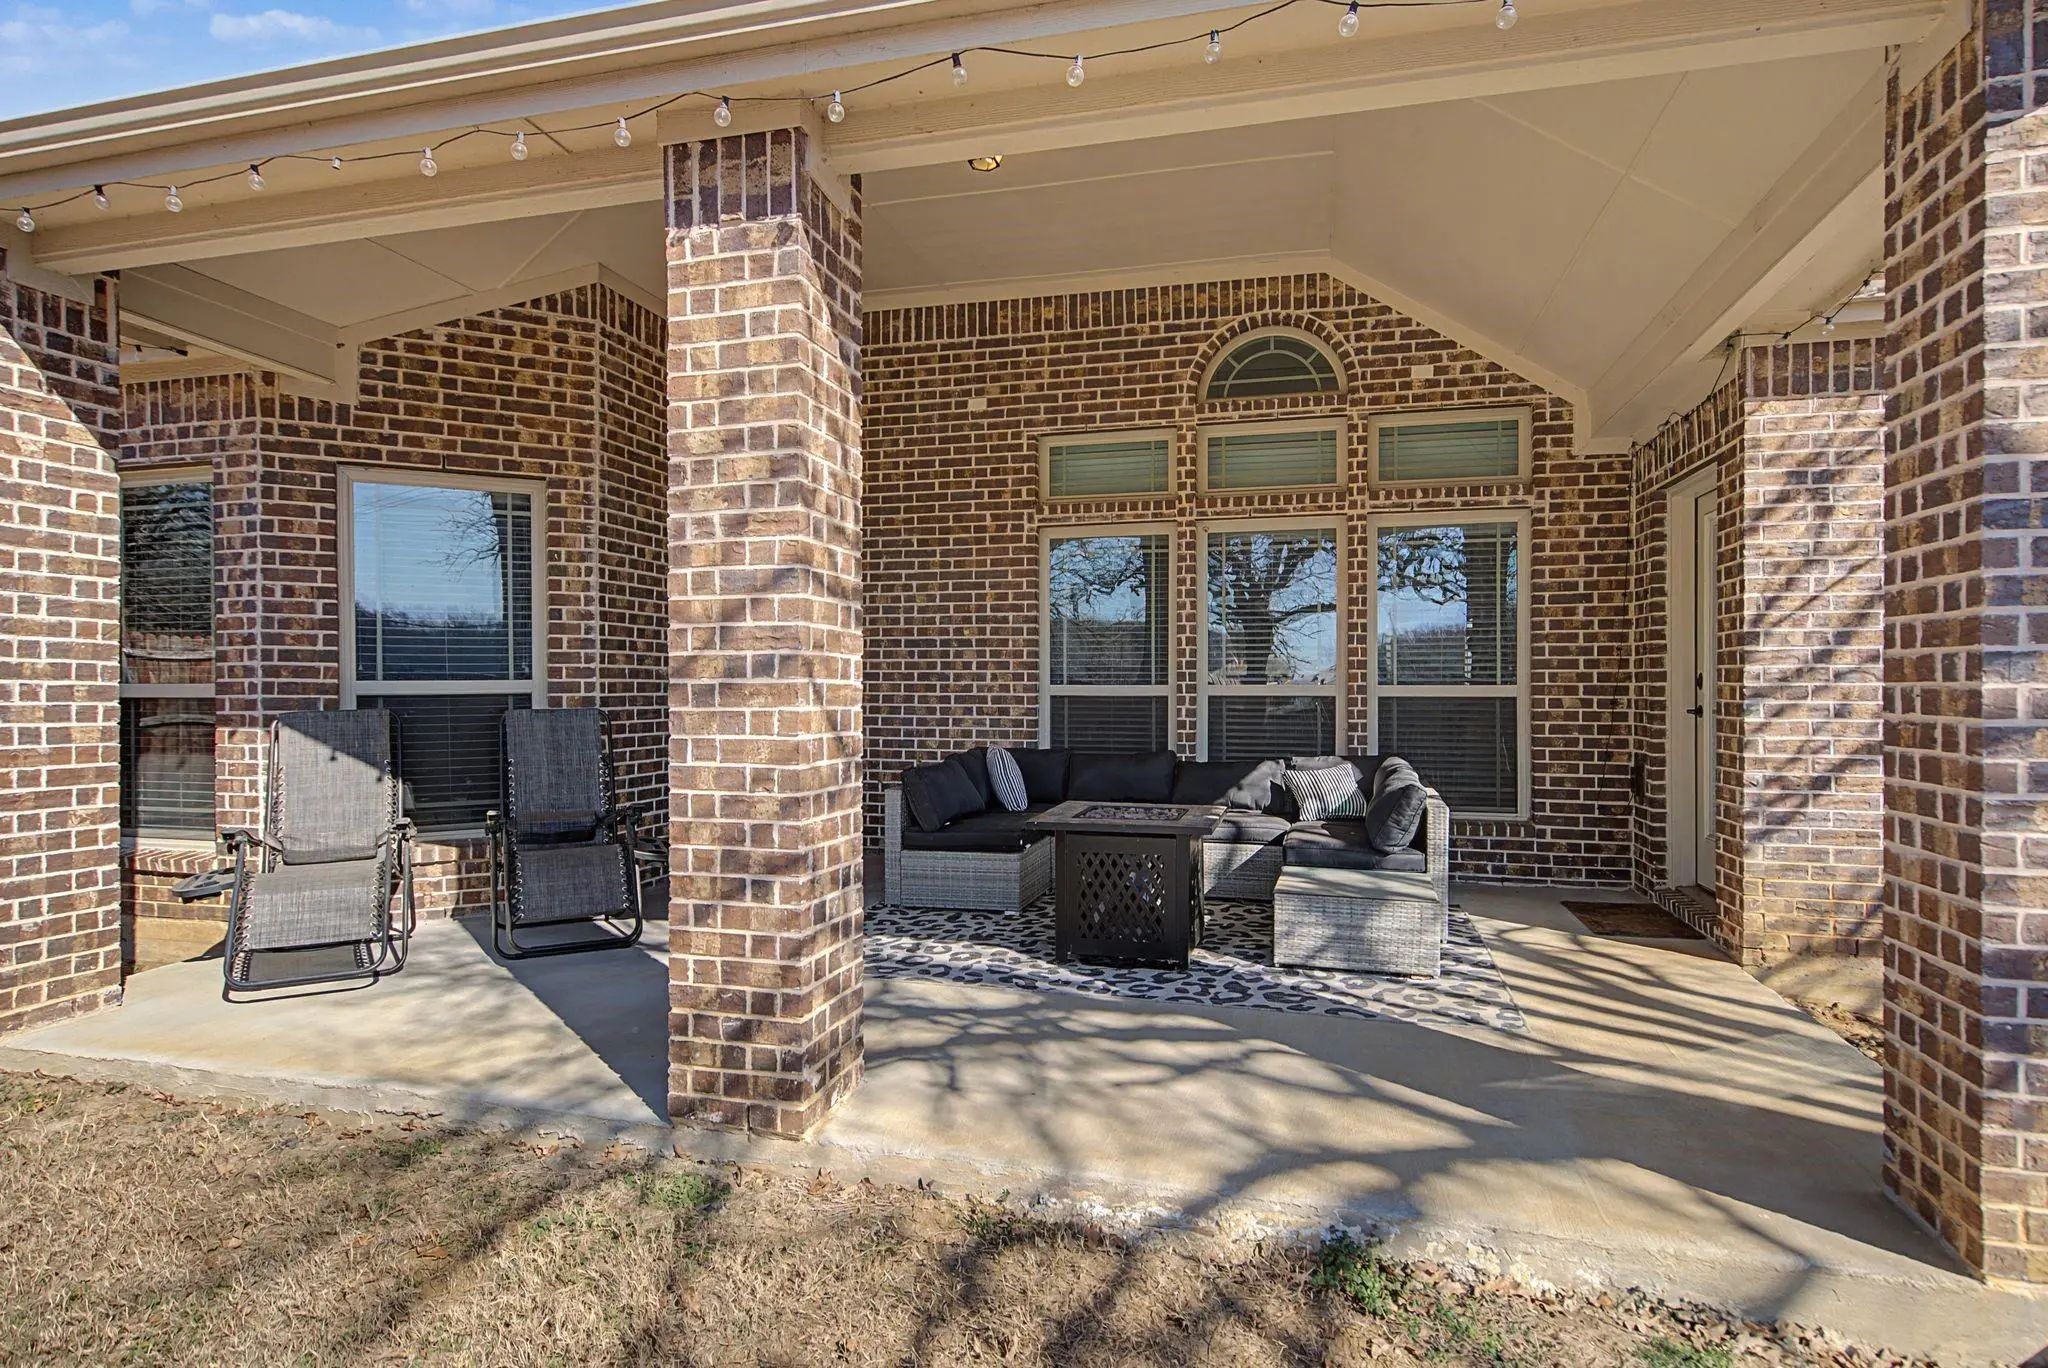
Exterior FeaturesCovered Patio/Porch, Lighting
FenceBrick, Wood
Lot DescriptionAdjacent to Greenbelt, Corner Lot, Few Trees, Landscaped, Sprinkler System, Subdivision
Construction Details / Floorplan
Living Areas2
Dining Rooms2
Full Baths4
RoofComposition
FoundationSlab
ConstructionBrick, Rock/Stone
Energy Efficiency / Green Features / Heating & Cooling
HeatingCentral, Natural Gas, Zoned
Private Listing Information (Registration Required)
Huge Reduction! Don't Miss The Opportunity To Own This Spacious Home In The Quiet Valencia Community! Vision Yourself Living Here Before The Holidays! Beautiful Single-story Home With Expansive Open-concept Design. Step Through The Inviting Foyer ...
Users may not reproduce or redistribute the data found on this site. The data is for viewing purposes only. Data is deemed reliable, but is not guaranteed accurate by the MLS or NTREIS.
Listing information last updated on November 12th, 2026 at 5:45am CST.