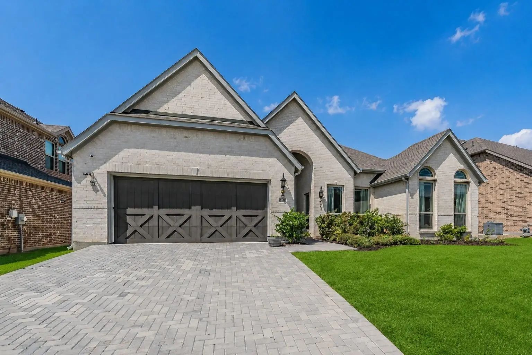
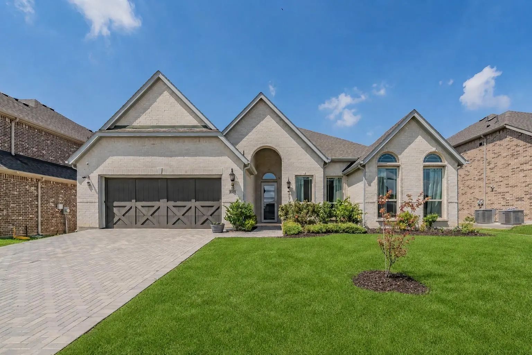
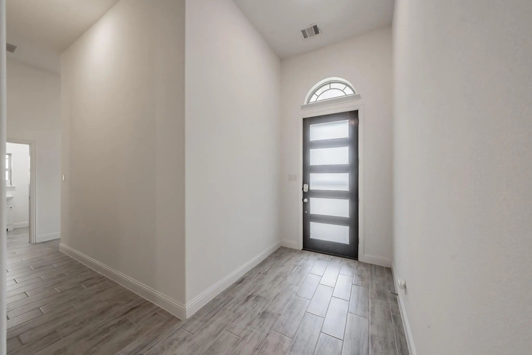
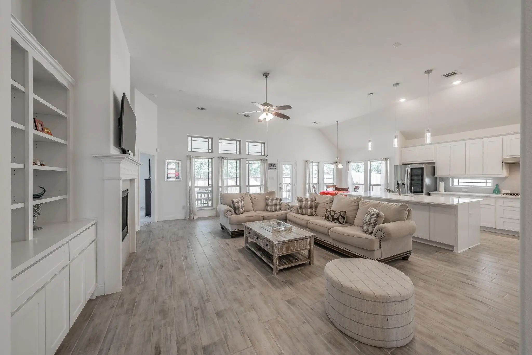
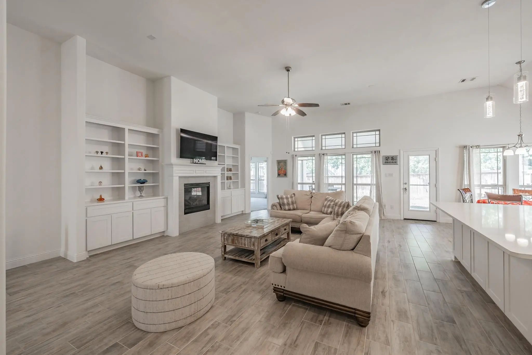
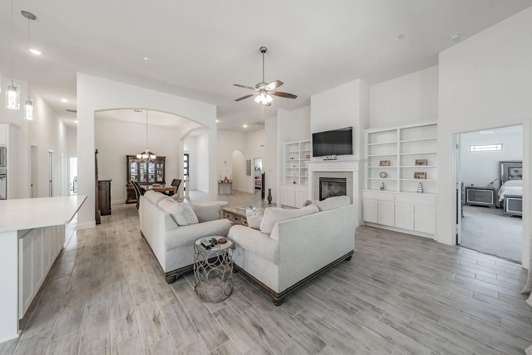
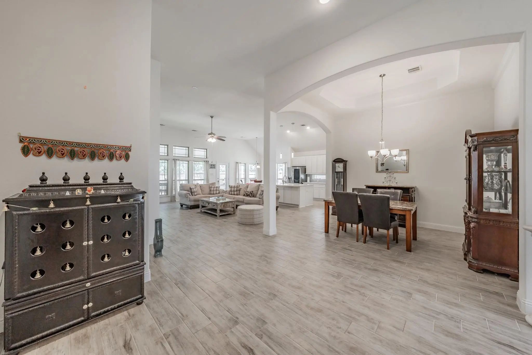
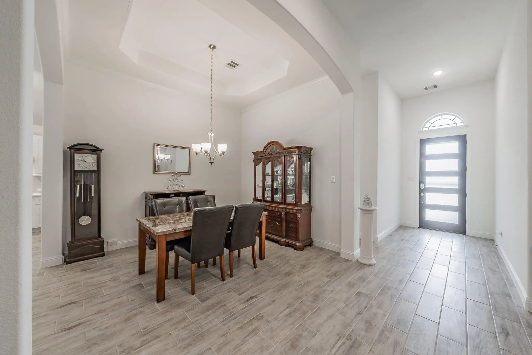
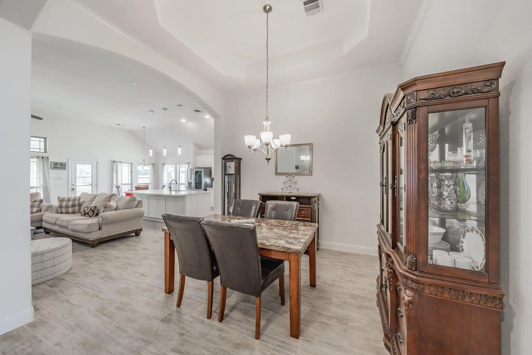
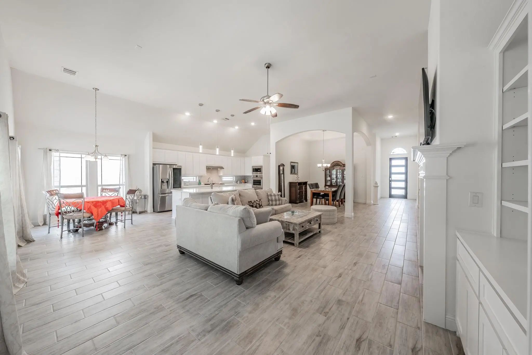
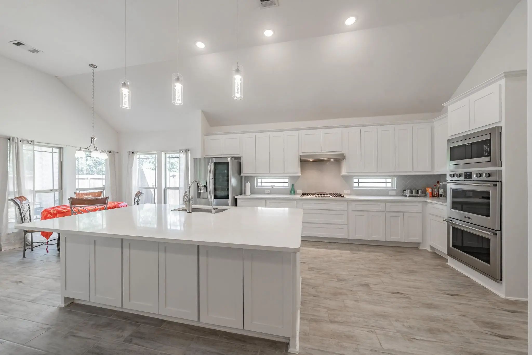
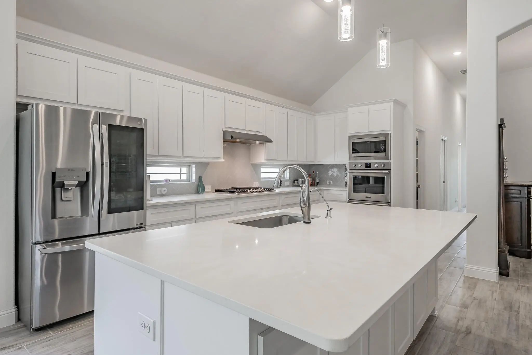
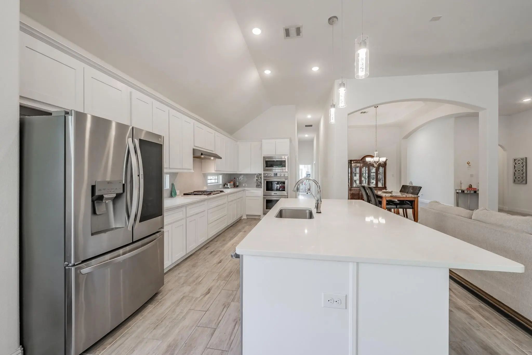
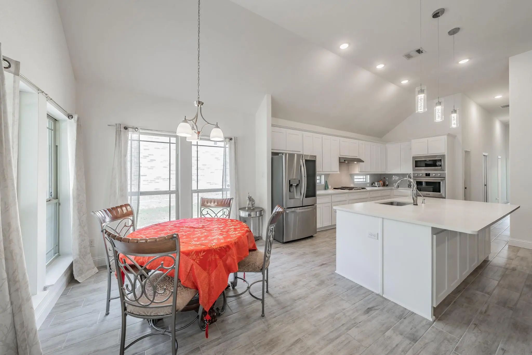
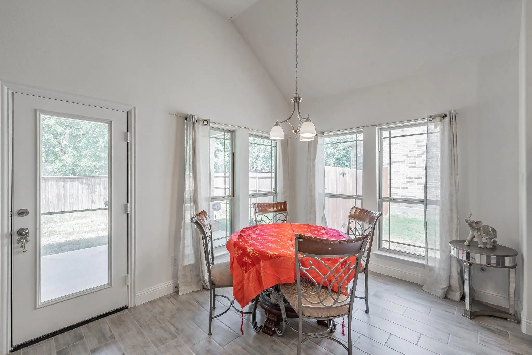
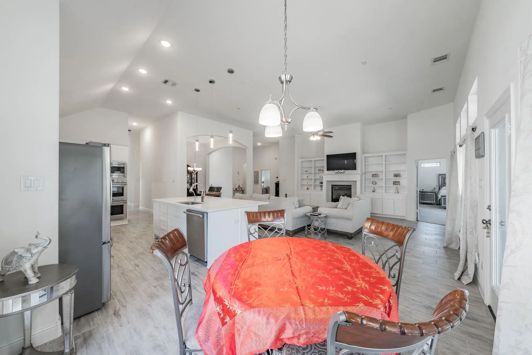
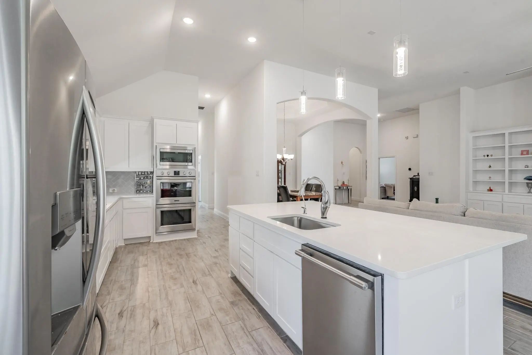
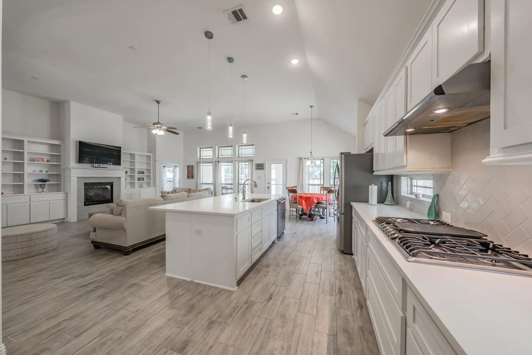
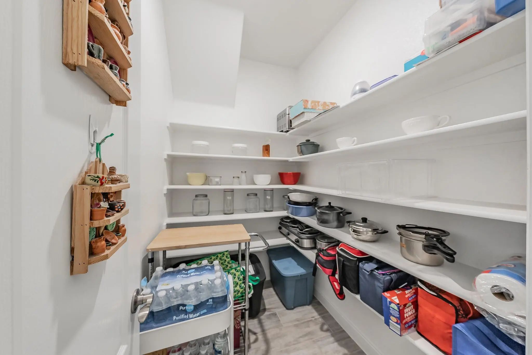
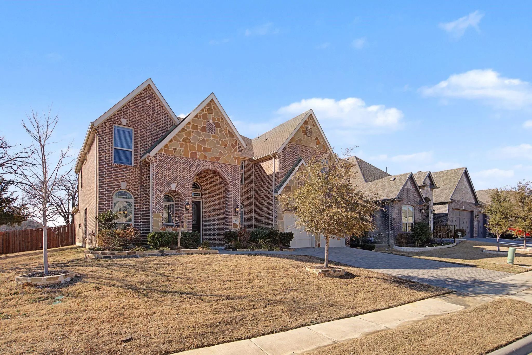
HUGE REDUCTION! Don't miss the opportunity to own this spacious home in the quiet Valencia community! Vision yourself living here before the holidays! Beautiful Single-Story Home with Expansive Open-Concept Design. Step through the inviting foyer into a spacious open-concept layout, perfect for entertaining or everyday living. The gourmet kitchen features an oversized island, sleek marble quartz countertops, a five-burner stainless steel gas cooktop, double ovens, microwave, dishwasher, and stunning 42-inch custom cabinets with a decorative backsplash. A larger-than-usual walk-in pantry provides abundant storage.
The kitchen seamlessly connects to the family room, enhanced by a gas-starter fireplace and built-in bookshelves. Wood-look tile flooring flows throughout the main living areas, with soft carpet in the bedrooms for added comfort.
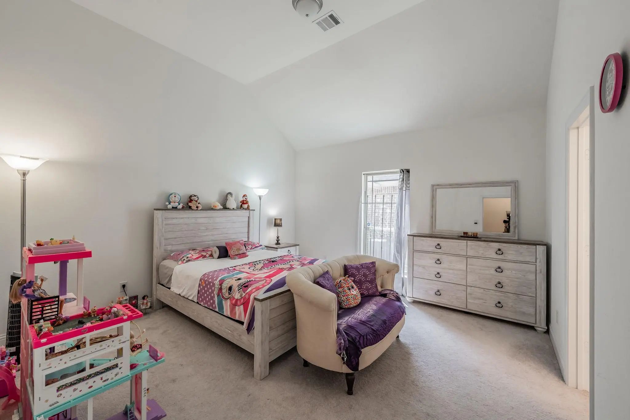
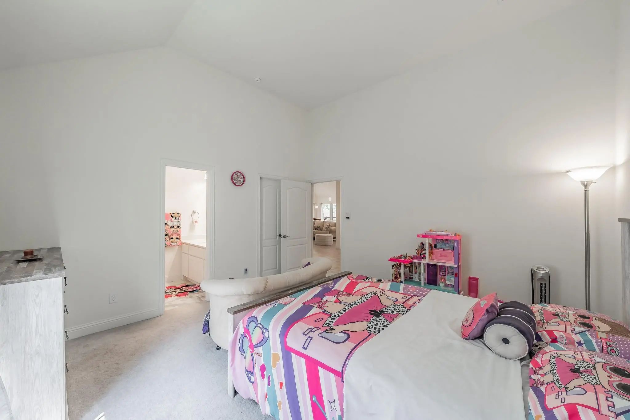
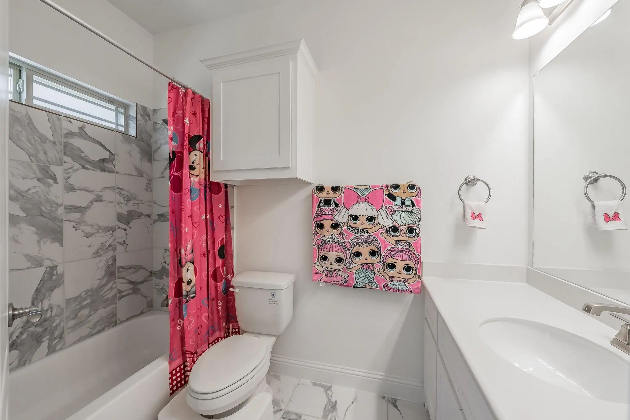
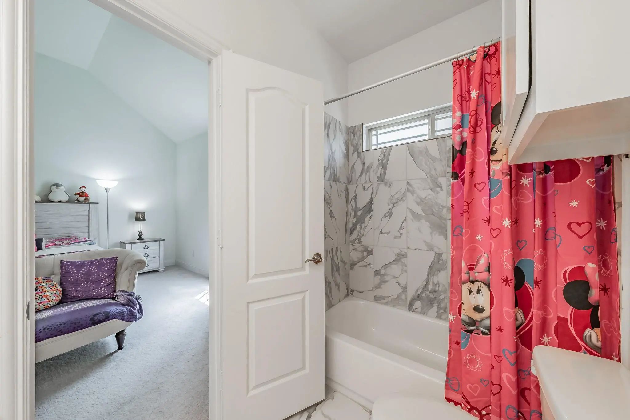
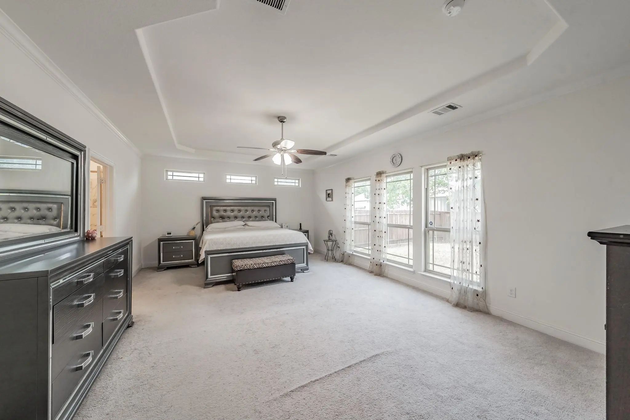
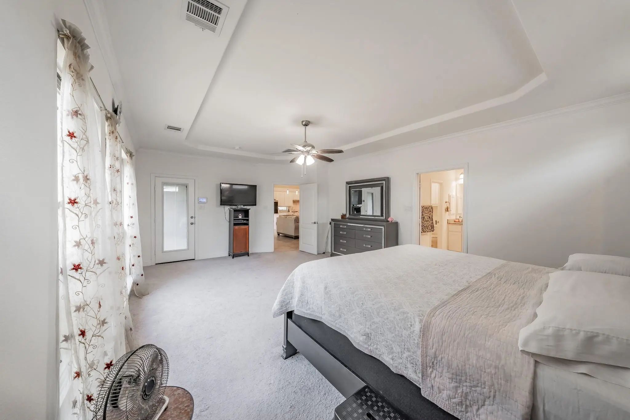
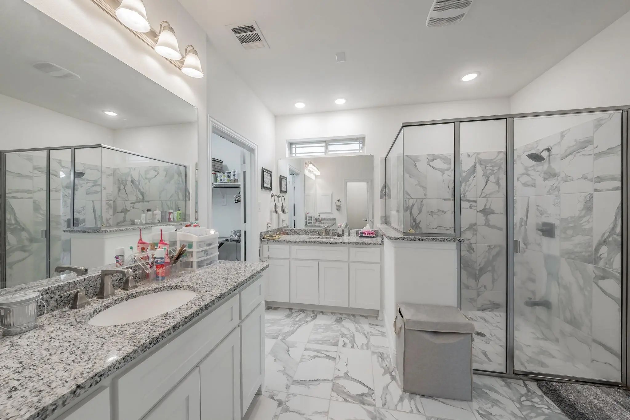
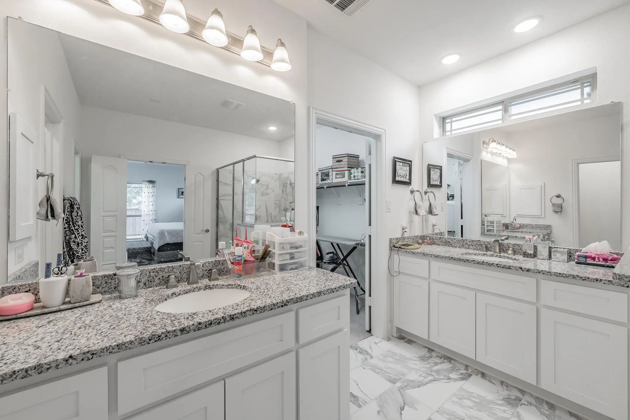
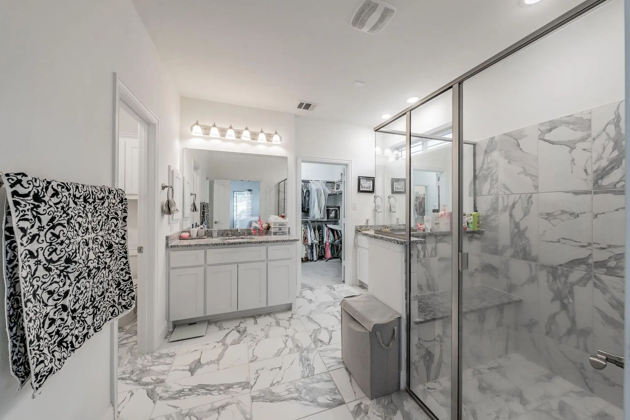
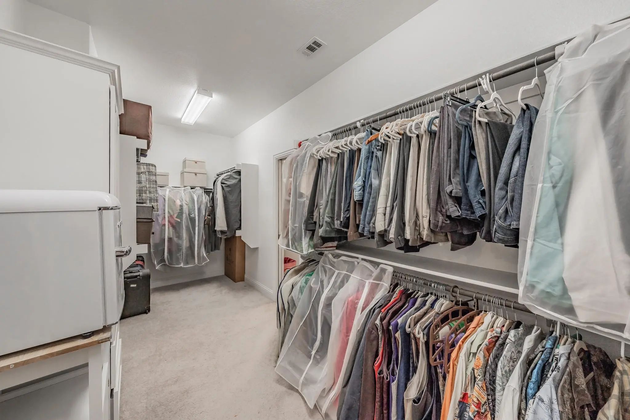
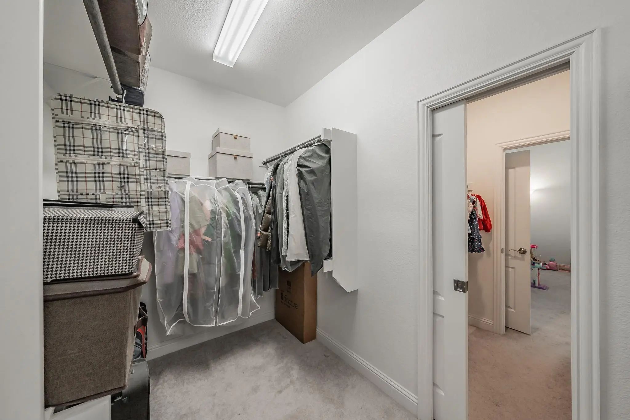
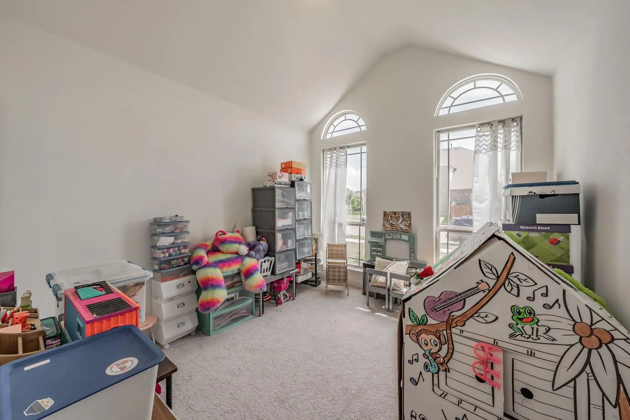
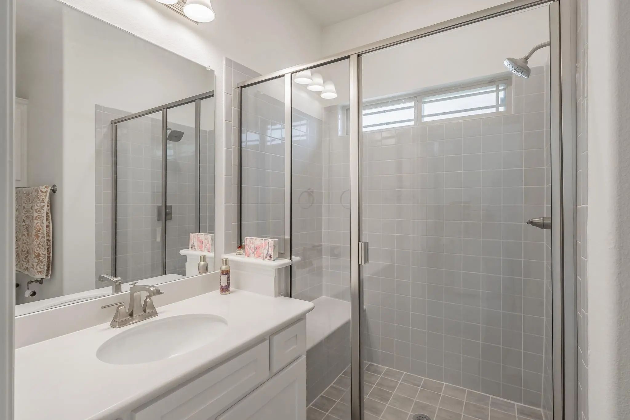
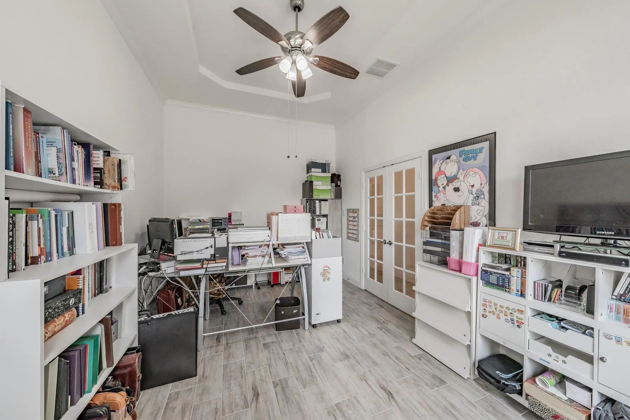
The primary suite is generously sized at 15x22 and includes a private exterior door to the covered patio. The luxurious ensuite bath offers dual vanities and two exceptionally large walk-in closets. A secondary bedroom includes its own ensuite bath—ideal for guests or a young adult—while a third bedroom is conveniently located next to the study and a full bath, creating the perfect in-law suite option.
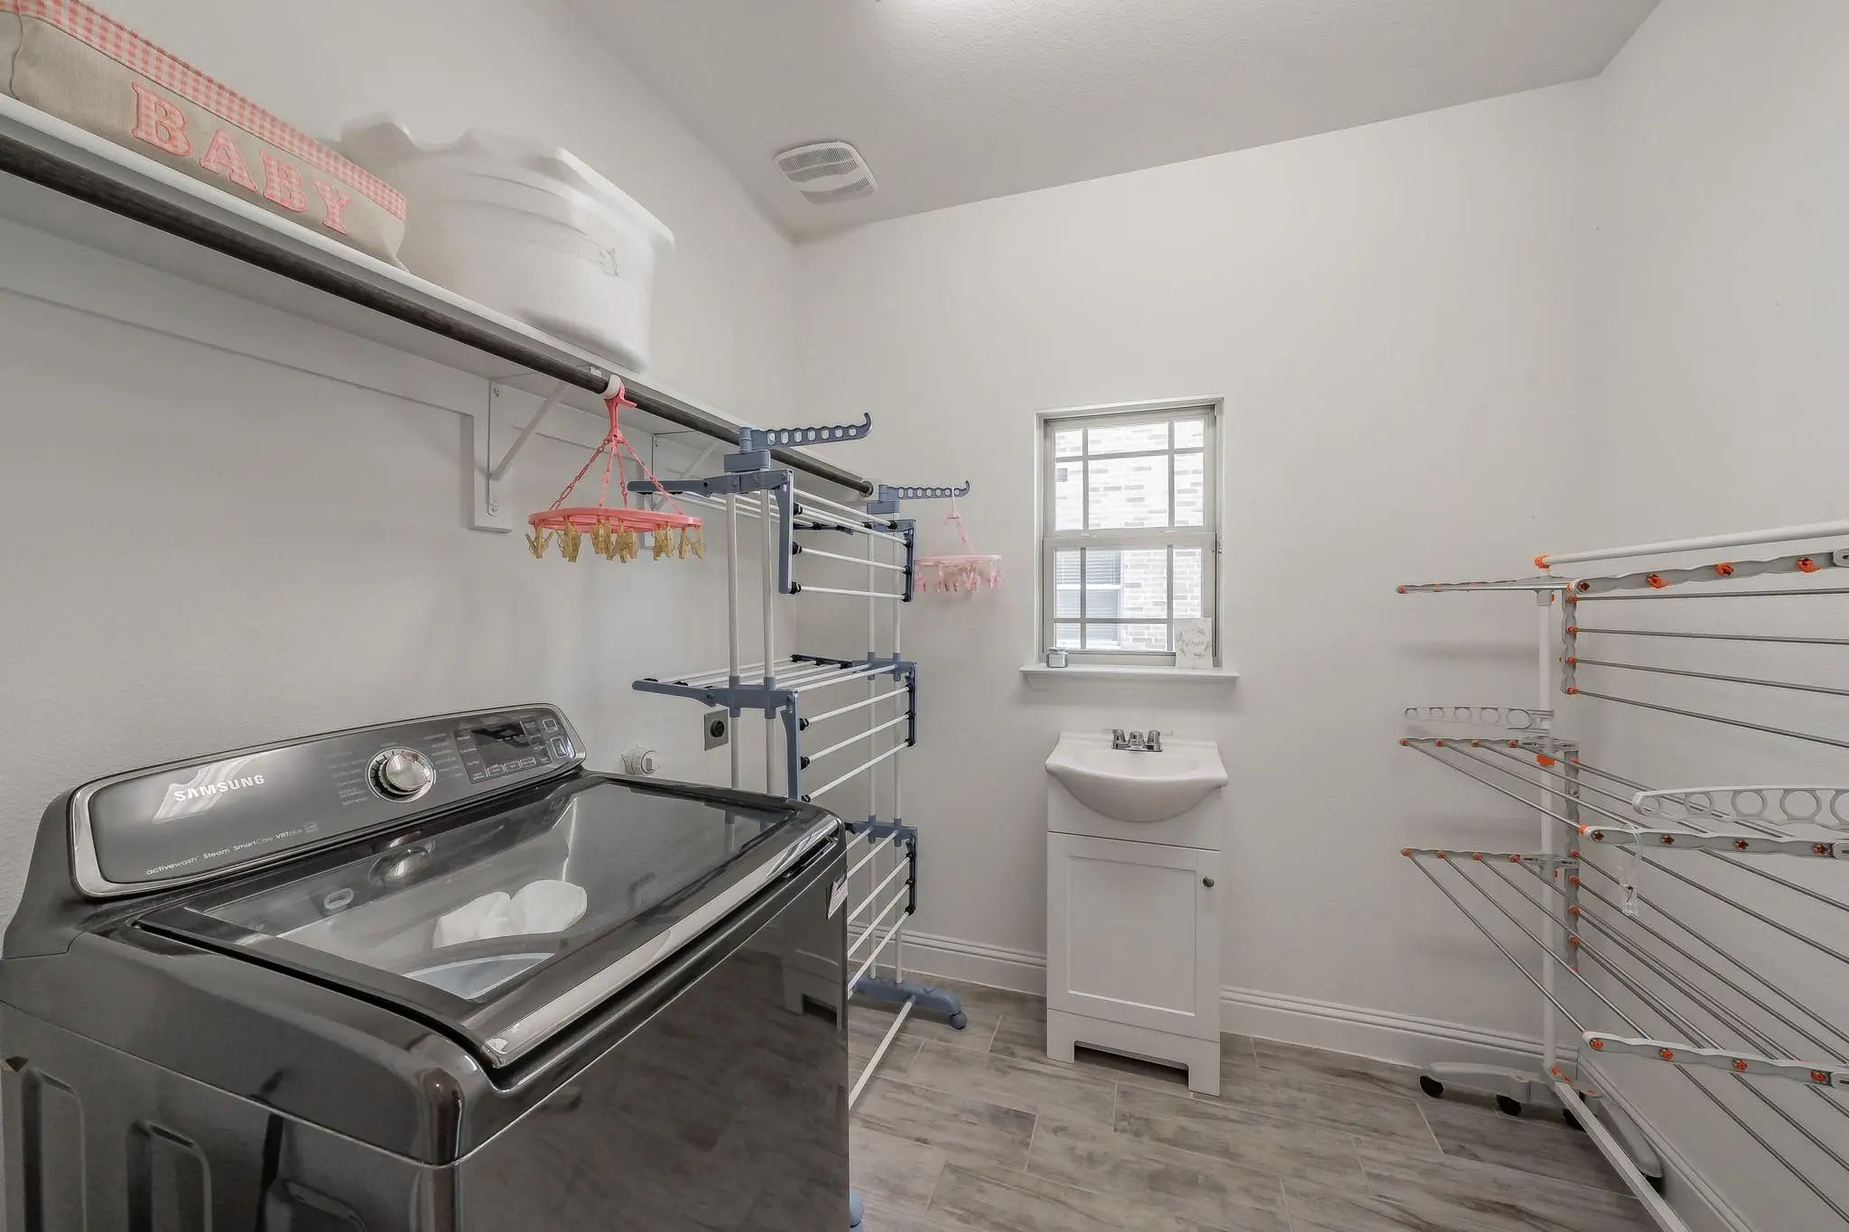
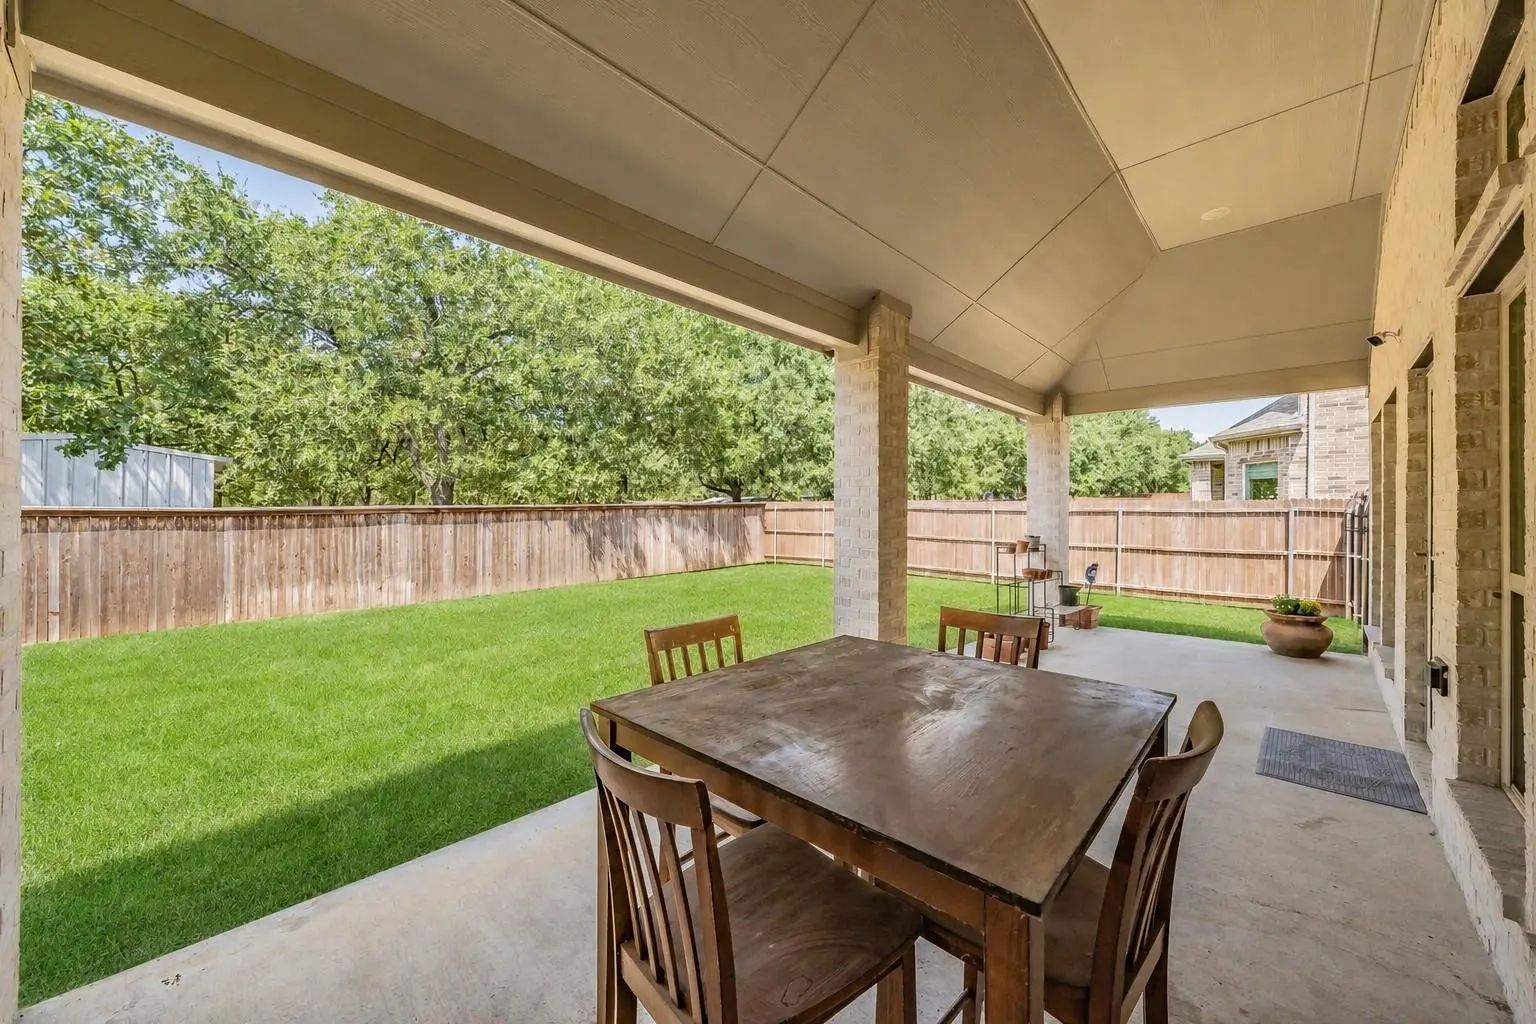
Additional features include a separate utility room with sink and freezer space, plus an oversized covered patio overlooking the backyard—perfect for relaxing or entertaining outdoors.
Located near DFW International Airport, Amtrak train stations, and plenty of shopping, dining, and entertainment. North Texas University and Texas Woman’s University are both less than 15 minutes away.
Interior FeaturesCable TV Available, Decorative Lighting, Flat Screen Wiring, High Speed Internet Available, Kitchen Island, Open Floorplan, Pantry, Smart Home System, Vaulted Ceiling(s), Walk-In Closet(s)
FloorsCarpet, Ceramic Tile
FireplaceYes
# of Fireplaces1
FireplacesGas, Gas Logs, Gas Starter, Glass Doors
Exterior
FenceBack Yard, Wood
Lot DescriptionLandscaped, Lrg. Backyard Grass, Sprinkler System
Construction Details / Floorplan
Living Areas1
Dining Rooms2
Full Baths3
RoofComposition
FoundationSlab
ConstructionBrick
Energy Efficiency / Green Features / Heating & Cooling
HeatingENERGY STAR Qualified Equipment, ENERGY STAR/ACCA RSI Qualified Installation, Fireplace(s), Natural Gas
Private Listing Information (Registration Required)
Former First Texas Homes Model- Experience The Craftsmanship And Thoughtful Design Of This Former First Texas Homes Model In Corinth. Offering 5 Bedrooms, 4 Full Bathrooms, And 4,046 Square Feet, This Beautifully Maintained Home Combines Impressiv...
Users may not reproduce or redistribute the data found on this site. The data is for viewing purposes only. Data is deemed reliable, but is not guaranteed accurate by the MLS or NTREIS.
Listing information last updated on November 12th, 2026 at 6:01am CST.