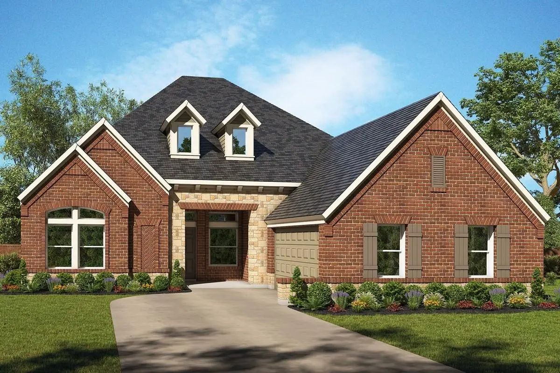
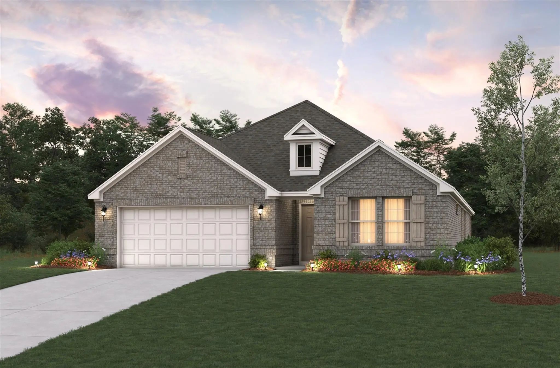
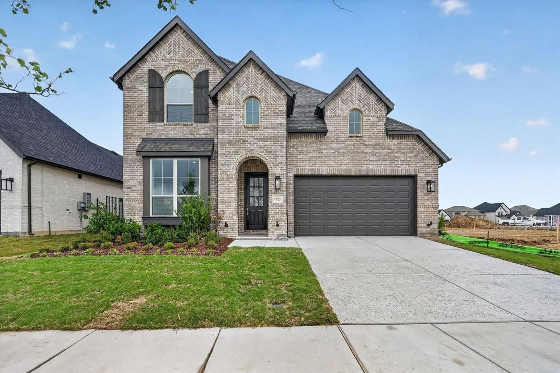
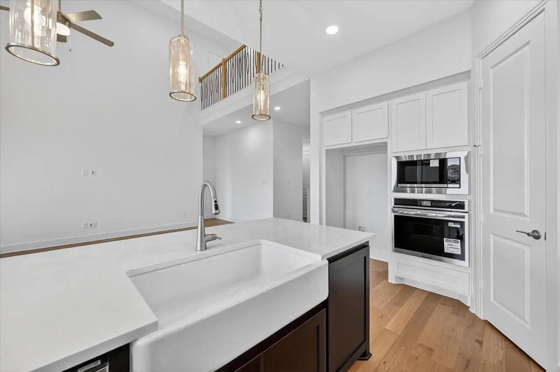
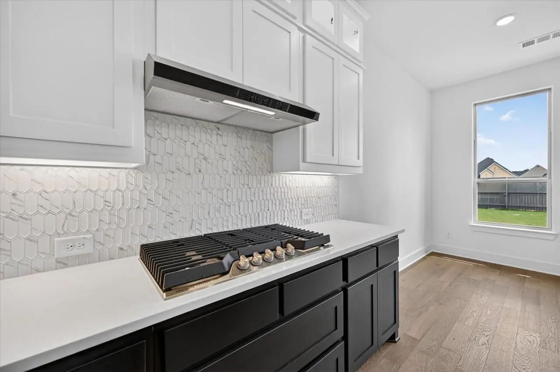
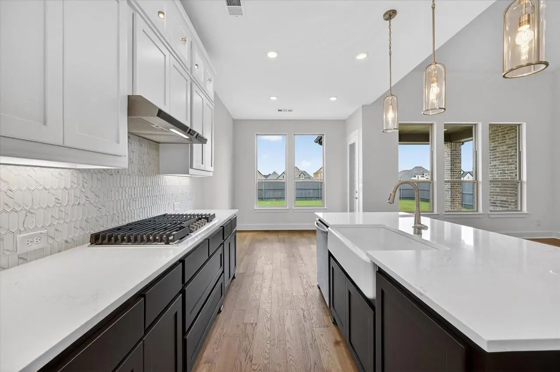
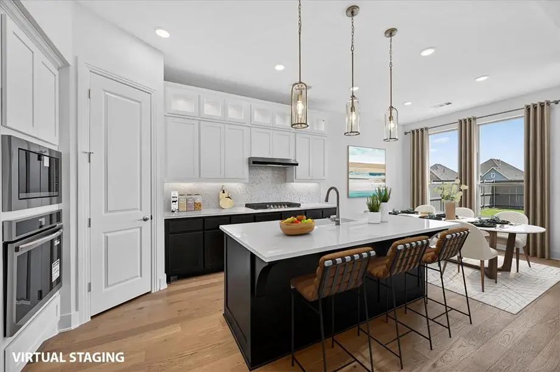
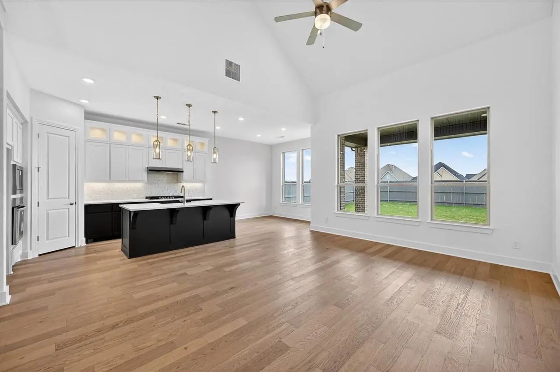
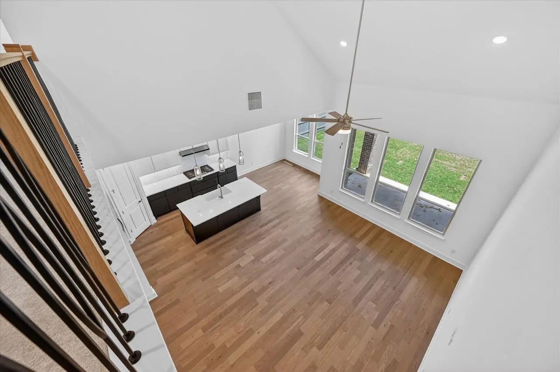
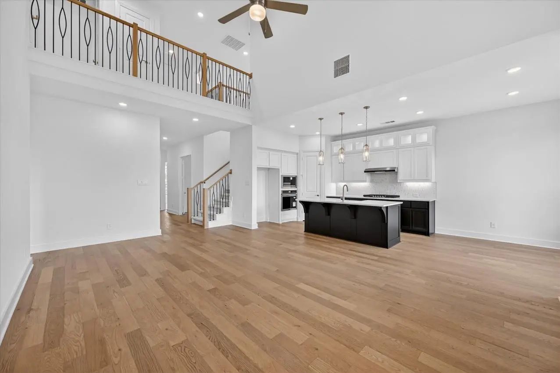
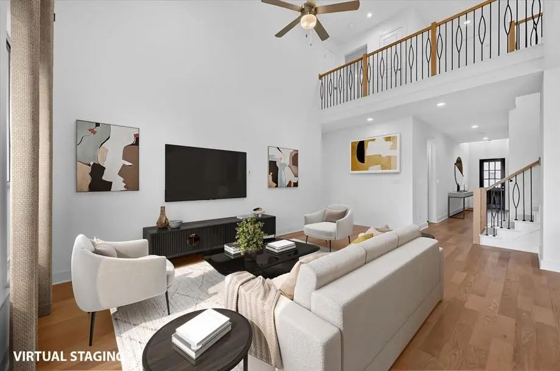
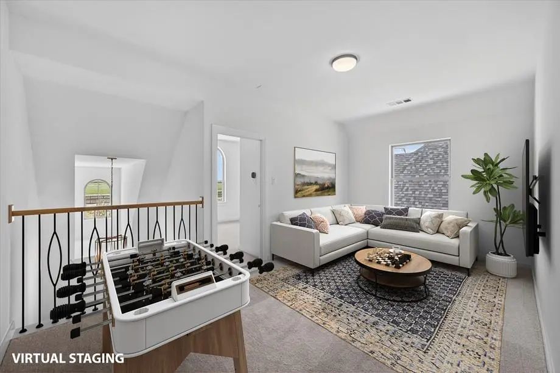
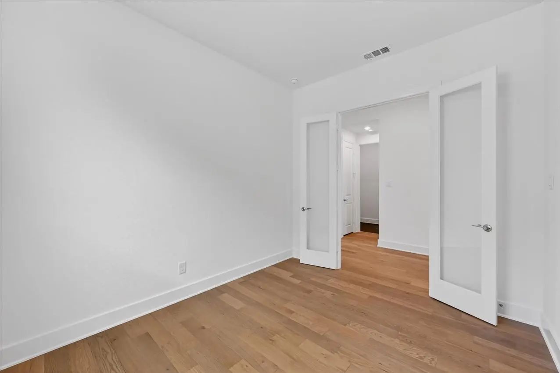
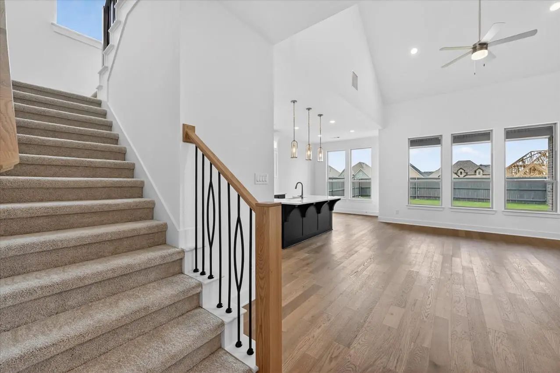
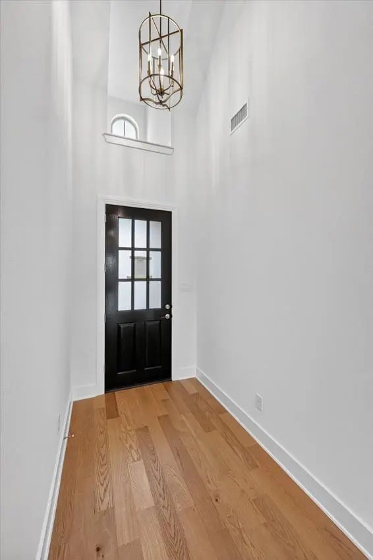
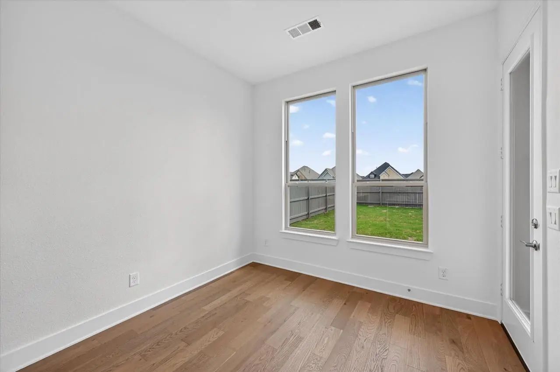
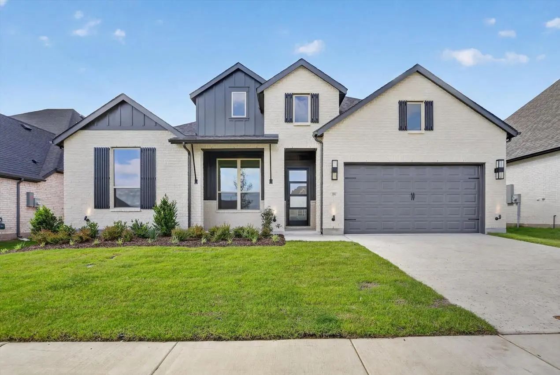
Introducing the impressive Highland Homes Richmond Plan, located in the highly sought-after Goodland community. This beautifully designed home offers 4 bedrooms, 4 baths, a 2-car garage, and a dedicated study, providing both functionality and refined style.
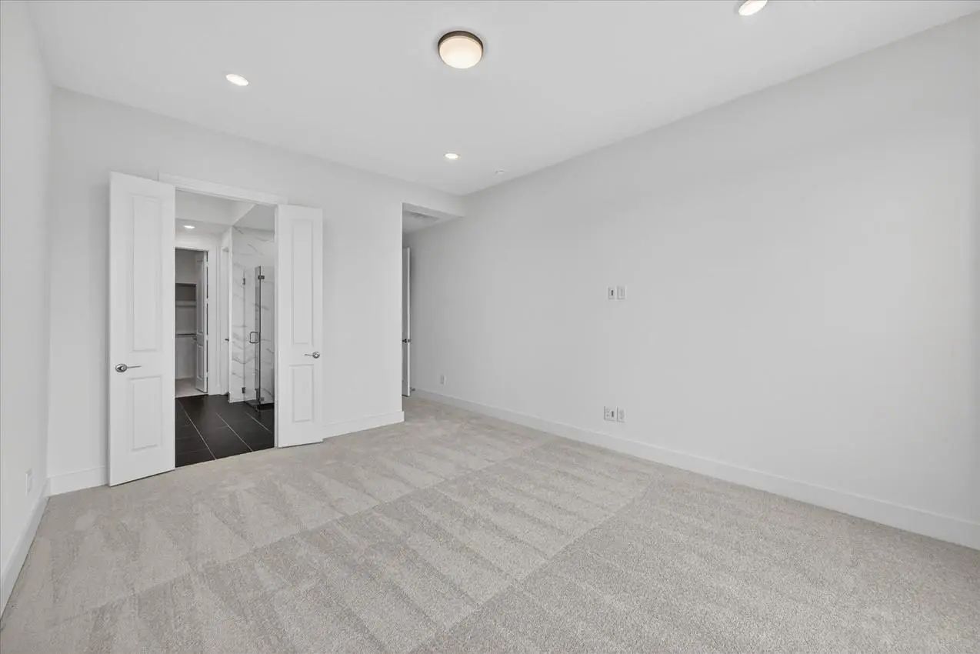
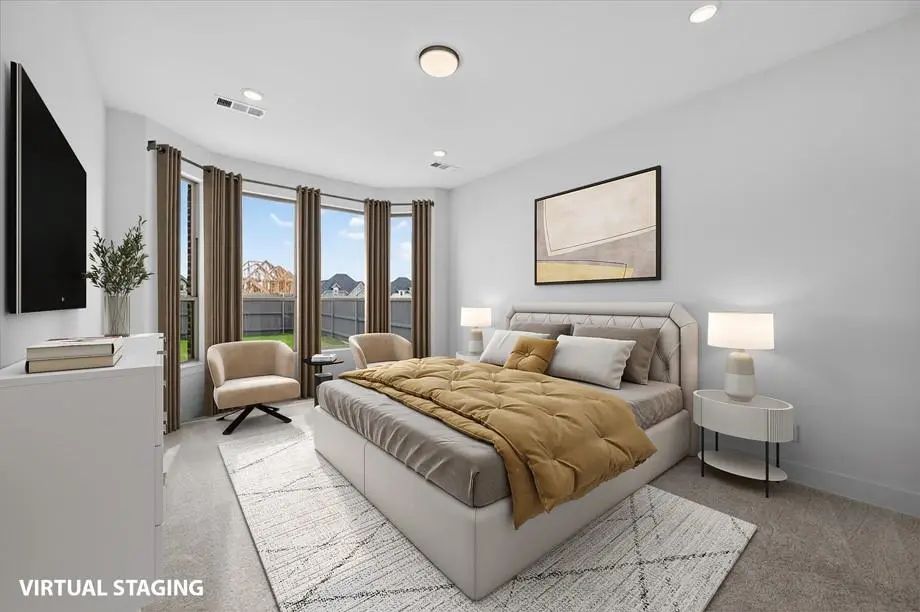
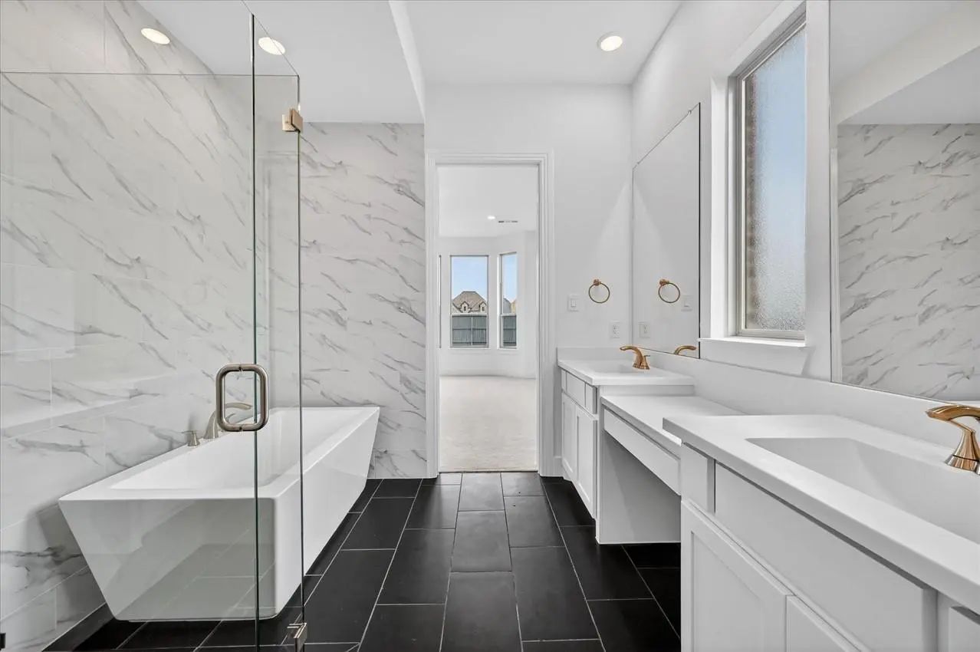
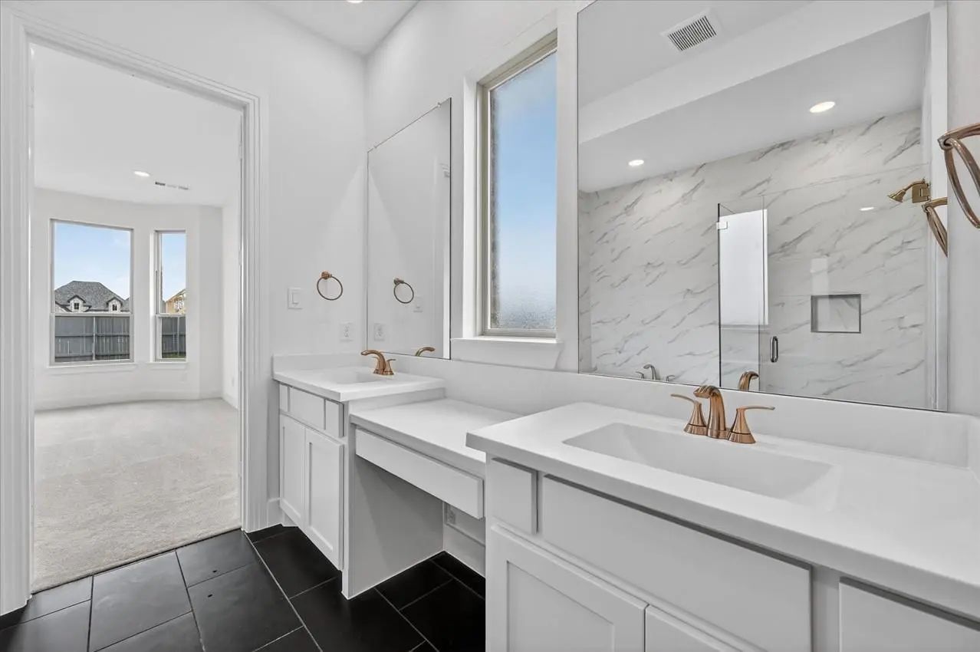
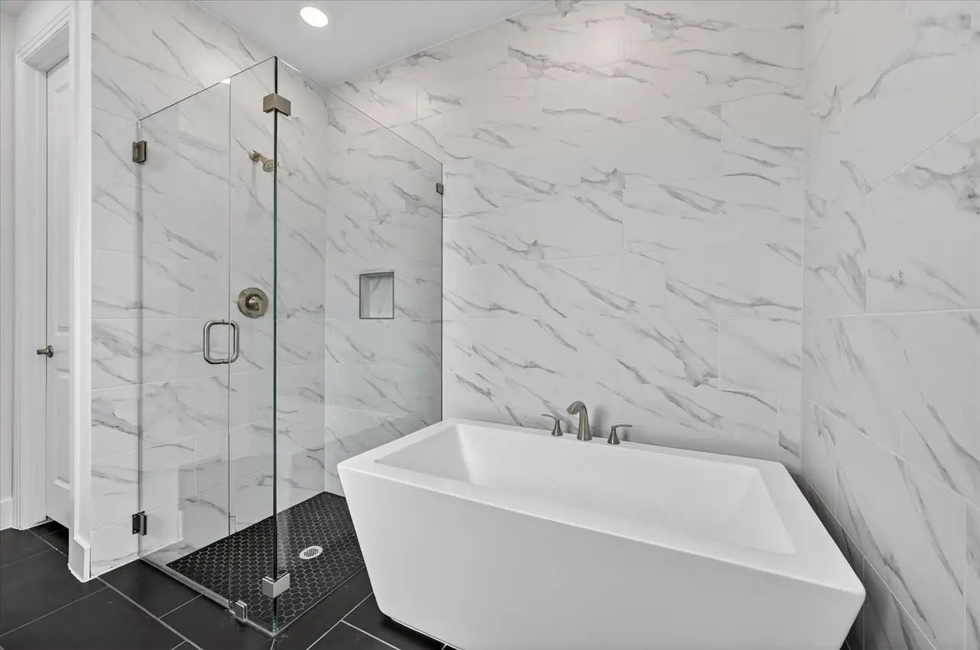
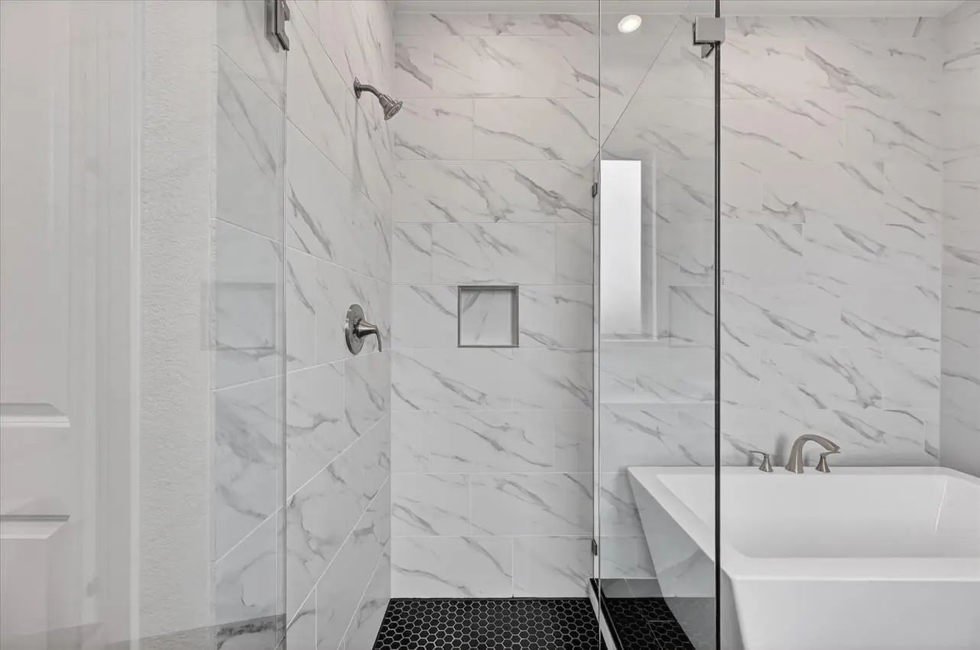
Step inside to an open and inviting layout, thoughtfully crafted for modern living. The elegant Primary Suite features a freestanding soaking tub and a separate walk-in shower, creating a spa-like retreat you’ll love coming home to.
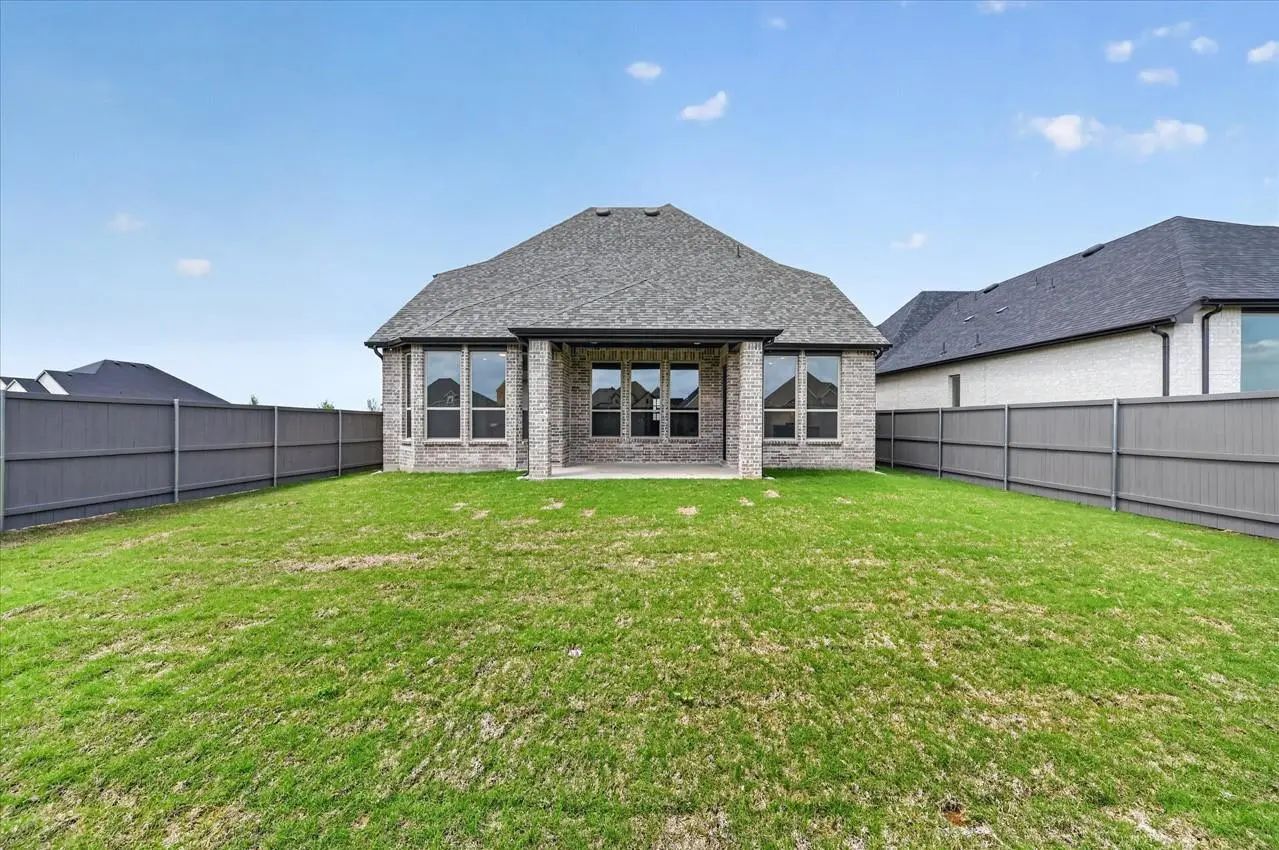
Enjoy seamless indoor-to-outdoor living with the home’s extended outdoor living area, perfect for relaxing evenings, grilling out, or hosting gatherings year-round.
With Highland Homes’ signature craftsmanship and a well-balanced mix of comfort and sophistication, the Richmond Plan stands out as an exceptional choice in one of the area’s premier master-planned communities.
FeaturesClub House, Fitness Center, Park, Pickle Ball Court, Playground
UtilitiesCity Sewer, City Water, Community Mailbox, Curbs, Individual Gas Meter, Individual Water Meter, Sidewalk, Underground Utilities
Amenities
SecuritySmoke Detector(s)
# of Garages2
GaragesGarage, Garage Faces Front
Interior
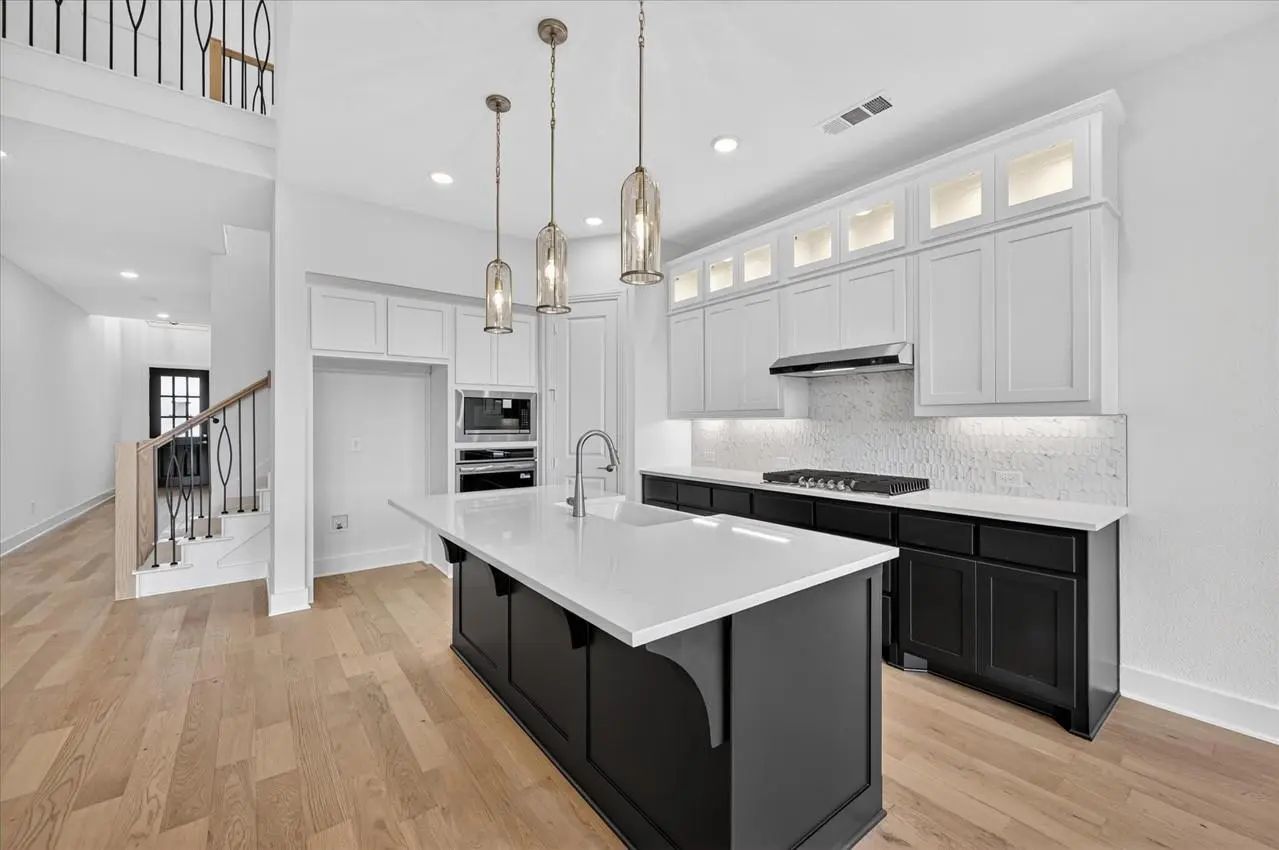
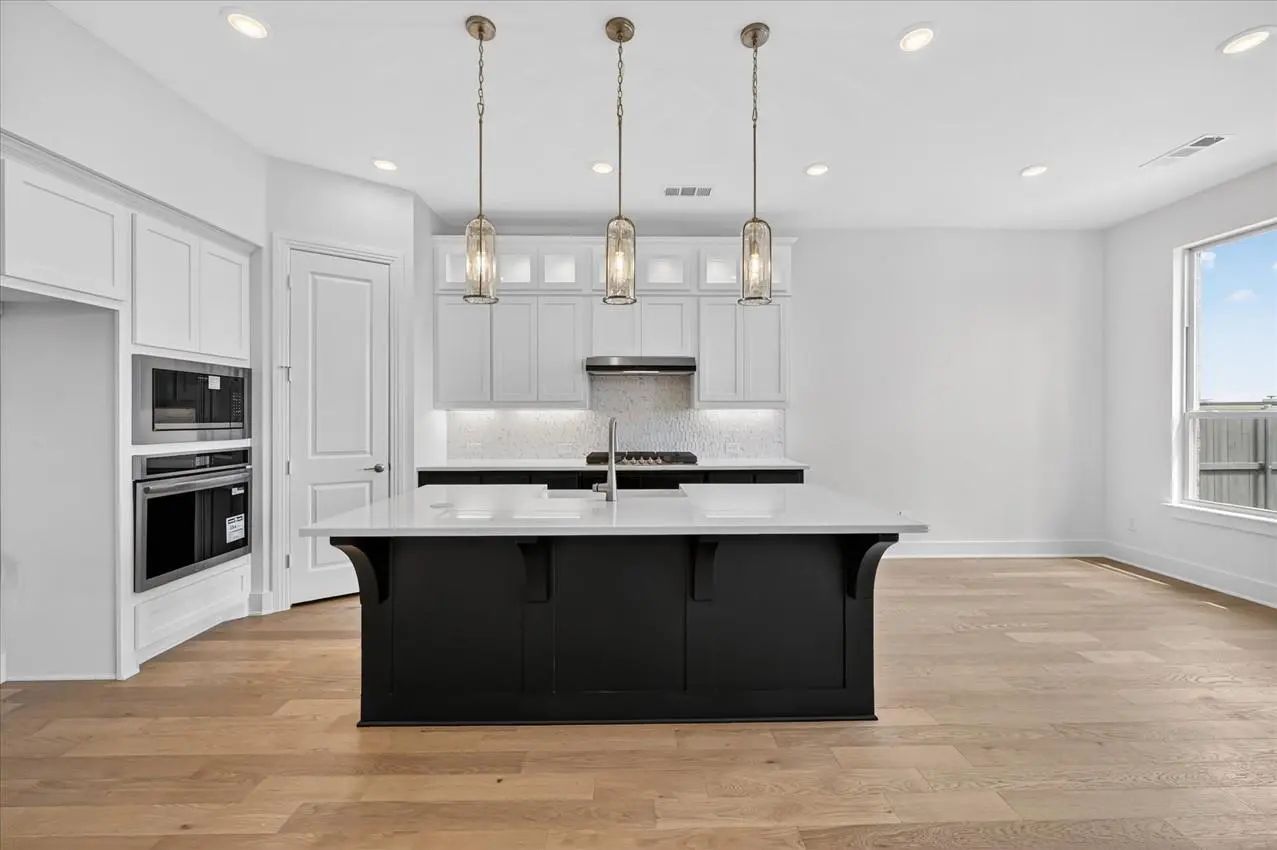
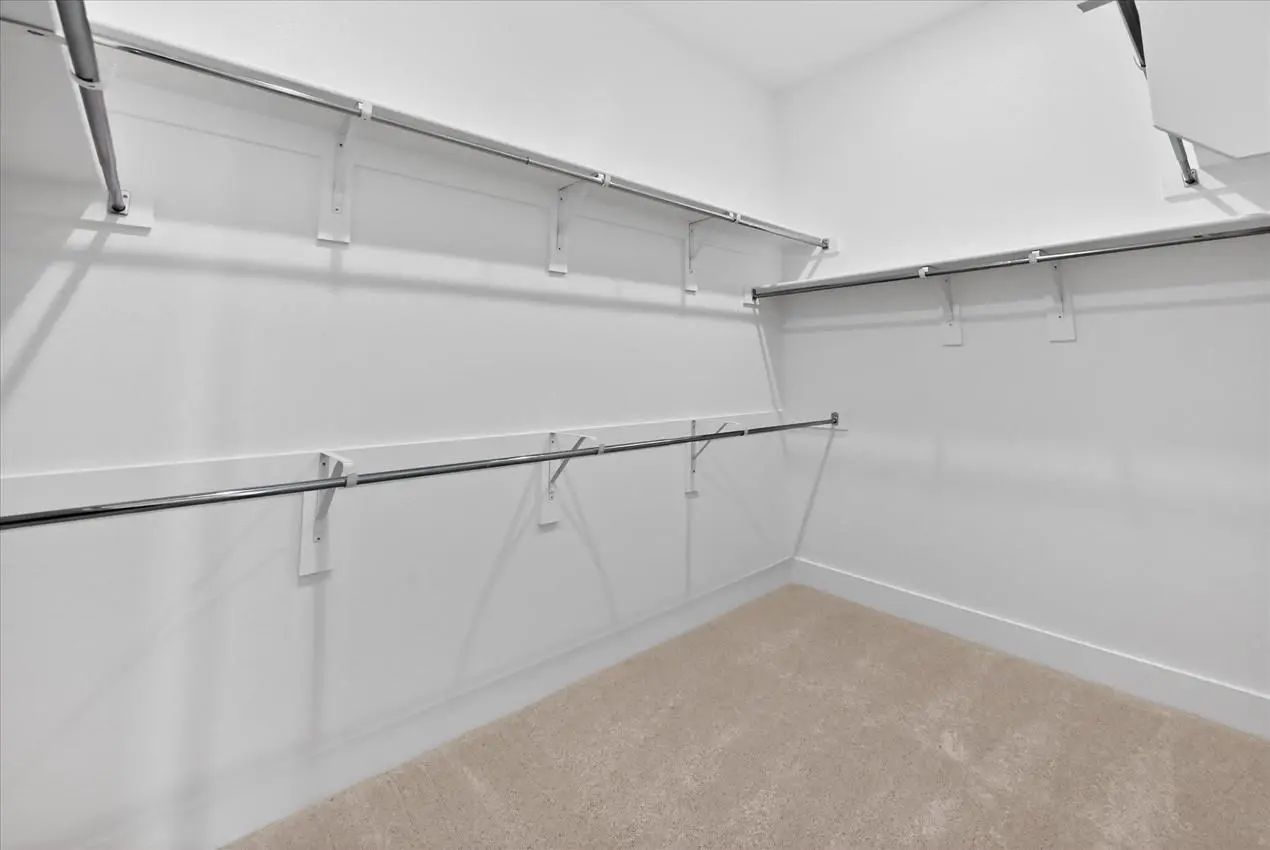
Interior FeaturesDouble Vanity, Eat-in Kitchen, Granite Counters, High Speed Internet Available, Kitchen Island, Open Floorplan, Pantry, Smart Home System, Vaulted Ceiling(s), Walk-In Closet(s)
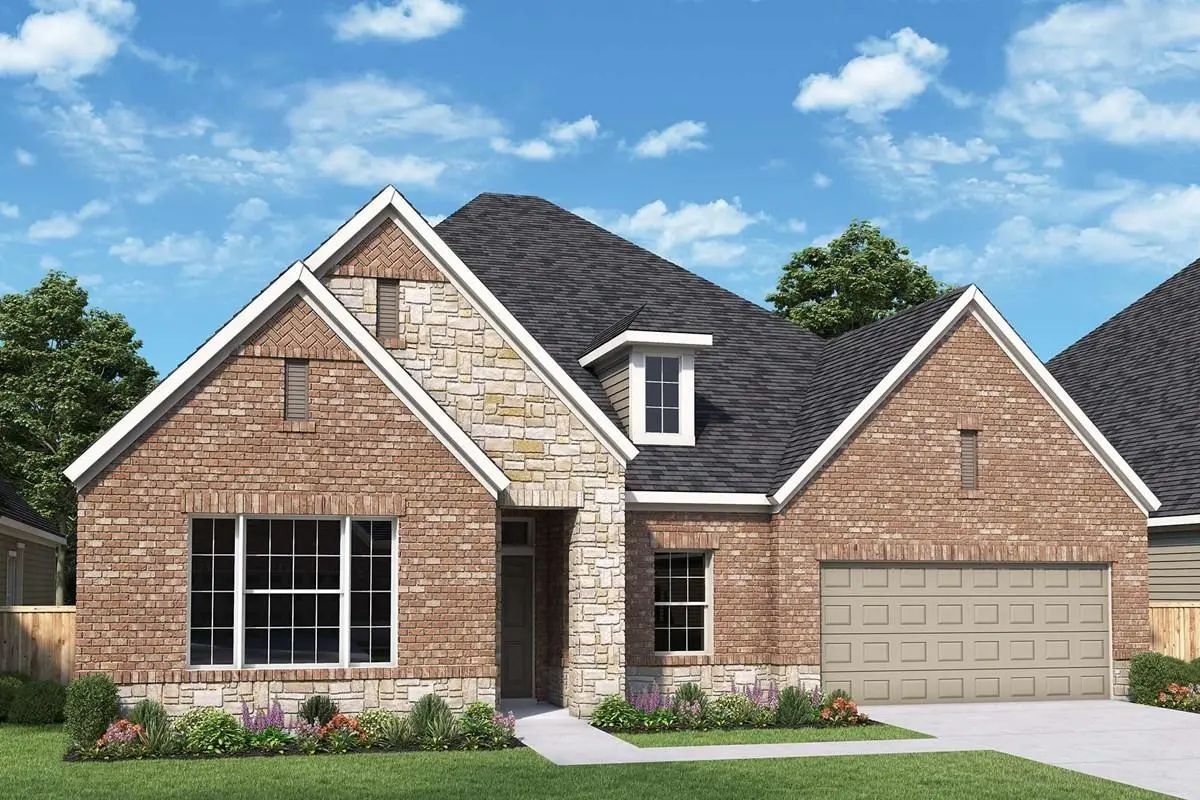
Built By Award-winning Highland Homes, This New-build Ramsey Plan Offers The Perfect Blend Of Modern Elegance And Everyday Comfort. Ready This November, This Thoughtfully Designed Single-story Home Features An Open-concept Layout With A Dedicated ...
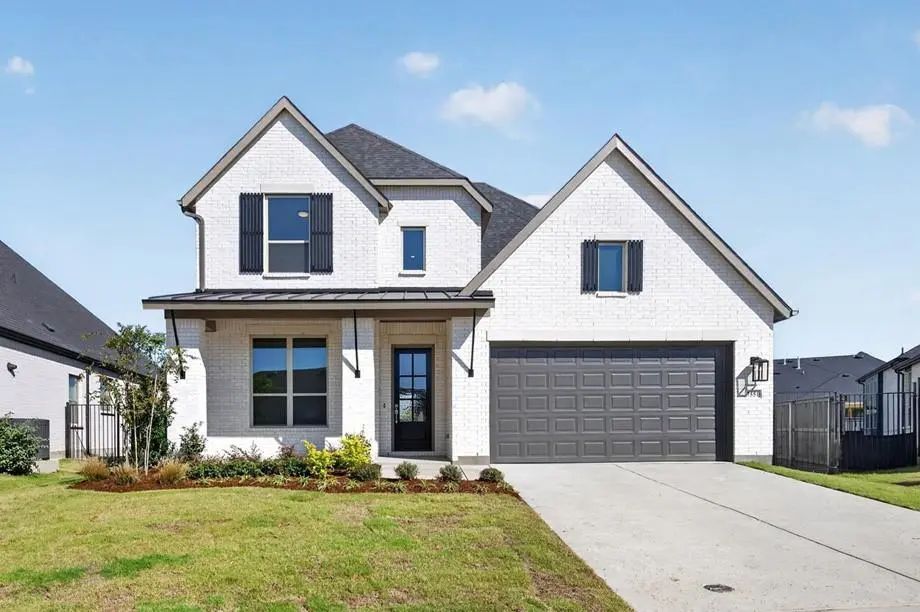
Step Into This Breathtaking New Two-story Home, Where Soaring Ceilings And Expansive Windows Create A Bright, Airy Atmosphere From The Moment You Enter. Every Bedroom Features Its Own Private Bath, Offering Unmatched Comfort And Privacy For Family...
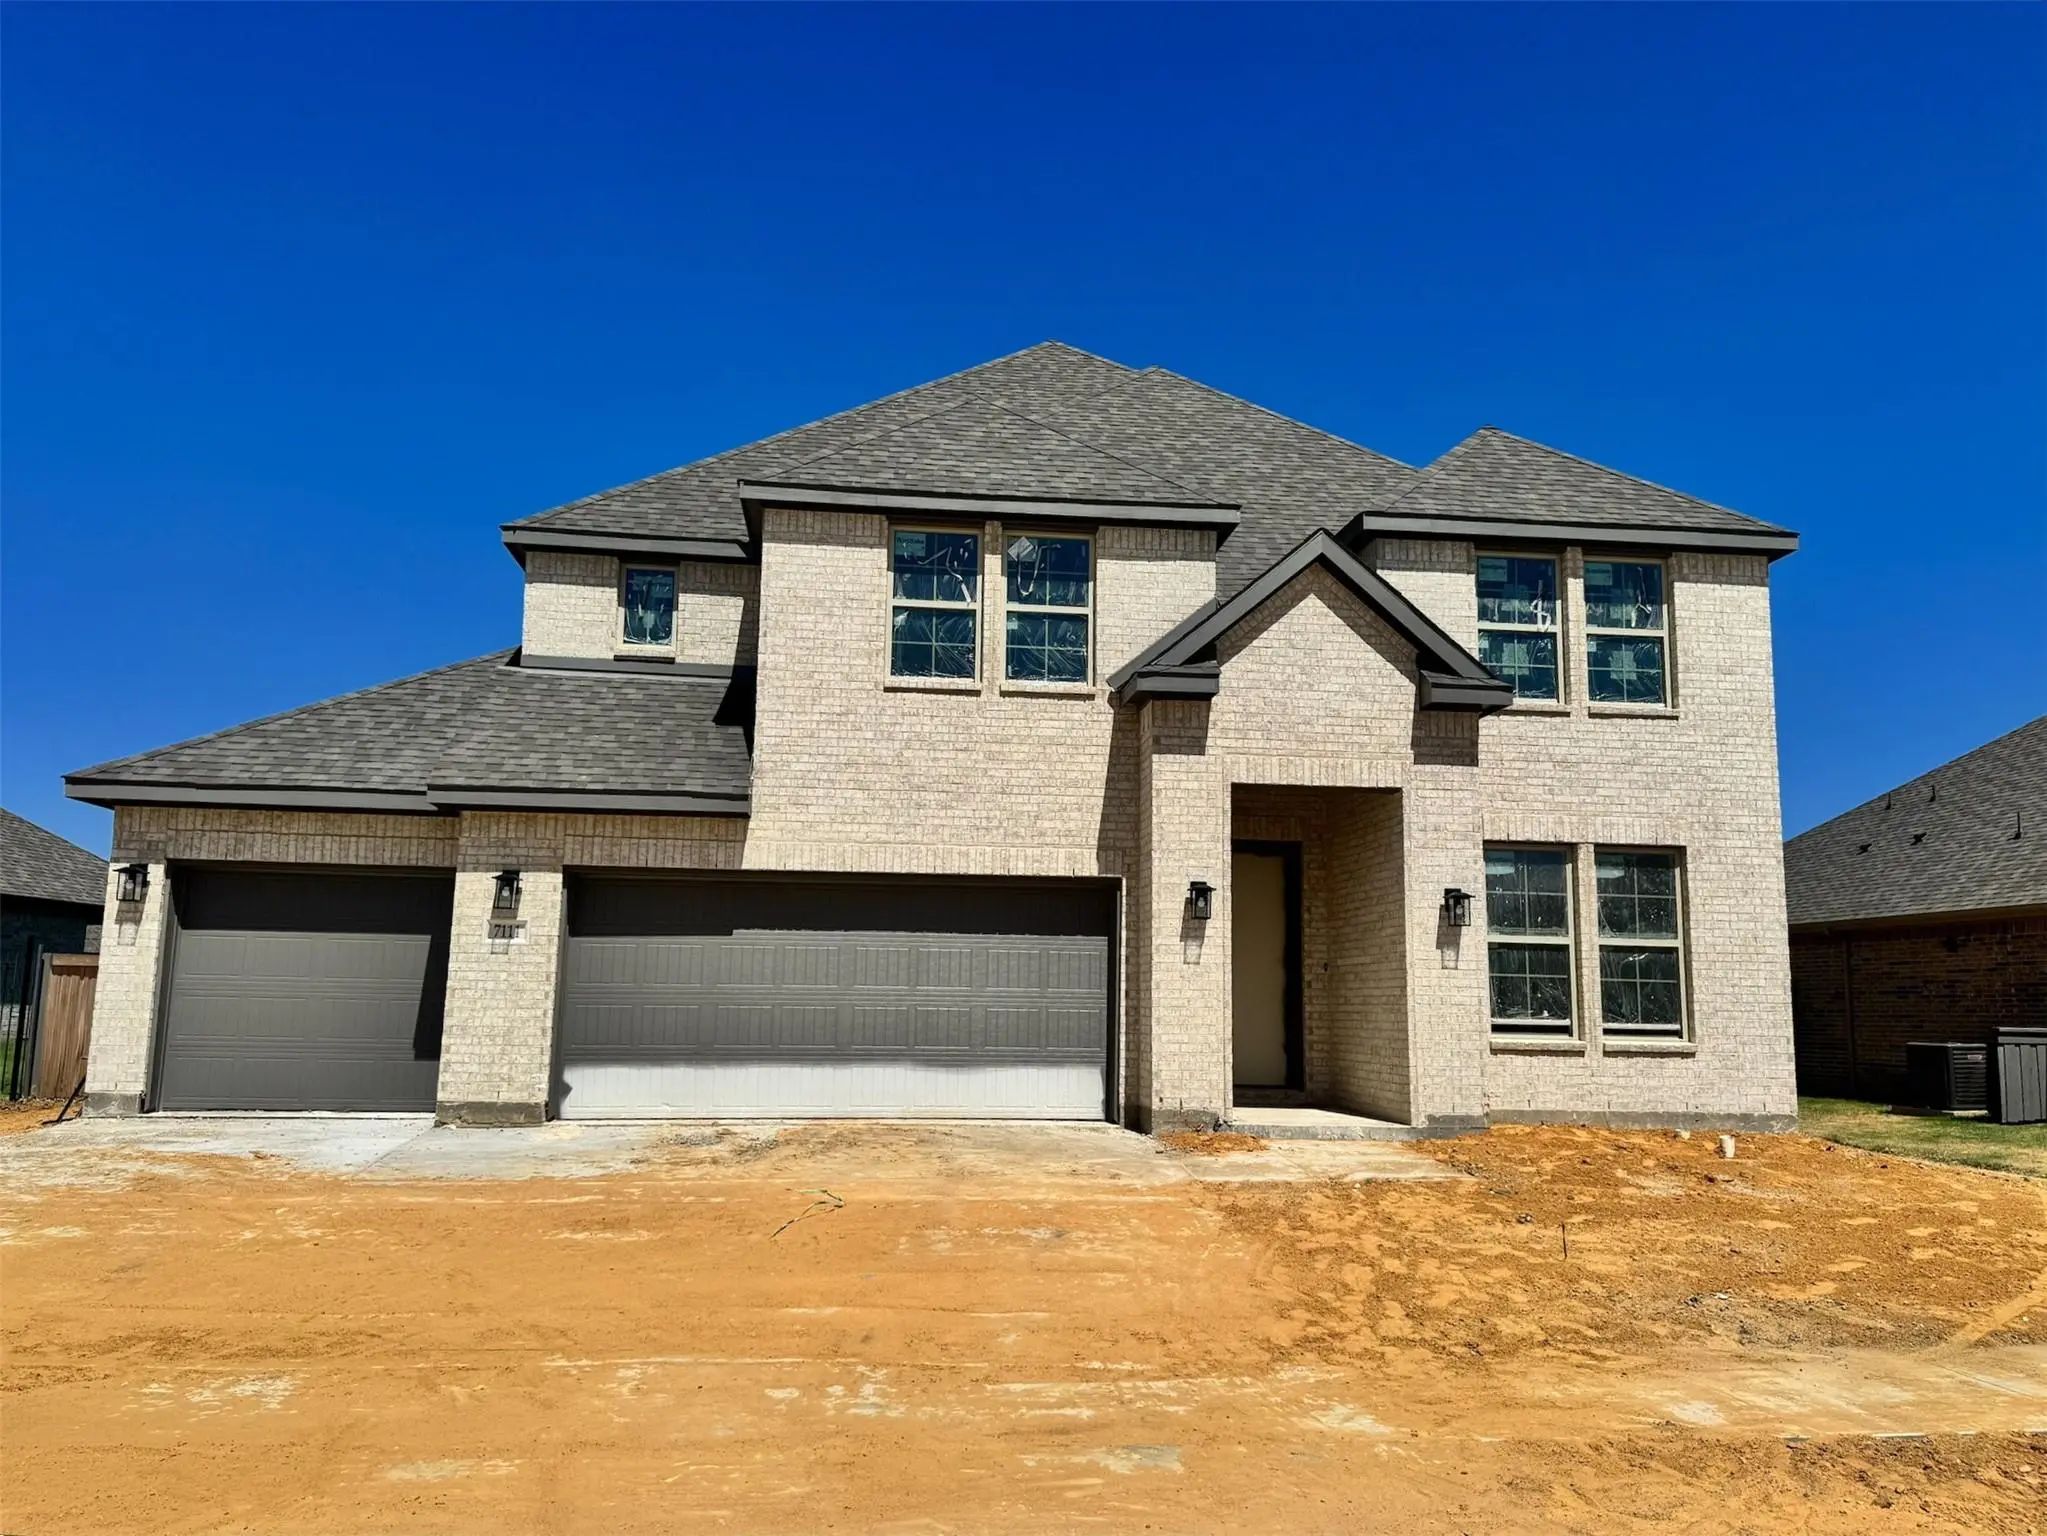
New Construction By Highland Homes, An Award-winning Builder And Ten-time Builder Of The Year, In The Highly Desirable Goodland Community. Ready For Immediate Move-in, This Stunning Kent Floor Plan Offers 5 Bedrooms, 4.5 Bathrooms, A Private Study...
Welcome To The Keystone Plan! Step Into This Stunning 5 Bedroom, 4.5 Bath Home Designed With Plenty Of Space For Both Everyday Living And Entertainment. The 3 Car Garage, Private Study, Game Room And Media Room Give Everyone In The Family A Space ...
Welcome Home To The Magnolia—a Beautifully Designed Beazer Home Where Style Meets Comfort. From The Moment You Step Inside, A Breathtaking Foyer Sets The Tone For A Home That’s Both Stunning And Inviting. This 4 Bedroom, 2.5 Bathroom Home Features...
Users may not reproduce or redistribute the data found on this site. The data is for viewing purposes only. Data is deemed reliable, but is not guaranteed accurate by the MLS or NTREIS.
Listing information last updated on October 30th, 2026 at 6:02pm CDT.


 Free Move-Up Offer For New Home Buyers with a Home to Sell
 New Construction