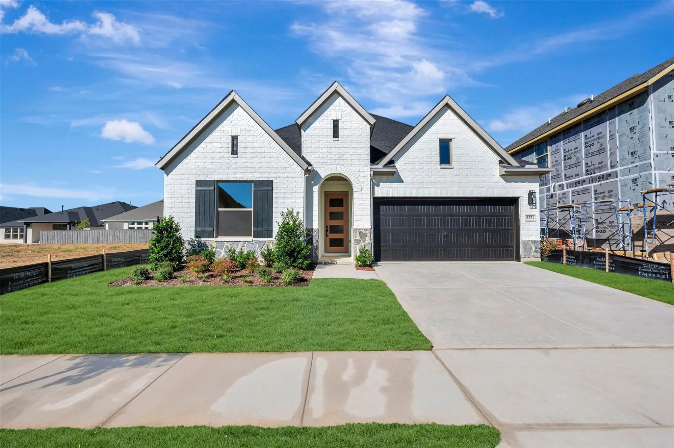
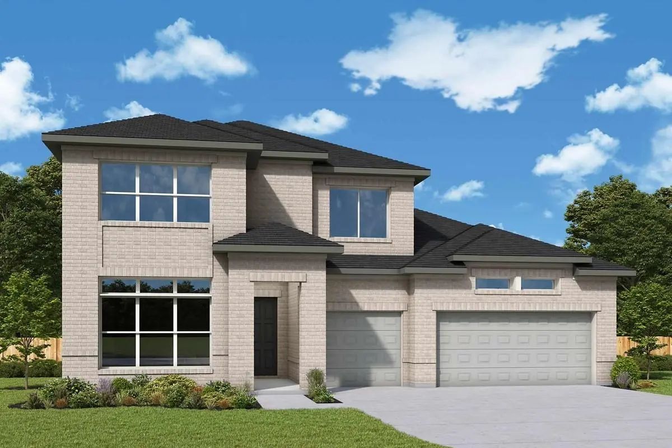
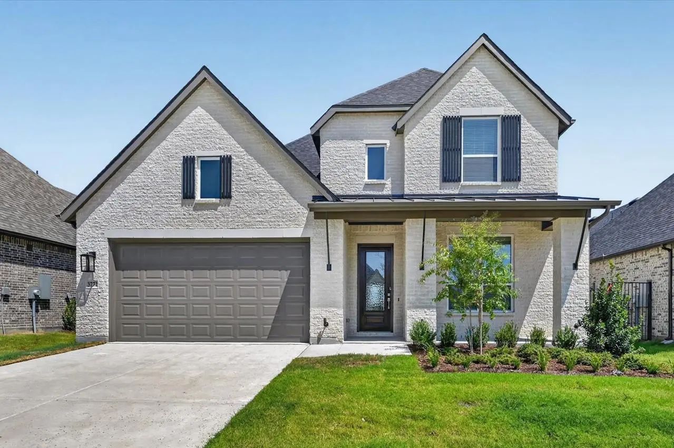
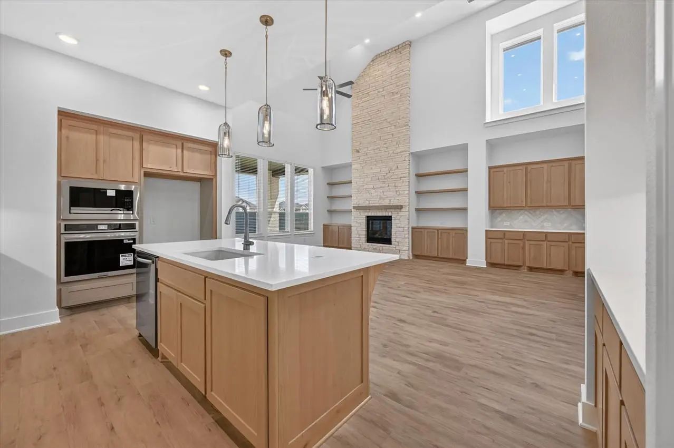
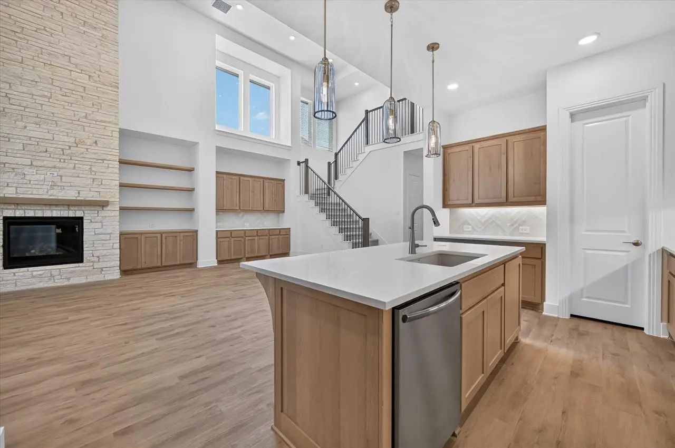
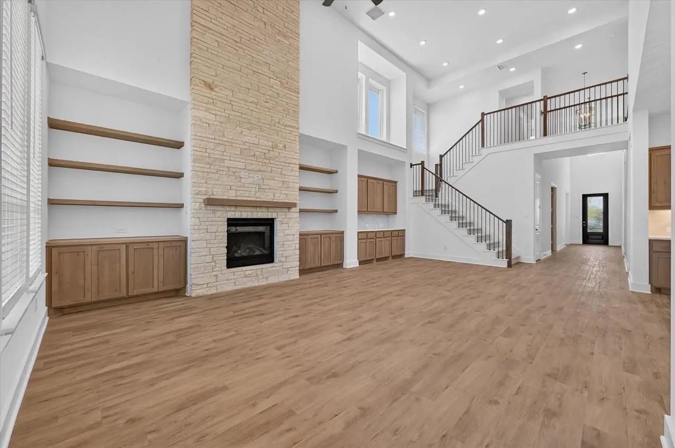
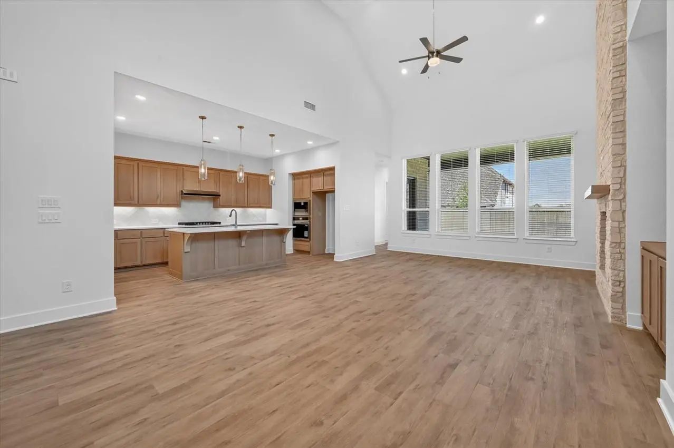
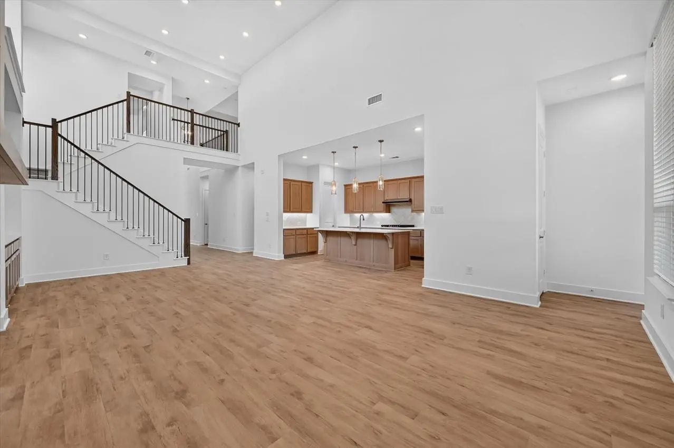
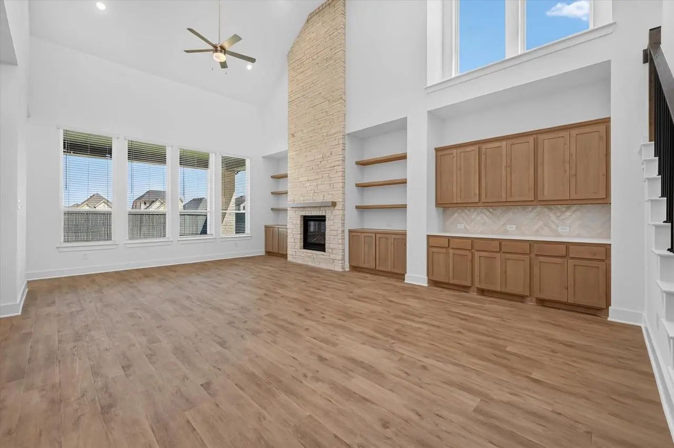
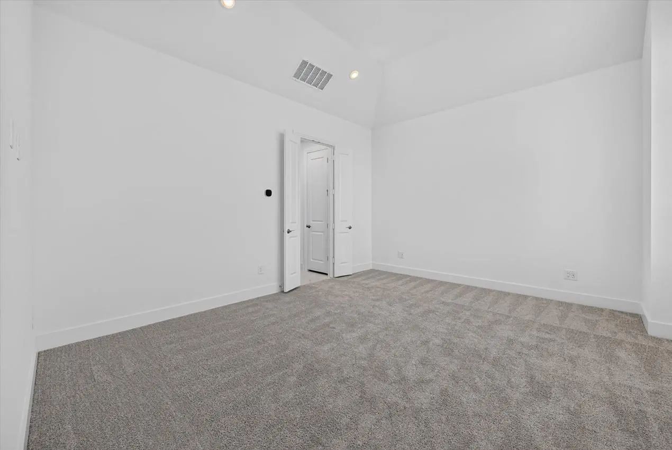
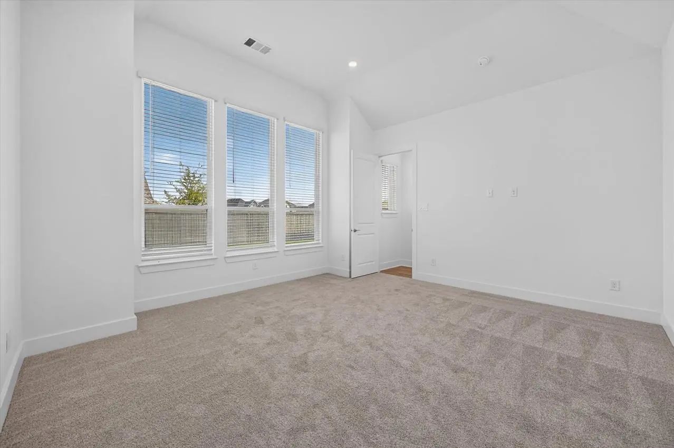
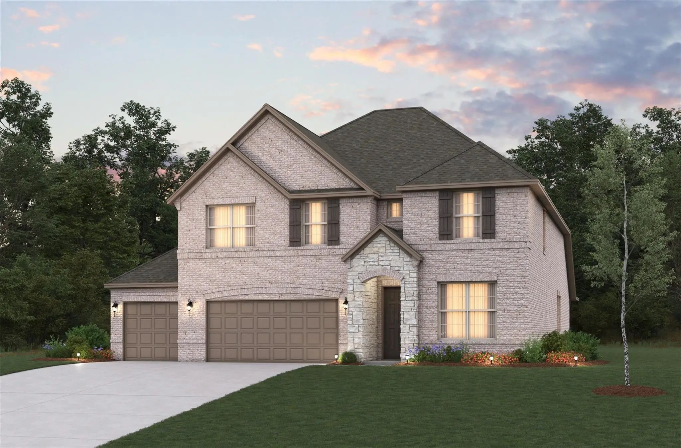
Discover refined living in this beautifully designed Highland Home located in the sought-after Goodland community. The elegant Kent floorplan offers a perfect blend of style, comfort, and functionality with 4 spacious bedrooms, 4.5 bathrooms, and thoughtfully designed living spaces throughout.
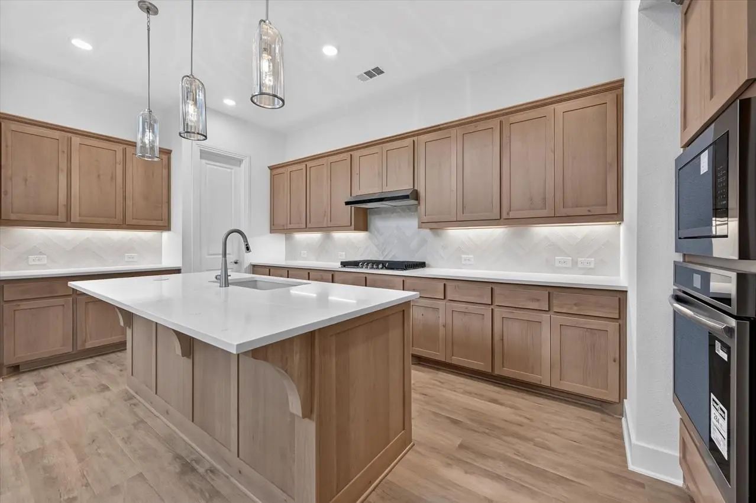
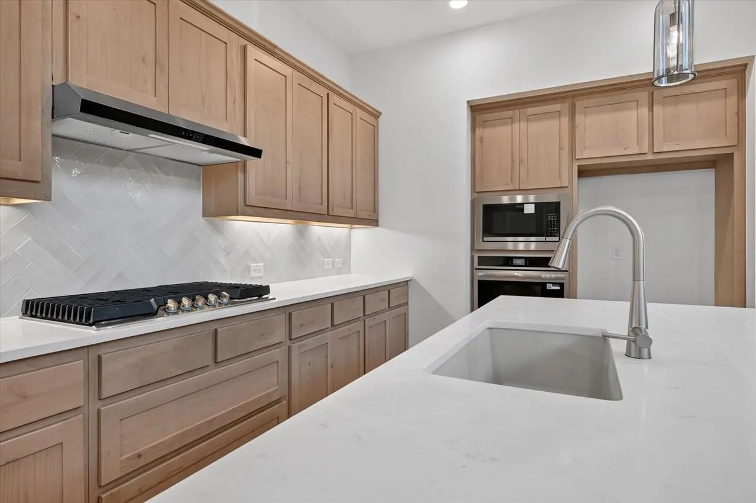
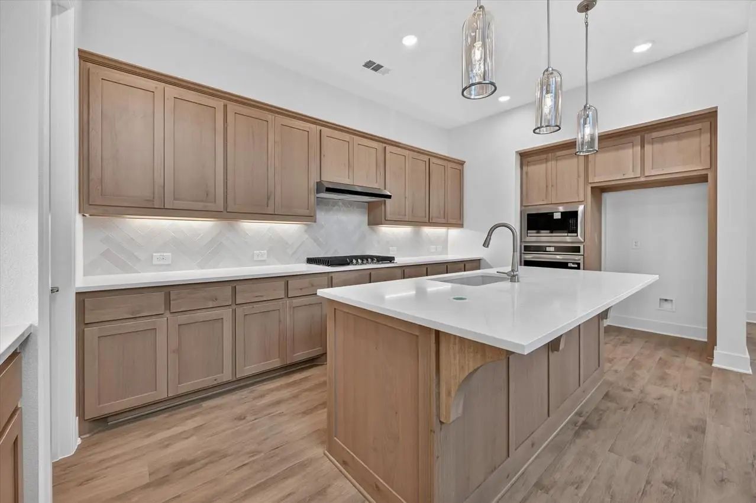
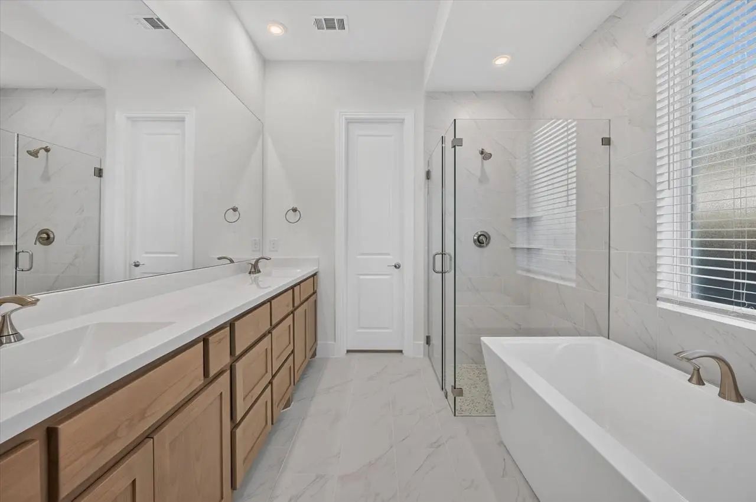
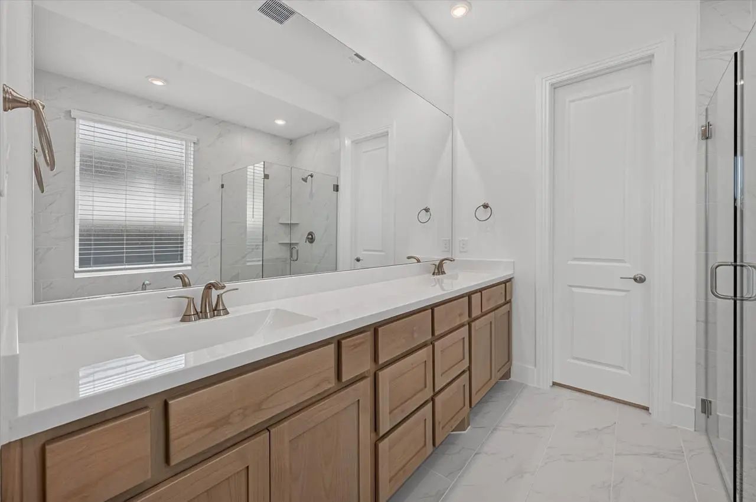
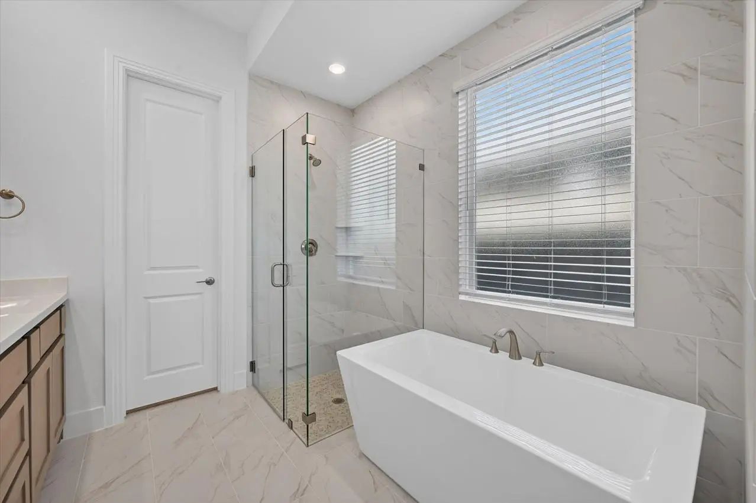
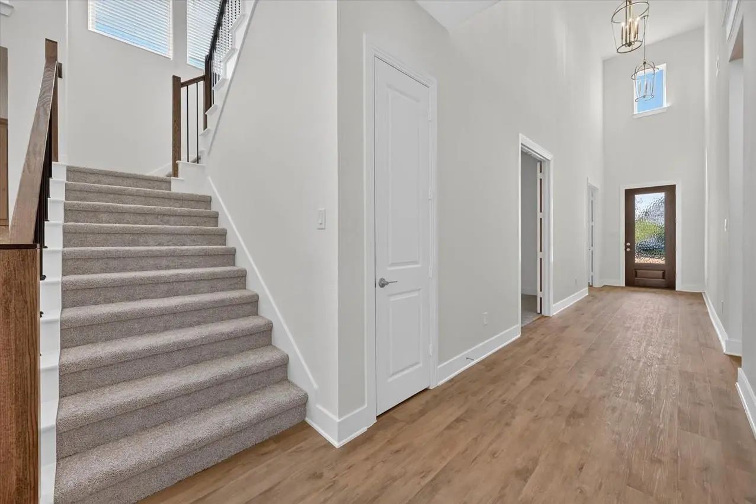
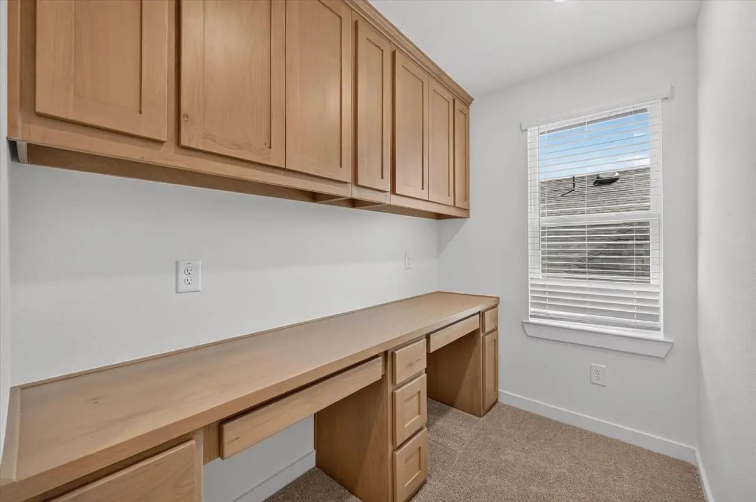
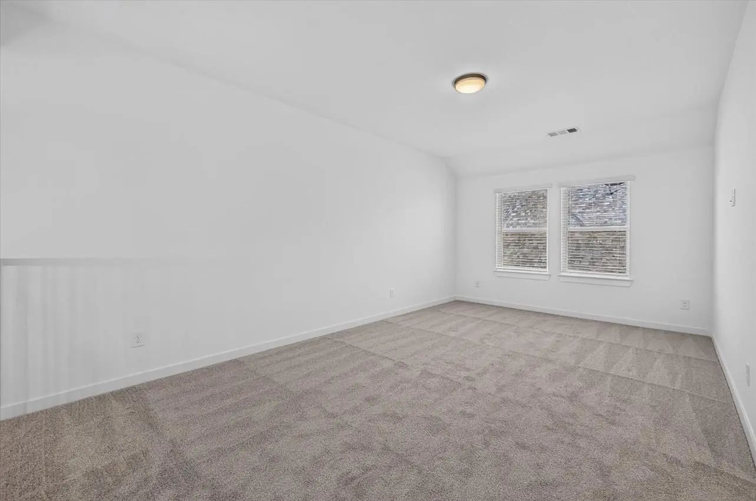
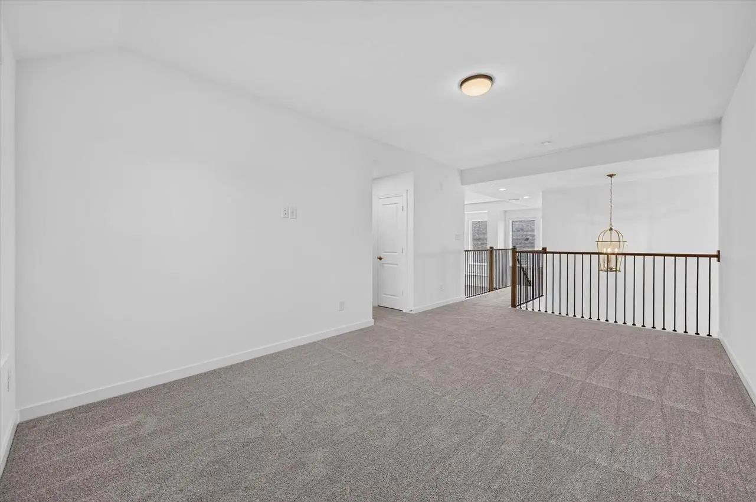
At the heart of the home, luxury vinyl plank flooring flows through the main living areas, complemented by upgraded tile selections that elevate every bathroom. A private study provides an ideal work-from-home space, while the dedicated entertainment room is perfect for movie nights or game days. The luxury primary suite is a true retreat, featuring generous space and a spa-inspired bath designed for relaxation. Each secondary bedroom offers its own bathroom, providing comfort and convenience. With premium finishes, functional design, and timeless craftsmanship, this home delivers both everyday livability and upscale appeal—all within the welcoming Goodland community.
GaragesDriveway, Garage, Garage Door Opener, Garage Double Door, Garage Faces Front
Interior
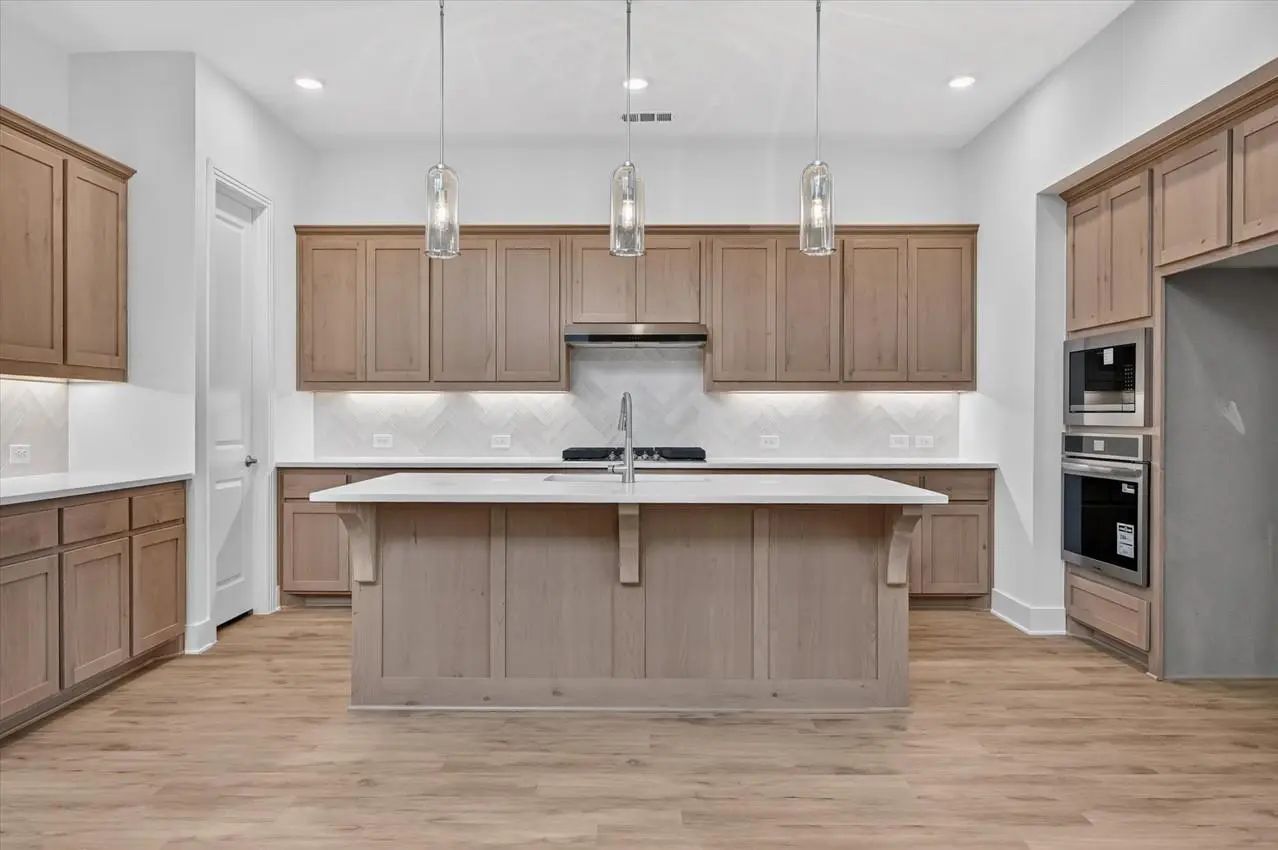
Interior FeaturesDecorative Lighting, Double Vanity, Eat-in Kitchen, Granite Counters, High Speed Internet Available, Kitchen Island, Open Floorplan, Pantry, Smart Home System, Vaulted Ceiling(s), Walk-In Closet(s)
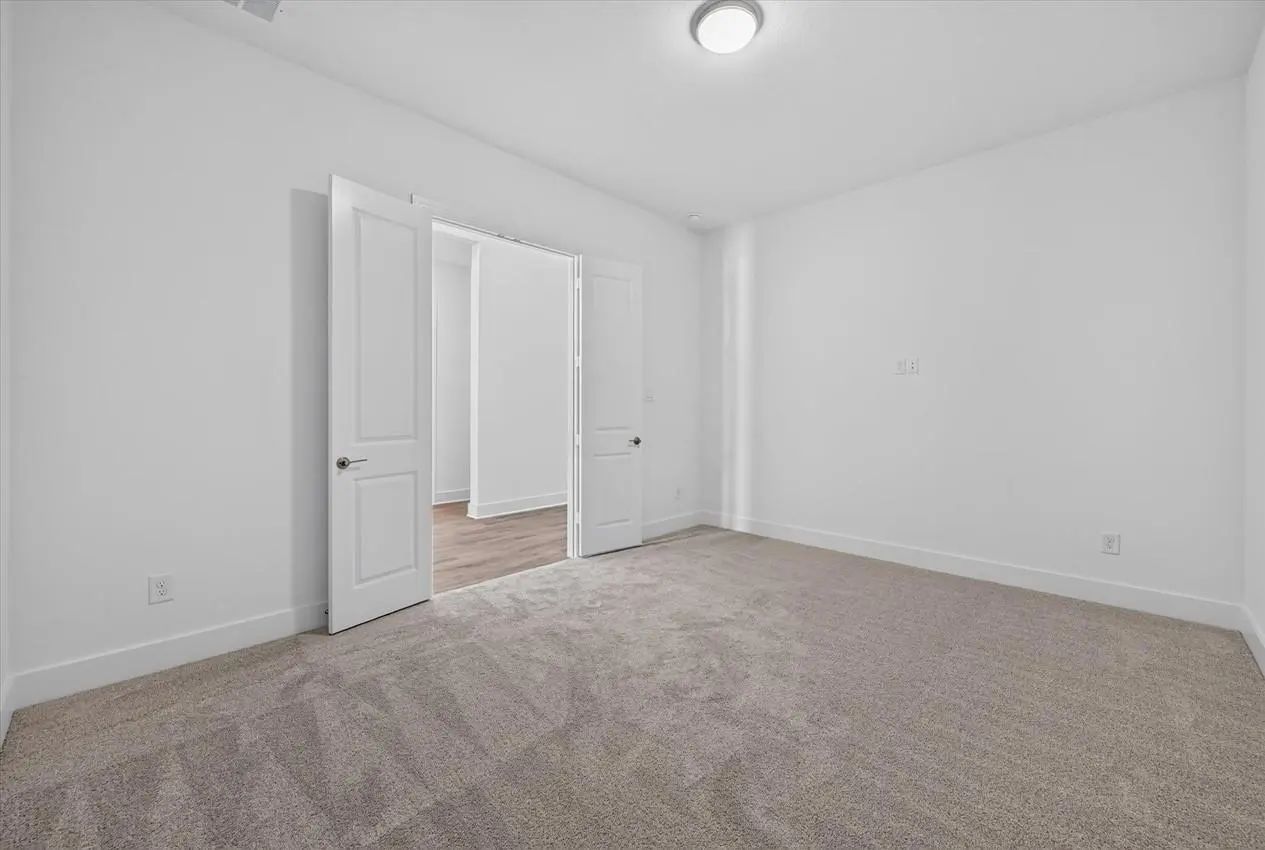
FloorsCarpet, Ceramic Tile, Luxury Vinyl Plank
FireplaceYes
# of Fireplaces1
FireplacesBrick, Family Room, Gas, Gas Logs, Glass Doors
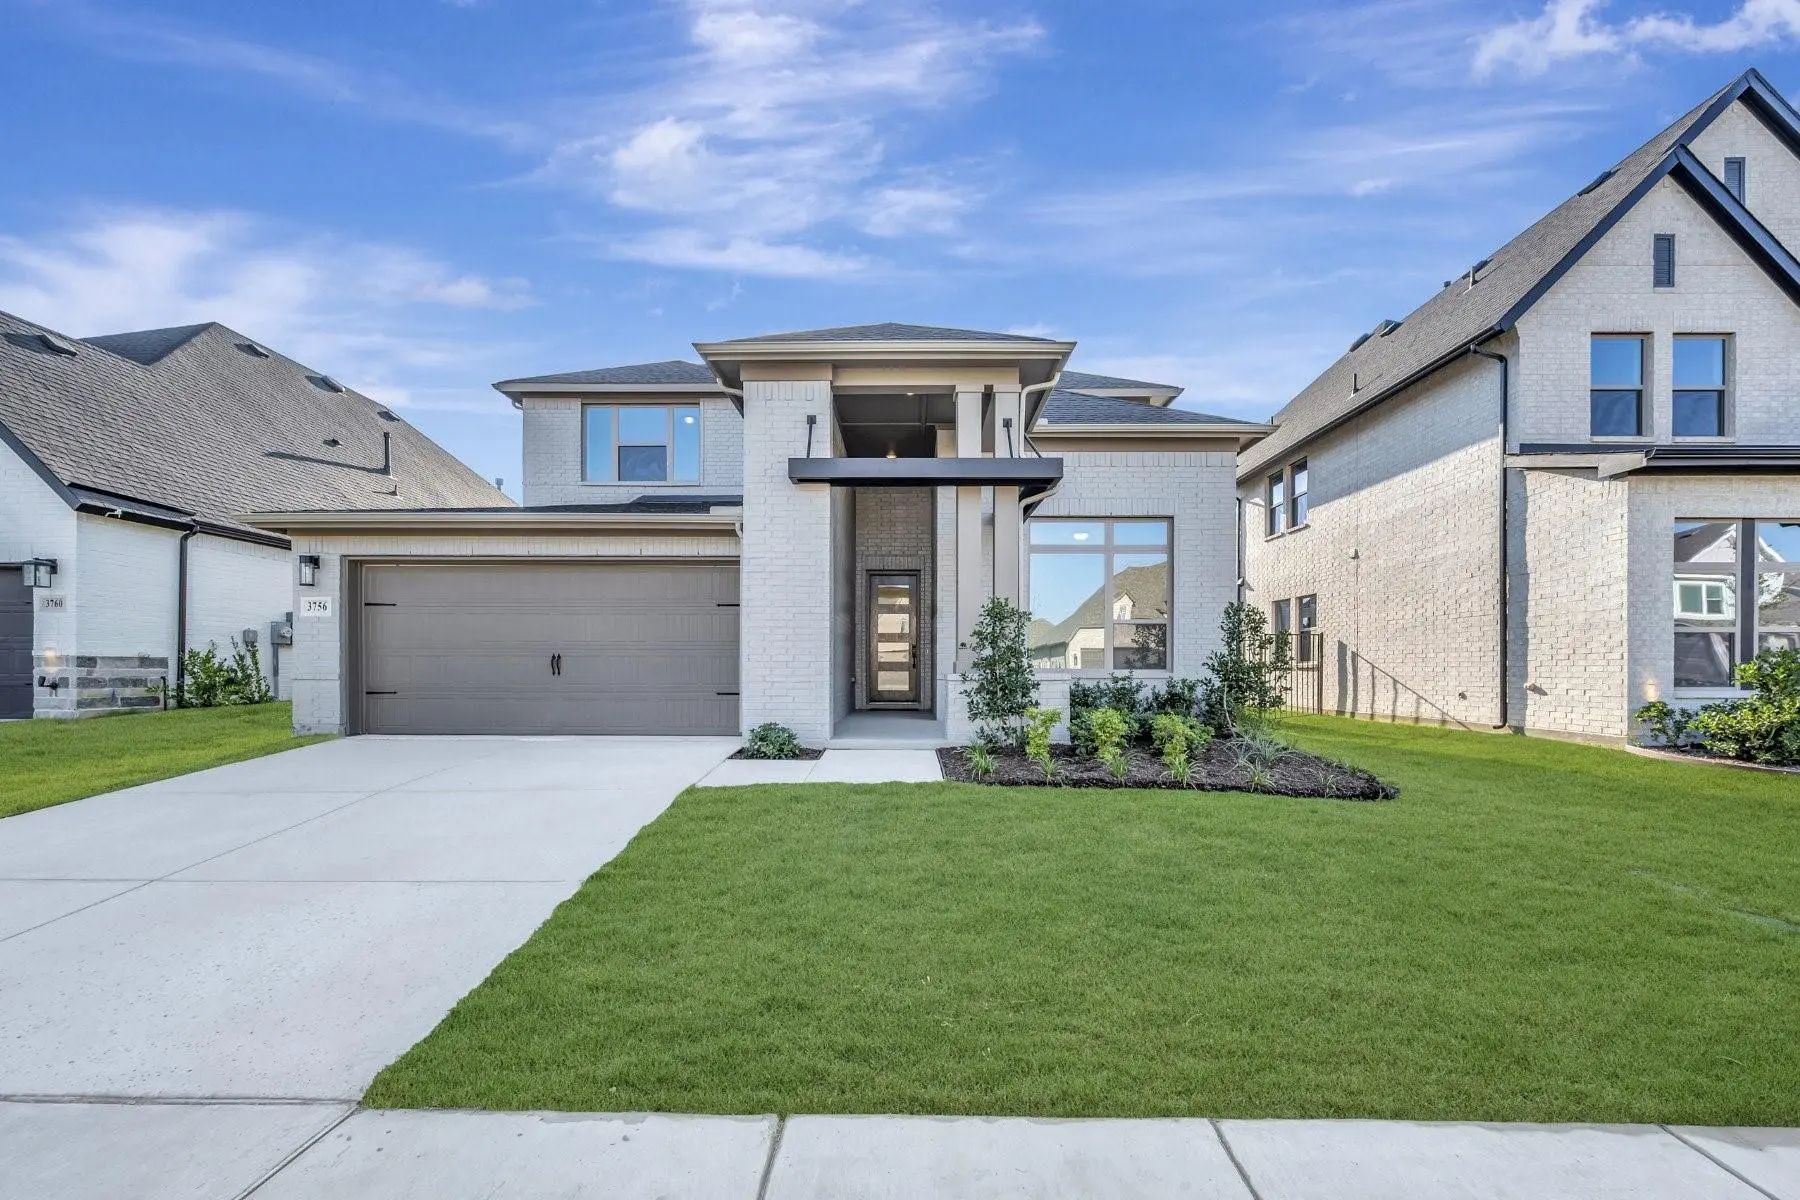
Welcome Home To The Laredo—a Beautifully Designed Beazer Home Where Style Meets Comfort. From The Moment You Step Inside, Soaring Ceilings And A Breathtaking Staircase Set The Tone For A Home That’s Both Stunning And Inviting. This 4 Bedroom, 3 Ba...
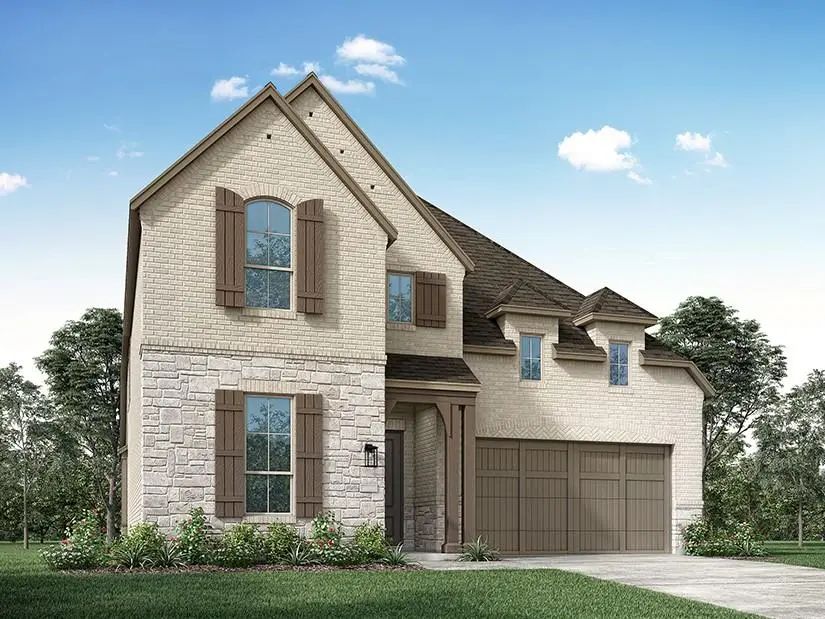
Comfort And Elegance Inspire Every Lifestyle Refinement Of The Daisy Floor Plan By David Weekley Homes In Goodland. Elevated Ceilings And Open Sight Lines Enhance The Sunny Family And Dining Spaces To Bring More Joy To Each Day. The Streamlined Ki...
New Highland Home In The Highly Sought-after Goodland Community! This Stunning Cambridge Plan Offers 3,244 Square Feet With 5 Bedrooms, 5 Full Baths, And A Versatile Two-story Layout Designed For Modern Living. The Open-concept Design Features A ...
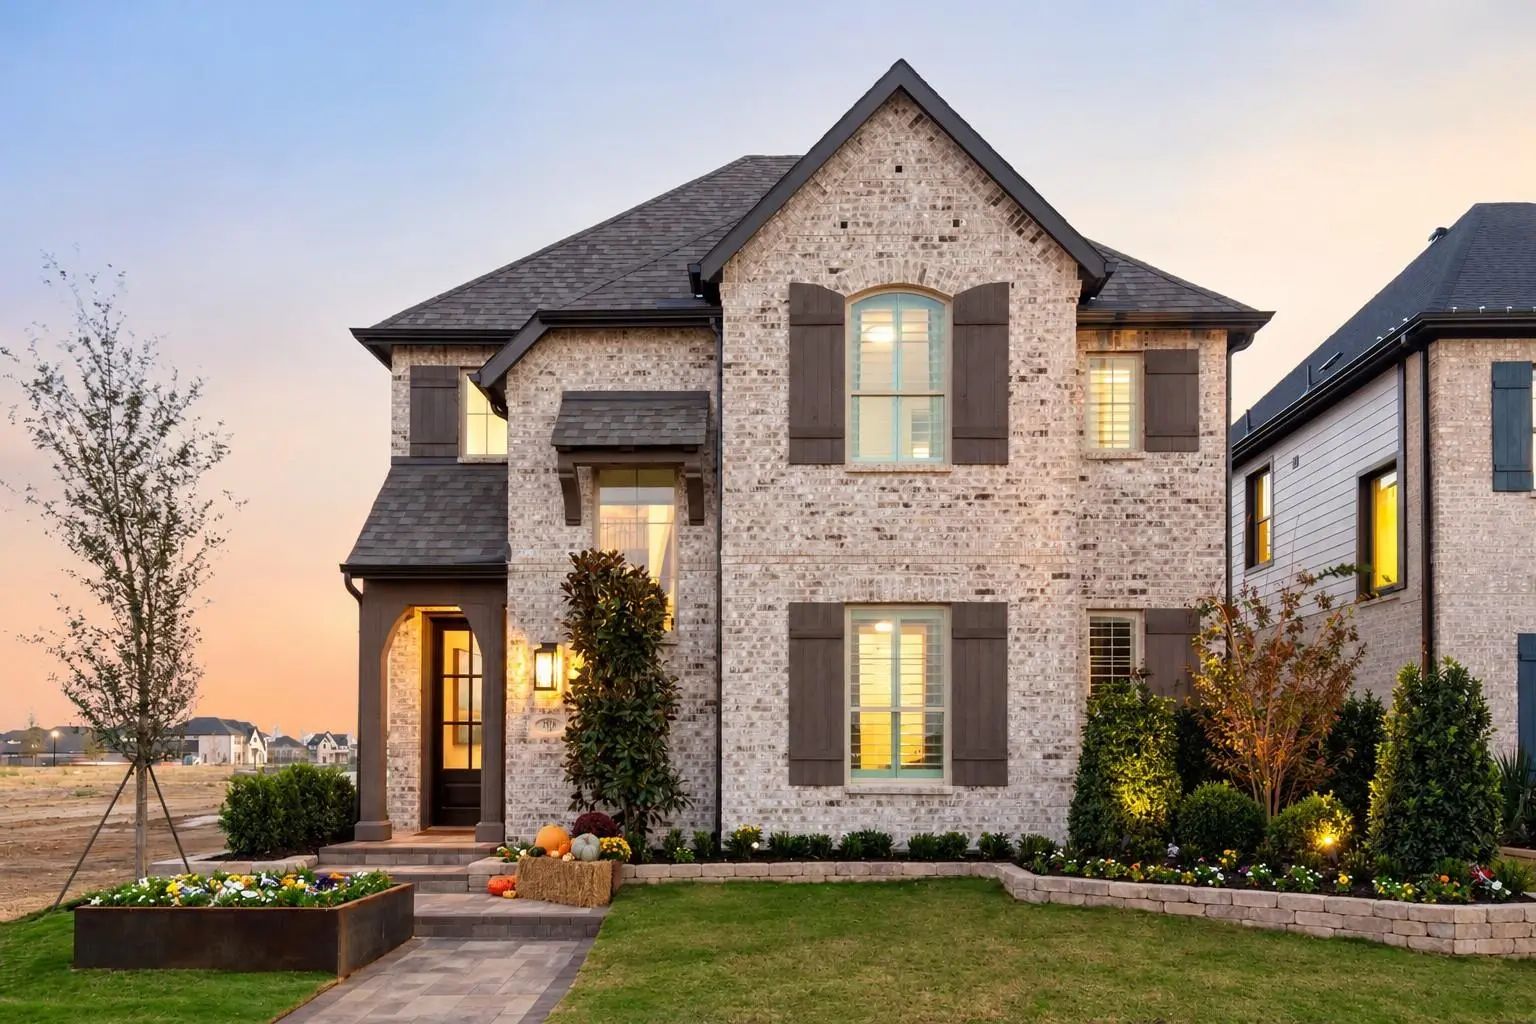
Own A New Highland Homes Model Home, The Award-winning Lynnwood Plan, In The Highly Sought-after Goodland Community. This Professionally Designed Showcase Home Is Scheduled To Be Move-in Ready This December And Offers An Exceptional Combination Of...
Exceptional Craftsmanship And Sophistication Combine With Genuine Comforts To Make Each Day Delightful In The Lavender Floor Plan By David Weekley Homes In Goodland. Flex Your Interior Design Skills In The Limitless Lifestyle Potential Of The Sunn...
Reduced 6%
3760 Jane Street Venus, Texas 76084
Ellis |
Midlothian ISD
Goodland
Classic, Contemporary And Innovative Design Come Together In The Nacogdoches Floor Plan By David Weekley Homes In Goodland. Open-concept Family And Dining Spaces Showcase Our Lifedesign? Refinements That Grant This Floor Plan Exceptional Style And...
Users may not reproduce or redistribute the data found on this site. The data is for viewing purposes only. Data is deemed reliable, but is not guaranteed accurate by the MLS or NTREIS.
Listing information last updated on October 27th, 2026 at 5:48pm CDT.


 Free Move-Up Offer For New Home Buyers with a Home to Sell
 Just Listed