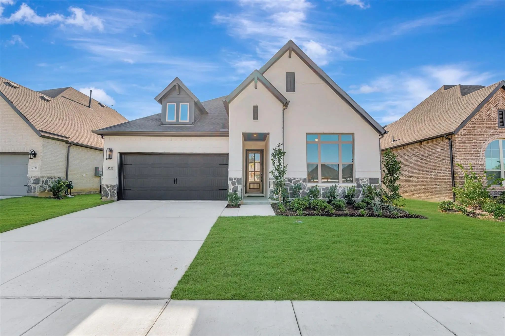
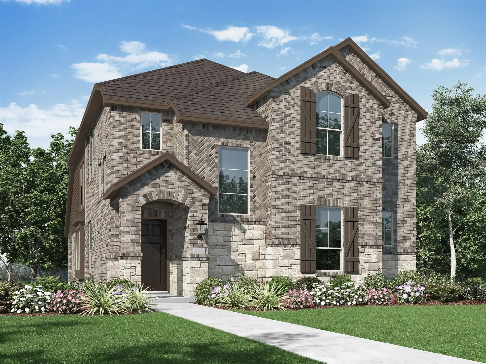
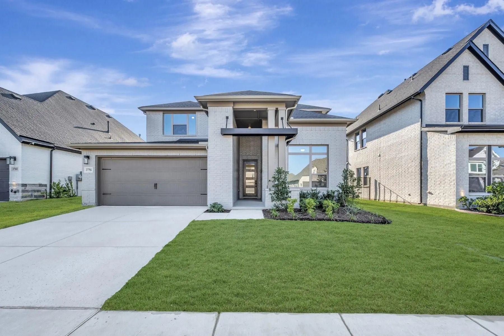
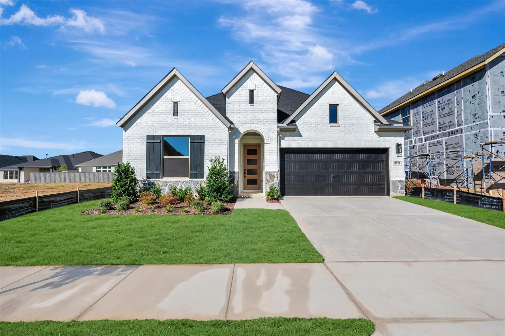
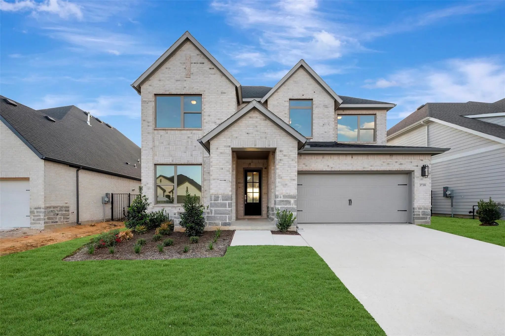
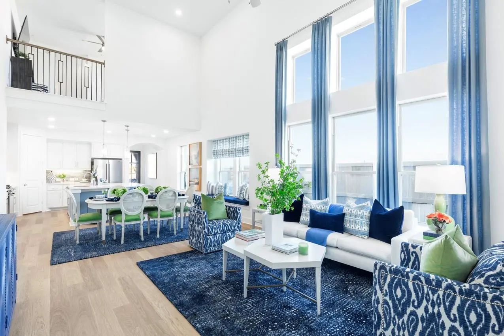
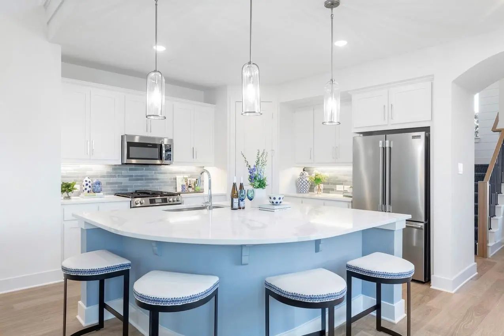
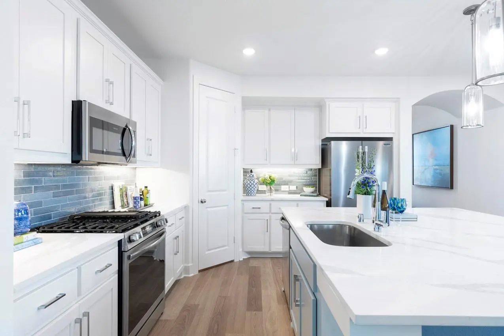
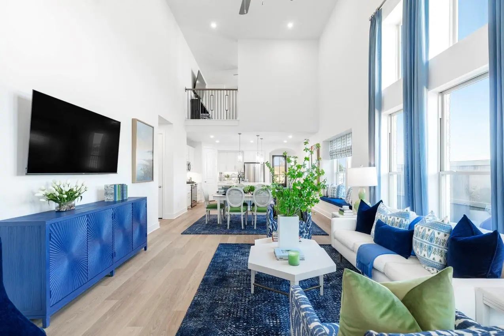
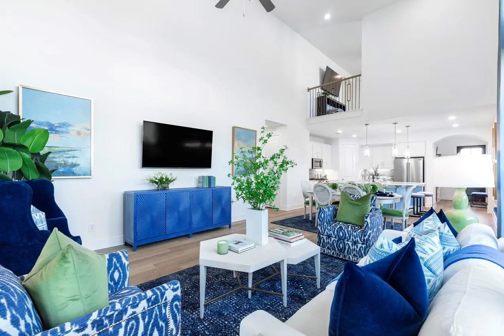
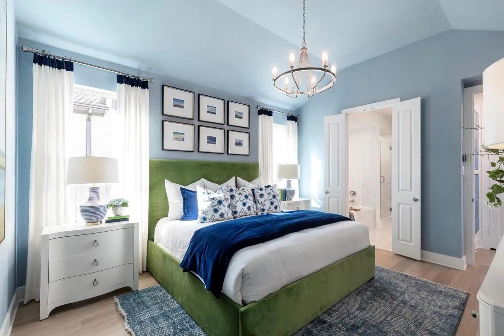
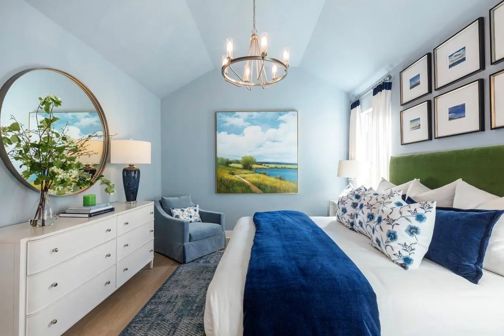
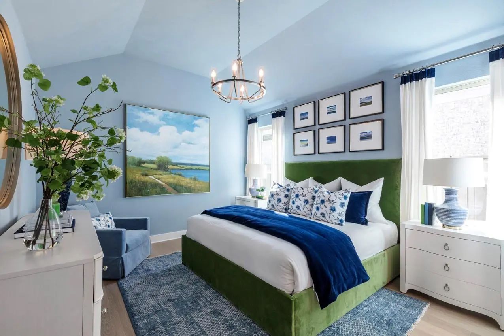
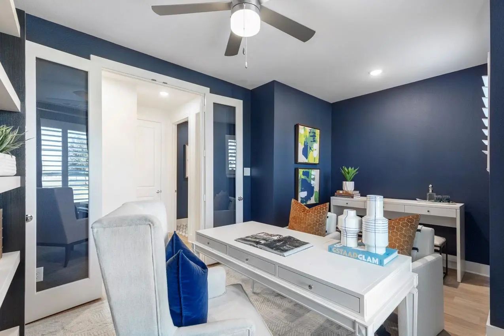
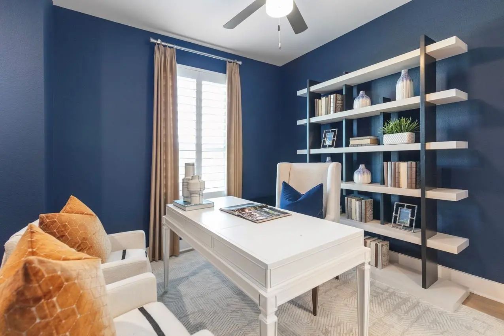
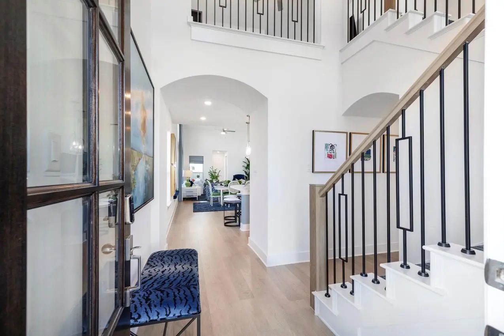
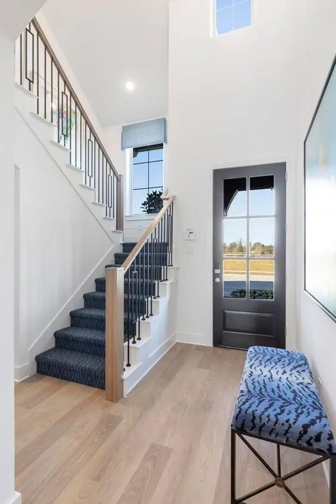
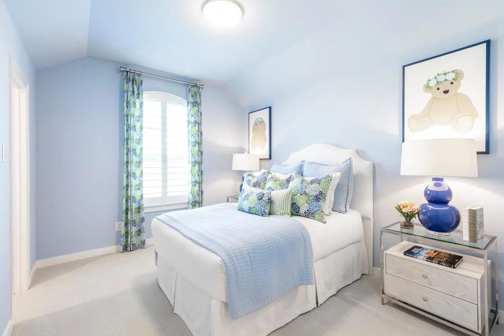
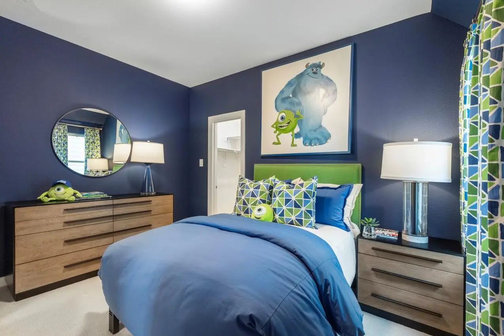
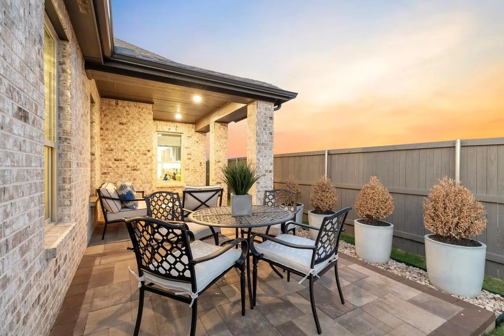
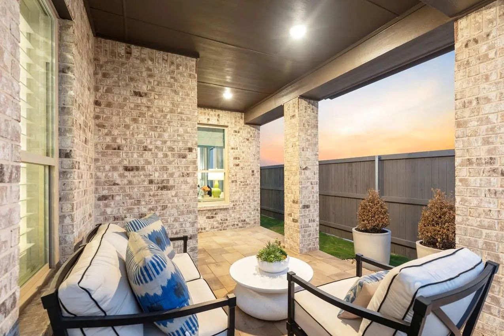
Own a new Highland Homes model home, the award-winning Lynnwood plan, in the highly sought-after Goodland community. This professionally designed showcase home is scheduled to be move-in ready this December and offers an exceptional combination of style, comfort, and functionality.
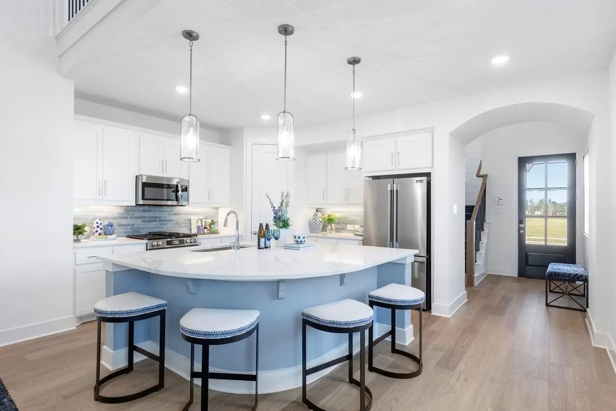
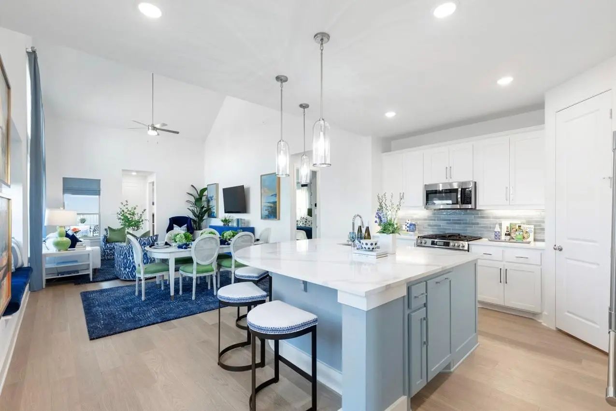
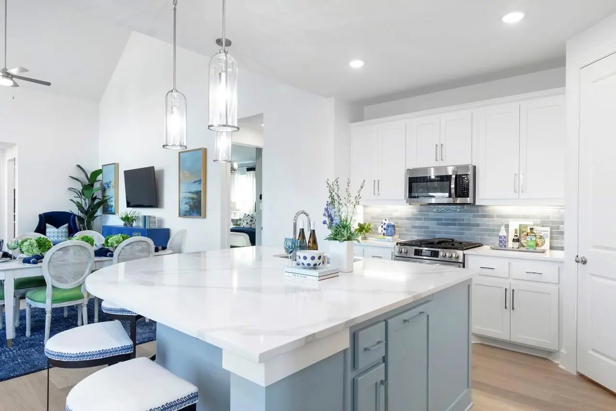
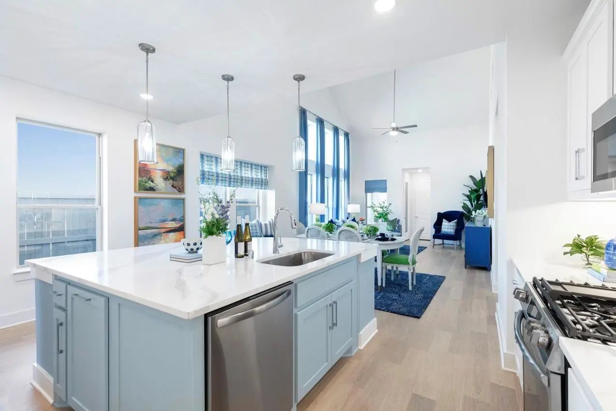
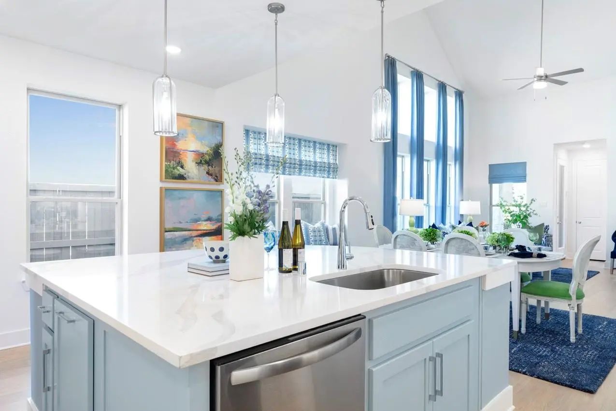
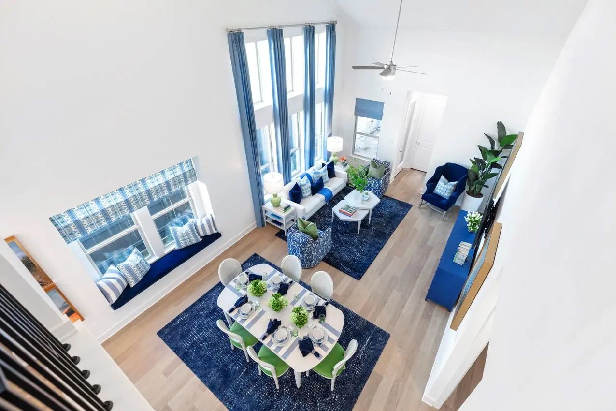
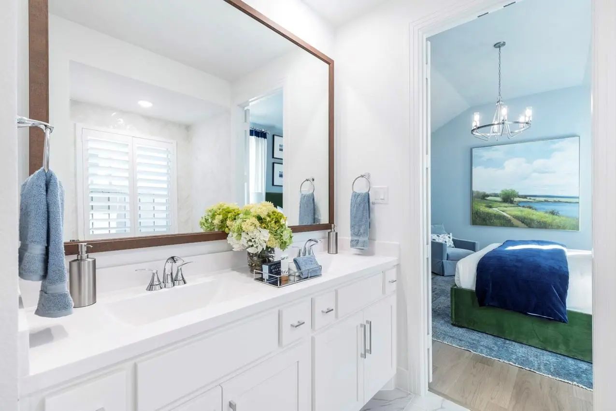
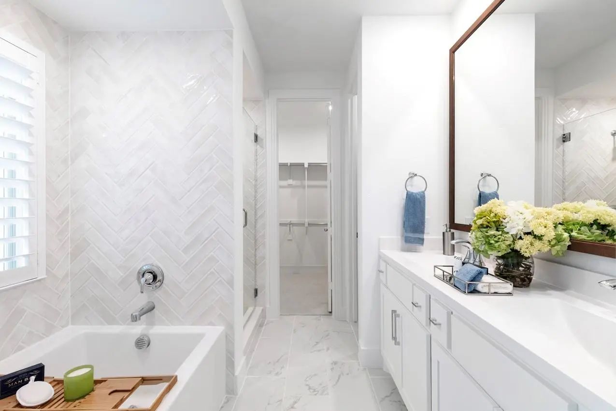
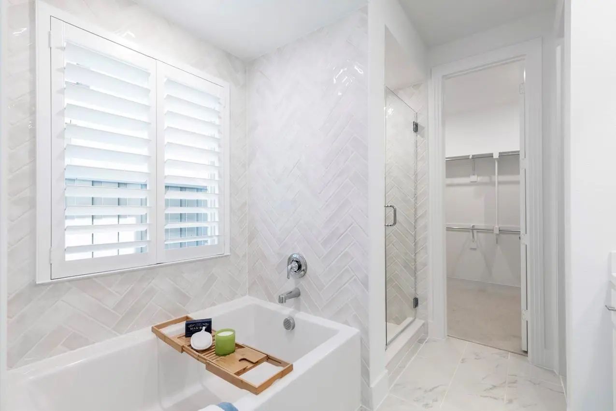
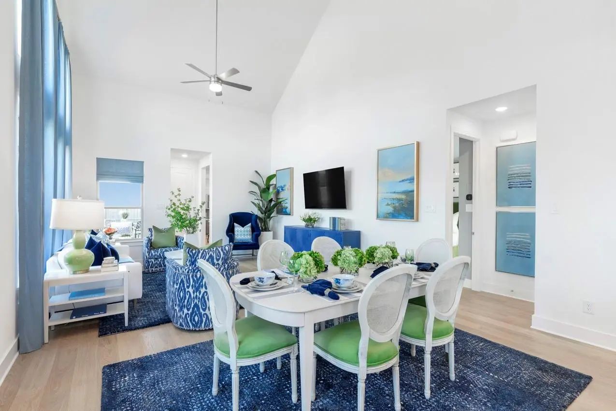
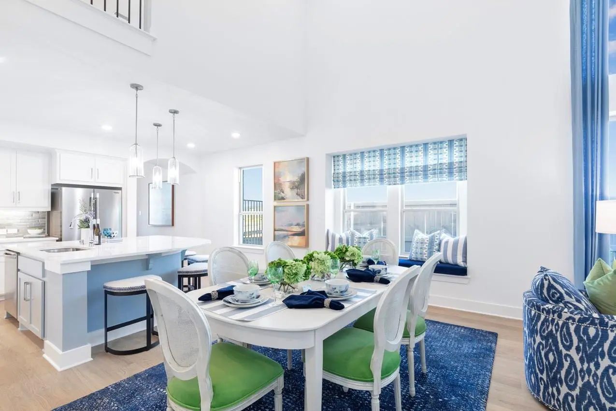
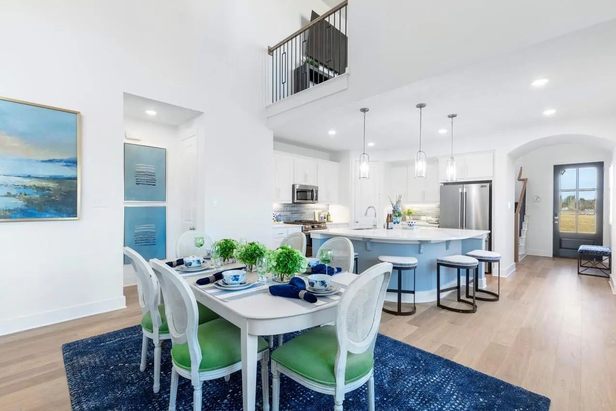
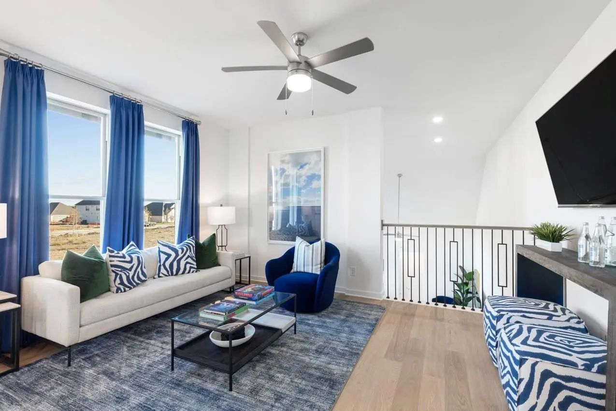
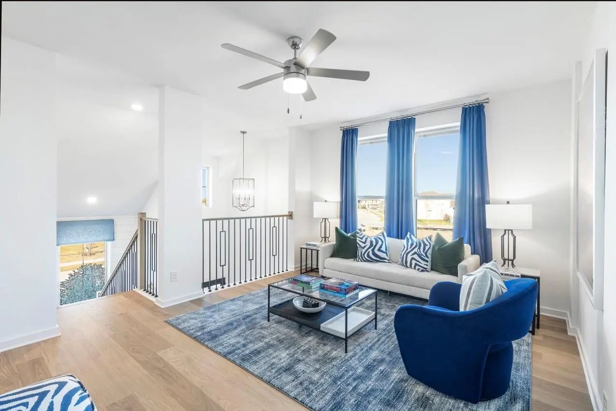
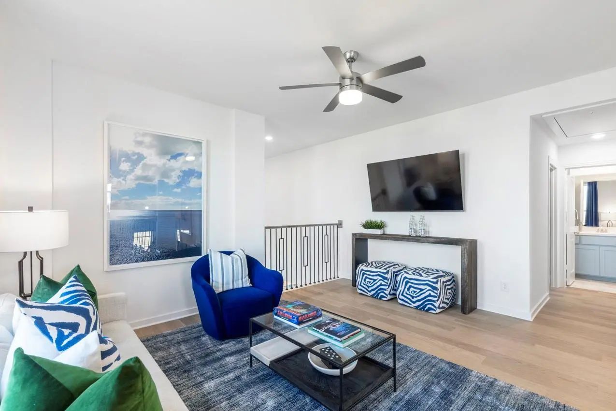
Featuring 3 bedrooms, 2.5 baths, and a spacious loft, this thoughtfully designed floor plan provides flexible living spaces ideal for entertaining, working from home, or everyday living. The open-concept design seamlessly connects the kitchen, dining area, and family room, creating an inviting atmosphere filled with natural light. The private first-floor primary suite serves as a relaxing retreat and includes a luxurious bath with a separate soaking tub and walk-in shower.
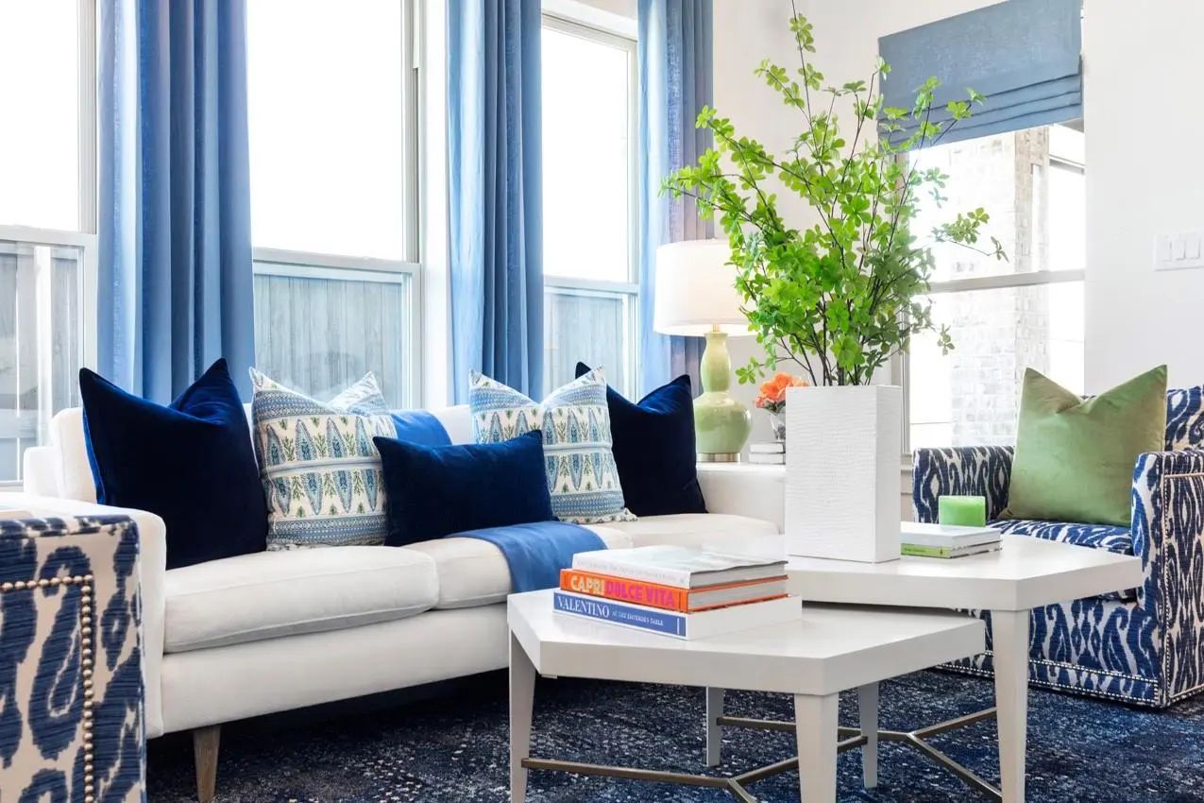
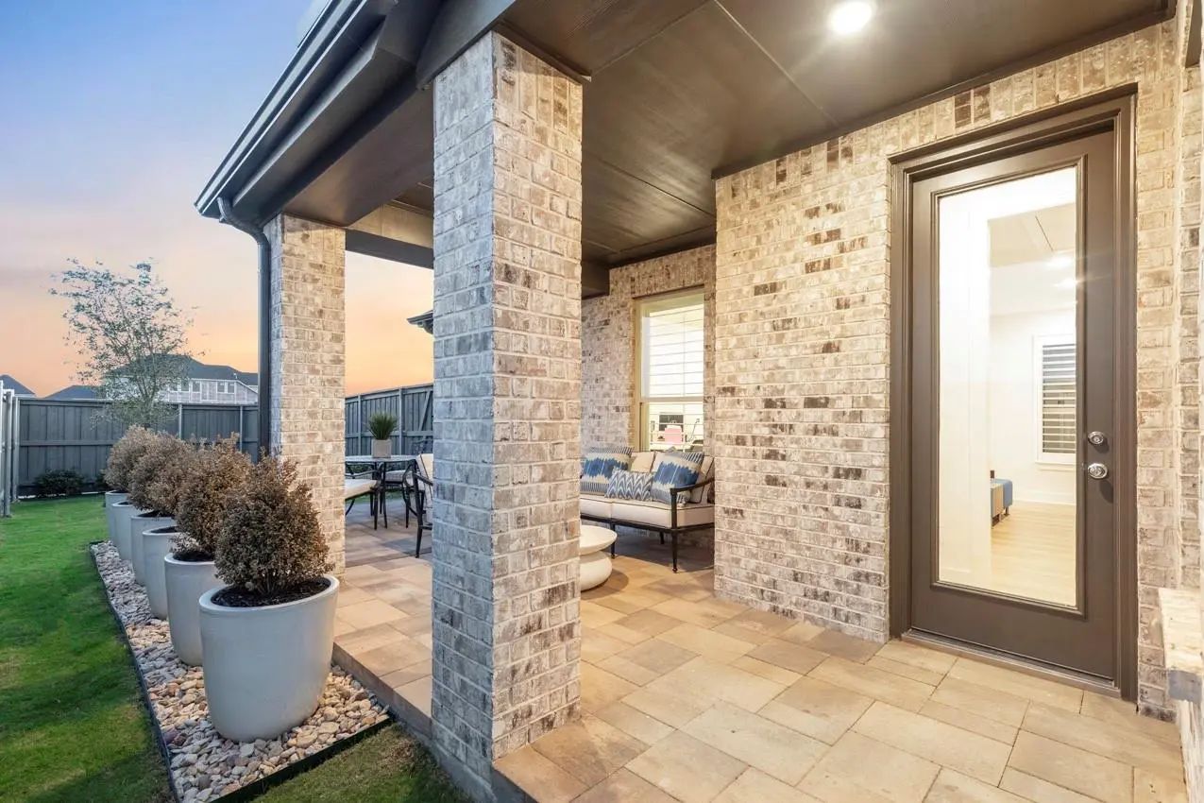
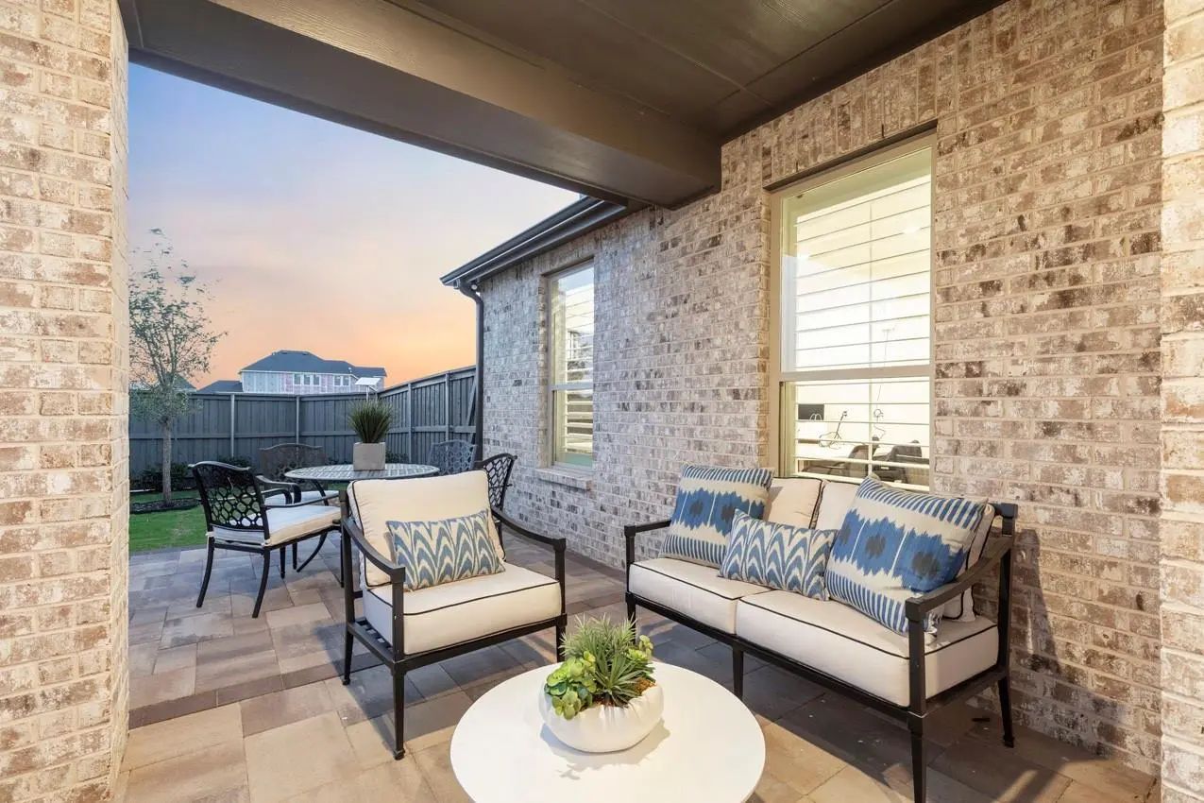
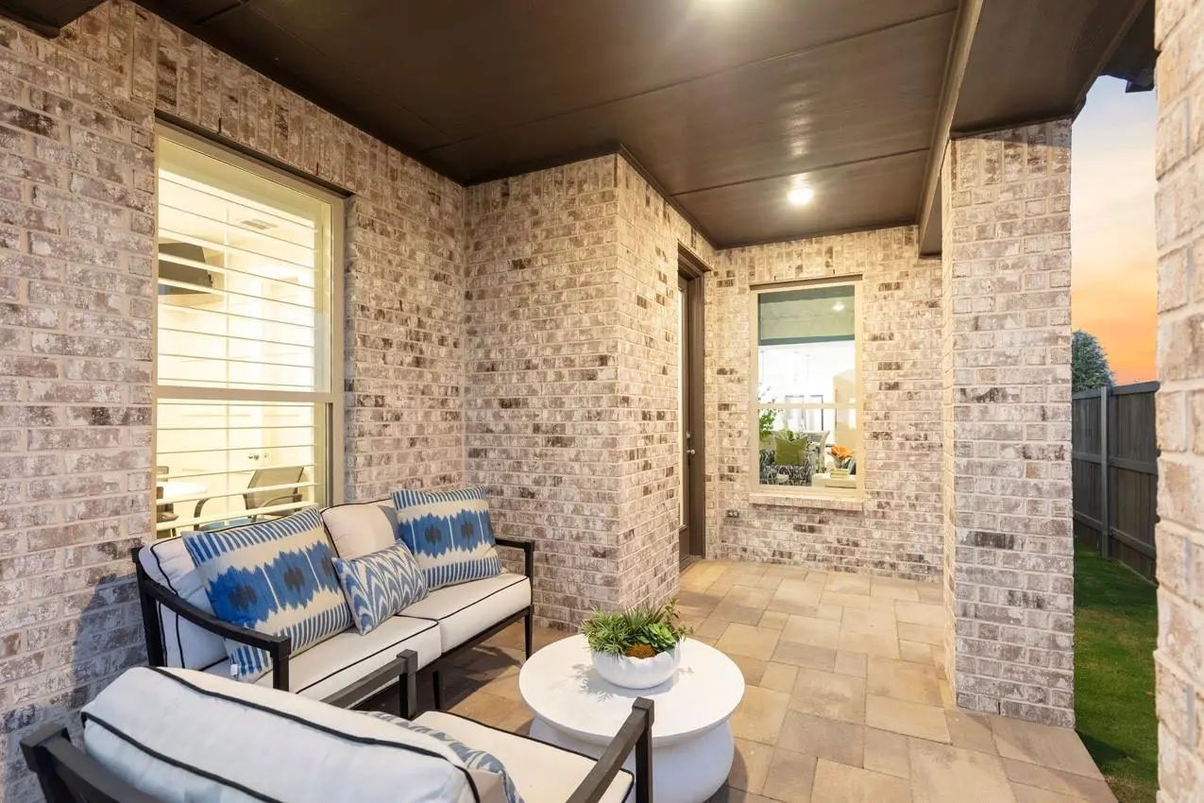
Situated directly across from open green space, this home enjoys beautiful views and a desirable setting. As a model home, it showcases designer-selected finishes, upgraded details, and professionally curated décor throughout. Residents of Goodland enjoy access to outstanding community amenities, including parks, walking trails, playgrounds, gathering spaces, and a resort-style amenity center.
Don't miss this rare opportunity to own a professionally designed, move-in ready model home in one of the area's premier master-planned communities. Move in this December and start enjoying everything Goodland has to offer.
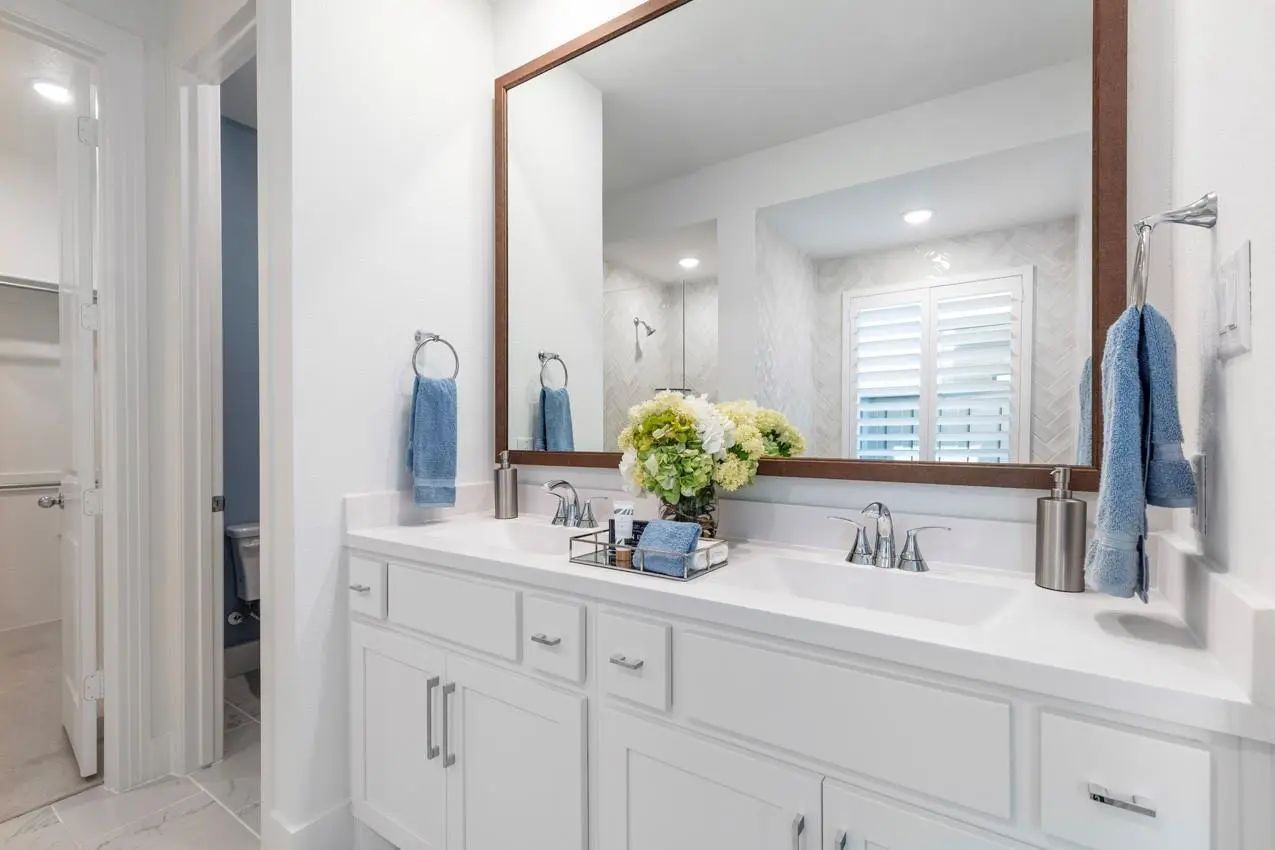
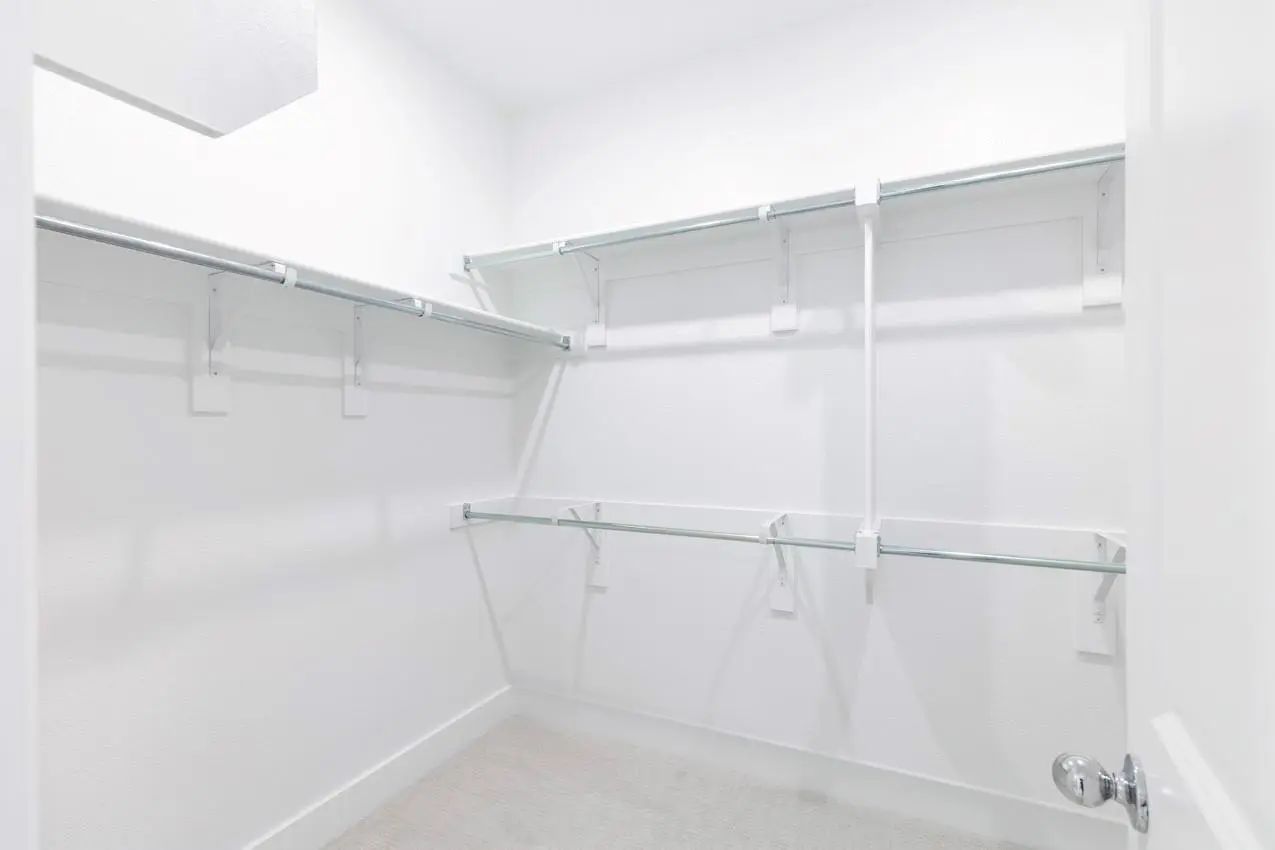
Interior FeaturesDecorative Lighting, Double Vanity, Eat-in Kitchen, High Speed Internet Available, Kitchen Island, Loft, Open Floorplan, Pantry, Smart Home System, Vaulted Ceiling(s), Walk-In Closet(s)
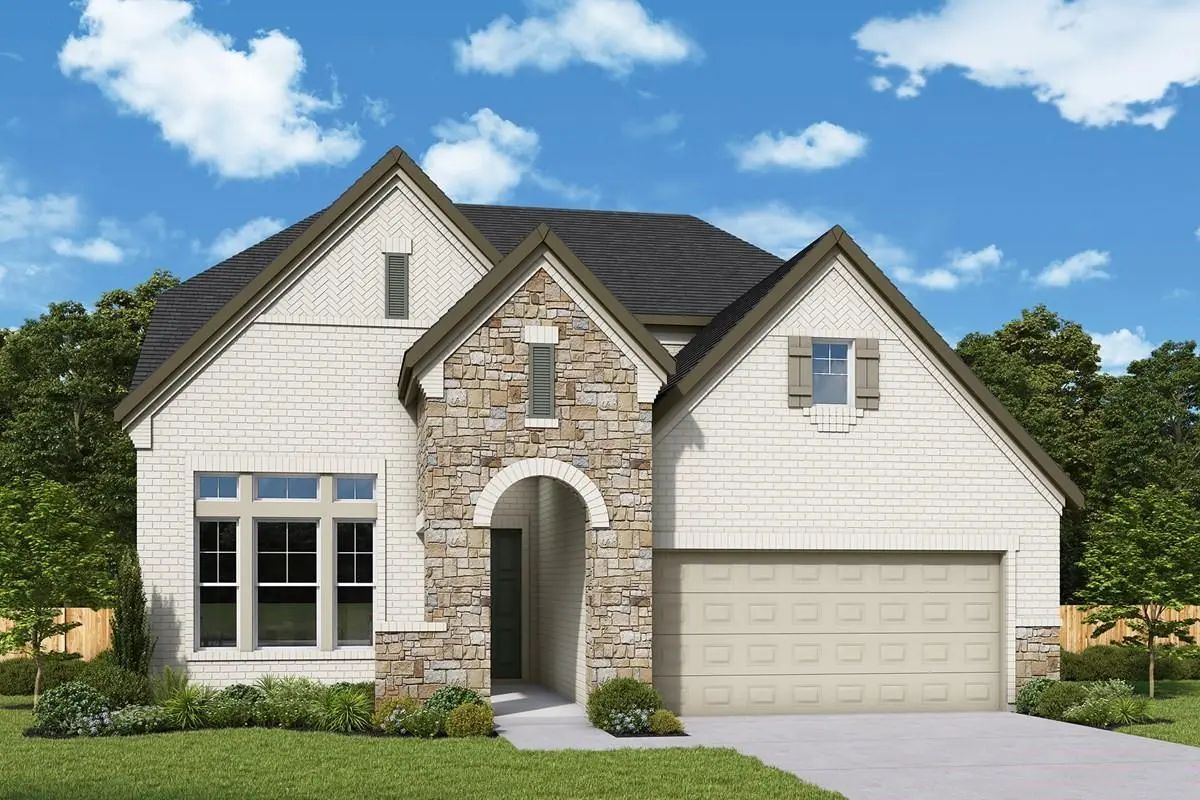
Comfort And Elegance Inspire Every Lifestyle Refinement Of The Daisy Floor Plan By David Weekley Homes In Goodland. Elevated Ceilings And Open Sight Lines Enhance The Sunny Family And Dining Spaces To Bring More Joy To Each Day. The Streamlined Ki...
New Highland Home In The Highly Desirable Goodland Community! This Beautifully Designed Lynnwood Plan Offers 3 Bedrooms, 2.5 Baths, A Private Study, And An Upstairs Loft, Delivering The Perfect Combination Of Comfort, Style, And Functionality. The...
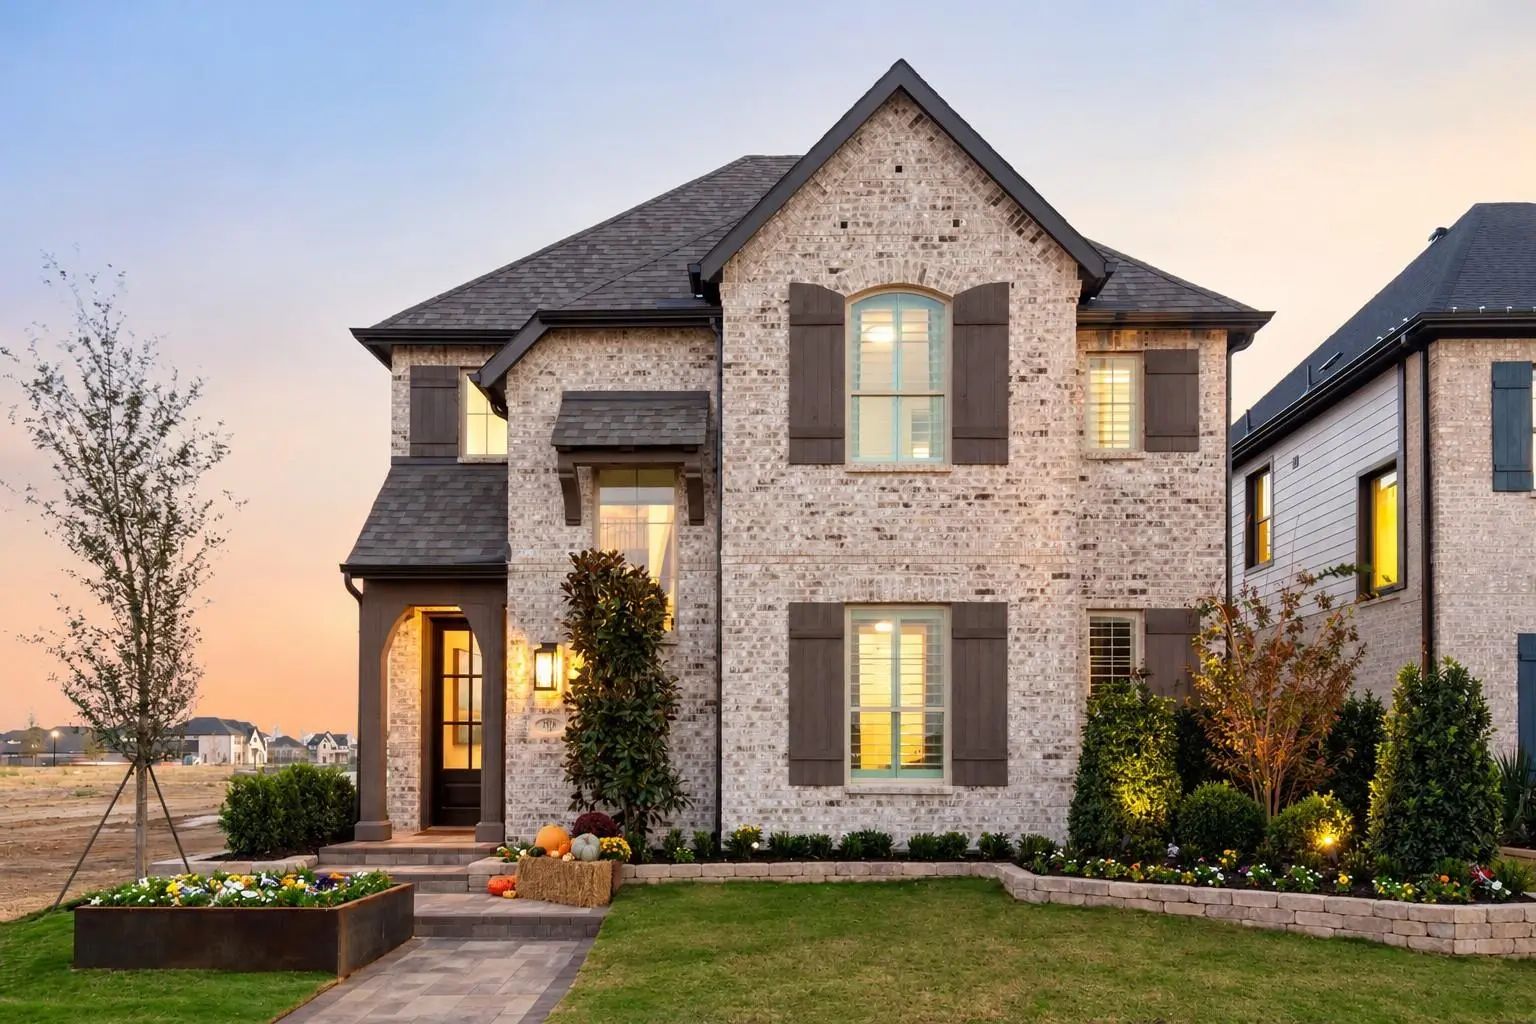
Exceptional Craftsmanship And Sophistication Combine With Genuine Comforts To Make Each Day Delightful In The Lavender Floor Plan By David Weekley Homes In Goodland. Flex Your Interior Design Skills In The Limitless Lifestyle Potential Of The Sunn...
Comfort And Elegance Inspire Every Lifestyle Refinement Of The Daisy Floor Plan By David Weekley Homes In Goodland. Elevated Ceilings And Open Sight Lines Enhance The Sunny Family And Dining Spaces To Bring More Joy To Each Day. The Streamlined Ki...
Design Exquisite Living Spaces And Build Cherished Memories Together In The Vibrant Bluebonnet Floor Plan By David Weekley Homes In Grand Prairie, Texas. Craft A Social Lounge, Game Night Hq Or Home Office In The Inviting Study And Upstairs Retrea...
Reduced 9%
3764 Jane Street Venus, Texas 76084
Ellis |
Midlothian ISD
Goodland
Exceptional Craftsmanship And Sophistication Combine With Genuine Comforts To Make Each Day Delightful In The Lavender Floor Plan By David Weekley Homes In Goodland. Flex Your Interior Design Skills In The Limitless Lifestyle Potential Of The Sunn...
Users may not reproduce or redistribute the data found on this site. The data is for viewing purposes only. Data is deemed reliable, but is not guaranteed accurate by the MLS or NTREIS.
Listing information last updated on October 28th, 2026 at 10:18am CDT.


 Free Move-Up Offer For New Home Buyers with a Home to Sell