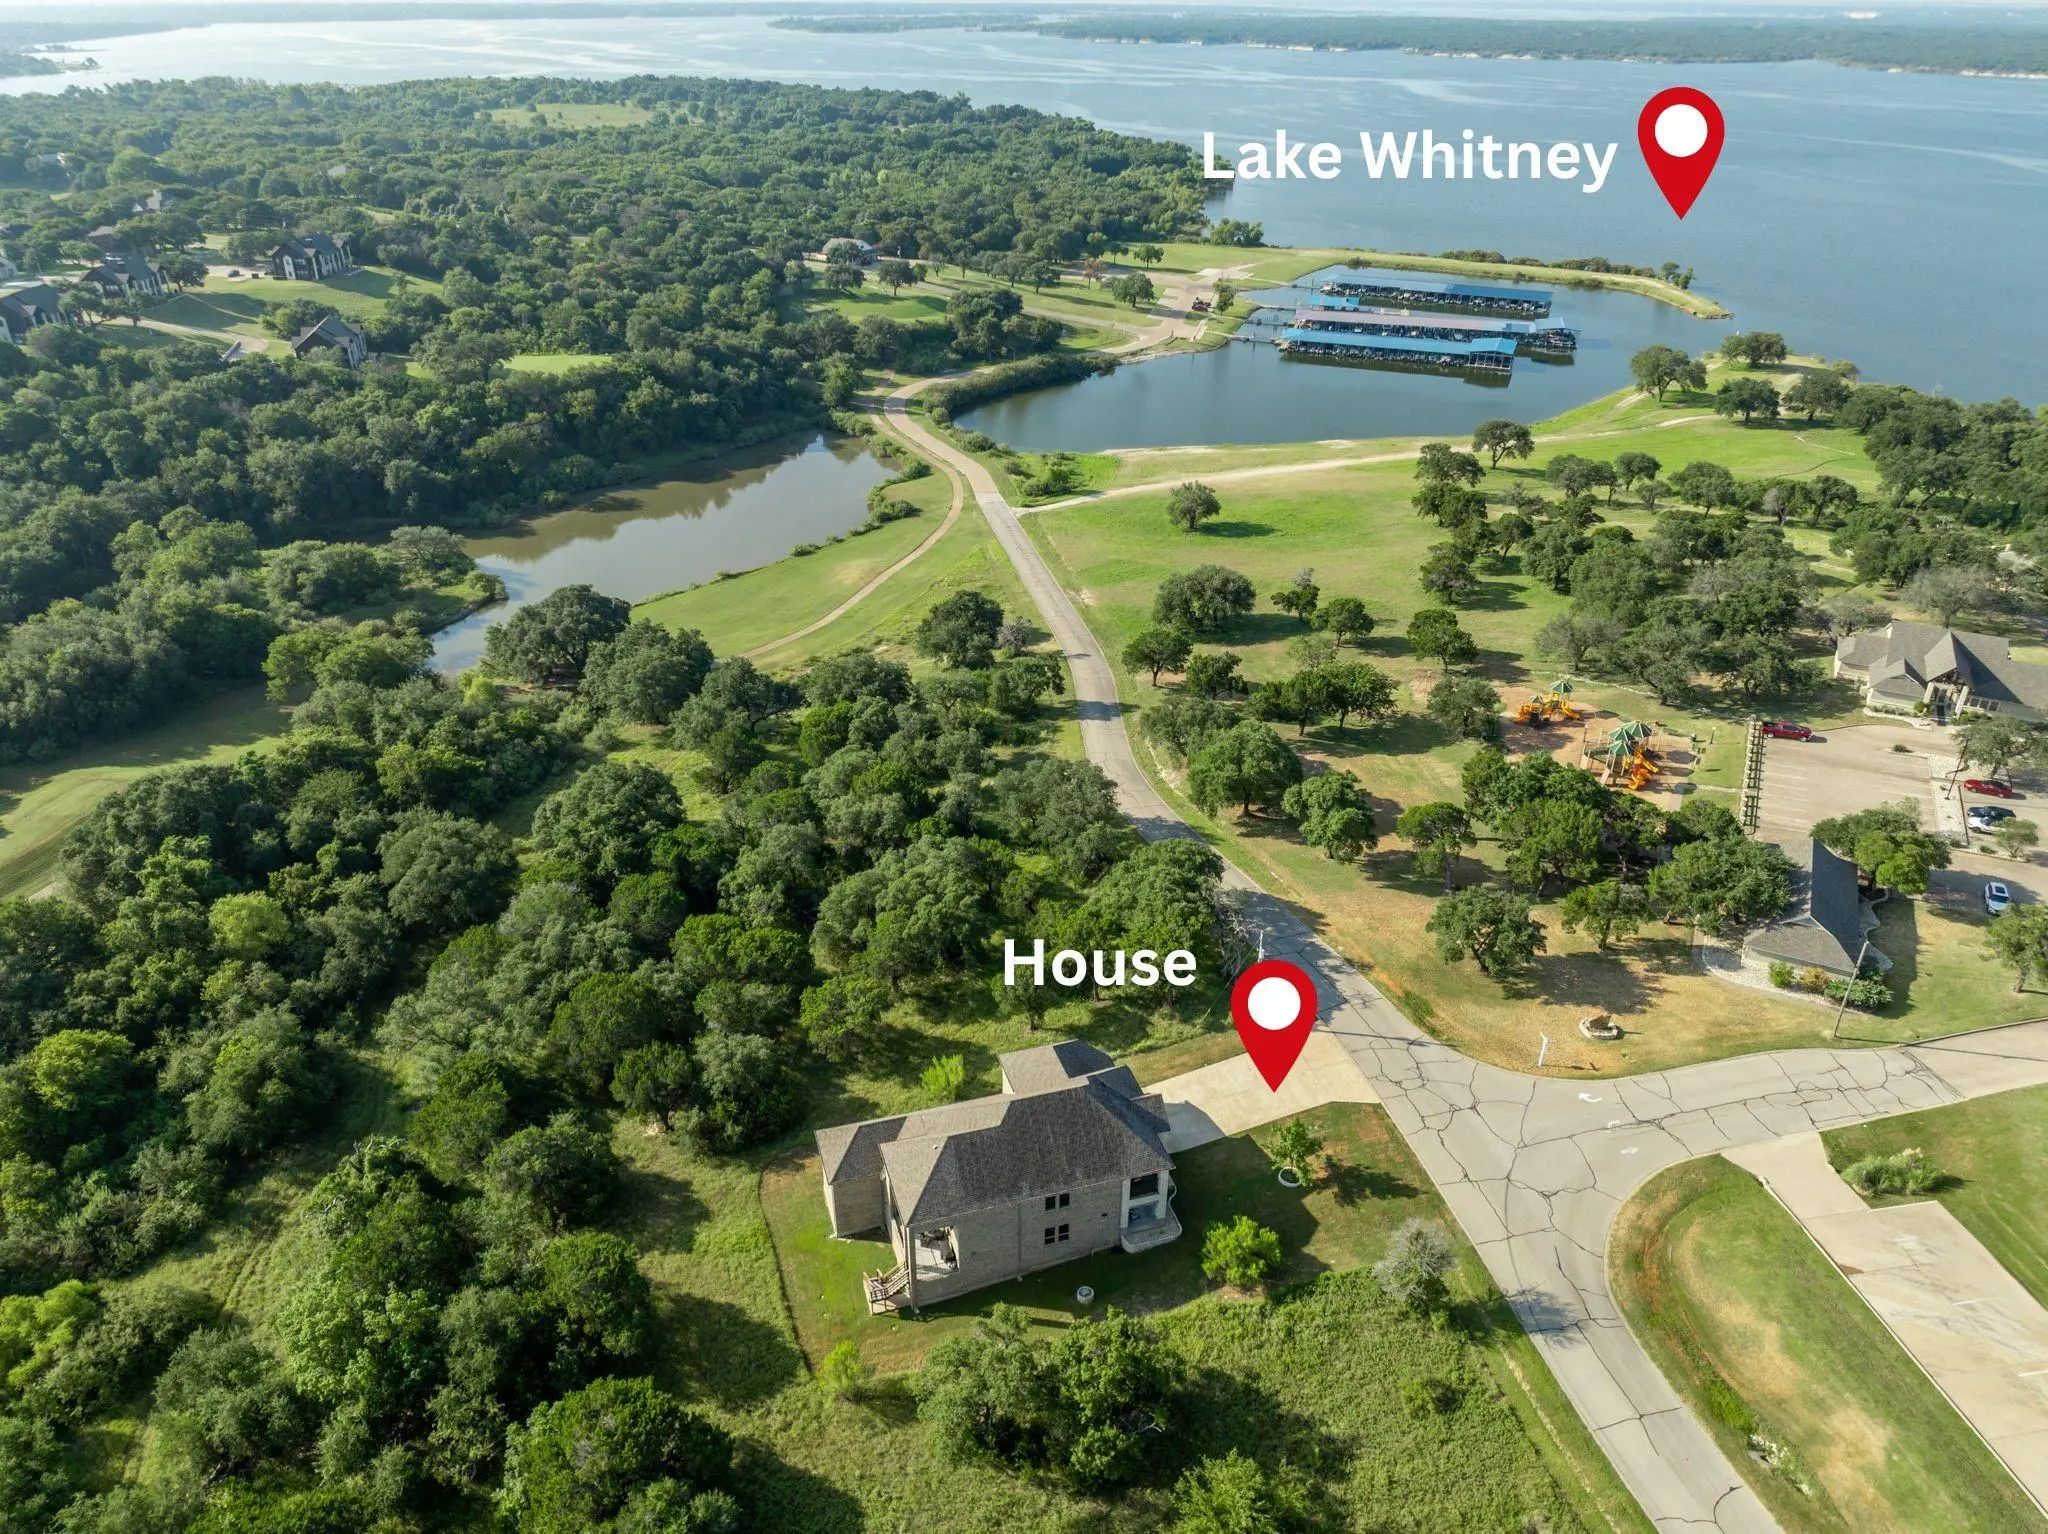
Luxury Living in White Bluff Resort on Lake Whitney
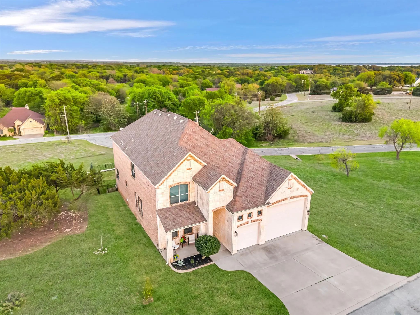
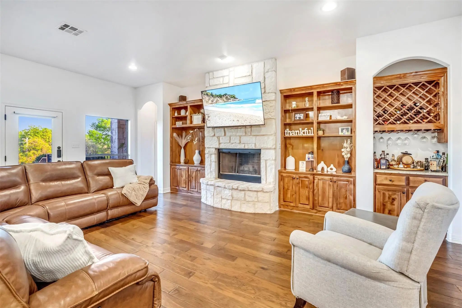
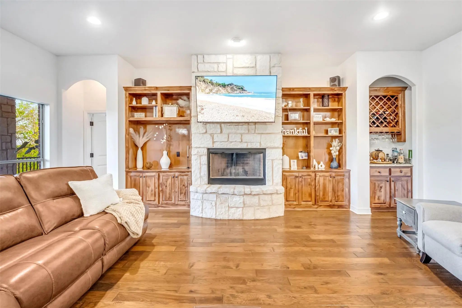
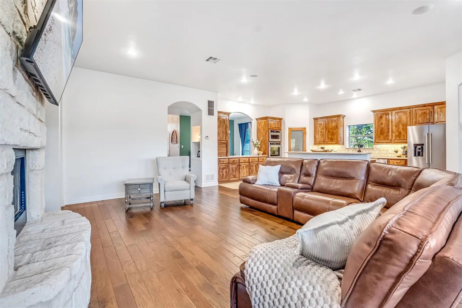
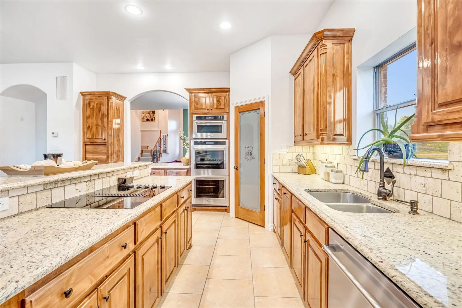
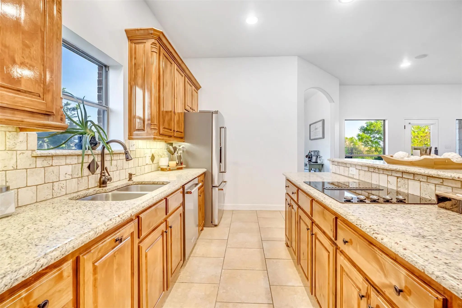
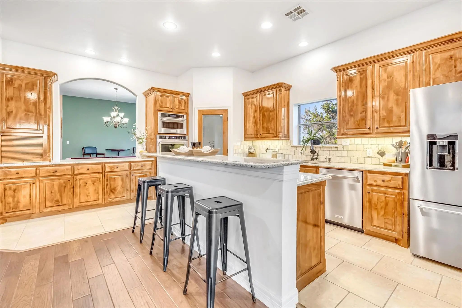
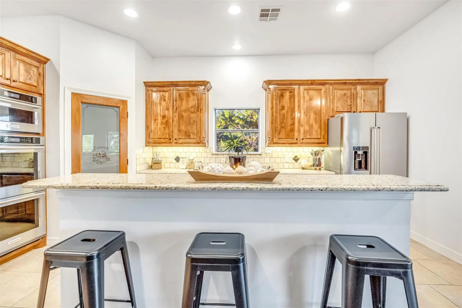
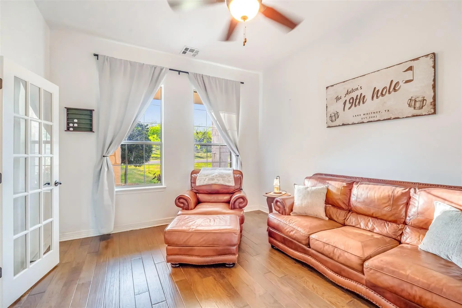
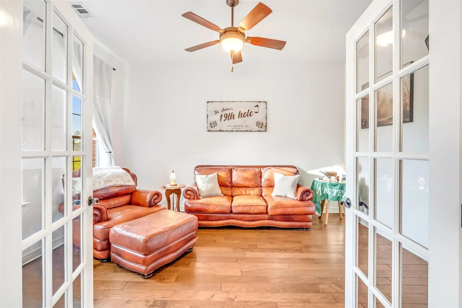
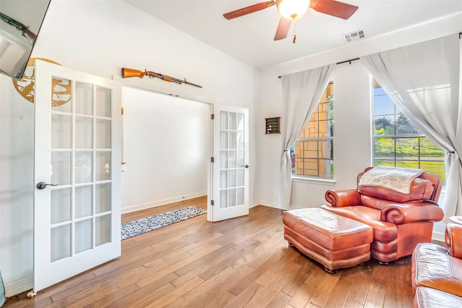
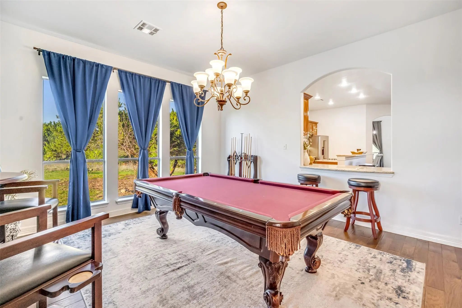
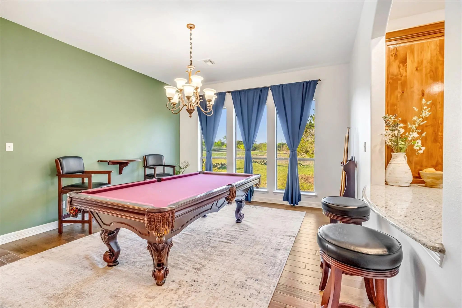
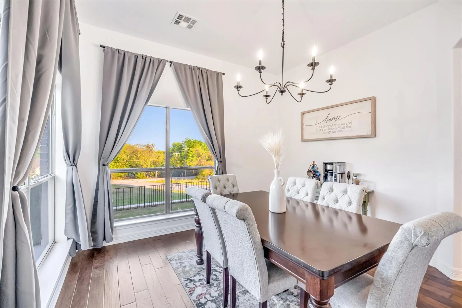
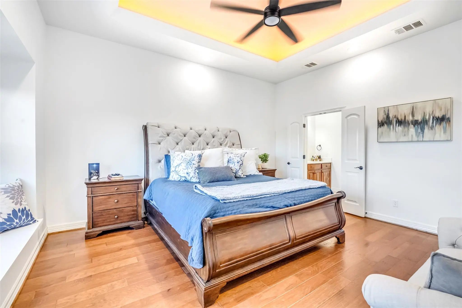
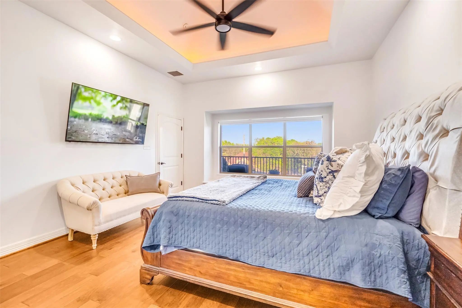
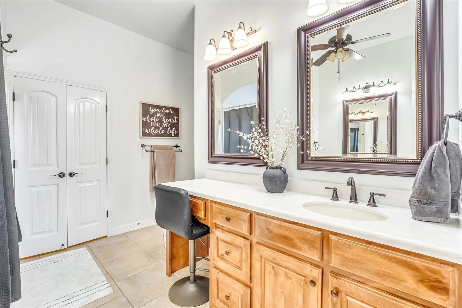
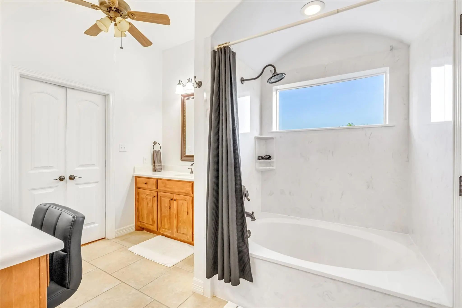
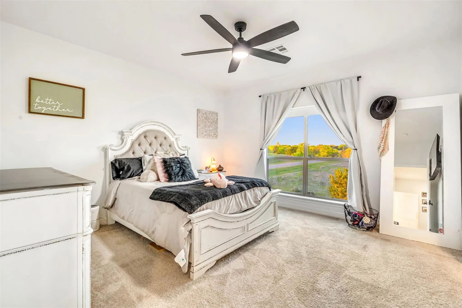
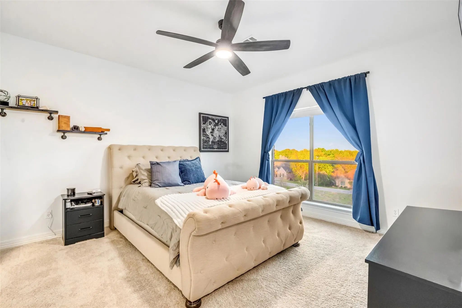
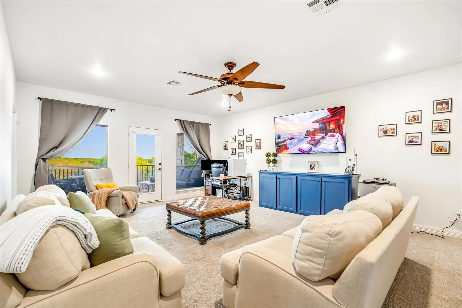
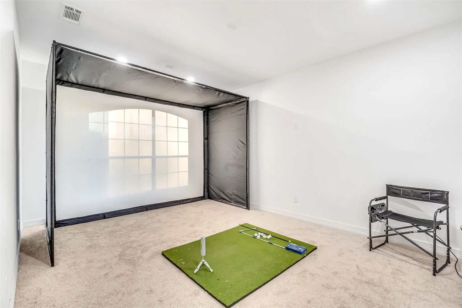
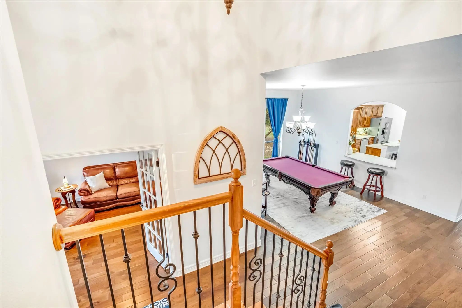
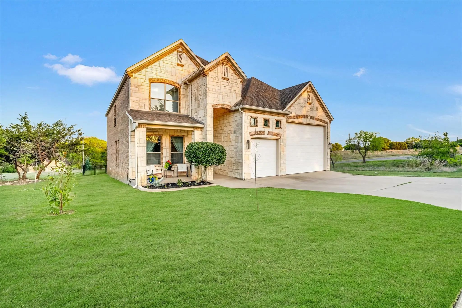
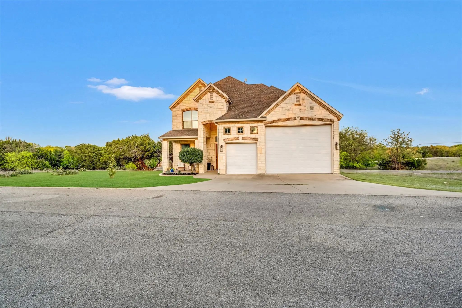
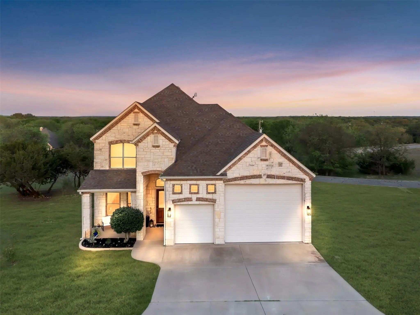
Discover this stunning two-story home that perfectly blends luxury, comfort, and functionality. Featuring 4 spacious bedrooms, 2.5 bathrooms, two living areas, two dining spaces, and a dedicated office, this home is designed to accommodate both everyday living and effortless entertaining.
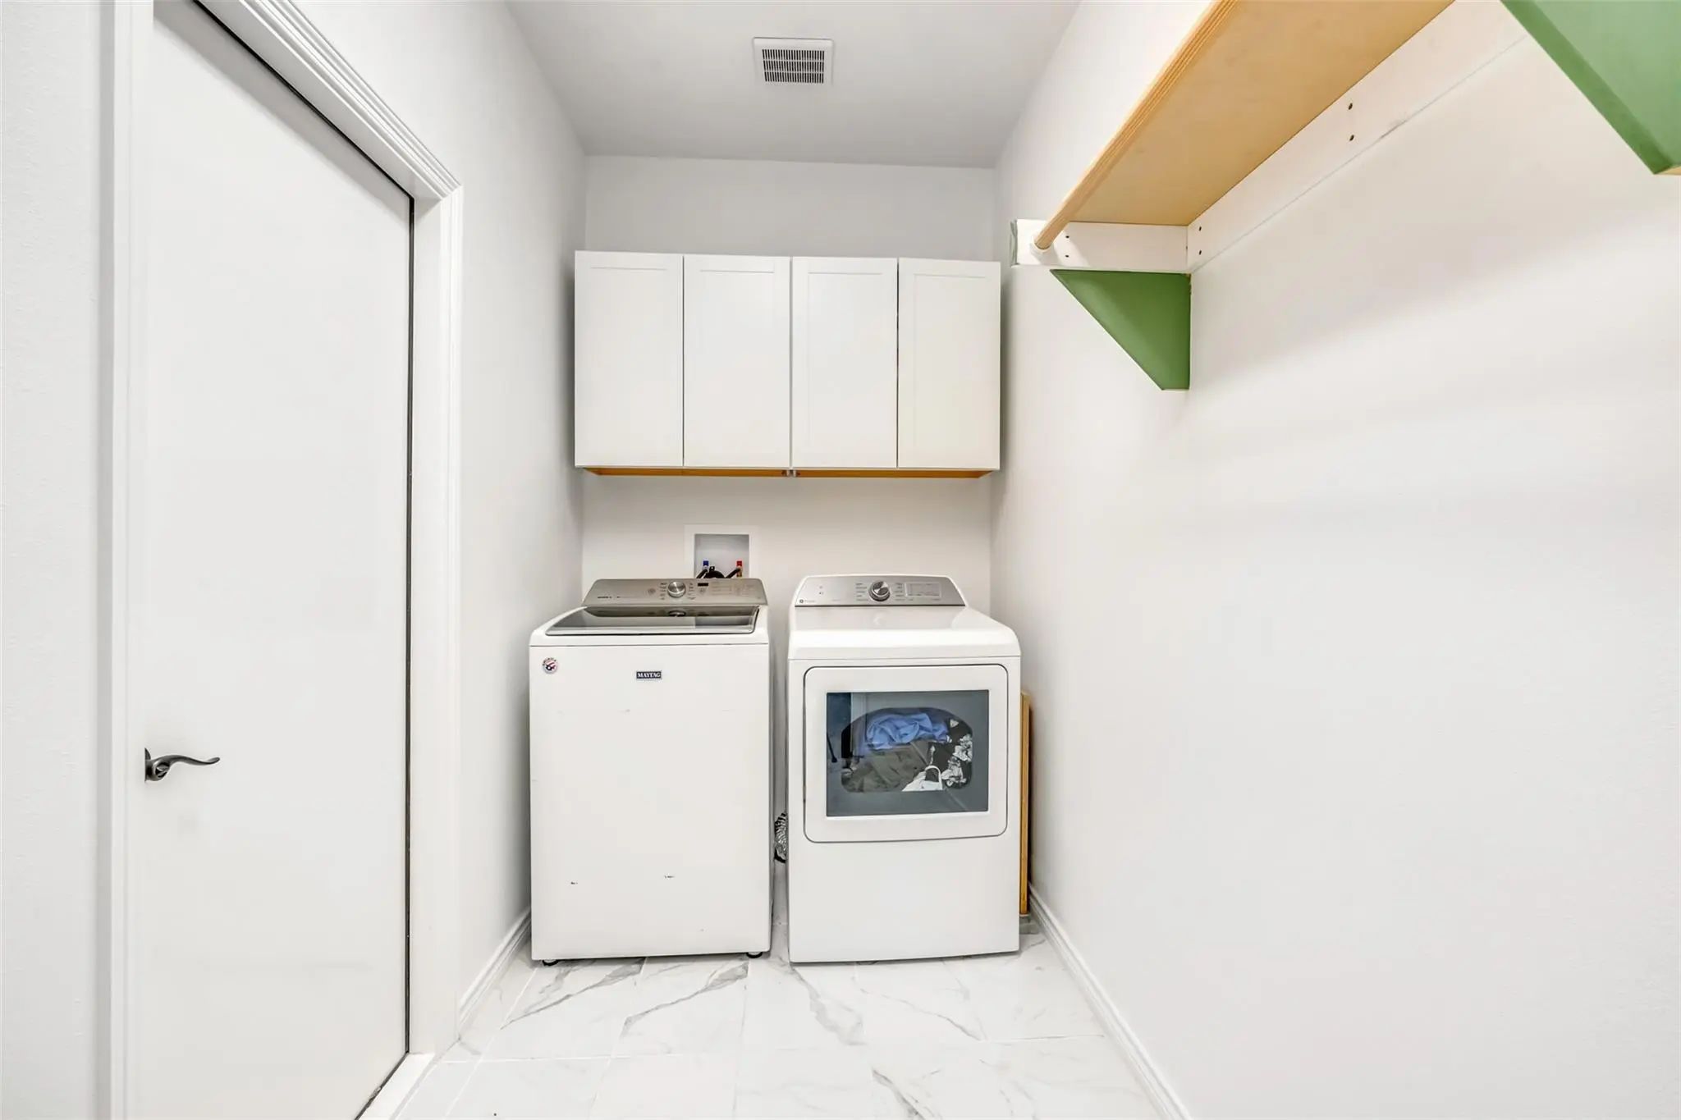
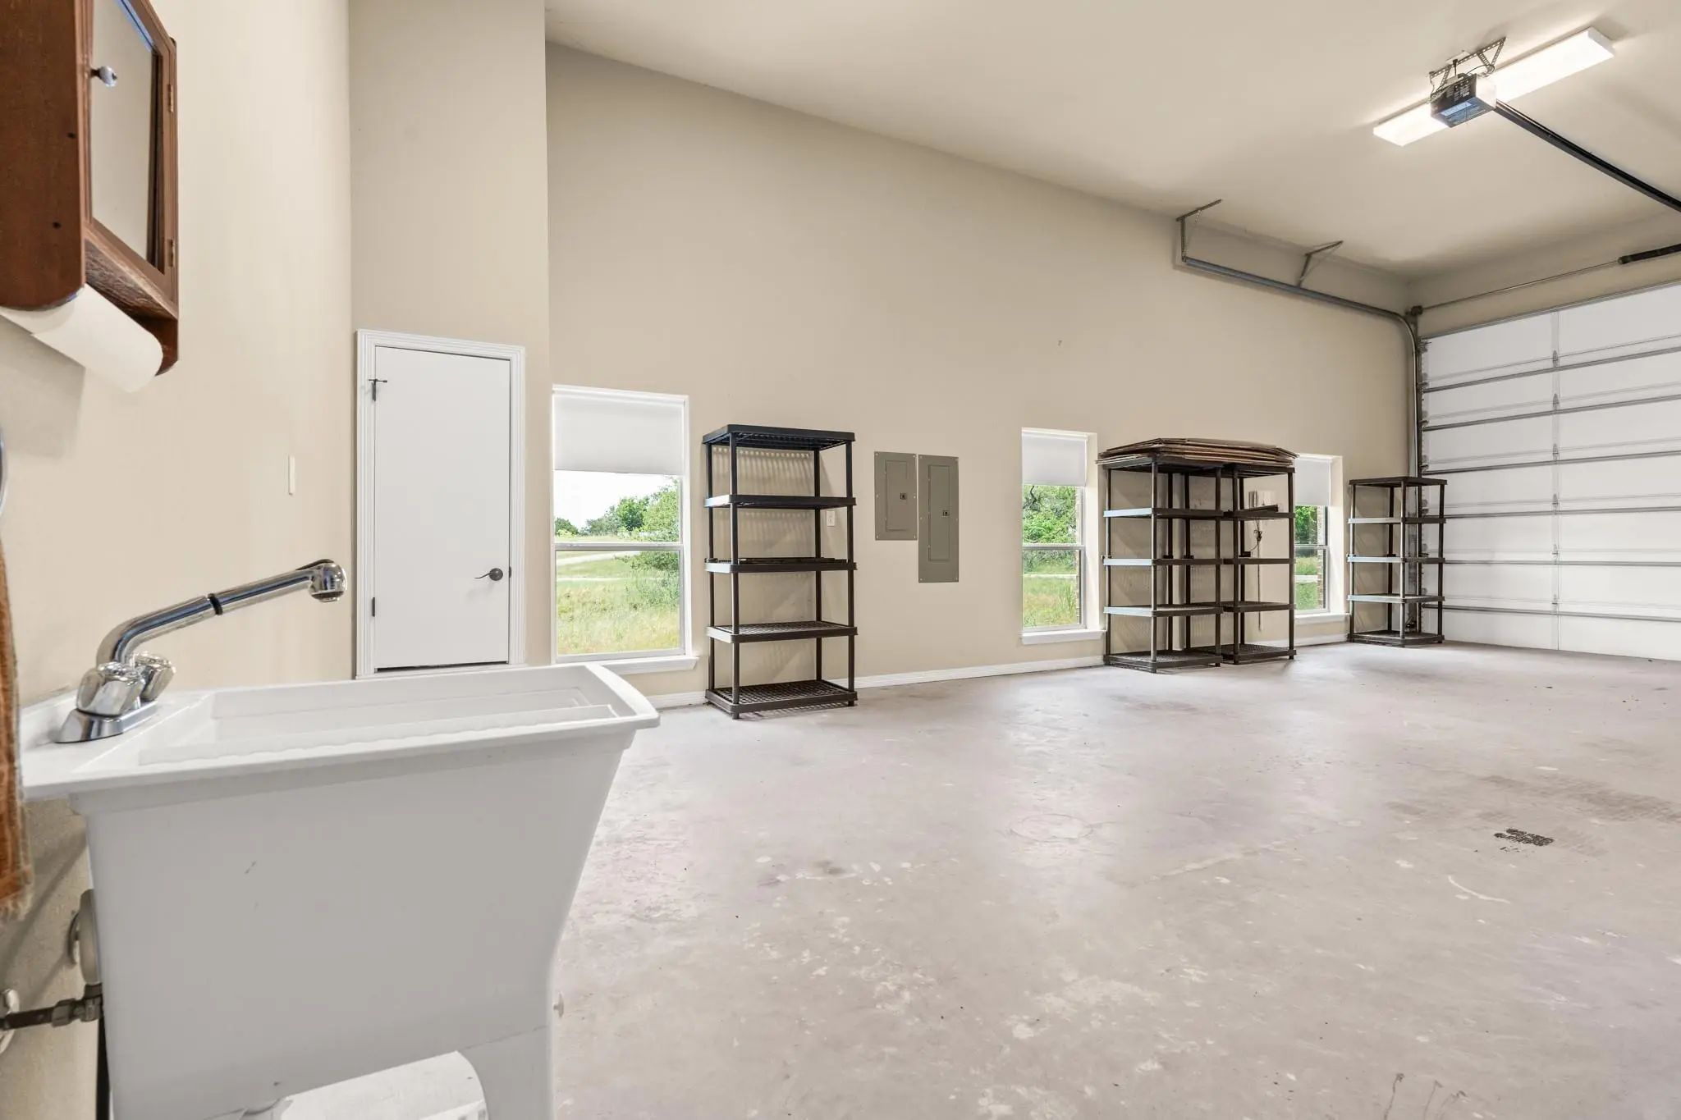
The thoughtfully designed floor plan includes two laundry rooms, providing added convenience for busy households. The impressive 3-car garage features a double garage with a 16-foot-wide door, soaring 14-foot ceilings, and a 50-amp electrical plug, offering versatility for oversized vehicles, boats, recreational equipment, or workshop needs.
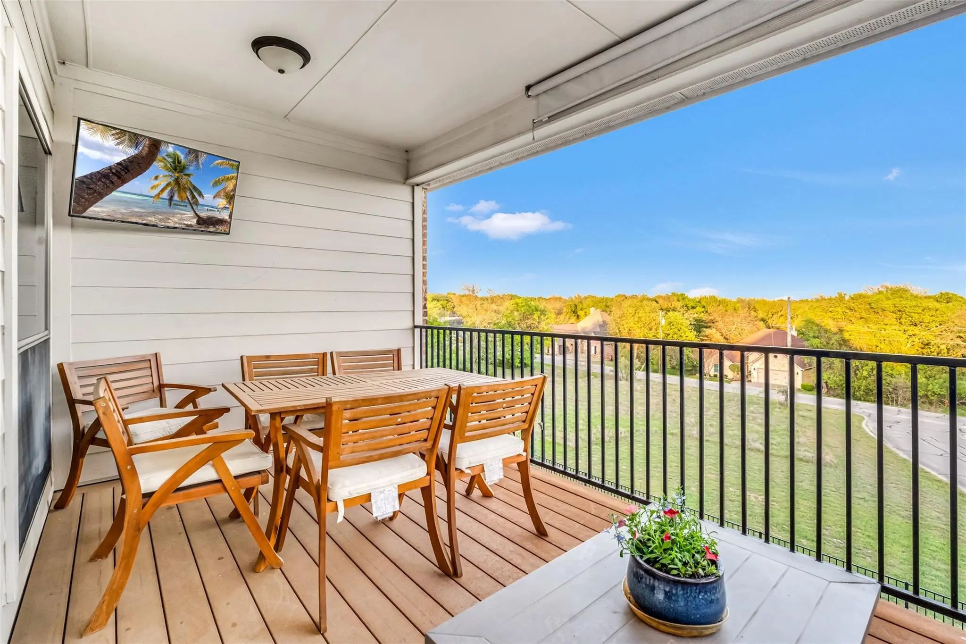
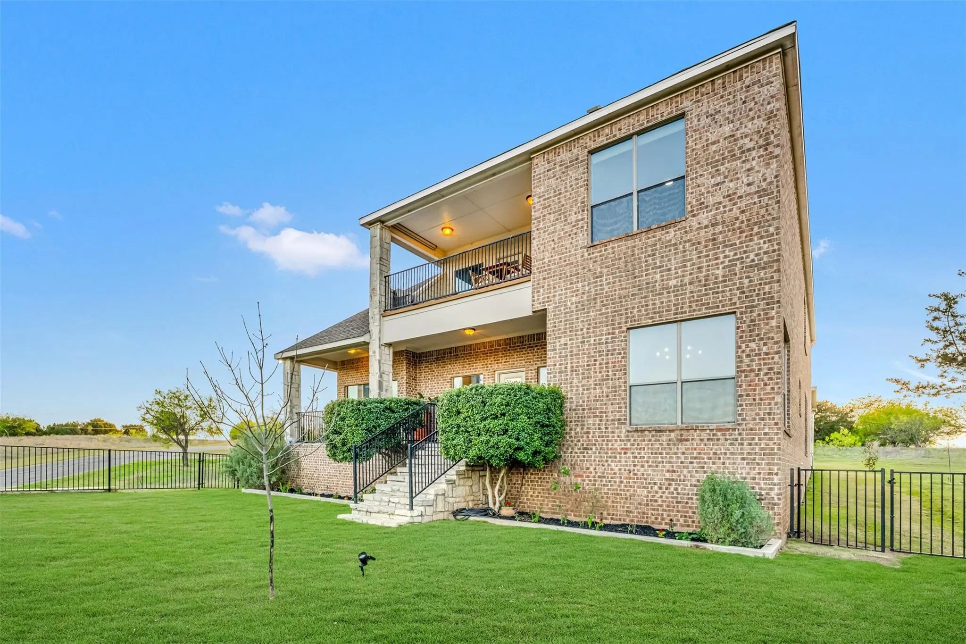
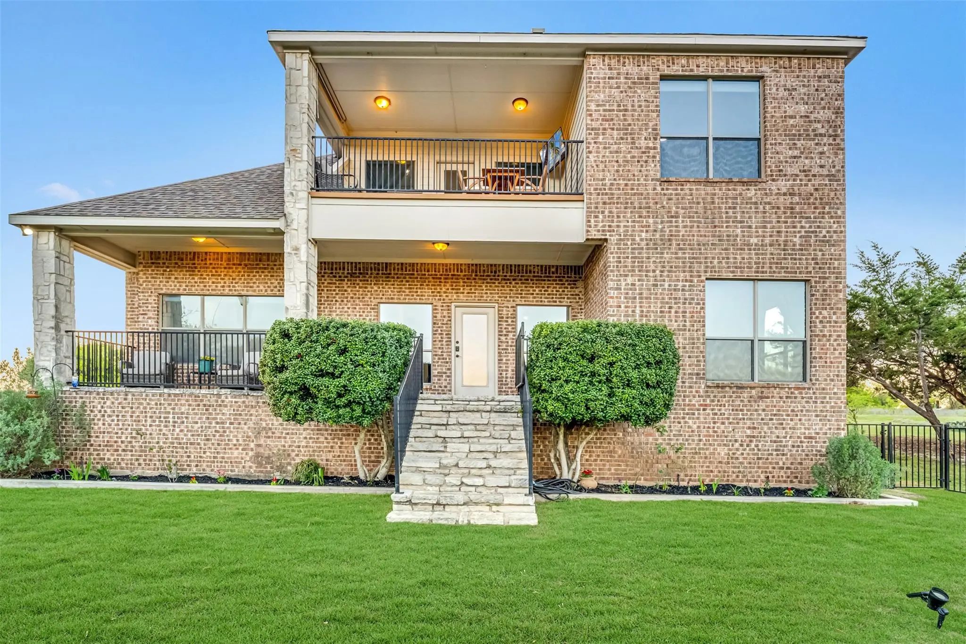
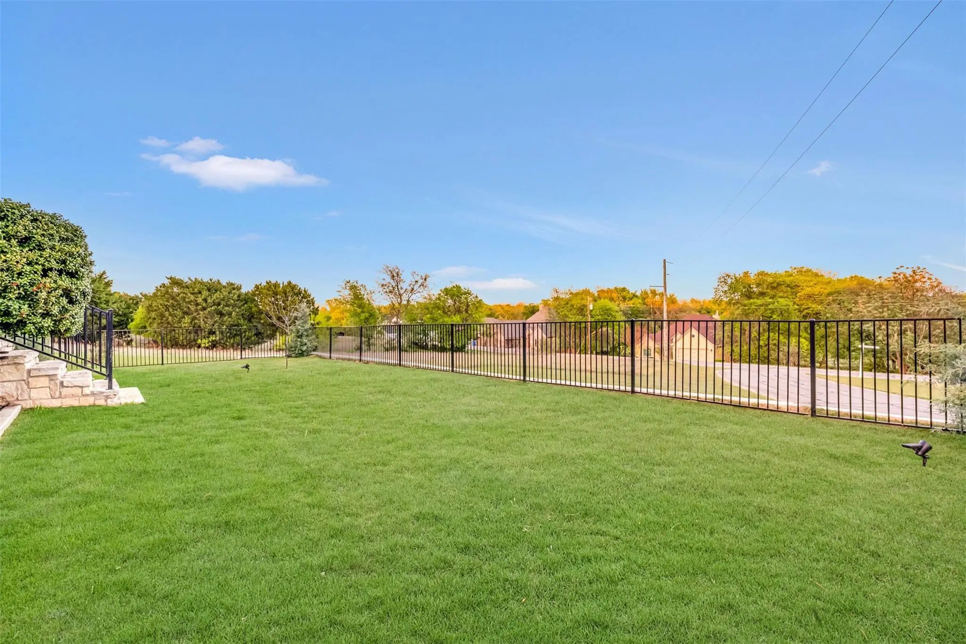
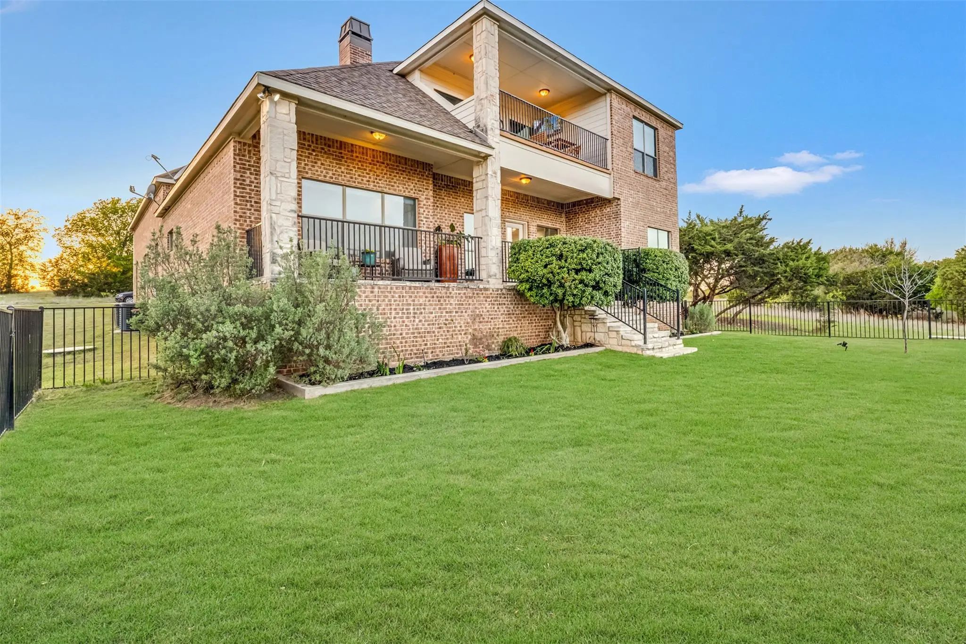
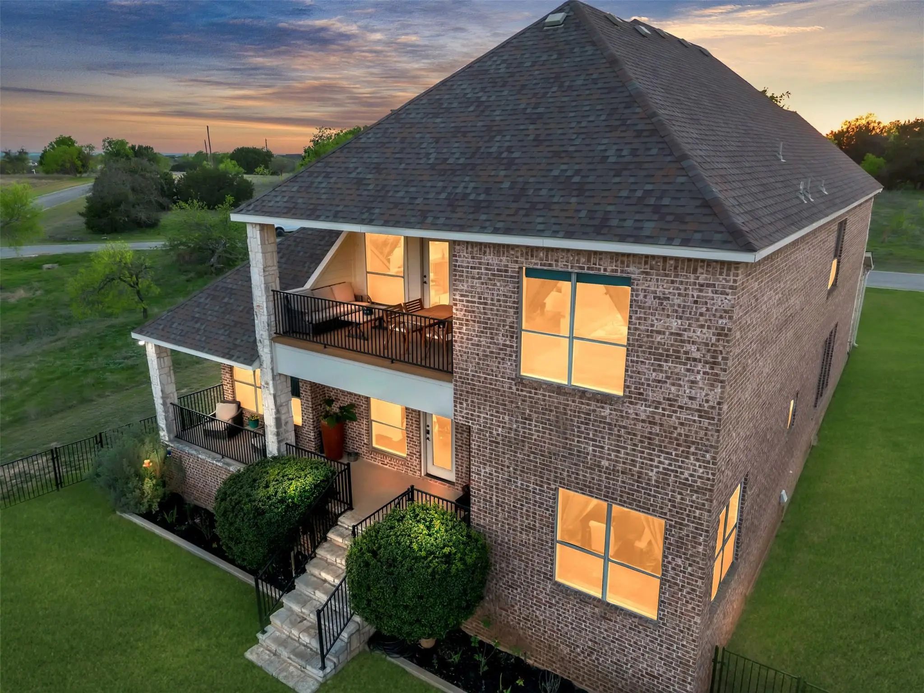
Step outside and enjoy multiple outdoor living spaces, including a welcoming front porch, covered back porch, and an upper-level balcony where you can take in breathtaking sunrises, sunsets, and abundant wildlife.
As an added bonus, the sale includes two lots, providing ownership benefits that allow for an additional 36 rounds of golf annually, for a total of 72 rounds per year.
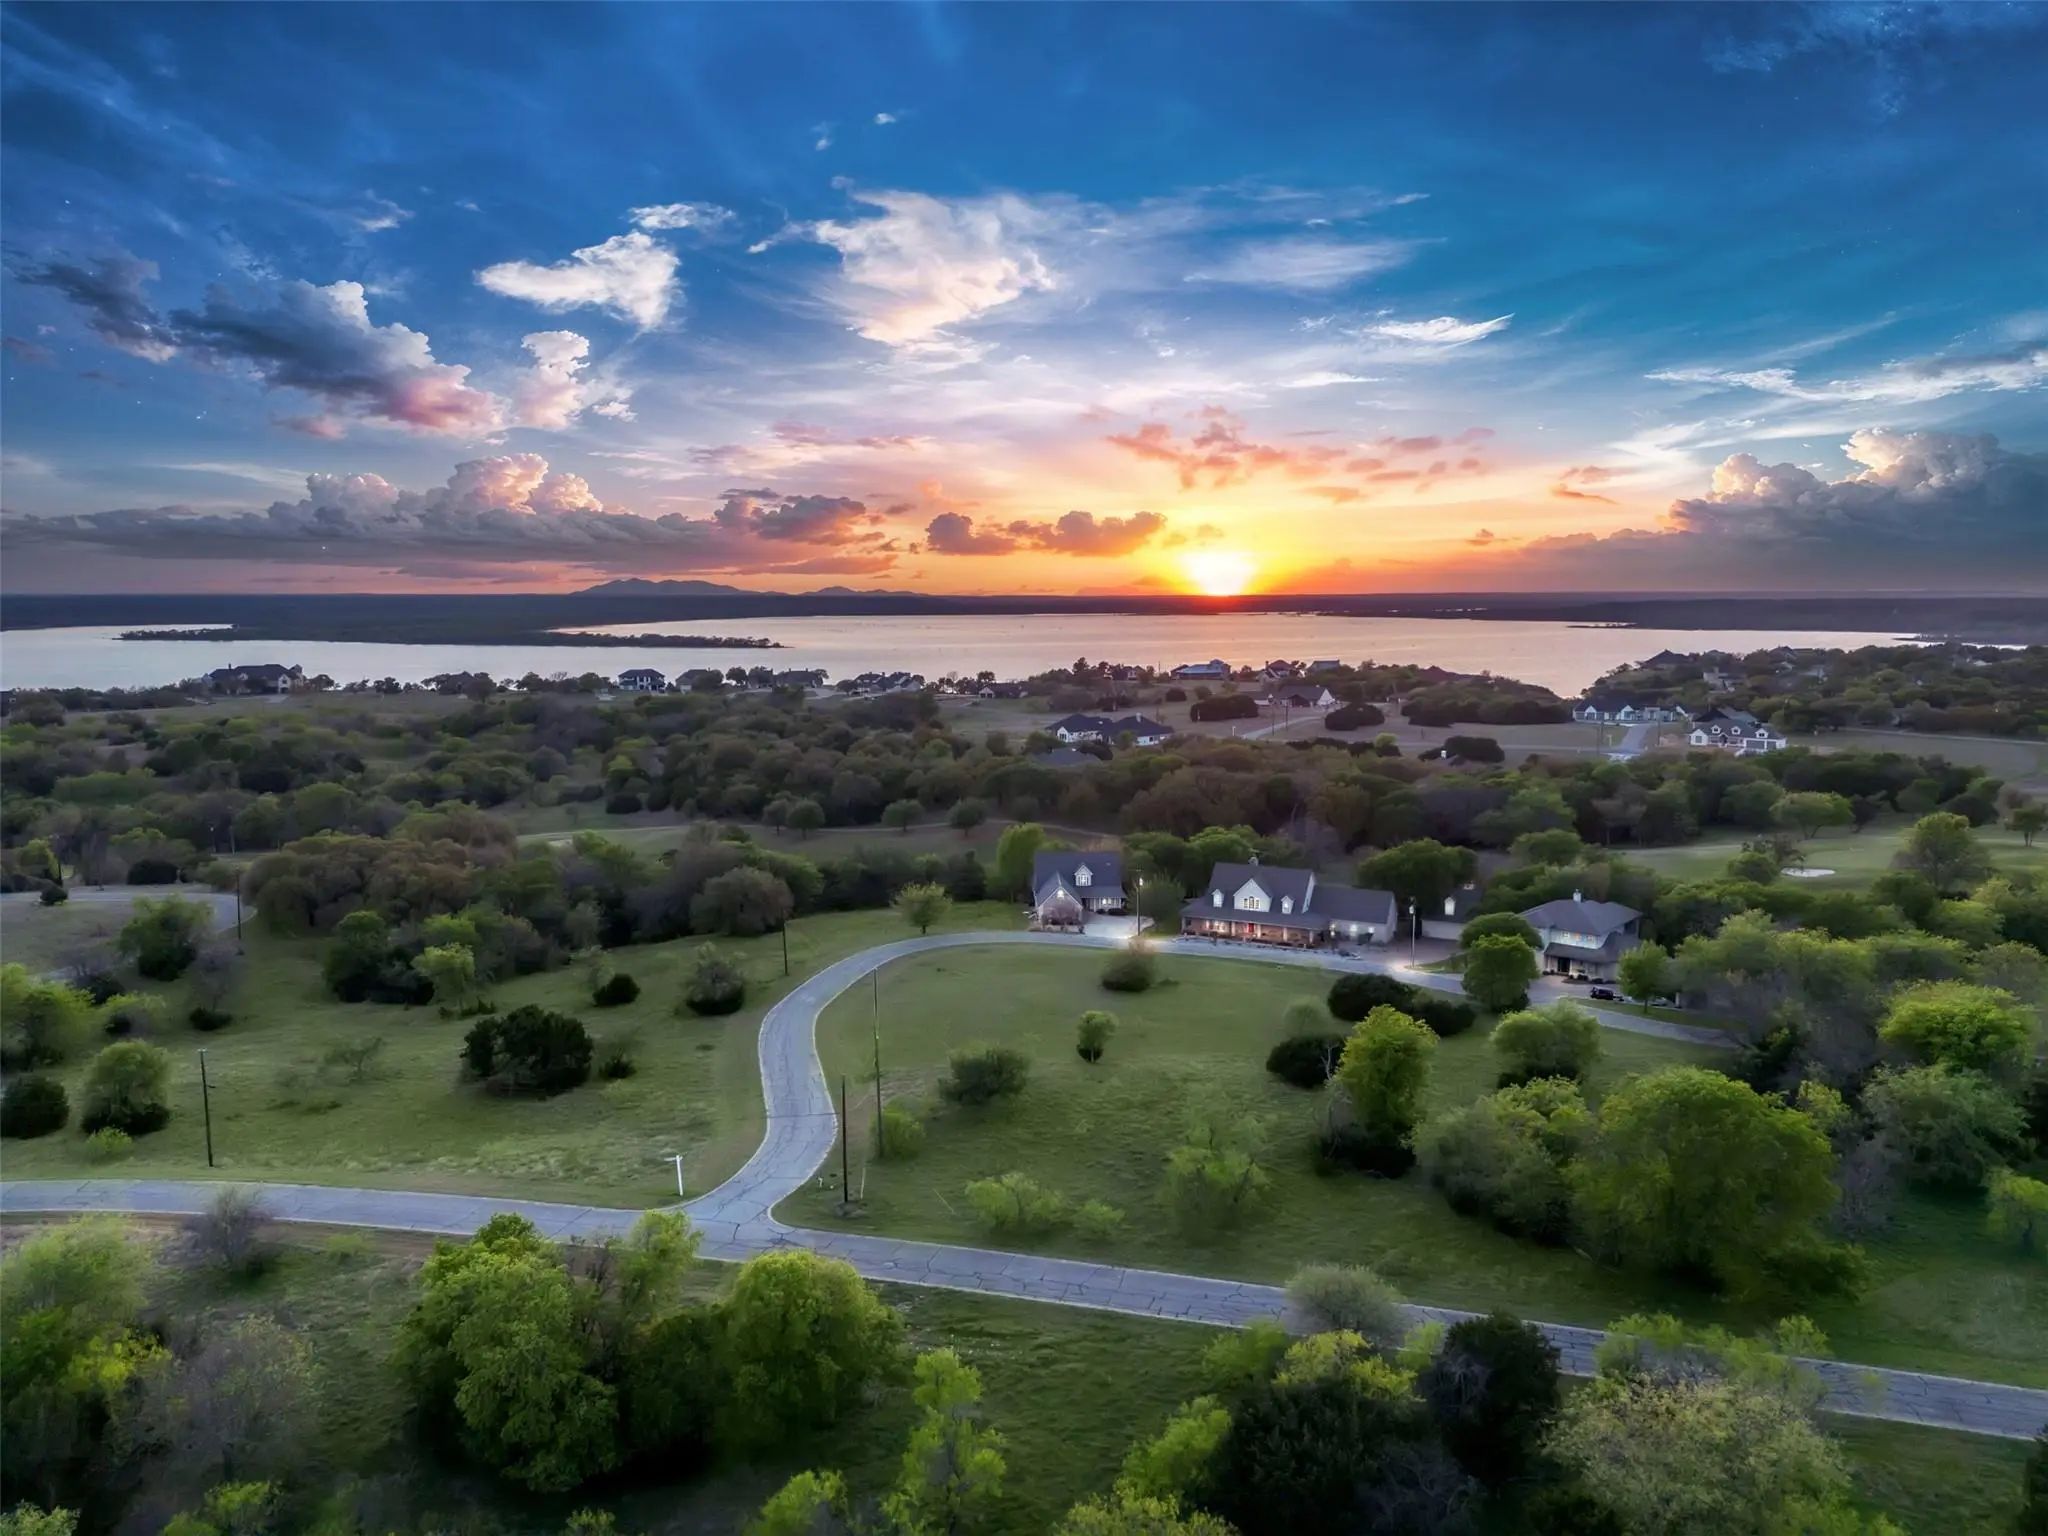
Located within the prestigious gated community of The Highlands at White Bluff Resort, this home offers access to an exceptional resort lifestyle near Lake Whitney, renowned for its dramatic white limestone bluffs and crystal-blue waters.
White Bluff Resort amenities include:
Two championship 18-hole golf courses
Marina with boat slips
Five swimming pools
Tennis and pickleball courts
Fitness center
Health spa
On-site dining
Conference center
Lodging options including hotel accommodations, cabins, and condominiums
Whether you're looking for a full-time residence, vacation retreat, or golf getaway, this exceptional property delivers luxury, recreation, and resort-style living in one remarkable package.
WOW! Luxury, comfort, and style come together here—this home truly has your name written all over it!
FeaturesBoat Ramp, Campground, Community Dock, Community Pool, Fishing, Fitness Center, Gated, Golf, Greenbelt, Guarded Entrance, Lake, Marina, Park, Pickle Ball Court, Playground, Restaurant, Spa, Tennis Court(s)
UtilitiesAsphalt, Co-op Electric, Community Mailbox, Electricity Connected, Individual Water Meter, Outside City Limits, Private Road, Private Sewer, Private Water
Discover Lakeside Luxury In This Stunning Custom Residence Offering The Most Coveted Location In White Bluff Resort! Family Home Situated On Over A Half Acre In The Heart Of White Bluff's Action, Across From The Tranquil Waters Of Lake Whitney And...
Users may not reproduce or redistribute the data found on this site. The data is for viewing purposes only. Data is deemed reliable, but is not guaranteed accurate by the MLS or NTREIS.
Listing information last updated on November 8th, 2026 at 5:45pm CST.