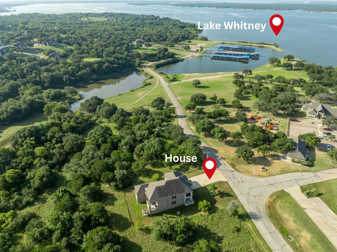
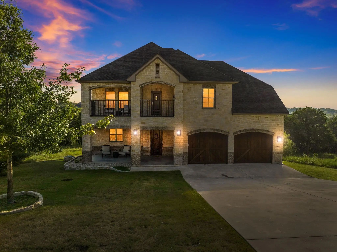
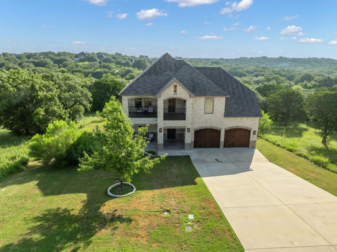
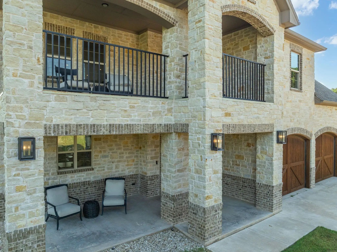
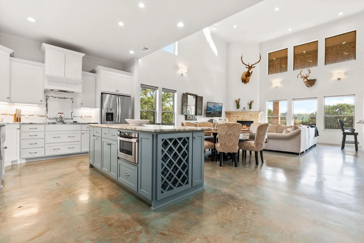
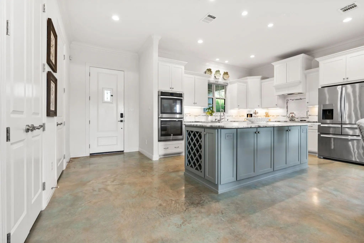
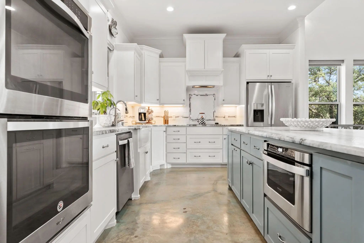
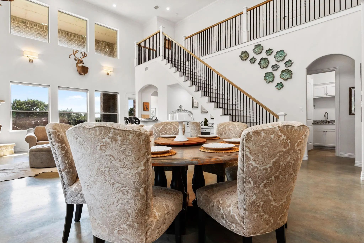
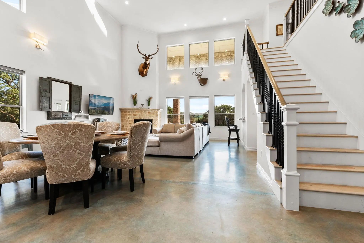
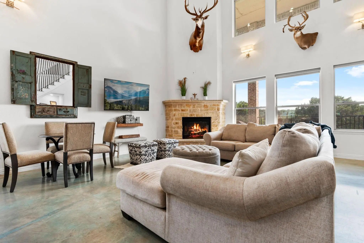
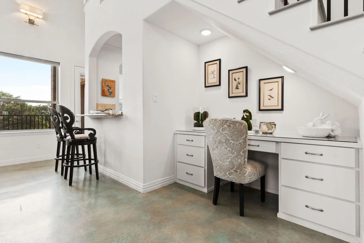
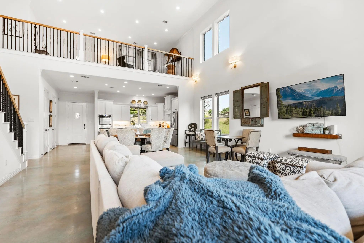
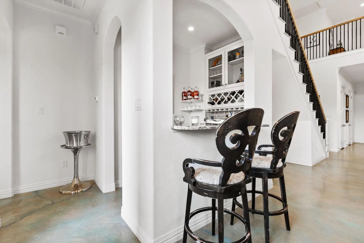
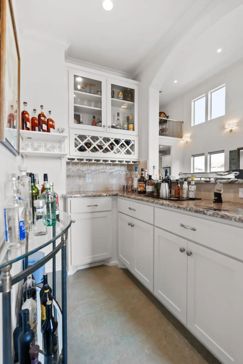
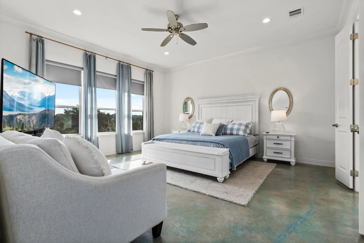
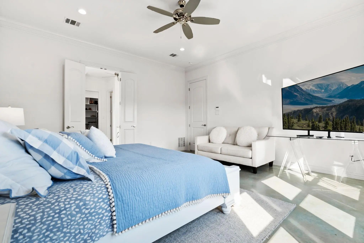
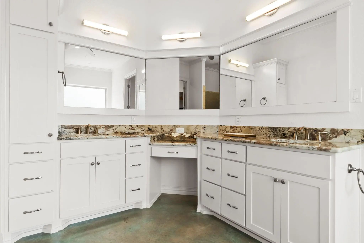
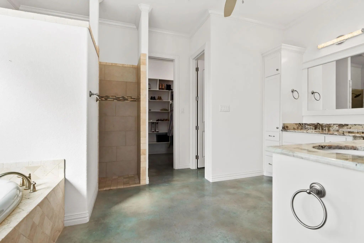
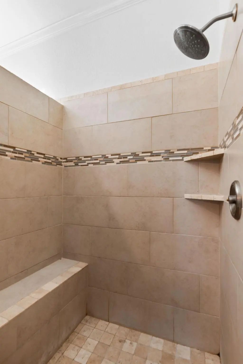
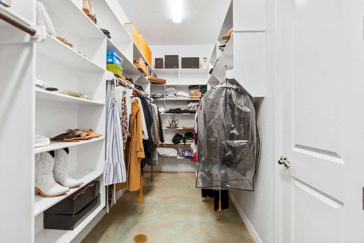
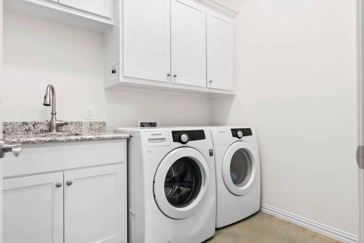
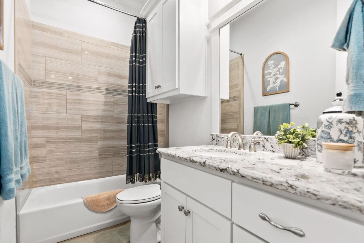
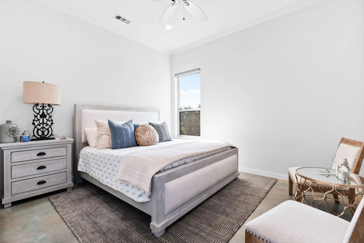
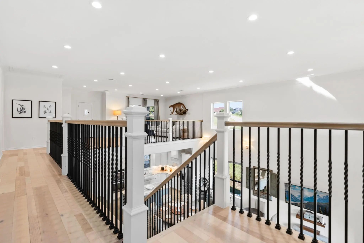
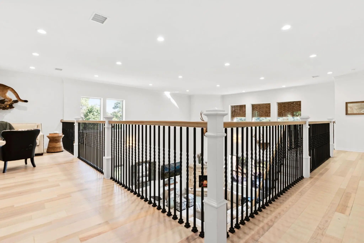
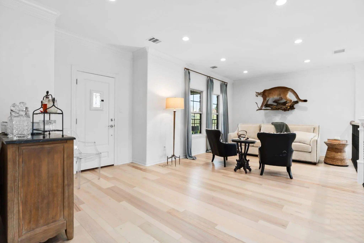
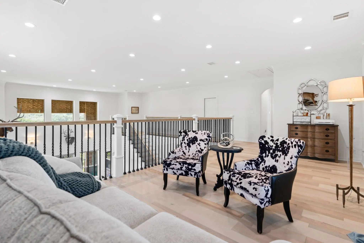
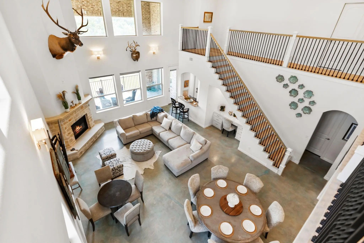
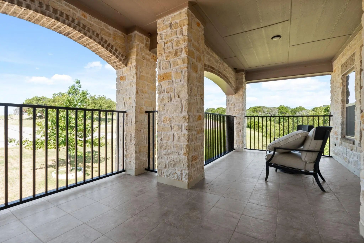
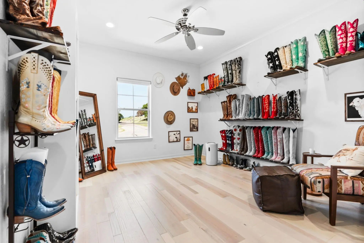
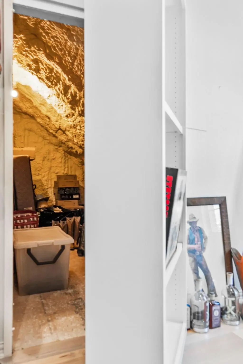
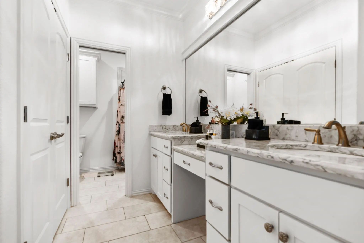
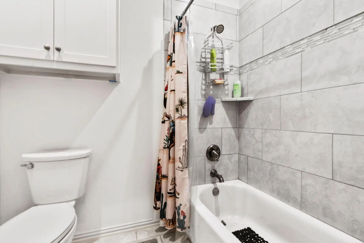
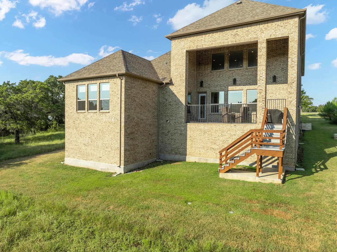
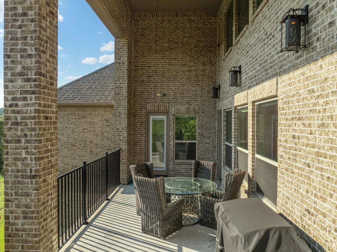
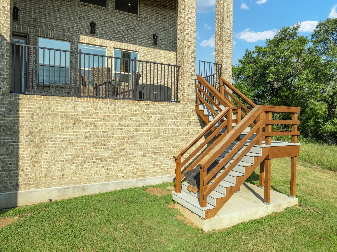
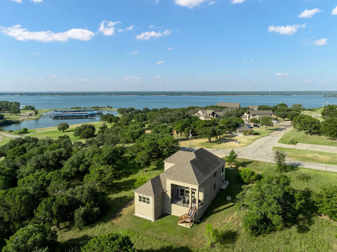
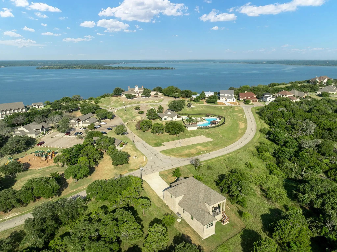
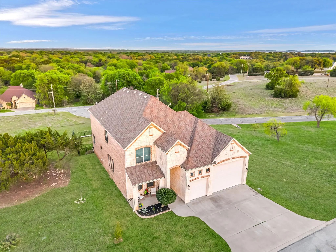
Discover Lakeside Luxury in this stunning custom residence offering the most coveted location in White Bluff Resort! Family home situated on over a half acre in the heart of White Bluff's action, across from the tranquil waters of Lake Whitney and backing up to Corp of Engineer's land. Right out of your front door, just a short distance away lies the Marina, Cascade Pool, Park, Spa & Fitness Center, and Pub! Step inside to find an inviting open concept layout featuring an impressive array of windows offering panoramic views. Custom chef's kitchen with inviting island, classy natural stone countertops, double pantry, and double ovens. First floor Primary Suite is isolated with direct access to back patio and serving bar featuring an ensuite bath with a large walk in closet! 2nd bedroom with bathroom close by on 1st floor. Unwind in the evenings by the fireplace or on the back patio surrounded by trees that create that private space for relaxing. Upstairs you will find an unmatched blend of luxury and leisure ideal for families gathering together at the lake. With 2 upstairs bedrooms, full Jack & Jill bathroom, and a living area with private patio access for admiring spectacular sunsets and al fresco dining. All bedrooms have walk in closets! Search for the secret hidden bookcase room. Spectacular foundation offering a hilly view with countryside feel. Solid built and meticulously maintained with foam insulation and all in well working order. Live the resort life to fullest with 72 rounds of golf to be used on both golf courses recently ranked #1 & 2 public courses in all of Texas. Boating, fishing, resort style swimming pools, tennis, waterfront pub, and much more!
FeaturesBoat Ramp, Club House, Community Dock, Community Pool, Fishing, Fitness Center, Gated, Golf, Greenbelt, Guarded Entrance, Jogging Path/Bike Path, Lake, Marina, Park, Pickle Ball Court, Playground, Pool, Racquet Ball, Restaurant, Spa, Stable(s), Tennis Court(s)
UtilitiesAll Weather Road, Asphalt, Co-op Electric, Co-op Water, Community Mailbox, Outside City Limits, Private Sewer
Interior FeaturesBuilt-in Features, Decorative Lighting, Double Vanity, Dry Bar, Eat-in Kitchen, Granite Counters, High Speed Internet Available, In-Law Suite Floorplan, Kitchen Island, Open Floorplan, Pantry, Vaulted Ceiling(s), Walk-In Closet(s)
FloorsConcrete, Wood
FireplaceYes
# of Fireplaces1
FireplacesGas, Gas Starter
Exterior
Exterior FeaturesBalcony, Covered Patio/Porch
FenceNone
Lot DescriptionCleared, Few Trees, Water/Lake View
Construction Details / Floorplan
Living Areas2
Dining Rooms1
Full Baths3
RoofComposition
FoundationSlab
ConstructionBrick, Frame, Rock/Stone, Wood
Energy Efficiency / Green Features / Heating & Cooling
HeatingCentral
Private Listing Information (Registration Required)
Luxury Living In White Bluff Resort On Lake Whitney
Discover This Stunning Two-story Home That Perfectly Blends Luxury, Comfort, And Functionality. Featuring 4 Spacious Bedrooms, 2.5 Bathrooms, Two Living Areas, Two Dining Spaces, And A Dedicat...
Users may not reproduce or redistribute the data found on this site. The data is for viewing purposes only. Data is deemed reliable, but is not guaranteed accurate by the MLS or NTREIS.
Listing information last updated on November 8th, 2026 at 6:31pm CST.