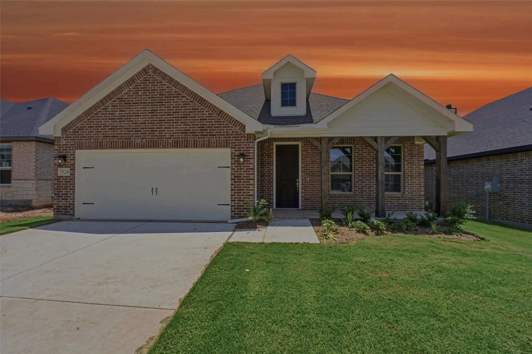
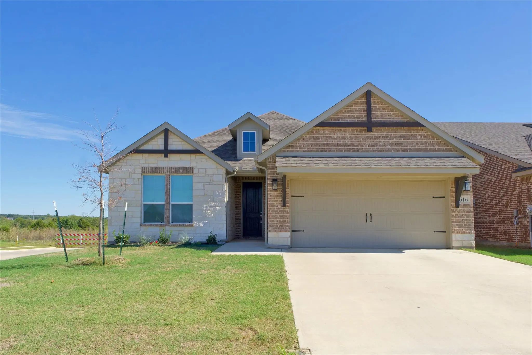
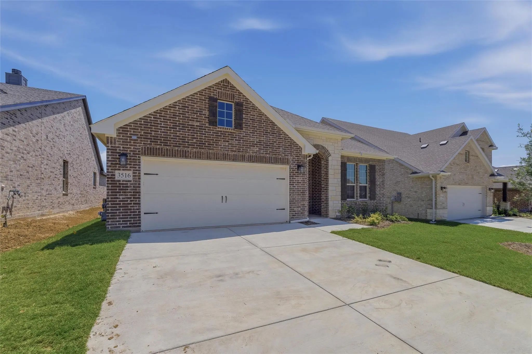
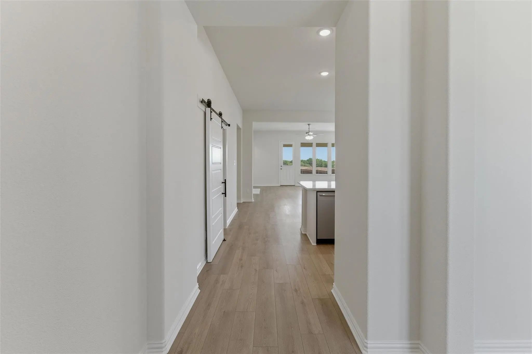
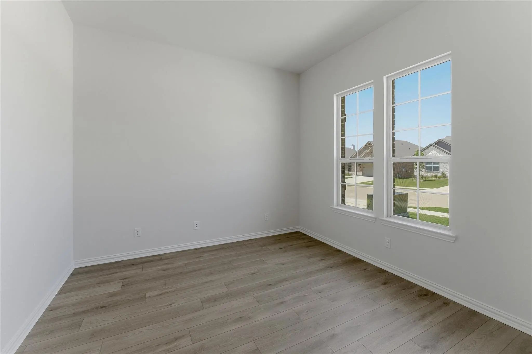
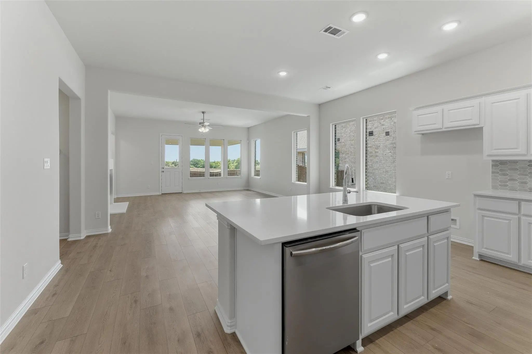
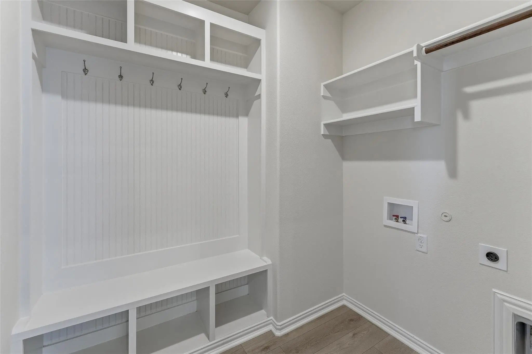
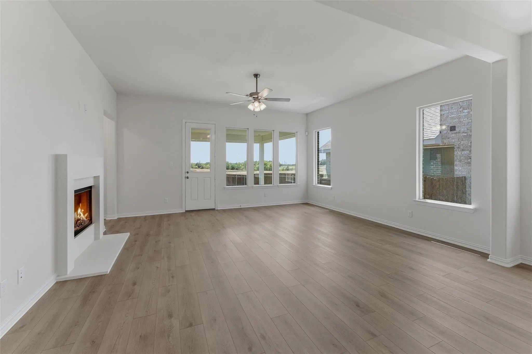
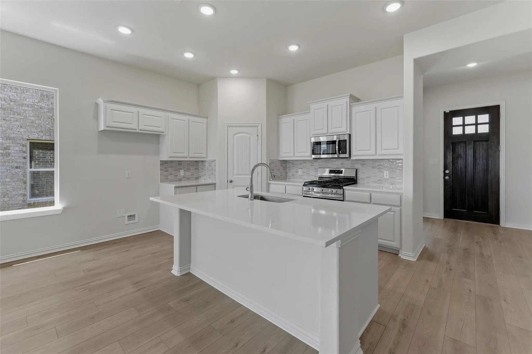
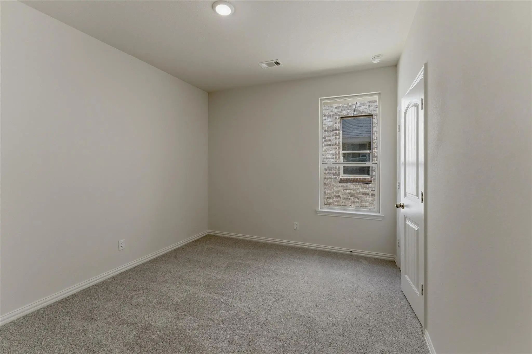
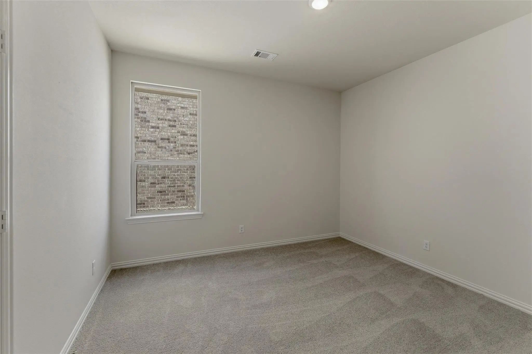
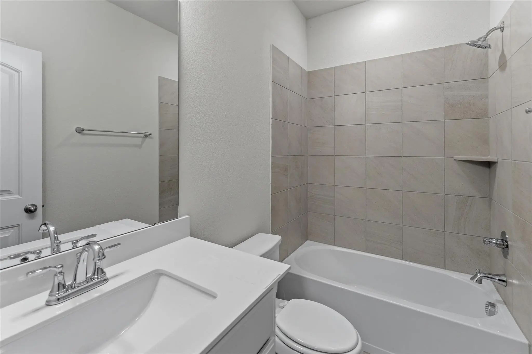
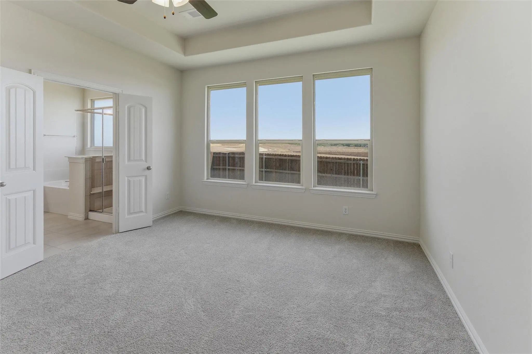
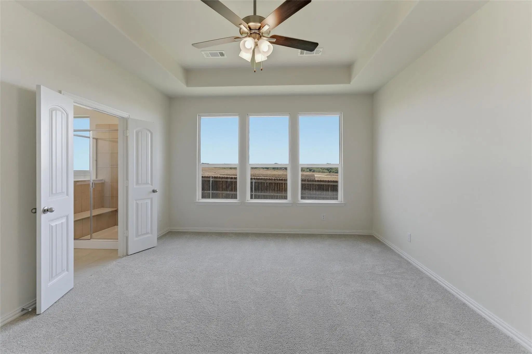
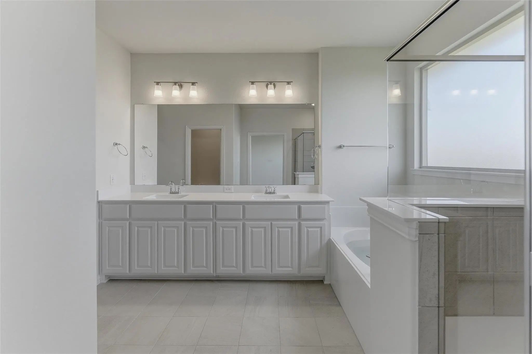
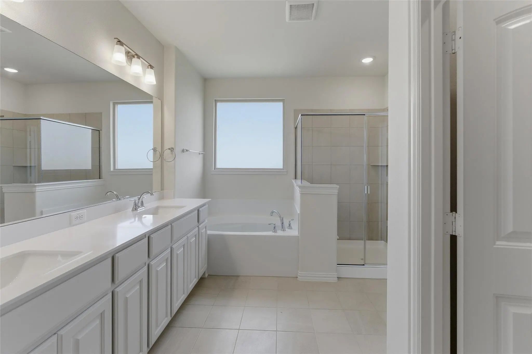
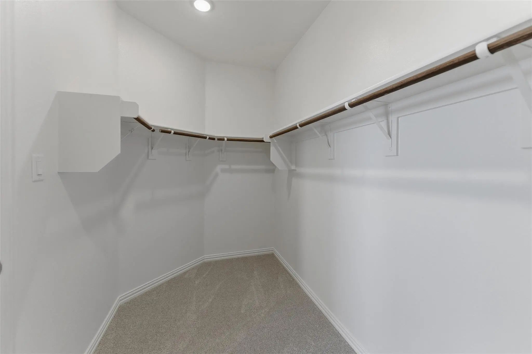
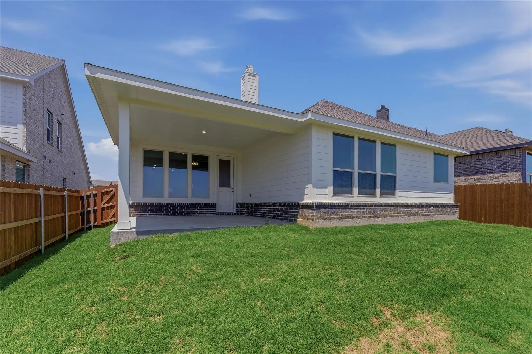
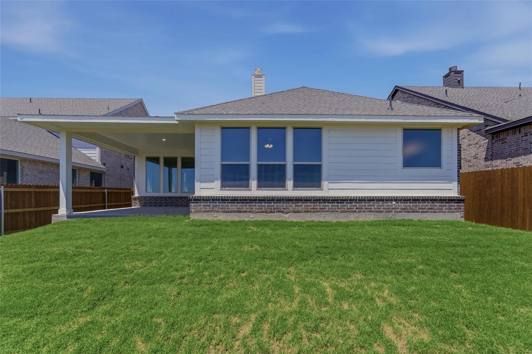
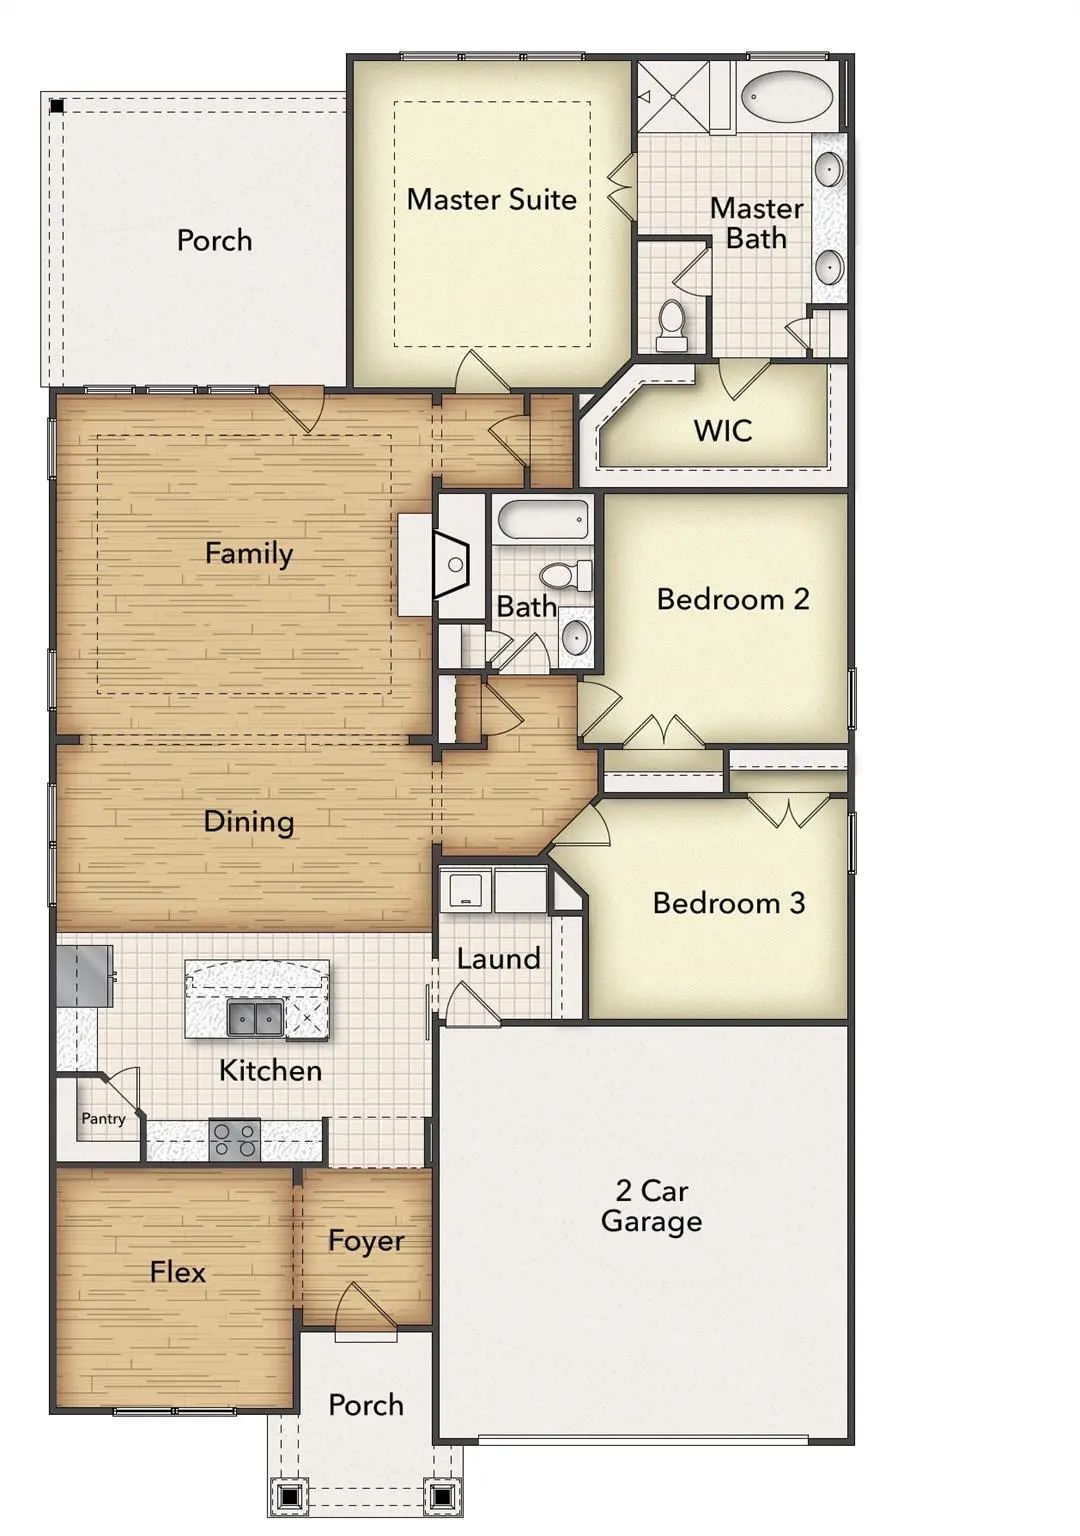
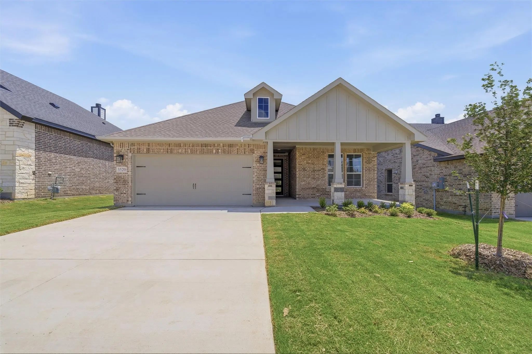
Estimated May 2026 completion! Ask us about our Trade In Trade Up program, we can buy your home! At Riverside Homebuilders, we pride ourselves in providing unique homes with floor plans that are as individual as our customers. This 3-bedroom, 2-bathroom home has a galley feel with an open floor plan. Walking into the grand foyer you’ll find yourself right at the entrance of the kitchen being welcomed by scents of freshly-baked cookies or a mouthwatering meal being prepared. The flex room in the front of the home can be easily utilized as another bedroom if needed or a den for reading and relaxing. Through the kitchen, you’ll find the cabinets open to the dining and living rooms at the heart of the home. A corner pantry gives you plenty of storage for snacks, canned goods, small appliances, and planning for a rainy day. To the right of the dining room lies the 2-bedroom wing. Whether for kids or guests, these rooms offer plenty of space with the convenience of their own full bathroom. Or, if you’re a new family preparing for your first little one, the secondary bedroom is close enough to the owner’s bedroom to feel safe having your baby sleep in their crib. The owner’s suite is nicely situated in the back corner with its own hallway to create the feel of your own private getaway. Enter the L-shaped bathroom through magnificent double doors. This floor plan offers one of our largest walk-in closets; we’ve maximized the space to offer enough room to change into that perfect outfit. Never track mud into your home again because the San Gabriel II has the laundry room situated off the garage. The unique layout of this home gives you the chance to do something different than all your friends while still providing a comfortable space to live and entertain.
GaragesConcrete, Driveway, Garage, Garage Door Opener, Garage Double Door, Garage Faces Front
Interior
Interior FeaturesCable TV Available, Decorative Lighting, Eat-in Kitchen, High Speed Internet Available, Kitchen Island, Open Floorplan, Pantry, Walk-In Closet(s)
FloorsCarpet, Ceramic Tile, Luxury Vinyl Plank
FireplaceYes
# of Fireplaces1
FireplacesFamily Room, Gas Starter, Masonry, Stone, Wood Burning
Ask Us About Our Trade In Trade Up Program, We Can Buy Your Home! As You Walk Through The Foyer, To The Left, The Second And Third Bedrooms Are Perfectly Situated For A Private Guest Getaway. On The Right, Utilize The Flex Room For A Home Office, ...
New ConstructionReduced 15%
3524 Helena Street Gainesville, Texas 76240
Cooke |
Gainesville ISD
Liberty Pointe
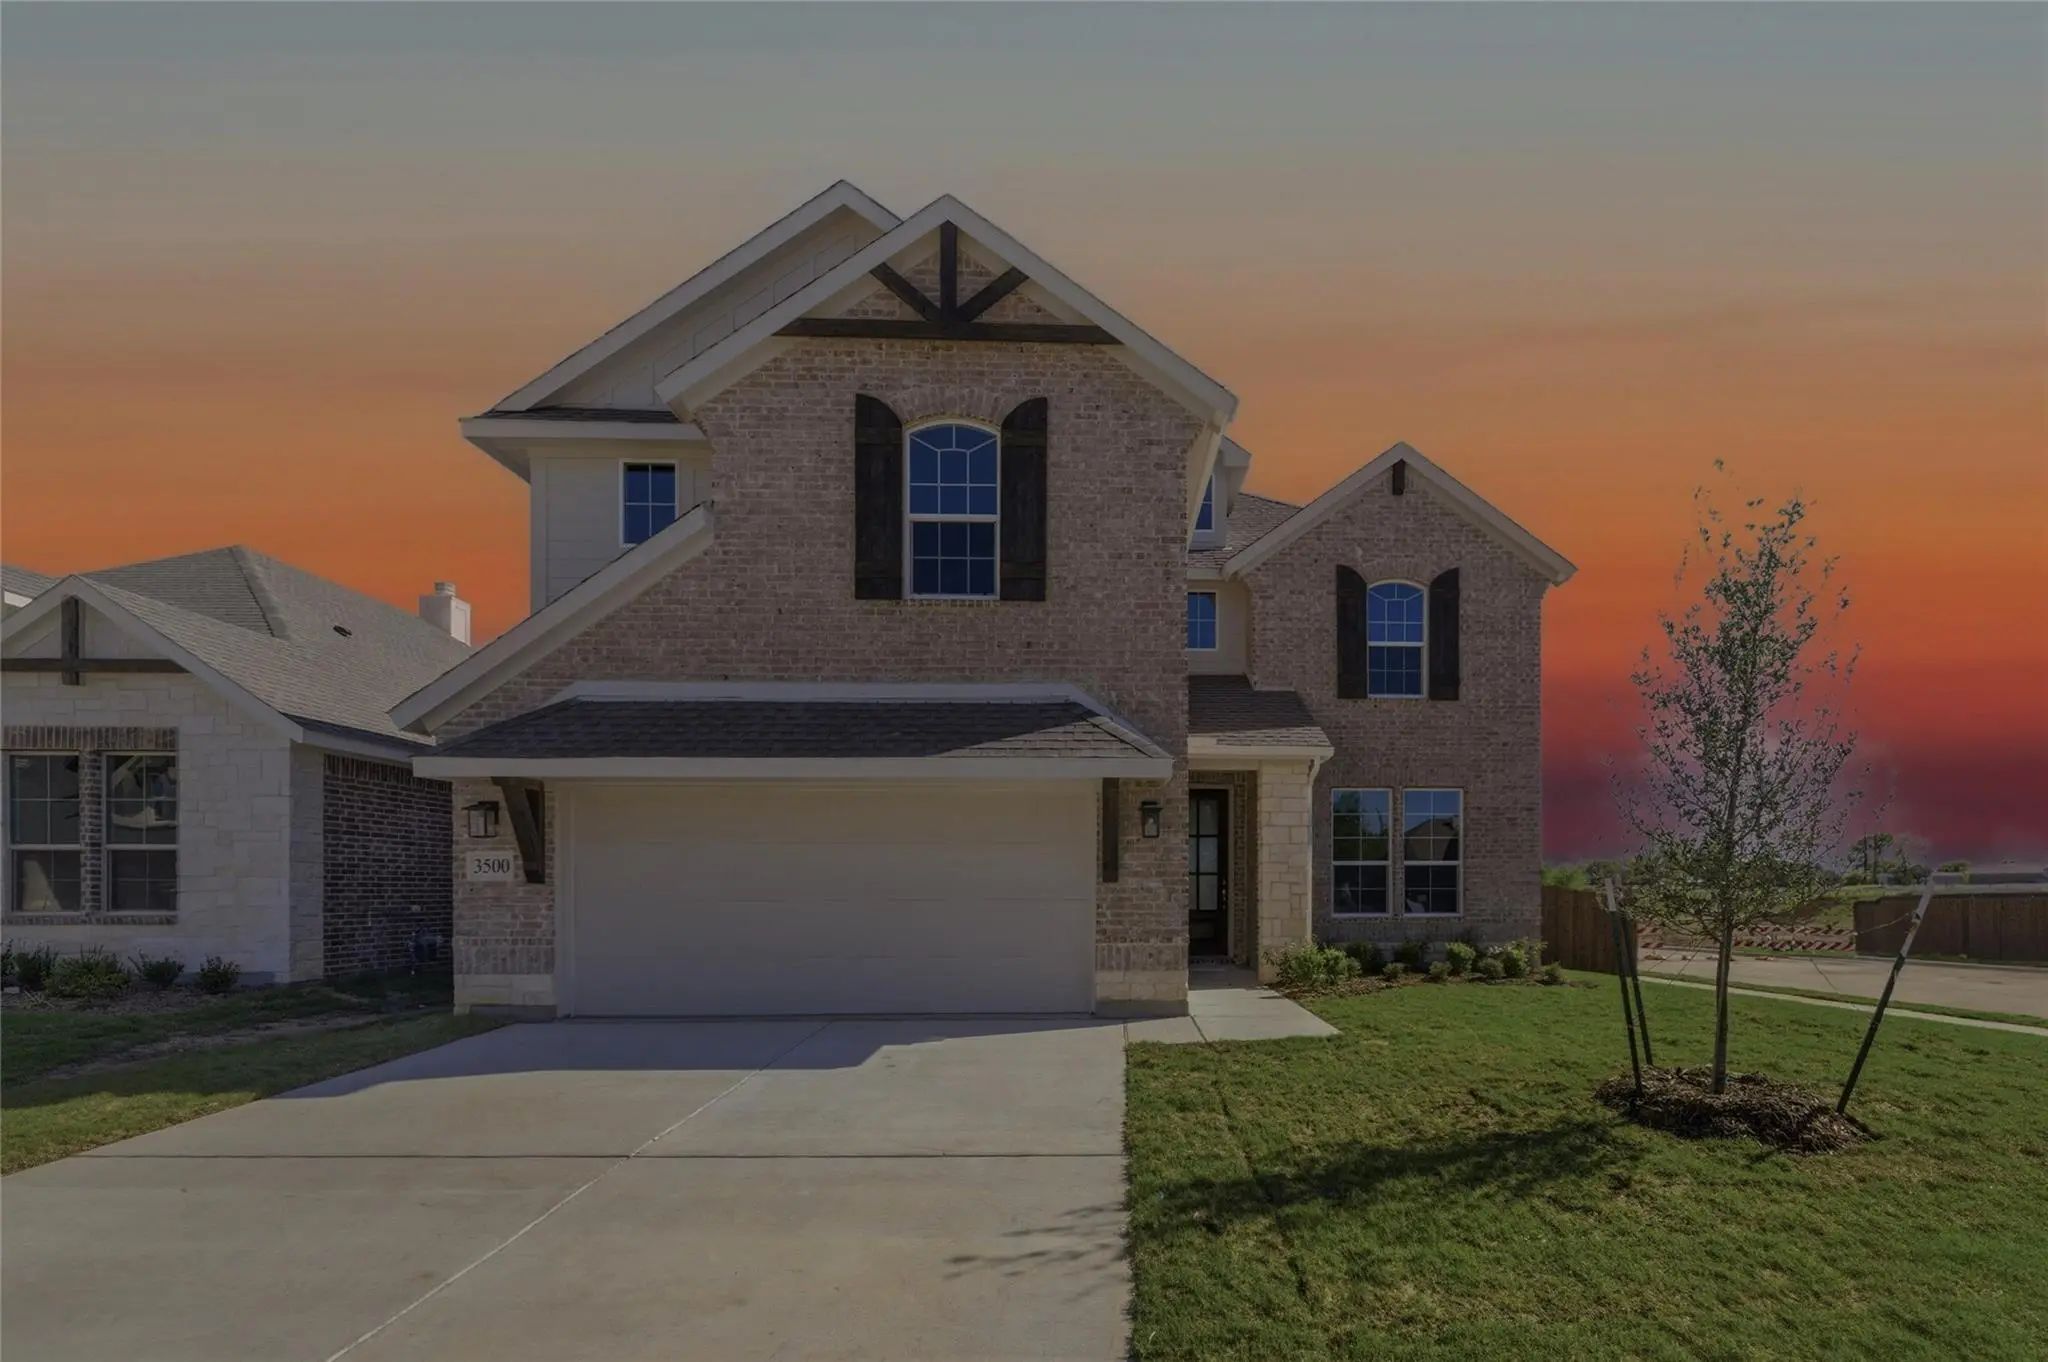
Ask Us About Our Trade In Trade Up Program, We Can Buy Your Home! The Havasu Iii Provides A Versatile Twist On The Open Concept. A Clearly Defined Foyer And Flex Room Gives Definition To This Entryway. The Kitchen And Dining Room Are One Unified A...
New ConstructionReduced 12%
3500 Helena Street Gainesville, Texas 76240
Cooke |
Gainesville ISD
Liberty Pointe
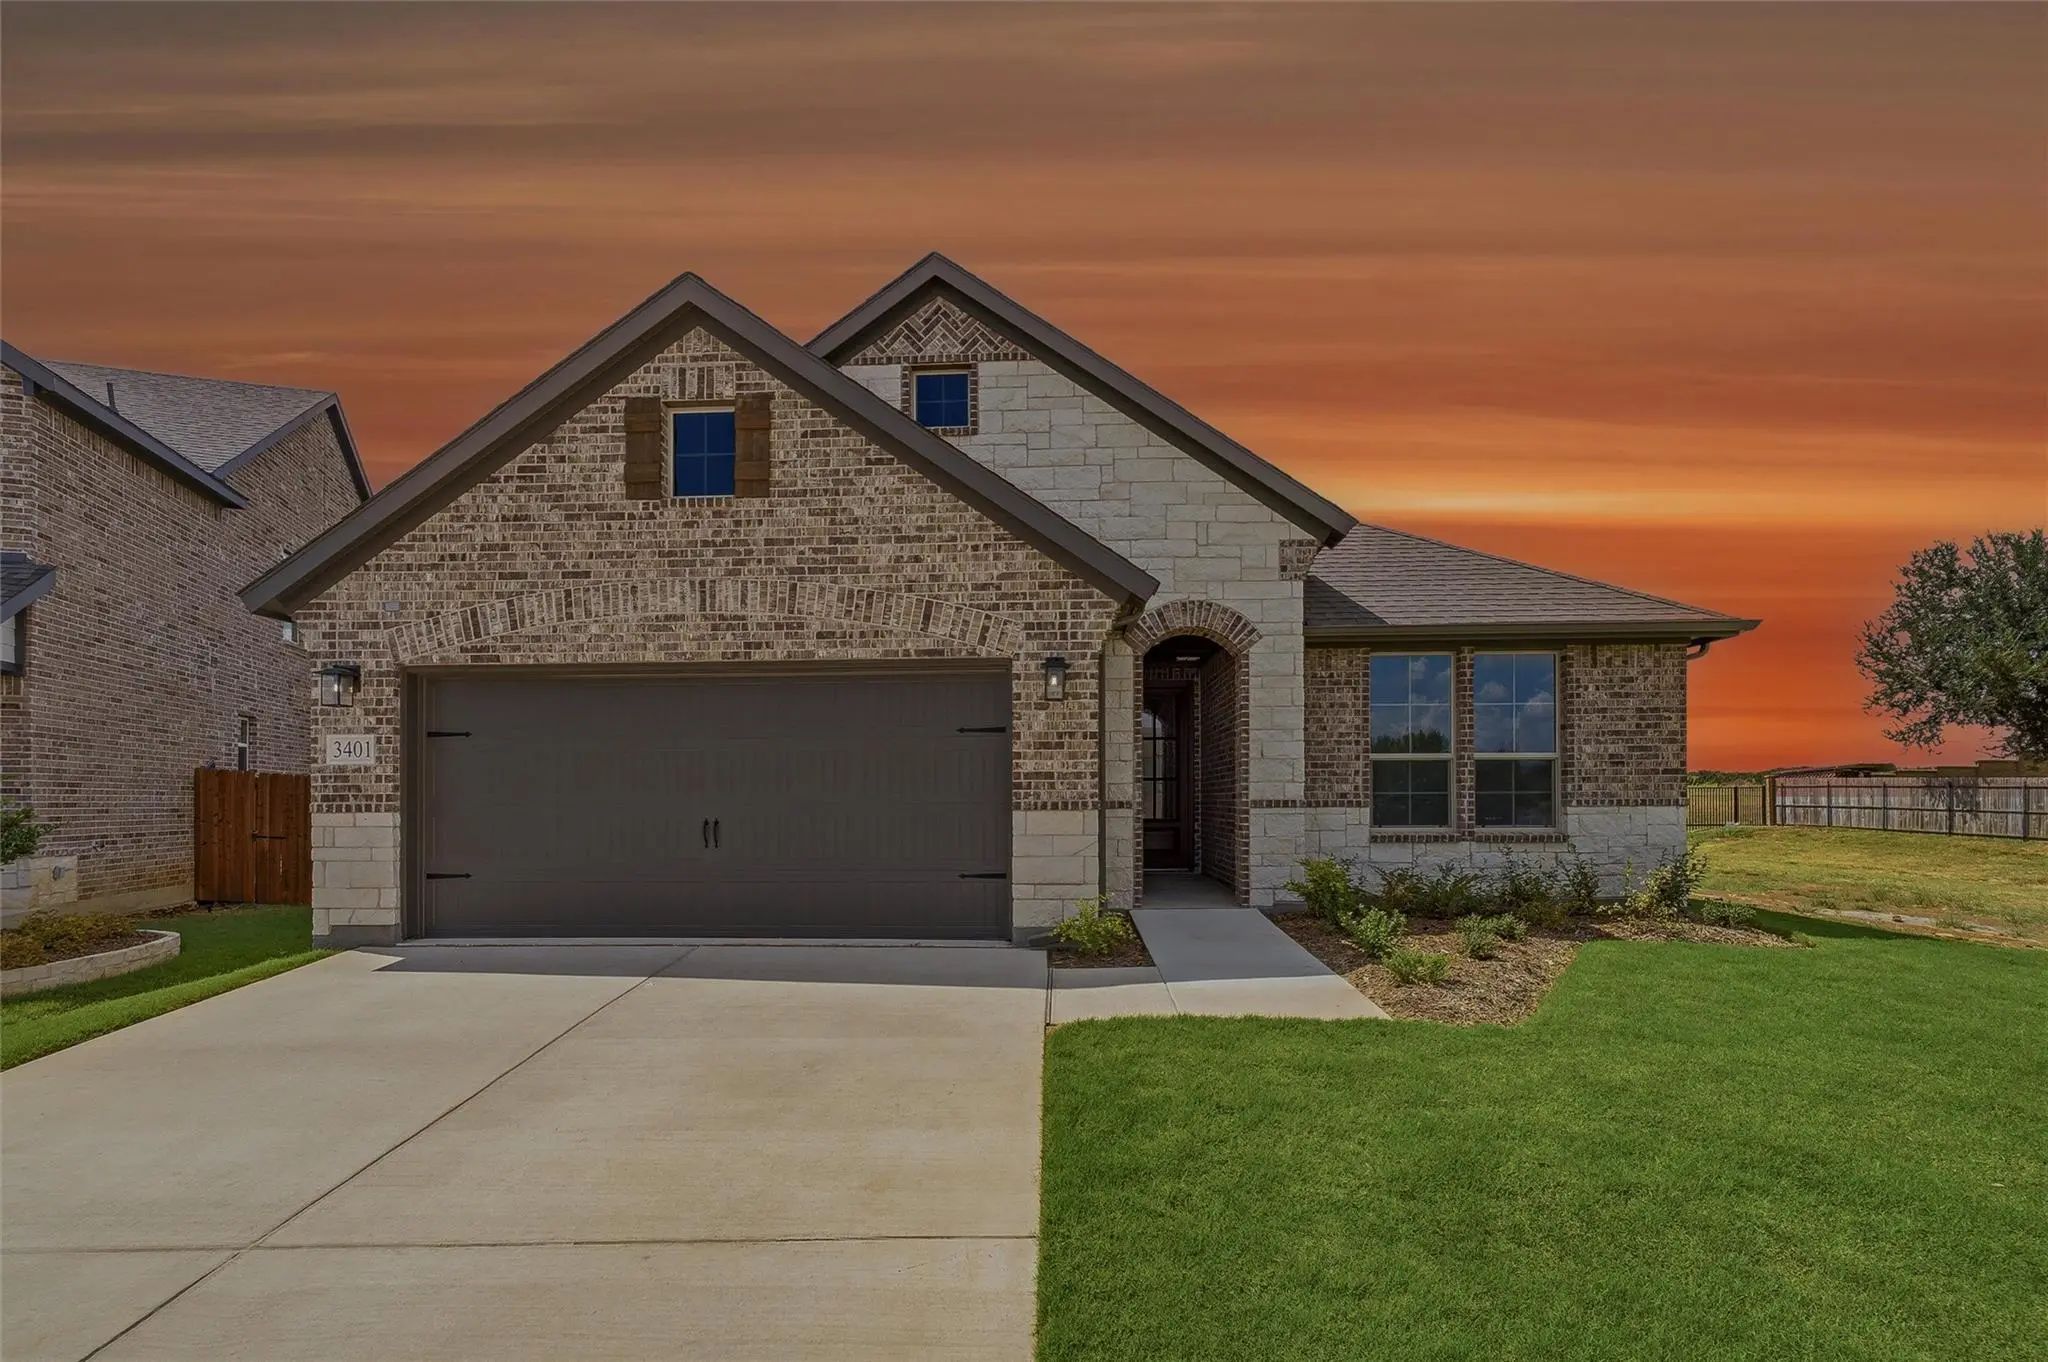
Owner Financing Available! Ask Us About Our Trade In Trade Up Program, We Can Buy Your Home! Our New 2-story Floor Plan Will Have You Wondering How You Lived So Long Without All This Space. The 4-bedroom, 2.5-bathroom Home Offers Designated Space ...
New ConstructionReduced 10%
3401 Helena Street Gainesville, Texas 76240
Cooke |
Gainesville ISD
Liberty Pointe
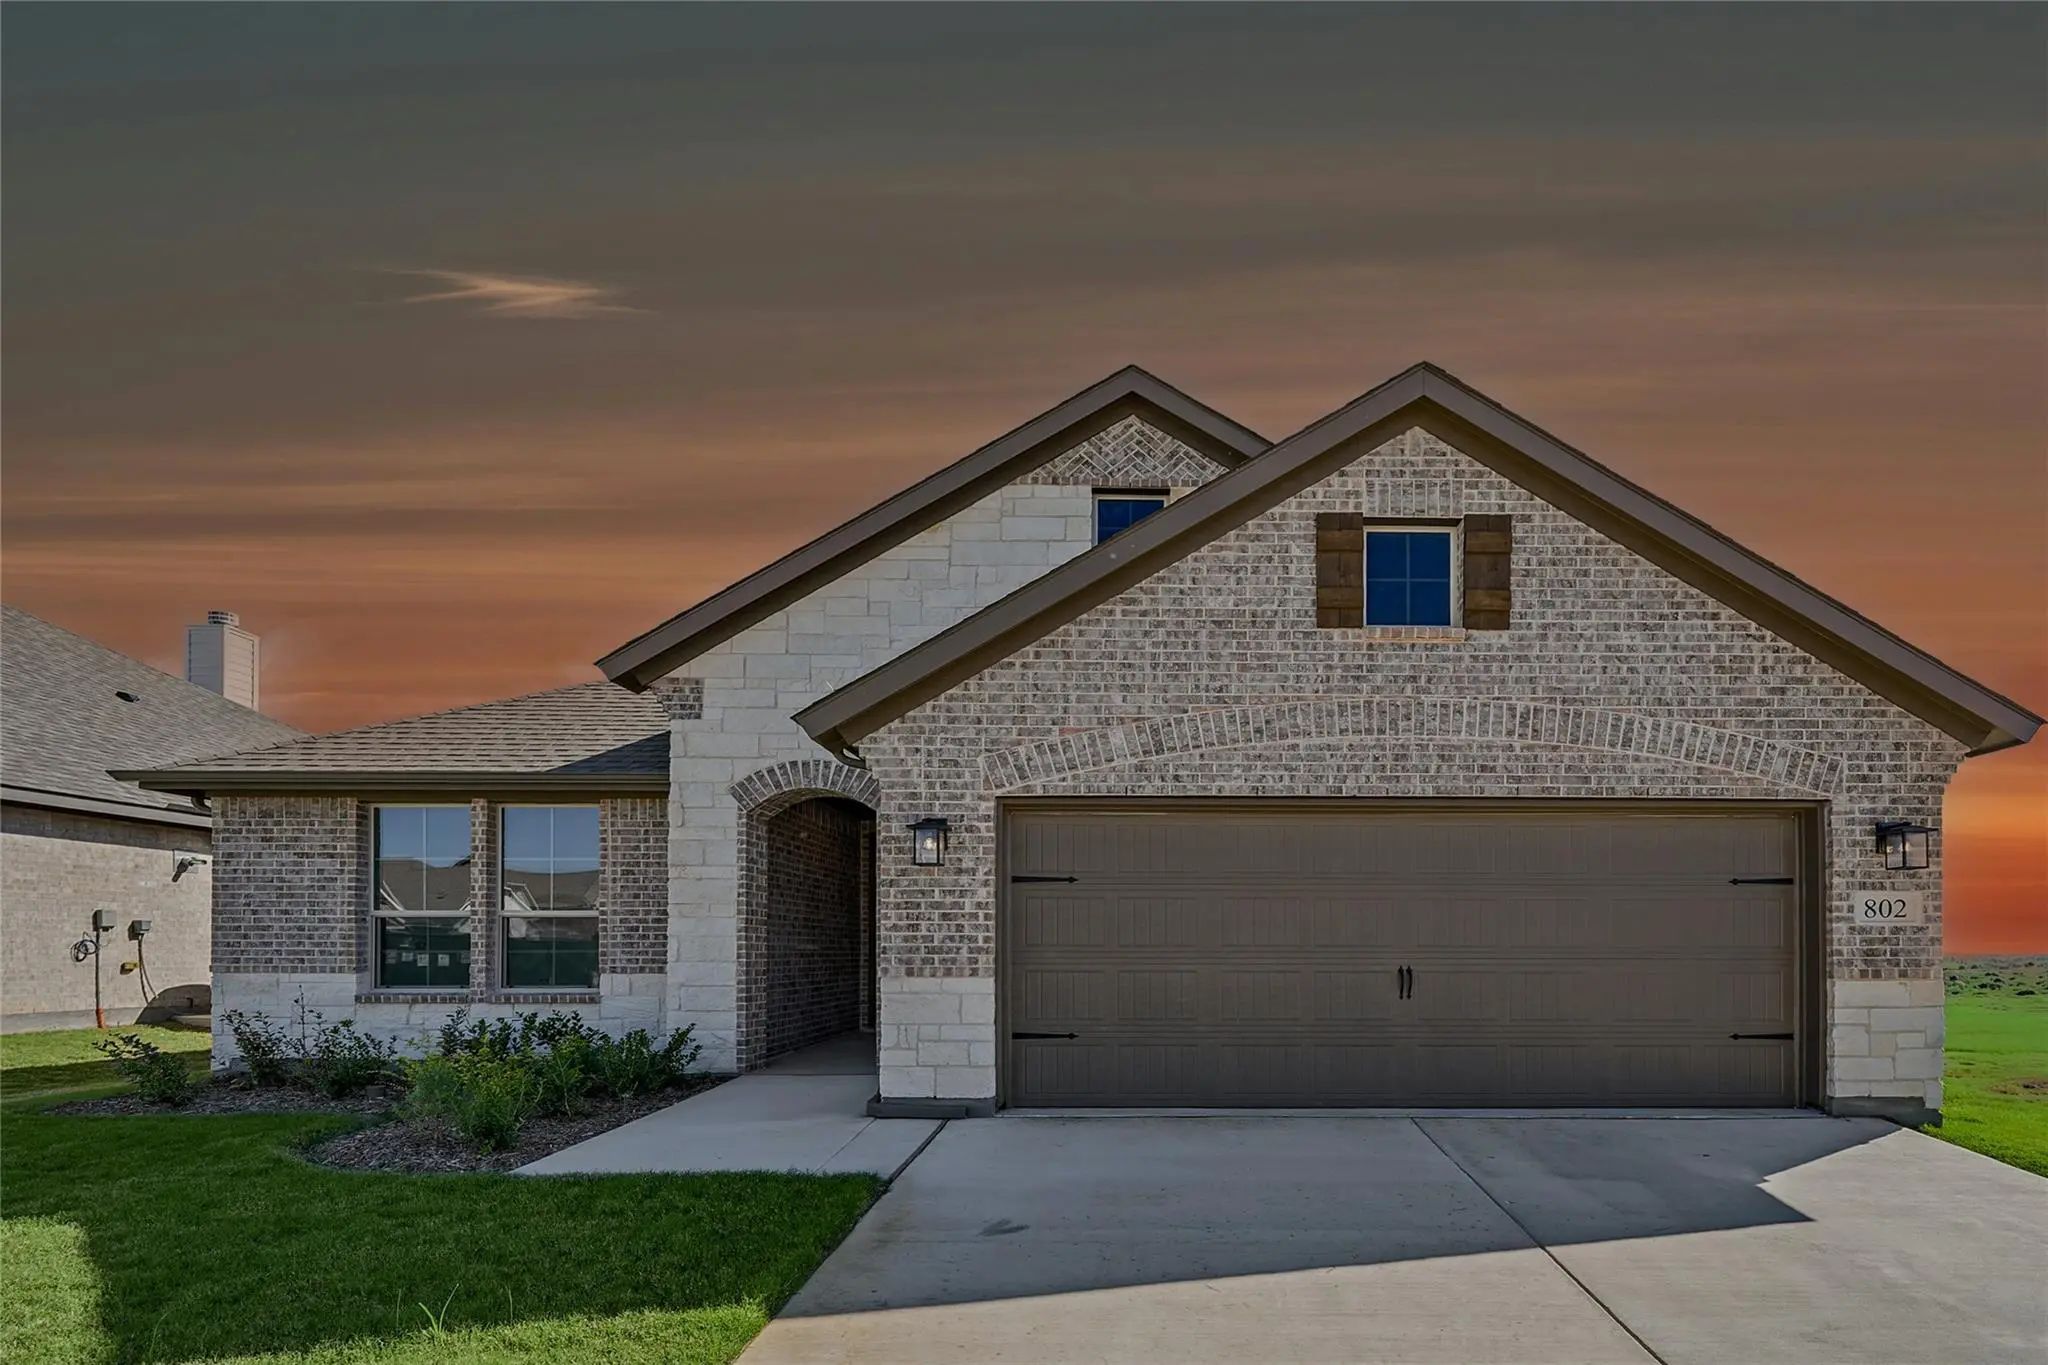
Estimated September 2026 Completion! Ask Us About Our Trade In Trade Up Program! Experience The Feeling Of Home In Our Cascade Ii Floor Plan. Welcome Family And Friends Into This 3-bedroom, 2-bath, Ranch-style Home With A Spacious Open Floor Plan....
New ConstructionReduced 6%
802 Juneau Street Gainesville, Texas 76240
Cooke |
Gainesville ISD
Liberty Pointe
Ask Us About Our Trade In Trade Up Program, We Can Buy Your Home! Experience The Feeling Of Home In Our Cascade Ii Floor Plan. Welcome Family And Friends Into This 3-bedroom, 2-bath, Ranch-style Home With A Spacious Open Floor Plan. From Cooking T...
Just Listed
616 Juneau Street Gainesville, Texas 76240-5000
Cooke |
Gainesville ISD
Liberty Pointe
Built In 2023, This Inviting Home In Gainesville’s Liberty Pointe Offers 3 Bedrooms, 2 Bathrooms, An Office, And 1,861 Square Feet Of Thoughtfully Arranged Living Space. The Kitchen Features Granite Countertops, A Large Island, Breakfast Bar, Farm...
Users may not reproduce or redistribute the data found on this site. The data is for viewing purposes only. Data is deemed reliable, but is not guaranteed accurate by the MLS or NTREIS.
Listing information last updated on October 23rd, 2026 at 7:46pm CDT.


 Free Move-Up Offer For New Home Buyers with a Home to Sell
 New Construction