Contact / Login

Contact ARG Realty LLC

Find us on...

Dashboard

Login using...

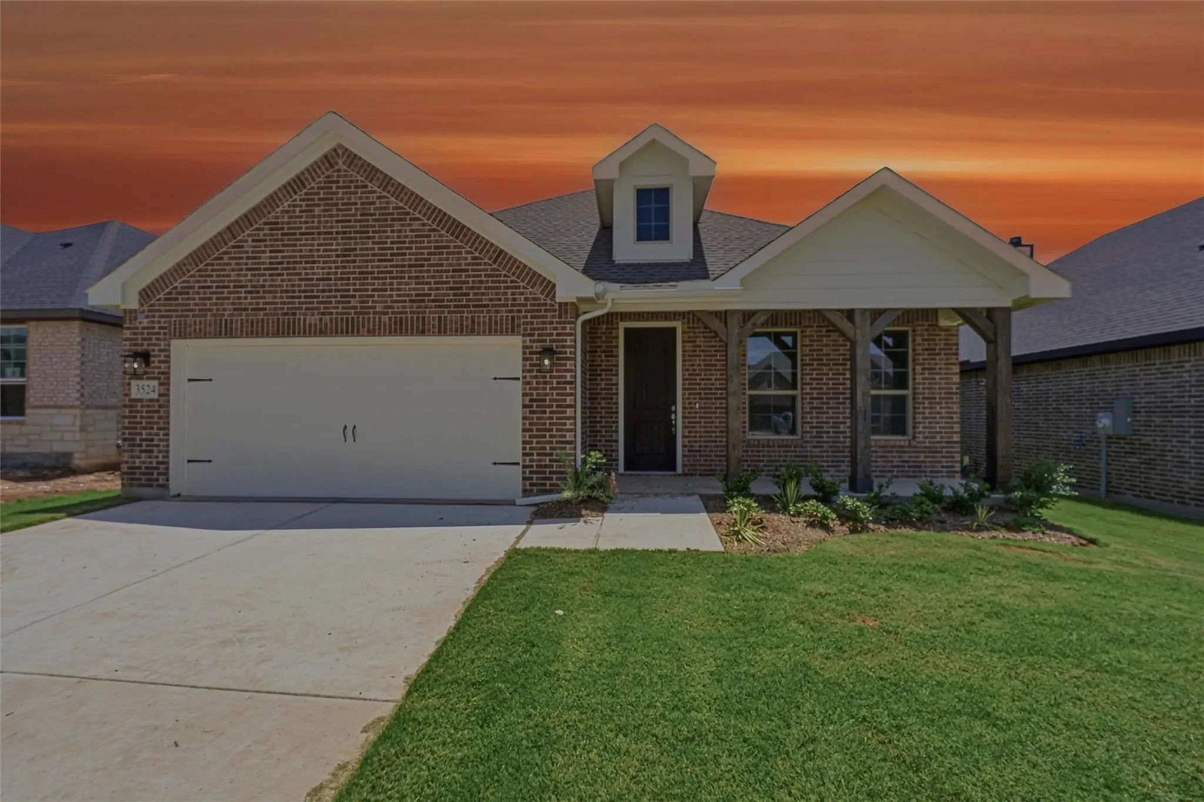
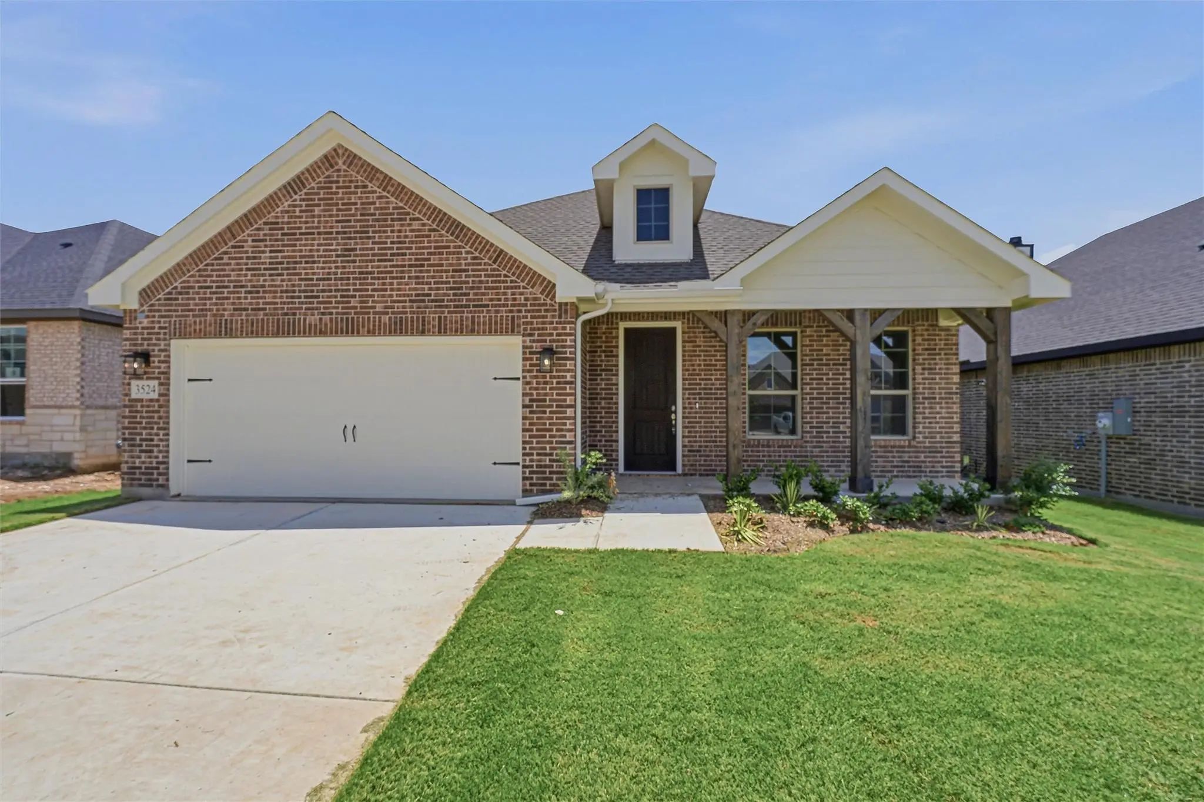
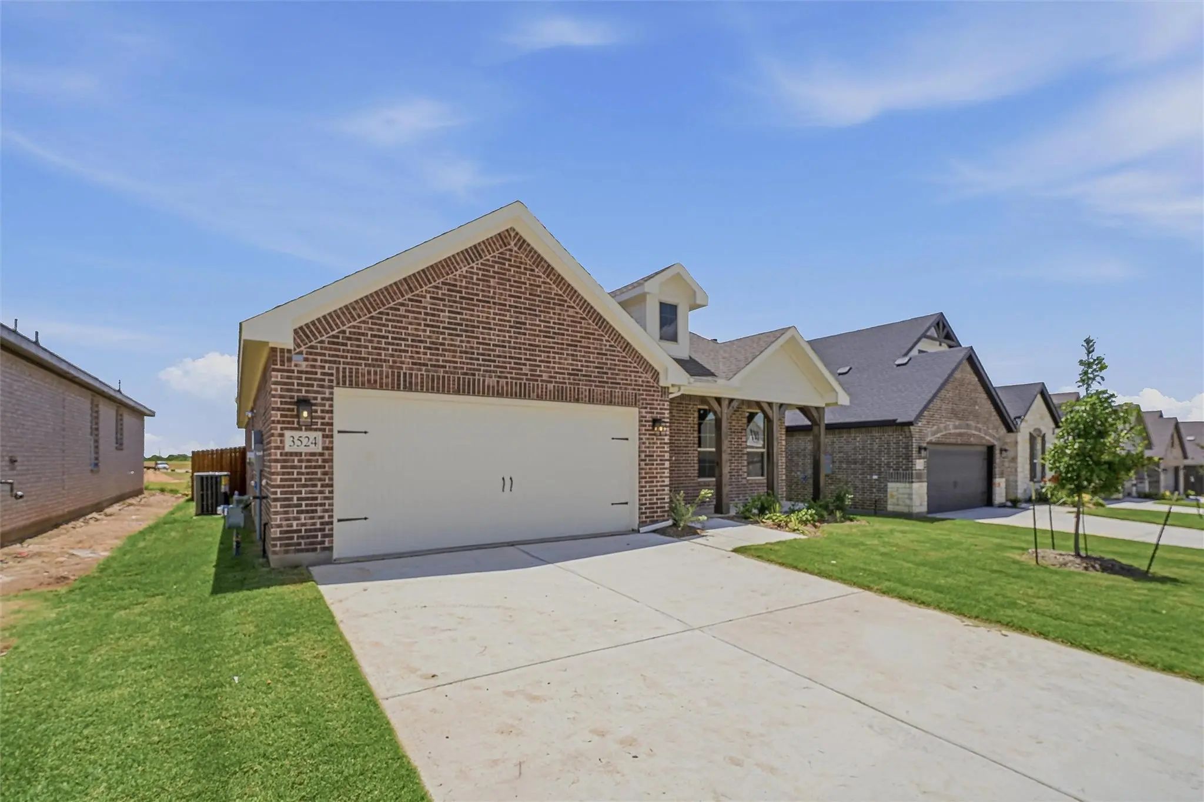
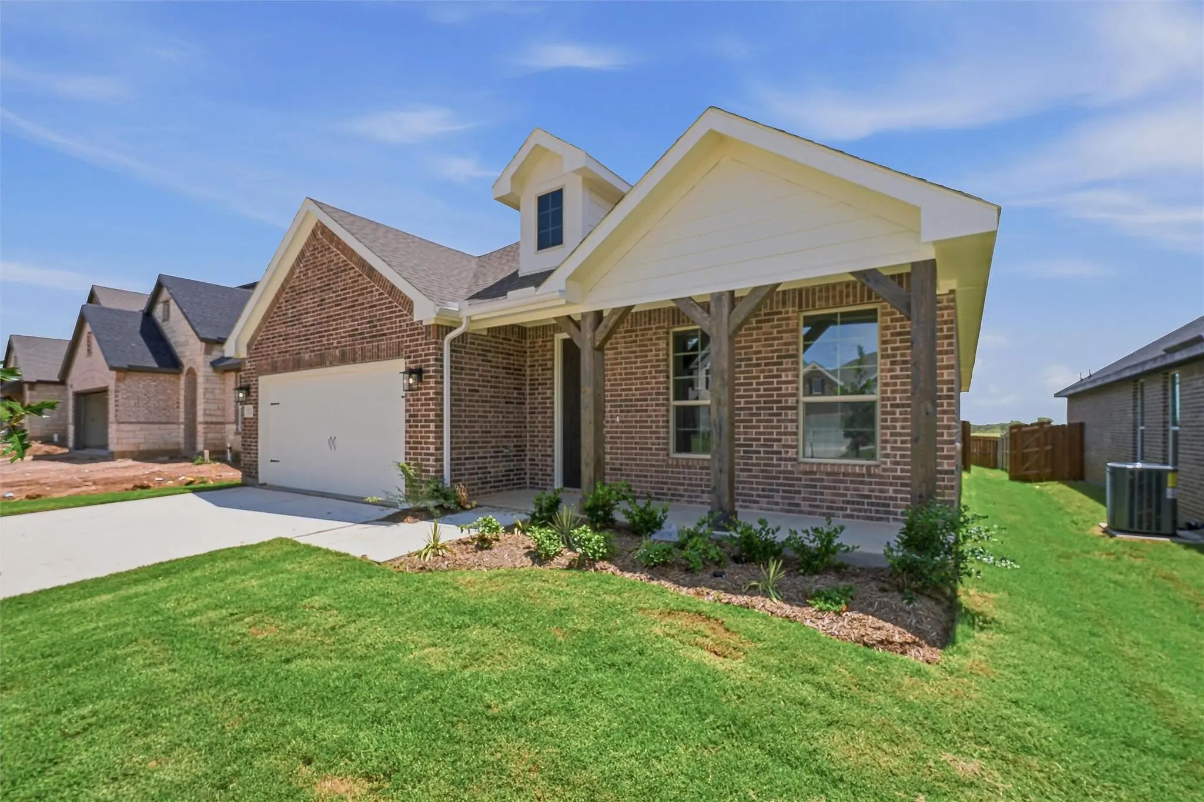
3524 Helena Street, Gainesville, Texas– $324,900
Unlock Restricted Data For Free!MLS Rules Require Registration - Unlock Now!

  • 4 Beds
  • 2 Baths
  • 2,176 Sqft
  • 2 Garages
  • .14 Acres
  • 2026 Year Built
  • Study
  • Game Room
  • Media
  • Pool
  • 4 Beds
  • 2 Baths
  • 2,176 Sqft
  • 2 Garages
  • .14 Acres
  • 2026 Year Built
  • Study
  • Game Room
  • Media
  • Pool
ARG Client Cash Rebate $8,123

3524 Helena Street
Gainesville, Texas 76240

County: Cooke Liberty Pointe

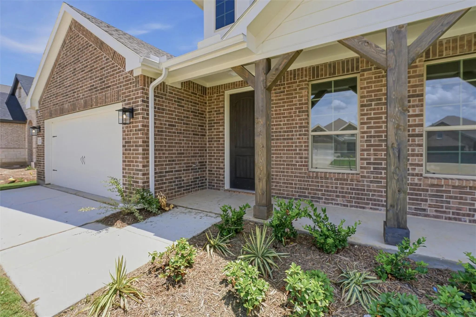
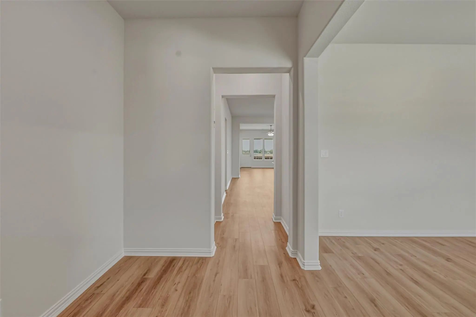
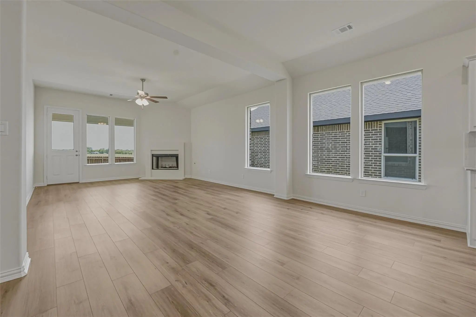
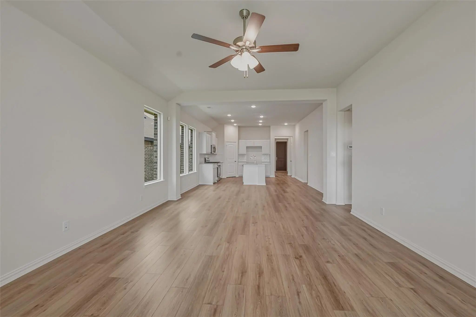
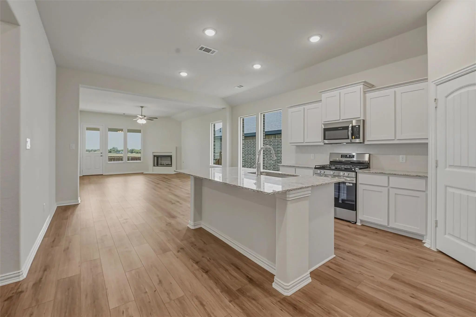
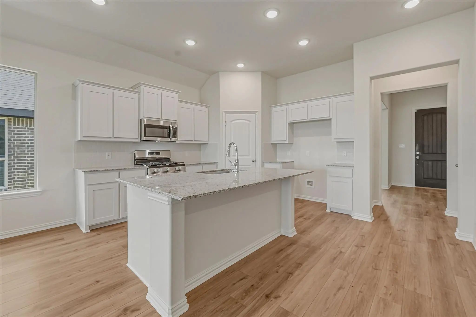
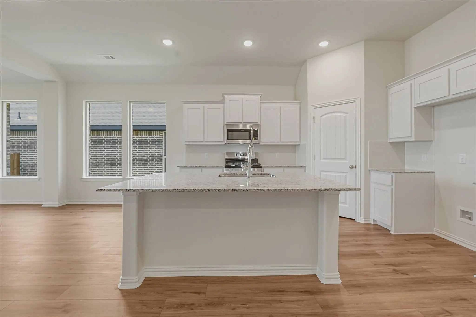
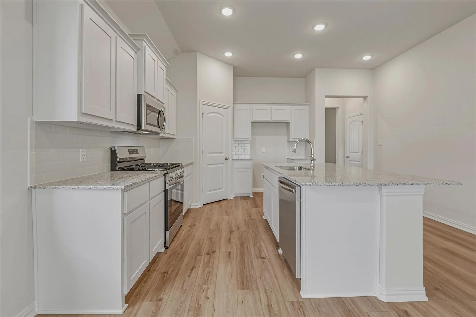
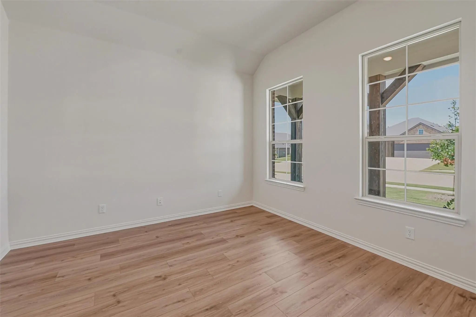
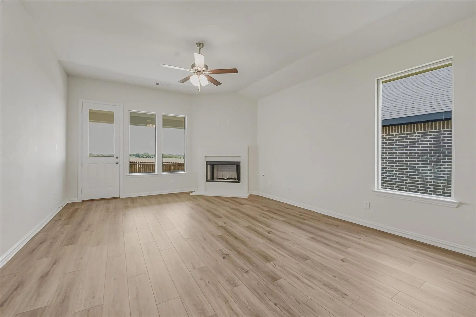
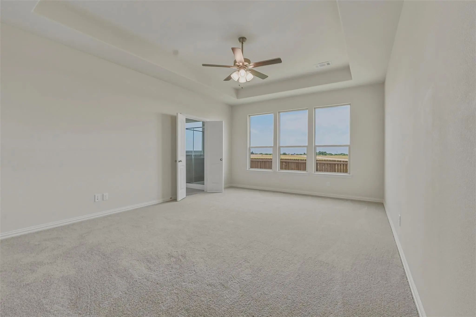
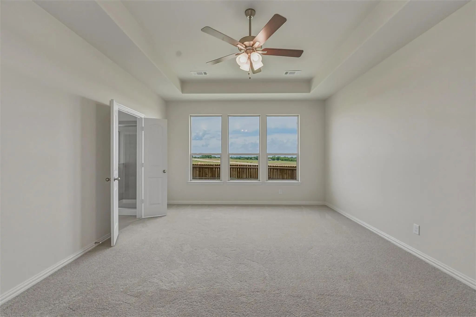
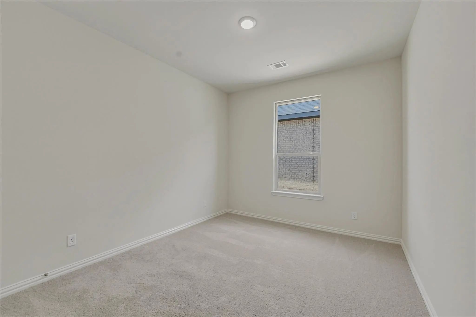
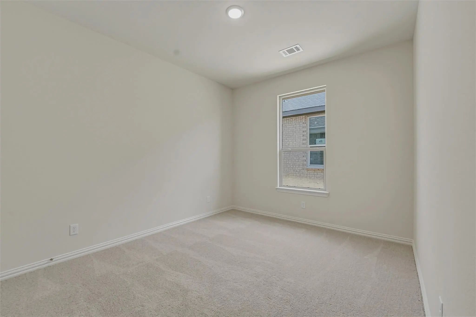
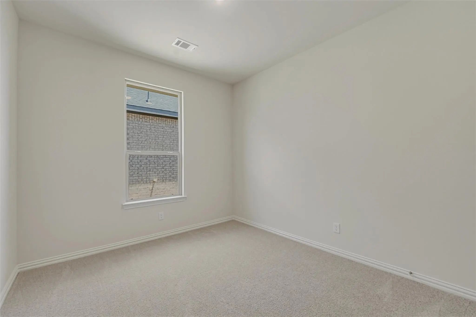
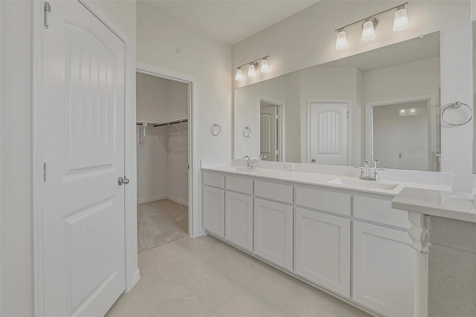
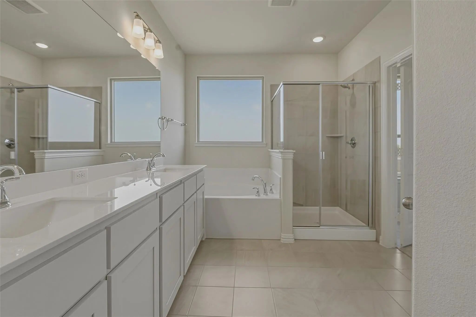
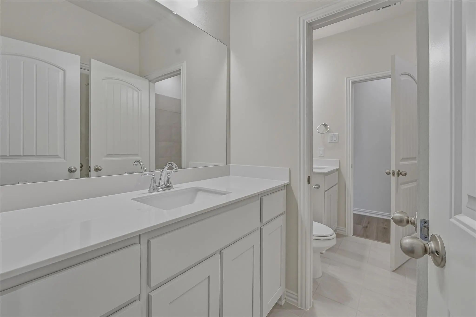
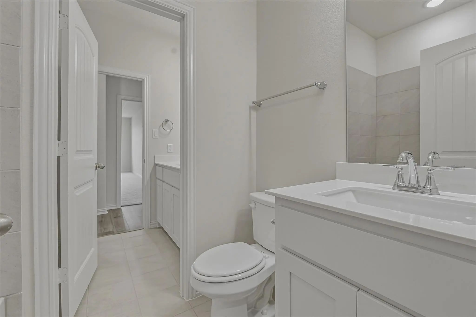
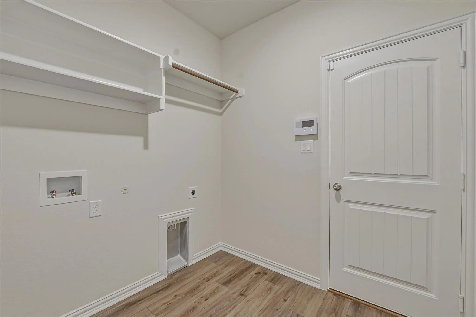
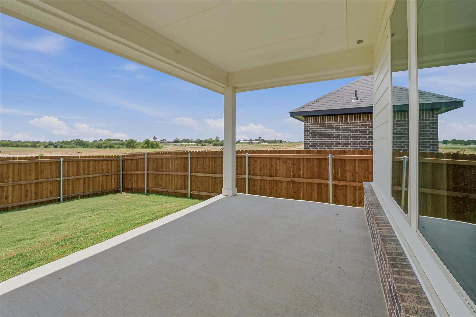
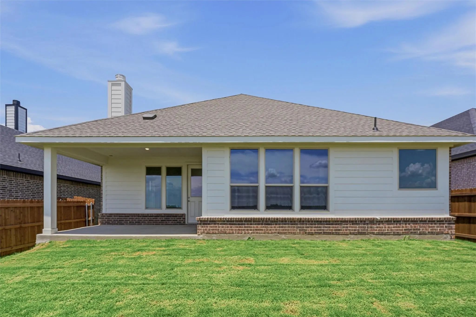
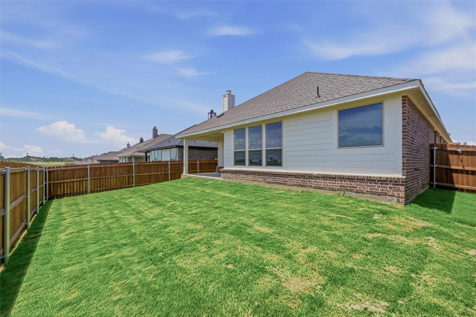
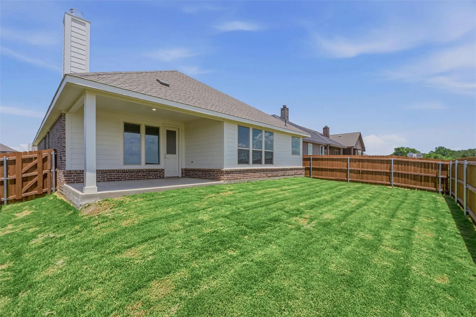
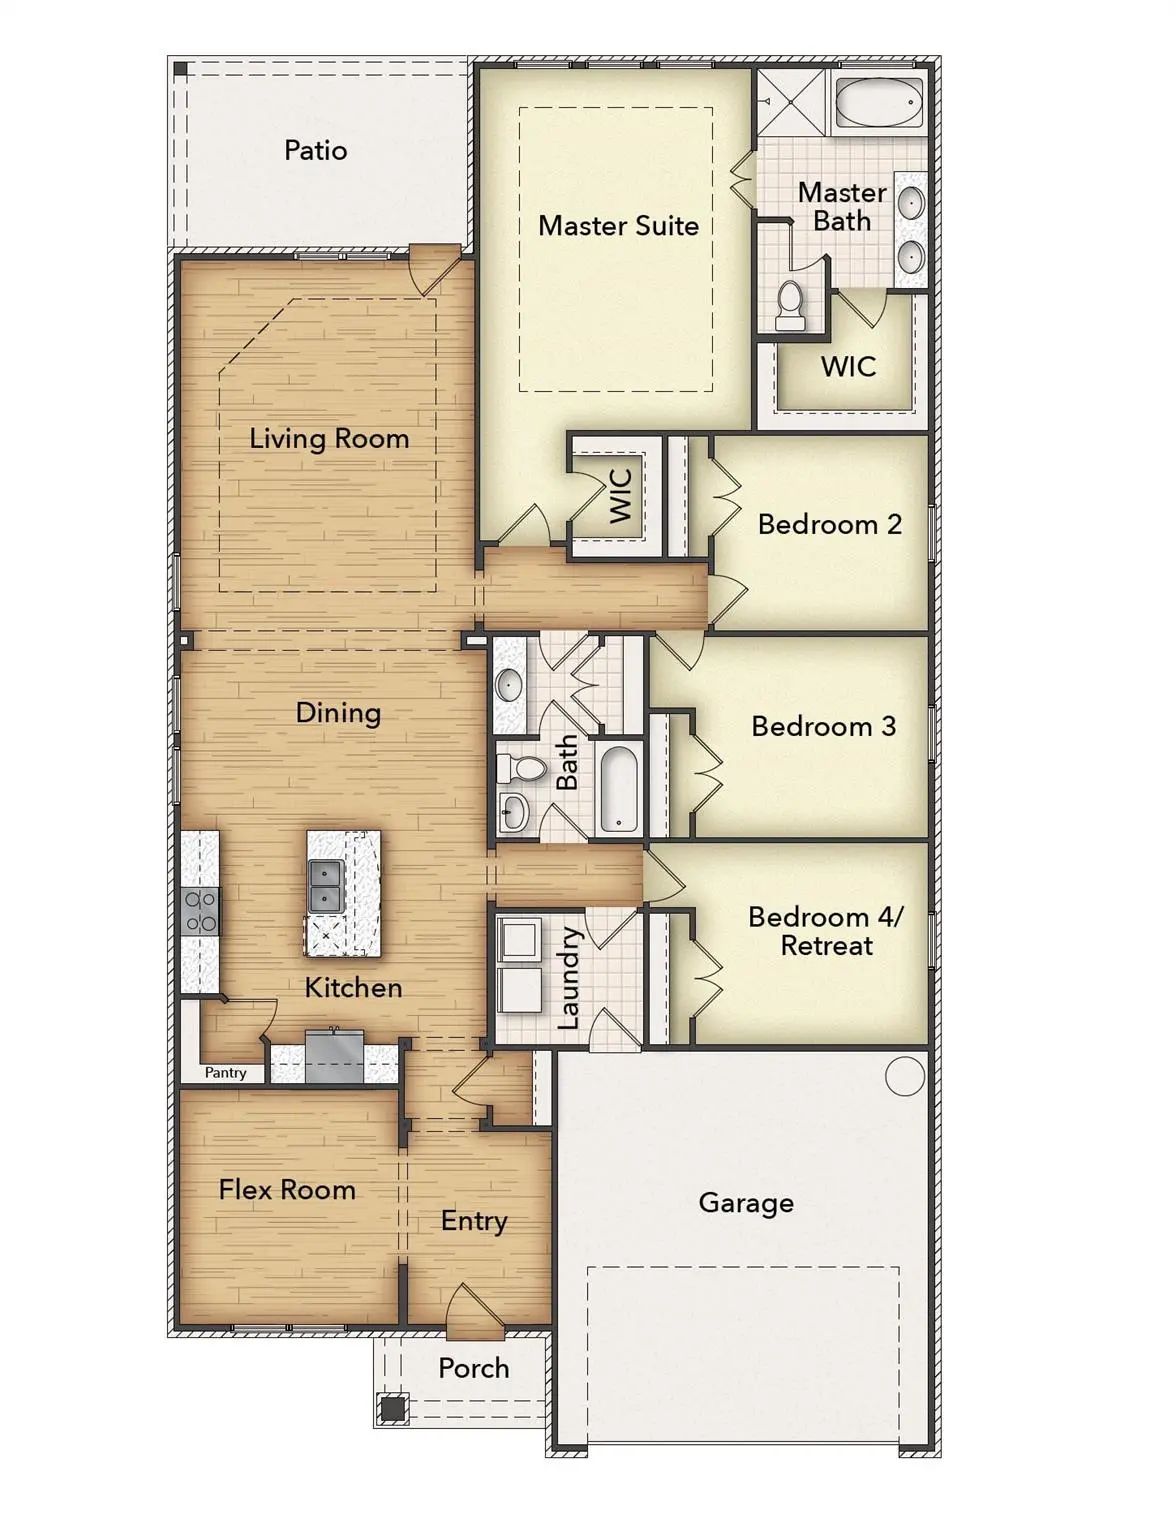
Ask us about our Trade In Trade Up program, we can buy your home! The Havasu III provides a versatile twist on the open concept. A clearly defined foyer and flex room gives definition to this entryway. The kitchen and dining room are one unified area giving you enough space for a large table where the entire family can gather together for a meal. An oversized living room presents the freedom for customization without compromise. Go for a large sectional to spread out on or several individual pieces to create a unique design. With three secondary bedrooms, the possibilities to personalize are endless. The smallest room is right around the corner from the owner’s suite, making it the ideal nursery or toddler’s bedroom. In the center of the home lies the third bedroom and a jack-and-jill bathroom with easy access to both hallways off the dining and living space. Toward the front of the home, the fourth bedroom is a great retreat for your guests to feel they have their own space when they come to visit. The laundry room is right off the kitchen and has an entrance to the 2-car garage, allowing it to double as a mudroom. This will prevent any muddy shoes from tracking dirt throughout your home. You can also enjoy beautiful Texas days on the patio right off the living room. Perfect your barbequing or spend time with your kids in the backyard. The Havasu III is a great option for growing families who need privacy but still come together at the end of the day for quality time.

View Virtual Tour

Estimate Your Monthly Payment

Tax Value @ 100% of Sales Price, HOA Included
Tax Value @ 85% of Market Value, HOA Not Included

Essential Information

  • Price$324,900
  • Est. Payment /m
  • Reduced By$55,275
  • Cumulative Days on MarketUnlock
  • MLS® #21270901
  • Bedrooms4
  • Bathrooms2.00
  • Square Footage2,176
  • Acres0.14
  • Year Built2026
  • Built Desc.New Construction - Complete
  • TypeResidential
  • Sub-TypeSingle Family Residence
  • StyleTraditional
  • StatusActive
Please provide a valid email address.

Quick Valuation Analysis from 18 Active and 38 Sold Listings

Pricing Trends from 18 Active Listings in Liberty Pointe

This Home's Price $324,900 This Home's Price Per SqFt $
Average Price $342,335 Average Price Per SqFt $
Highest Price $429,900 Highest Price Per SqFt $
Lowest Price $315,000 Lowest Price Per SqFt $

Pricing Trends from 38 Sold Listings in Liberty Pointe

This Home's Price $324,900 This Home's Price Per SqFt $
Average Price $354,325 Average Price Per SqFt $
Highest Price $441,450 Highest Price Per SqFt $
Lowest Price $294,900 Lowest Price Per SqFt $

Free Move-Up Offer For New Home Buyers with a Home to Sell
Find Out Your Cost To Sell Your Home When You Buy This Home Through ARG!
Total Cost Includes Buyer & Seller Agents

Property Details

School Information

Community

  • Address3524 Helena Street
  • SubdivisionLiberty Pointe
  • CityGainesville
  • CountyCooke
  • StateTexas
  • Zip Code76240
  • HOAMandatory
  • HOA Fees$500
  • HOA Fees FrequencyAnnually
  • FeaturesCommunity Pool, Lake, Park
  • UtilitiesCity Water, Community Mailbox, Concrete, Curbs, Underground Utilities

Amenities

  • SecurityBurglar, Carbon Monoxide Detector(s), Prewired, Smoke Detector(s)
  • # of Garages2
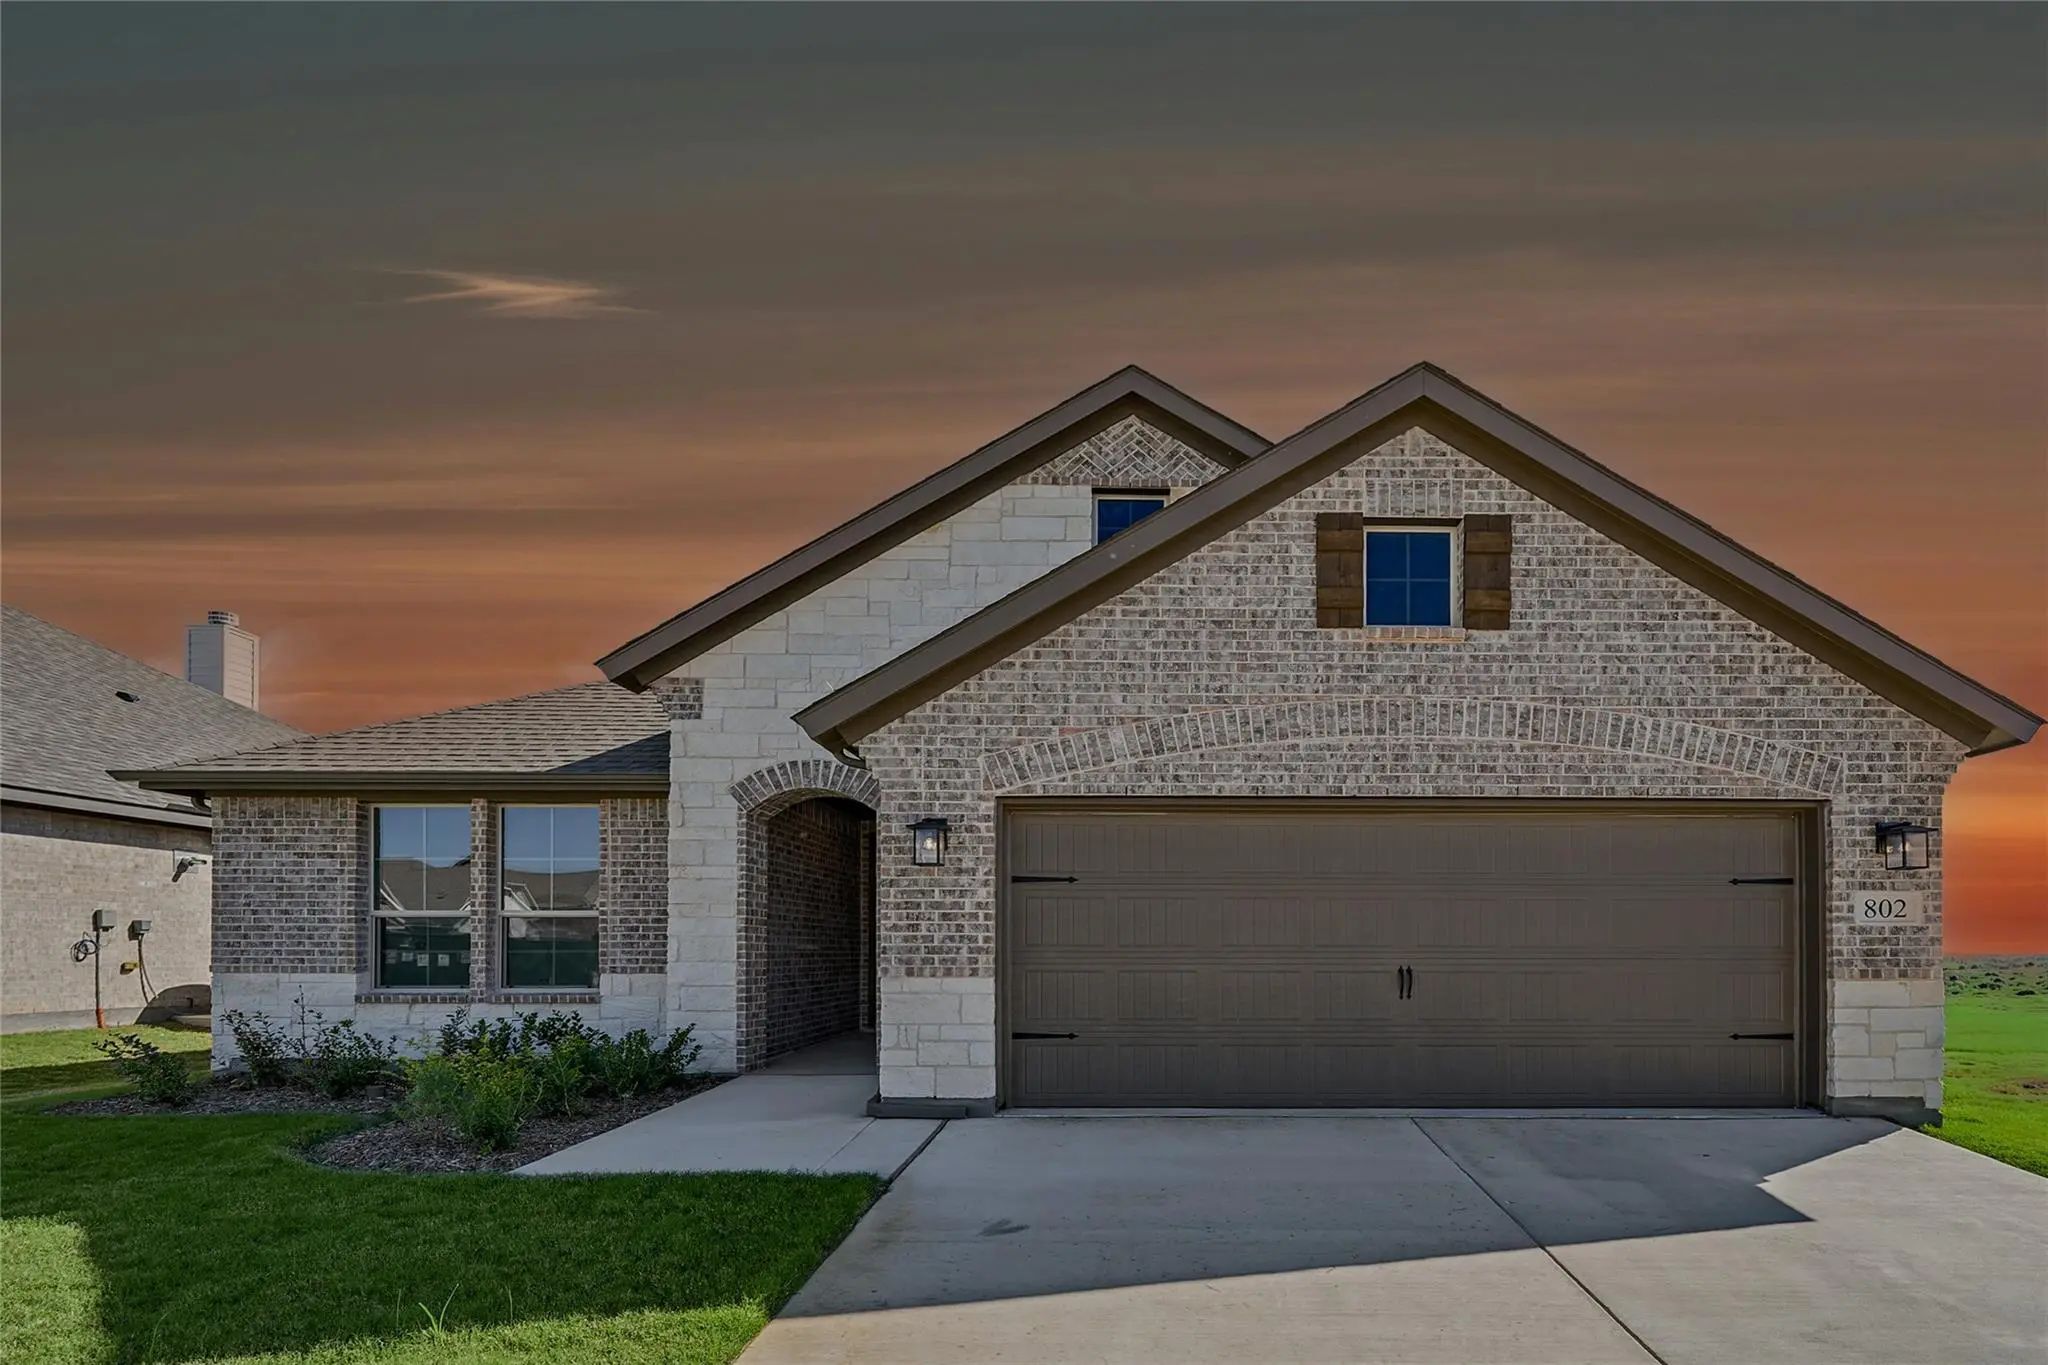
  • GaragesConcrete, Driveway, Garage, Garage Door Opener, Garage Double Door, Garage Faces Front

Interior

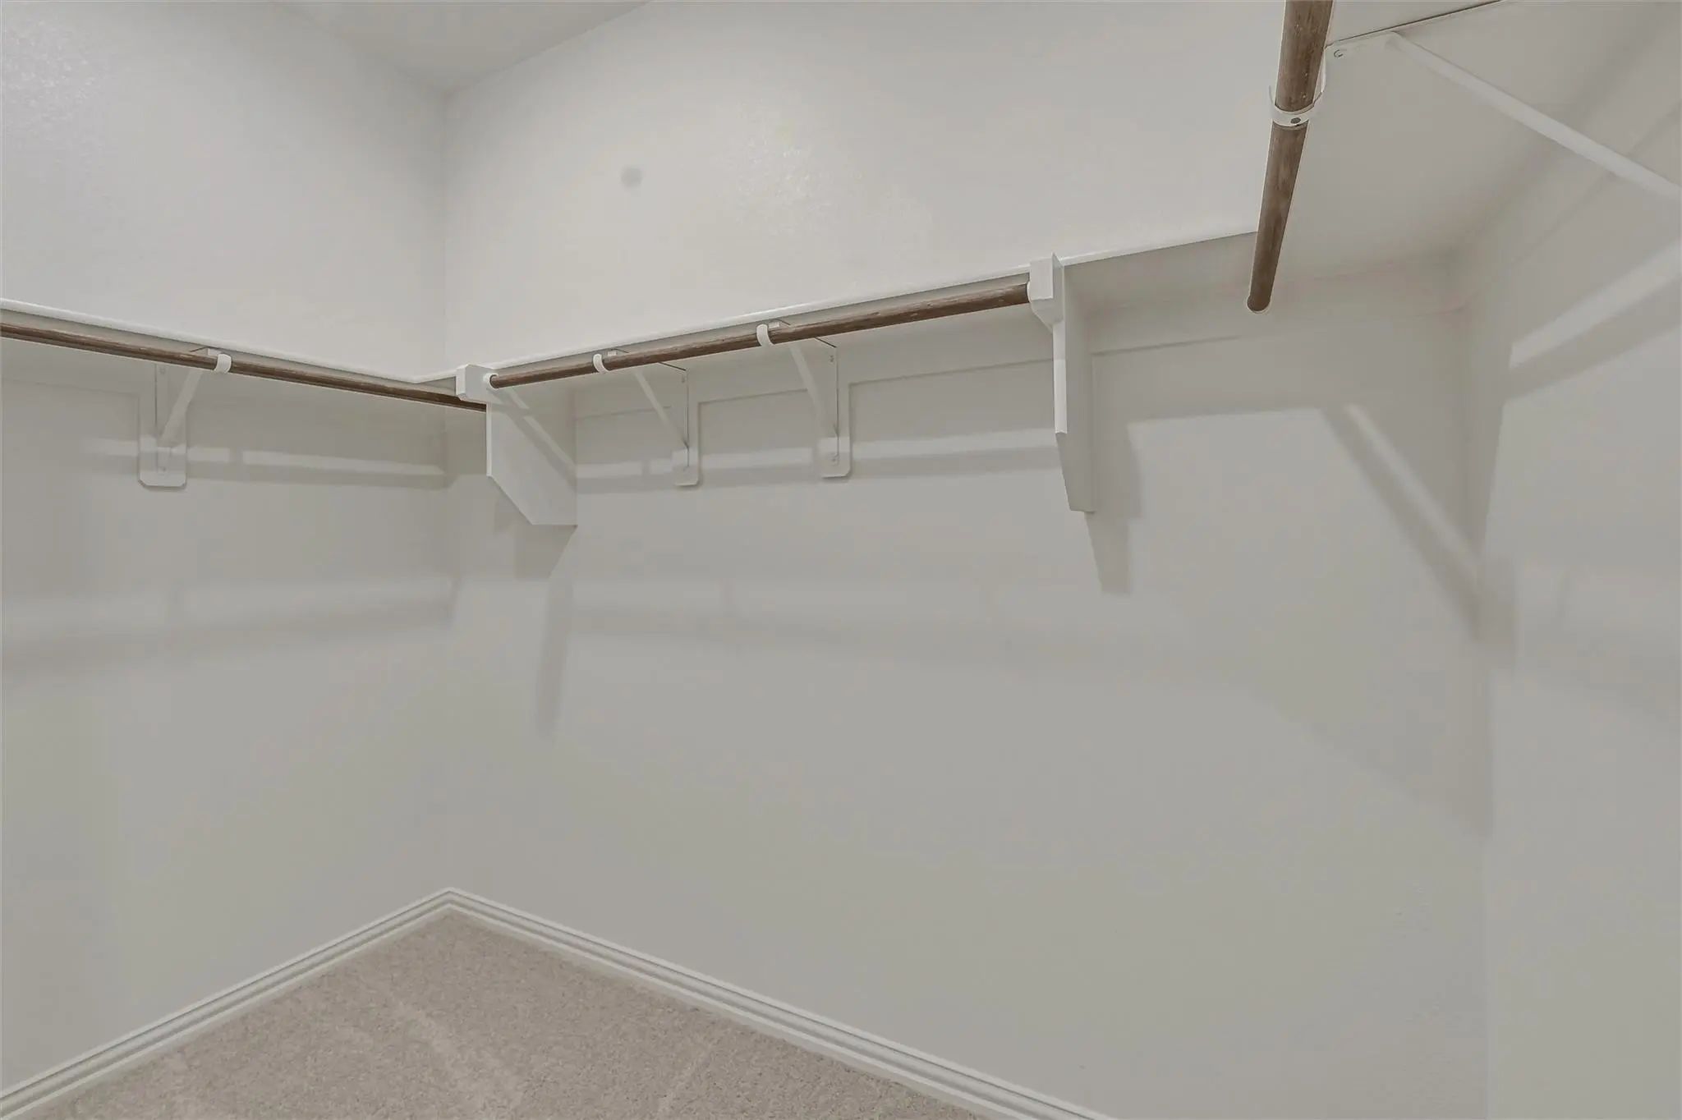
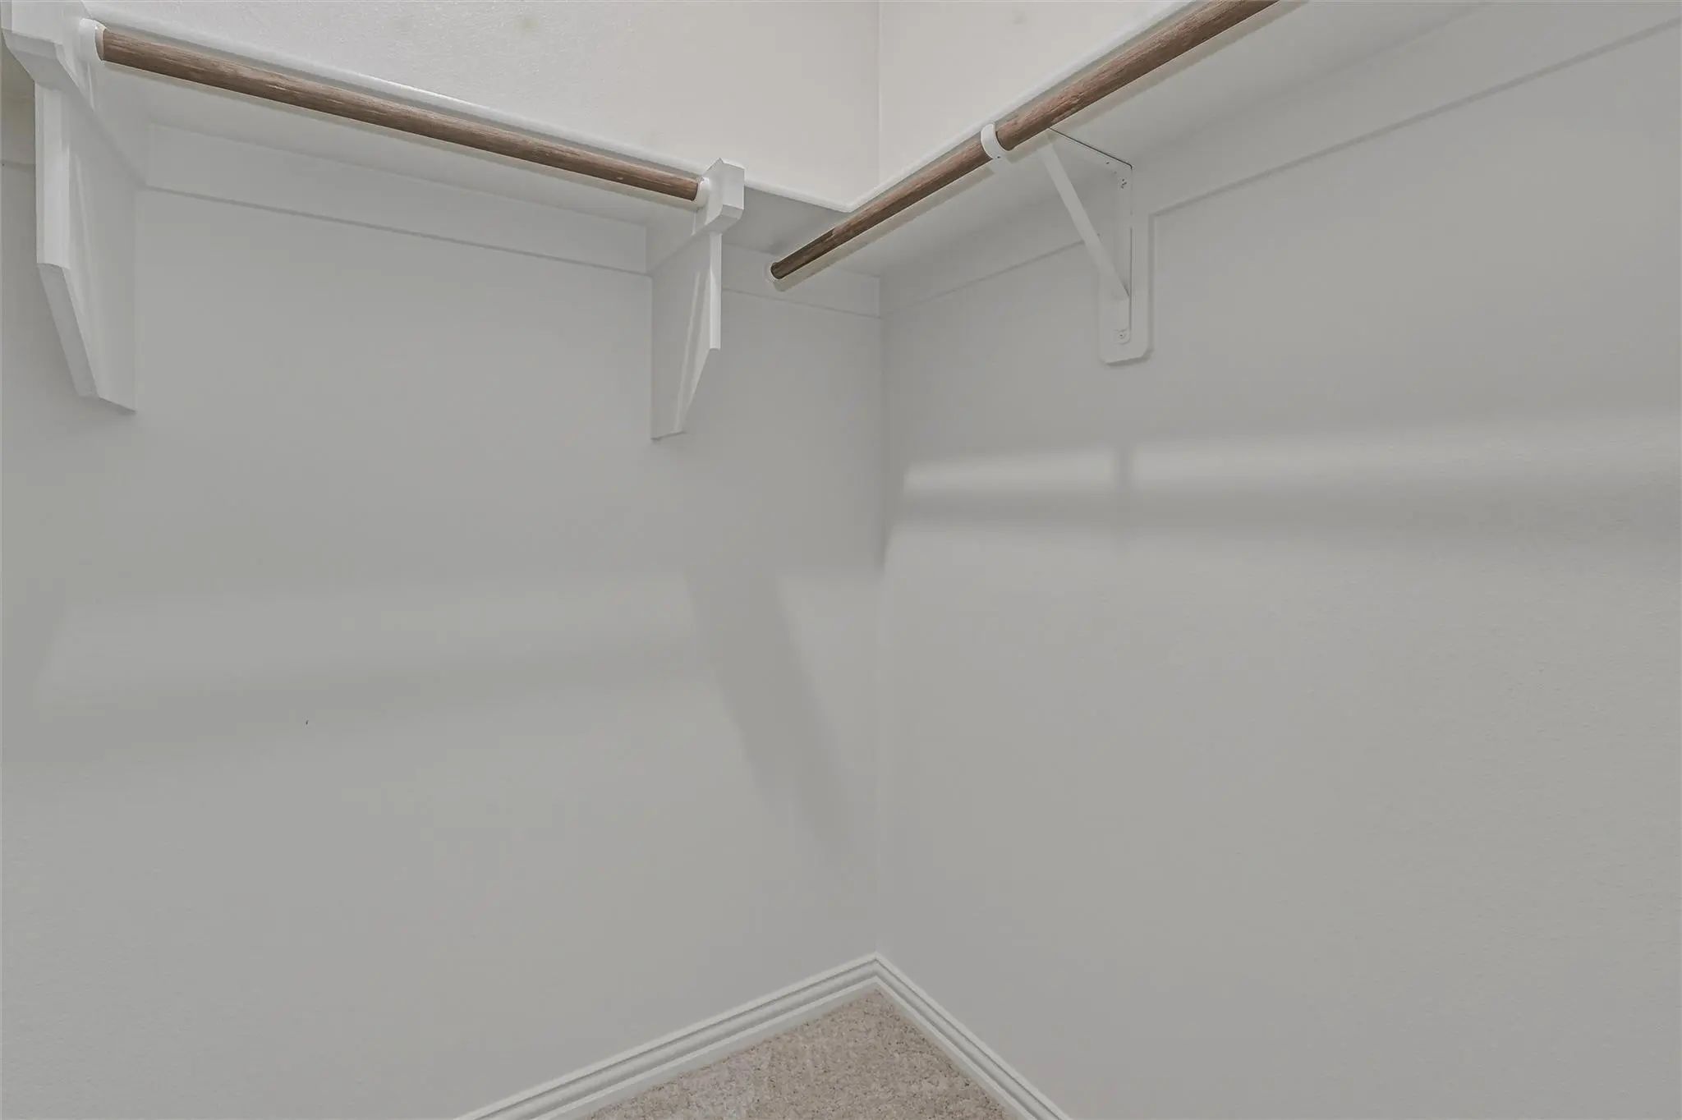
  • Interior FeaturesCable TV Available, Decorative Lighting, Eat-in Kitchen, High Speed Internet Available, Kitchen Island, Open Floorplan, Pantry, Walk-In Closet(s)
  • FloorsCarpet, Ceramic Tile, Luxury Vinyl Plank
  • FireplaceYes
  • # of Fireplaces1
  • FireplacesFamily Room, Gas Starter, Masonry, Stone, Wood Burning

Exterior

  • Exterior FeaturesCovered Patio/Porch, Rain Gutters
  • FenceWood
  • Lot DescriptionInterior Lot, Landscaped, Sprinkler System, Subdivision

Construction Details / Floorplan

  • Living Areas1
  • Dining Rooms1
  • Full Baths2
  • RoofComposition
  • FoundationSlab
  • ConstructionBrick

Energy Efficiency / Green Features / Heating & Cooling

  • HeatingCentral, Electric, ENERGY STAR Qualified Equipment, Fireplace(s), Heat Pump

Private Listing Information (Registration Required)

Listing Details

  • AgentClinton Shipley
  • OfficeNtex Realty, Lp

Similar Listings

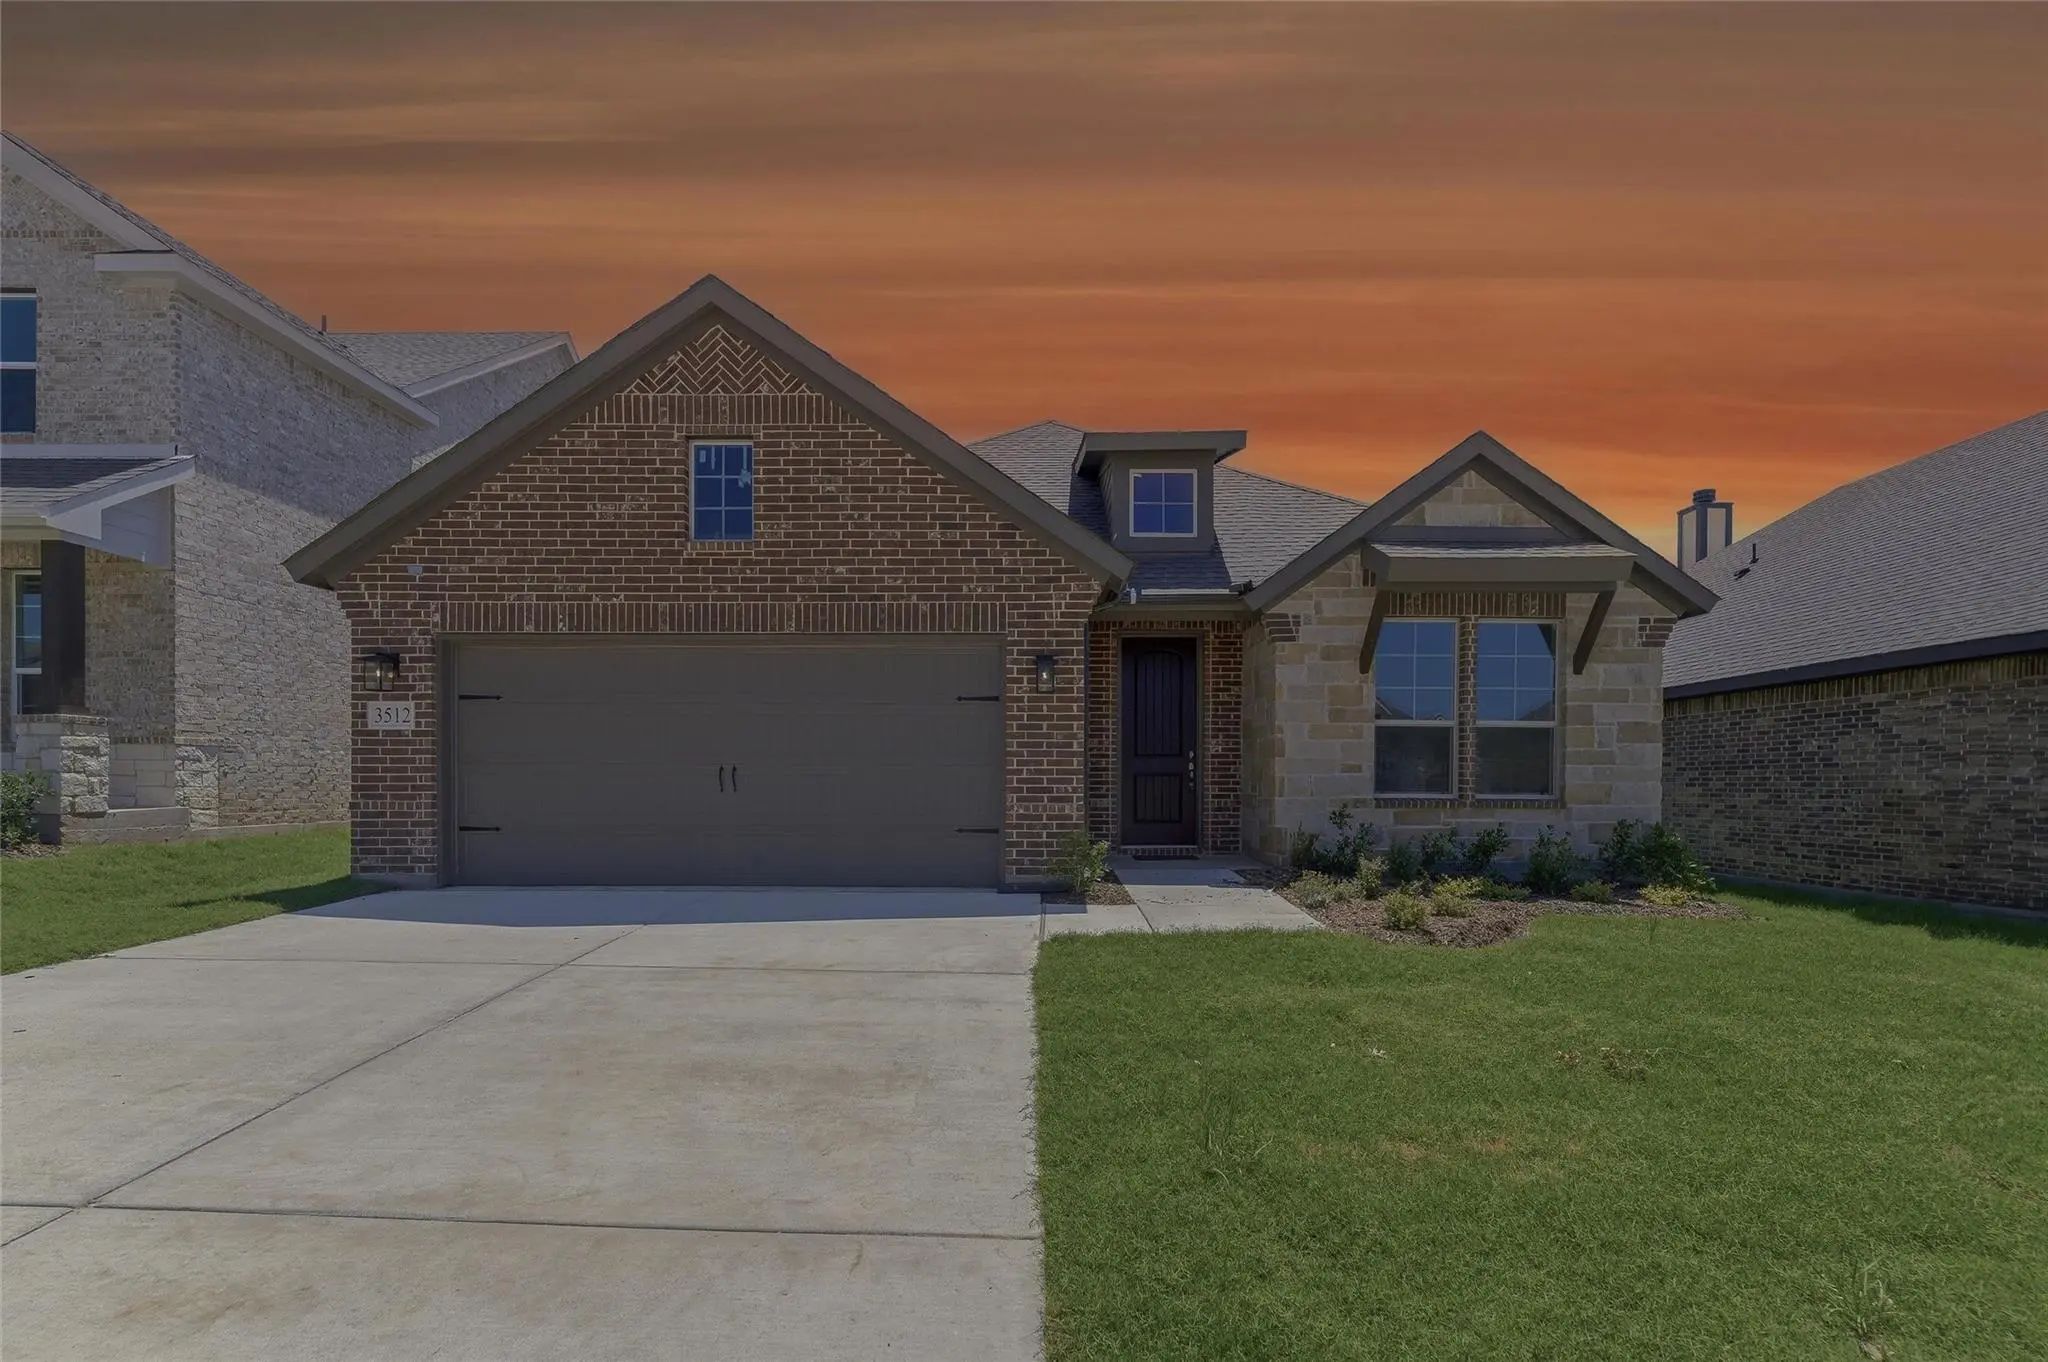
3512 Helena Street Gainesville, Texas 76240 Cooke | Gainesville ISD Register to View Community Name

- $319,900

Residential, Single Family Residence
  • 4 Beds
  • 2 Baths
  • 2,176 SQFT
  • 2 Car
View details More Photos Save

Estimate May 2026 Completion! Ask Us About Our Trade In Trade Up Program, We Can Buy Your Home! Welcome To The Havasu Iii! A Clearly Defined Foyer And Flex Room Gives Definition To This Entryway. The Kitchen And Dining Room Are One Unified Area Gi...

802 Juneau Street Gainesville, Texas 76240 Cooke | Gainesville ISD Register to View Community Name

- $329,900

Residential, Single Family Residence
  • 3 Beds
  • 2 Baths
  • 1,860 SQFT
  • 2 Car
View details More Photos Save

Ask Us About Our Trade In Trade Up Program, We Can Buy Your Home! Experience The Feeling Of Home In Our Cascade Ii Floor Plan. Welcome Family And Friends Into This 3-bedroom, 2-bath, Ranch-style Home With A Spacious Open Floor Plan. From Cooking T...

Photo of Listing #21407398 Just Listed

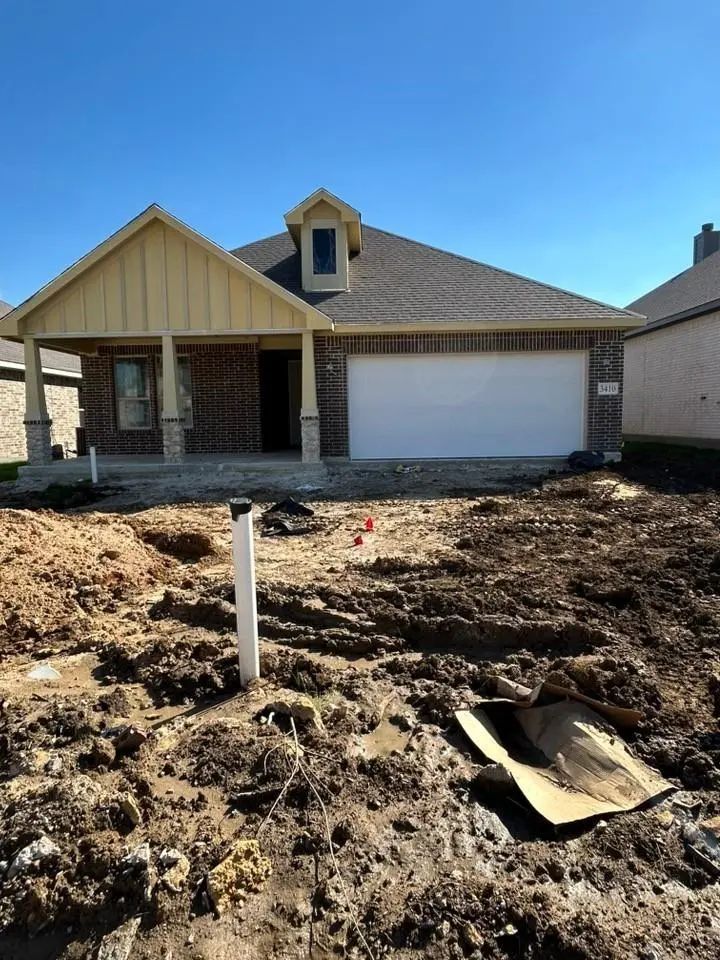
3410 Helena Street Gainesville, Texas 76240 Cooke | Gainesville ISD Register to View Community Name

- $388,300

Residential, Single Family Residence
  • 3 Beds
  • 2 Baths
  • 1,860 SQFT
  • 2 Car
View details More Photos Save

Estimated November 2026 Completion! Ask Us About Our Trade In Trade Up Program! Experience The Feeling Of Home In Our Cascade Ii Floor Plan. Welcome Family And Friends Into This 3-bedroom, 2-bath, Ranch-style Home With A Spacious Open Floor Plan. ...

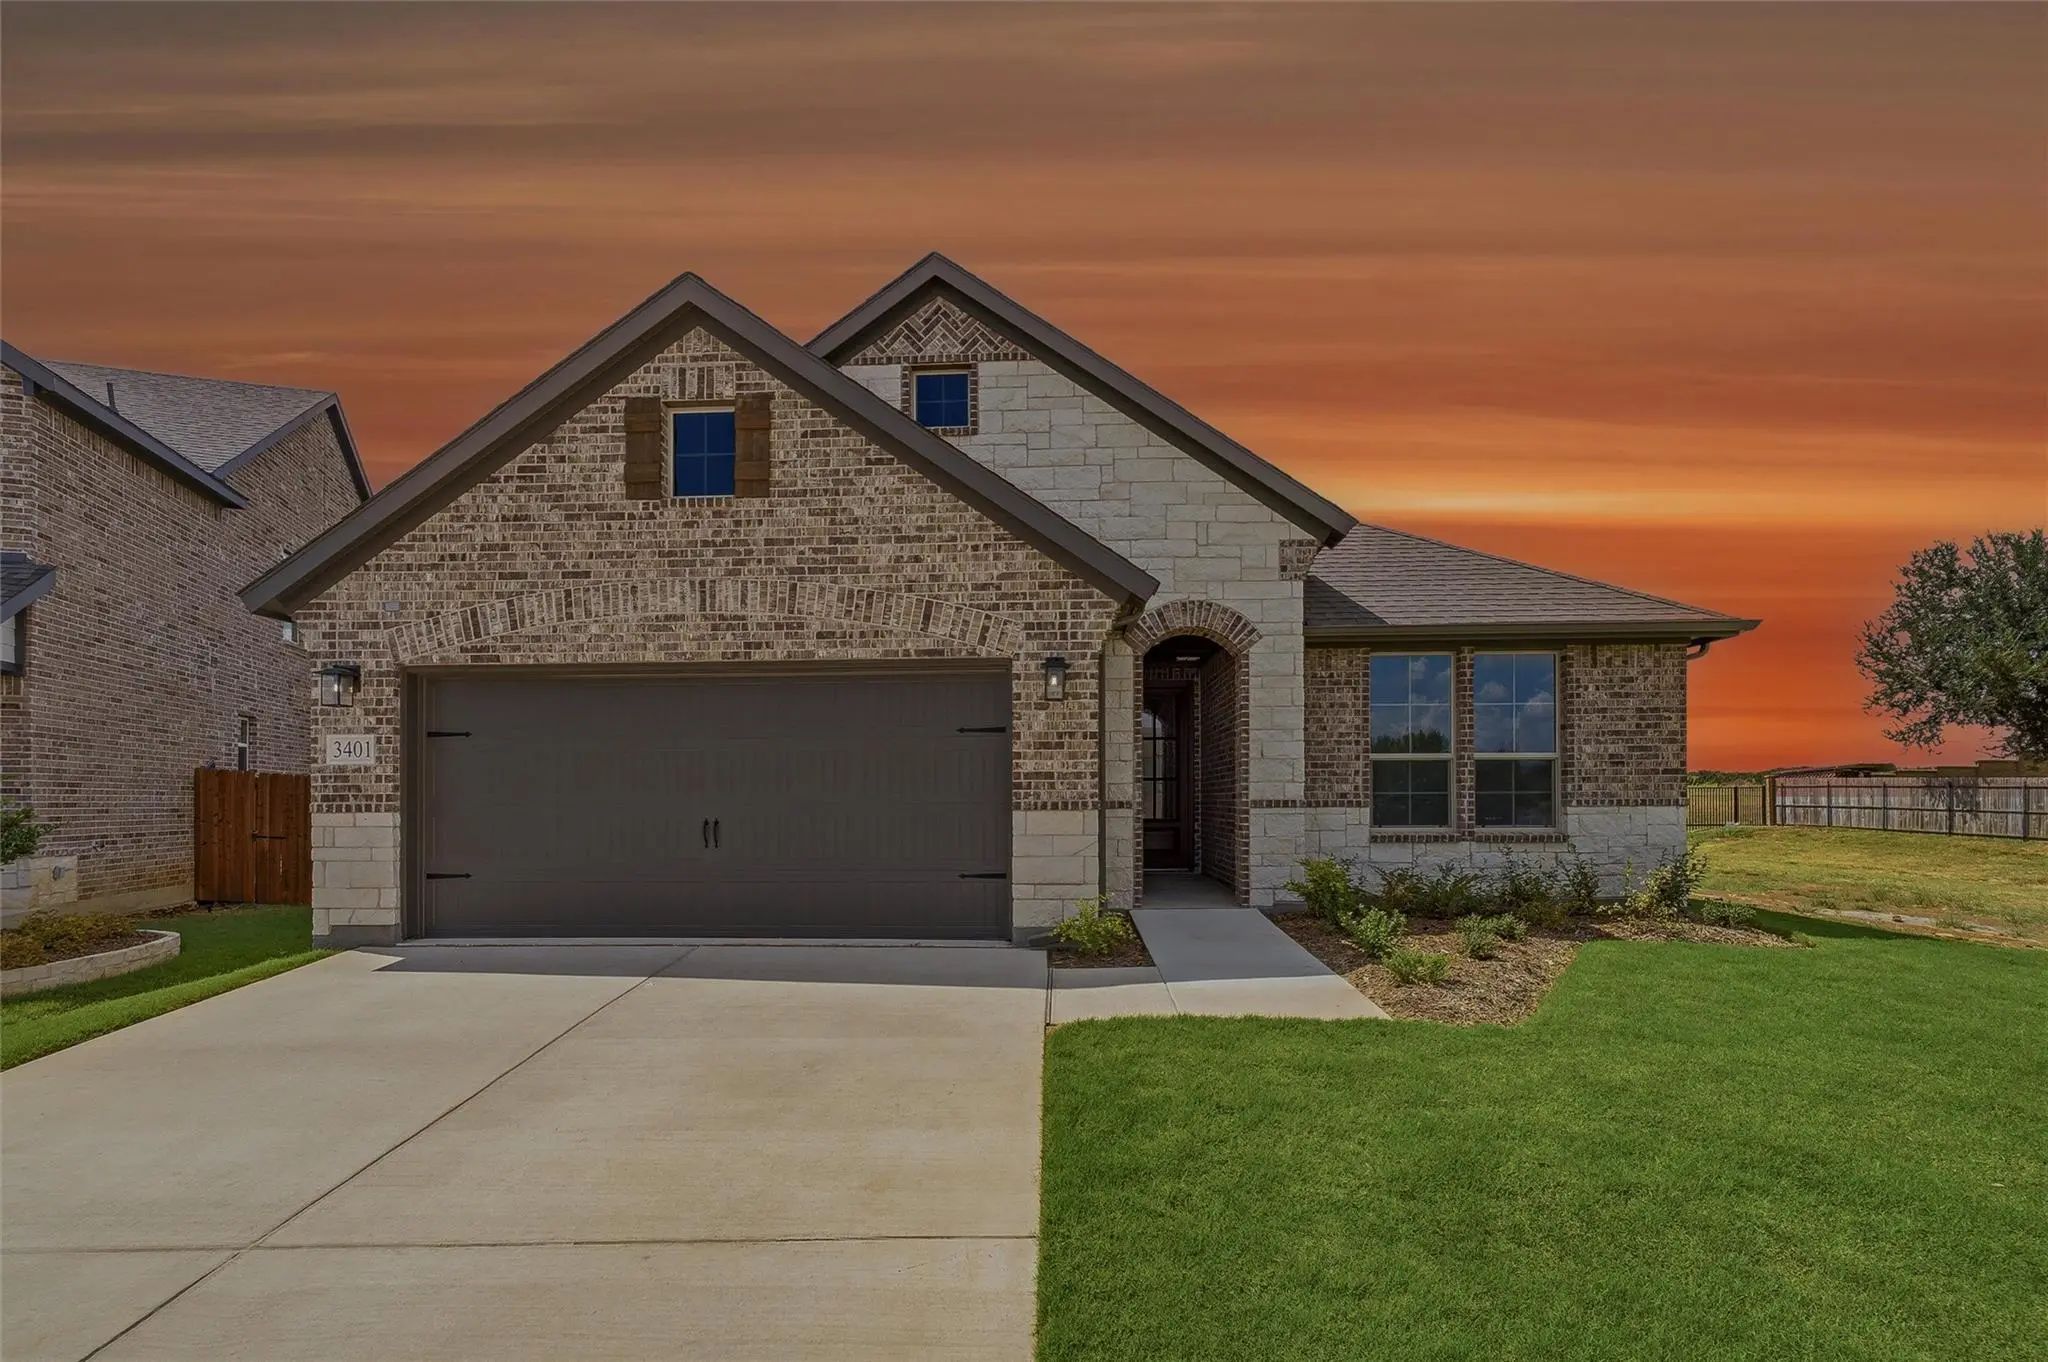
3401 Helena Street Gainesville, Texas 76240 Cooke | Gainesville ISD Register to View Community Name

- $324,900

Residential, Single Family Residence
  • 3 Beds
  • 2 Baths
  • 1,860 SQFT
  • 2 Car
View details More Photos Save

Estimated September 2026 Completion! Ask Us About Our Trade In Trade Up Program! Experience The Feeling Of Home In Our Cascade Ii Floor Plan. Welcome Family And Friends Into This 3-bedroom, 2-bath, Ranch-style Home With A Spacious Open Floor Plan....

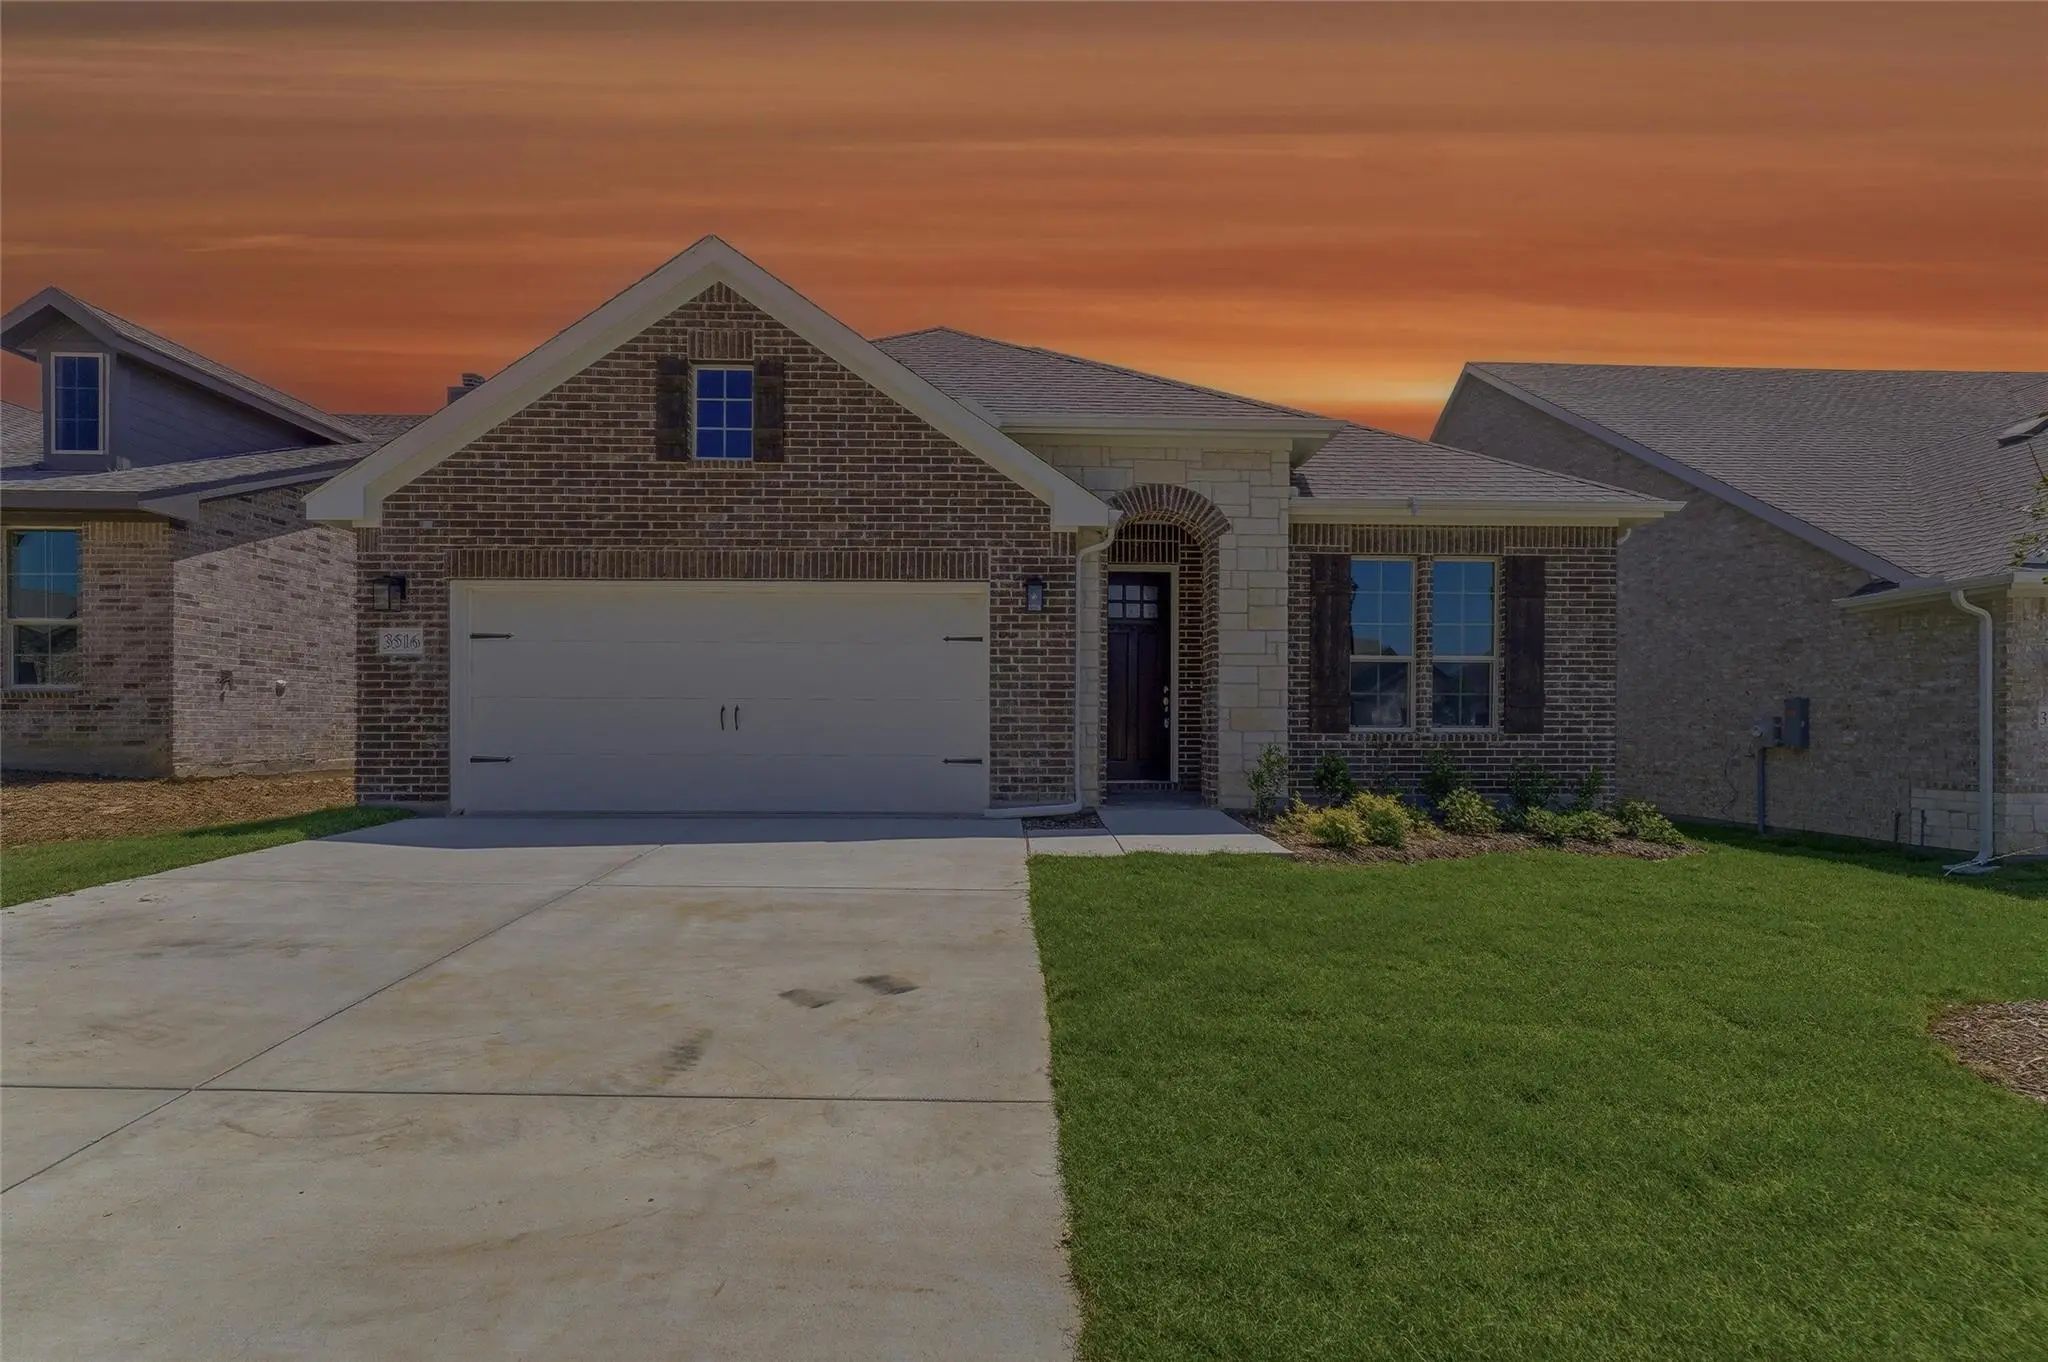
3516 Helena Street Gainesville, Texas 76240 Cooke | Gainesville ISD Register to View Community Name

- $316,900

Residential, Single Family Residence
  • 3 Beds
  • 2 Baths
  • 1,998 SQFT
  • 2 Car
View details More Photos Save

Estimated May 2026 Completion! Ask Us About Our Trade In Trade Up Program, We Can Buy Your Home! At Riverside Homebuilders, We Pride Ourselves In Providing Unique Homes With Floor Plans That Are As Individual As Our Customers. This 3-bedroom, 2-ba...

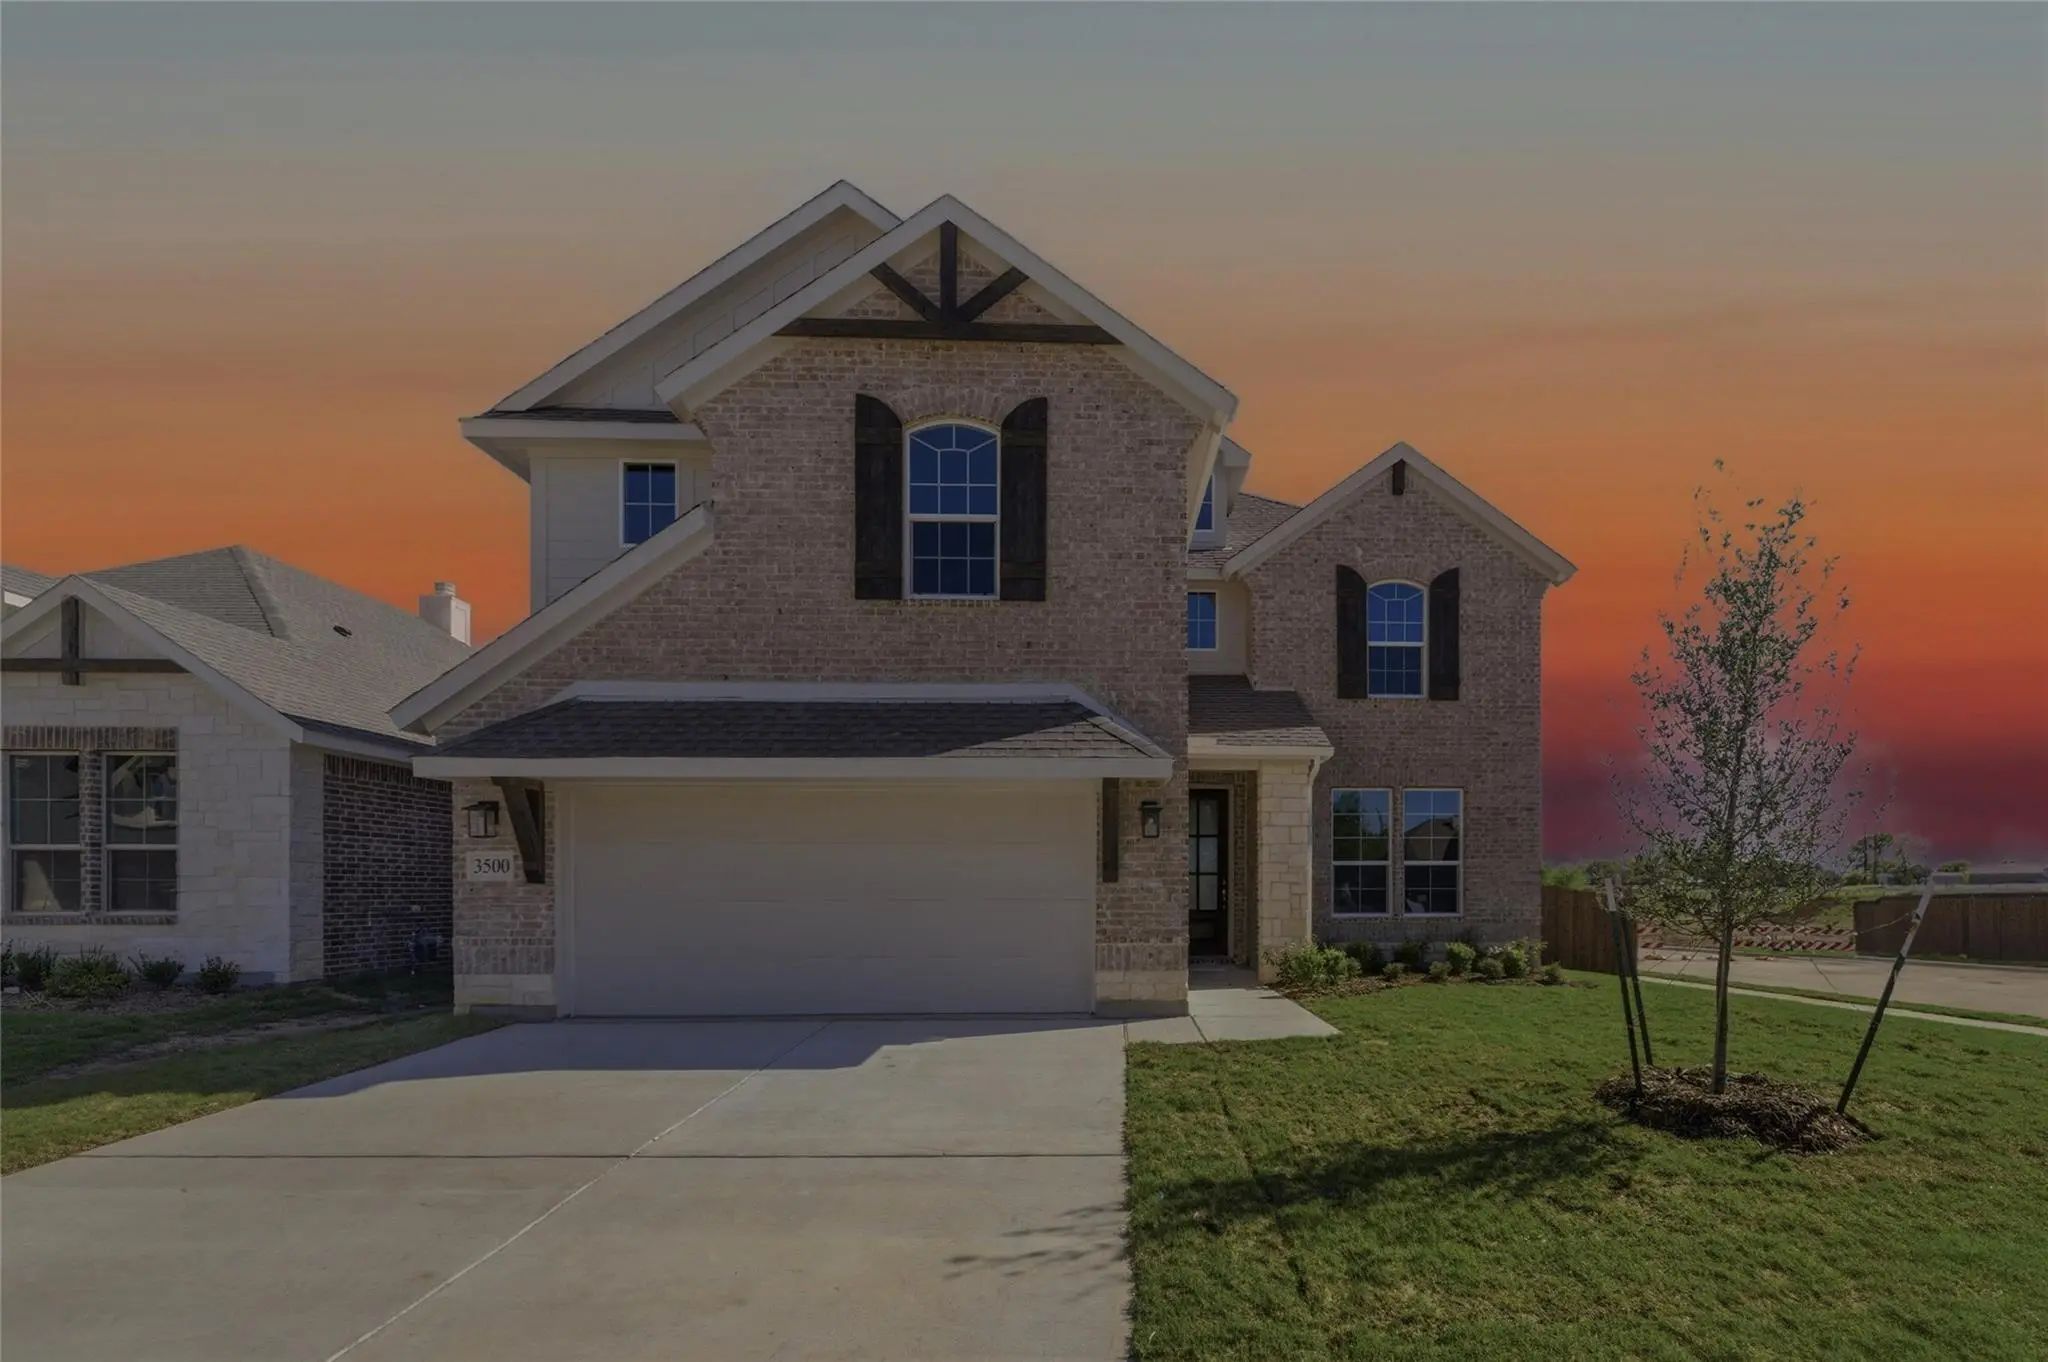
3500 Helena Street Gainesville, Texas 76240 Cooke | Gainesville ISD Register to View Community Name

- $379,900

Residential, Single Family Residence
  • 4 Beds
  • 2.1 Baths
  • 2,669 SQFT
  • 2 Car
View details More Photos Save

Owner Financing Available! Ask Us About Our Trade In Trade Up Program, We Can Buy Your Home! Our New 2-story Floor Plan Will Have You Wondering How You Lived So Long Without All This Space. The 4-bedroom, 2.5-bathroom Home Offers Designated Space ...

Users may not reproduce or redistribute the data found on this site. The data is for viewing purposes only. Data is deemed reliable, but is not guaranteed accurate by the MLS or NTREIS.

Listing information last updated on November 8th, 2026 at 12:45am CST.