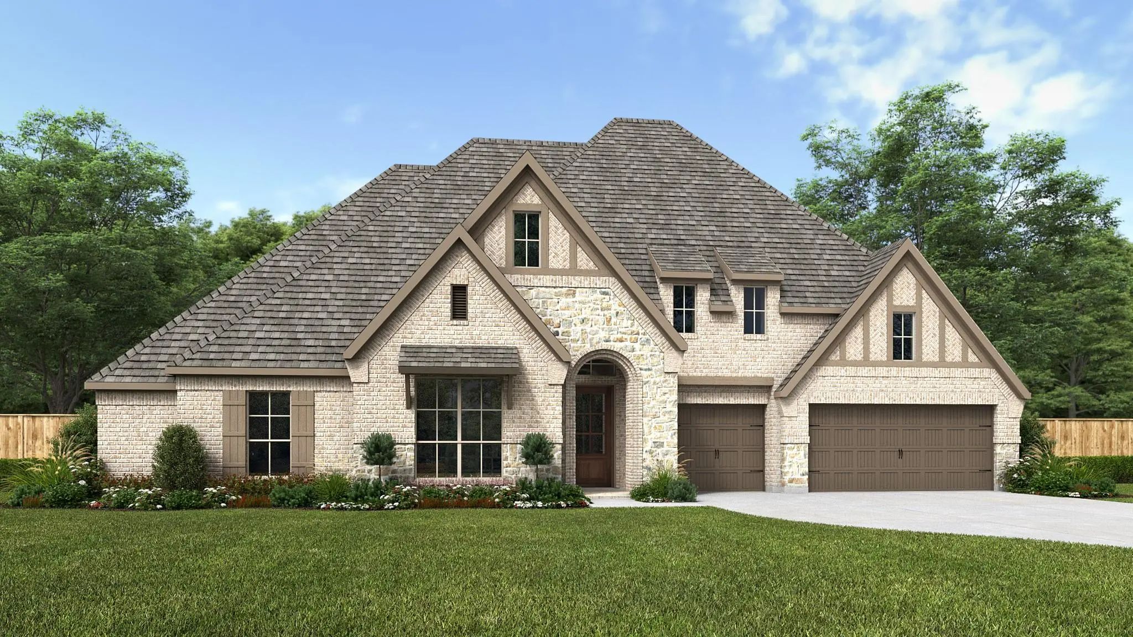
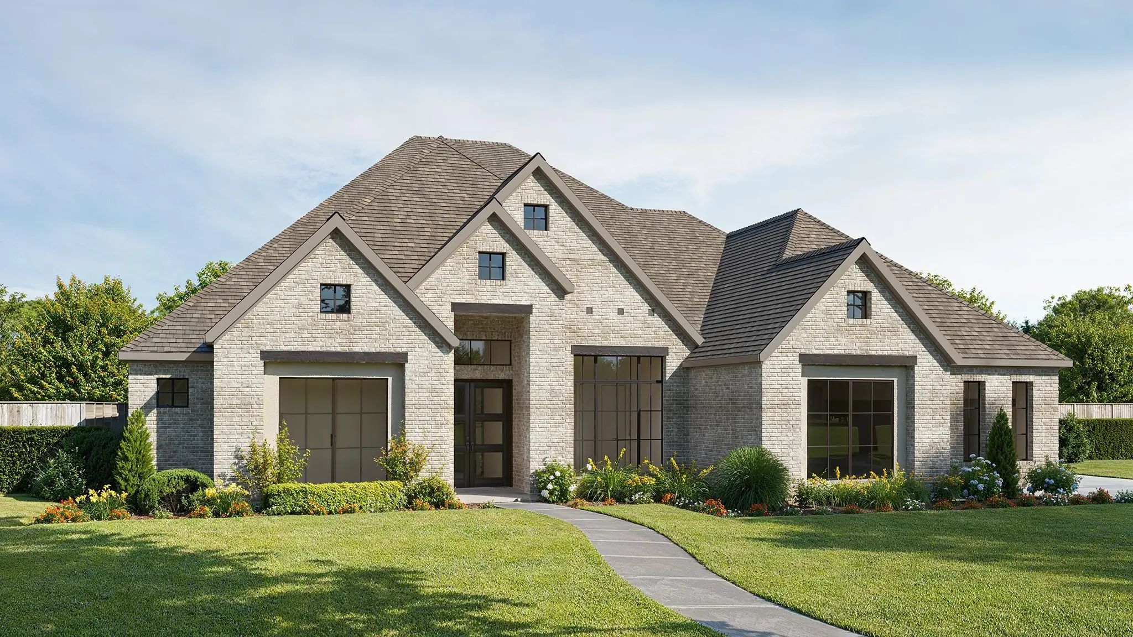
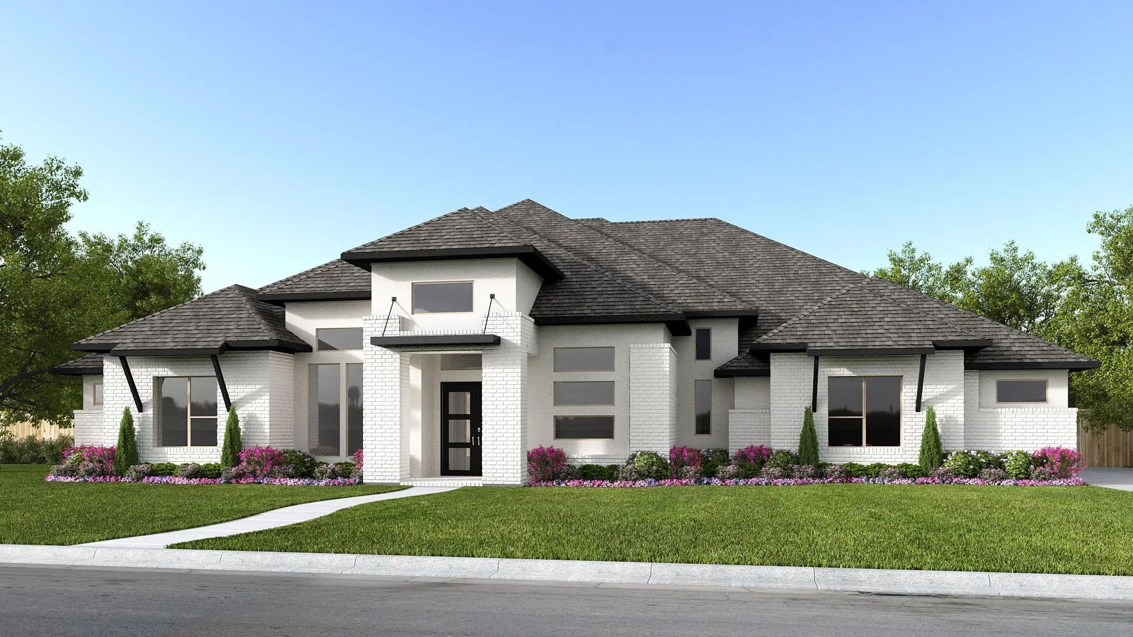
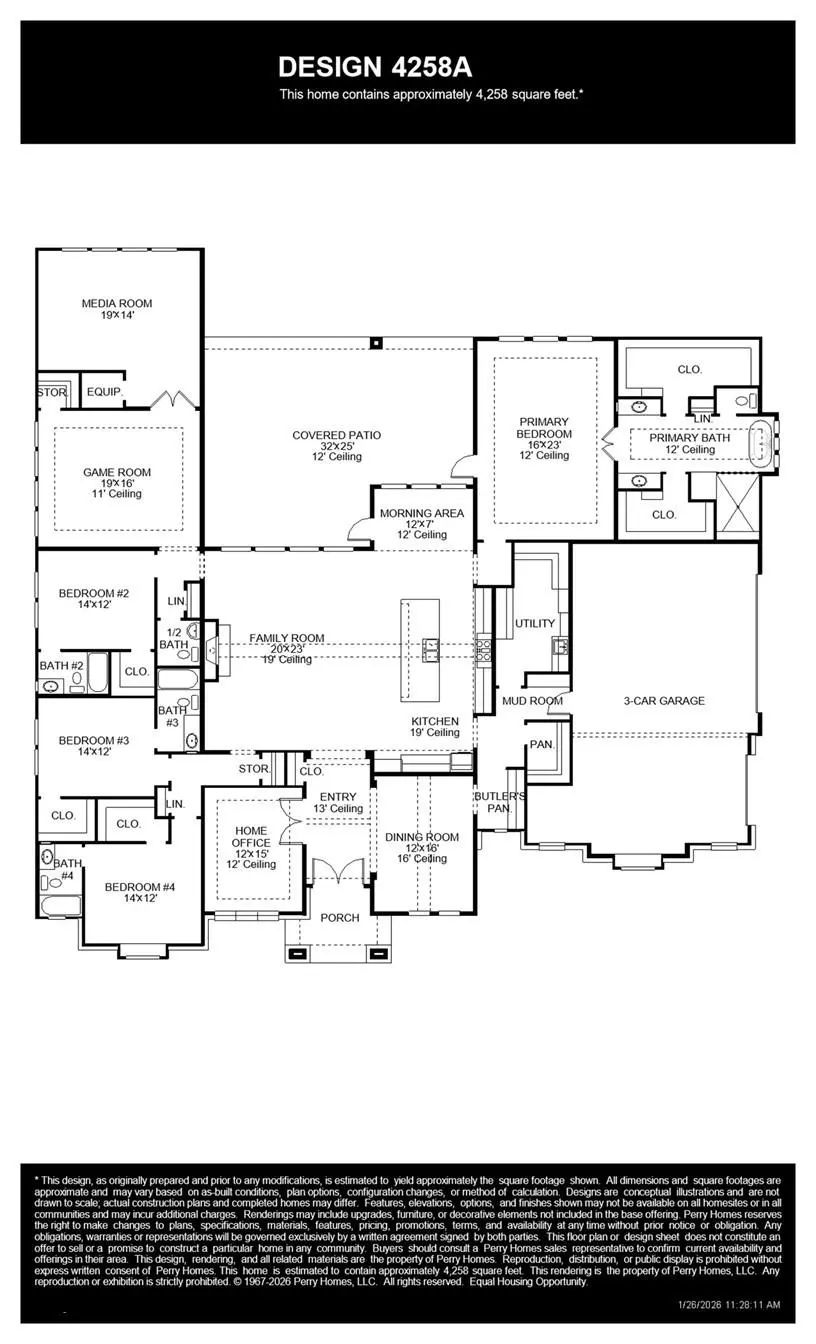
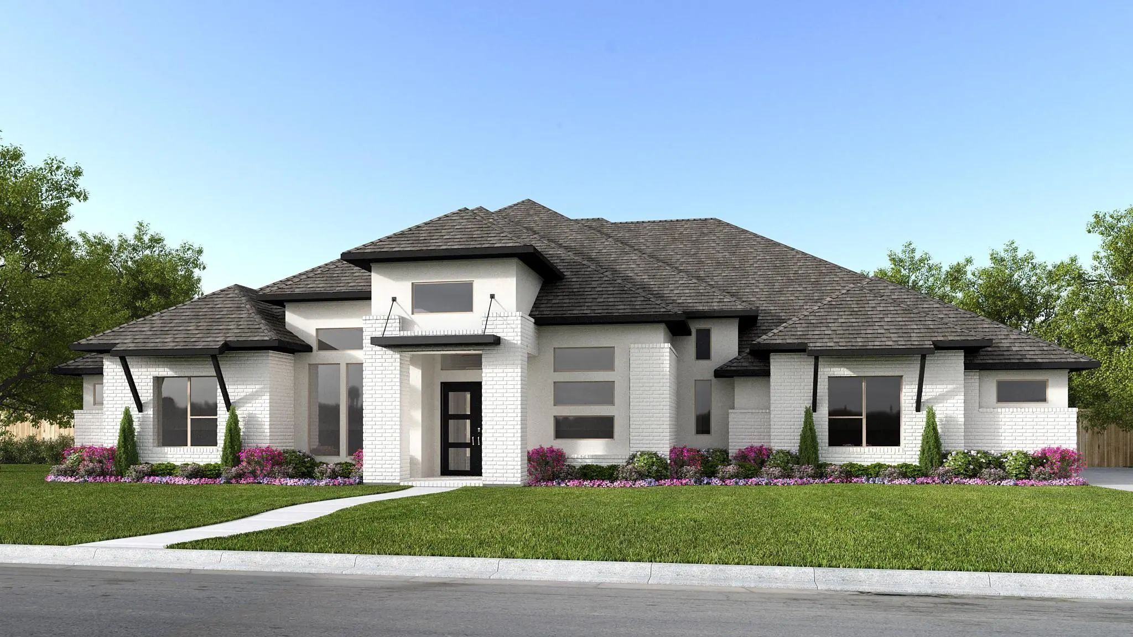
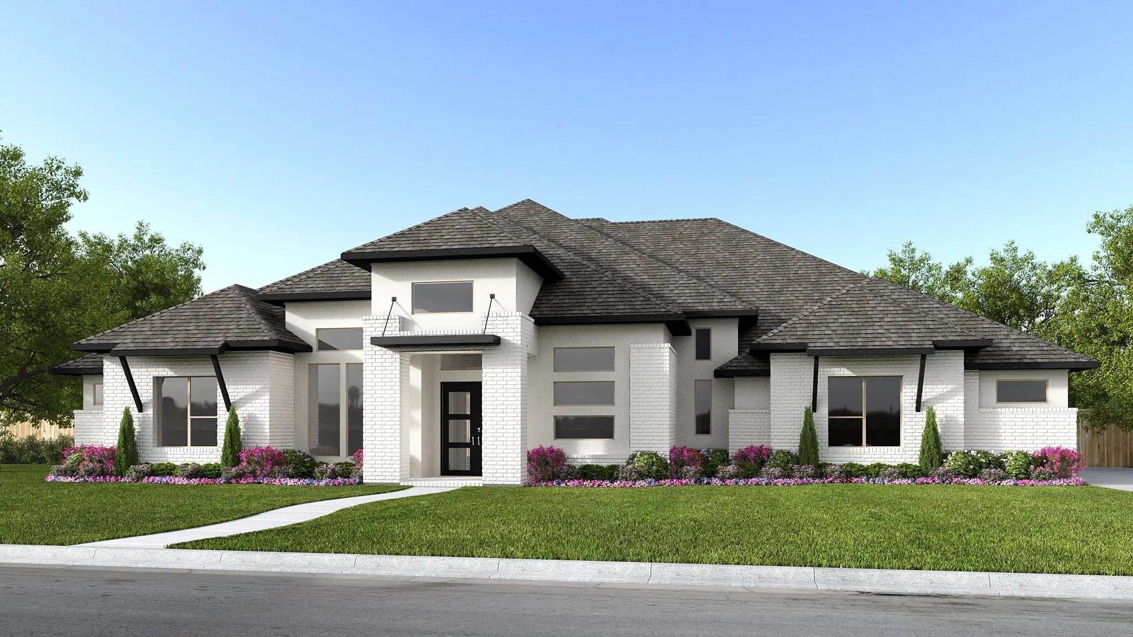
Featured on a one acre homesite. This home plan begins at the covered front porch and entry, where a home office and formal dining room are positioned before the layout opens into the kitchen with an island with built-in seating, a monogram 6-burner gas range, and a butler’s pantry. The floor plan continues through the morning area into the family room with wall of windows and a wood mantel fireplace leading to the covered backyard patio, while the primary suite is privately located at the rear of the home and includes a bathroom with a glass-enclosed shower, a freestanding tub, and two walk-in closets. Three secondary bedrooms are arranged along separate corridors near a centrally located game room and a media room and are served by three full secondary bathrooms and one-half bath. This home plan includes a utility room and mud room off of the three-car garage.
GaragesGarage, Garage Double Door, Garage Faces Front, Garage Faces Side, Garage Single Door
Interior
Interior FeaturesDecorative Lighting, Granite Counters, High Speed Internet Available, Kitchen Island, Open Floorplan, Pantry, Smart Home System, Walk-In Closet(s)
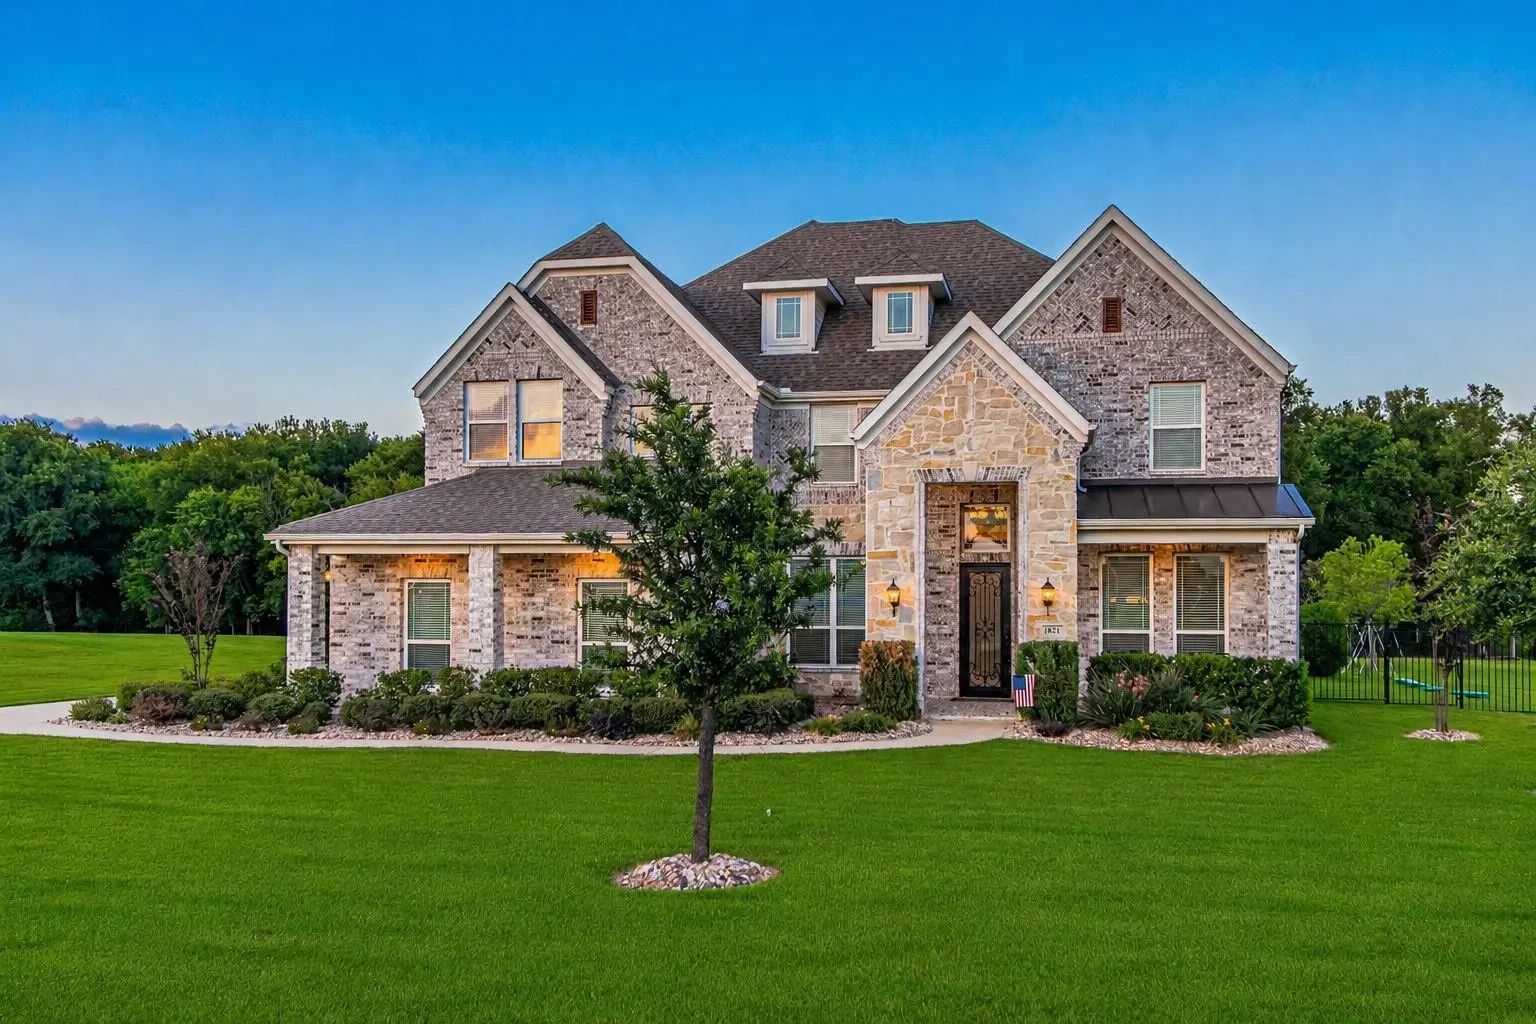
Featured On A One-acre Homesite. The Welcoming Front Porch Opens Into The Entryway Of The Home. French Doors Lead Into The Home Office. Secondary Bedrooms With Walk-in Closets And Full Bathrooms Embrace The Main Hallway. The Game Room Boasts Frenc...
Reduced 4%
1821 Lincoln Road Lucas, Texas 75002-6914
Collin |
Wylie ISD
Enchanted Creek Ph 1b
Luxurious Enchanted Creek 5-bedroom, 3.5-bath Home With A True Model-home Feel, Featuring A Media Room, Private Office, Bonus Loft Family Room, Formal Dining, And More. Zoned To Top-rated Wylie Isd, This Stunning Estate Sits On Over 3 Acres With A...
New Construction
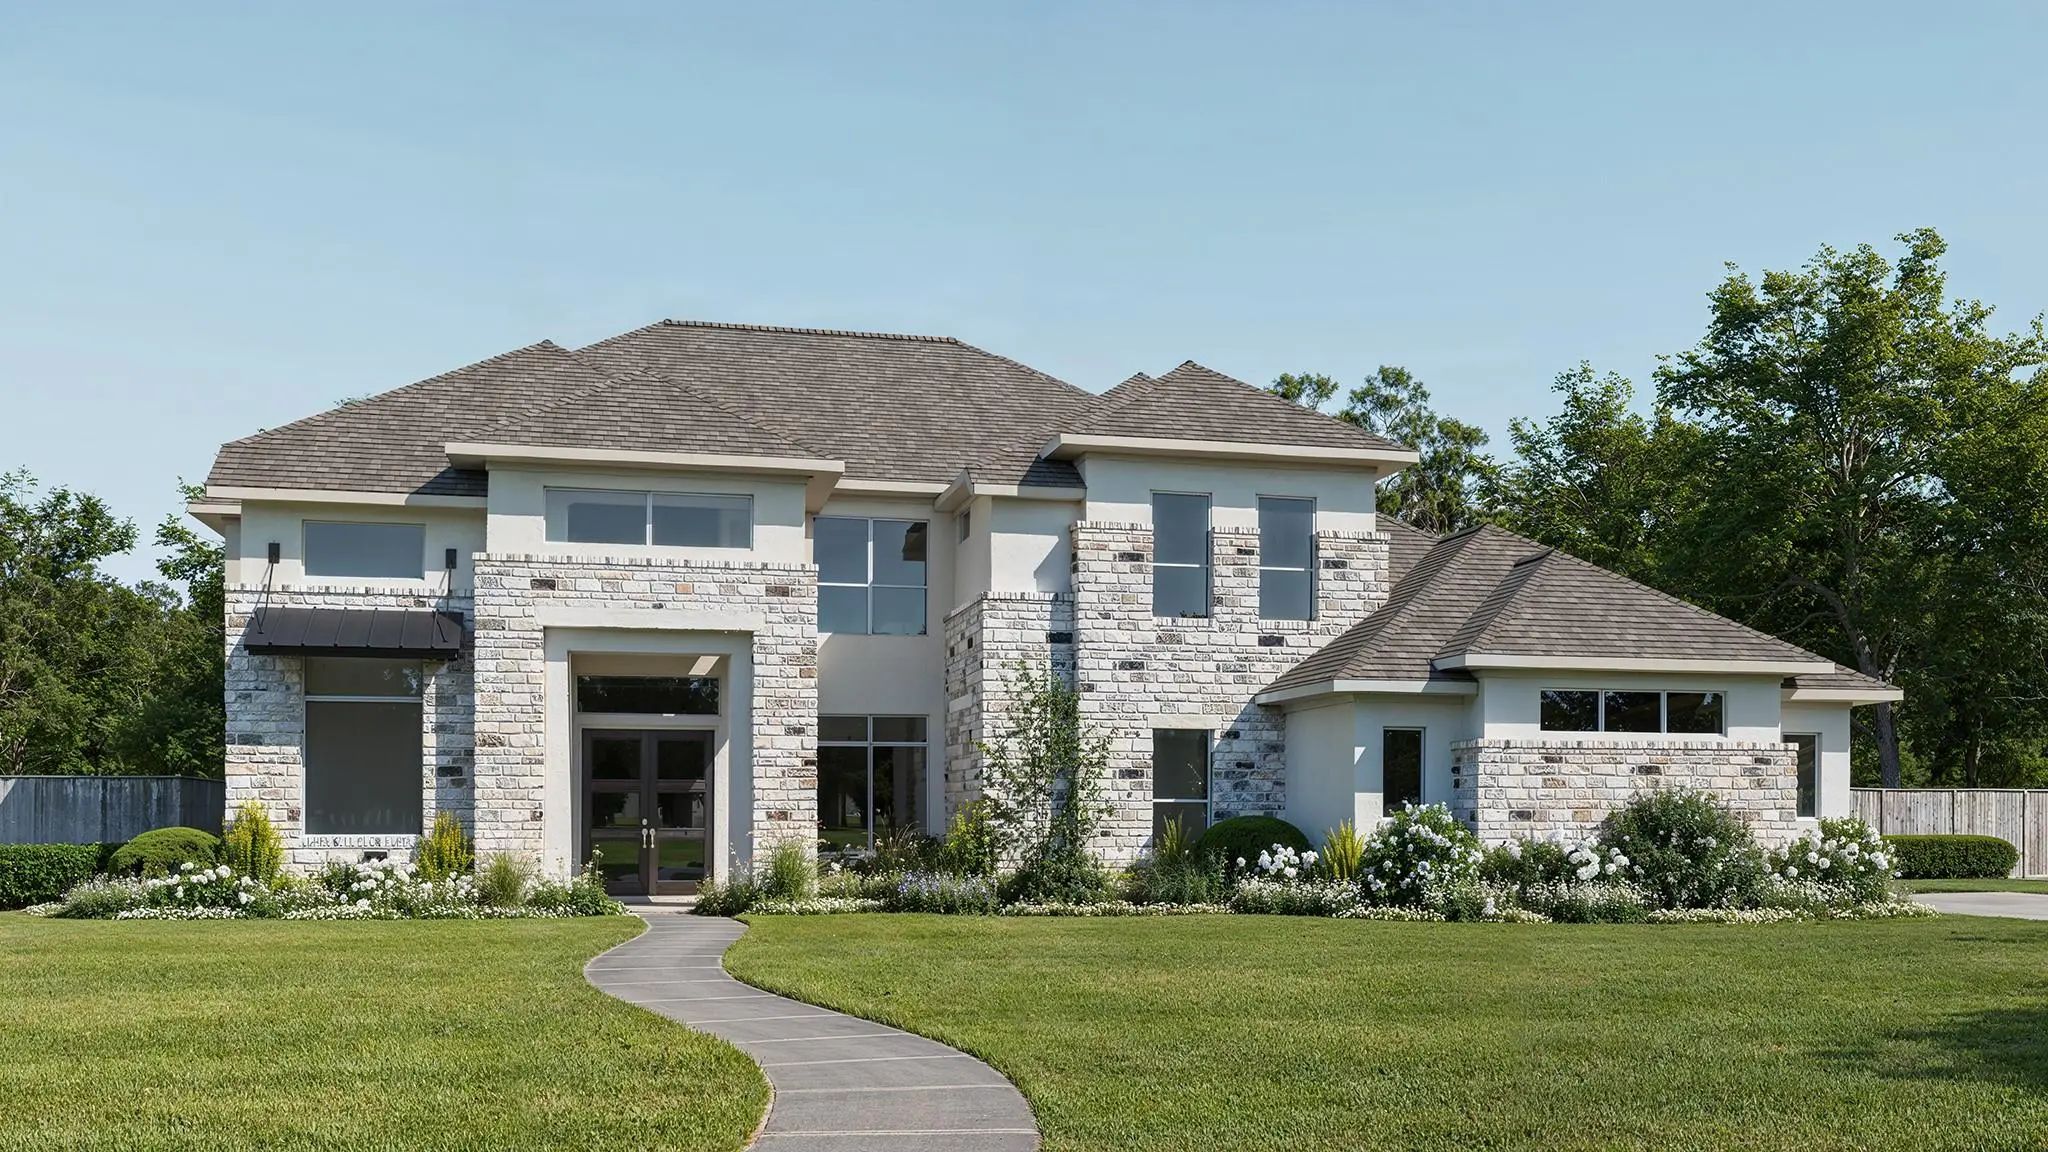
1250 Chariot Lane Lucas, Texas 75002
Collin |
Plano ISD
Enchanted Creek
Grand Two-story Entry With 20-foot Ceiling. Two-story Home Office With French Doors, And Circular Staircase Set At Entry. Formal Dining Room With Coffered Ceiling. Island Kitchen With Built-in Seating Space Opens To The Morning Area With Wall Of W...
New ConstructionReduced 9%
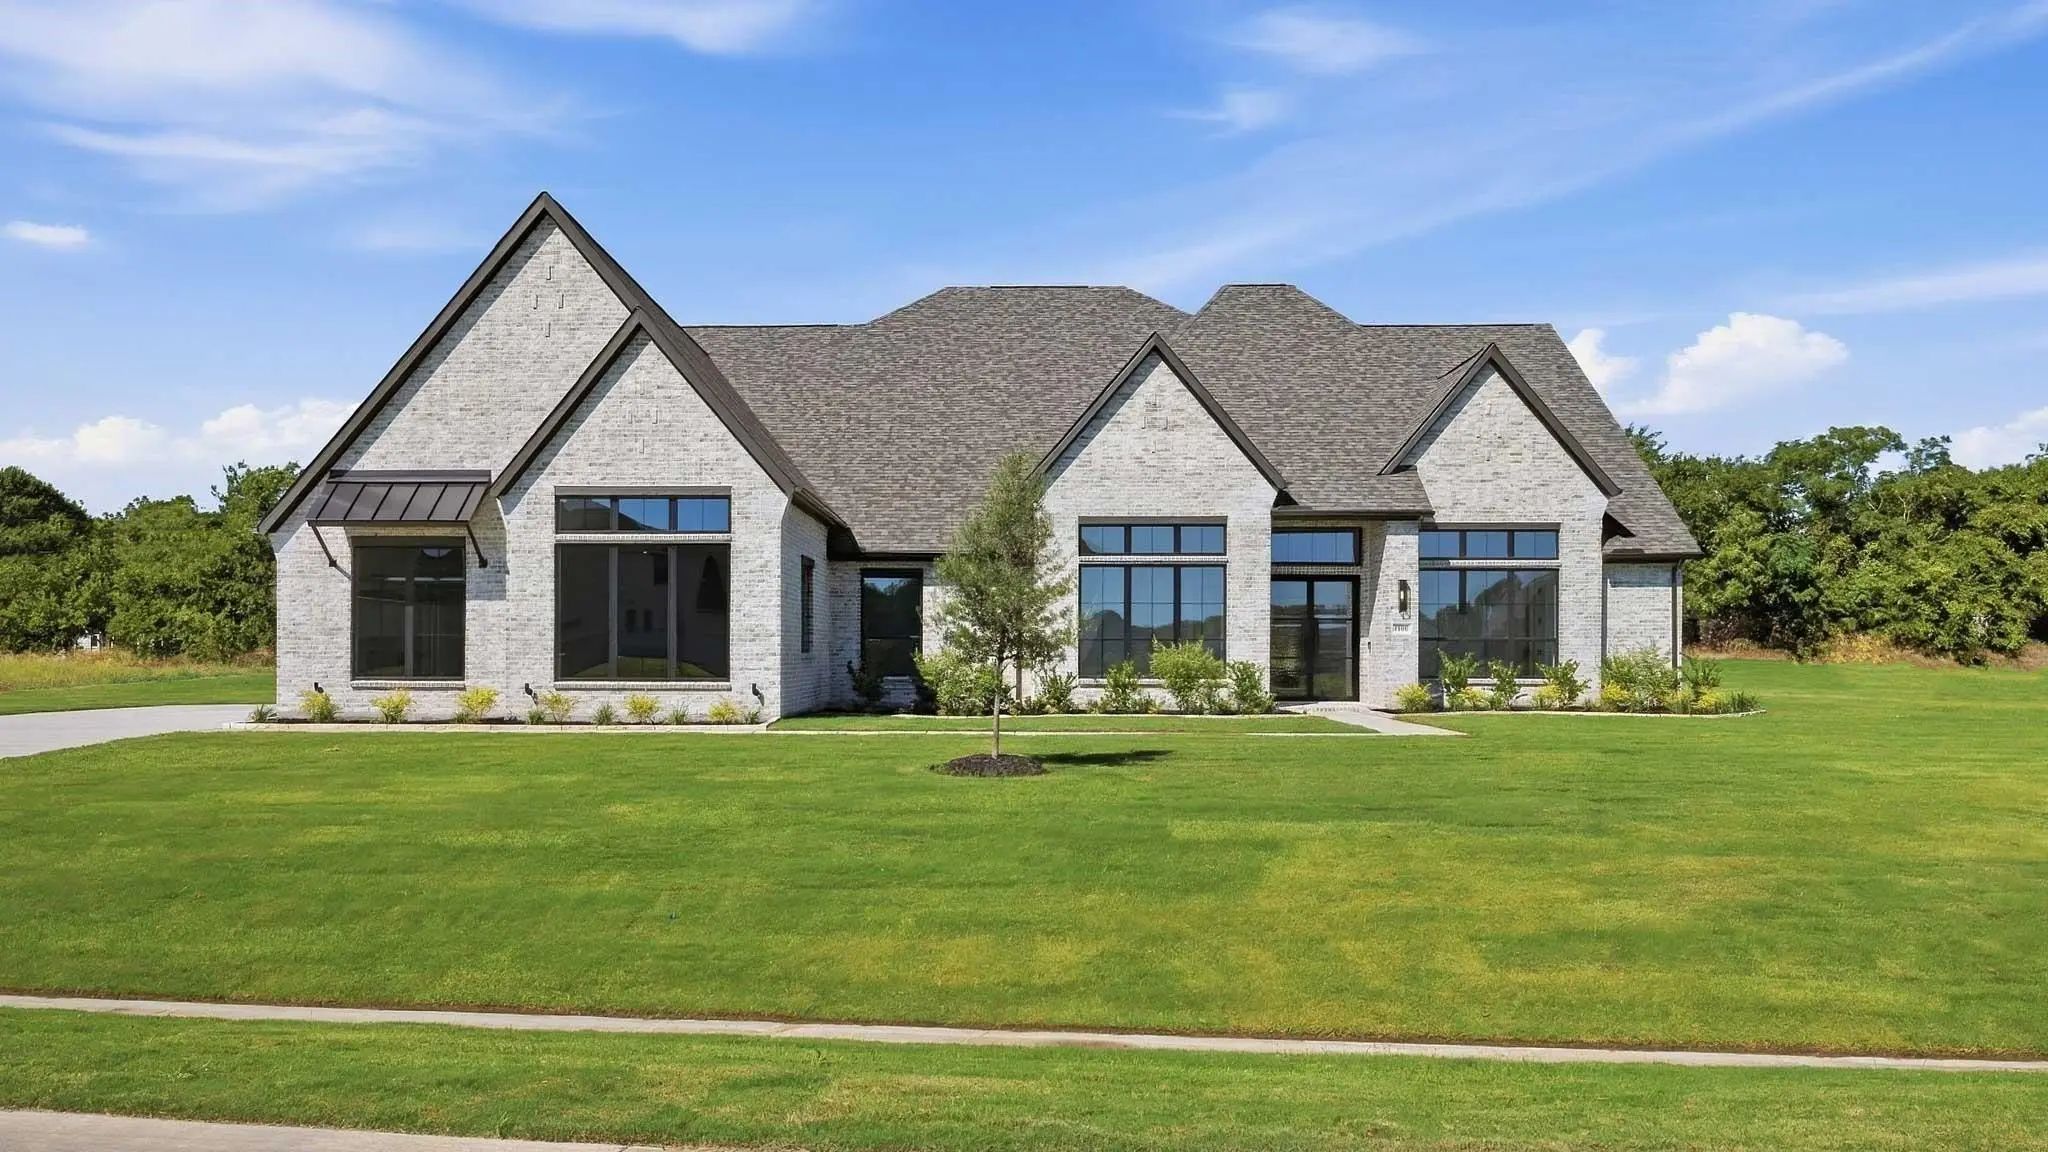
1100 Chariot Lane Lucas, Texas 75002
Collin |
Plano ISD
Enchanted Creek
Featured On A One-acre Homesite. This Floor Plan Opens At The Front Porch Into A 14-foot-ceiling Entry Embraced By A Private Home Office And A Nearby Media Room, Creating A Strong First Impression Of Flexible Living. The Floor Plan Continues Into ...
New ConstructionReduced 1%
1101 Apollo Avenue Lucas, Texas 75002
Collin |
Plano ISD
Enchanted Creek
Entry Framed By Home Office With French Doors. Extended Entry With 12-foot Coffered Ceiling Flows Past A Large Game Room With French Doors And A Formal Dining Room. Spacious Family Room Features A Wood Mantel Fireplace And A Wall Of Windows With A...
New ConstructionReduced
1070 Apollo Avenue Lucas, Texas 75002
Collin |
Plano ISD
Enchanted Creek
Featured On A One-acre Homesite. The Welcoming Front Porch Opens Into The Entryway Of The Home. French Doors Lead Into The Home Office. Secondary Bedrooms With Walk-in Closets And Full Bathrooms Embrace The Main Hallway. The Game Room Boasts Frenc...
Users may not reproduce or redistribute the data found on this site. The data is for viewing purposes only. Data is deemed reliable, but is not guaranteed accurate by the MLS or NTREIS.
Listing information last updated on October 16th, 2026 at 6:15am CDT.
.jpg)

 Free Move-Up Offer For New Home Buyers with a Home to Sell
 New Construction