Contact / Login

Contact ARG Realty LLC

Find us on...

Dashboard

Login using...

  • 5 Beds
  • 3 Baths
  • 3,084 Sqft
  • 3 Garages
  • .3 Acres
  • 2025 Year Built
  • Study
  • Game Room
  • Media
  • Pool
  • 5 Beds
  • 3 Baths
  • 3,084 Sqft
  • 3 Garages
  • .3 Acres
  • 2025 Year Built
  • Study
  • Game Room
  • Media
  • Pool

13062 Rainier Drive
Woodway, Texas 76712

County: McLennan TANGLEWOOD ESTATES

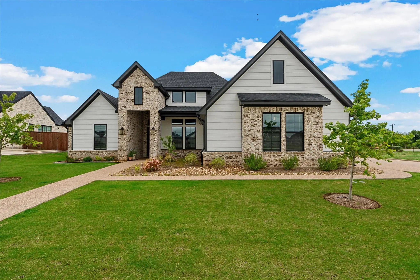
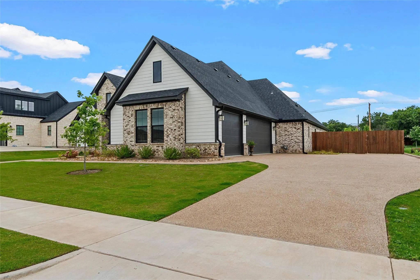
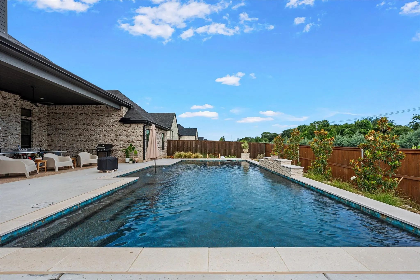
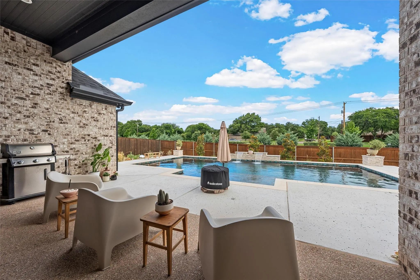
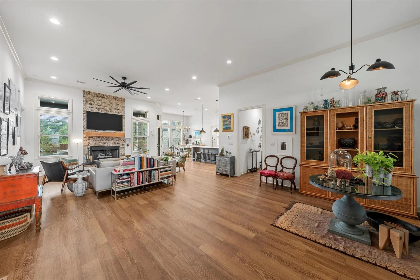
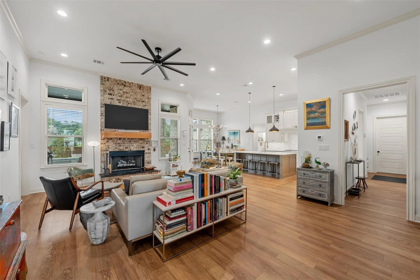
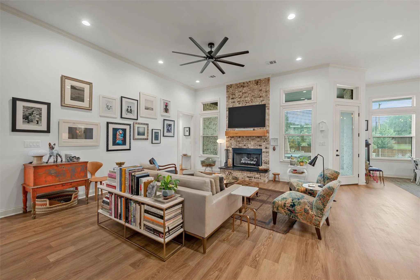
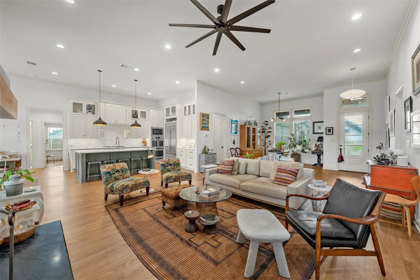
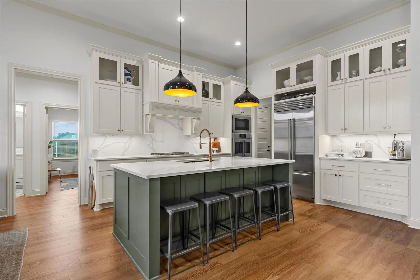
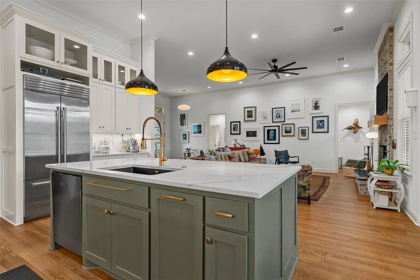
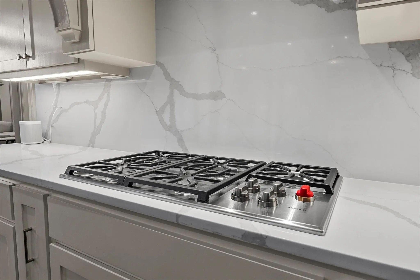
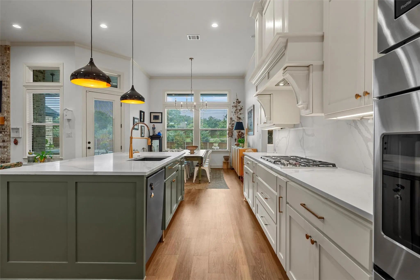
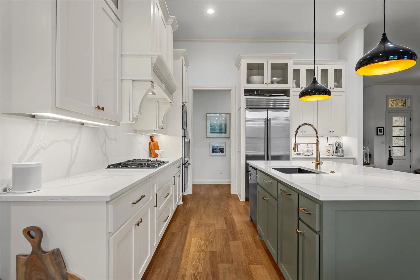
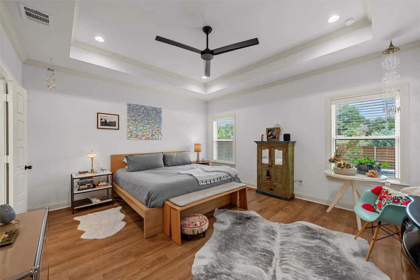
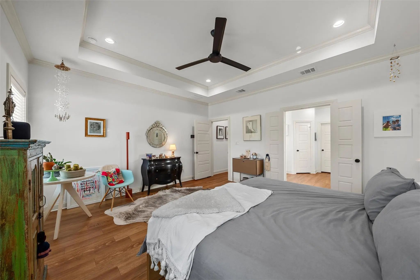
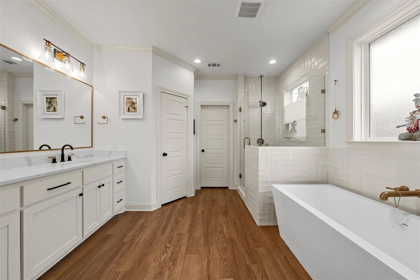
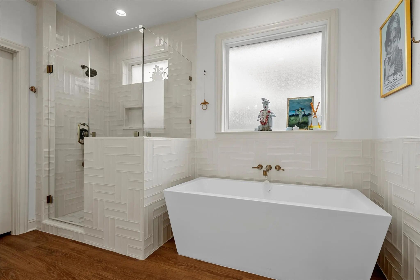
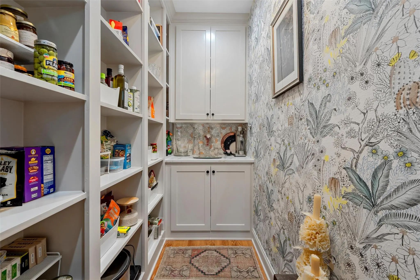
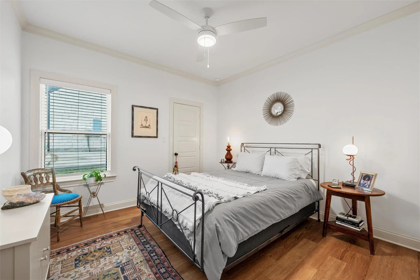
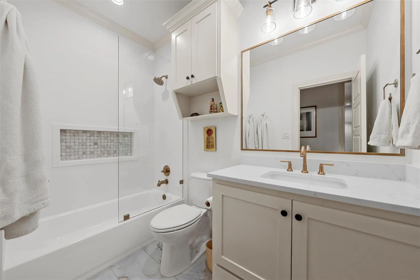
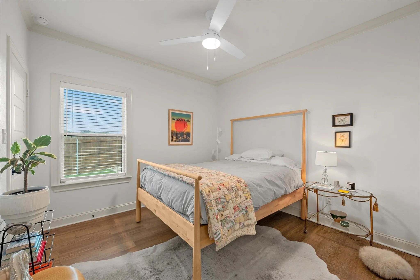
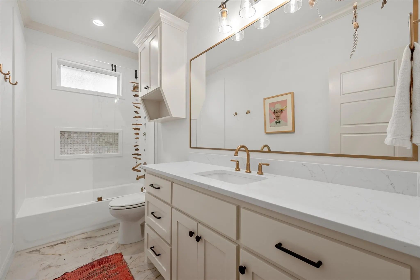
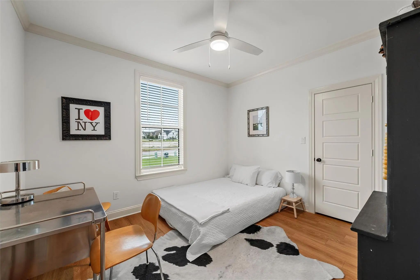
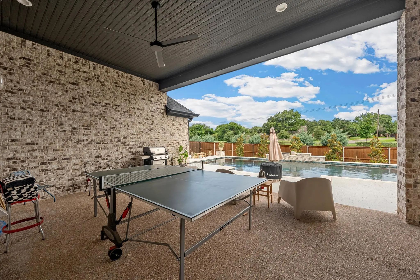
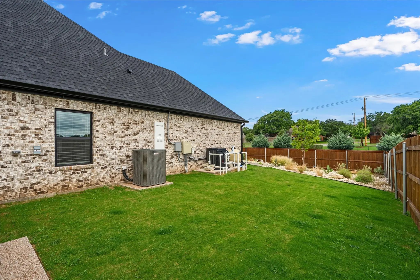
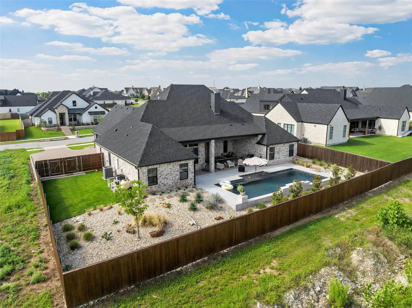
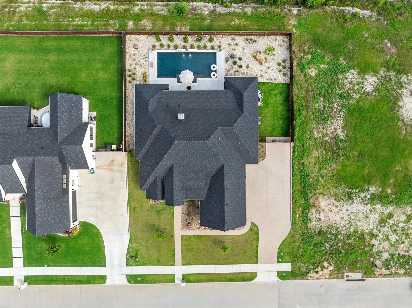
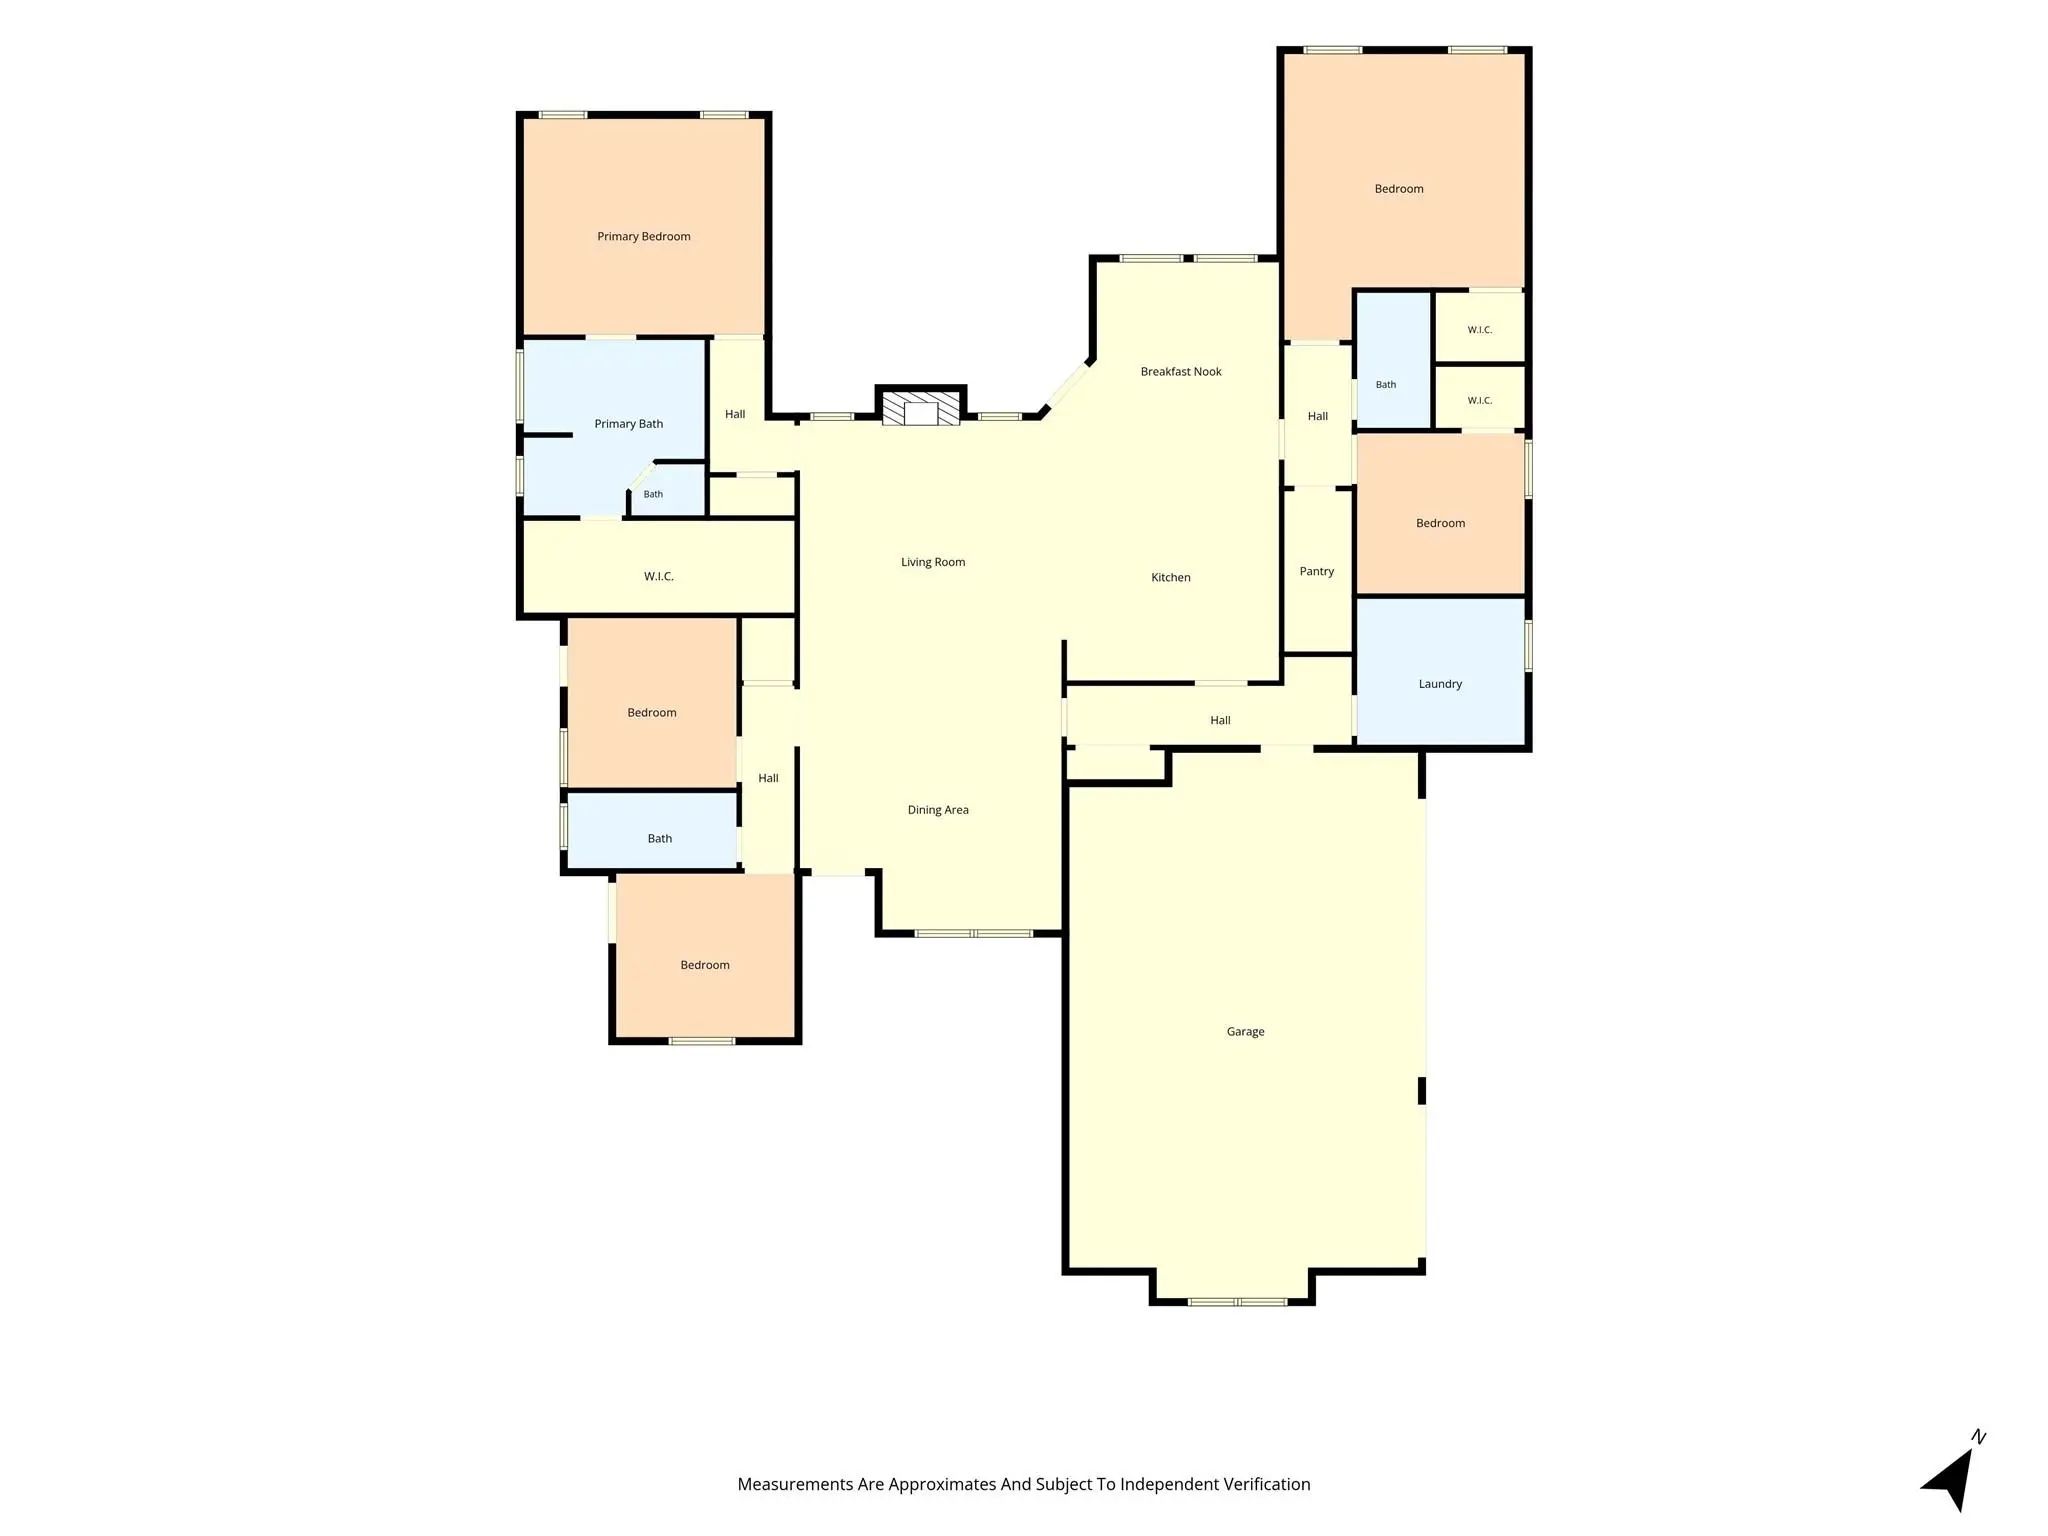
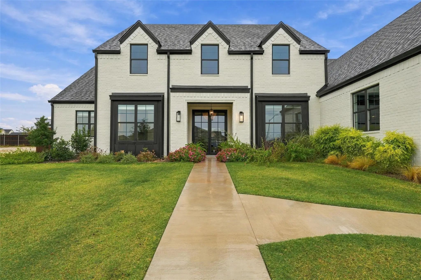
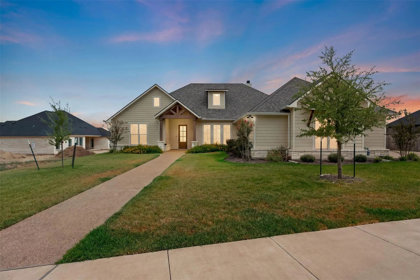
Resort-style pool, luxury appliances, five spacious bedrooms, and a three-car garage in Woodway’s highly desirable Tanglewood Estates. Located at 13062 Rainier Drive, this exceptional property blends upscale living with thoughtfully designed indoor and outdoor spaces, all just minutes from shopping, dining, schools, and everyday conveniences. The chef-inspired kitchen is the heart of the home, featuring GE Profile double ovens, a Wolf gas cooktop, a built-in Sub-Zero refrigerator, expansive prep space, and a custom walk-in pantry with abundant storage. Offering five bedrooms and three full bathrooms, the flexible floor plan accommodates a variety of lifestyles. An oversized secondary living space provides endless possibilities as a media room, game room, playroom, home office, fitness room, or private guest retreat. The spacious laundry room includes a utility sink and built-in beverage cooler for added convenience. Step outside and experience a backyard designed for true Texas living. The brand-new resort-style pool features elegant waterfalls, fountains, and a chiller system, creating a luxurious retreat for relaxing during Texas summers. Oversized covered front and back patios provide exceptional outdoor enjoyment. The professionally designed landscape embraces the beauty of Texas with natural stone accents, decorative rock beds, native cactus, drought-tolerant succulents, and low-maintenance plantings that create a striking resort-inspired setting while conserving water and reducing upkeep. A separate grassy side yard offers space for children, pets, outdoor games, or gardening. A spacious three-car garage provides ample room for vehicles, storage, tools, and recreational equipment. Combining luxury finishes, flexible living spaces, exceptional outdoor amenities, and beautifully curated Texas landscaping, this move-in-ready Tanglewood Estates home offers the perfect blend of comfort, style, and functionality in one of Woodway’s most sought-after neighborhoods.

View Virtual Tour

Estimate Your Monthly Payment

Tax Value @ 100% of Sales Price, HOA Included
Tax Value @ 85% of Market Value, HOA Not Included

Essential Information

  • Price$899,900
  • Est. Payment /m
  • Reduced By$15,100
  • Cumulative Days on MarketUnlock
  • MLS® #21297988
  • Bedrooms5
  • Bathrooms3.00
  • Square Footage3,084
  • Acres0.30
  • Year Built2025
  • TypeResidential
  • Sub-TypeSingle Family Residence
  • StatusActive
Please provide a valid email address.

Quick Valuation Analysis from 8 Active and 10 Sold Listings

Pricing Trends from 8 Active Listings in TANGLEWOOD ESTATES

This Home's Price $899,900 This Home's Price Per SqFt $
Average Price $727,075 Average Price Per SqFt $
Highest Price $925,000 Highest Price Per SqFt $
Lowest Price $586,000 Lowest Price Per SqFt $

Pricing Trends from 10 Sold Listings in TANGLEWOOD ESTATES

This Home's Price $899,900 This Home's Price Per SqFt $
Average Price $754,920 Average Price Per SqFt $
Highest Price $1,299,000 Highest Price Per SqFt $
Lowest Price $534,900 Lowest Price Per SqFt $

Property Details

School Information

Community

  • Address13062 Rainier Drive
  • SubdivisionTANGLEWOOD ESTATES
  • CityWoodway
  • CountyMcLennan
  • StateTexas
  • Zip Code76712
  • HOAMandatory
  • HOA Fees$900
  • HOA Fees FrequencyAnnually
  • FeaturesPerimeter Fencing, Sidewalks
  • UtilitiesCable Available, City Sewer, City Water, Electricity Connected

Amenities

  • SecurityPrewired, Security System
  • # of Garages3
  • GaragesDriveway
  • Has PoolYes
  • PoolGunite, In Ground, Water Feature, Waterfall, Other

Interior

  • Interior FeaturesHigh Speed Internet Available, Kitchen Island, Open Floorplan, Walk-In Closet(s), Wired for Data
  • FloorsLuxury Vinyl Plank, Tile
  • FireplaceYes
  • # of Fireplaces1
  • FireplacesBrick, Gas, Gas Logs, Living Room

Exterior

  • Exterior FeaturesCovered Patio/Porch, Rain Gutters
  • FenceBack Yard, Wood
  • Lot DescriptionSprinkler System, Subdivision

Construction Details / Floorplan

  • Living Areas1
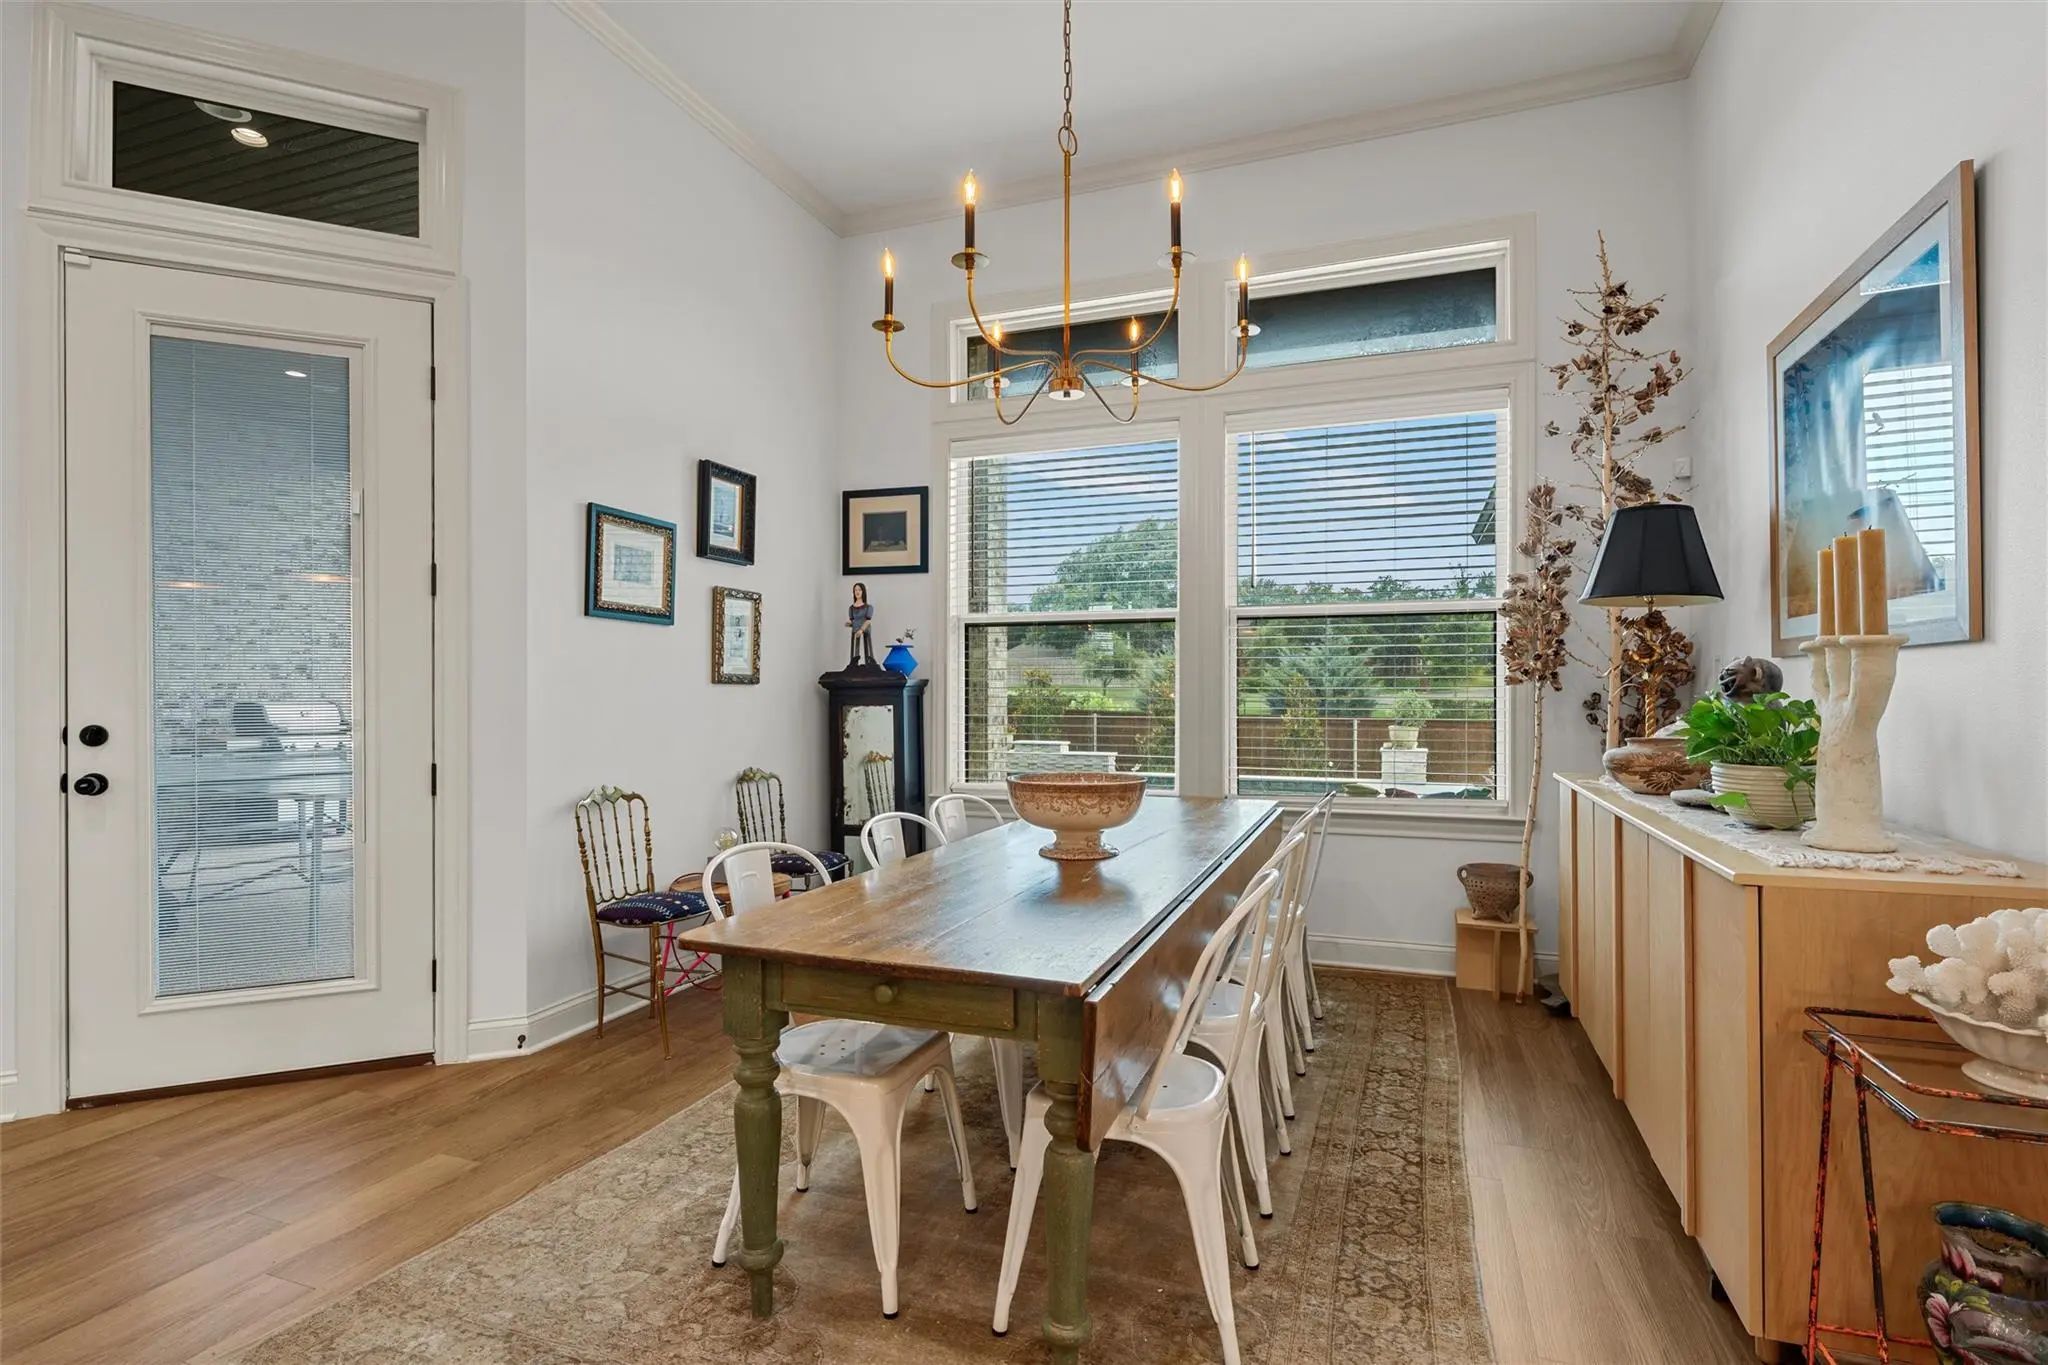
  • Dining Rooms2
  • Full Baths3
  • RoofComposition
  • FoundationSlab

Private Listing Information (Registration Required)

Listing Details

  • AgentAmanda Cunningham
  • OfficeThe Agency Waco

Similar Listings

11012 Kings Canyon Woodway, Texas 76712 McLennan | Midway ISD Tanglewood Estates Ph 1A

- $925,000

Residential, Single Family Residence
  • 4 Beds
  • 4.1 Baths
  • 3,636 SQFT
  • 3 Car
View details More Photos Save

Designed With Both Everyday Living And Effortless Entertaining In Mind, 11012 Kings Canyon In The Sought-after Tanglewood Estates Blends Refined Design With A Relaxed, Livable Feel. Gorgeous Interior By Boston-based Port & Dune Brings Warmth And C...

Photo of Listing #21400442 Reduced 3%

11003 Denali Drive Woodway, Texas 76712-8483 McLennan | Midway ISD Tanglewood Estates

- $750,000

Residential, Single Family Residence
  • 4 Beds
  • 3 Baths
  • 3,081 SQFT
  • 3 Car
View details More Photos Save

Beautiful Custom Home In Tanglewood Estates With A Spacious, Well-designed Layout And Quality Finishes Throughout. The Open Kitchen, Living And Dining Areas Create A Great Central Gathering Space, With A Large Island, Abundant Cabinetry, Kitchenai...

Users may not reproduce or redistribute the data found on this site. The data is for viewing purposes only. Data is deemed reliable, but is not guaranteed accurate by the MLS or NTREIS.

Listing information last updated on November 16th, 2026 at 9:46pm CST.