Contact / Login

Contact ARG Realty LLC

Find us on...

Dashboard

Login using...

  • 4 Beds
  • 4.1 Baths
  • 3,636 Sqft
  • 3 Garages
  • .34 Acres
  • 2024 Year Built
  • Study
  • Game Room
  • Media
  • Pool
  • 4 Beds
  • 4.1 Baths
  • 3,636 Sqft
  • 3 Garages
  • .34 Acres
  • 2024 Year Built
  • Study
  • Game Room
  • Media
  • Pool

11012 Kings Canyon
Woodway, Texas 76712

County: McLennan Tanglewood Estates Ph 1A

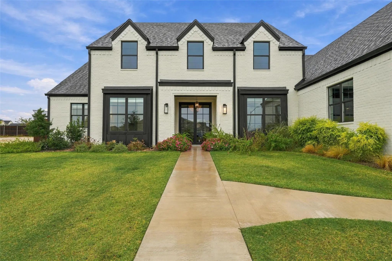
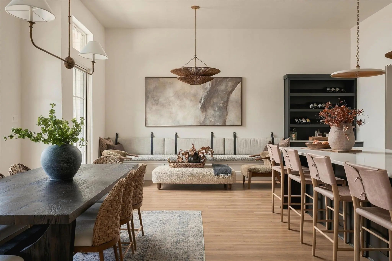
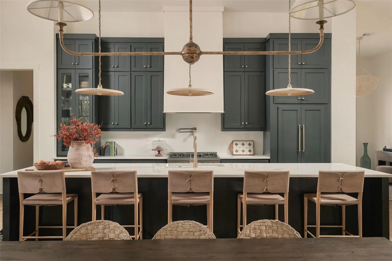
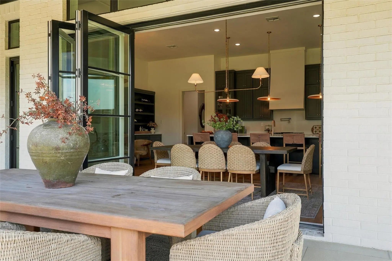
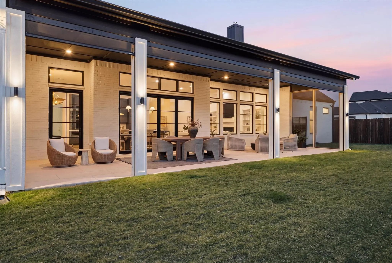
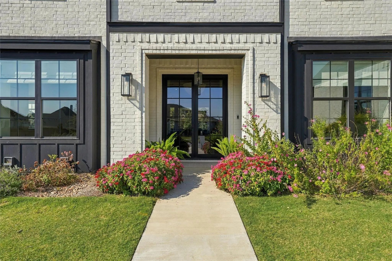
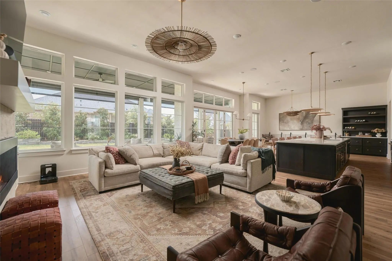
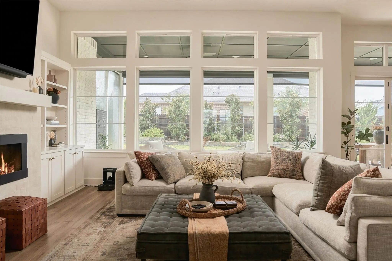
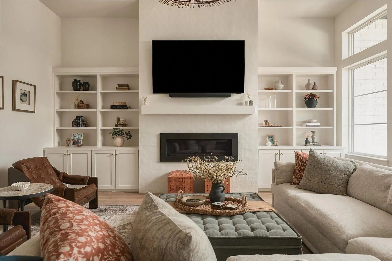
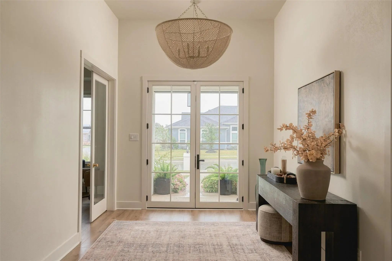
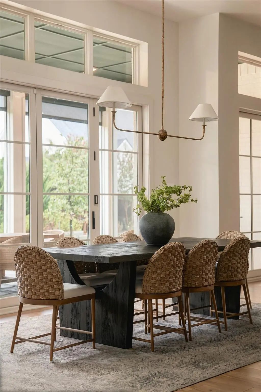
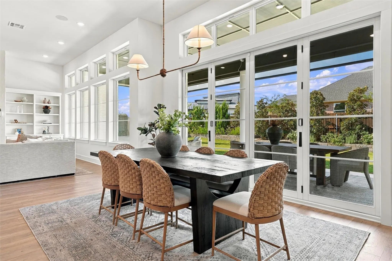
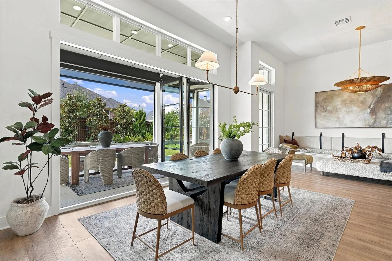
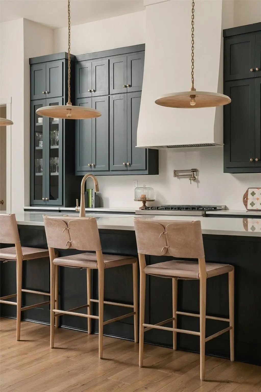
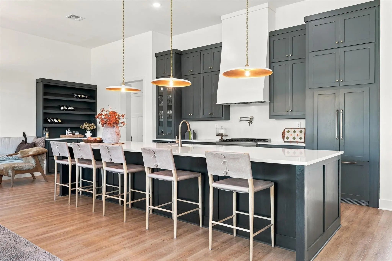
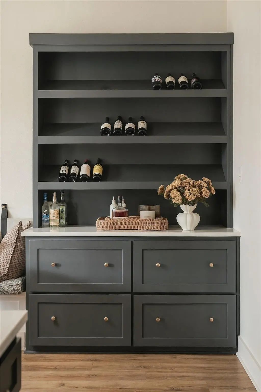
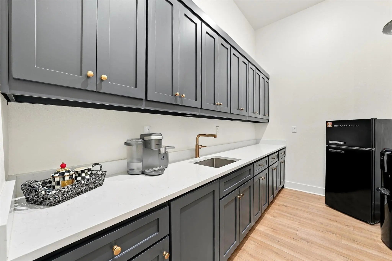
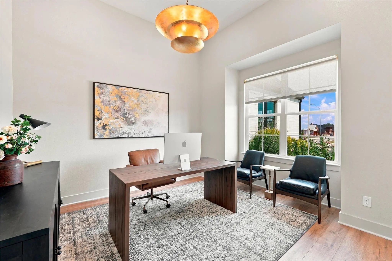
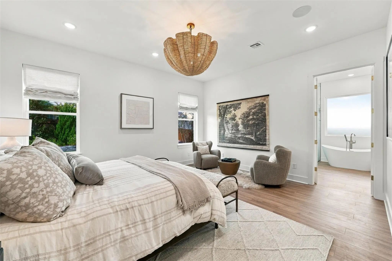
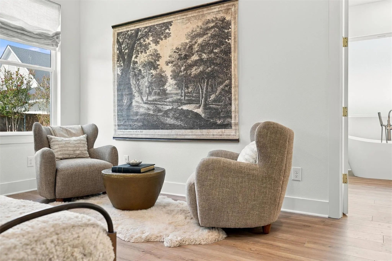
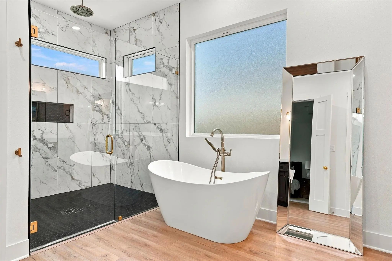
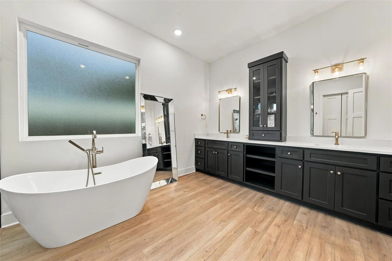
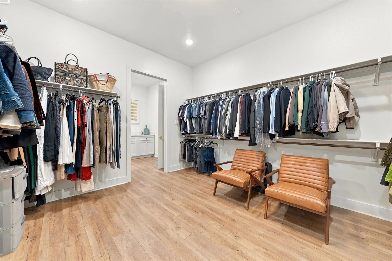
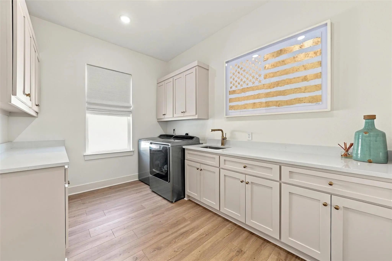
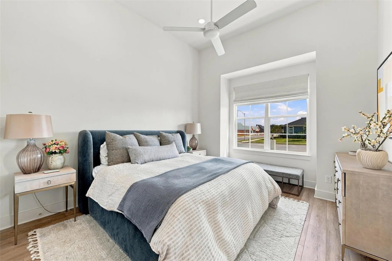
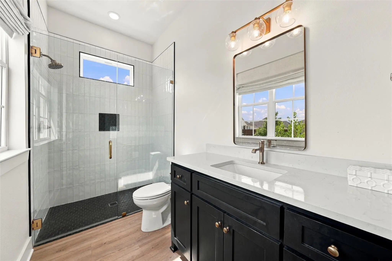
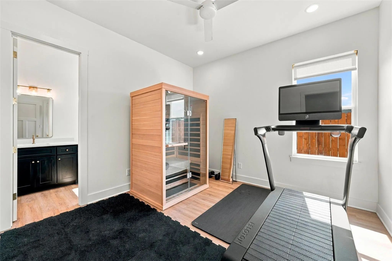
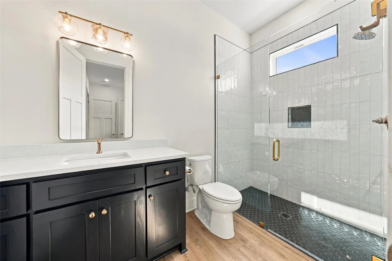
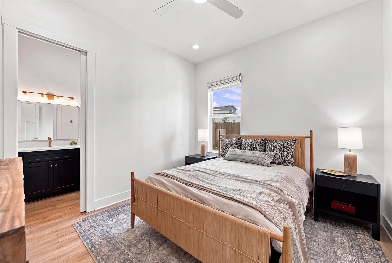
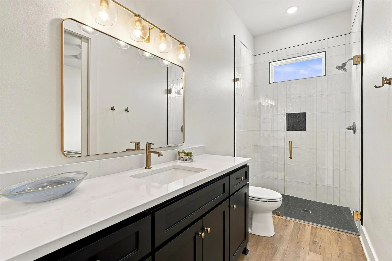
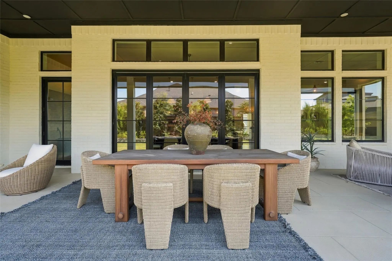
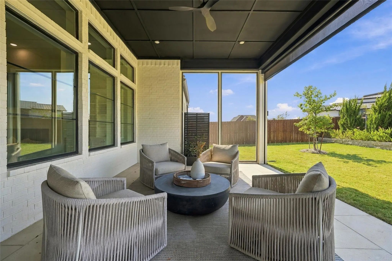
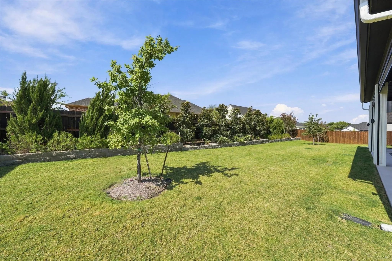
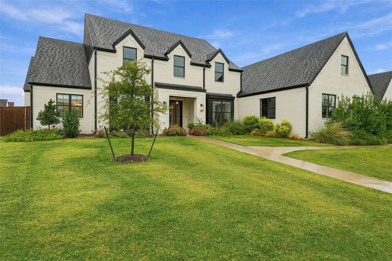
Designed with both everyday living and effortless entertaining in mind, 11012 Kings Canyon in the sought-after Tanglewood Estates blends refined design with a relaxed, livable feel. Gorgeous interior by Boston-based Port & Dune brings warmth and character through layered textures, designer finishes, custom lighting, and an organic, neutral palette. Spanning more than 3,600 square feet, the home offers 4 bedrooms, 4.5 baths, a private office off the entry, and a 3-car garage. The open, light-filled kitchen and living areas flow together, creating an inviting setting for both daily life and entertaining. Expansive windows and patio doors flood the space with natural light while creating a beautiful connection to the outdoors. The kitchen is anchored by an oversized island, custom cabinetry, built-in refrigerator, gas cooktop, stainless appliances, and a generous walk-in pantry with additional counter space and storage. Just off the kitchen, a cozy seating nook with a built-in wine cabinet and patio access extends the entertaining space with ease. Outside, an expansive covered patio with a custom screen system overlooks a beautifully landscaped backyard. Designed as a true extension of the home, this polished outdoor space is ideal for alfresco dining, entertaining, and year-round enjoyment. The private primary suite offers a spa-inspired bath with a soaking tub, oversize shower, separate vanities, and a walk-in closet connecting to an oversized laundry room with a sink and ample storage. Each guest bedroom has a private bath and walk-in closet. Tanglewood Estates offers a rare blend of neighborhood tranquility and everyday convenience, with quick access to top-rated Midway ISD schools, dining, shopping, Baylor University, nearby hospitals, and downtown Waco. The new outdoor park, The Fields, is just around the corner plus Tanglewood’s future community park is only steps away. A standout opportunity for elevated living in one of Woodway’s most desirable neighborhoods.

View Virtual Tour

Estimate Your Monthly Payment

Tax Value @ 100% of Sales Price, HOA Included
Tax Value @ 85% of Market Value, HOA Not Included

Essential Information

  • Price$925,000
  • Est. Payment /m
  • Cumulative Days on MarketUnlock
  • MLS® #21394817
  • Bedrooms4
  • Bathrooms4.10
  • Square Footage3,636
  • Acres0.34
  • Year Built2024
  • Built Desc.Preowned
  • TypeResidential
  • Sub-TypeSingle Family Residence
  • StatusActive
Please provide a valid email address.

Quick Valuation Analysis from 8 Active and 10 Sold Listings

Pricing Trends from 8 Active Listings in Tanglewood Estates

This Home's Price $925,000 This Home's Price Per SqFt $
Average Price $727,075 Average Price Per SqFt $
Highest Price $925,000 Highest Price Per SqFt $
Lowest Price $586,000 Lowest Price Per SqFt $

Pricing Trends from 10 Sold Listings in Tanglewood Estates

This Home's Price $925,000 This Home's Price Per SqFt $
Average Price $754,920 Average Price Per SqFt $
Highest Price $1,299,000 Highest Price Per SqFt $
Lowest Price $534,900 Lowest Price Per SqFt $

Property Details

School Information

Community

  • Address11012 Kings Canyon
  • SubdivisionTanglewood Estates Ph 1A
  • CityWoodway
  • CountyMcLennan
  • StateTexas
  • Zip Code76712
  • HOAMandatory
  • HOA Fees$900
  • HOA Fees FrequencyAnnually
  • UtilitiesCable Available, City Sewer, City Water, Curbs, Electricity Connected, Natural Gas Available, Underground Utilities
  • Taxes14500

Amenities

  • # of Garages3
  • GaragesDriveway, Garage, Garage Door Opener, Garage Faces Side

Interior

  • Interior FeaturesBuilt-in Features, Cable TV Available, Chandelier, Decorative Lighting, Double Vanity, Flat Screen Wiring, Kitchen Island, Open Floorplan, Pantry, Walk-In Closet(s)
  • FloorsLuxury Vinyl Plank
  • FireplaceYes
  • # of Fireplaces1
  • FireplacesBrick, Gas, Living Room

Exterior

  • Exterior FeaturesCovered Patio/Porch, Rain Gutters, Lighting
  • FenceBack Yard, Wood
  • Lot DescriptionInterior Lot, Landscaped, Sprinkler System, Subdivision

Construction Details / Floorplan

  • Living Areas1
  • Dining Rooms1
  • Full Baths4
  • Half Baths1
  • RoofComposition, Shingle
  • FoundationSlab
  • ConstructionBrick

Energy Efficiency / Green Features / Heating & Cooling

  • HeatingCentral, Electric

Private Listing Information (Registration Required)

Listing Details

  • AgentMelissa Miller
  • OfficeMagnolia Realty
  • Office Contact254-218-5940

Similar Listings

Photo of Listing #21400442 Reduced 3%

11003 Denali Drive Woodway, Texas 76712-8483 McLennan | Midway ISD Tanglewood Estates

- $750,000

Residential, Single Family Residence
  • 4 Beds
  • 3 Baths
  • 3,081 SQFT
  • 3 Car
View details More Photos Save

Beautiful Custom Home In Tanglewood Estates With A Spacious, Well-designed Layout And Quality Finishes Throughout. The Open Kitchen, Living And Dining Areas Create A Great Central Gathering Space, With A Large Island, Abundant Cabinetry, Kitchenai...

Photo of Listing #21297988 Reduced 2%

13062 Rainier Drive Woodway, Texas 76712 McLennan | Midway ISD TANGLEWOOD ESTATES

- $899,900

Residential, Single Family Residence
  • 5 Beds
  • 3 Baths
  • 3,084 SQFT
  • 3 Car
View details More Photos Save

Resort-style Pool, Luxury Appliances, Five Spacious Bedrooms, And A Three-car Garage In Woodway’s Highly Desirable Tanglewood Estates. Located At 13062 Rainier Drive, This Exceptional Property Blends Upscale Living With Thoughtfully Designed Indoo...

Users may not reproduce or redistribute the data found on this site. The data is for viewing purposes only. Data is deemed reliable, but is not guaranteed accurate by the MLS or NTREIS.

Listing information last updated on November 16th, 2026 at 9:46pm CST.