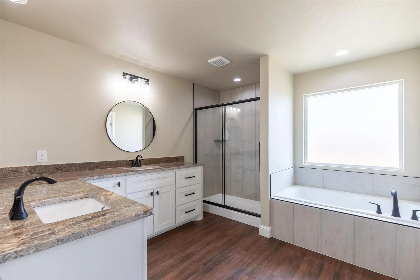
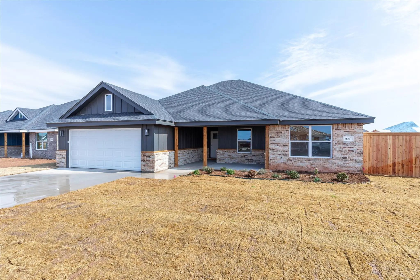
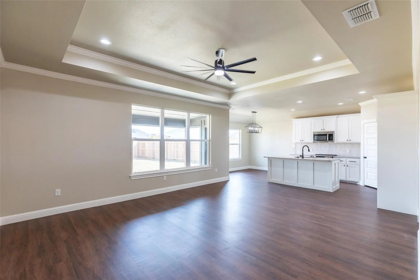
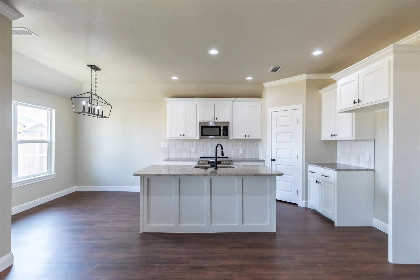
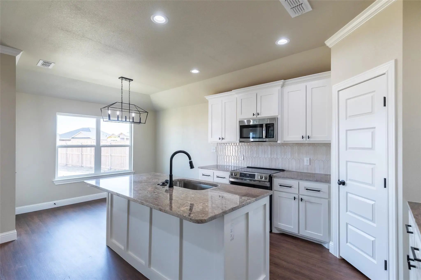
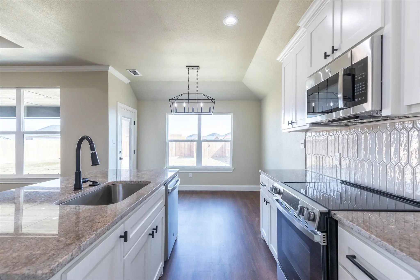
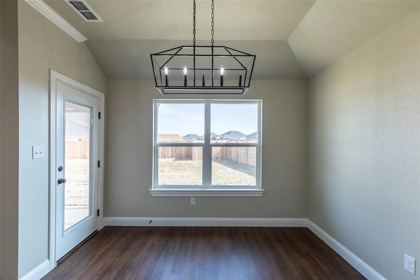
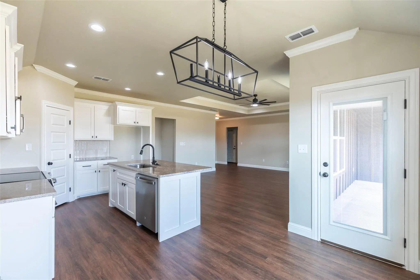
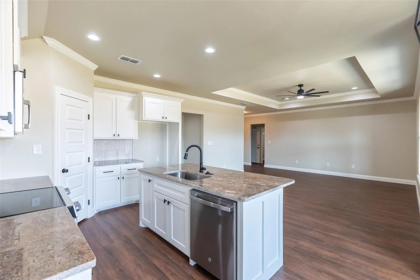
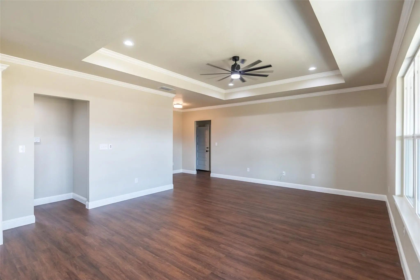
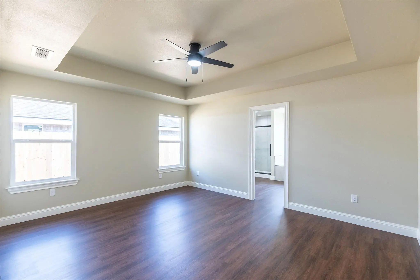
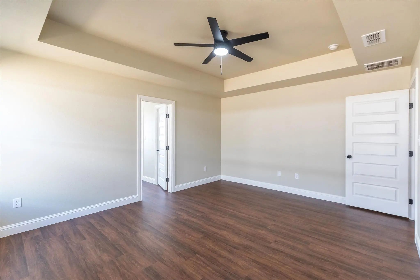
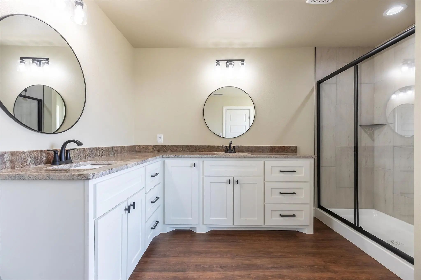
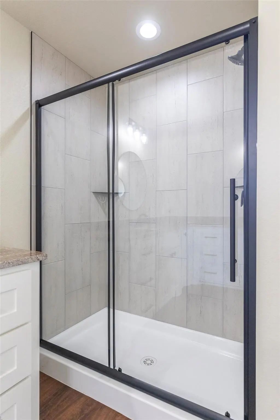
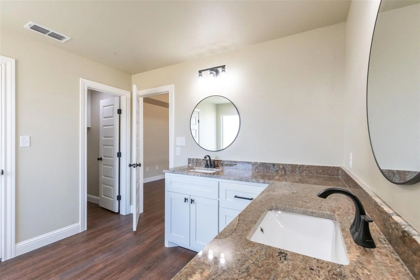
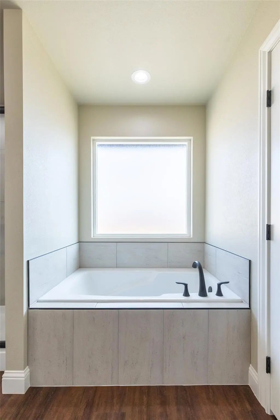
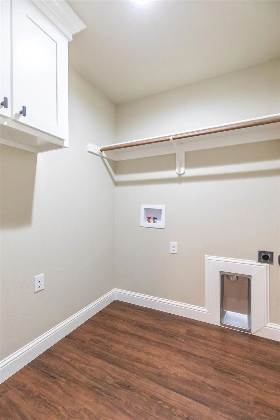
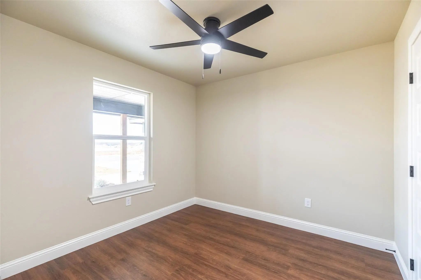
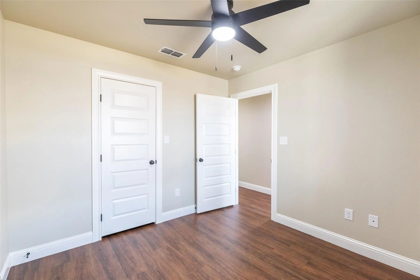
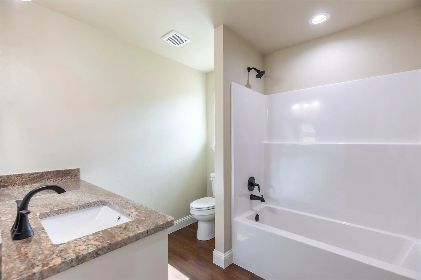
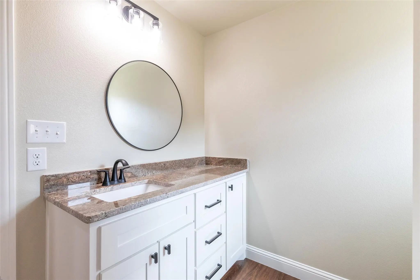
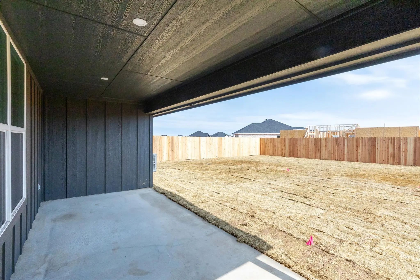
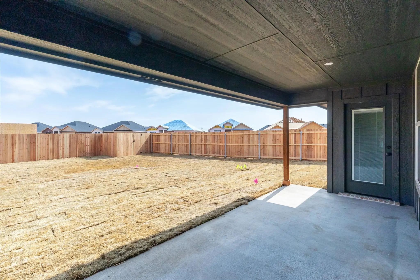
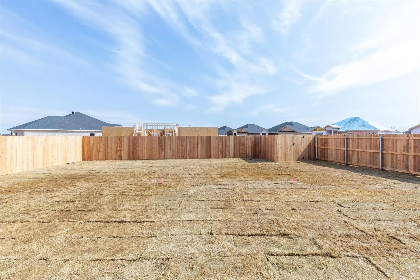
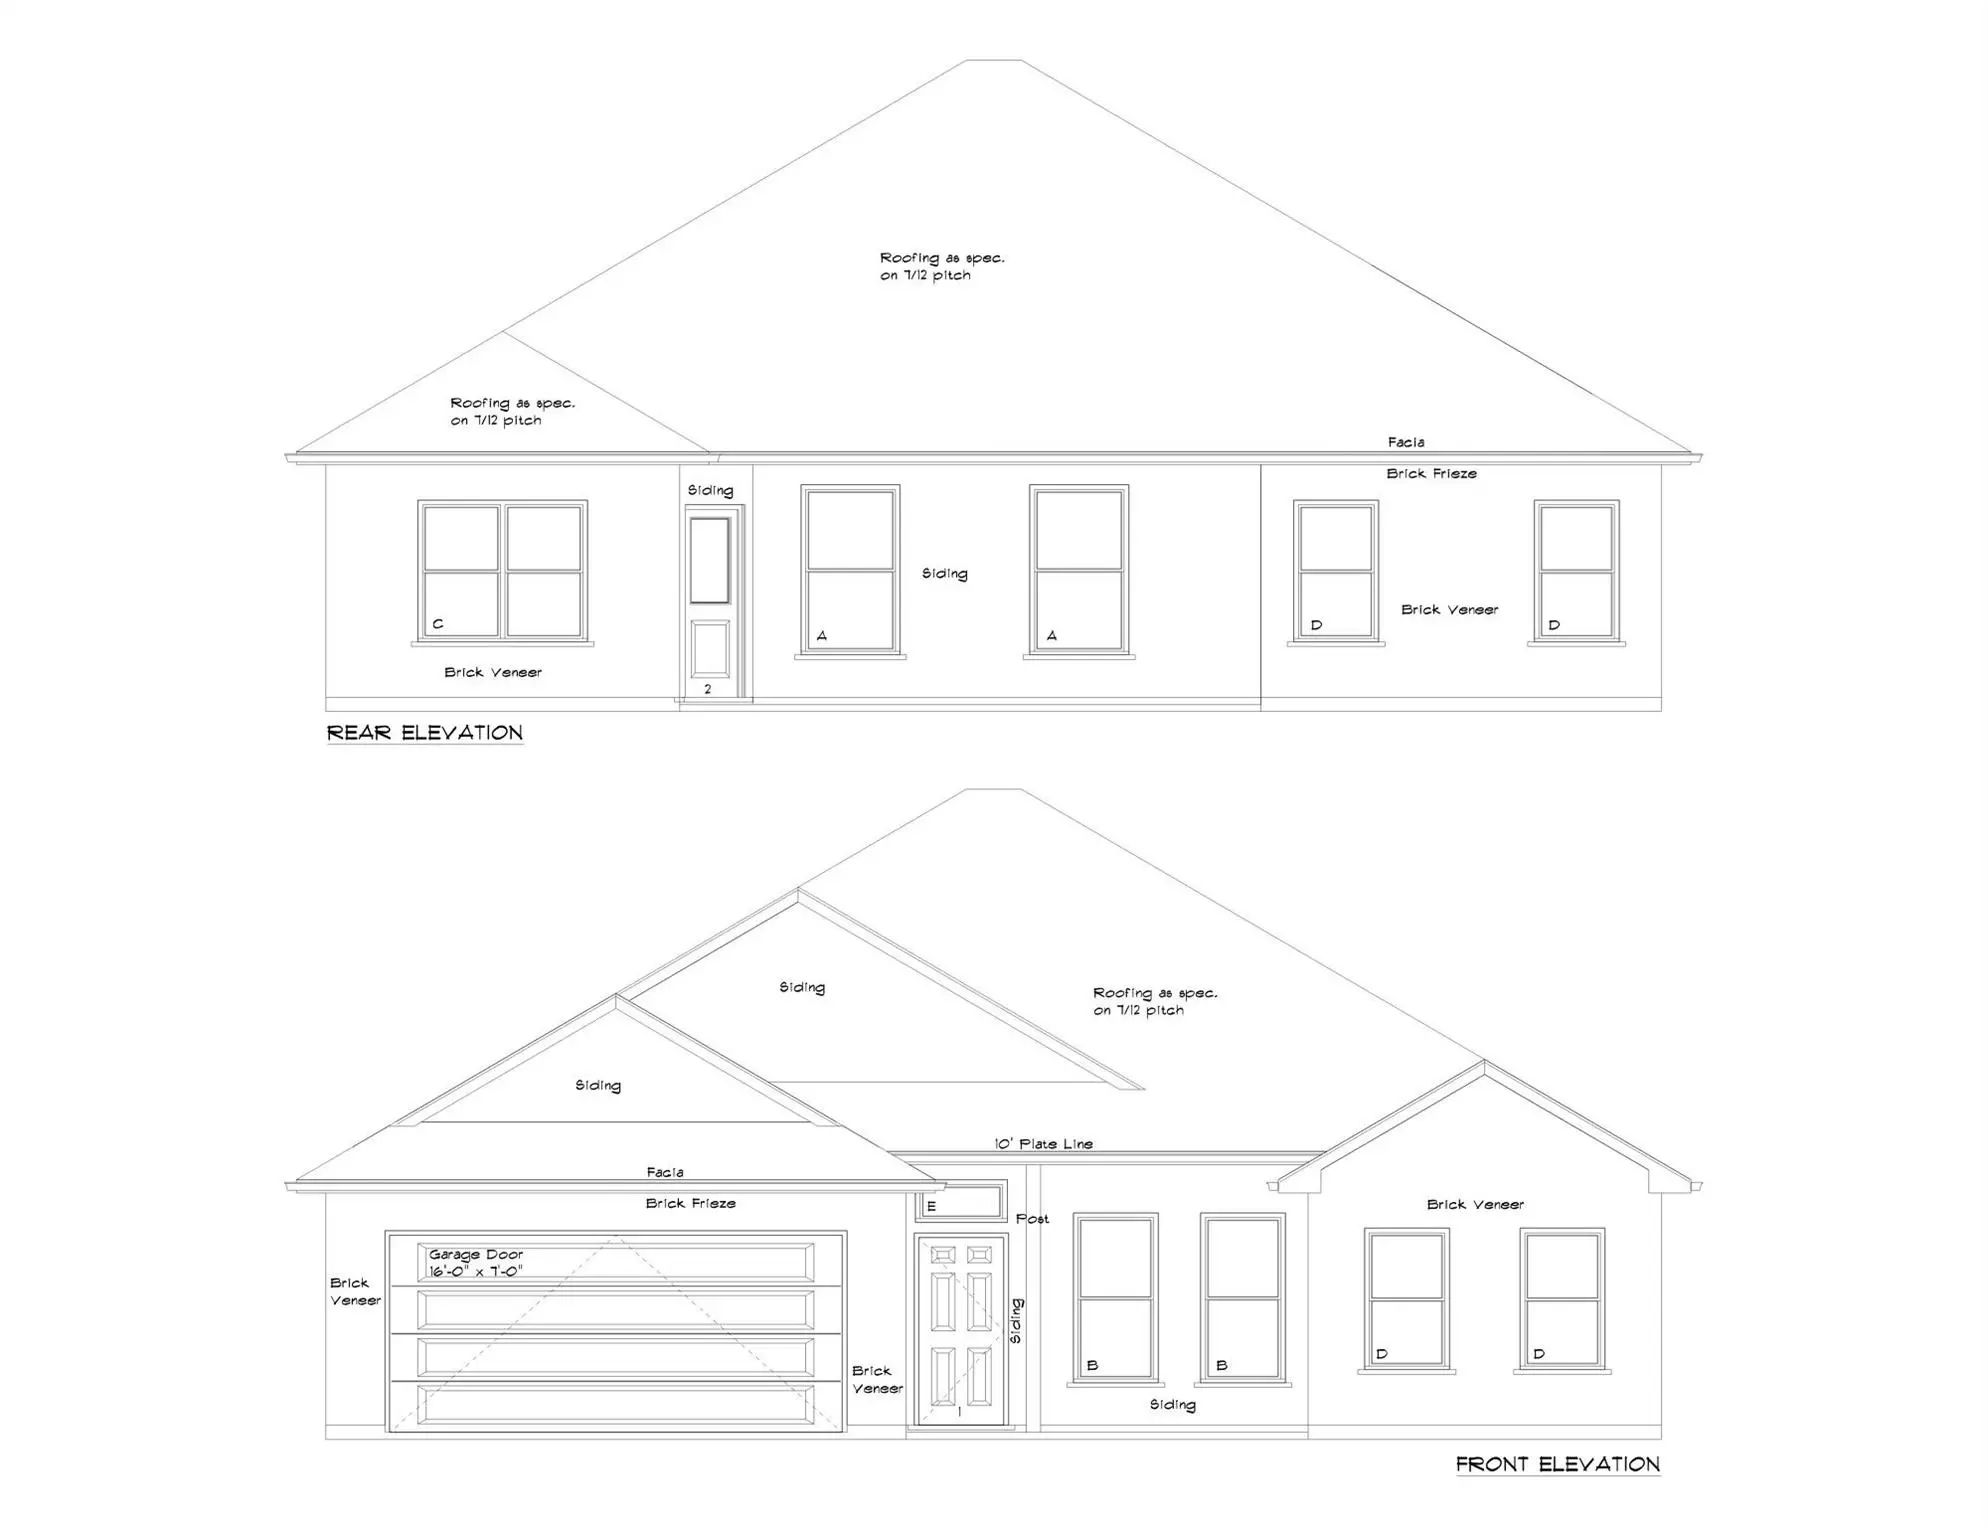
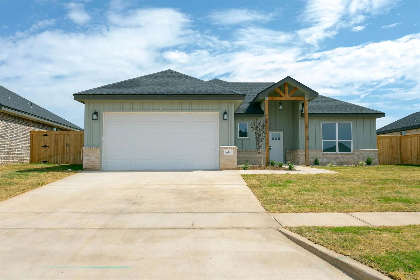
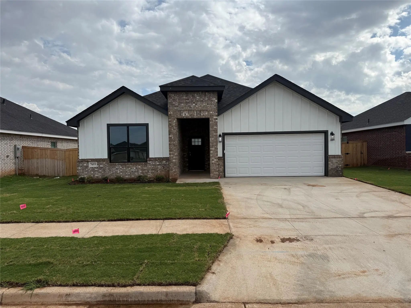
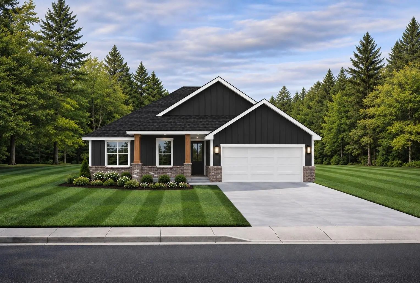
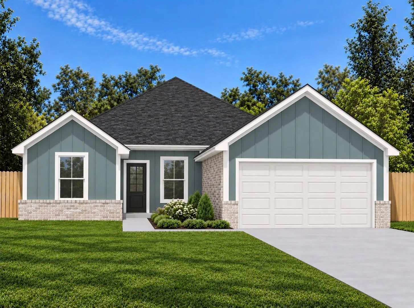
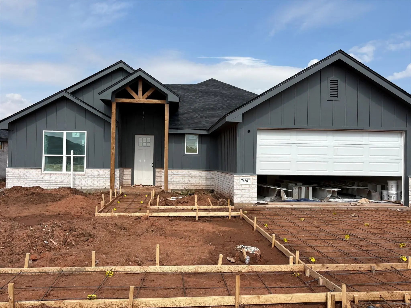
Welcome to the Bluebonnet floor plan in the highly sought-after Carriage Hill subdivision within Wylie East ISD. This stunning 3-bedroom, 2-bath home perfectly balances style, comfort, and functionality. The open-concept layout offers a spacious living area that flows seamlessly into a modern kitchen featuring a large island, sleek countertops, stainless steel appliances, and ample cabinetry. Natural light fills the home, highlighting the elegant finishes and thoughtful details throughout. The private primary suite provides a relaxing retreat with a large walk-in closet and a beautiful en-suite bath featuring dual sinks and a tiled shower. Two additional bedrooms share a well-appointed hall bath, creating an ideal setup for family or guests. Outside, enjoy a covered patio overlooking the fenced backyard—perfect for entertaining or unwinding at the end of the day. With its inviting curb appeal, energy-efficient design, and convenient location close to schools, shopping, and dining, the Bluebonnet floor plan is the perfect place to call home in Carriage Hill. Estimated Completion Date: Fall 2026. These pictures are not the actual home, but of a home finished out with the same floor plan.
UtilitiesCity Sewer, City Water, Concrete, Curbs, Electricity Connected, Sidewalk
Amenities
SecuritySecurity Lights
# of Garages2
GaragesAsphalt, Driveway, Enclosed, Garage, Garage Door Opener, Garage Single Door
Interior
Interior FeaturesCable TV Available, Decorative Lighting, Double Vanity, Eat-in Kitchen, Granite Counters, High Speed Internet Available, Kitchen Island, Open Floorplan, Pantry, Smart Home System, Vaulted Ceiling(s), Walk-In Closet(s)
FloorsLuxury Vinyl Plank
Exterior
Exterior FeaturesAwning(s)
FenceBack Yard, Fenced, Wood
Lot DescriptionInterior Lot, Landscaped, Sprinkler System, Subdivision
Construction Details / Floorplan
Living Areas1
Dining Rooms1
Full Baths2
RoofComposition
FoundationSlab
ConstructionBrick, Siding
Energy Efficiency / Green Features / Heating & Cooling
HeatingCentral, Electric
Private Listing Information (Registration Required)
Owner-agent. Welcome Home To A Beautifully Designed Property Featuring Impressive 9–10-foot Ceilings Throughout The Living, Dining, And Kitchen Areas. The Thoughtfully Designed Kitchen Offers Custom Soft-close Cabinetry, Quartz Countertops, And A ...
Lane Built Homes Welcomes You Home To This Newly Constructed 3 Bedroom, 2 Bathroom Home With 1,700 Square Feet Of Intentionally Designed Living Space In Carriage Hills, South Abilene. Conveniently Located Near Wylie East Schools, Kirby Lake, And L...
Cool, Calm And Sophisticated With A Youthful Edge, This Functional Legend Built Home Is Enveloped In Light And Comfort.
The Open Floor Plan Encompasses Generous Living Space And Stylish Finishes Providing You With The Perfect Setting For
Relaxin...
Carriage Hills • 4 Bedrooms • 2 Baths • Approx. 1,700 Sq Ft • Open Layout • Quartz Countertops • Landscaped Lot • Privacy Fence
Located In Abilene’s Carriage Hills Neighborhood, This 4-bedroom, 2-bath Home Offers Approximately 1,700 Sq Ft With ...
Discover A Thoughtfully Designed New Construction Home By Lk Construction Concepts Featuring 3 Bedrooms, 2bathrooms, And A Convenient Office Nook Perfect For Work Or Study. The Open-concept Layout Creates A Natural Flow Between The Living, Dining,...
This Fantastic 3 Bedroom 2 Bathroom Split Floor Plan Designed By Lane Built Homes, Locally Owned In Abilene & Built By An Experienced Builder, Is Ready For You To Make Yours In The Highly Desired Carriage Hills Subdivision In Wylie Isd. Nearby All...
Users may not reproduce or redistribute the data found on this site. The data is for viewing purposes only. Data is deemed reliable, but is not guaranteed accurate by the MLS or NTREIS.
Listing information last updated on November 15th, 2026 at 5:16pm CST.