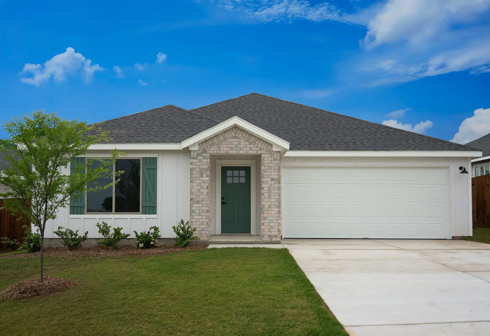
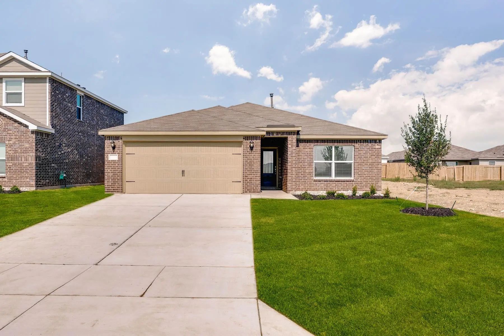
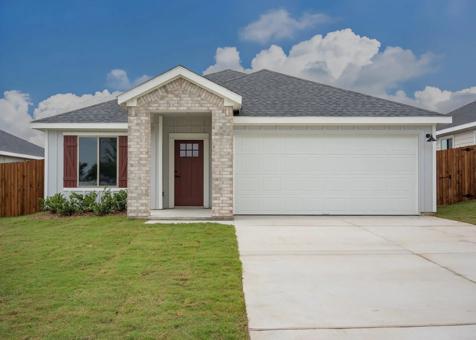
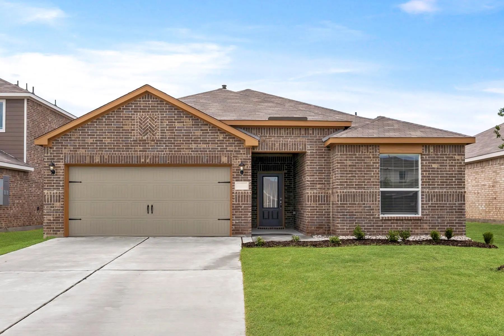
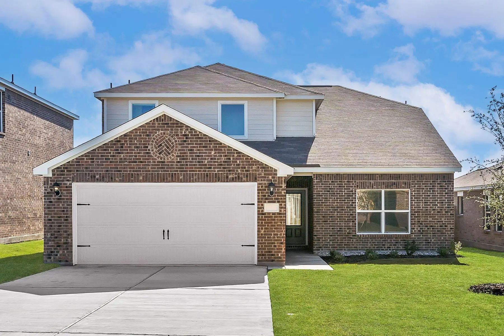
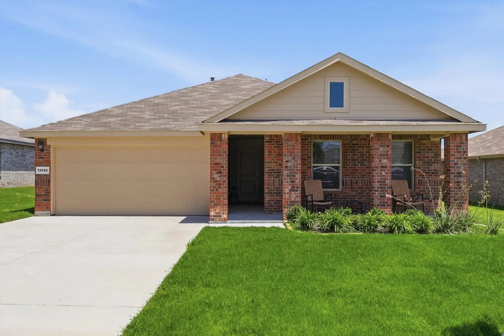
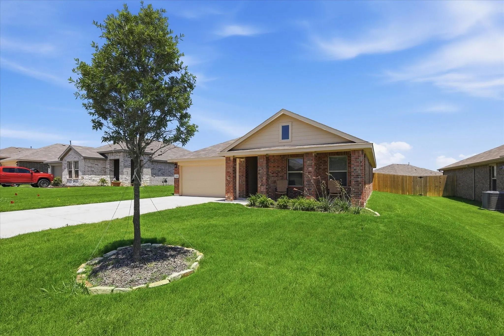
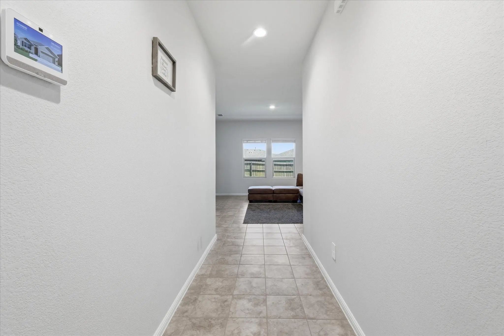
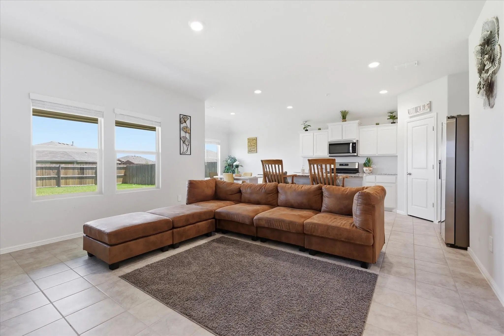
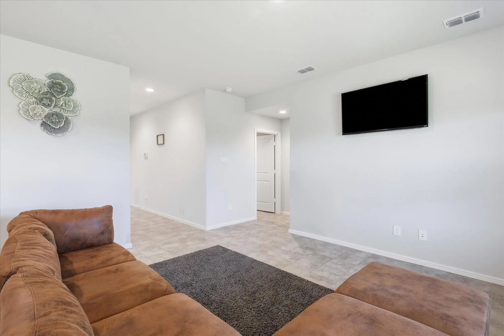
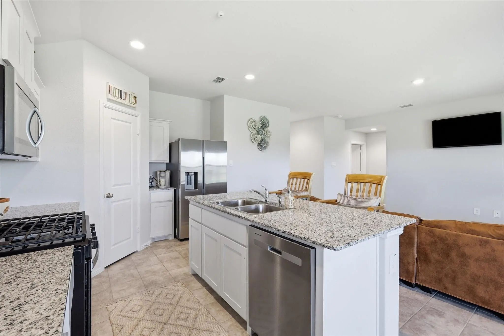
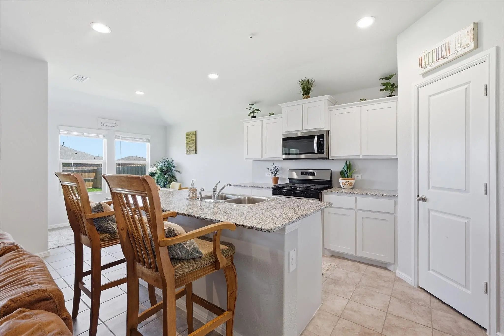
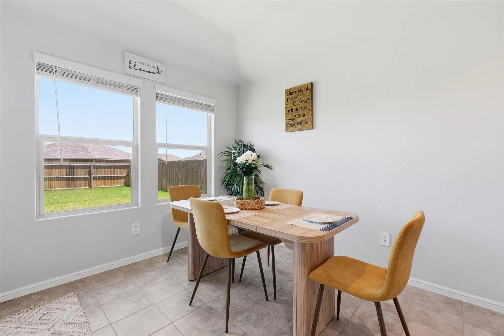
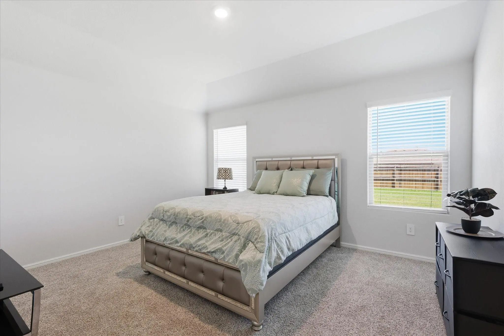
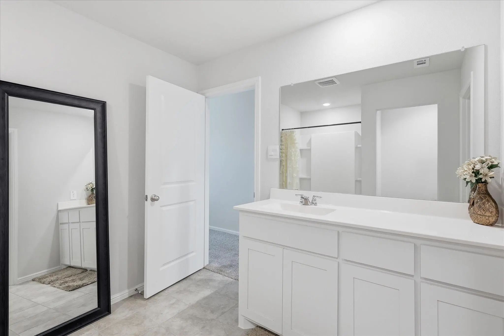
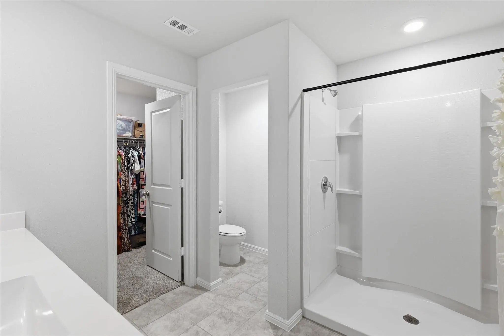
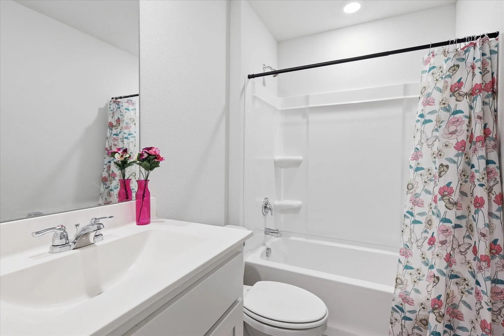
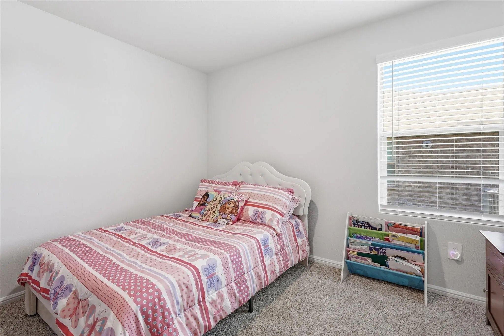
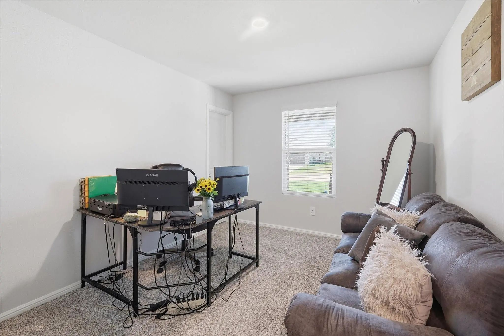
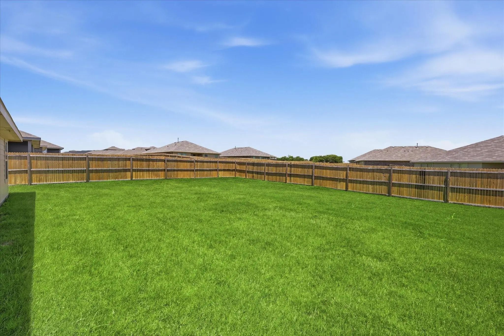
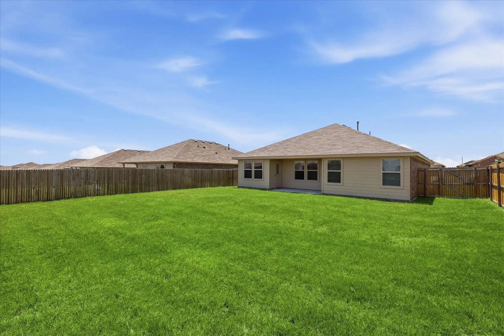
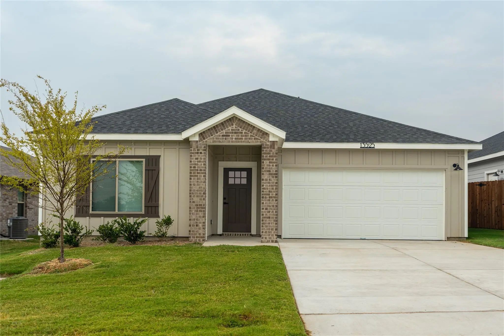
THE KEYS TO YOUR NEW HOME ARE WAITING! Seller Financing may be an option. Welcome to this beautifully maintained 3-bedroom, 2-bath home located in one of Cresson’s most sought-after communities. Conveniently located just minutes from Granbury and Fort Worth, this charming residence offers the perfect blend of comfort, style, and convenience. Step inside to discover a bright, open-concept floor plan featuring a spacious living area filled with lots of natural light from the many windows. The kitchen boasts modern appliances, and flows seamlessly into the dining area—ideal for both everyday living and entertaining. Outside, enjoy your own private, fenced backyard complete with a sprinkler system, providing the perfect space for relaxing, gardening, or gathering with family and friends. Residents of this welcoming community enjoy country club style amenities designed for all ages and lifestyles. Combined with a prime location near highly rated schools, shopping, dining, and major commuter routes, this home truly offers exceptional value. Don't miss your opportunity to own this attractive, move-in-ready home. Come see why this beautiful 3-bedroom, 2-bath property is the perfect place to call home!
Welcome To This Beautifully Crafted 3-bedroom, 2-bath Residence Offering 1,665 Square Feet Of Thoughtfully Designed Living Space That Perfectly Balances Modern Style, Comfort, And Everyday Functionality. From The Moment You Step Inside, You’ll App...
Welcome To This Beautifully Crafted 3-bedroom, 2-bath Residence Offering 1,665 Square Feet Of Thoughtfully Designed Living Space That Perfectly Balances Modern Style, Comfort, And Everyday Functionality. From The Moment You Step Inside, You’ll App...
The Ashton Is A Beautifully Designed One-story Home Featuring Three Bedrooms, Two Bathrooms, And A Charming Brick Exterior With A Welcoming Covered Porch. Inside, The Open-concept Layout Seamlessly Connects The Kitchen, Dining, And Family Rooms, P...
This Thoughtfully Designed 3-bedroom, 2-bath Home Offers Approximately 1,550 Square Feet Of Comfortable And Functional Living Space. The Open-concept Layout Seamlessly Connects The Spacious Living And Dining Areas To The Modern Kitchen, Complete W...
The Reed Floor Plan Features Four Bedrooms, Two Bathrooms And An Attached Two-car Garage, Offering Ample Space For The Family. The Reed’s Layout Enhances Family Living, With A Central Family Room Seamlessly Transitioning Into The Adjacent Kitchen ...
The Two-story Cypress Boasts Four Bedrooms, Two-and-a-half Bathrooms And An Attached Two-car Garage. The Kitchen Features Wood Cabinets, Granite Countertops And Stainless-steel Appliances, With An Adjacent Dining Room Perfect For Family Meals. Wit...
Users may not reproduce or redistribute the data found on this site. The data is for viewing purposes only. Data is deemed reliable, but is not guaranteed accurate by the MLS or NTREIS.
Listing information last updated on November 13th, 2026 at 2:34pm CST.


 New Construction