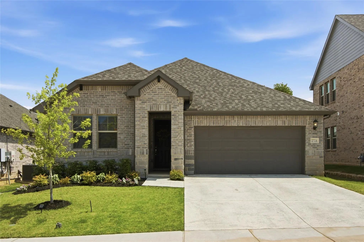
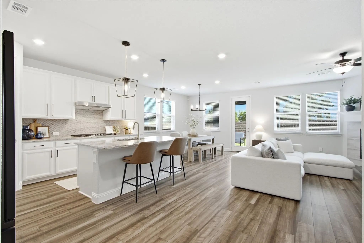
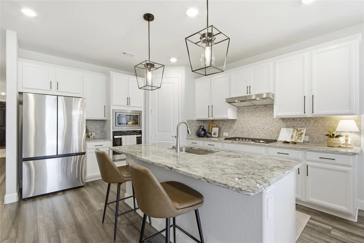
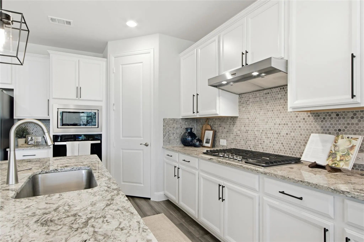
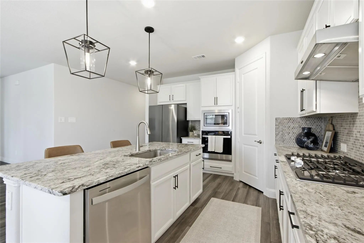
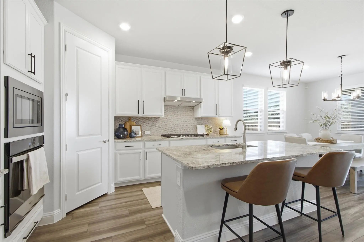
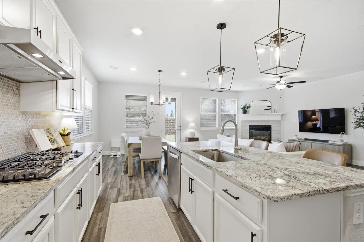
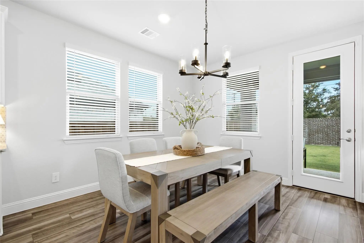
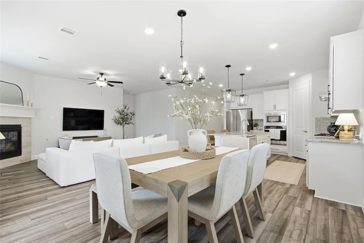
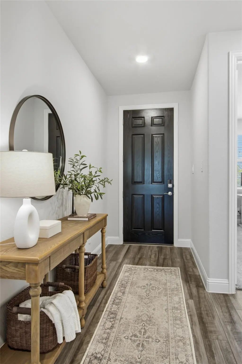
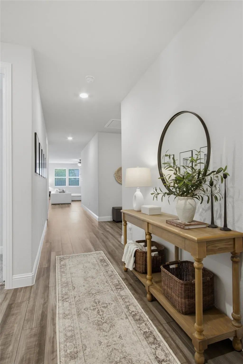
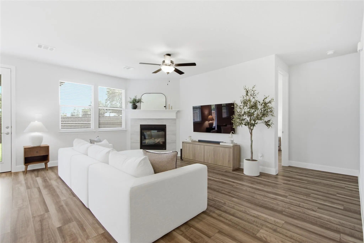
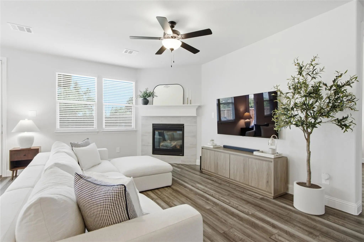
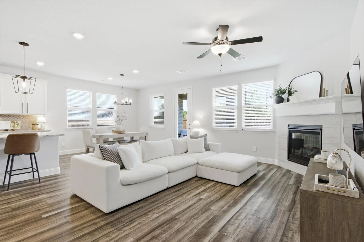
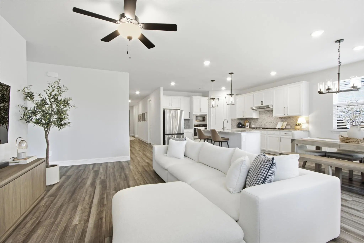
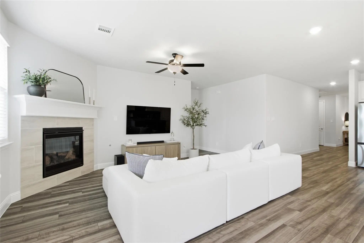
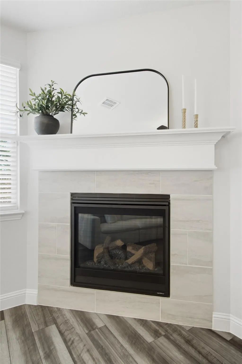
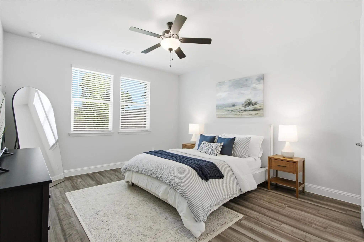
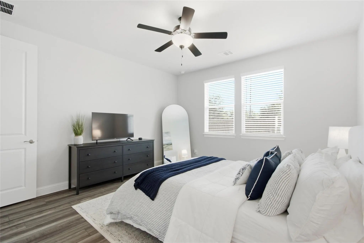
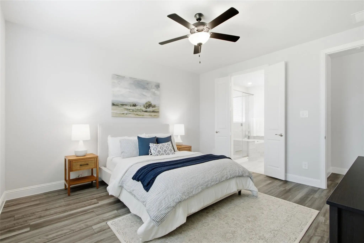
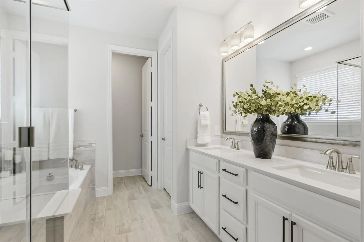
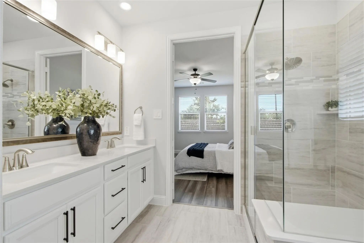
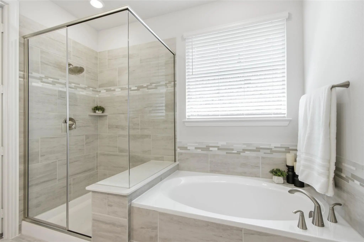
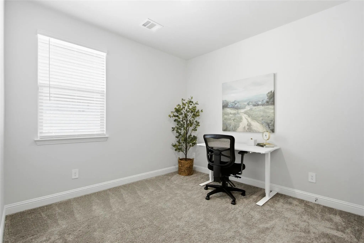
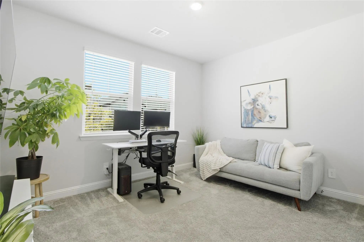
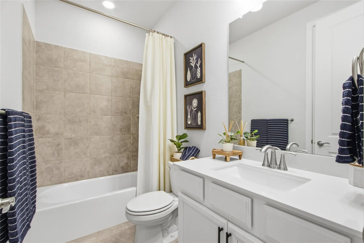
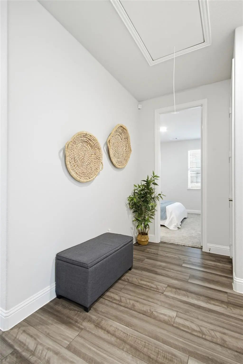
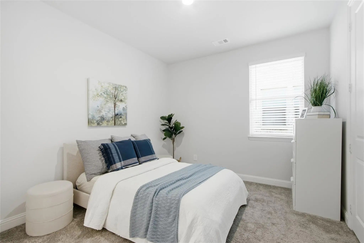
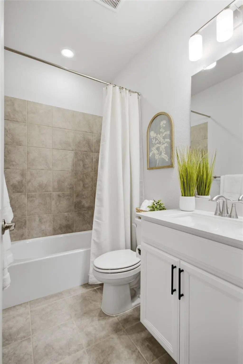
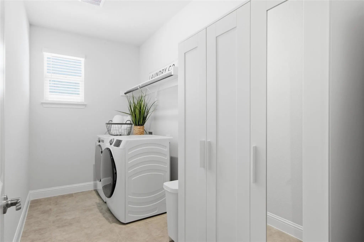
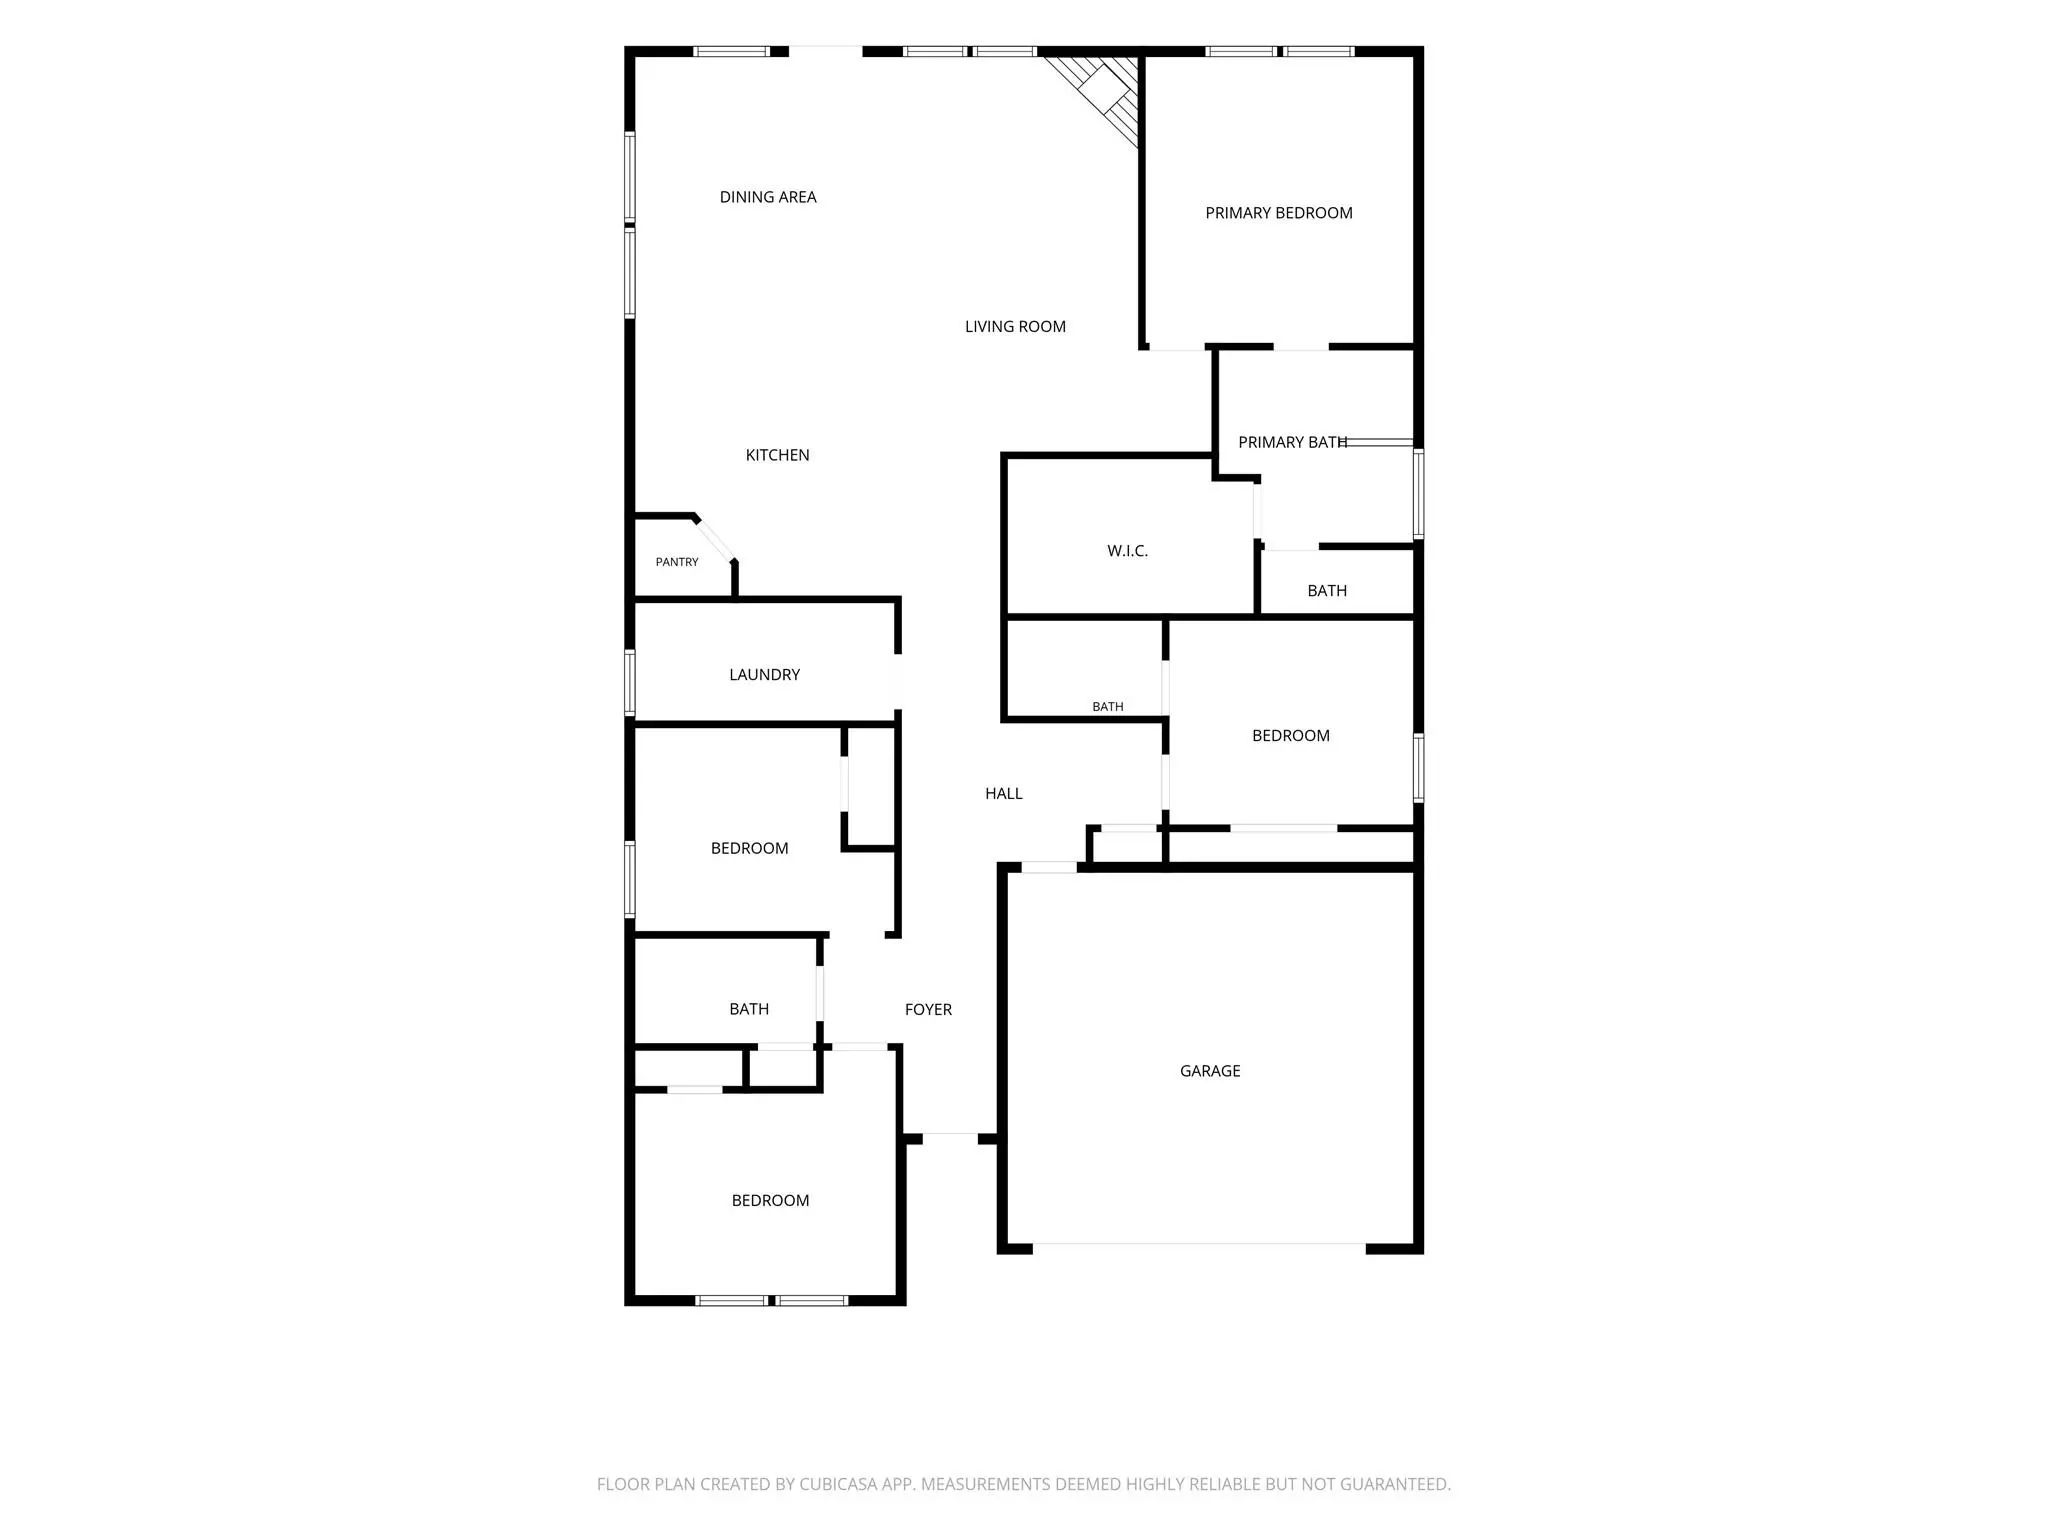
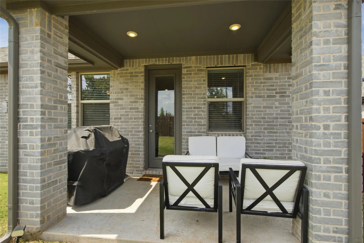
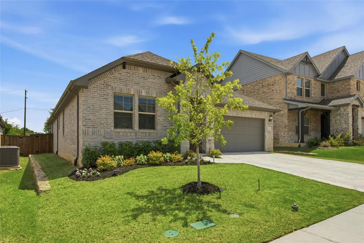
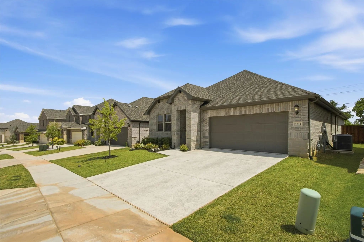
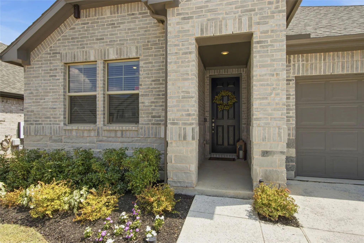
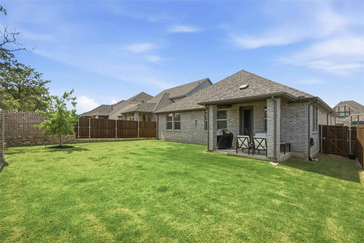
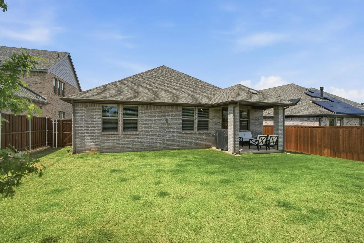
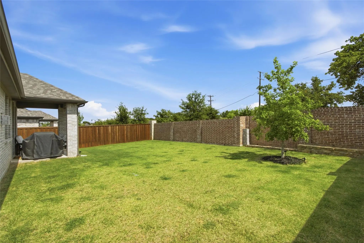
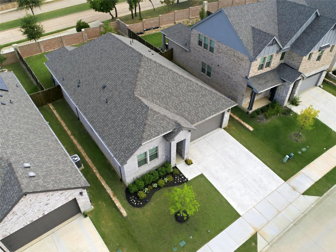
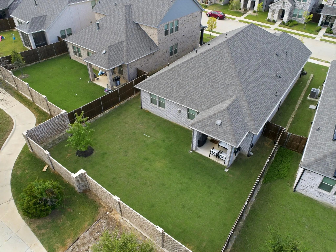
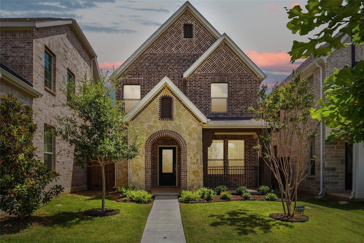
Assumable FHA loan at 5.99% Highly MOTIVATED SELLERS-BRING OFFERS!!! IMMACULATE AND BARELY LIVED IN SINGLE STORY HOME IN BEAUTIFUL ASHFORD PARK! Better than new and truly move in ready, this thoughtfully designed Meritage Kenwood Floor plan offers an open, light filled layout with spacious living areas and large secondary bedrooms. The beautiful private primary suite features a luxurious en-suite bath and a HUGE walk in closet. The GORGEOUS KITCHEN is a chef's dream with a gas cooktop, walk-in pantry, oversized center island, abundant cabinet space, and an open flow that's perfect for everyday living. The living room is filled with natural light and features a cozy gas fireplace. Built by Meritage Homes in 2023, this home offers outstanding energy efficiency with spray foam insulation, a conditioned attic, ENERGY STAR® construction, Low-E windows, high efficiency HVAC, tankless water heater, smart thermostat, and advanced air sealing - providing year-round comfort and utility savings. Step outside to a private backyard with a covered patio and a spacious grassy area, ideal for relaxing, entertaining, or play. Residents of Ashford Park enjoy exceptional community amenities including a resort style pool, playground, and miles of scenic hike and bike trails. Ideally located just minutes from Lake Lewisville with easy access to I-35, the University of North Texas and Texas Woman's University, shopping, dining, and all that Denton, Flower Mound, and Highland Village have to offer. This exceptional home combines modern style, energy efficiency, and an unbeatable location. Don't miss it!
FeaturesCommunity Pool, Curbs, Jogging Path/Bike Path, Park, Playground, Sidewalks
UtilitiesCable Available, City Sewer, City Water, Individual Gas Meter, Individual Water Meter
Taxes8802
Amenities
# of Garages2
GaragesGarage, Garage Door Opener, Garage Faces Front
Interior
Interior FeaturesCable TV Available, Decorative Lighting, Eat-in Kitchen, Flat Screen Wiring, High Speed Internet Available, Kitchen Island, Smart Home System, Walk-In Closet(s)
FloorsCarpet, Ceramic Tile, Luxury Vinyl Plank
FireplaceYes
# of Fireplaces1
FireplacesGas
Exterior
Exterior FeaturesCovered Patio/Porch
FenceWood
Lot DescriptionLandscaped, Sprinkler System, Subdivision
Construction Details / Floorplan
Living Areas1
Dining Rooms1
Full Baths3
RoofComposition
FoundationSlab
ConstructionBrick
Energy Efficiency / Green Features / Heating & Cooling
HeatingCentral, Natural Gas
Private Listing Information (Registration Required)
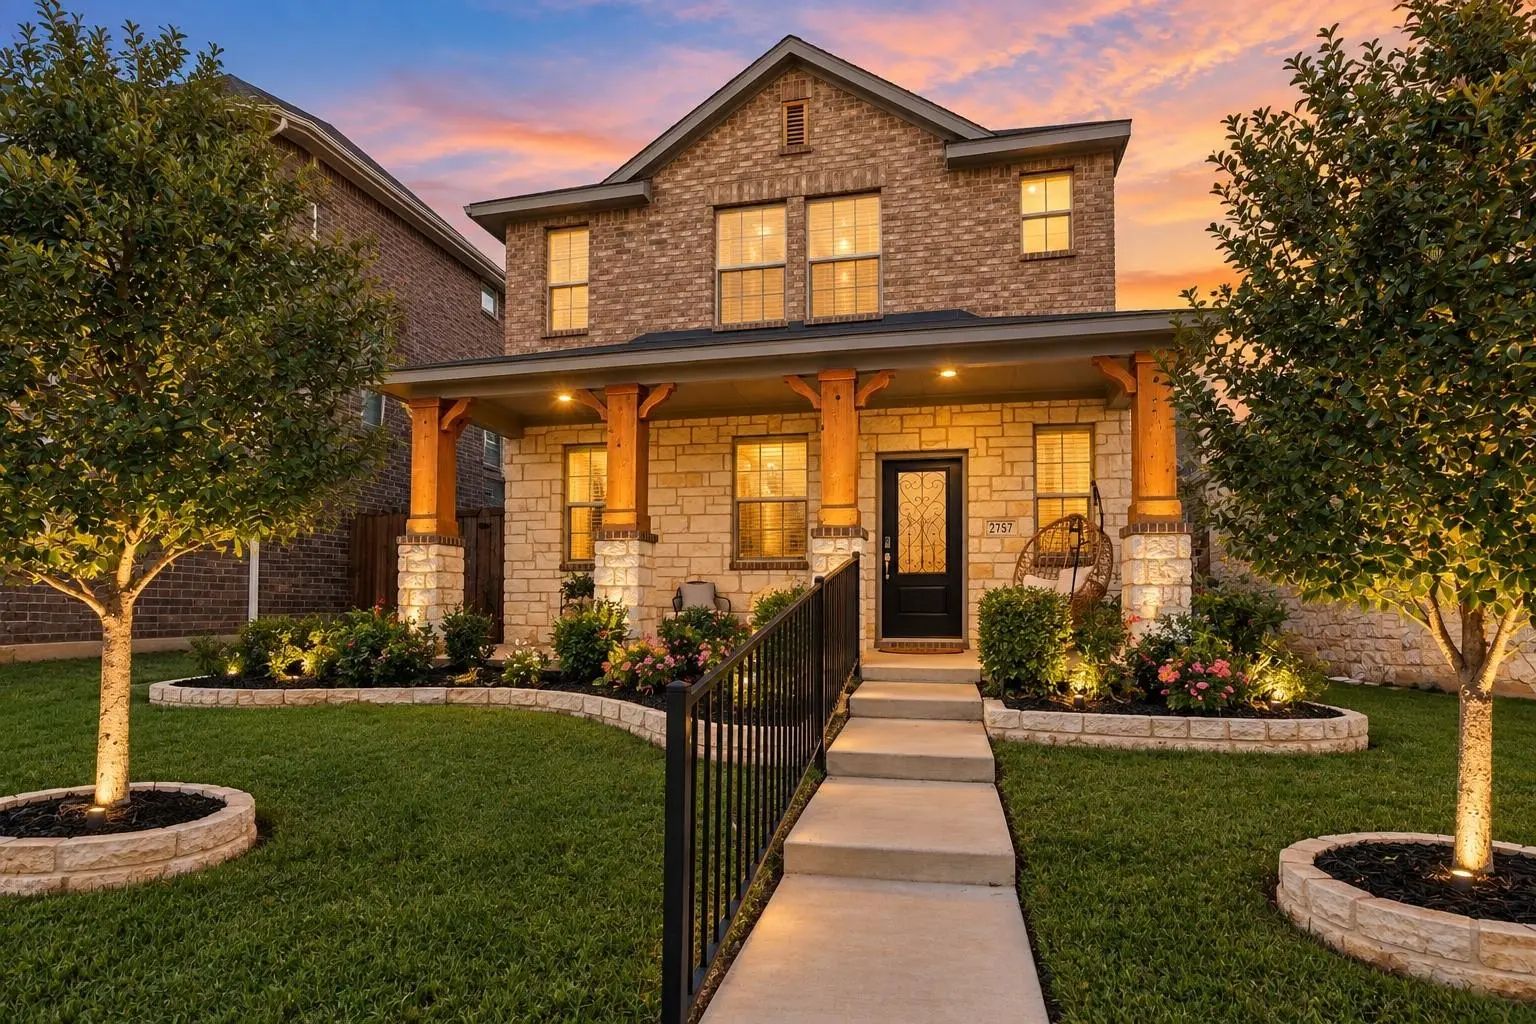
Great Price And Move-in Ready!! Charming, Meticulously Maintained And Beautifully Designed 3-bedroom, 2.5-bath Home Built By Meritage Homes In The Desirable Ashford Park Community In Corinth! Situated On A Beautiful Lot On A Hill, This Inviting O...
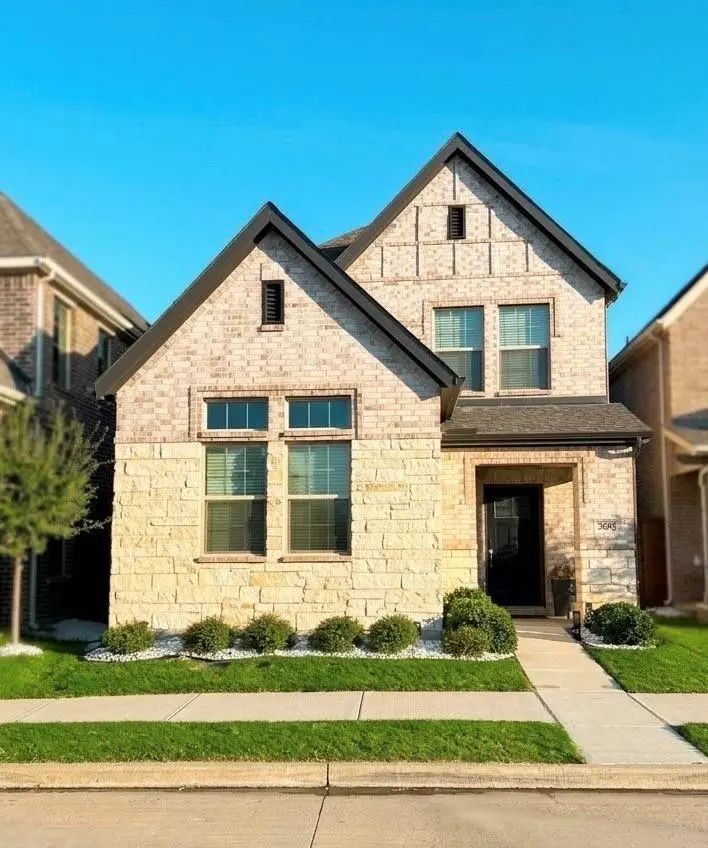
Great Price! Move-in Ready! Sellers Are Motivated! This Clean, Well-cared-for 3-bedroom, 2.5-bath Home Was Built By Meritage Homes In The Ashford Park Community In Corinth. It Is Only 2 Minutes From The Highway, So Getting To Work Is Easy. You Can...
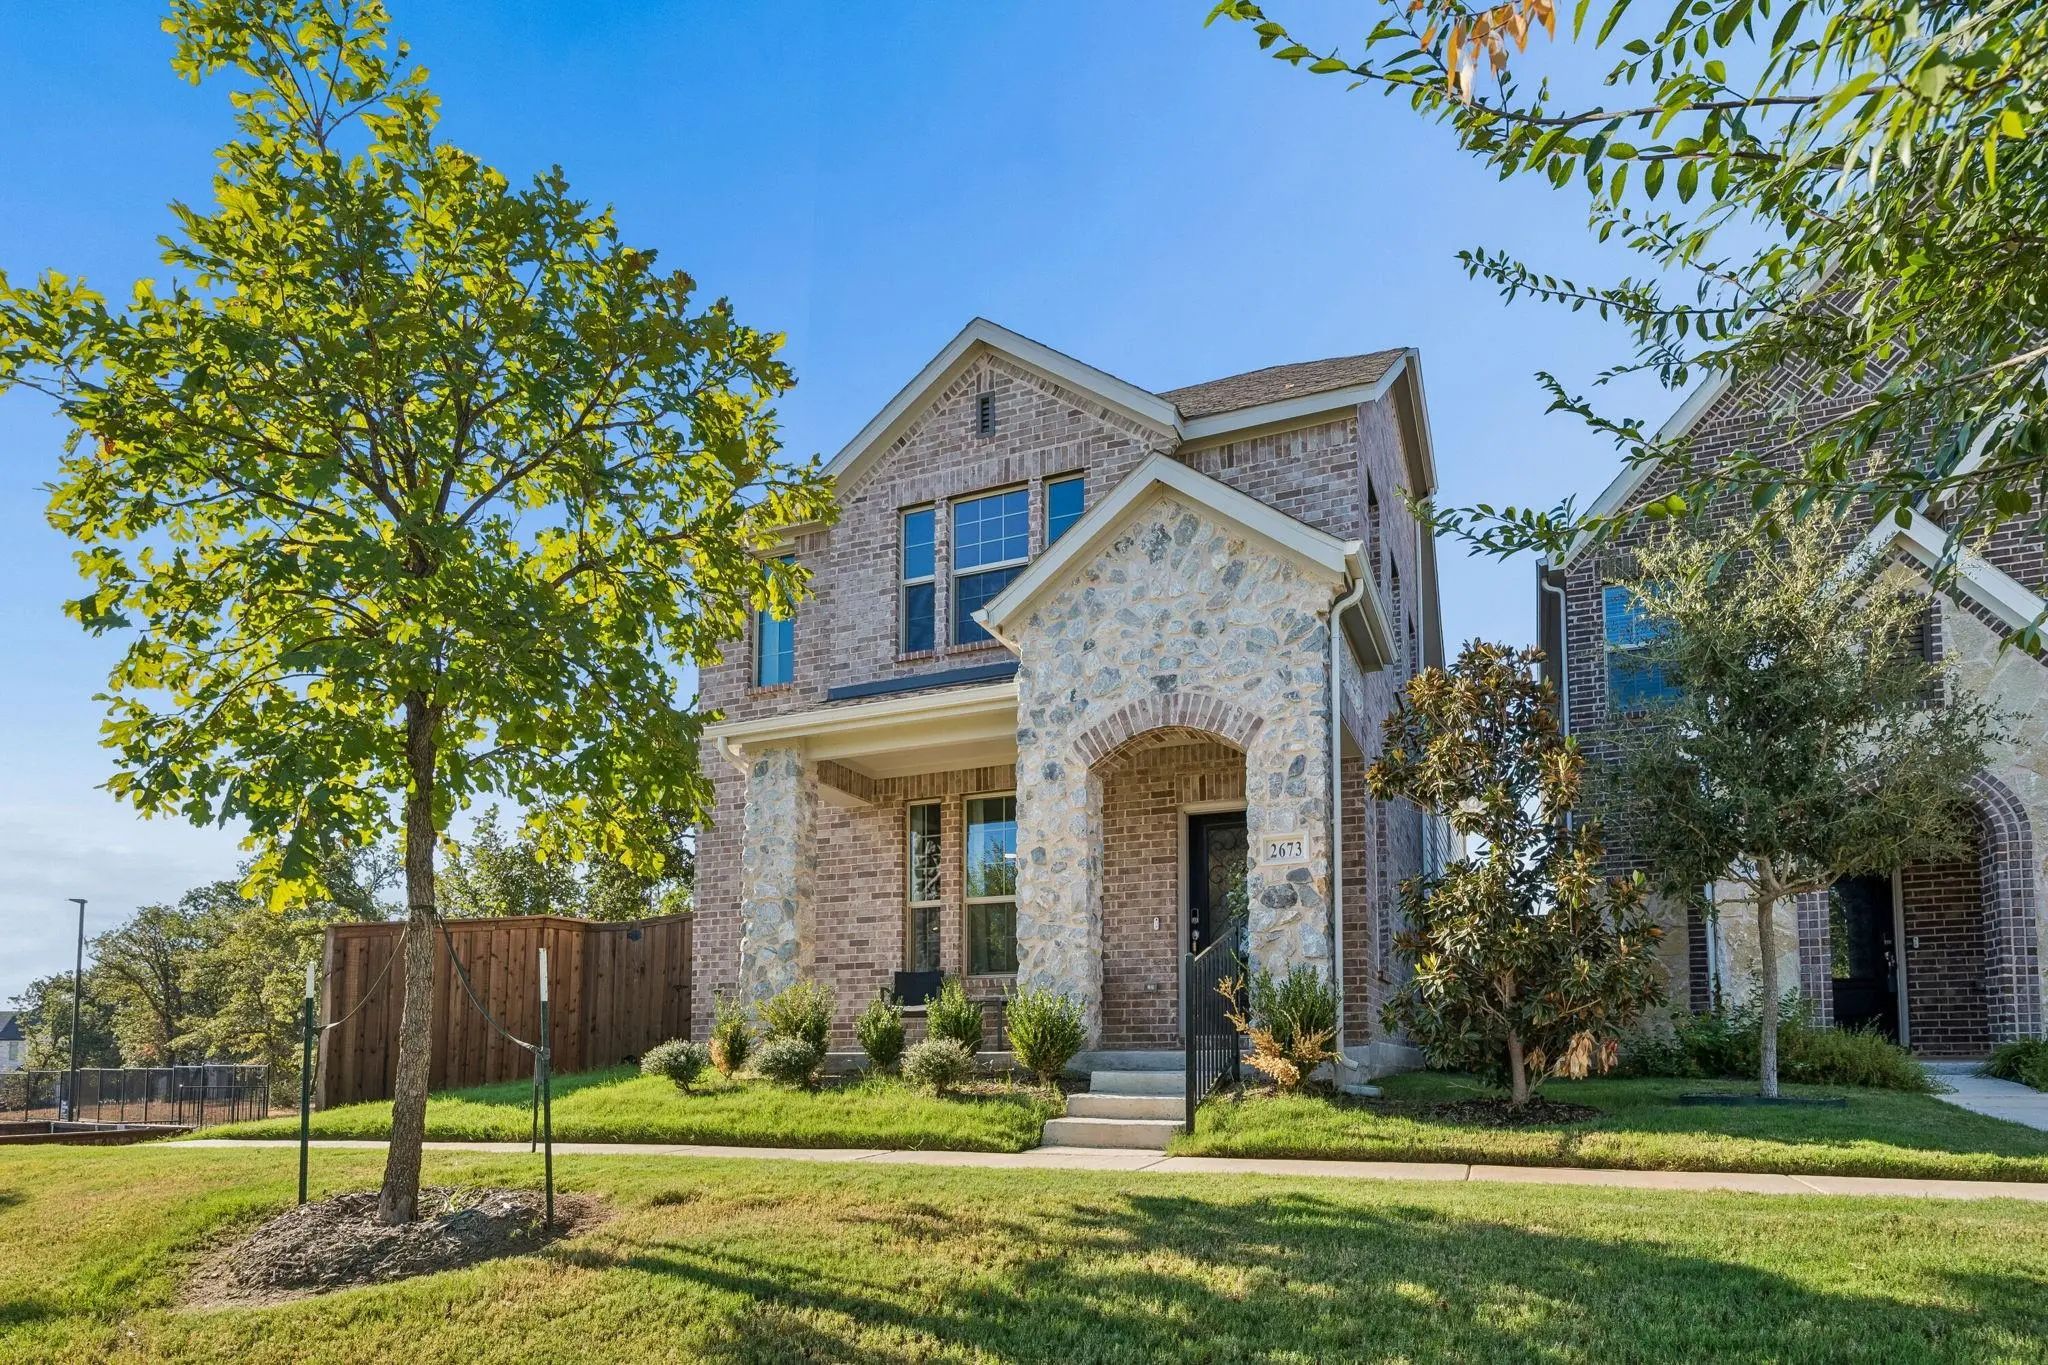
Why Wait For New Construction When You Can Have It All Right Here? This Beautifully Maintained 2023 Home Combines Modern Design, Energy Efficiency, And Thoughtful Upgrades With The Convenience Of Move-in-ready Living! Featuring 3 Generously Sized ...
Welcome Home To This Beautiful 4-bedroom, 3-bathroom Home Filled With An Abundance Of Natural Light! Fall In Love With The Open, Inviting Floor Plan That’s Perfect For Entertaining.
The Spacious Main Living Areas Flow Seamlessly Together, Crea...
Users may not reproduce or redistribute the data found on this site. The data is for viewing purposes only. Data is deemed reliable, but is not guaranteed accurate by the MLS or NTREIS.
Listing information last updated on November 4th, 2026 at 9:46pm CST.