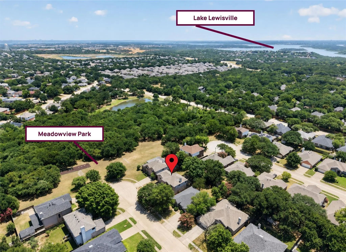
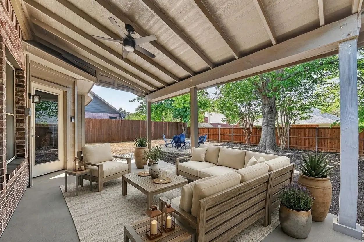
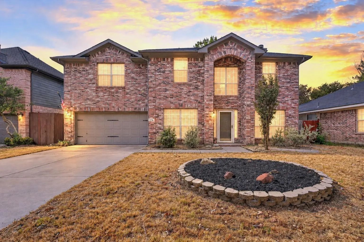
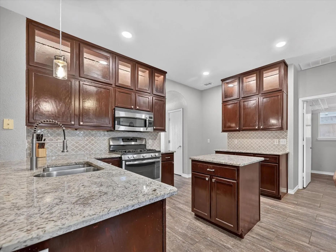
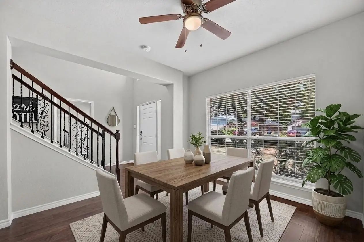
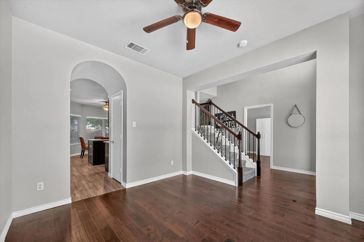
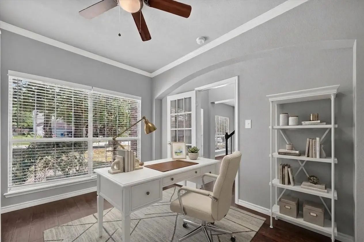
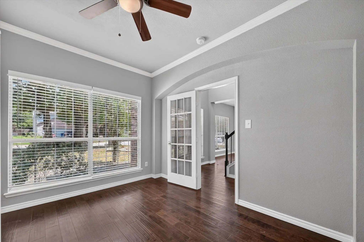
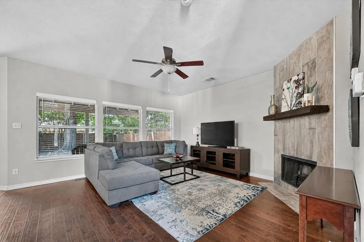
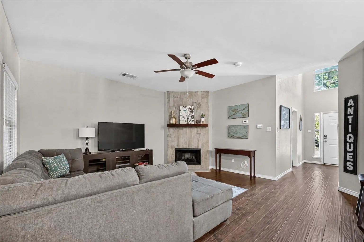
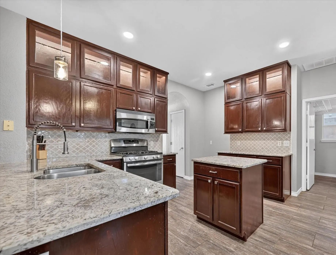
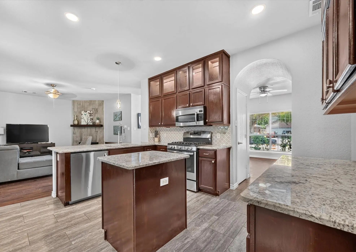
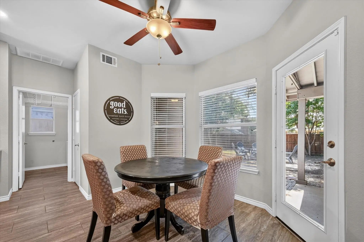
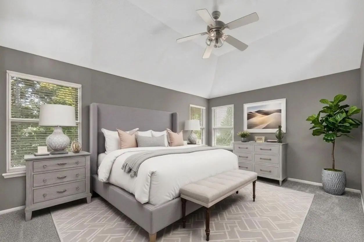
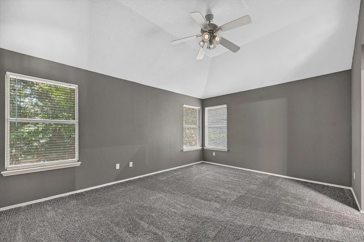
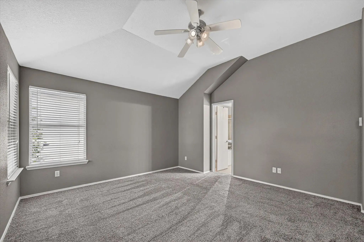
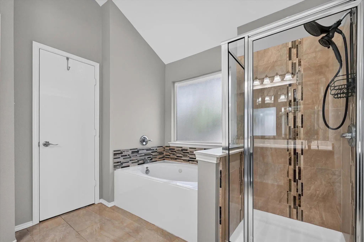
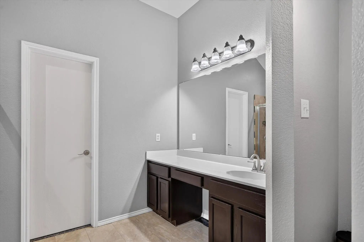
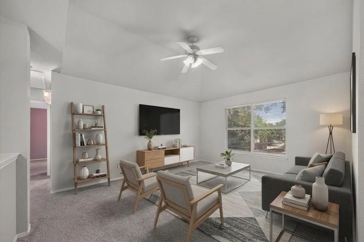
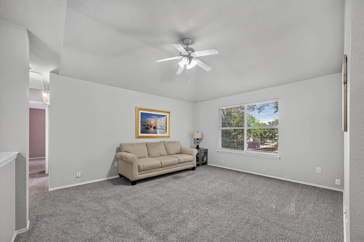
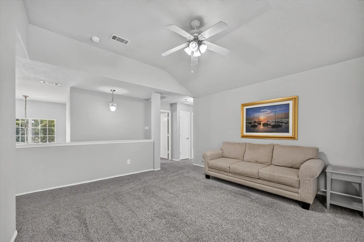
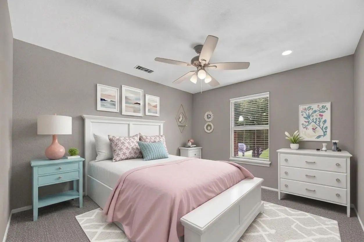
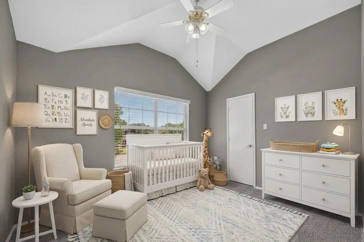
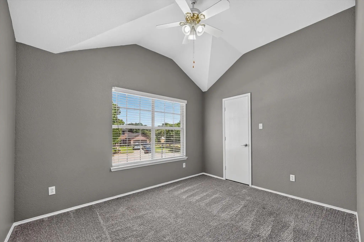
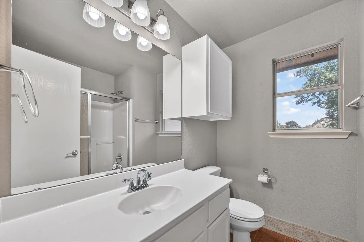
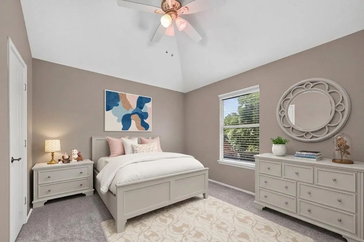
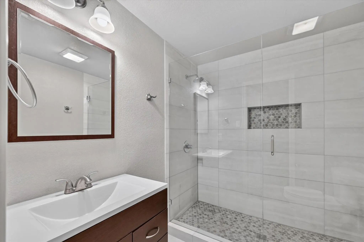
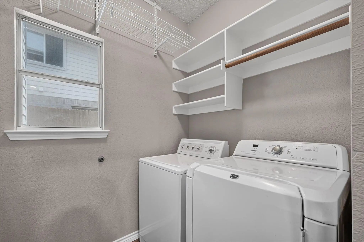
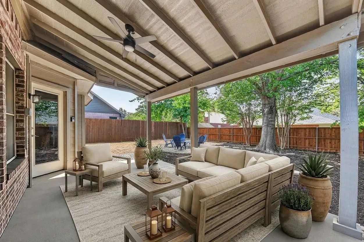
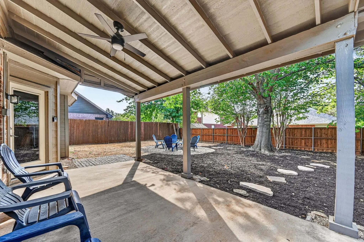
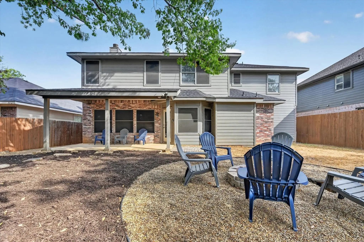
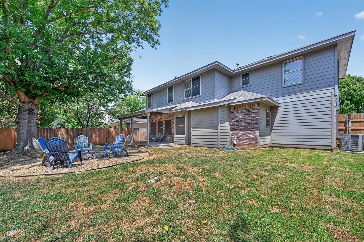
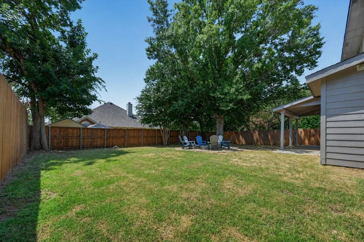
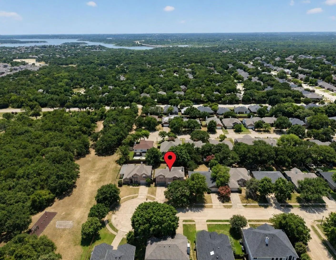
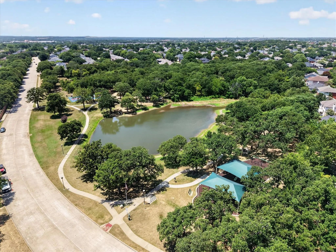
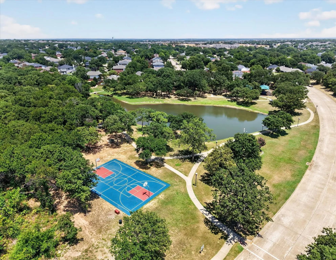
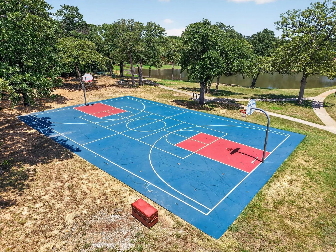
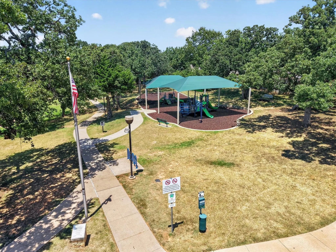
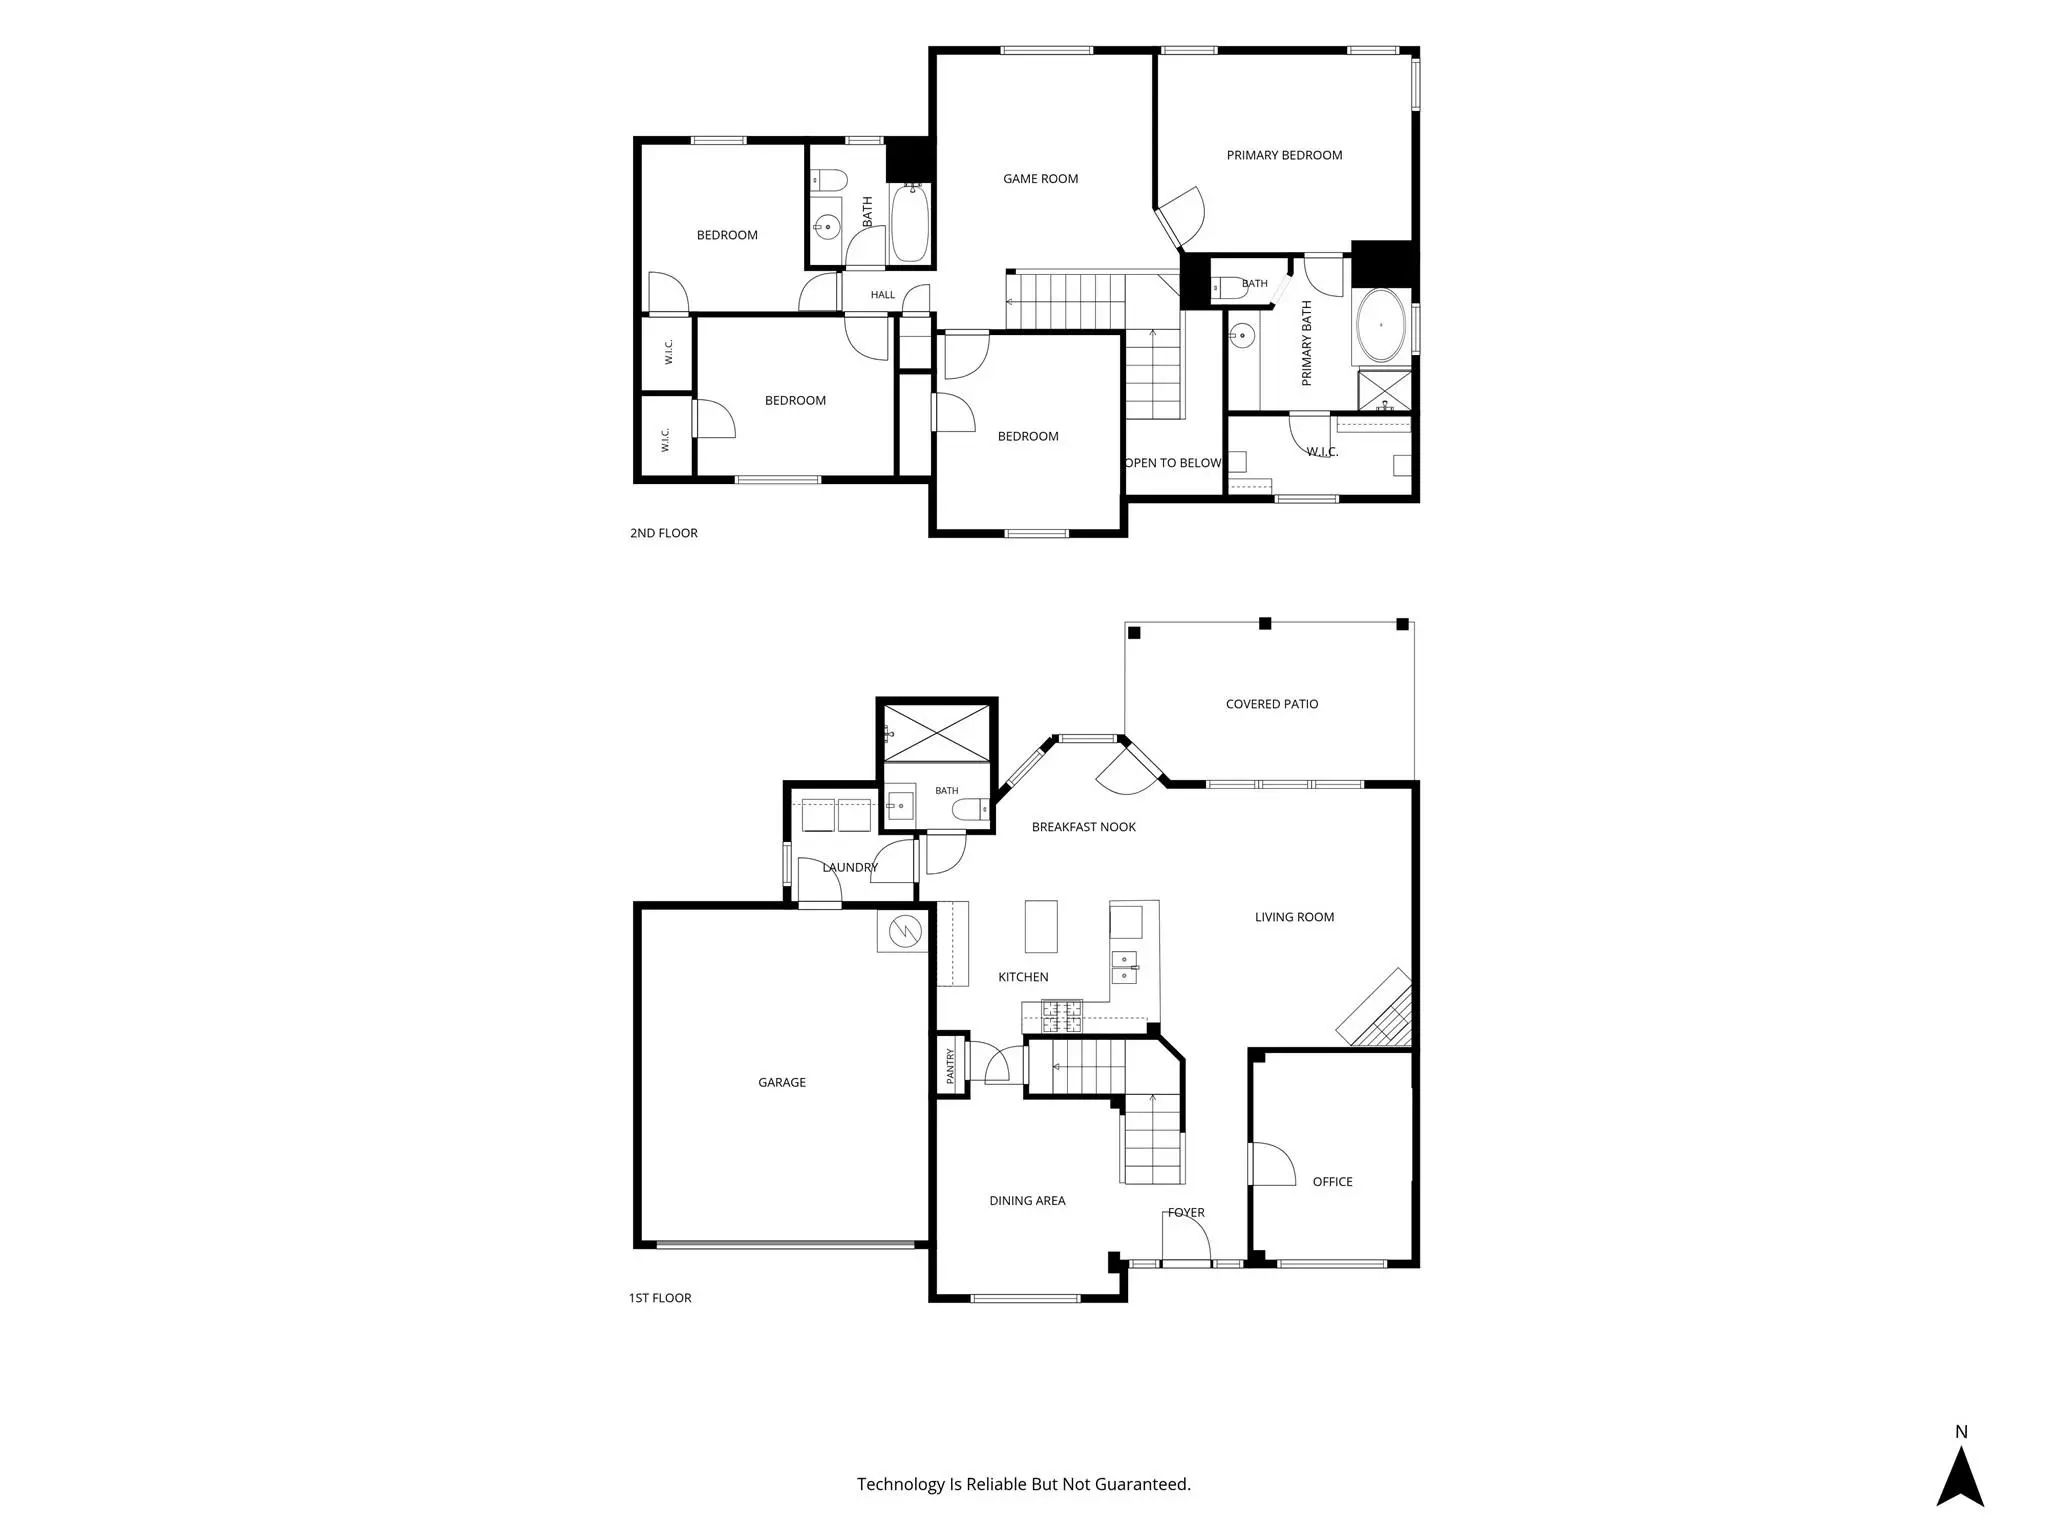
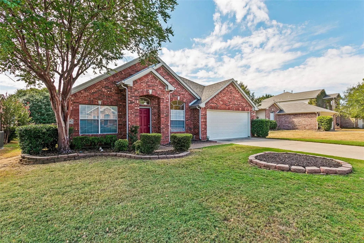
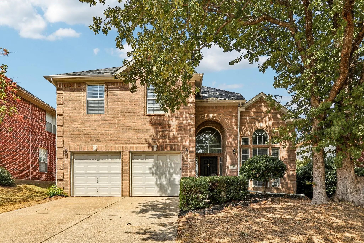
Enjoy a quiet cul-de-sac setting beside scenic Meadowview Park in this beautifully appointed home designed for comfortable everyday living. Soaring ceilings, wrought iron spindles, and extensive wood flooring welcome you into an open-concept floor plan filled with natural light. The main living room serves as a captivating centerpiece anchored by an updated floor-to-ceiling fireplace. Cooking is a breeze in the chef’s kitchen boasting granite countertops, stainless steel appliances, a center island, a walk-in pantry, and glass upper display cabinets with accent lighting. Nearby, a light-filled breakfast nook and formal dining space provide versatile options for quick meals or hosted dinners. A dedicated home office on the main floor offers the ideal retreat for remote work. Modern updates shine in the beautifully remodeled guest bathroom, adding a touch of luxury for visitors. Upstairs, a spacious game room creates a flexible second living area for movie nights, play, or lounge space. Unwind in the sizable primary suite complete with a jetted tub, separate shower, makeup vanity, and a generous walk-in closet with built-ins. Outdoor living reaches new heights in the private backyard, featuring a massive covered patio with a cooling ceiling fan and a cozy fire pit area perfect for evening gatherings under the stars. Located in a quiet, sought-after neighborhood with convenient access to top-rated schools including highly desirable Guyer High School, this exceptional property offers the complete lifestyle package. Take a first-person look at this gorgeous home! Click the Virtual Tour link to see the 3D Tour!
GaragesDriveway, Garage, Garage Door Opener, Garage Faces Front
Interior
Interior FeaturesCable TV Available, Granite Counters, High Speed Internet Available, Kitchen Island, Loft, Open Floorplan, Pantry, Vaulted Ceiling(s), Walk-In Closet(s)
FloorsCarpet, Tile, Wood
FireplaceYes
# of Fireplaces1
FireplacesFamily Room, Fire Pit, Gas Starter, Wood Burning
Exterior
Exterior FeaturesCovered Patio/Porch, Fire Pit, Lighting, Private Yard
FenceWood
Lot DescriptionCul-De-Sac, Interior Lot, Landscaped, Subdivision
Construction Details / Floorplan
Living Areas3
Dining Rooms2
Full Baths3
RoofComposition
FoundationSlab
ConstructionBrick
Energy Efficiency / Green Features / Heating & Cooling
HeatingCentral, Natural Gas
Private Listing Information (Registration Required)
All Dressed Up Looking For Someone To Call Me A Home!! New Paint On Walls, Trim, Cabinets, With Even The Garage Sporting A Fresh Coat. New Carpet In Bedrooms And Office. Tiled Entry, Dining Room, Kitchen, Nook, Utility Rooms, Bathrooms And Liv...
Reduced 1%
1809 Morning Glory Drive Corinth, Texas 76210
Denton |
Denton ISD
Cypress Point Estate Sec II
Youtube: 1809 Morning Glory Dr For The Full Walkthrough! 1809 Morning Glory Drive Offers 4 Bedrooms, 2.5 Baths, Approximately 2,659 Square Feet, And An Hvac System Replaced Within The Past Five Years. Multiple Living Areas Provide Room For Gatheri...
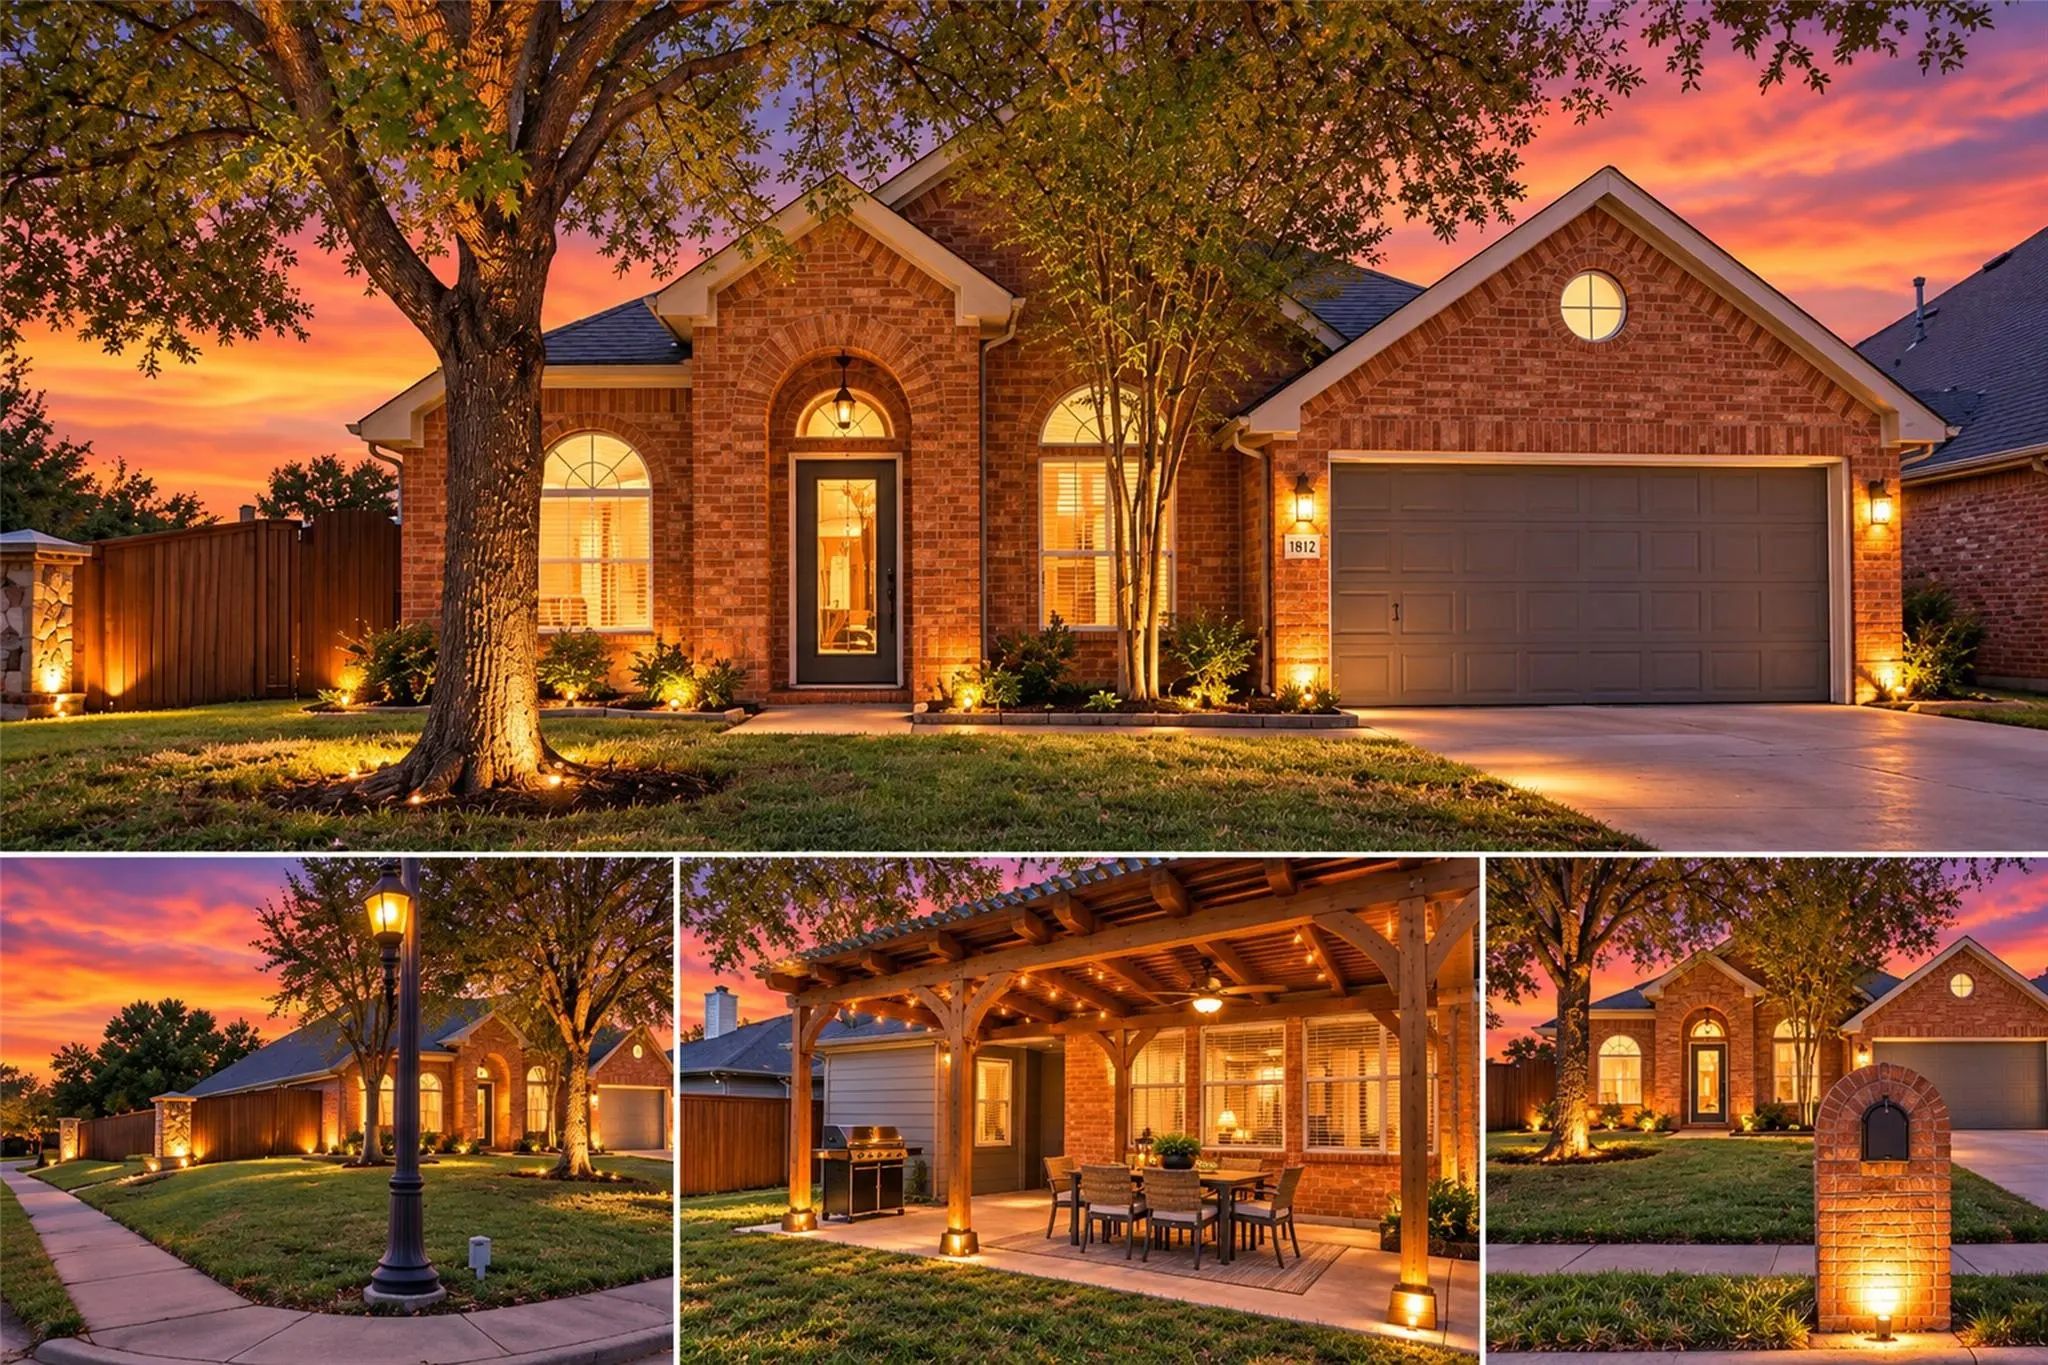
1812 Copper Leaf Drive Corinth, Texas 76210-0050
Denton |
Denton ISD
Cypress Point Estate Sec II
Beautifully Updated Home With Timeless Charm, Designer Touches & Inviting Outdoor Living! No Hoa! Washer, Dryer And Refrigerator Included!!
Welcome Home To This Beautifully Updated Gem, Where Timeless Elegance Meets Everyday Comfort! From The...
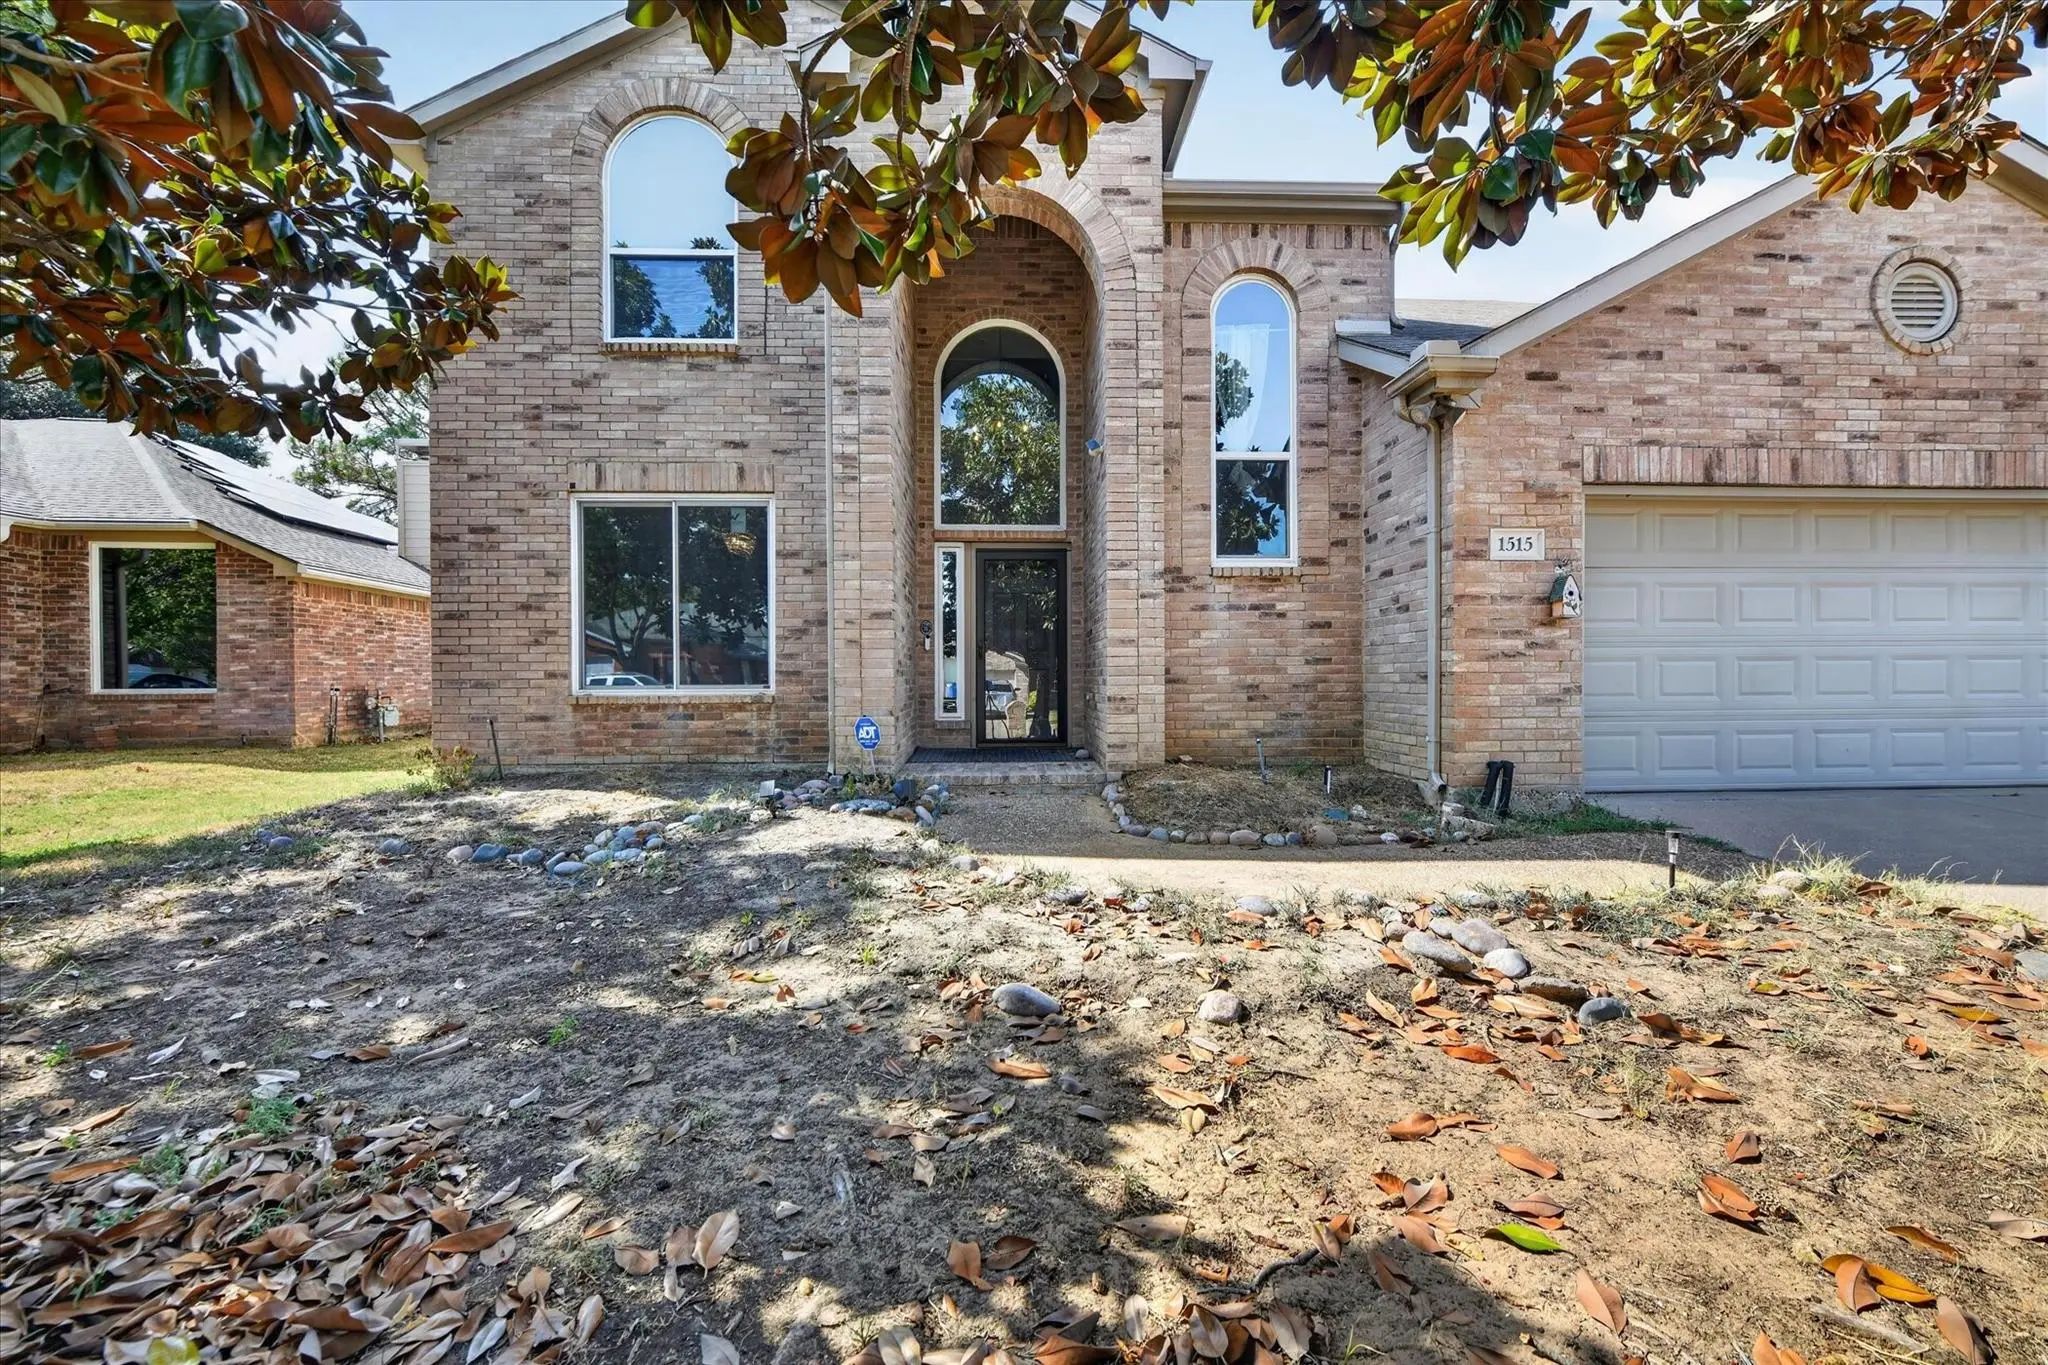
1515 Nightingale Lane Corinth, Texas 76210-3101
Denton |
Denton ISD
Cypress Point Estate Ph V
Welcome To This Spacious 4-bedroom, 2.5 Bath Home Located In A Quiet Community With No Hoa. Offering A Flexible Layout, Abundant Natural Light, And Key Features Designed For Everyday Comfort, This Home Provides Room To Grow In A Highly Convenient ...
Users may not reproduce or redistribute the data found on this site. The data is for viewing purposes only. Data is deemed reliable, but is not guaranteed accurate by the MLS or NTREIS.
Listing information last updated on October 20th, 2026 at 9:45pm CDT.