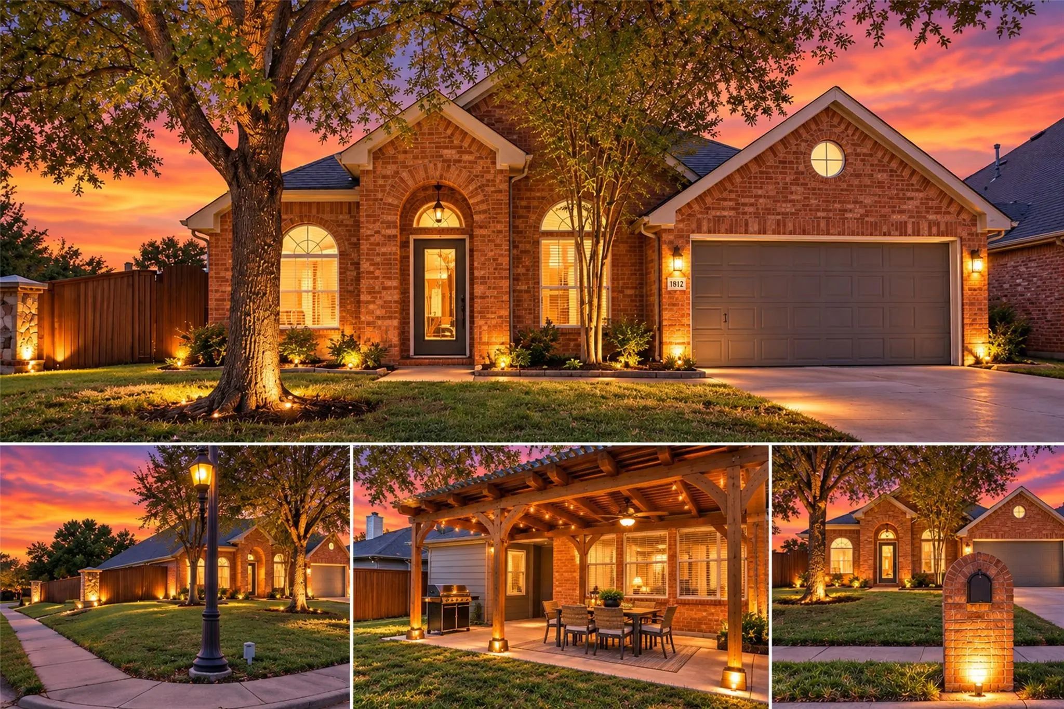
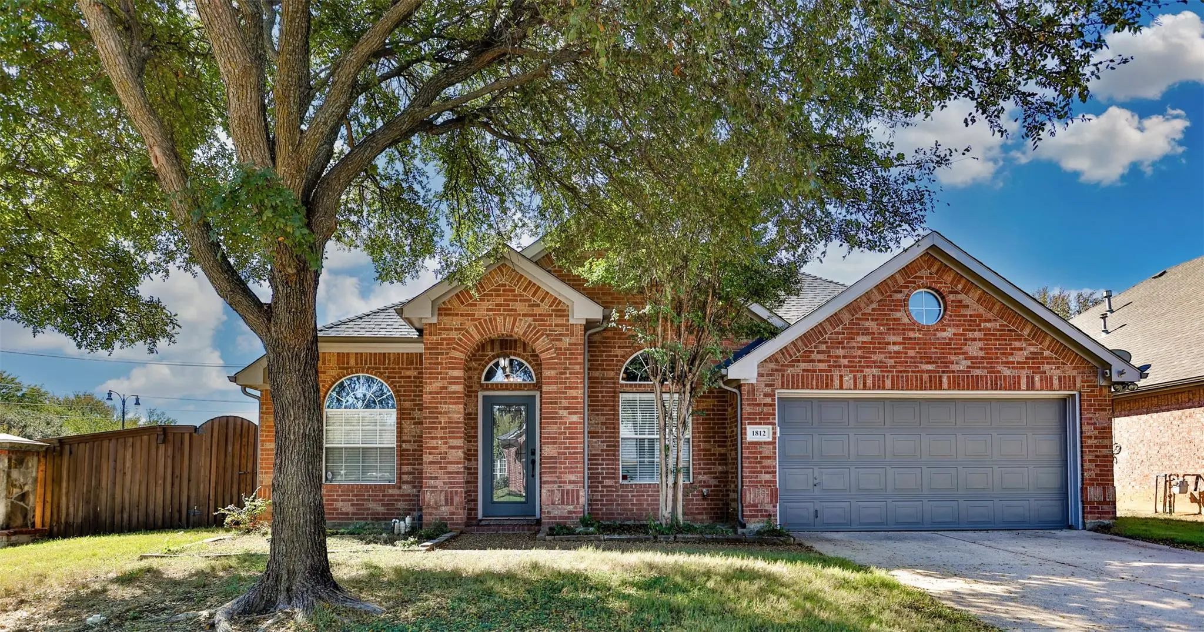
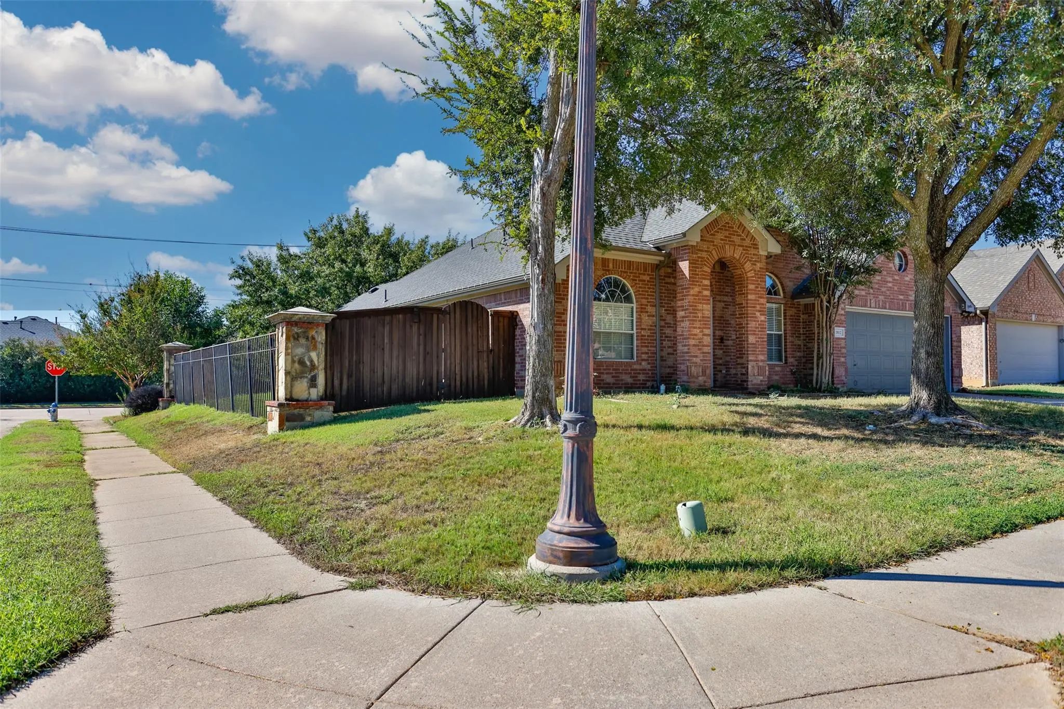
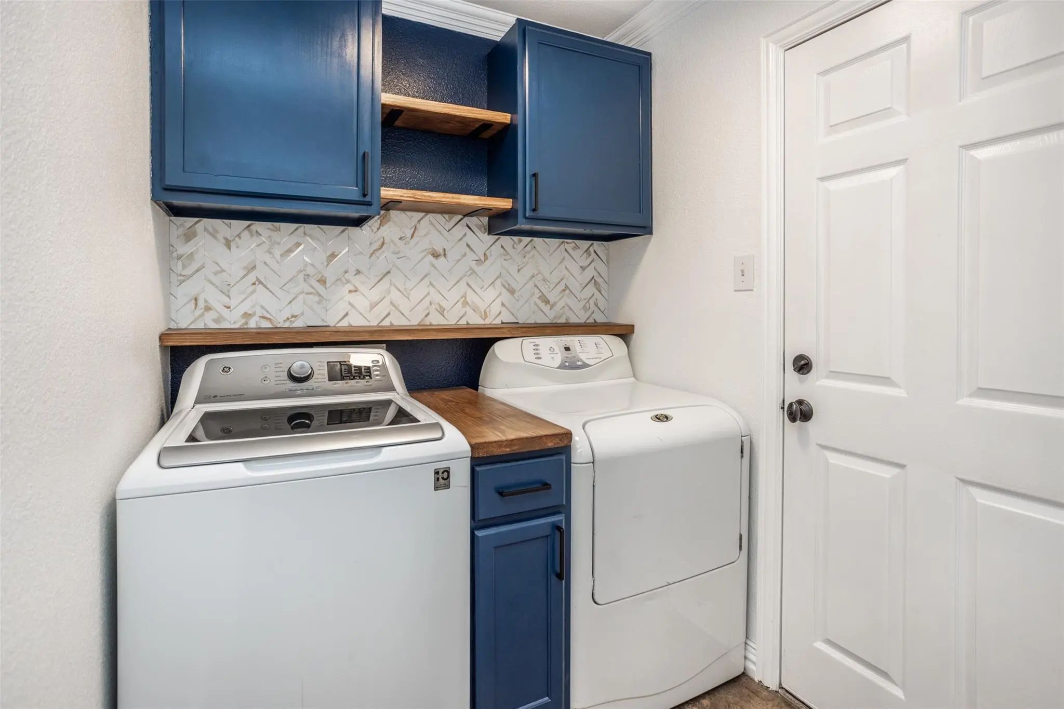
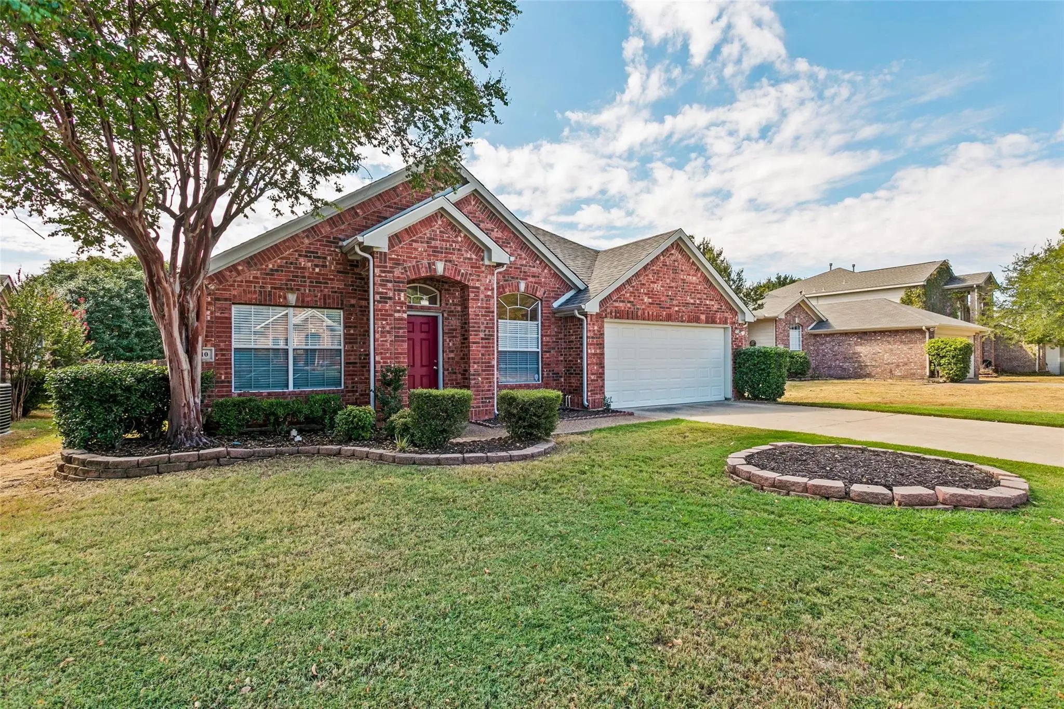
Beautifully Updated Home with Timeless Charm, Designer Touches & Inviting Outdoor Living! NO HOA! Washer, Dryer and Refrigerator included!!
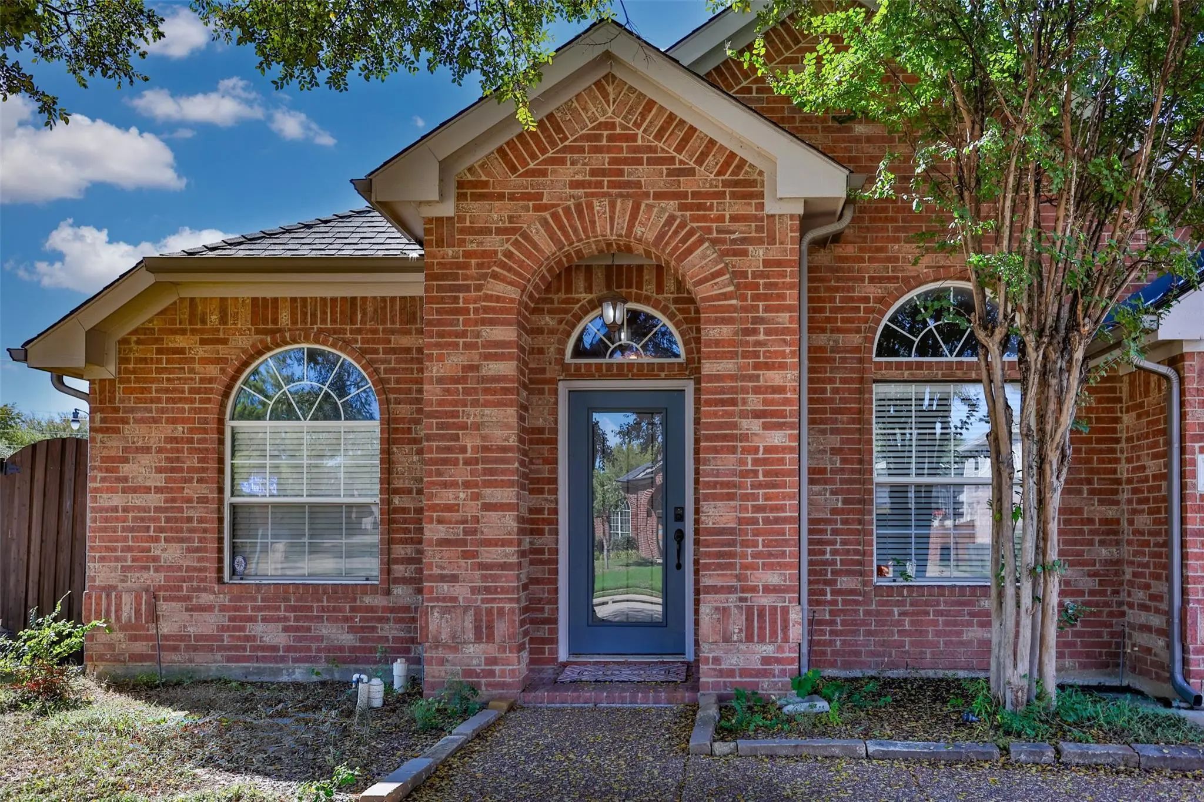
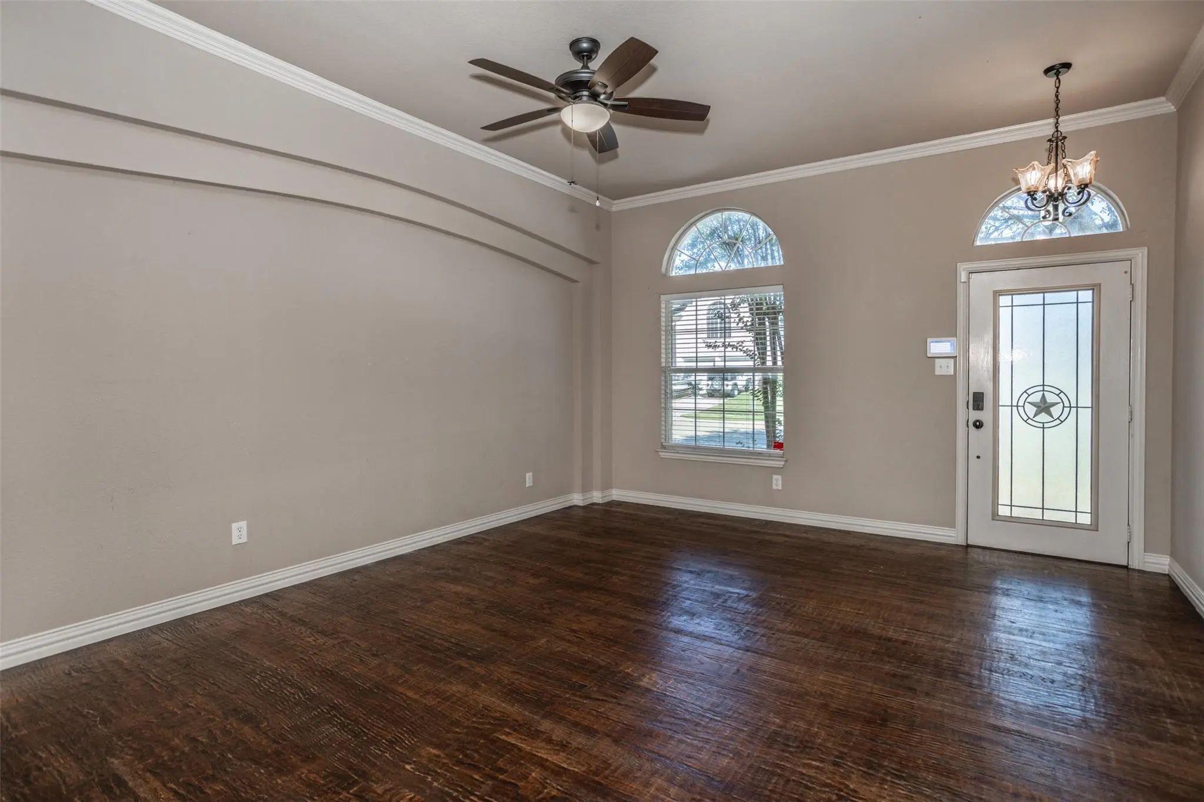
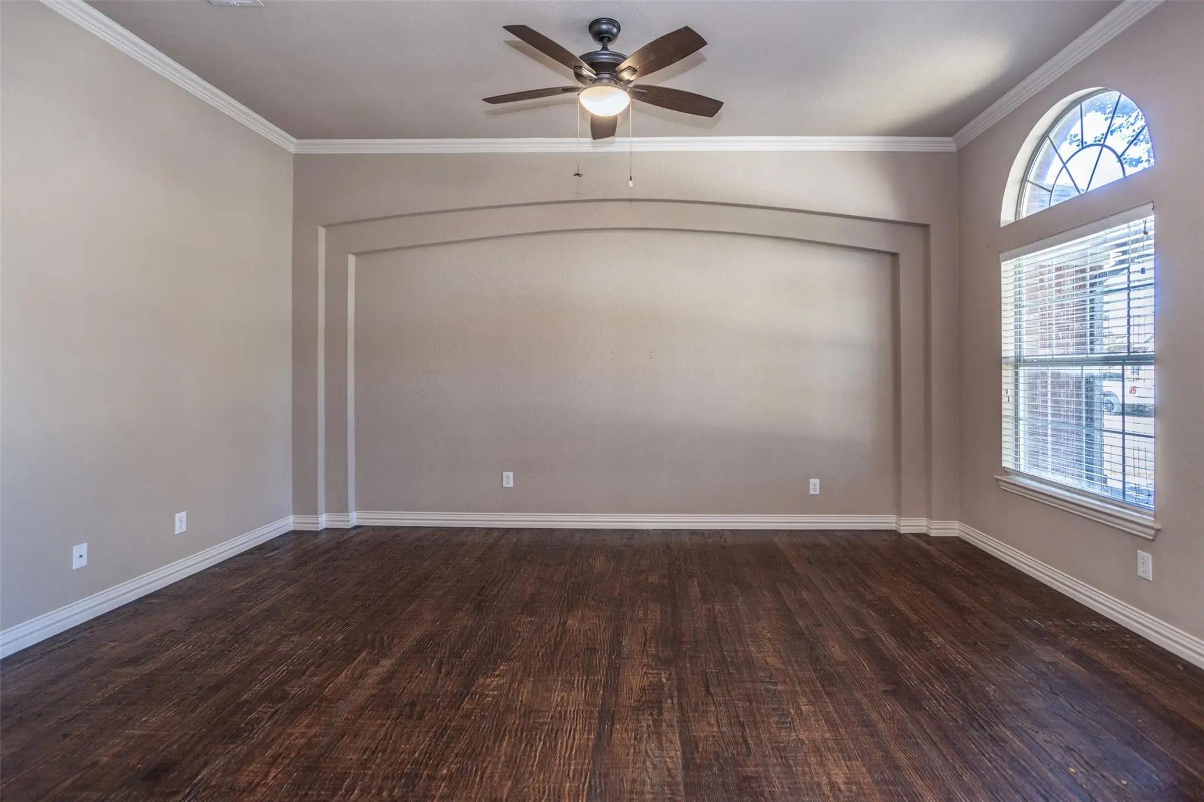
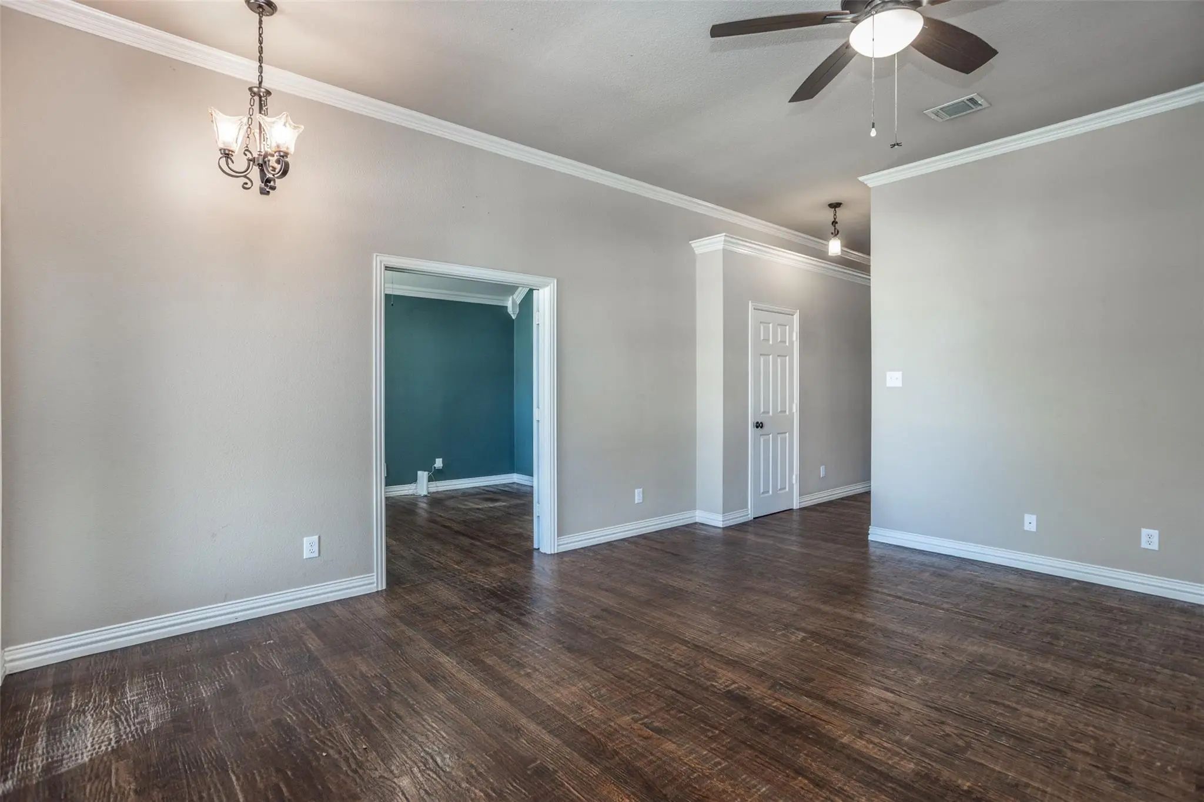
Welcome home to this beautifully updated gem, where timeless elegance meets everyday comfort! From the moment you arrive, the stunning iron-inlay front door sets the tone for the craftsmanship and thoughtful details found throughout. Gorgeous hand-scraped hardwood floors, elegant crown molding, decorative lighting, and stylish finishes create a warm, inviting atmosphere.
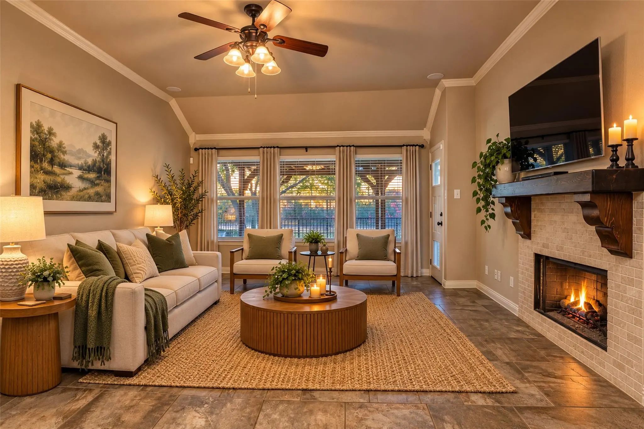
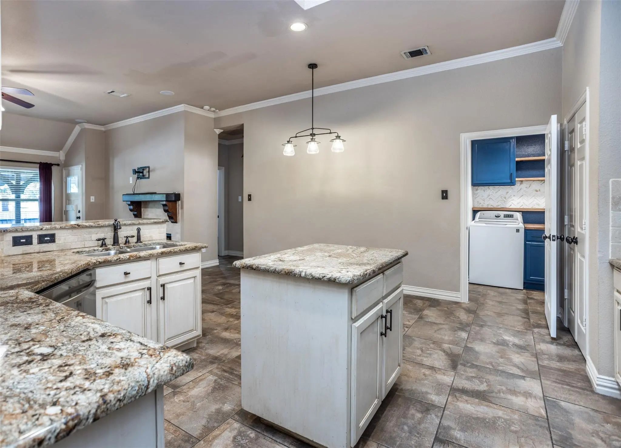
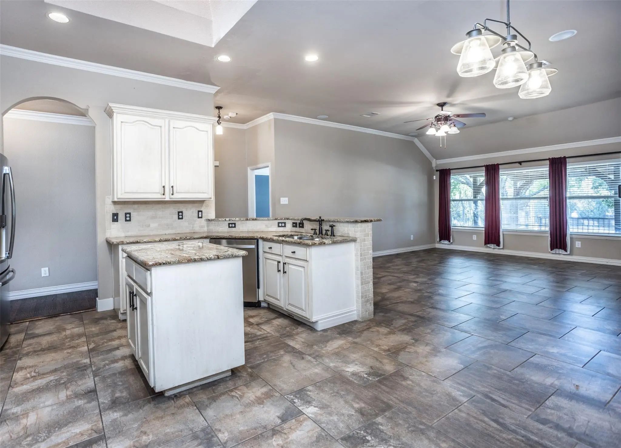
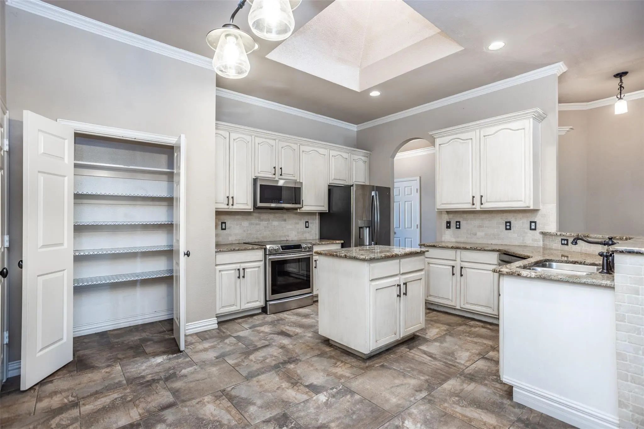
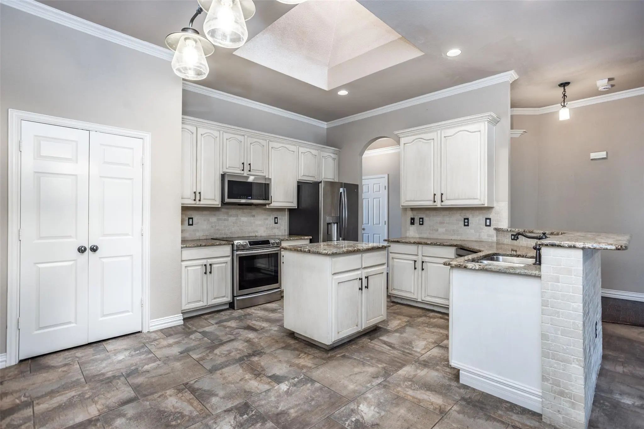
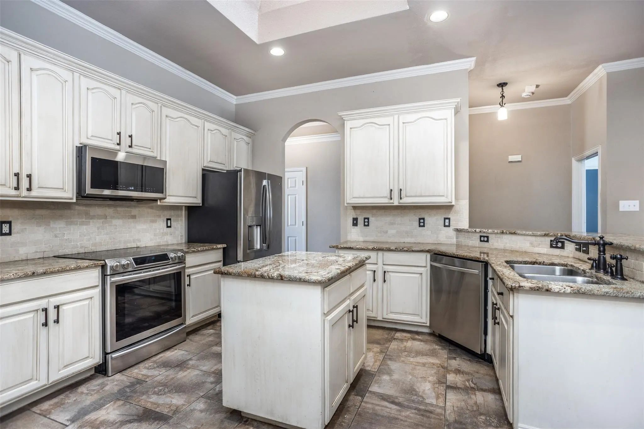
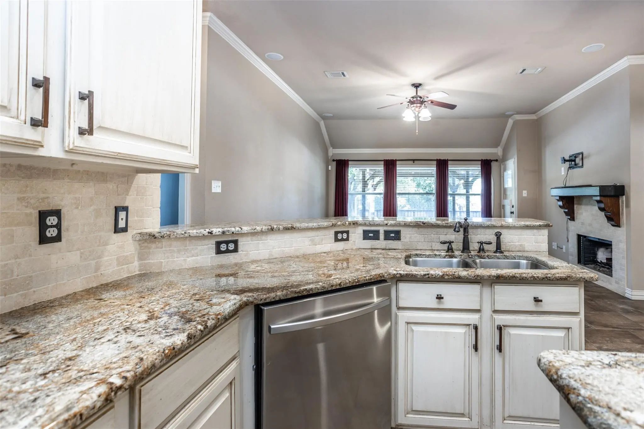
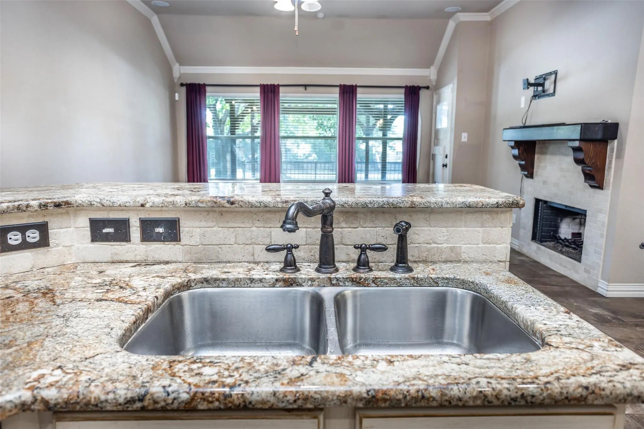
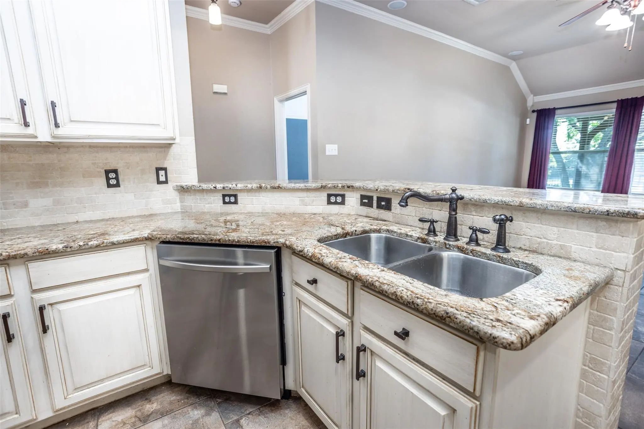
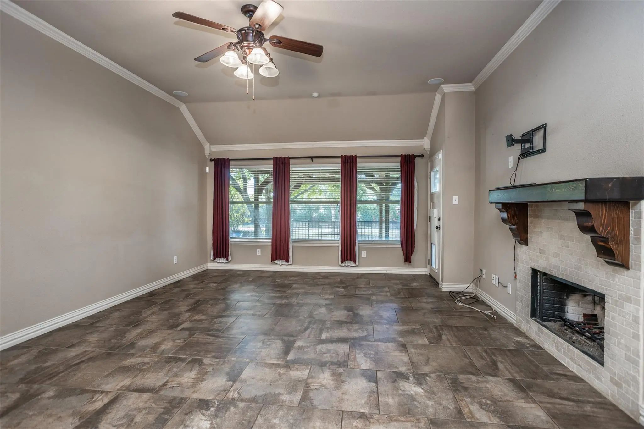
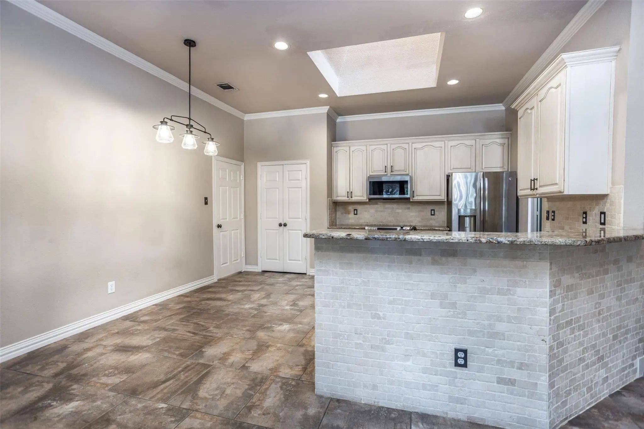
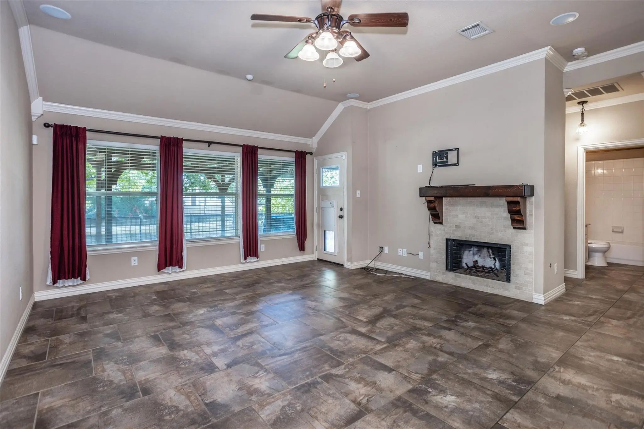
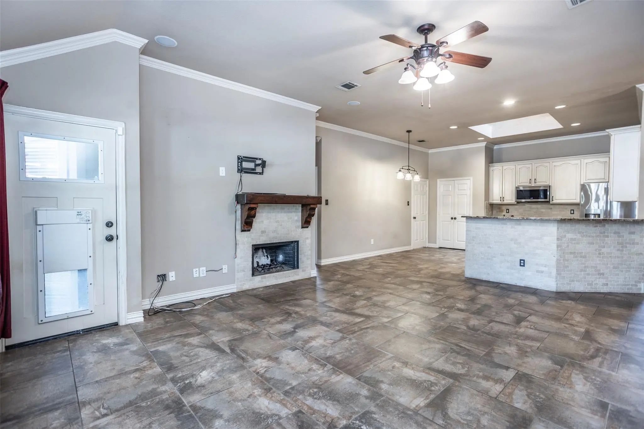
The thoughtfully designed floor plan features a dedicated home office, formal dining room, and a spacious family room complete with a cozy gas fireplace and a wall of windows that fills the space with natural light. At the heart of the home, the beautifully appointed kitchen boasts granite countertops, 42-inch cabinetry with updated cabinet fronts, stainless steel appliances, gas cooking, a center island, and a convenient breakfast bar—perfect for entertaining or everyday living.
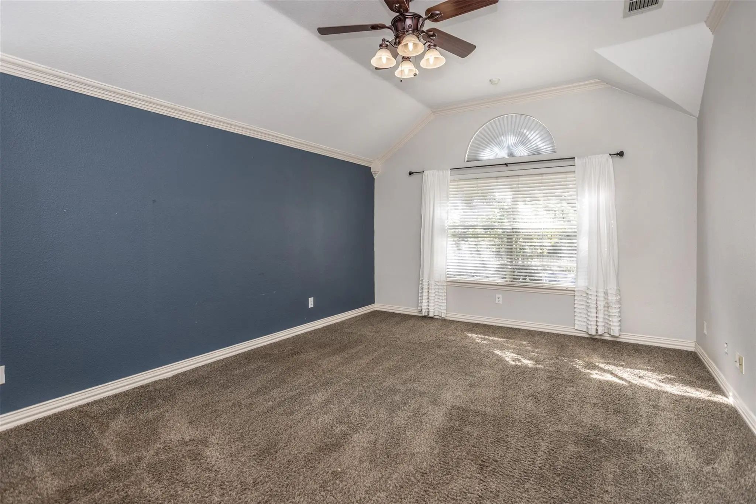
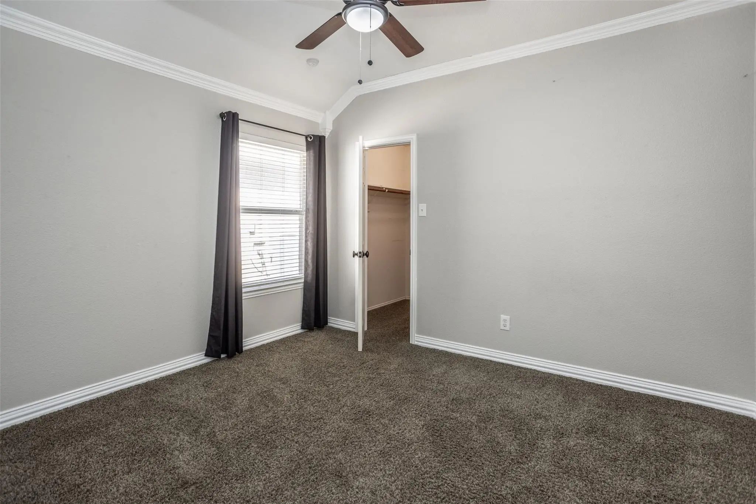
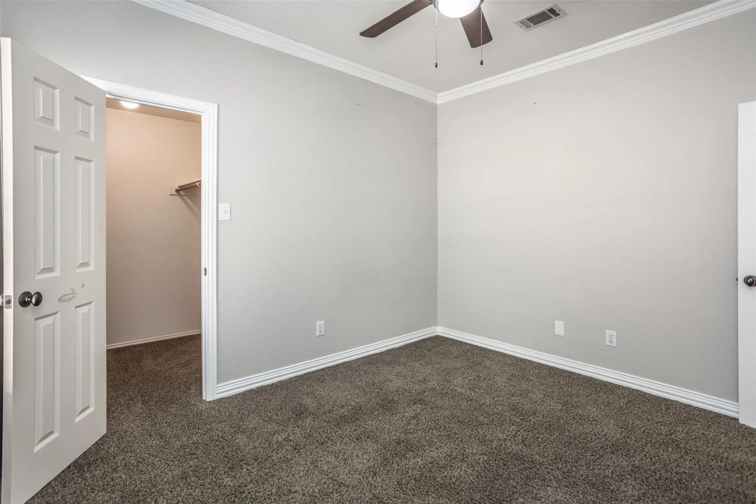
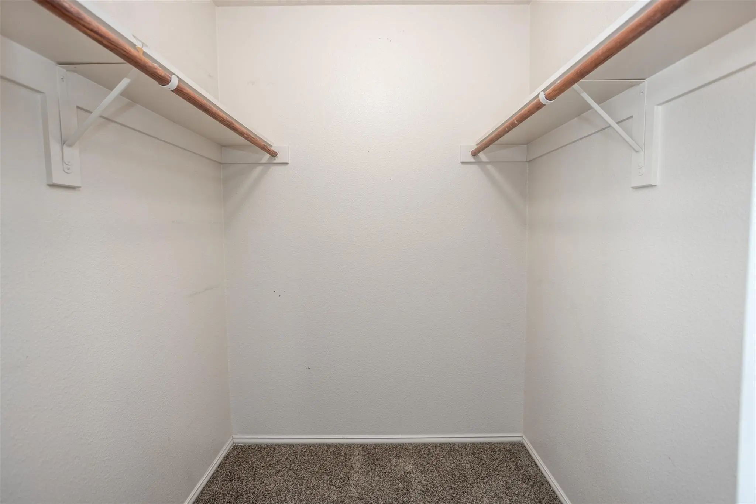
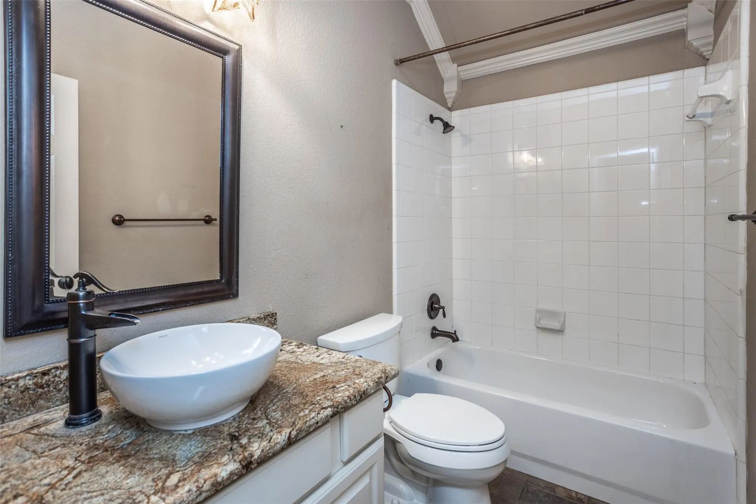
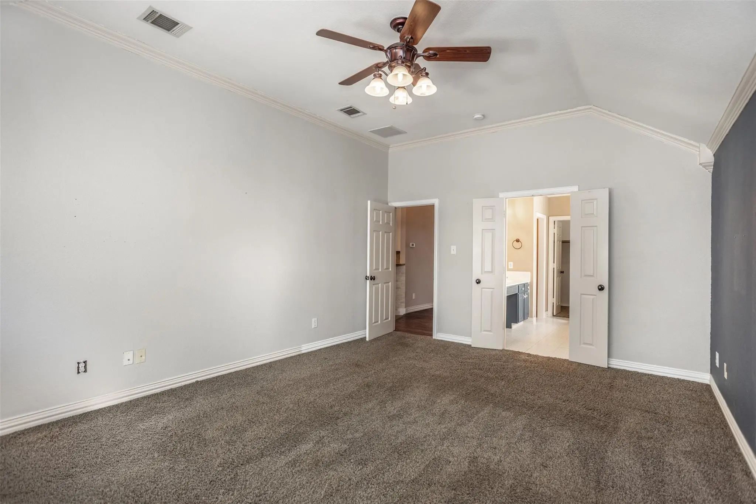
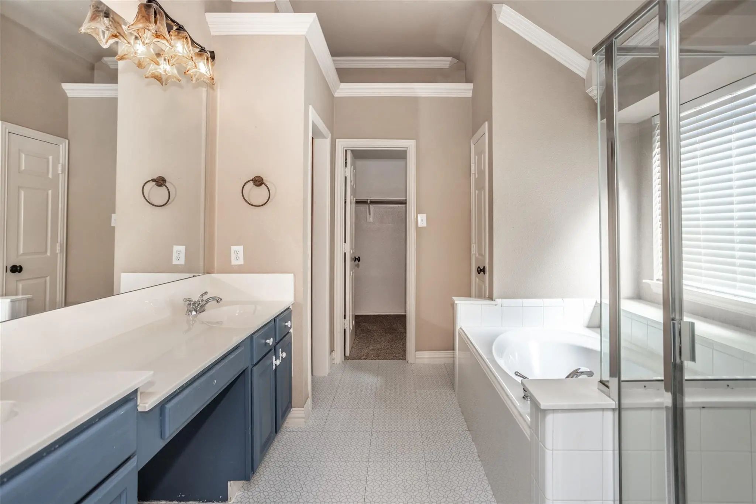
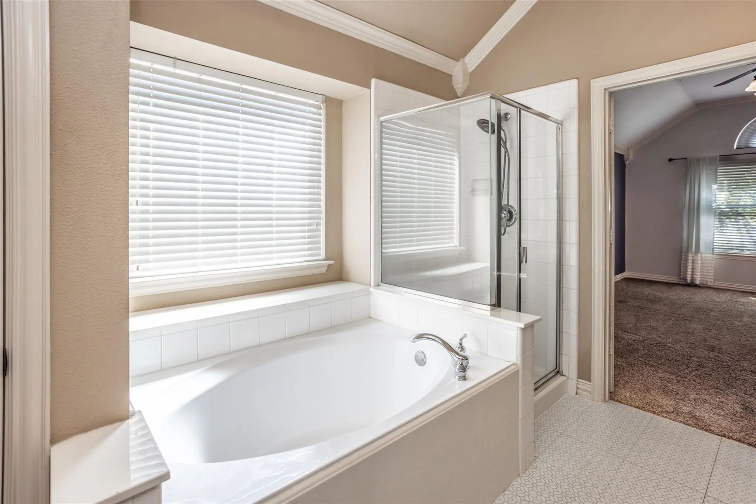
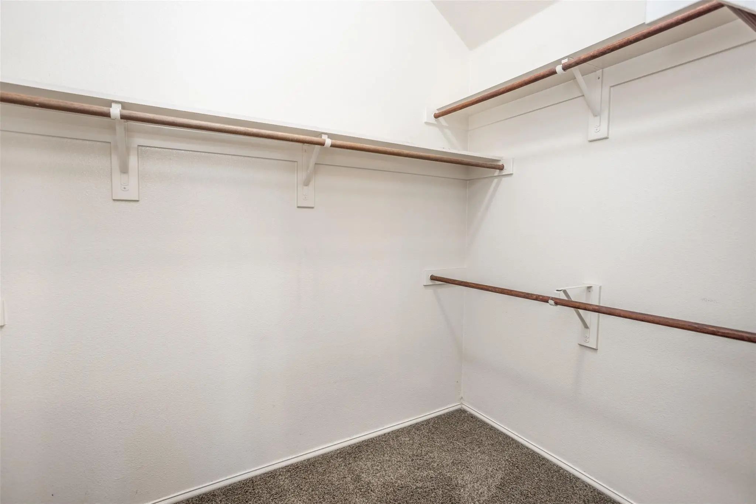
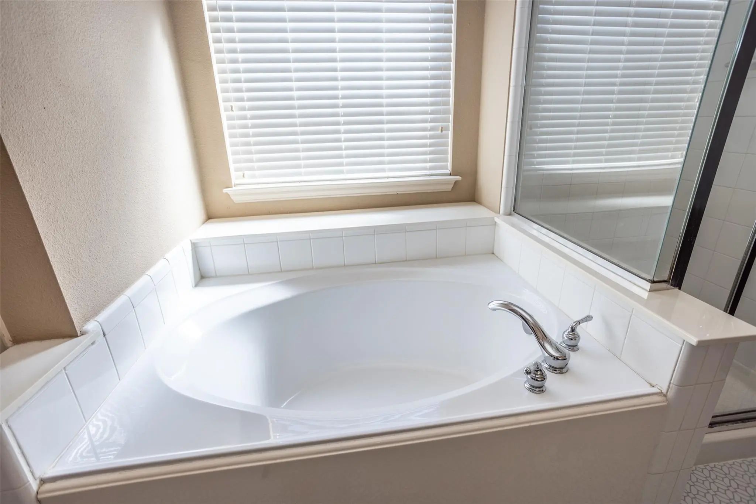
Retreat to the generously sized primary suite, featuring peaceful backyard views, abundant natural light, and a spacious ensuite bath with dual vanities, a relaxing garden tub, separate shower, and walk-in closet. Split secondary bedrooms provide additional privacy, flexibility and large closets.
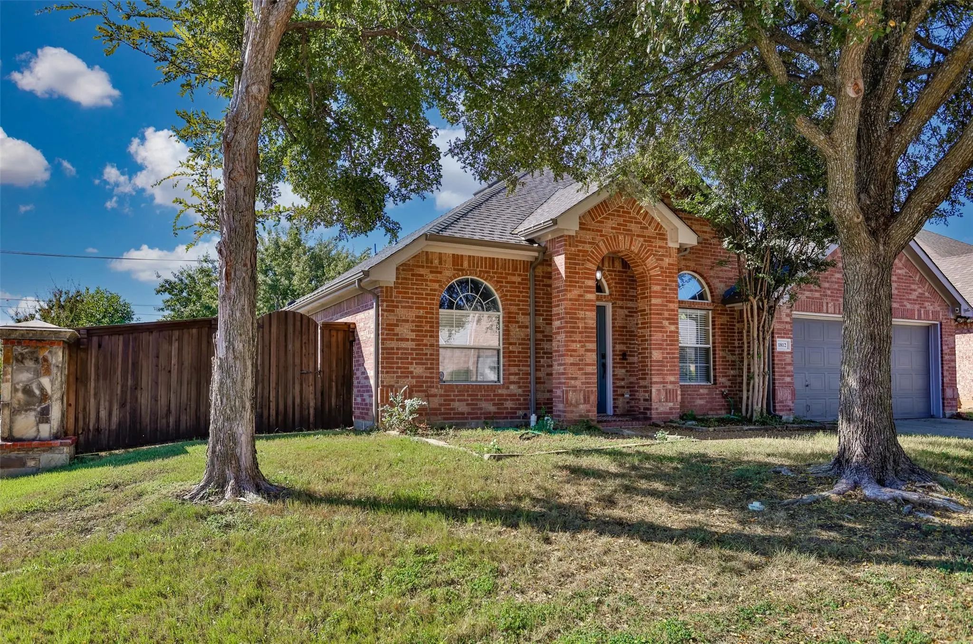
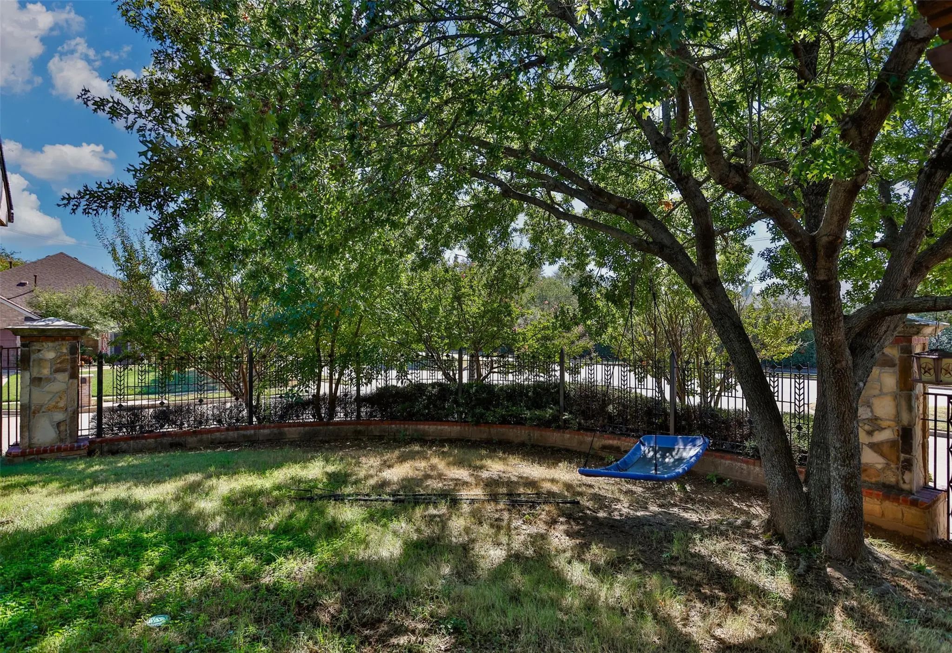
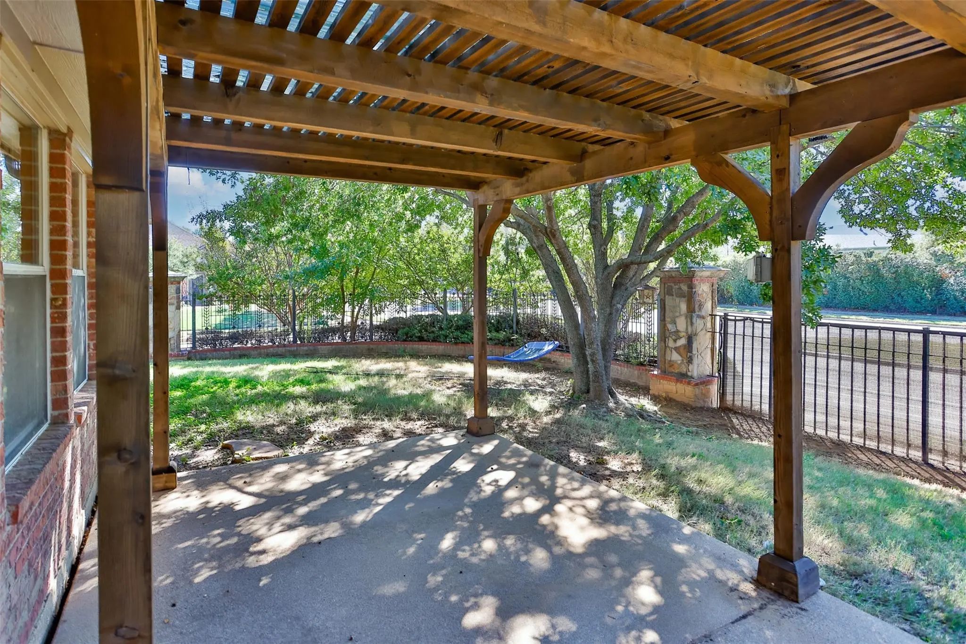
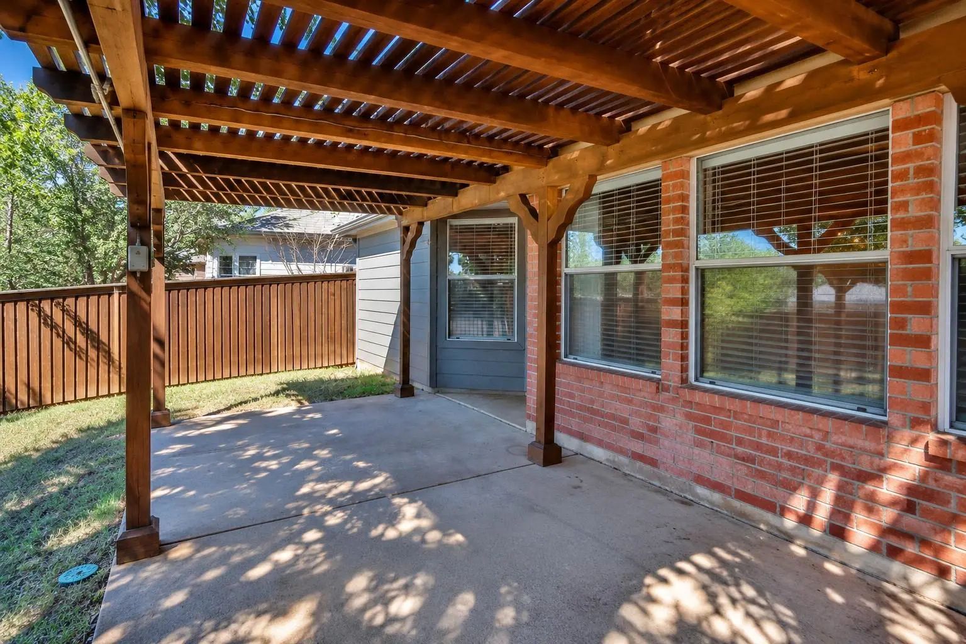
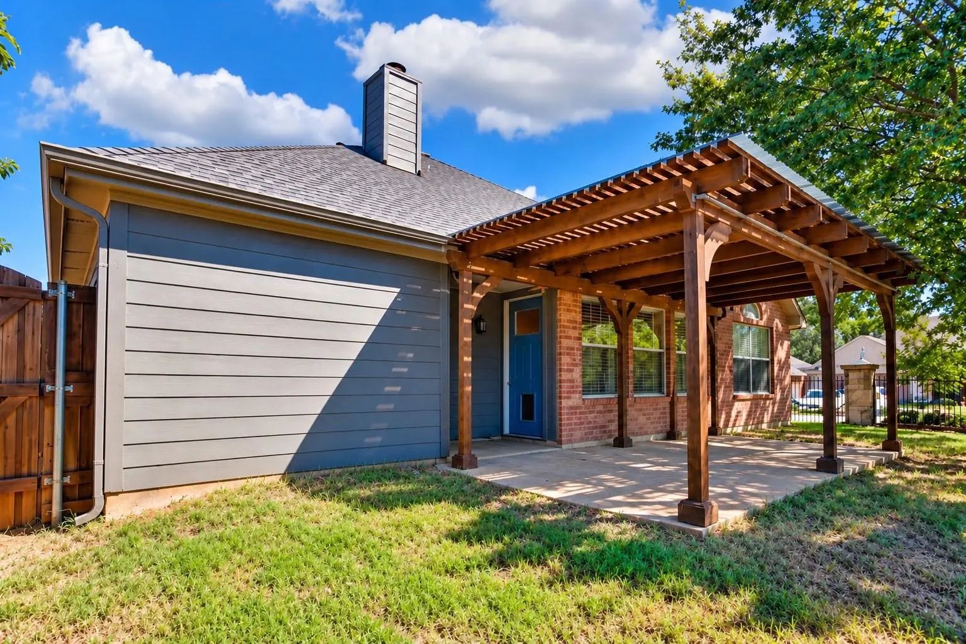
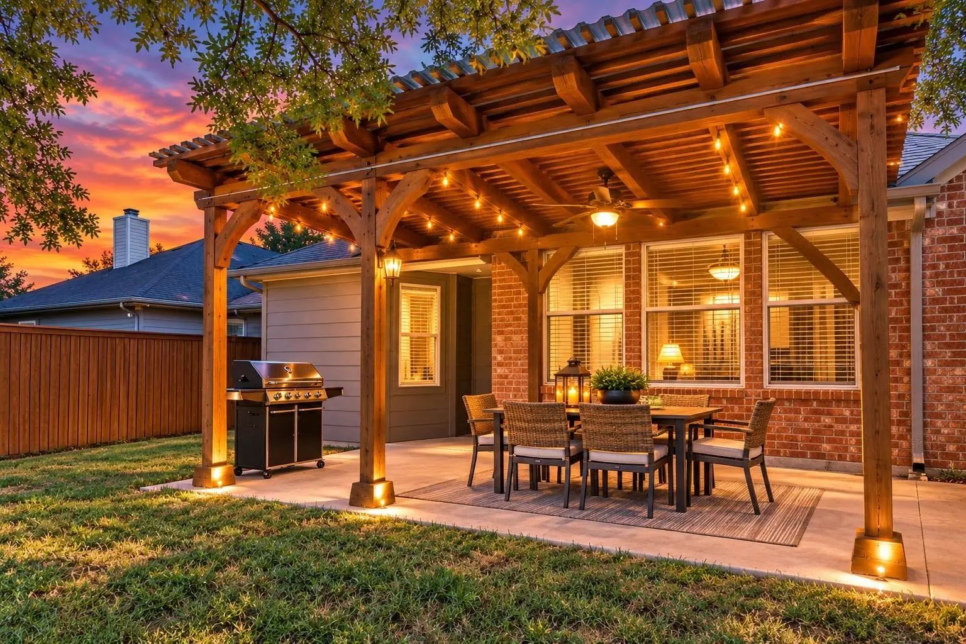
Step outside to your own backyard retreat! Situated on a desirable corner lot with extra yard space, the custom cedar pergola creates the perfect setting for outdoor dining, weekend barbecues, or simply unwinding after a long day.
Additional highlights include beautiful 20-inch porcelain tile, updated cabinetry, and numerous thoughtful improvements throughout. Conveniently located near neighborhood trails, shopping, dining, and local schools, including Hawk Elementary, Crownover Middle School and Guyer High School.
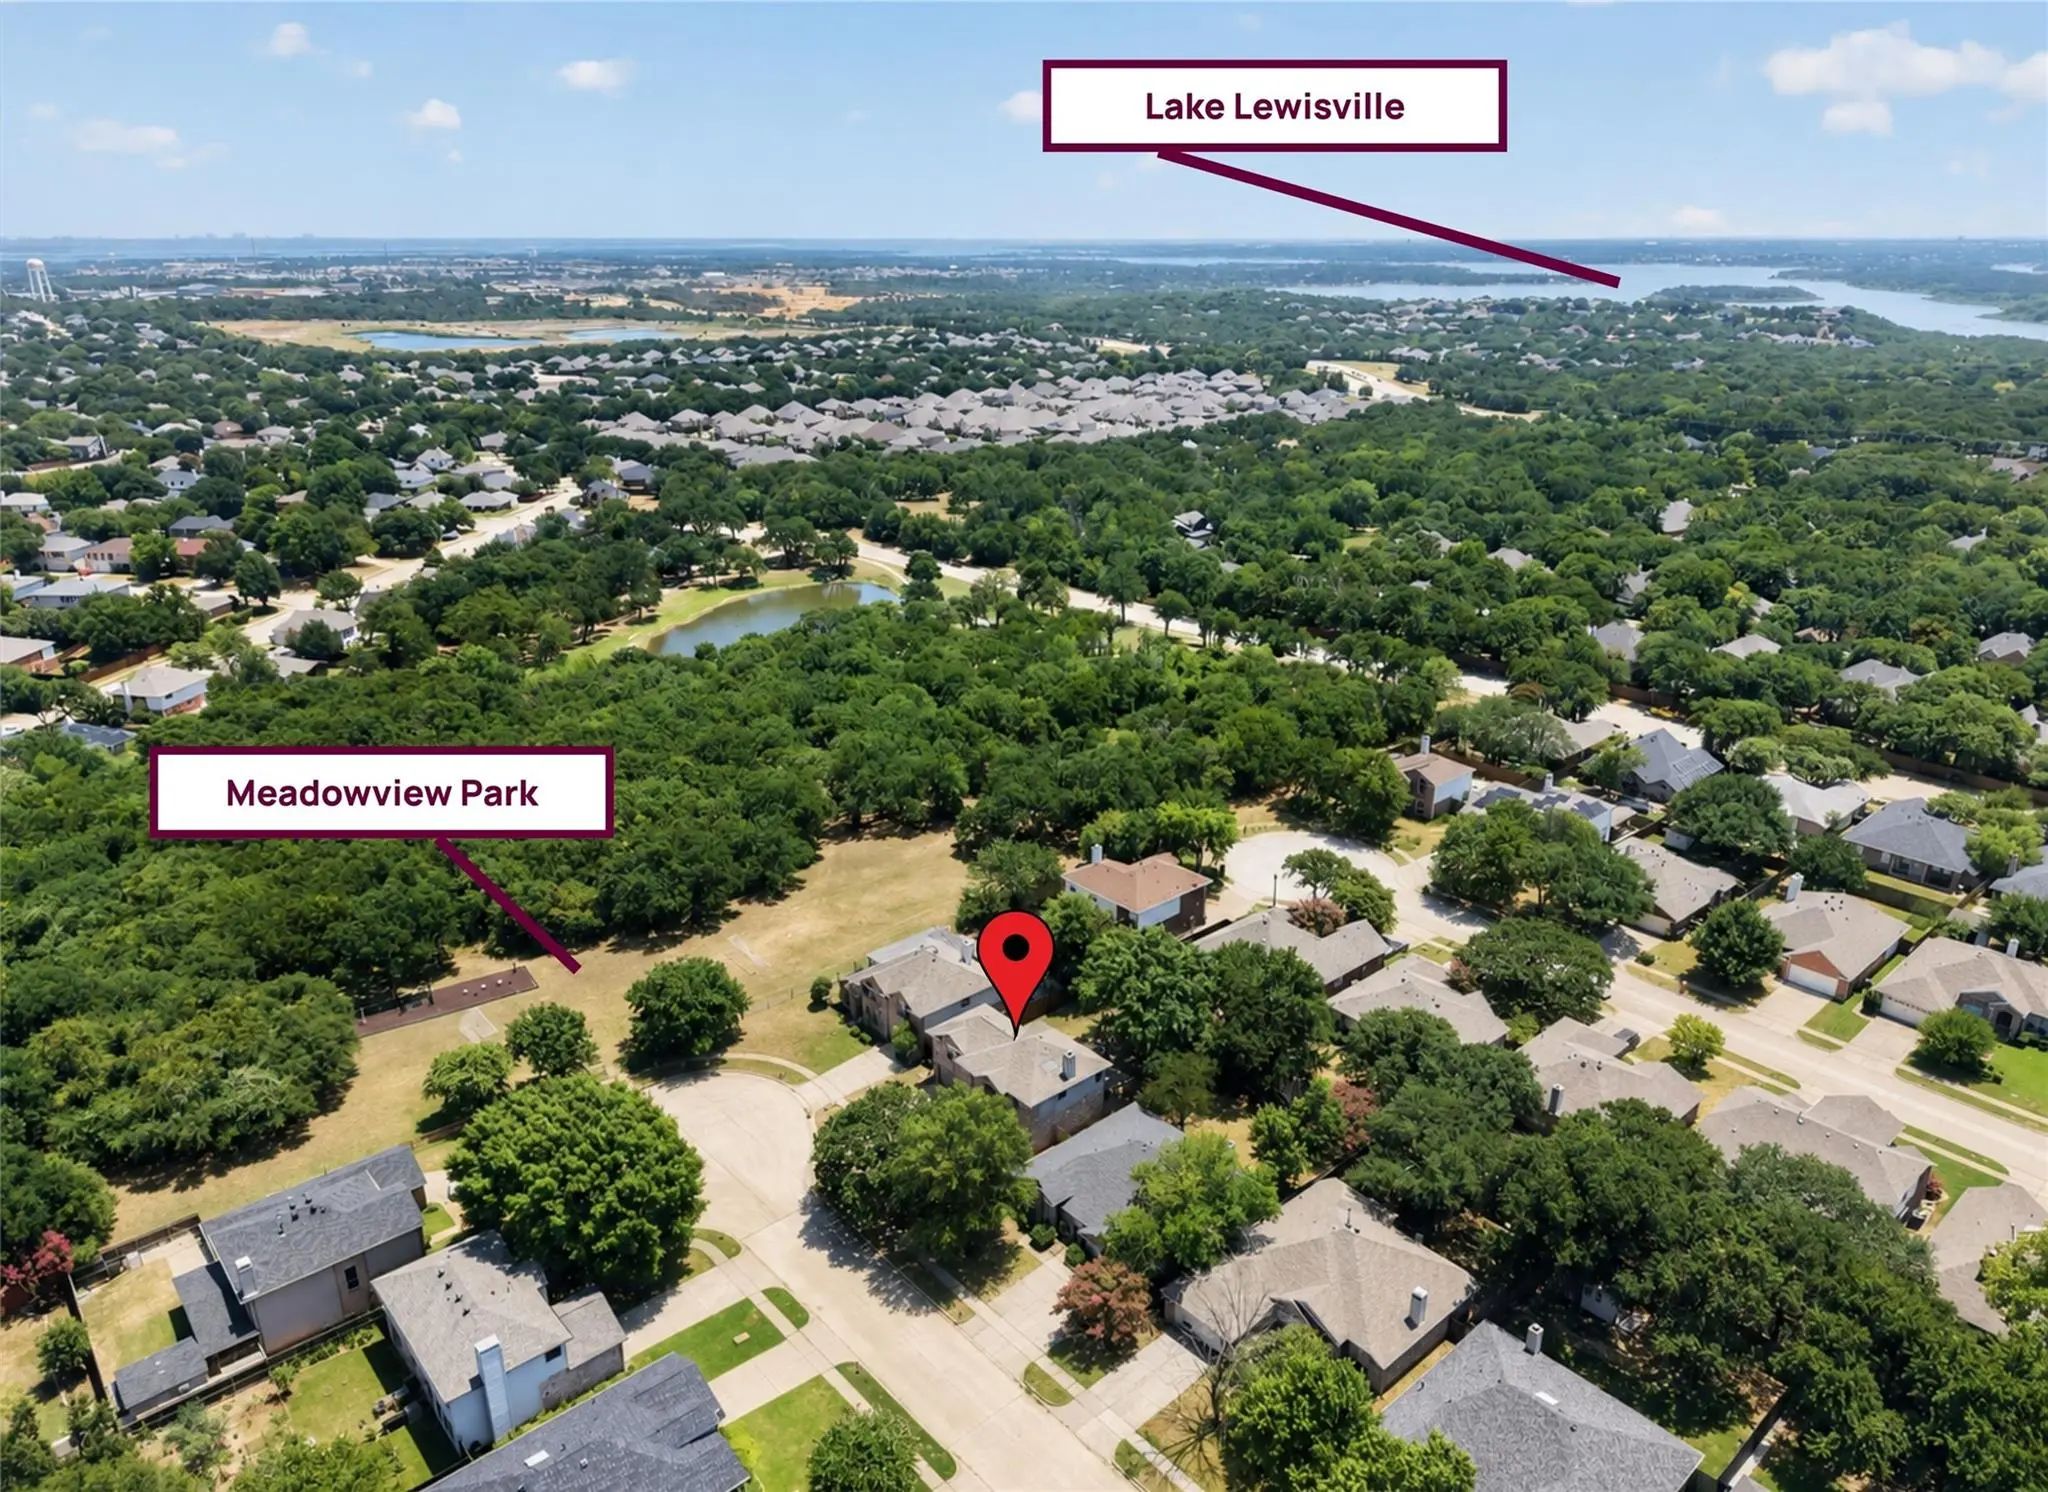
Enjoy A Quiet Cul-de-sac Setting Beside Scenic Meadowview Park In This Beautifully Appointed Home Designed For Comfortable Everyday Living. Soaring Ceilings, Wrought Iron Spindles, And Extensive Wood Flooring Welcome You Into An Open-concept Floor...
Reduced 1%
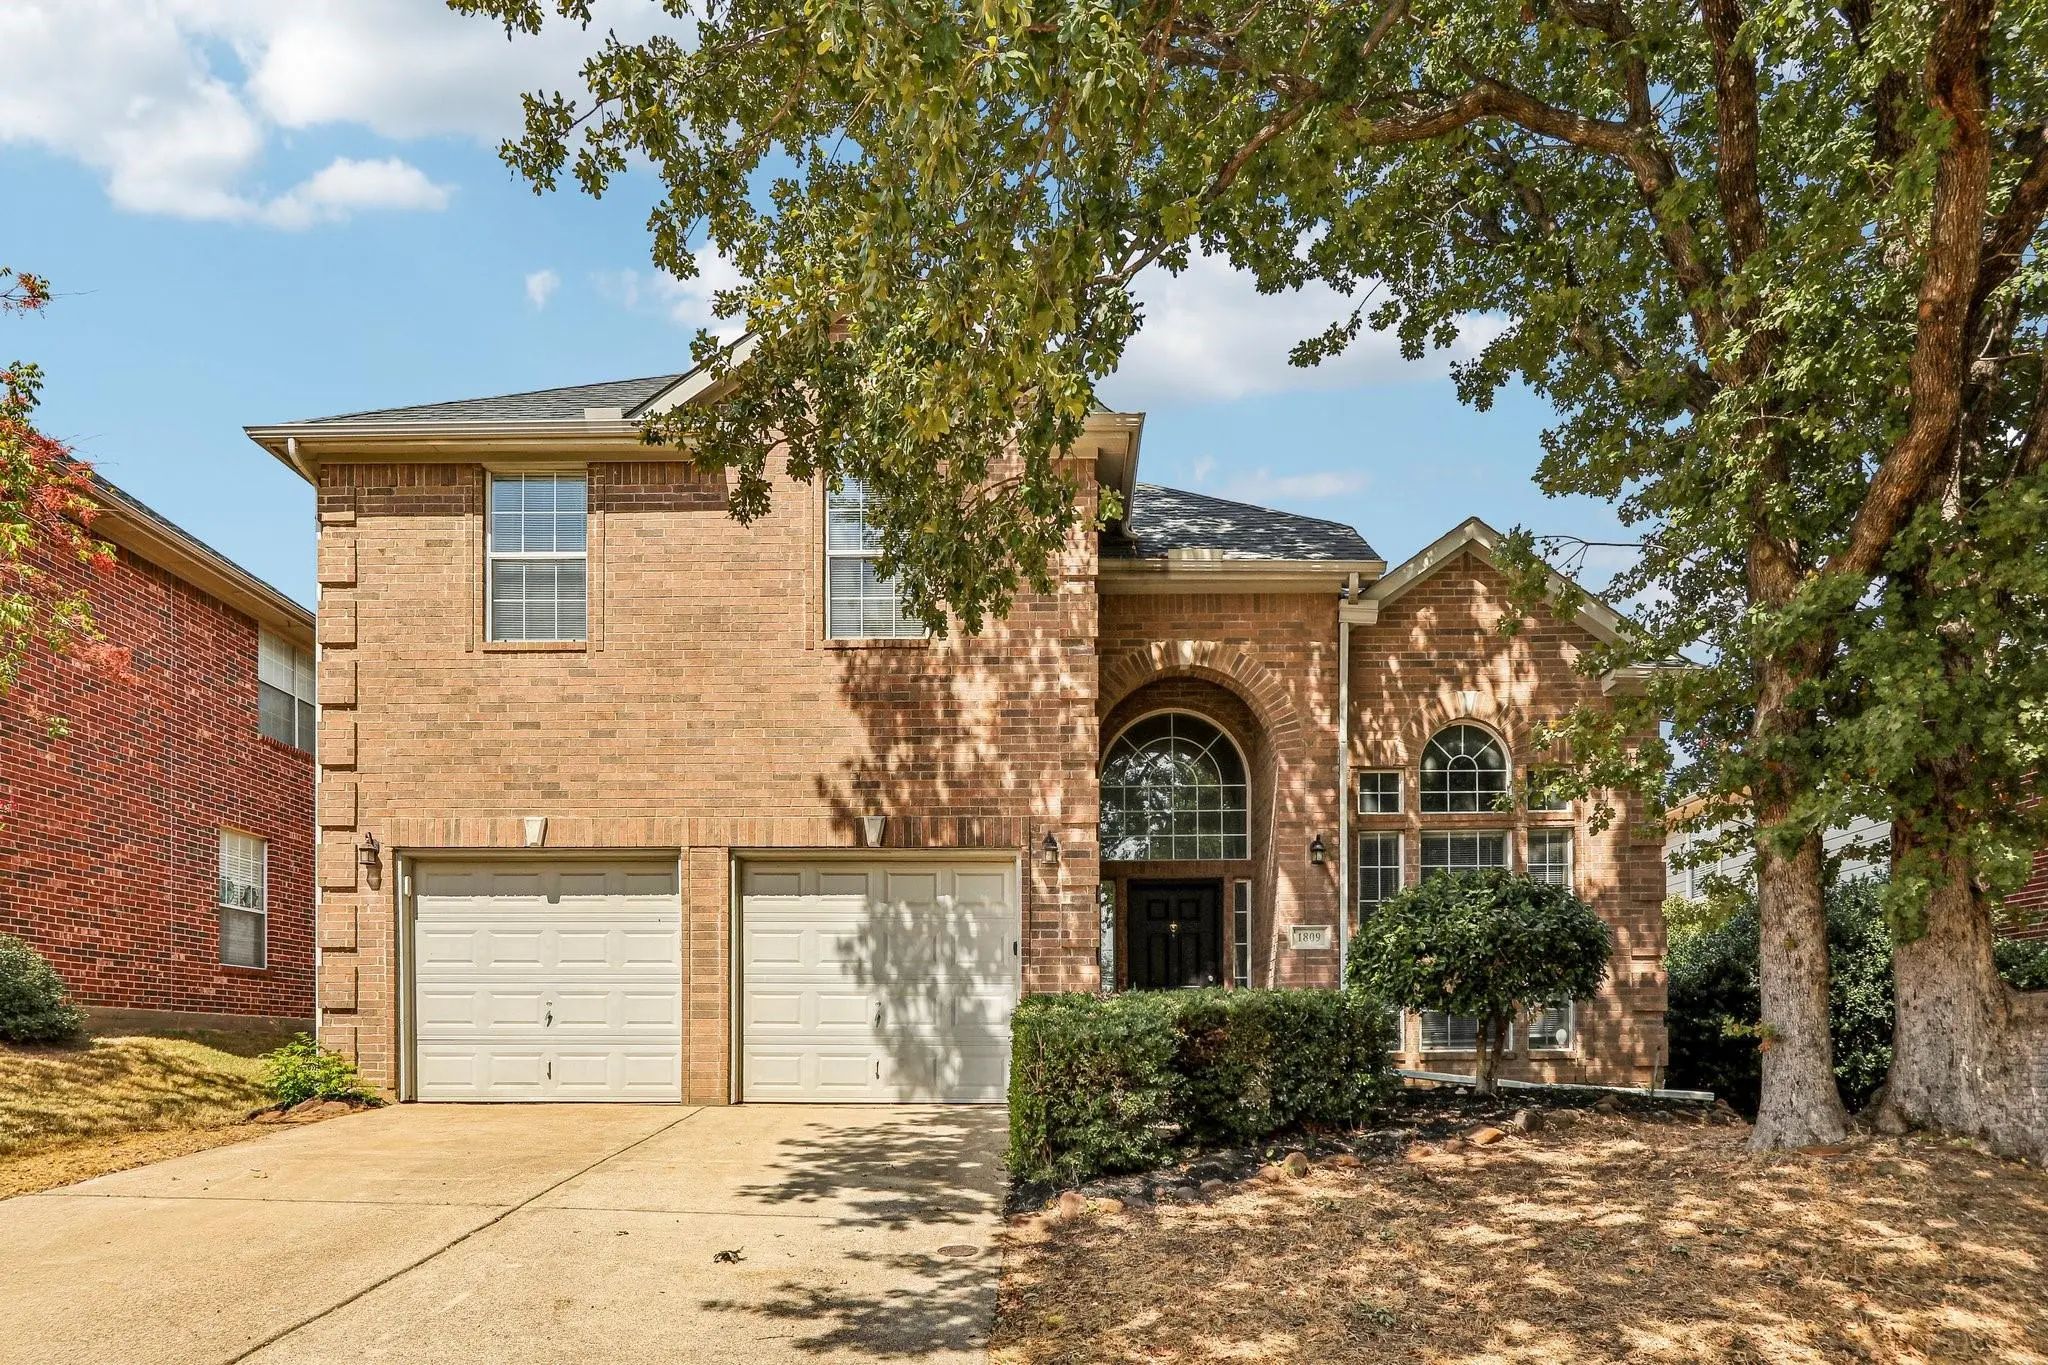
1809 Morning Glory Drive Corinth, Texas 76210
Denton |
Denton ISD
Cypress Point Estate Sec II
Youtube: 1809 Morning Glory Dr For The Full Walkthrough! 1809 Morning Glory Drive Offers 4 Bedrooms, 2.5 Baths, Approximately 2,659 Square Feet, And An Hvac System Replaced Within The Past Five Years. Multiple Living Areas Provide Room For Gatheri...
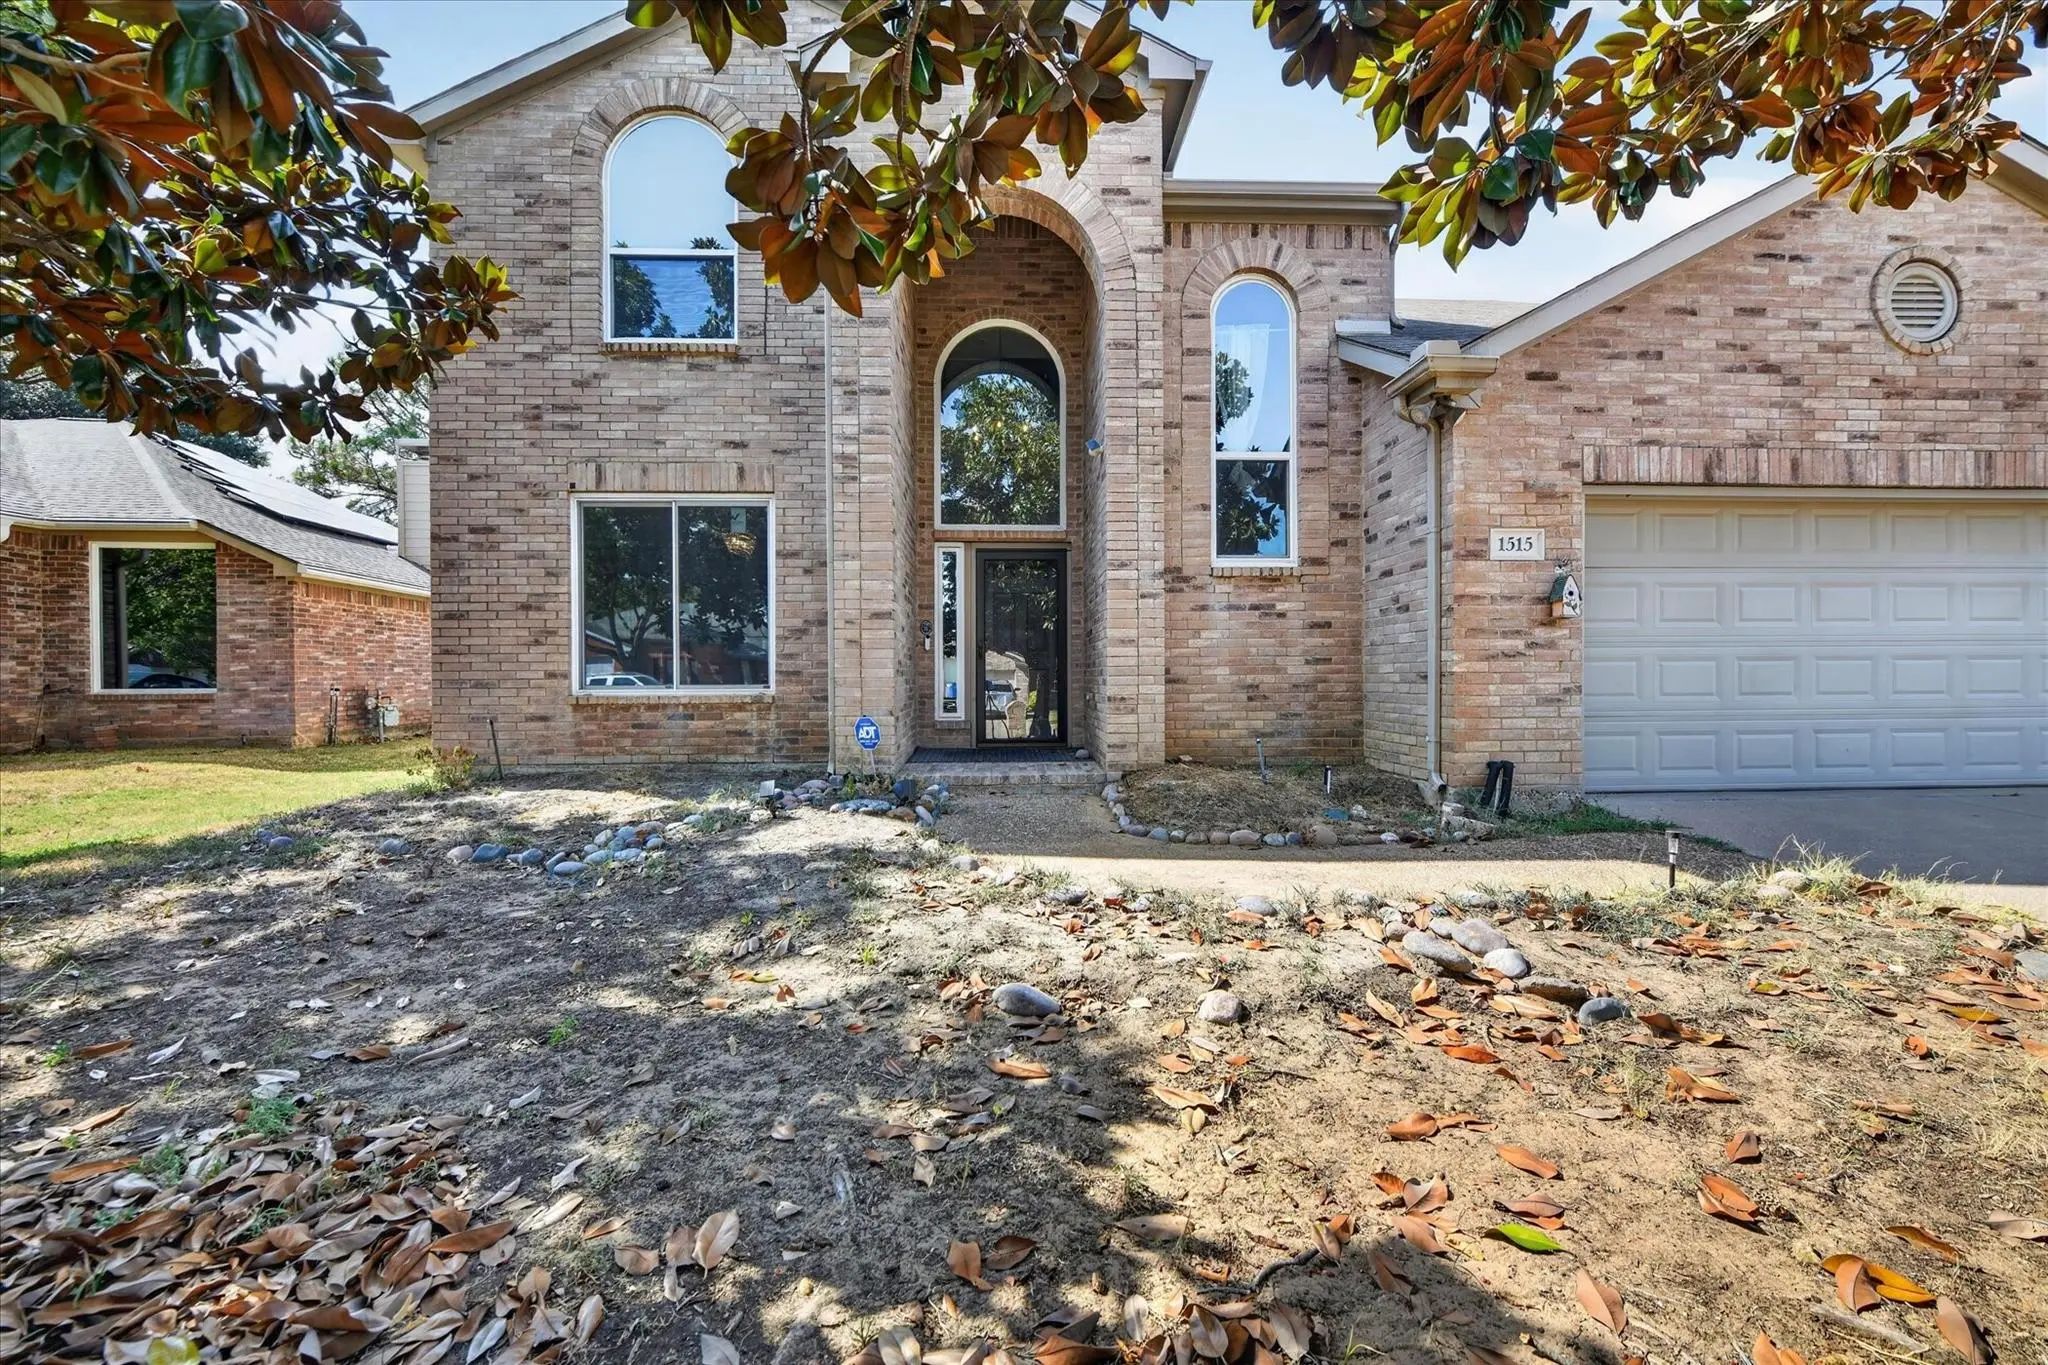
1515 Nightingale Lane Corinth, Texas 76210-3101
Denton |
Denton ISD
Cypress Point Estate Ph V
Welcome To This Spacious 4-bedroom, 2.5 Bath Home Located In A Quiet Community With No Hoa. Offering A Flexible Layout, Abundant Natural Light, And Key Features Designed For Everyday Comfort, This Home Provides Room To Grow In A Highly Convenient ...
1610 Redwood Drive Corinth, Texas 76210-4118
Denton |
Denton ISD
Cypress Point Estate Ph V
All Dressed Up Looking For Someone To Call Me A Home!! New Paint On Walls, Trim, Cabinets, With Even The Garage Sporting A Fresh Coat. New Carpet In Bedrooms And Office. Tiled Entry, Dining Room, Kitchen, Nook, Utility Rooms, Bathrooms And Liv...
Users may not reproduce or redistribute the data found on this site. The data is for viewing purposes only. Data is deemed reliable, but is not guaranteed accurate by the MLS or NTREIS.
Listing information last updated on October 20th, 2026 at 6:45pm CDT.