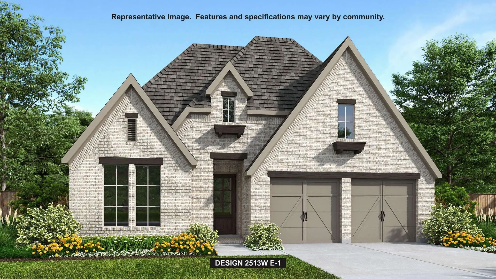
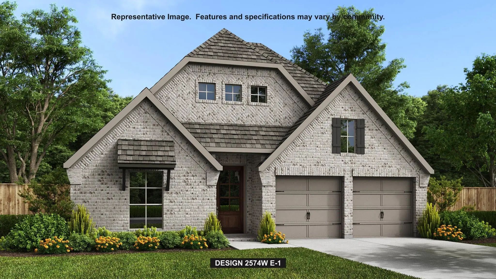
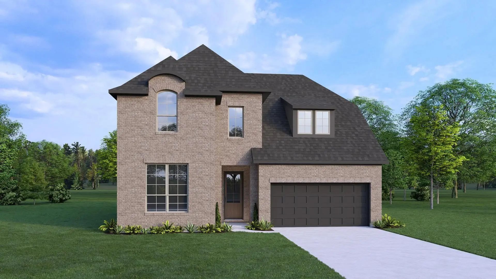
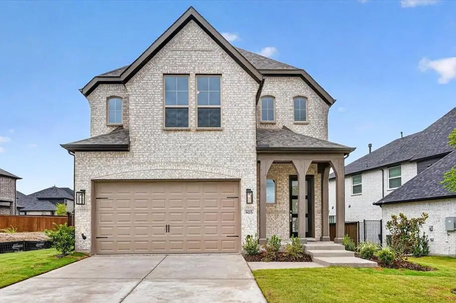
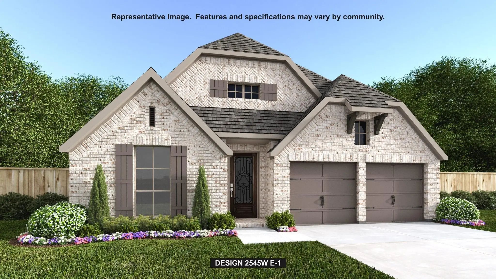
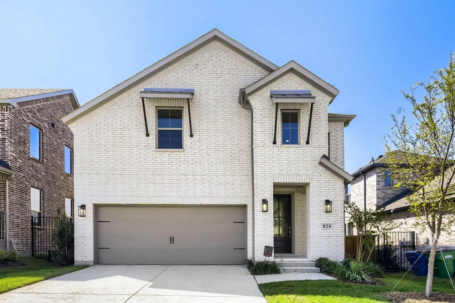
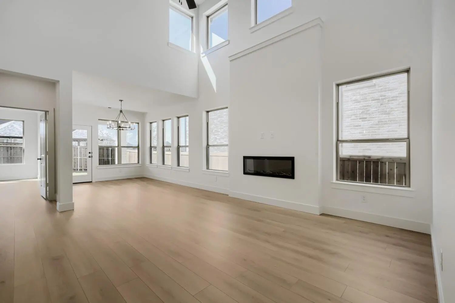
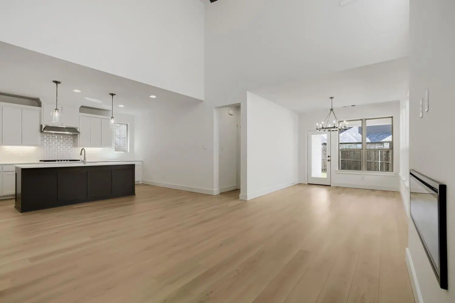
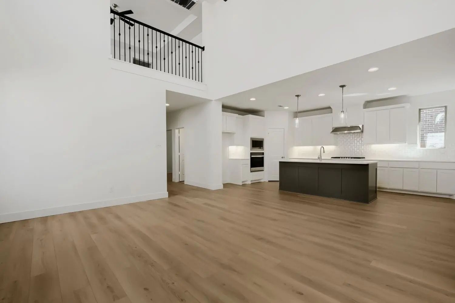
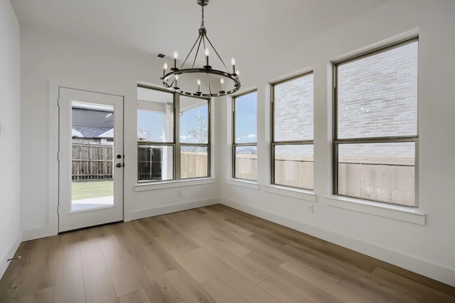
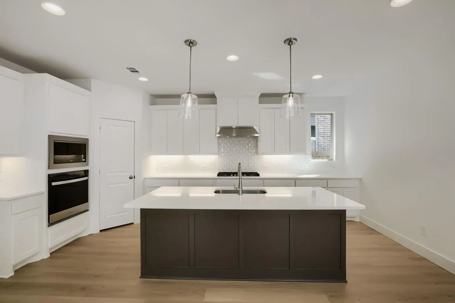
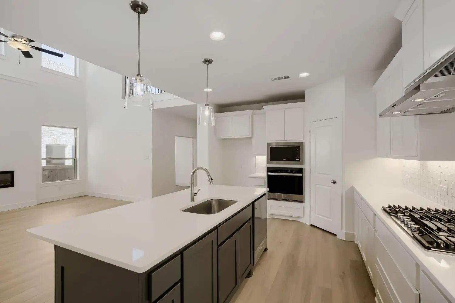
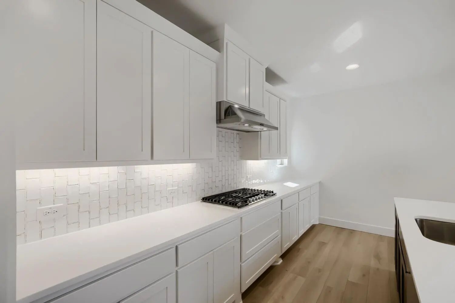
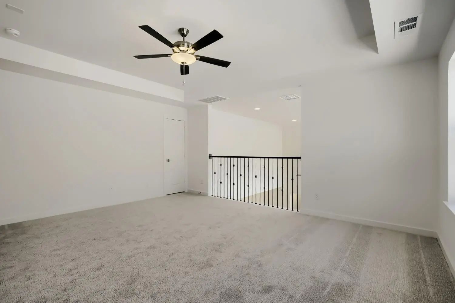
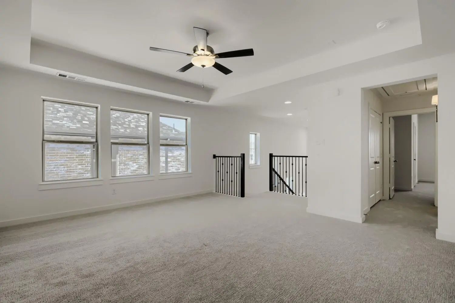
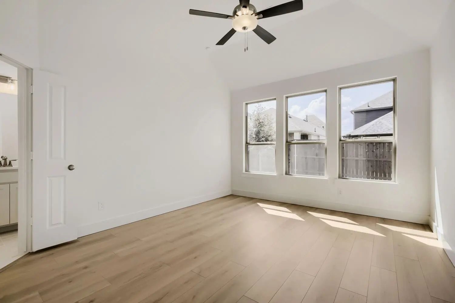
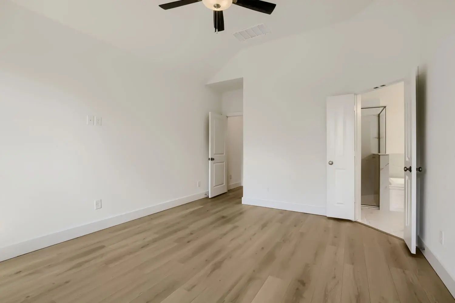
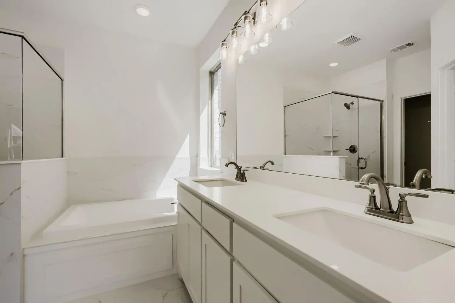
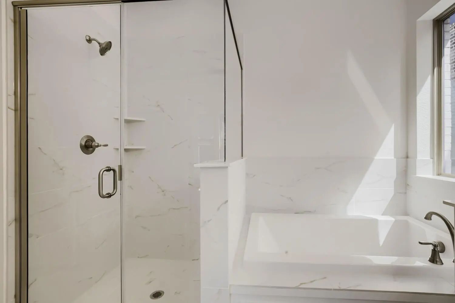
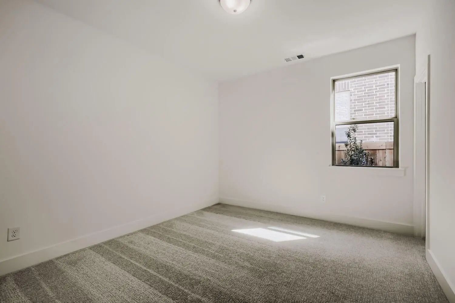
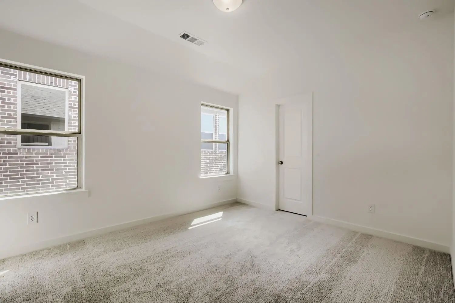
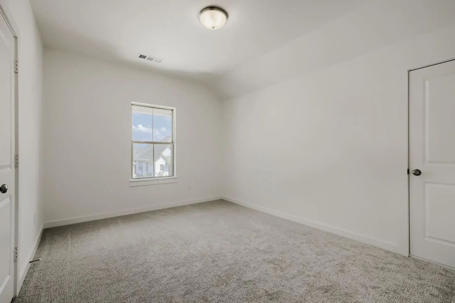
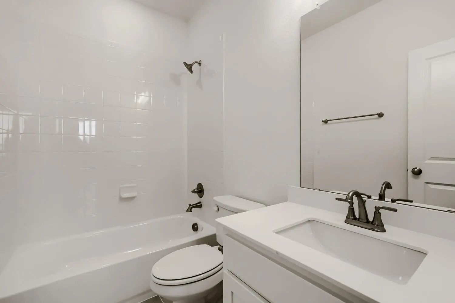
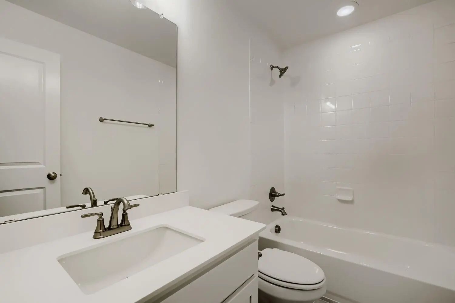
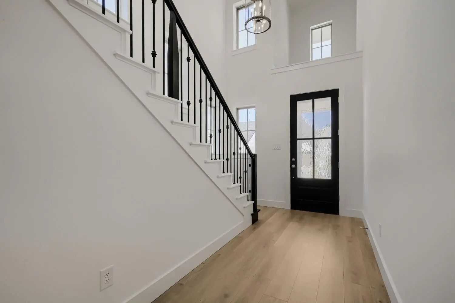
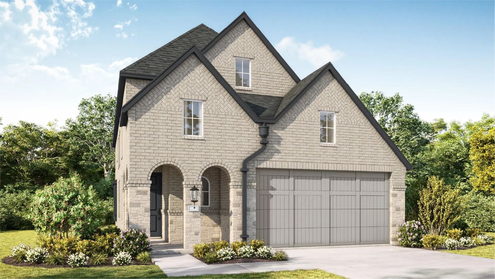
Nestled in the heart of Lavon at wonderful Hillstead community, this beautifully designed 4-bedroom, 3-bath home offers 2,726 sq. ft. of versatile living space tailored for today's lifestyle. From the moment you step inside, you'll be greeted by soaring 18-foot ceilings, abundant natural light and an open-concept layout that feels both grand and inviting. The impressive family room serves as the centerpiece of the home, featuring dramatic ceilings, expansive windows and a sleek electric fireplace that creates the perfect setting for everyday living and special occasions alike. The chef-inspired kitchen is designed to impress, offering a large center island, abundant cabinetry, designer finishes and plenty of space to gather with family and friends. Thoughtfully designed for convenience and flexibility, the first floor includes both the luxurious owner's retreat and a private guest bedroom with access to a full bath — ideal for visiting family, overnight guests or multi-generational living. The spacious owner's suite offers a peaceful retreat with beautiful natural light and a spa-inspired bath featuring a relaxing soaking tub and separate shower. Upstairs, two additional bedrooms share a full bath and are complemented by a spacious game room overlooking the family room below. Whether used as a media lounge, playroom, fitness space or entertainment hub, this versatile area provides the perfect place for family and friends to gather and unwind. Blending timeless style with practical functionality, this exceptional home offers the perfect balance of comfort, space and flexibility for growing families and those who love to entertain.
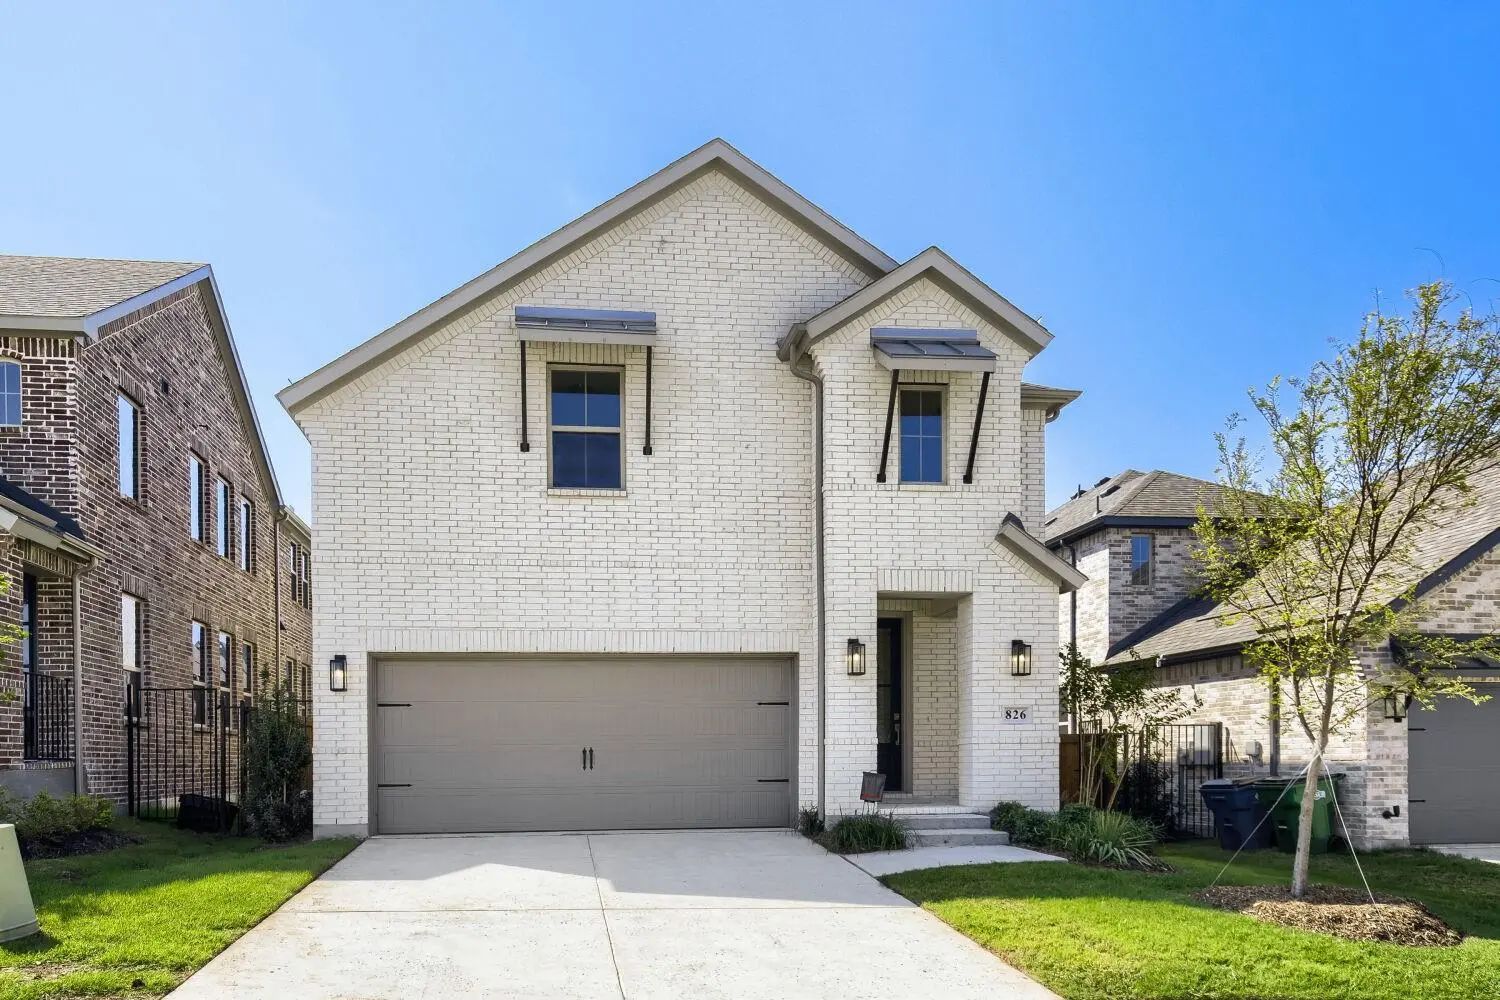
GaragesGarage, Garage Door Opener, Garage Faces Front, Oversized
Interior
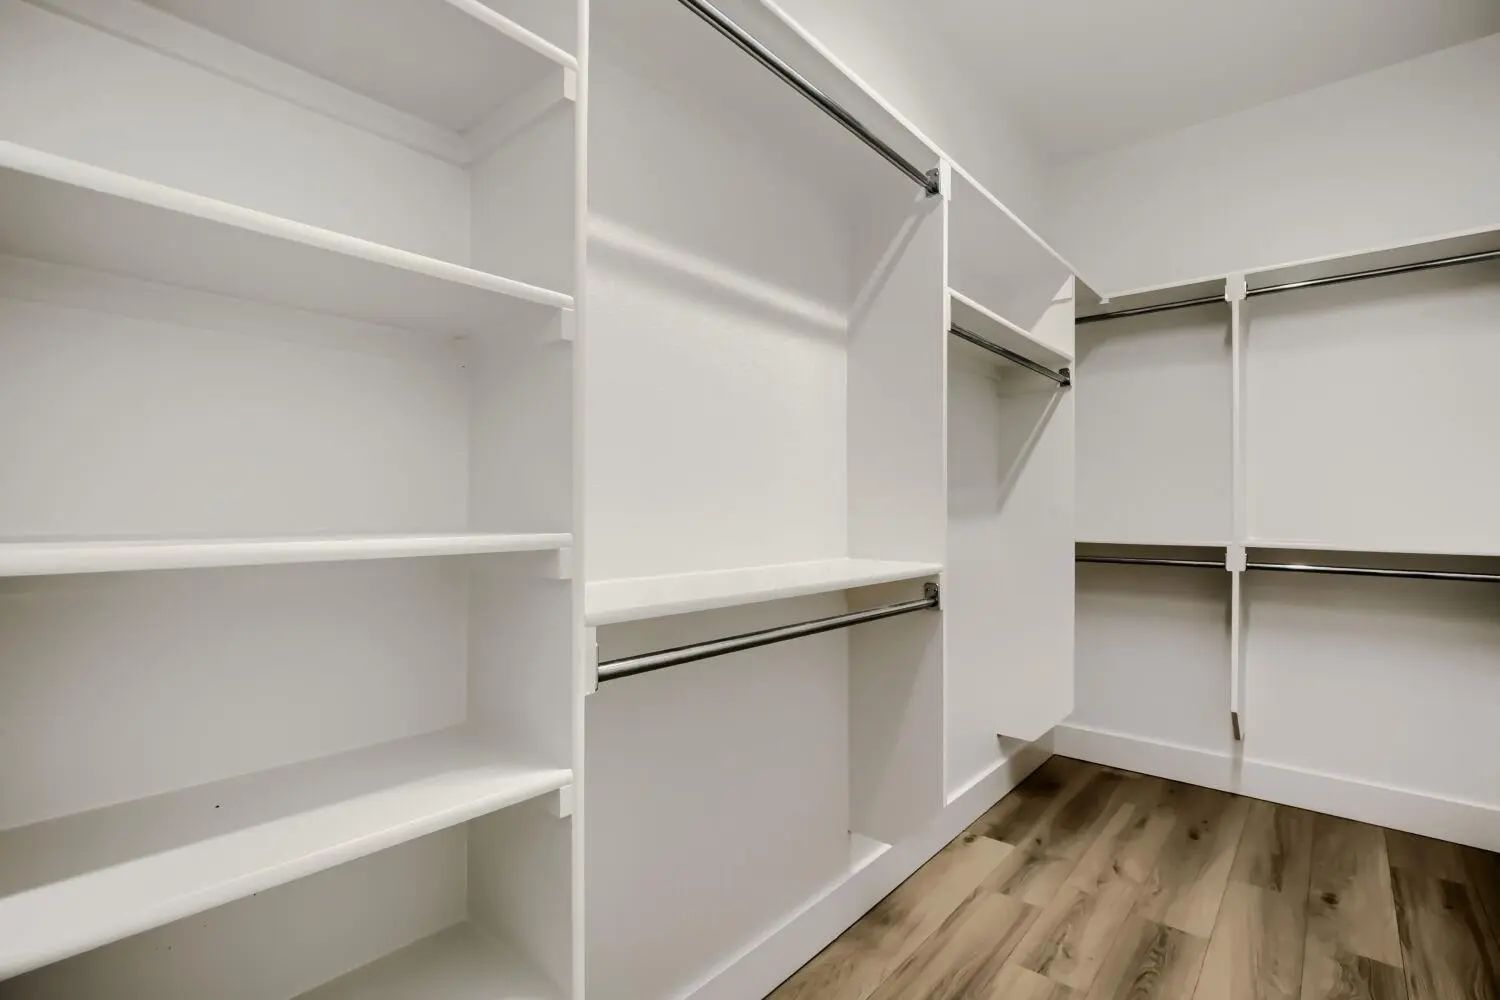
Interior FeaturesDecorative Lighting, Double Vanity, Flat Screen Wiring, High Speed Internet Available, Kitchen Island, Open Floorplan, Smart Home System, Vaulted Ceiling(s), Walk-In Closet(s)
FloorsCarpet, Ceramic Tile, Laminate
FireplaceYes
# of Fireplaces1
FireplacesElectric
Exterior
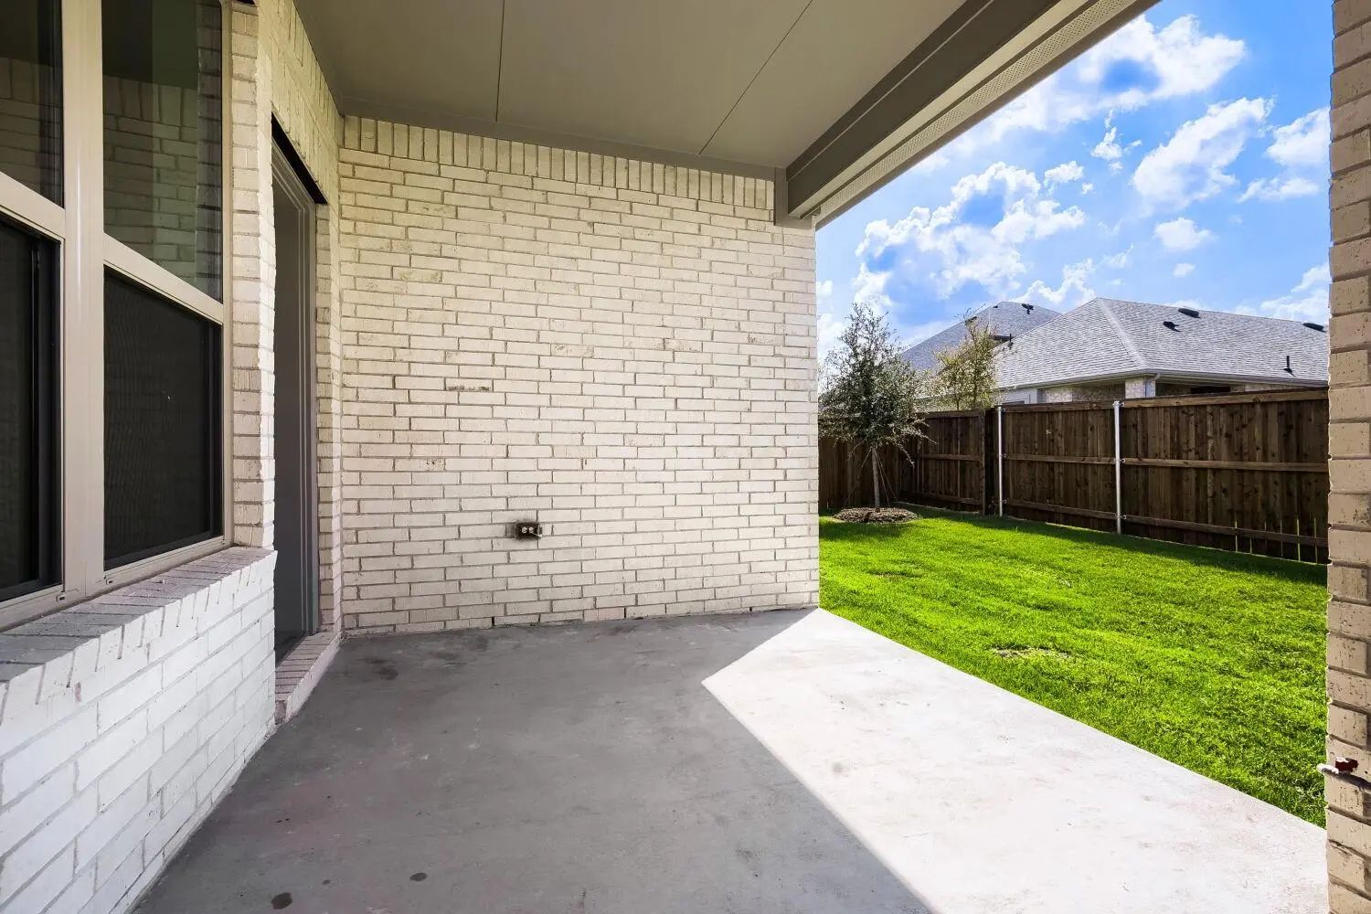
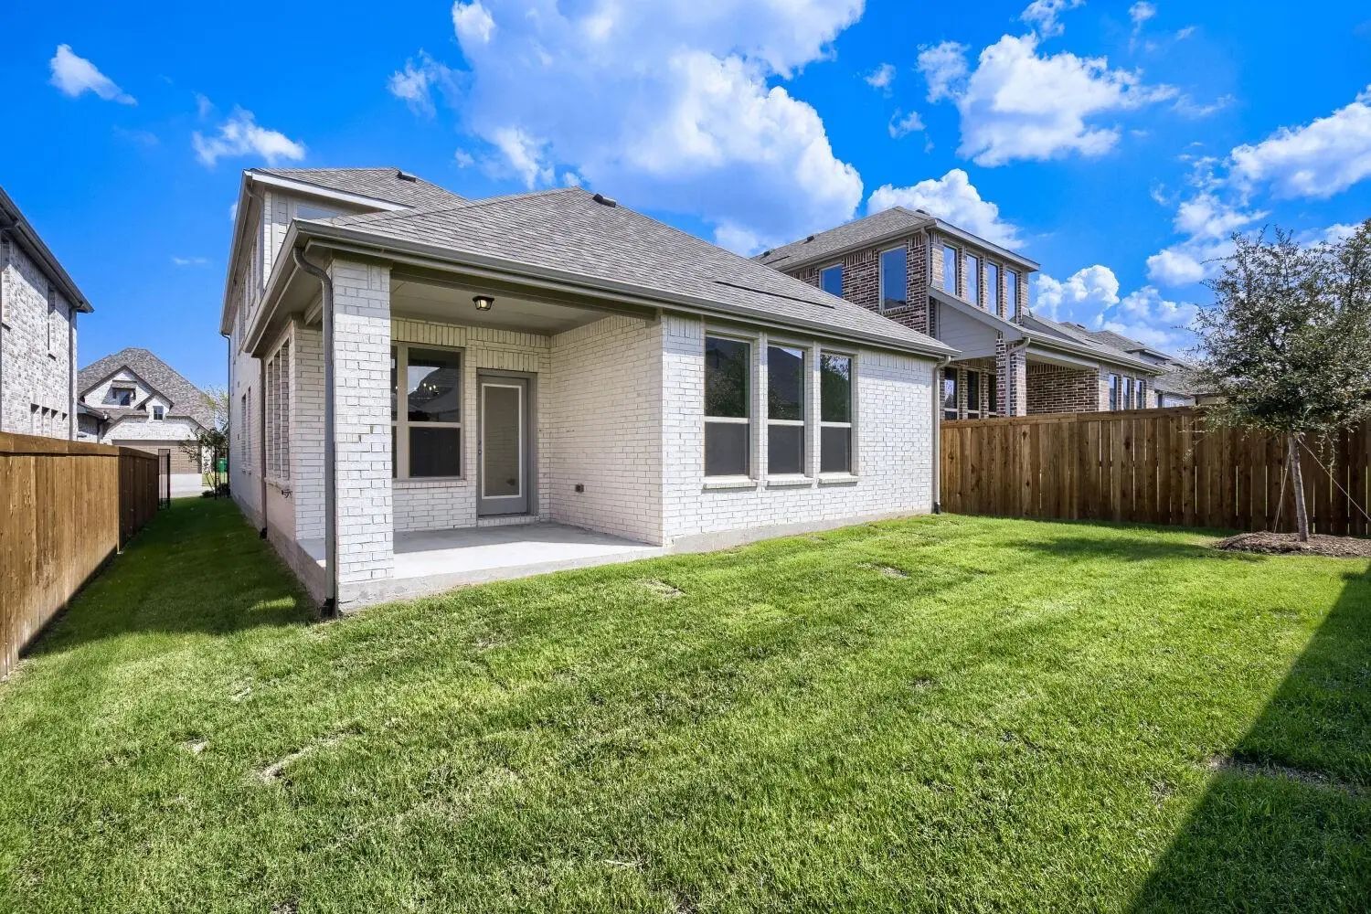
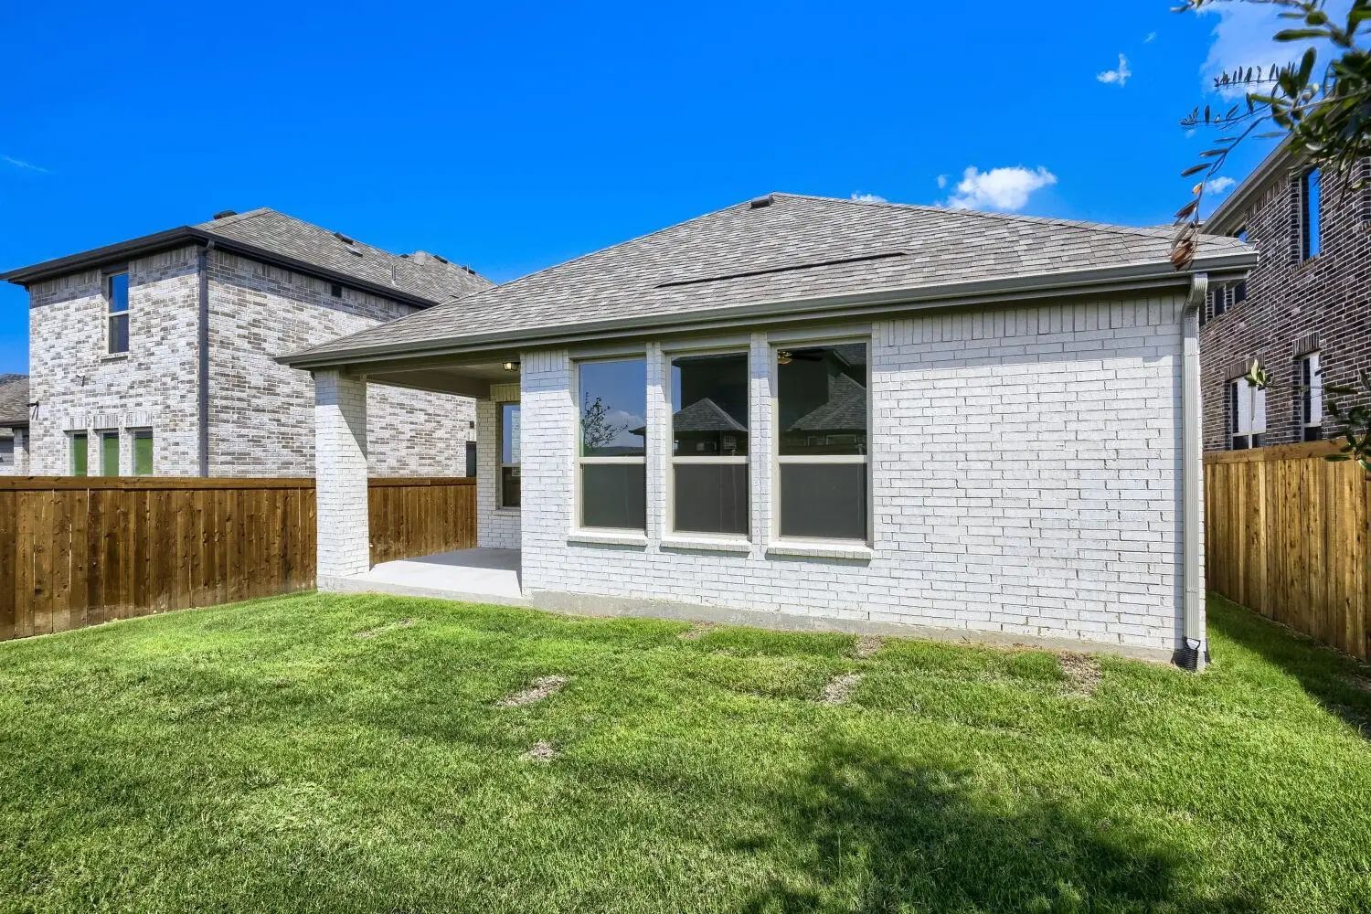
Exterior FeaturesCovered Patio/Porch, Rain Gutters, Outdoor Living Center
FenceWood
Lot DescriptionInterior Lot, Landscaped, Sprinkler System, Subdivision
Construction Details / Floorplan
Living Areas2
Dining Rooms1
Full Baths3
RoofComposition
FoundationSlab
ConstructionBrick
Energy Efficiency / Green Features / Heating & Cooling
Experience The Exceptional Value Of A Brand-new Highland Homes Everleigh At 830 Stone Grove Road In Hillstead, A Highly Sought-after Master-planned Community. This Open-concept, Light-filled Home Features High Ceilings, Abundant Windows, A Firepla...
A Game Room With French Doors Is Set At The Entry, Featuring 12-foot Ceilings. The Extended Entryway Leads Past A Guest Suite With A Private Bath To The Main Living Areas. The Kitchen Offers A 5-burner Gas Cooktop, An Island With Built-in Seating ...
Home Office With French Doors Set At Entry With A 12-foot Ceiling. Coffered Extended Entry Leads To The Main Living Areas. The Family Room Features A Wood Mantel Fireplace And A Wall Of Windows. Kitchen Features A 5-burner Gas Cooktop, A Corner Wa...
Mls# 21292285 - Built By Drees Custom Homes - Ready Now! ~ Showcasing A Soaring 21 Foot Family Room Ceiling With Two Rows Of Windows, This New Construction Home Is Filled With Abundant Natural Light. The New Home Boasts An Open Floor Plan, Four Be...
Oversize Lot Across From Green Space! Grand Entrance With Curved Staircase. Open Iron Stair Rails, 8' Interior Door Package, Primary Bedroom Bay Window Extension, Fireplace, Freestanding Tub In Primary. White River Rock By Red River Brick.
Extended Entry With 13-foot Ceiling Leads To Open Kitchen, Dining Area And Family Room. Kitchen Offers A 5-burner Gas Cooktop, A Generous Counter Space, Corner Walk-in Pantry, And An Inviting Island With Built-in Seating Space. The Dining Area Flo...
Users may not reproduce or redistribute the data found on this site. The data is for viewing purposes only. Data is deemed reliable, but is not guaranteed accurate by the MLS or NTREIS.
Listing information last updated on October 16th, 2026 at 12:21pm CDT.
.jpg)

 Free Move-Up Offer For New Home Buyers with a Home to Sell
 New Construction