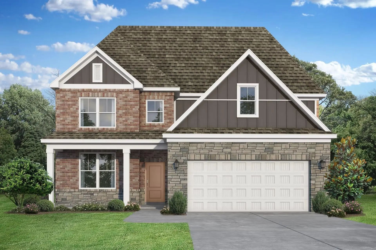
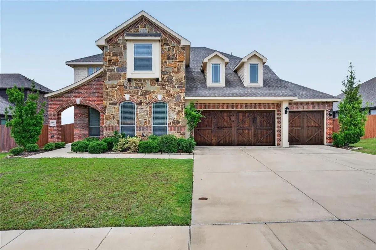
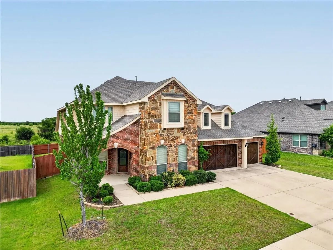
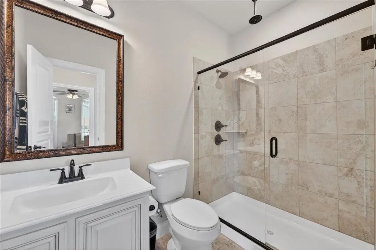
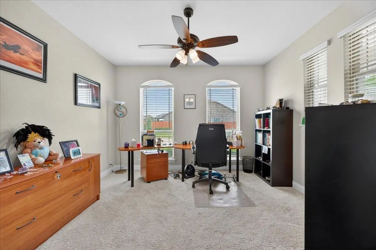
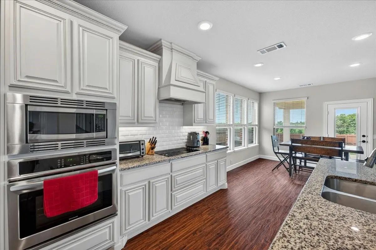
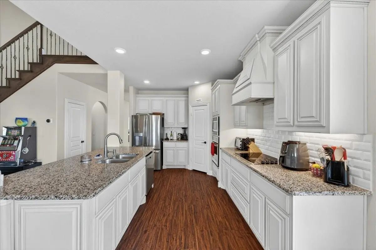
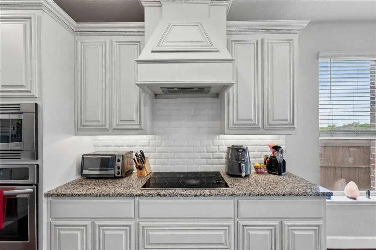
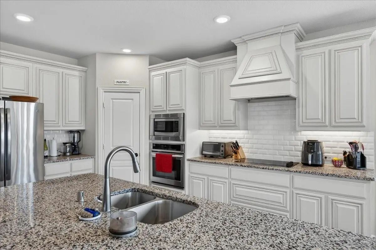
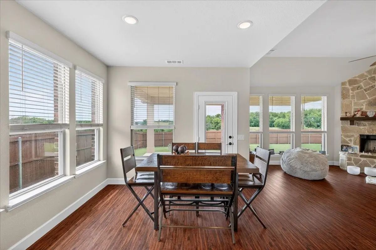
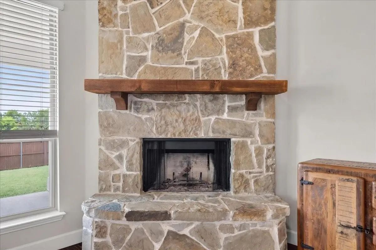
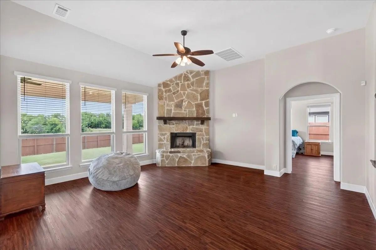
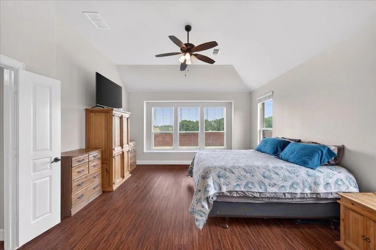
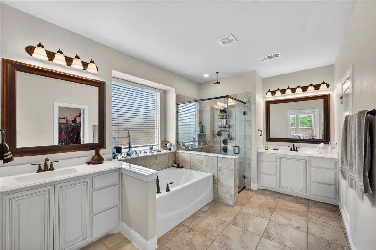
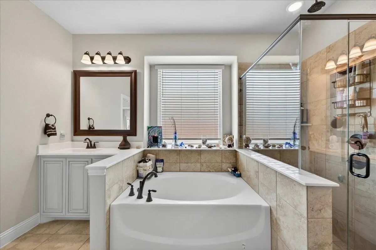
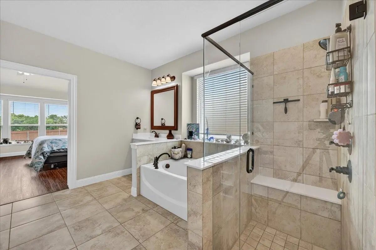
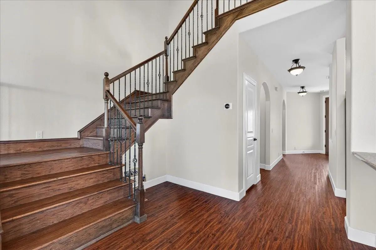
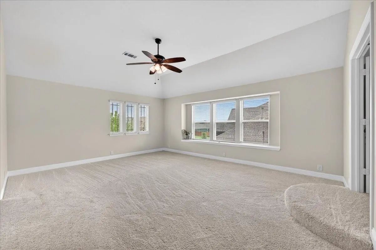
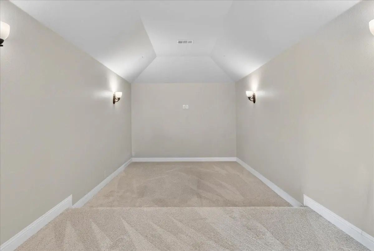
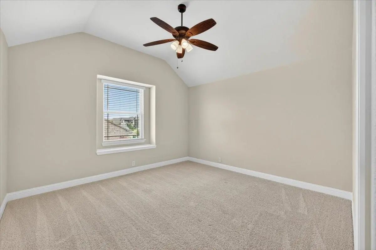
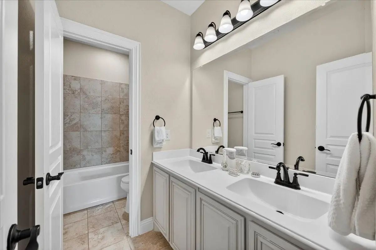
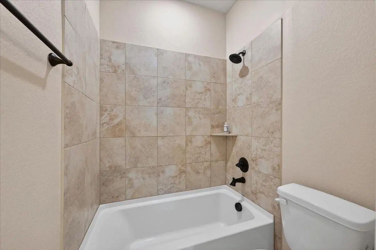
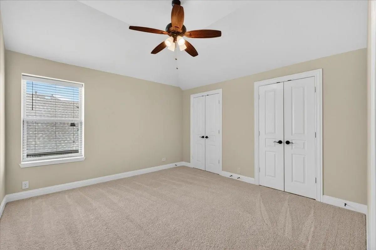
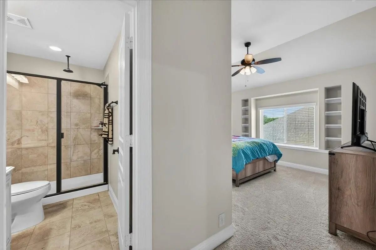
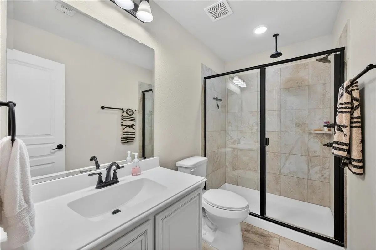
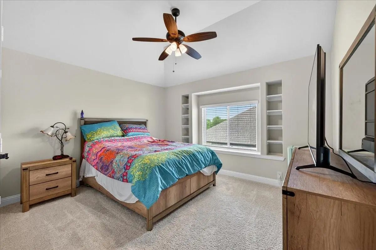
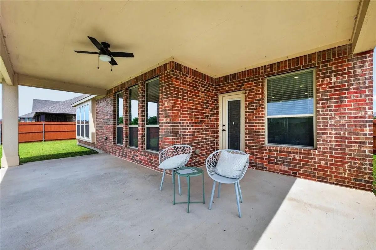
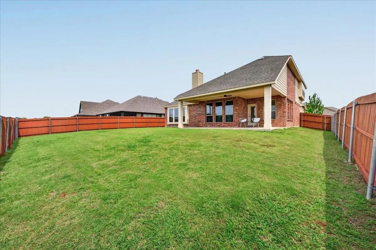
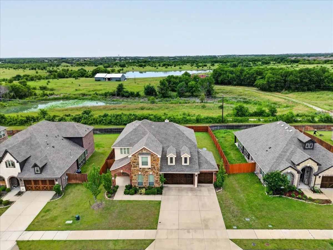
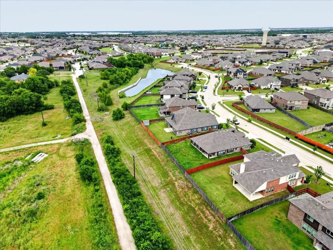
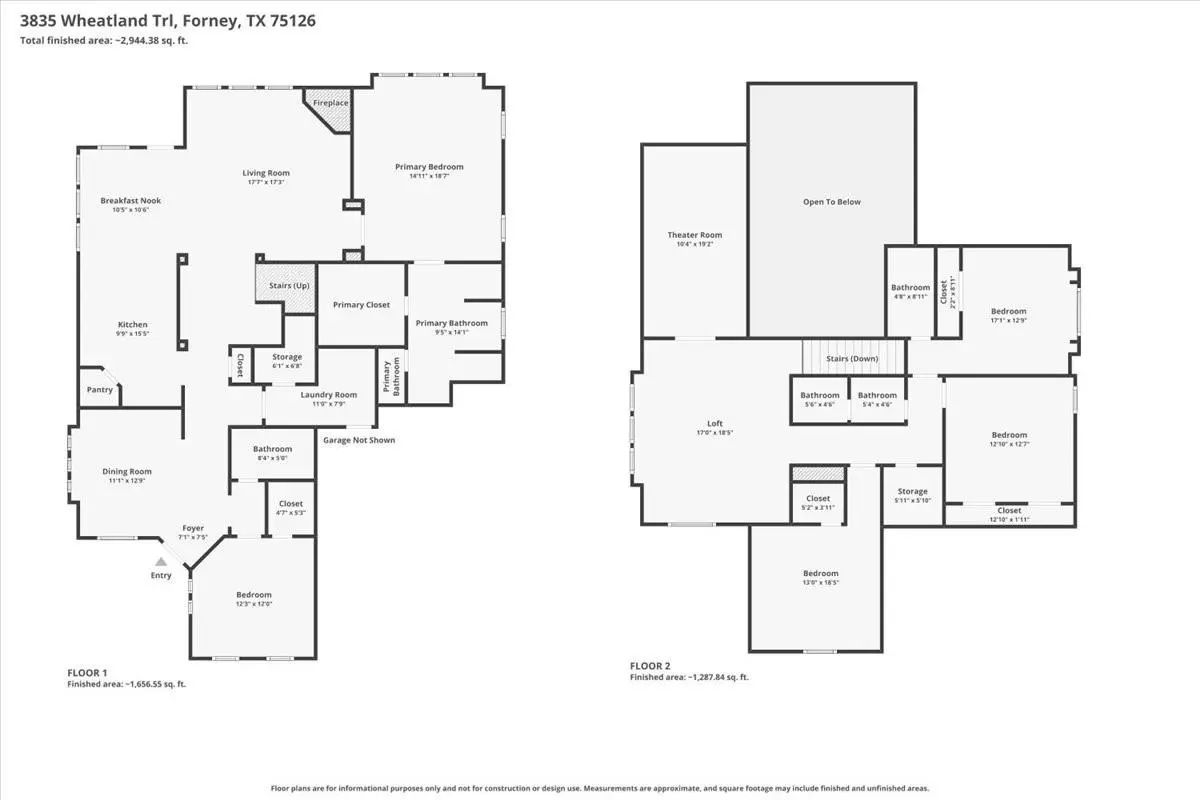
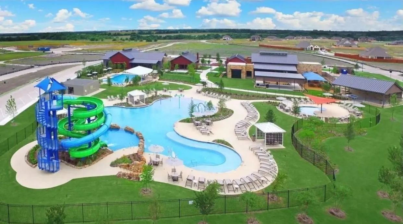
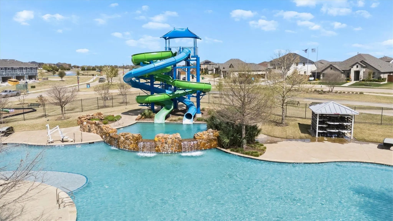
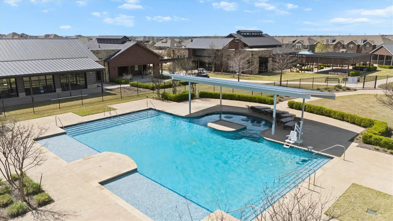
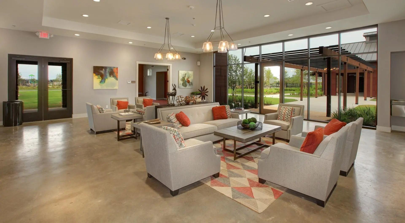
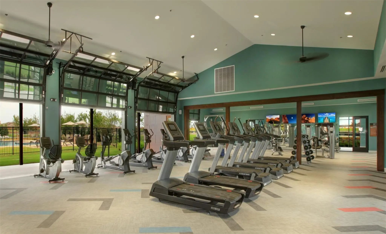
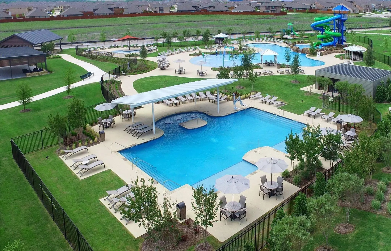
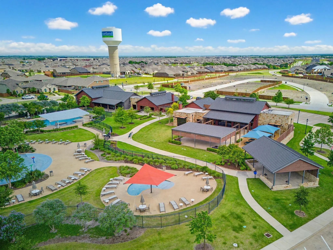
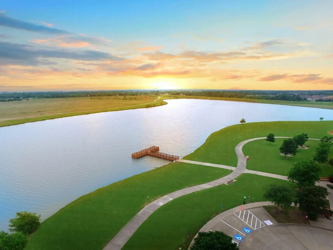
Buyers credit of $10,000 with a full price offer. Escape the city hustle without sacrificing convenience in this stunning 2-story country retreat, perfectly positioned for an easy commute to Dallas. Designed for modern living, remote work, and effortless entertaining, this 5-bedroom, 4-bathroom home offers the ideal balance of wide-open space and premium luxury. 5 large bedrooms and 2 expansive living areas offer plenty of room to grow. Chef's Kitchen features premium stainless steel appliances and a massive center island built for hosting. Entertainment ready with a dedicated media room fully wired with 5.1 surround sound for movie & game nights. Cozy Evenings with a striking floor-to-ceiling stone fireplace serves as the centerpiece of the main living room. Primary retreat features elegant semi-vaulted ceilings and a spa-like glass shower & tub. Architectural detail showcases a dramatic vaulted ceilings throughout the second floor create an open, airy feel. Smart tankless water heater ensures endless hot water, paired with a spacious 3-car garage. Outdoor & Country living is steps outside to your oversized covered patio to unwind and enjoy peaceful, unobstructed views of rolling farm fields. You get the serene country atmosphere you crave, paired with resort-style master-planned neighborhood with a ton of amenities. Resort Style Amenities include a modern clubhouse & fitness center that features state-of-the-art GYM & active jogging trails. Multiple sparkling swimming pools and catch-and-release fishing ponds. Family friendly on-site playgrounds and parks perfect for weekend afternoons. Enjoy the quiet peace of country life with the world-class dining, shopping in Dallas just a short drive away. Don't miss this rare chance to maximize your purchasing power.
UtilitiesAll Weather Road, City Water, Community Mailbox, Concrete, Curbs, Individual Gas Meter, Individual Water Meter, MUD Sewer, Sidewalk, Underground Utilities
Amenities
SecurityBurglar, Fire Alarm, Prewired, Security System Owned, Smoke Detector(s)
# of Garages3
GaragesConcrete, Covered, Driveway, Garage, Garage Door Opener, Garage Double Door, Garage Faces Front, Golf Cart Garage, On Street, Outside, Oversized
Interior
Interior FeaturesCable TV Available, Decorative Lighting, Double Vanity, Flat Screen Wiring, High Speed Internet Available, Kitchen Island, Open Floorplan, Smart Home System, Sound System Wiring, Vaulted Ceiling(s), Walk-In Closet(s), Second Primary Bedroom
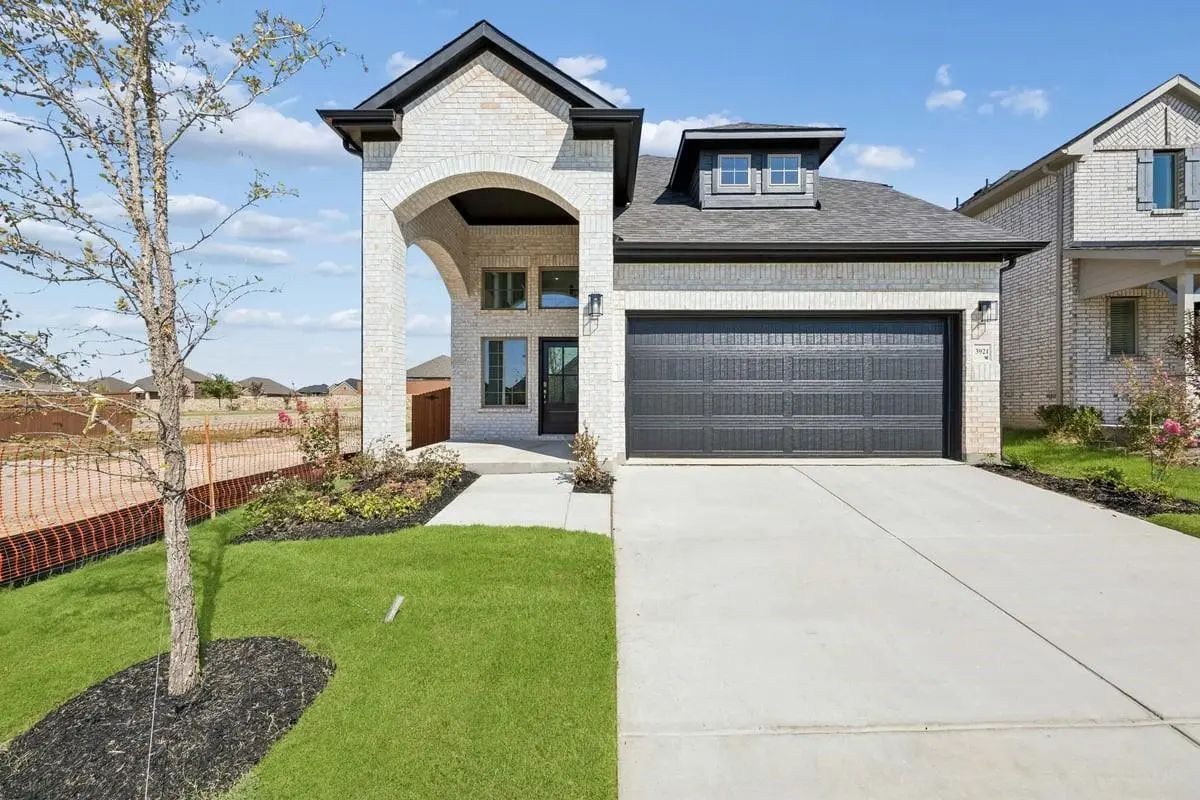
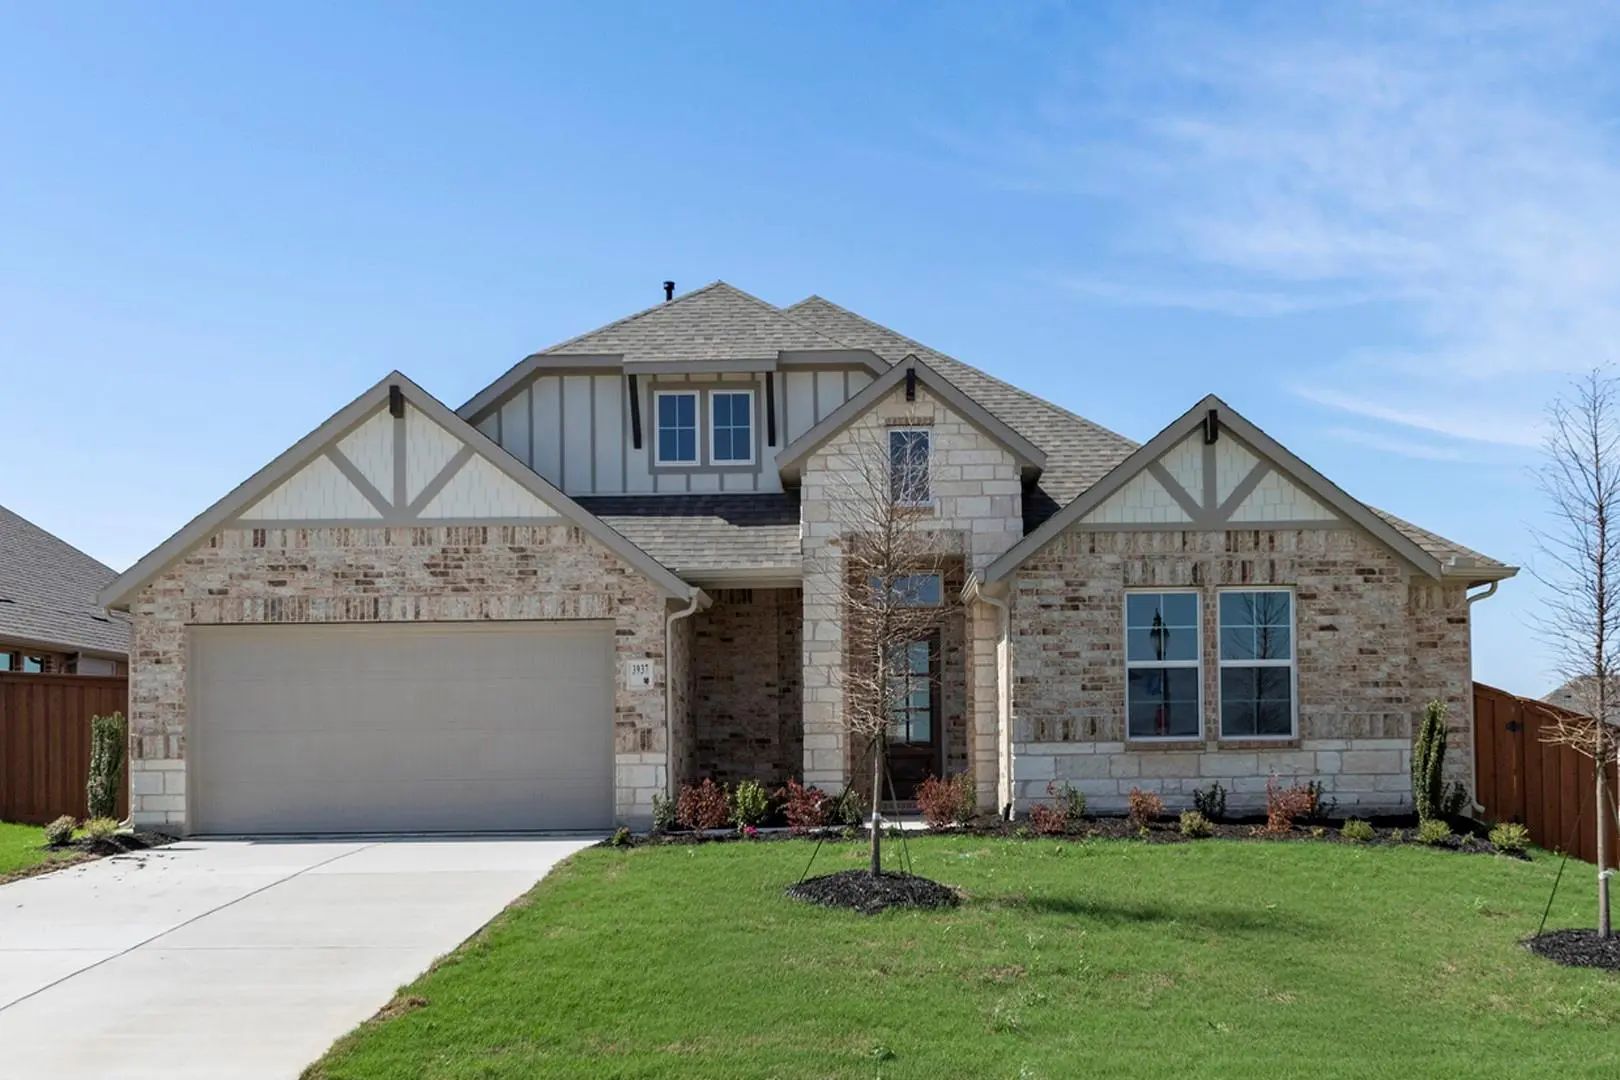
Mls# 21336646 - Built By Pacesetter Homes - Ready Now! ~ 3937 Melica Lane Is A 3-bedroom, 2-bath Home Featuring The Fairview I Plan’s Functional Layout And Located On A Corner Homesite. At The Heart Of The Home, The Deluxe Kitchen Shines With Quar...
New ConstructionReduced 12%
3605 Indian Cherry Place Heartland, Texas 75114
Kaufman |
Crandall ISD
Heartland
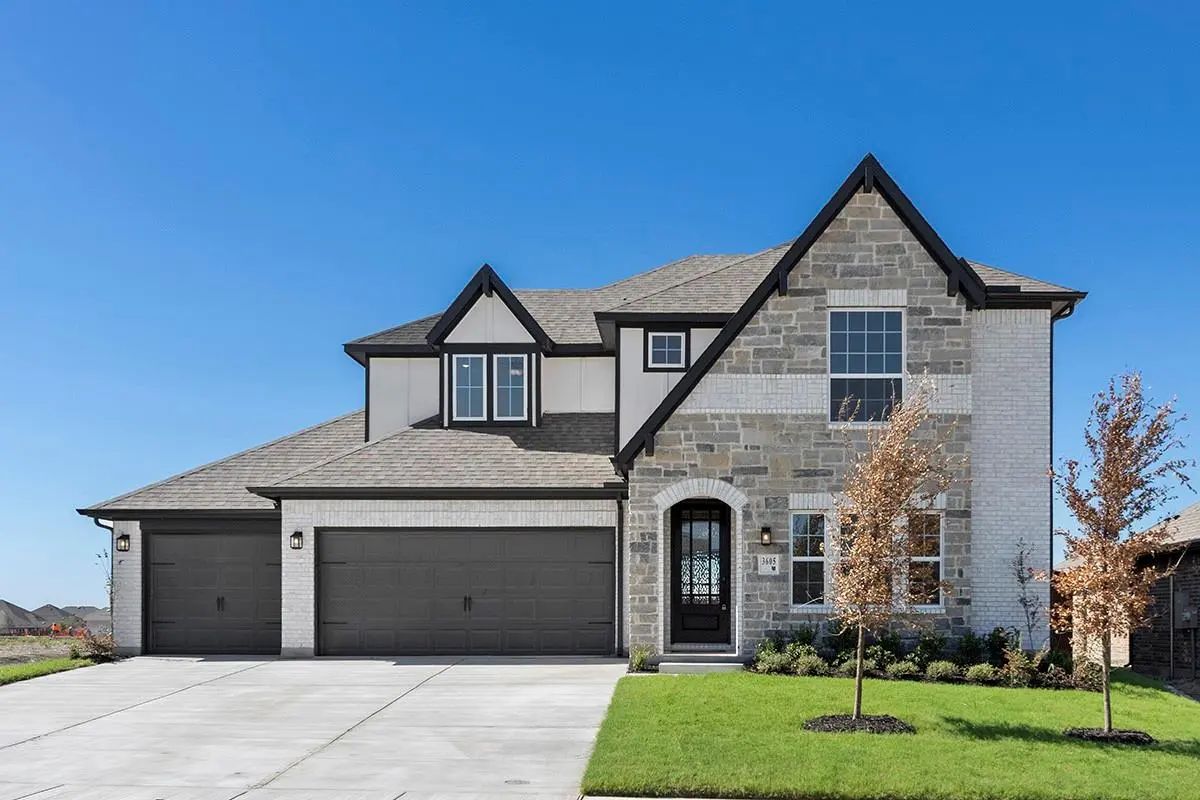
Mls# 21336695 - Built By Pacesetter Homes - Ready Now! ~ 3605 Indian Cherry Place Features The Garland Floor Plan With A 2-story Layout Offering 4 Bedrooms, 3.5 Bathrooms, A Study, And A Game Room, Along With A 3-car Garage. The Family Room Includ...
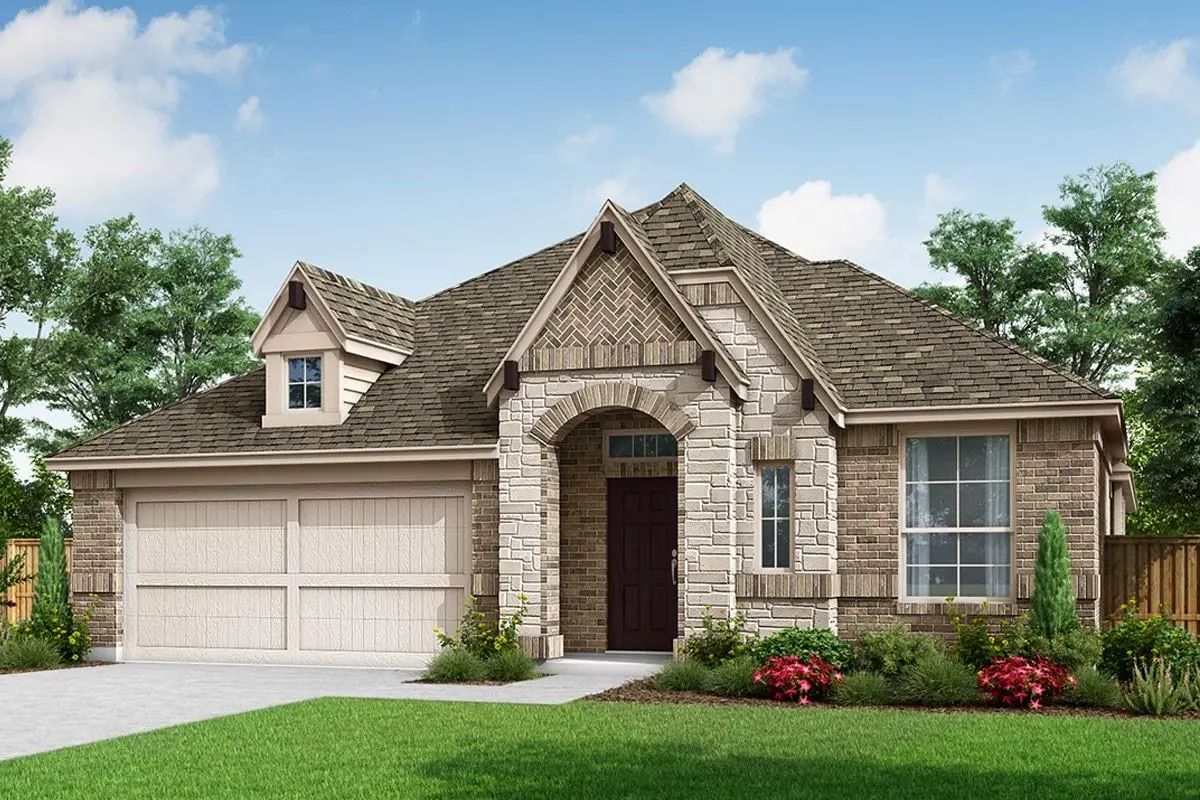
Mls# 21405479 - Built By Chesmar Homes - Ready Now! ~ Discover This Must-see Durham Home, Boasting Ample Storage Solutions And Abundant Living Space. Included Features: A Welcoming Porch; A Spacious Family Room With An Electric Fireplace; A Quiet ...
New ConstructionReduced 4%
3609 Indian Cherry Place Heartland, Texas 75114
Kaufman |
Crandall ISD
Heartland
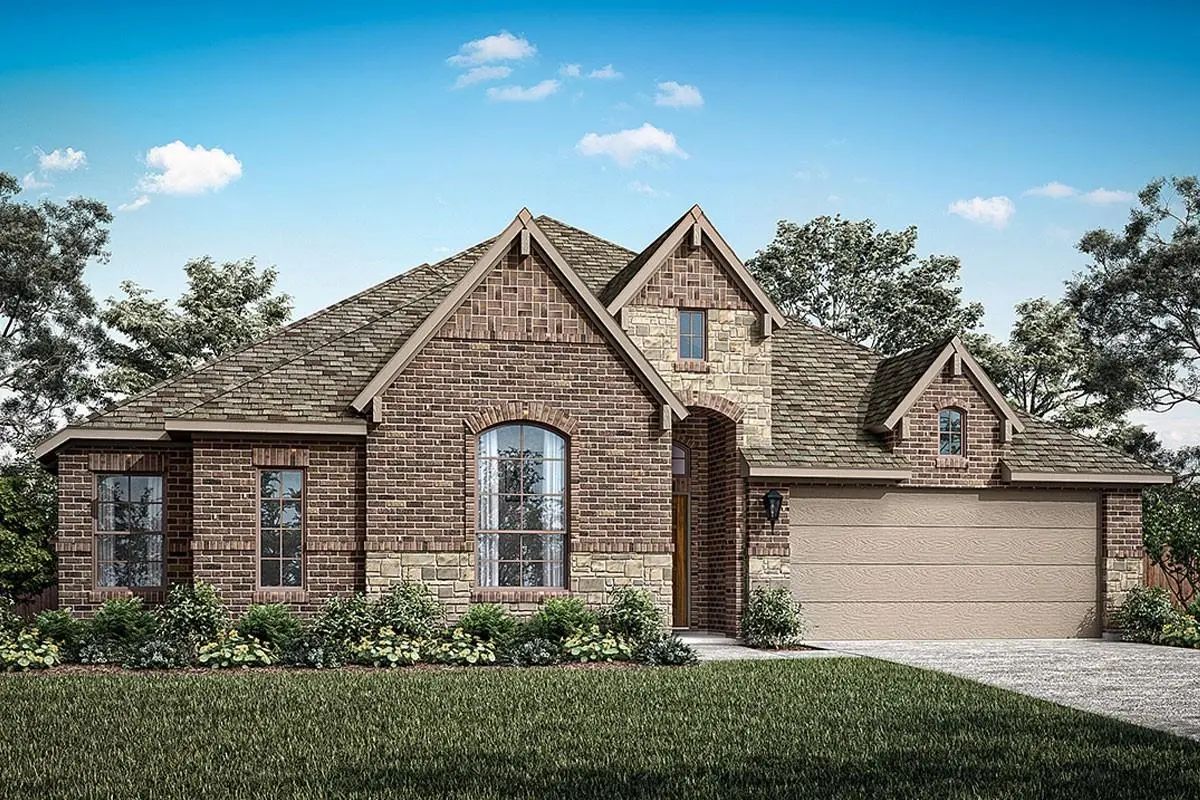
Mls# 21379452 - Built By Pacesetter Homes - Oct 2026 Completion! ~ Located At 3609 Indian Cherry Place, This Addison Ii Floor Plan Offers 4 Bedrooms, 3 Bathrooms, A Study, And A Game Room With A Functional Layout. The Family Room Features A Cathed...
Mls# 21383446 - Built By Pacesetter Homes - Nov 2026 Completion! ~ 4013 Buffalo Grass Trail Is A 1-story Home With 4 Bedrooms, 3 Bathrooms, A Game Room, And A Covered Patio. The Master Suite Offers A Sitting Area, Two Walk-in Closets, And A Bathro...
This Ash Home In Heartland Is Ready For Move-in This October 2026. The Main Level Features A Seamless Open Floor Plan Anchored By A Gourmet Kitchen And A Spacious Living Room. A Dedicated Study Provides A Quiet Workspace, While The Primary Suite O...
Users may not reproduce or redistribute the data found on this site. The data is for viewing purposes only. Data is deemed reliable, but is not guaranteed accurate by the MLS or NTREIS.
Listing information last updated on October 15th, 2026 at 5:06pm CDT.
.jpg)

 New Construction