Contact / Login

Contact ARG Realty LLC

Find us on...

Dashboard

Login using...

  • 3 Beds
  • 2.1 Baths
  • 1,600 Sqft
  • 1 Garage
  • .14 Acres
  • 2026 Year Built
  • Study
  • Game Room
  • Media
  • Pool
  • 3 Beds
  • 2.1 Baths
  • 1,600 Sqft
  • 1 Garage
  • .14 Acres
  • 2026 Year Built
  • Study
  • Game Room
  • Media
  • Pool
ARG Client Cash Rebate $4,860

2112 Falcon Drive
Tyler, Texas 75702

County: Smith Dogan

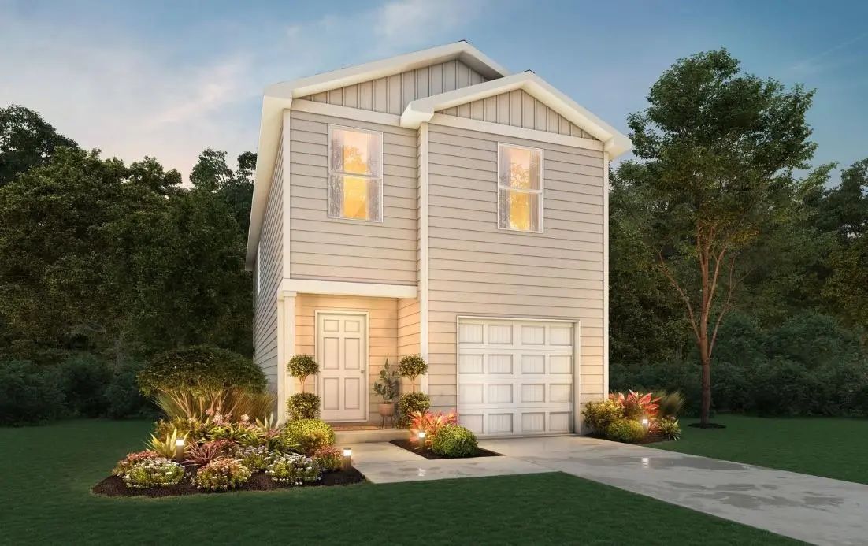
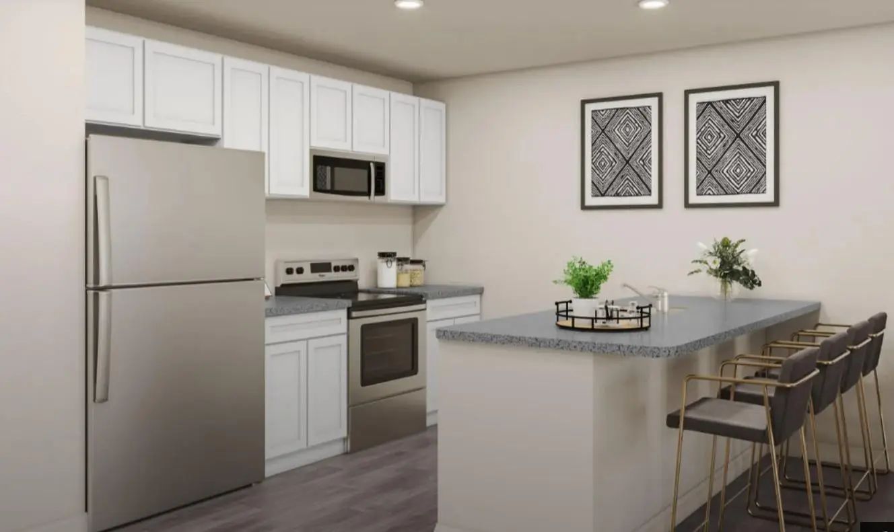
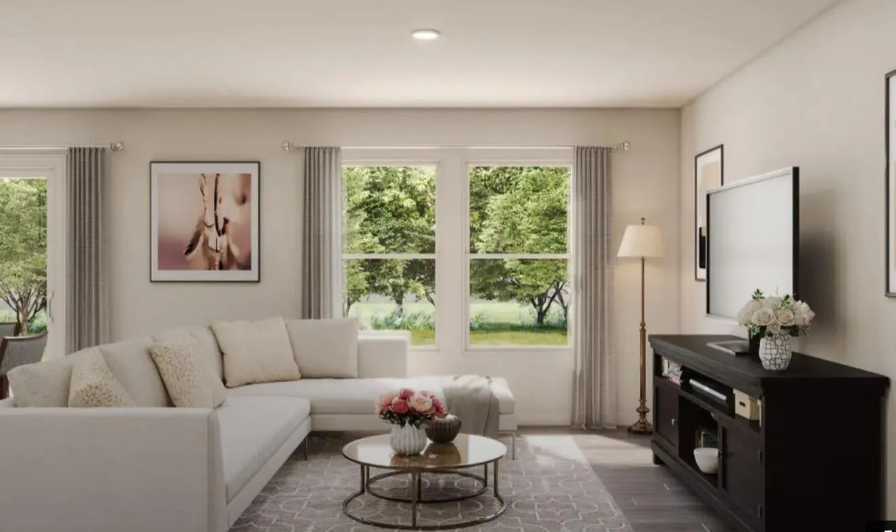
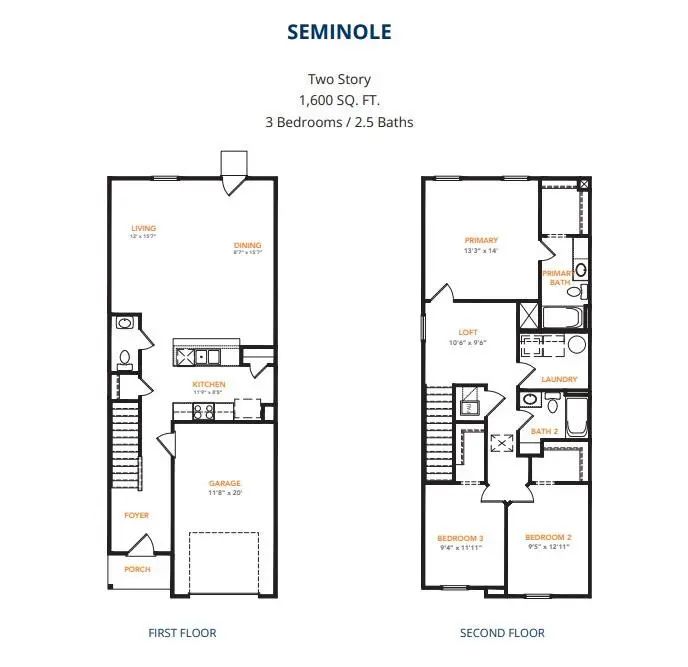
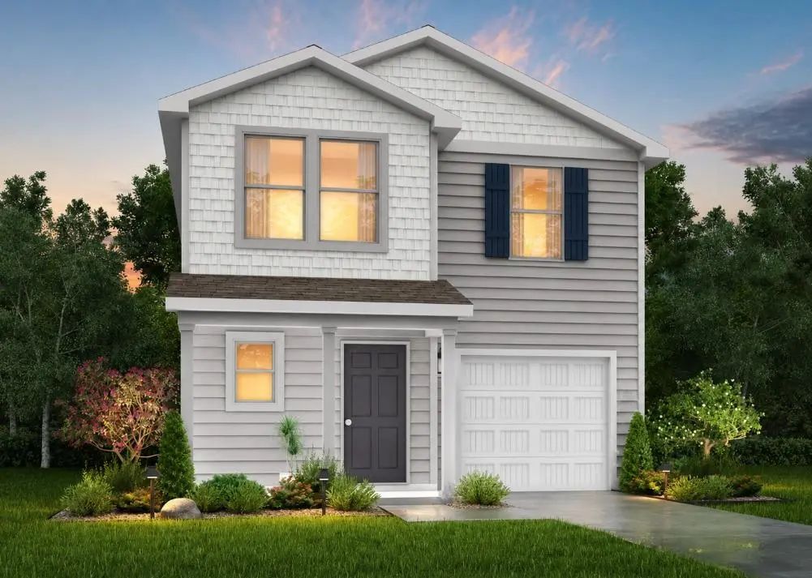
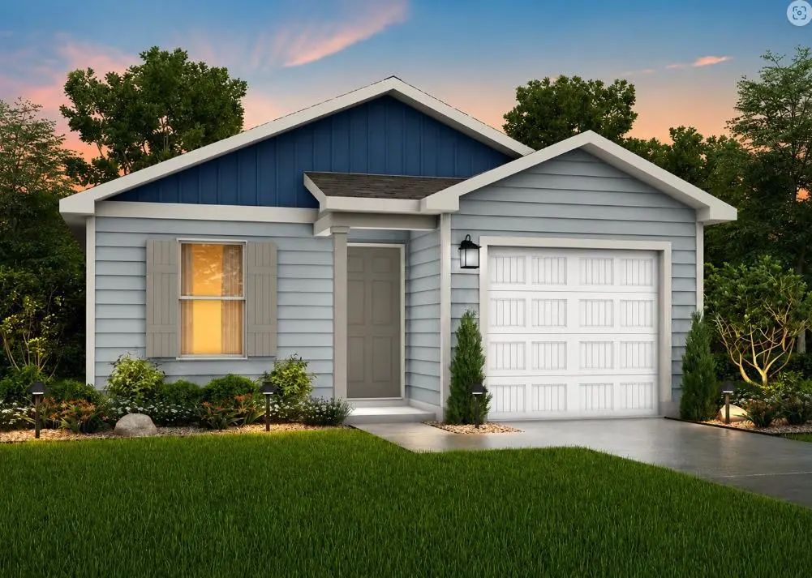
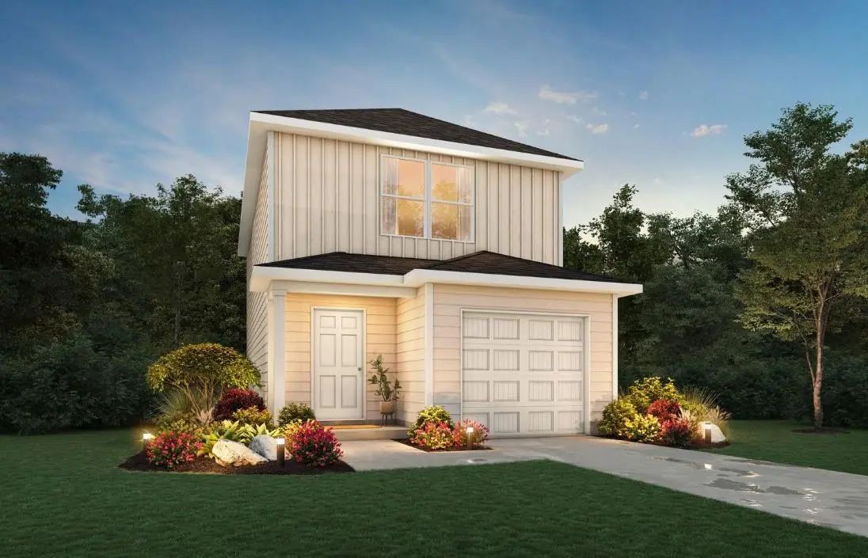
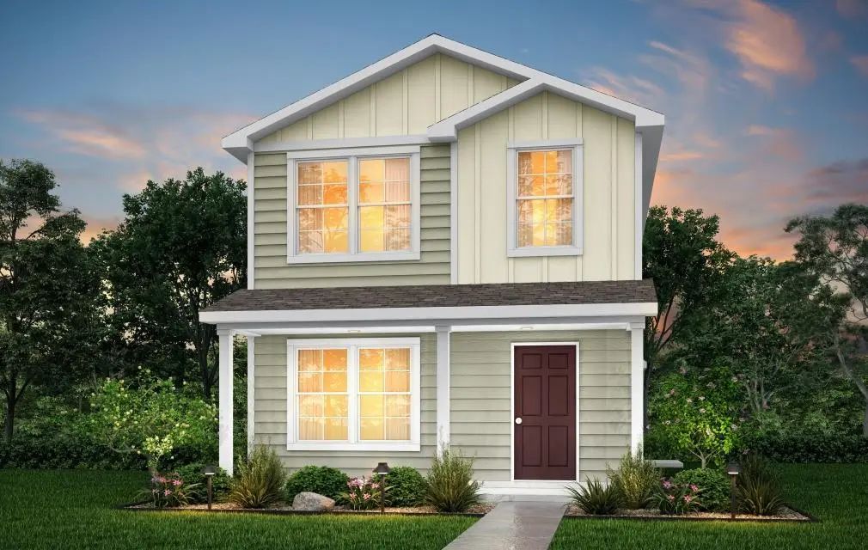
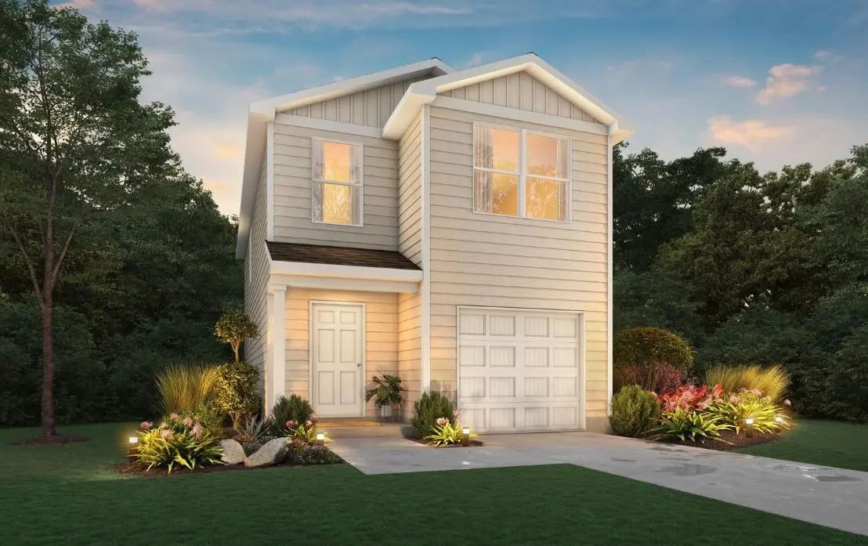
MLS# 21356365 - Built by NHC - Ready Now! ~ Model 1600 A1 - Seminole The Seminole Plan from our Celebration Series delivers a thoughtfully designed two-story layout that balances open living spaces with private retreats. With 3 bedrooms, 2.5 bathrooms, and 1,600 square feet of well-planned living space, this home is designed to support the way you live today. The main level welcomes you with a covered front porch and inviting foyer, leading into an open kitchen, dining, and living area that creates a natural flow for everyday living and entertaining. A patio door off the dining and living space extends the home outdoors, while a conveniently located half bath adds functionality for guests. Upstairs, a versatile loft provides flexible space for relaxing, working, or play. The private primary suite features a walk-in closet and a dedicated bath, offering a comfortable place to unwind. Two secondary bedrooms share a full bathroom, and the upstairs laundry room adds everyday convenience right where you need it. Disclaimer: Photos may not represent the actual home. They are for illustrative purposes only and may depict a similar home with the same floorplan.

View Virtual Tour

Estimate Your Monthly Payment

Tax Value @ 100% of Sales Price, HOA Included
Tax Value @ 85% of Market Value, HOA Not Included

Essential Information

  • Price$242,990
  • Est. Payment /m
  • Reduced By$10,000
  • Cumulative Days on MarketUnlock
  • MLS® #21356365
  • Bedrooms3
  • Bathrooms2.10
  • Square Footage1,600
  • Acres0.14
  • Year Built2026
  • Built Desc.New Construction - Complete
  • TypeResidential
  • Sub-TypeSingle Family Residence
  • StatusActive
Please provide a valid email address.

Quick Valuation Analysis from 38 Active Listings

Pricing Trends from 38 Active Listings in Dogan

This Home's Price $242,990 This Home's Price Per SqFt $
Average Price $241,253 Average Price Per SqFt $
Highest Price $295,990 Highest Price Per SqFt $
Lowest Price $194,990 Lowest Price Per SqFt $

Property Details

School Information

Community

  • Address2112 Falcon Drive
  • SubdivisionDogan
  • CityTyler
  • CountySmith
  • StateTexas
  • Zip Code75702
  • HOANone
  • HOA Fees FrequencyAnnually
  • UtilitiesCity Sewer, City Water, Electricity Available

Amenities

  • # of Garages1
  • GaragesDriveway, Garage Faces Front

Interior

  • Interior FeaturesEat-in Kitchen, Kitchen Island, Walk-In Closet(s)
  • FloorsCarpet, Laminate

Construction Details / Floorplan

  • Living Areas1
  • Dining Rooms1
  • Full Baths2
  • Half Baths1
  • RoofComposition
  • FoundationSlab
  • ConstructionFiber Cement, Siding

Energy Efficiency / Green Features / Heating & Cooling

  • HeatingCentral, Electric

Private Listing Information (Registration Required)

Listing Details

  • AgentBen Caballero
  • OfficeHomesusa.com
  • Office Contact888-872-6006

Similar Listings

Photo of Listing #21353040 New Construction Reduced 3%

2625 Border Avenue Tyler, Texas 75702 Smith | Tyler ISD Dogan

- $268,990

Residential, Single Family Residence
  • 4 Beds
  • 2.1 Baths
  • 1,600 SQFT
View details More Photos Save

Mls# 21353040 - Built By Nhc - Ready Now! ~ Model 1600 B1 - Everglades The Everglades Plan From Our Freedom Series Offers An Ideal Blend Of Space, Functionality, And Value. This Charming 2-story Home Features 4 Bedrooms, 2.5 Bathrooms, A 1-car Ga...

Photo of Listing #21352844 New Construction Reduced 4%

2046 Falcon Drive Tyler, Texas 75702 Smith | Tyler ISD Dogan

- $230,990

Residential, Single Family Residence
  • 3 Beds
  • 2 Baths
  • 1,202 SQFT
  • 1 Car
View details More Photos Save

Mls# 21352844 - Built By Nhc - Ready Now! ~ The Yosemite Plan From Our Freedom Series Is A Cozy And Efficient Single-story Home Featuring 3 Bedrooms, 2 Bathrooms, A 1-car Garage, And 1,202 Square Feet Of Smartly Designed Living Space. This Split-l...

Photo of Listing #21278527 New Construction Reduced 10%

2035 Falcon Drive Tyler, Texas 75702 Smith | Tyler ISD Dogan

- $219,990

Residential, Single Family Residence
  • 5 Beds
  • 3.1 Baths
  • 1,600 SQFT
View details More Photos Save

Mls# 21278527 - Built By Nhc - Ready Now! ~ Model 1600 A1 - Charlotte The Charlotte Offers A Smart Two-story Layout With Approximately 1,600 Square Feet, 5 Bedrooms, And 3.5 Bathrooms. Designed With Everyday Functionality In Mind, This Home Provi...

Photo of Listing #21352922 New Construction Reduced 4%

2094 Falcon Drive Tyler, Texas 75702 Smith | Tyler ISD Dogan

- $224,990

Residential, Single Family Residence
  • 2 Beds
  • 2.1 Baths
  • 1,212 SQFT
View details More Photos Save

Mls# 21352922 - Built By Nhc - Ready Now! ~ Model 1212 B1 - Navajo The Navajo Plan From Our Celebration Series Offers A Thoughtfully Designed Two-story Layout That Blends Open Main-level Living With Private Bedroom Suites Upstairs. With 2 Bedroom...

Photo of Listing #21279266 New Construction Reduced 12%

2085 Falcon Drive Tyler, Texas 75702 Smith | Tyler ISD Dogan

- $214,990

Residential, Single Family Residence
  • 5 Beds
  • 3.1 Baths
  • 1,600 SQFT
View details More Photos Save

Mls# 21279266 - Built By Nhc - Ready Now! ~ Model 1600 A1 - Charlotte The Charlotte Plan From Our City Series Is A Thoughtfully Designed Two-story Home Offering 1,600 Square Feet Of Living Space. Featured With 5 Bedrooms And 3.5 Bathrooms, This P...

Photo of Listing #21352970 New Construction Reduced 4%

2066 Falcon Drive Tyler, Texas 75702 Smith | Tyler ISD Dogan

- $230,990

Residential, Single Family Residence
  • 3 Beds
  • 2.1 Baths
  • 1,417 SQFT
  • 2 Car
View details More Photos Save

Mls# 21352970 - Built By Nhc - Ready Now! ~ Model 1417 A1 - Cherokee The Cherokee Plan From Our Celebration Series Offers A Thoughtfully Designed Two-story Layout That Balances Open Main-level Living With Well-separated Private Spaces Upstairs. W...

Users may not reproduce or redistribute the data found on this site. The data is for viewing purposes only. Data is deemed reliable, but is not guaranteed accurate by the MLS or NTREIS.

Listing information last updated on November 5th, 2026 at 4:15am CST.