Contact / Login

Contact ARG Realty LLC

Find us on...

Dashboard

Login using...

  • 3 Beds
  • 2.1 Baths
  • 2,527 Sqft
  • 2 Garages
  • .18 Acres
  • 2025 Year Built
  • Study
  • Game Room
  • Media
  • Pool
  • 3 Beds
  • 2.1 Baths
  • 2,527 Sqft
  • 2 Garages
  • .18 Acres
  • 2025 Year Built
  • Study
  • Game Room
  • Media
  • Pool
ARG Client Cash Rebate $11,735

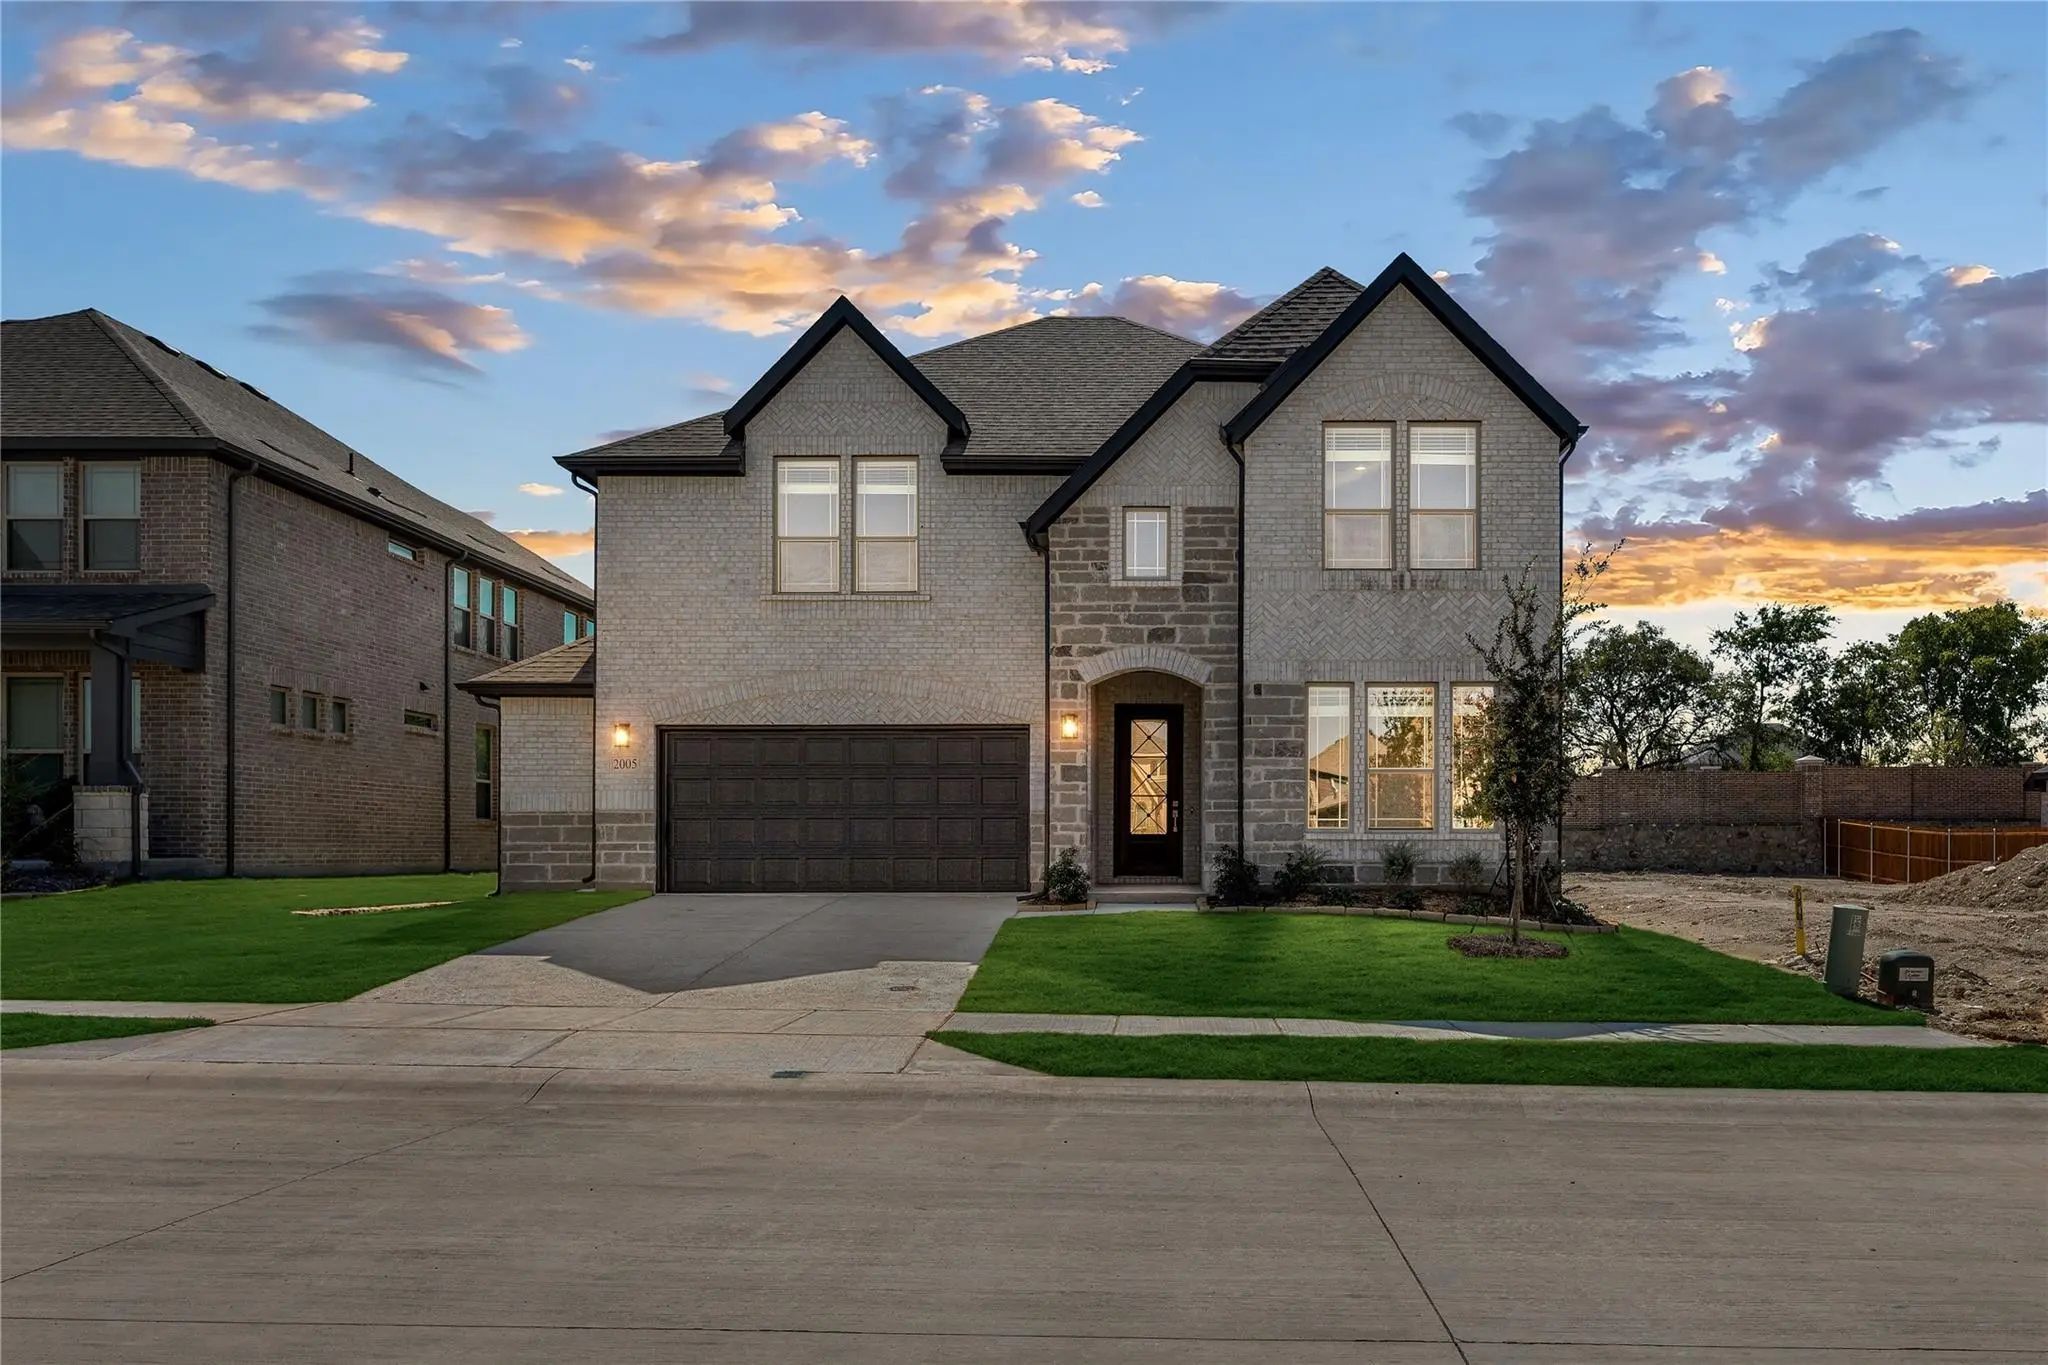
2005 Amber Gate Drive
Anna, Texas 75409

County: Collin Meadow Vista 60-65

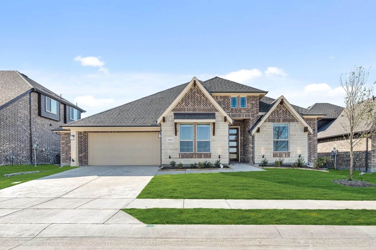
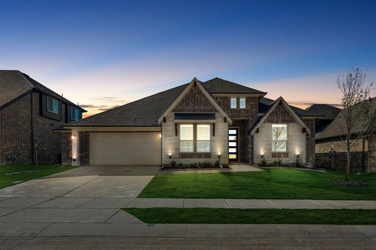
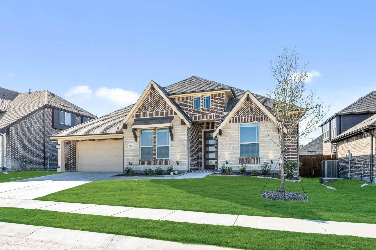
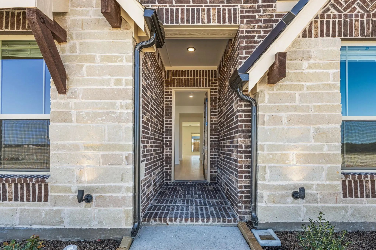
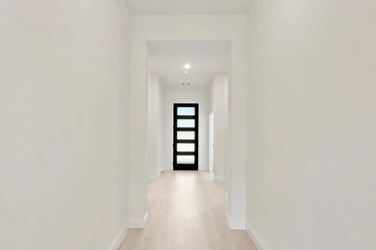
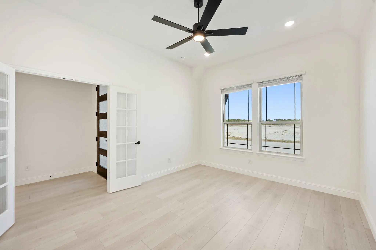
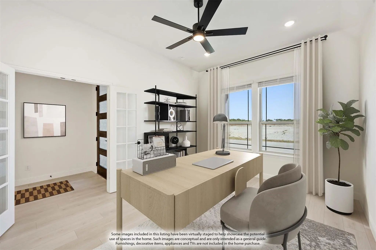
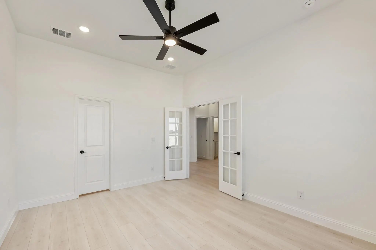
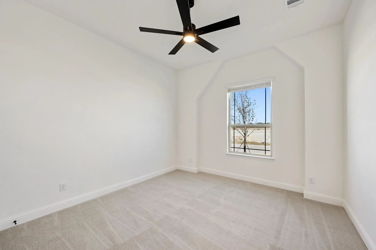
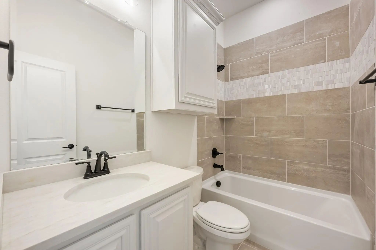
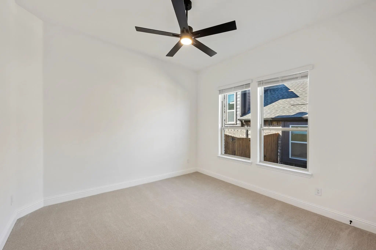
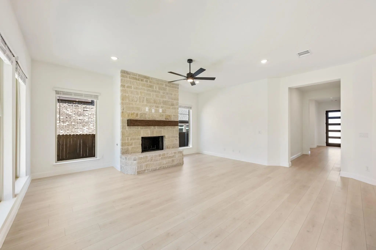
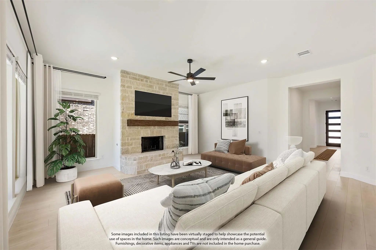
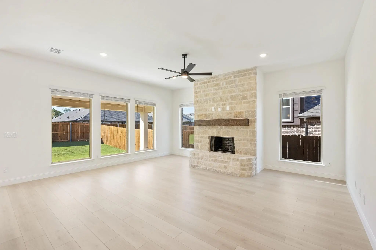
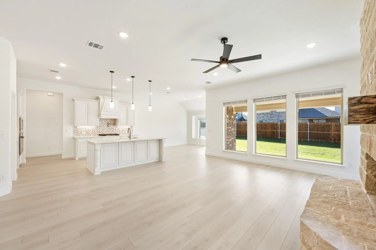
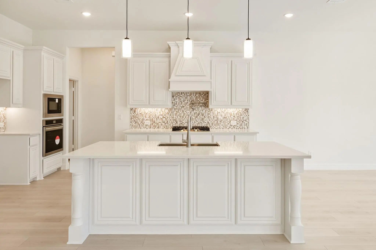
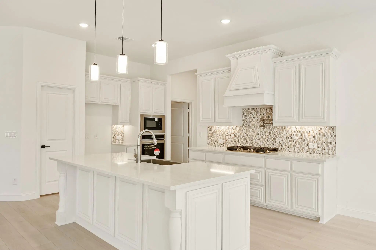
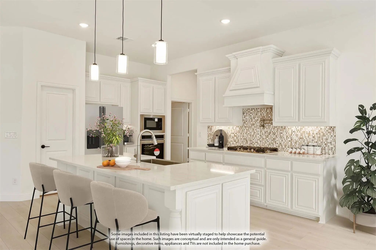
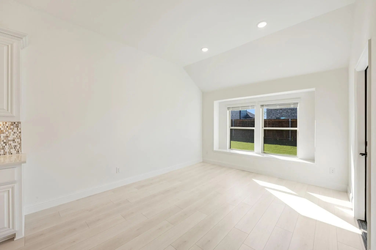
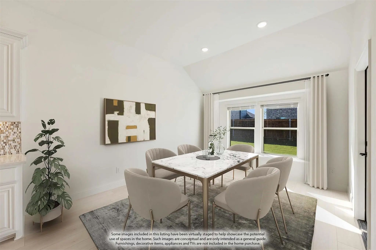
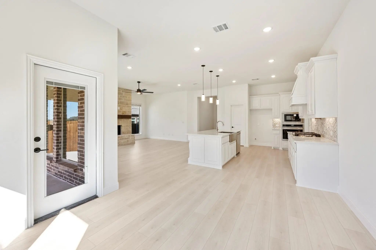
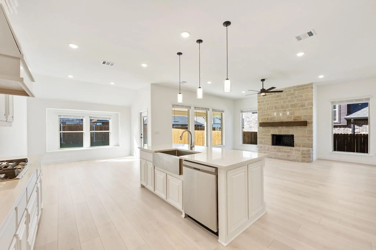
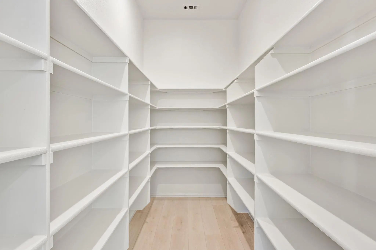
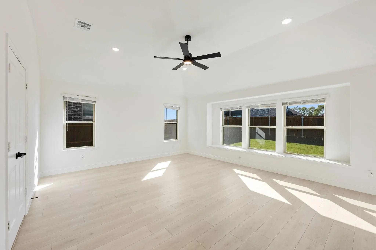
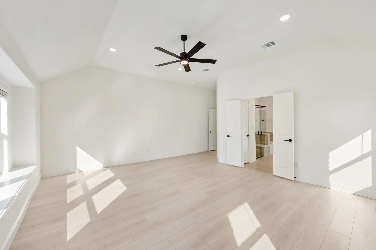
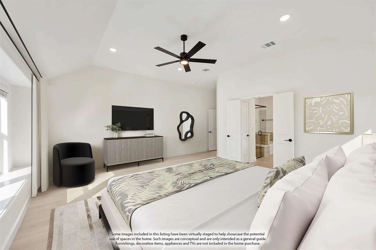
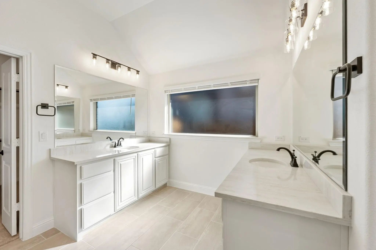
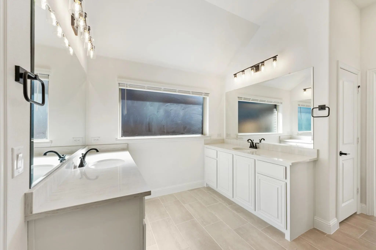
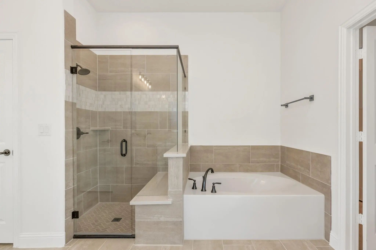
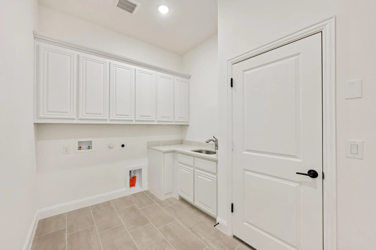
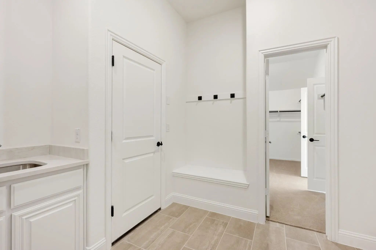
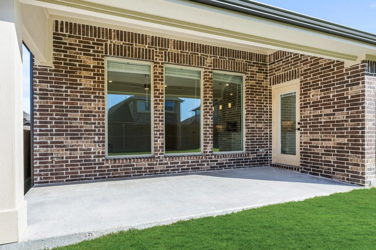
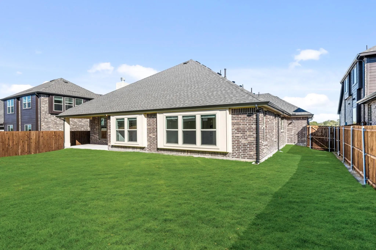
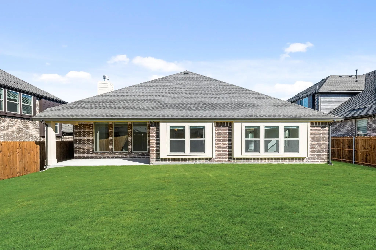
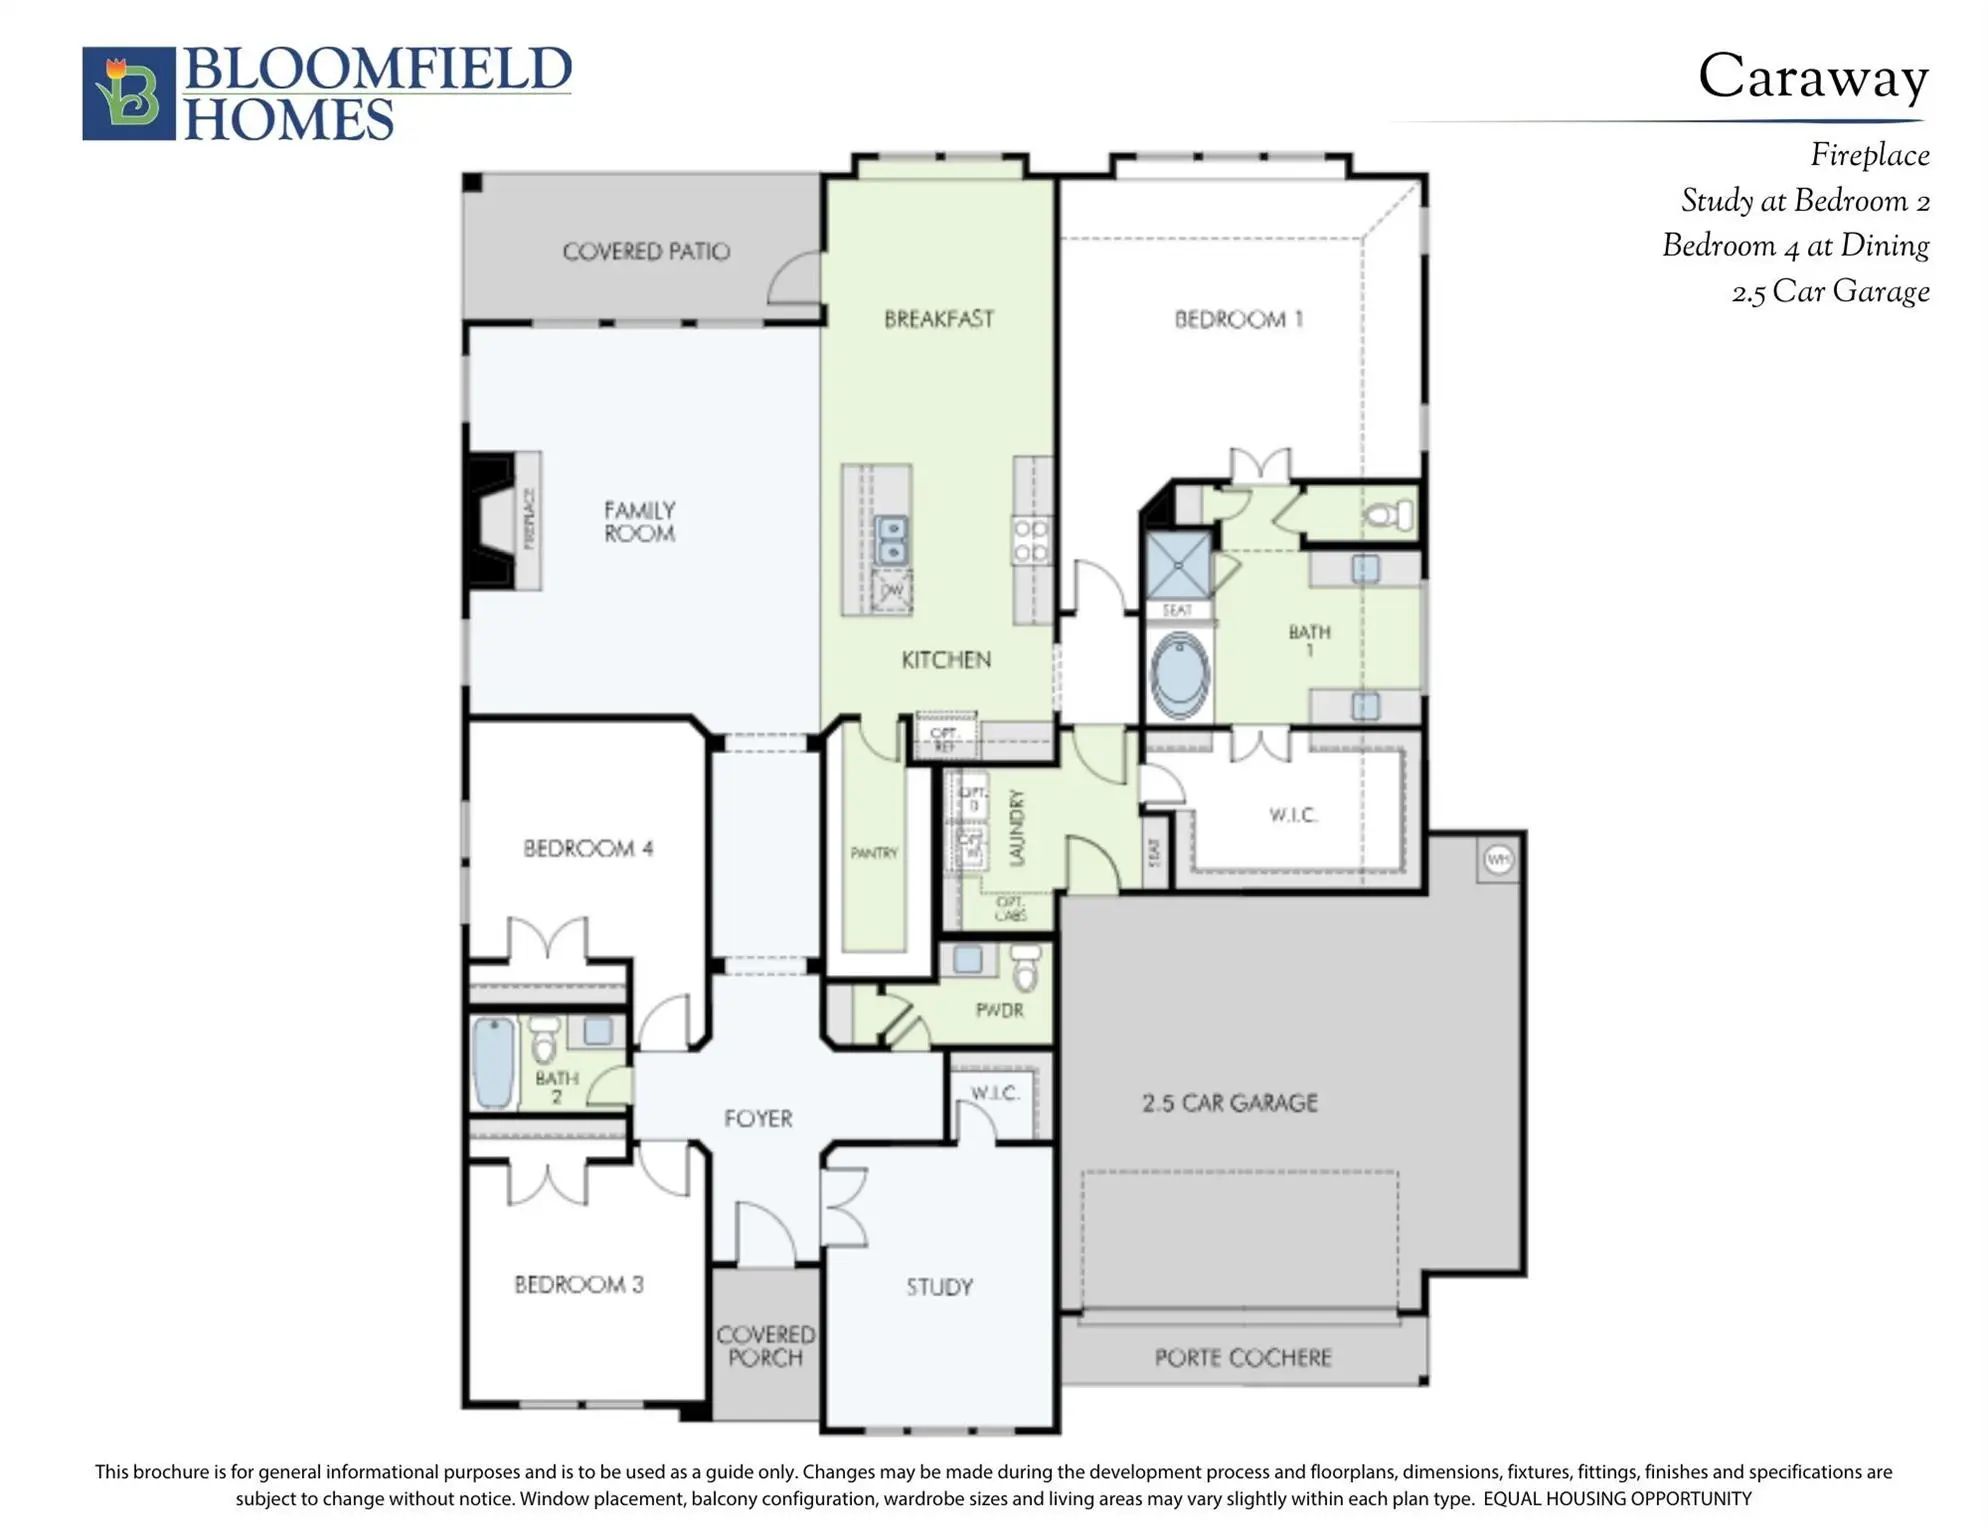
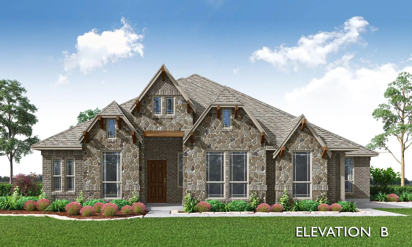
NEW! NEVER LIVED IN from Bloomfield Homes, READY NOW! Bloomfield’s Caraway is a thoughtfully designed one-story with brick and stone curb appeal, a 2.5-car garage, and standout features throughout. Inside, a wide foyer leads to a dedicated Study with dual doors, while laminate wood flooring runs through high-traffic areas for long-term durability. The Deluxe Kitchen shines with quartz countertops, custom cabinetry, a farmhouse sink with pot filler, under-cabinet lighting, and pendant lights over the island, opening to a spacious Family Room with a Stone-to-Ceiling Fireplace wrapped to the sides and styled with a modern box mantel. Large windows bring natural light into every corner, including the open Breakfast Nook and the covered patio out back. 4 well-placed bedrooms offer flexibility, with the Primary Suite featuring a garden tub, separate shower with a seat, dual vanities, and direct access to the Laundry Room through the oversized walk-in closet. A Powder Bath adds convenience for guests. Extras like an 8’ front door, upgraded lighting, and gas drop at the patio make this home move-in ready. Located on an interior lot with a full landscape package, this plan delivers everything today’s buyers expect—and more.

View Virtual Tour

Estimate Your Monthly Payment

Tax Value @ 100% of Sales Price, HOA Included
Tax Value @ 85% of Market Value, HOA Not Included

Essential Information

  • Price$469,417
  • Est. Payment /m
  • Reduced By$93,000
  • Cumulative Days on MarketUnlock
  • MLS® #21357530
  • Bedrooms3
  • Bathrooms2.10
  • Square Footage2,527
  • Acres0.18
  • Year Built2025
  • Built Desc.New Construction - Complete
  • TypeResidential
  • Sub-TypeSingle Family Residence
  • StyleTraditional
  • StatusActive
Please provide a valid email address.

Quick Valuation Analysis from 5 Active and 6 Sold Listings

Pricing Trends from 5 Active Listings in Meadow Vista 60-

This Home's Price $469,417 This Home's Price Per SqFt $
Average Price $514,582 Average Price Per SqFt $
Highest Price $549,887 Highest Price Per SqFt $
Lowest Price $469,417 Lowest Price Per SqFt $

Pricing Trends from 6 Sold Listings in Meadow Vista 60-

This Home's Price $469,417 This Home's Price Per SqFt $
Average Price $528,139 Average Price Per SqFt $
Highest Price $599,517 Highest Price Per SqFt $
Lowest Price $460,905 Lowest Price Per SqFt $

Free Move-Up Offer For New Home Buyers with a Home to Sell
Find Out Your Cost To Sell Your Home When You Buy This Home Through ARG!
Total Cost Includes Buyer & Seller Agents

Property Details

School Information

Community

  • Address2005 Amber Gate Drive
  • SubdivisionMeadow Vista 60-65
  • CityAnna
  • CountyCollin
  • StateTexas
  • Zip Code75409
  • HOAMandatory
  • HOA Fees$600
  • HOA Fees FrequencyAnnually
  • FeaturesCommunity Pool, Greenbelt, Jogging Path/Bike Path, Pool
  • UtilitiesCity Sewer, City Water, Concrete, Curbs

Amenities

  • SecurityCarbon Monoxide Detector(s), Smoke Detector(s)
  • # of Garages2
  • GaragesCovered, Direct Access, Driveway, Enclosed, Garage, Garage Door Opener, Garage Faces Front, Oversized

Interior

  • Interior FeaturesBuilt-in Features, Cable TV Available, Decorative Lighting, Double Vanity, Eat-in Kitchen, High Speed Internet Available, Kitchen Island, Open Floorplan, Pantry, Walk-In Closet(s)
  • FloorsCarpet, Laminate, Tile
  • FireplaceYes
  • # of Fireplaces1
  • FireplacesFamily Room, Gas Starter, Stone, Wood Burning

Exterior

  • Exterior FeaturesCovered Patio/Porch, Rain Gutters, Lighting, Private Yard
  • FenceBack Yard, Fenced, Wood
  • Lot DescriptionFew Trees, Interior Lot, Landscaped, Lrg. Backyard Grass, Sprinkler System, Subdivision

Construction Details / Floorplan

  • Living Areas1
  • Dining Rooms1
  • Full Baths2
  • Half Baths1
  • RoofComposition
  • FoundationSlab
  • ConstructionBrick, Rock/Stone

Energy Efficiency / Green Features / Heating & Cooling

  • HeatingCentral, Fireplace(s), Natural Gas

Private Listing Information (Registration Required)

Listing Details

  • AgentMarsha Ashlock
  • OfficeVisions Realty & Investments

Similar Listings

2005 Hickory Chase Lane Anna, Texas 75409 Collin | Anna ISD Register to View Community Name

- $549,887

Residential, Single Family Residence
  • 5 Beds
  • 4 Baths
  • 3,560 SQFT
  • 2 Car
View details More Photos Save

New! Never Lived In. Bloomfield Homes Has Built The Rose Ii, A Two-story Plan With 5 Bedrooms, 4 Baths, A Study, And A 2-car Garage. The Layout Puts The Primary And A Second Bedroom Downstairs Alongside A Study, With Three More Bedrooms Upstairs P...

2029 Hickory Chase Lane Anna, Texas 75409 Collin | Anna ISD Register to View Community Name

- $529,203

Residential, Single Family Residence
  • 4 Beds
  • 3 Baths
  • 3,132 SQFT
  • 2 Car
View details More Photos Save

New! Never Lived In. Finishing October 2026! Bloomfield Homes’ Primrose Is A One-story Plan With 4 Bedrooms, 3 Baths, A Study, And A 2-car Garage. Set On An Oversized Interior Lot, The Home Adds A 4th Bedroom In Place Of The Optional 3rd Garage Ba...

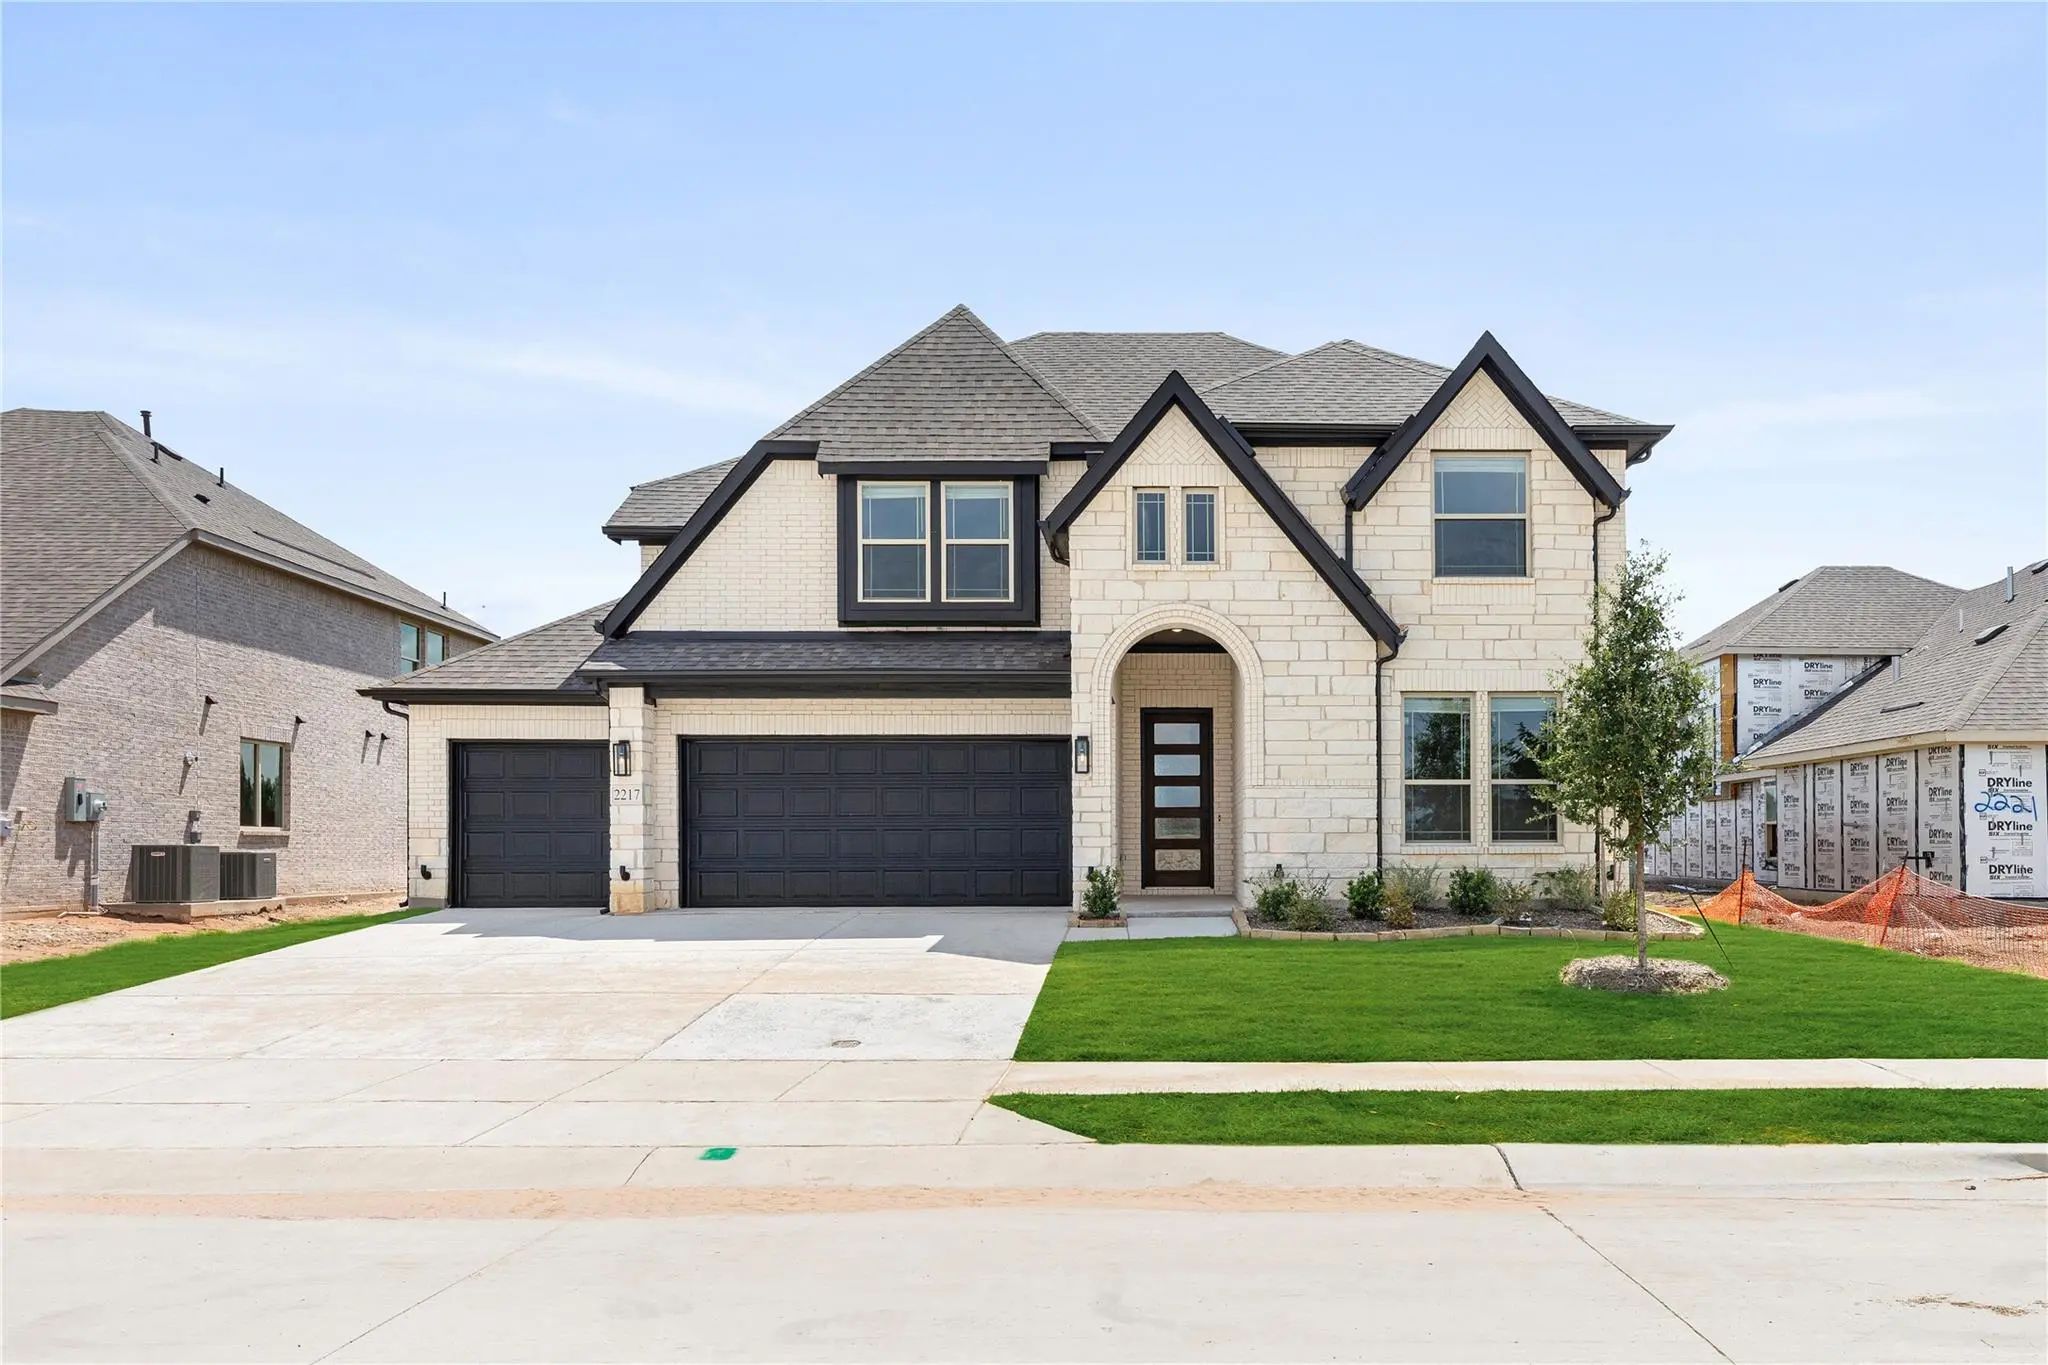
2217 Amber Gate Drive Anna, Texas 75409 Collin | Anna ISD Register to View Community Name

- $544,925

Residential, Single Family Residence
  • 4 Beds
  • 3.1 Baths
  • 2,838 SQFT
  • 3 Car
View details More Photos Save

New & Never Lived In—ready For Move-in! Bloomfield's Beautifully Upgraded Two-story Violet Iv Floor Plan Offers 2,838 Sq Ft Of Thoughtfully Designed Living Space, Featuring 4 Bedrooms, 3.5 Baths, A Private Study, Spacious Gameroom, And A Dedicated...

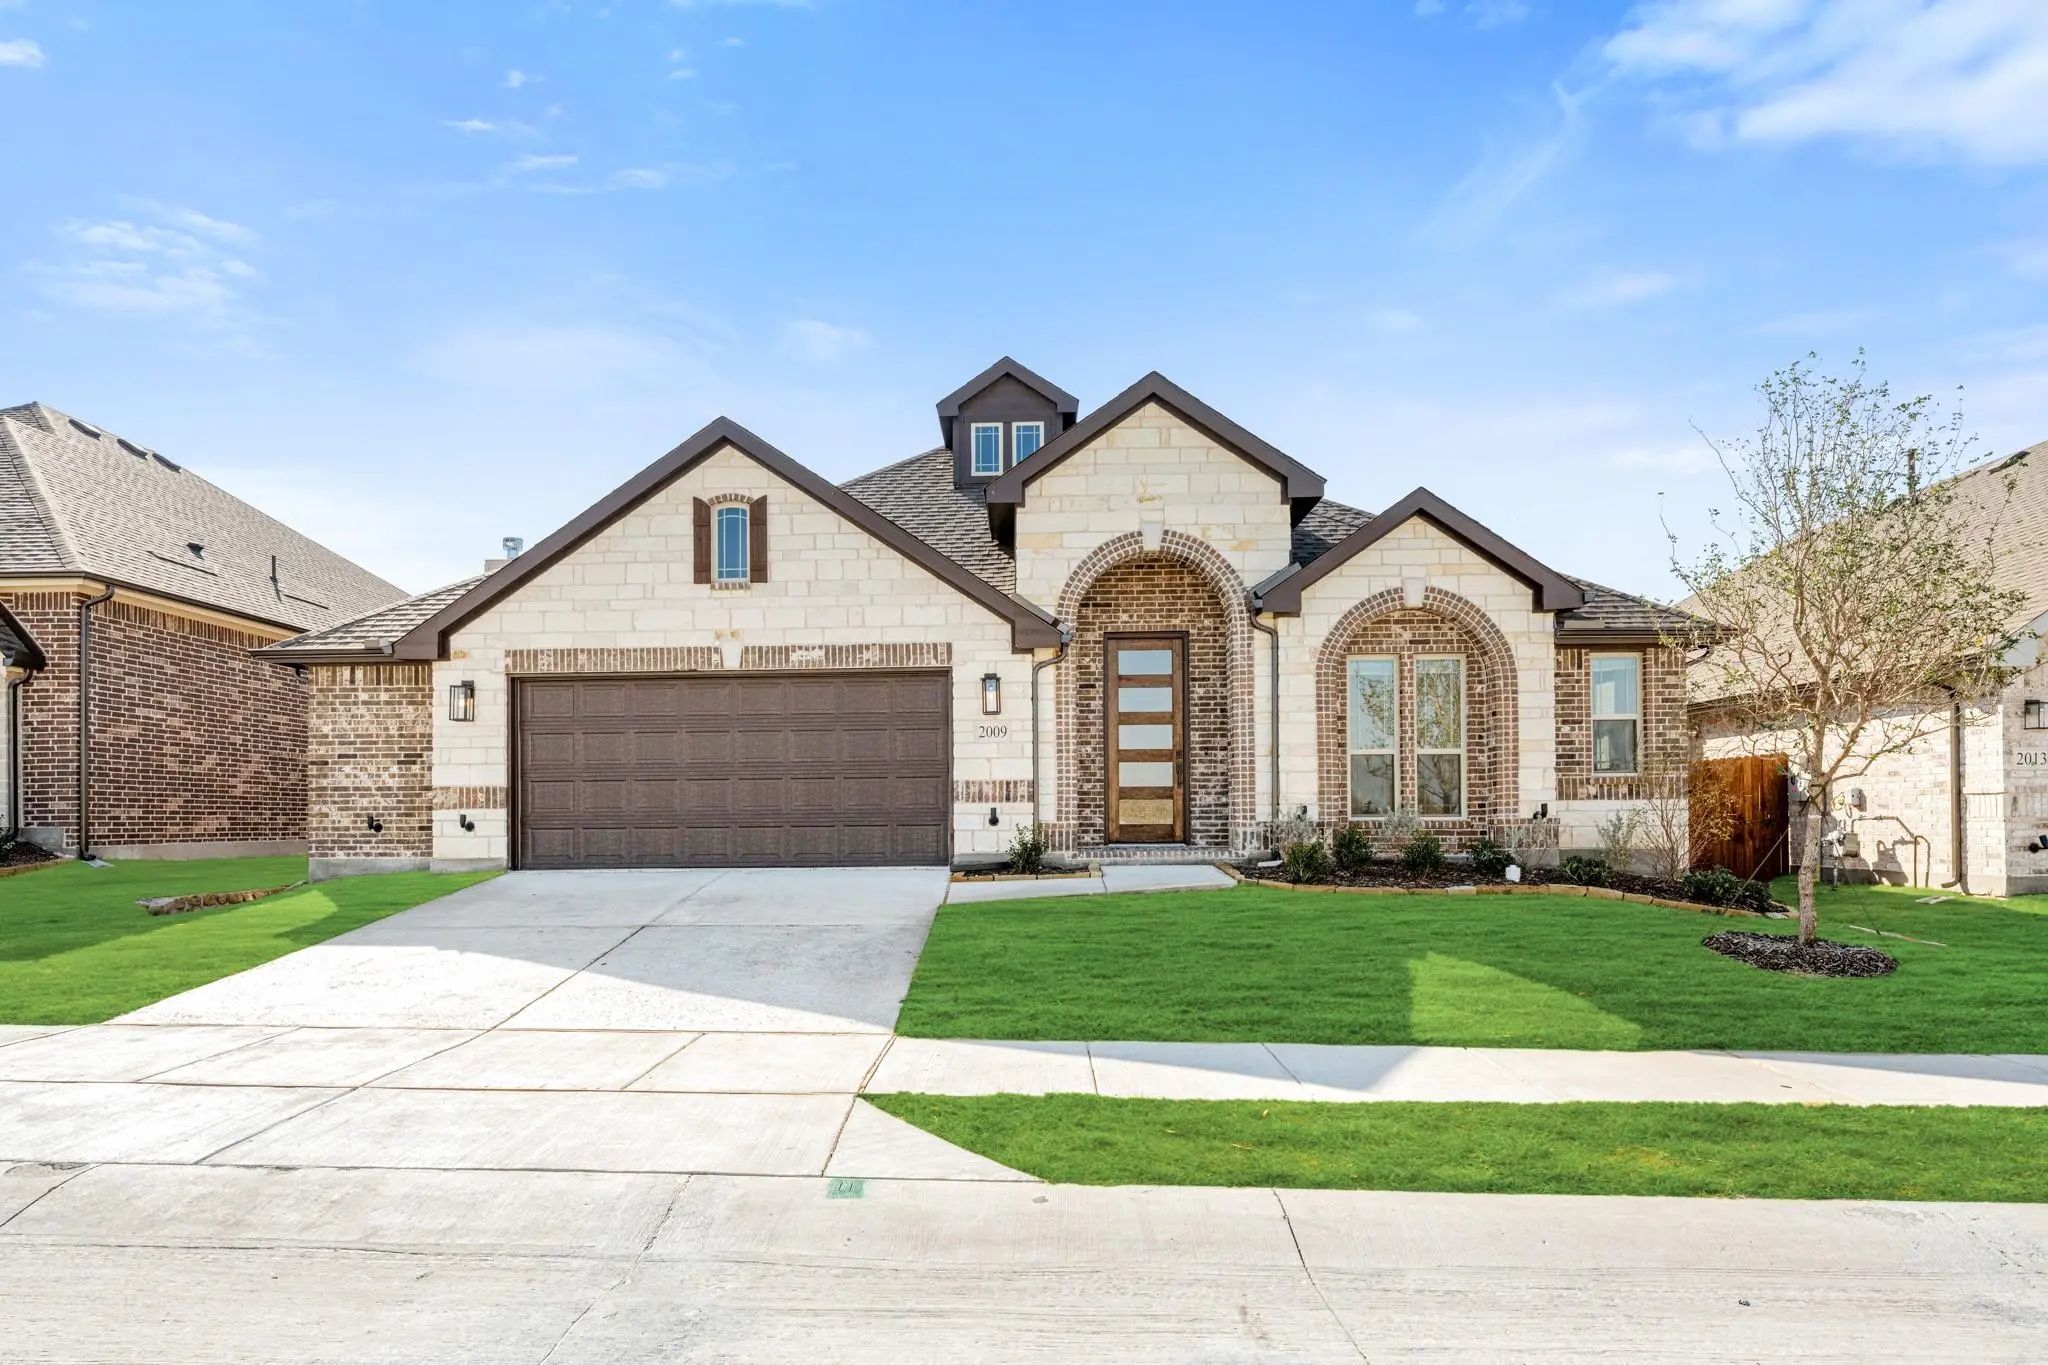
2009 Amber Gate Drive Anna, Texas 75409 Collin | Anna ISD Register to View Community Name

- $479,477

Residential, Single Family Residence
  • 4 Beds
  • 3 Baths
  • 2,759 SQFT
  • 2 Car
View details More Photos Save

New! Never Lived In. Move-in Ready! Bloomfield’s Hawthorne Ii Delivers A Striking 1.5-story Design Set On A Desirable Oversized Interior Lot With A 2.5-car Garage For Added Storage. Its Brick-and-stone Façade Pairs With Exterior Uplighting To Crea...

Users may not reproduce or redistribute the data found on this site. The data is for viewing purposes only. Data is deemed reliable, but is not guaranteed accurate by the MLS or NTREIS.

Listing information last updated on October 15th, 2026 at 3:00am CDT.