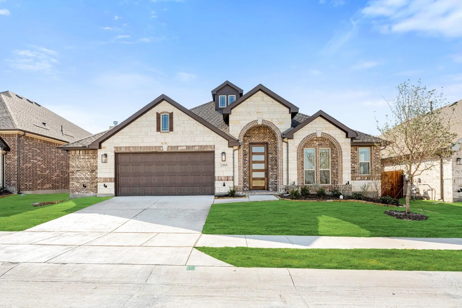
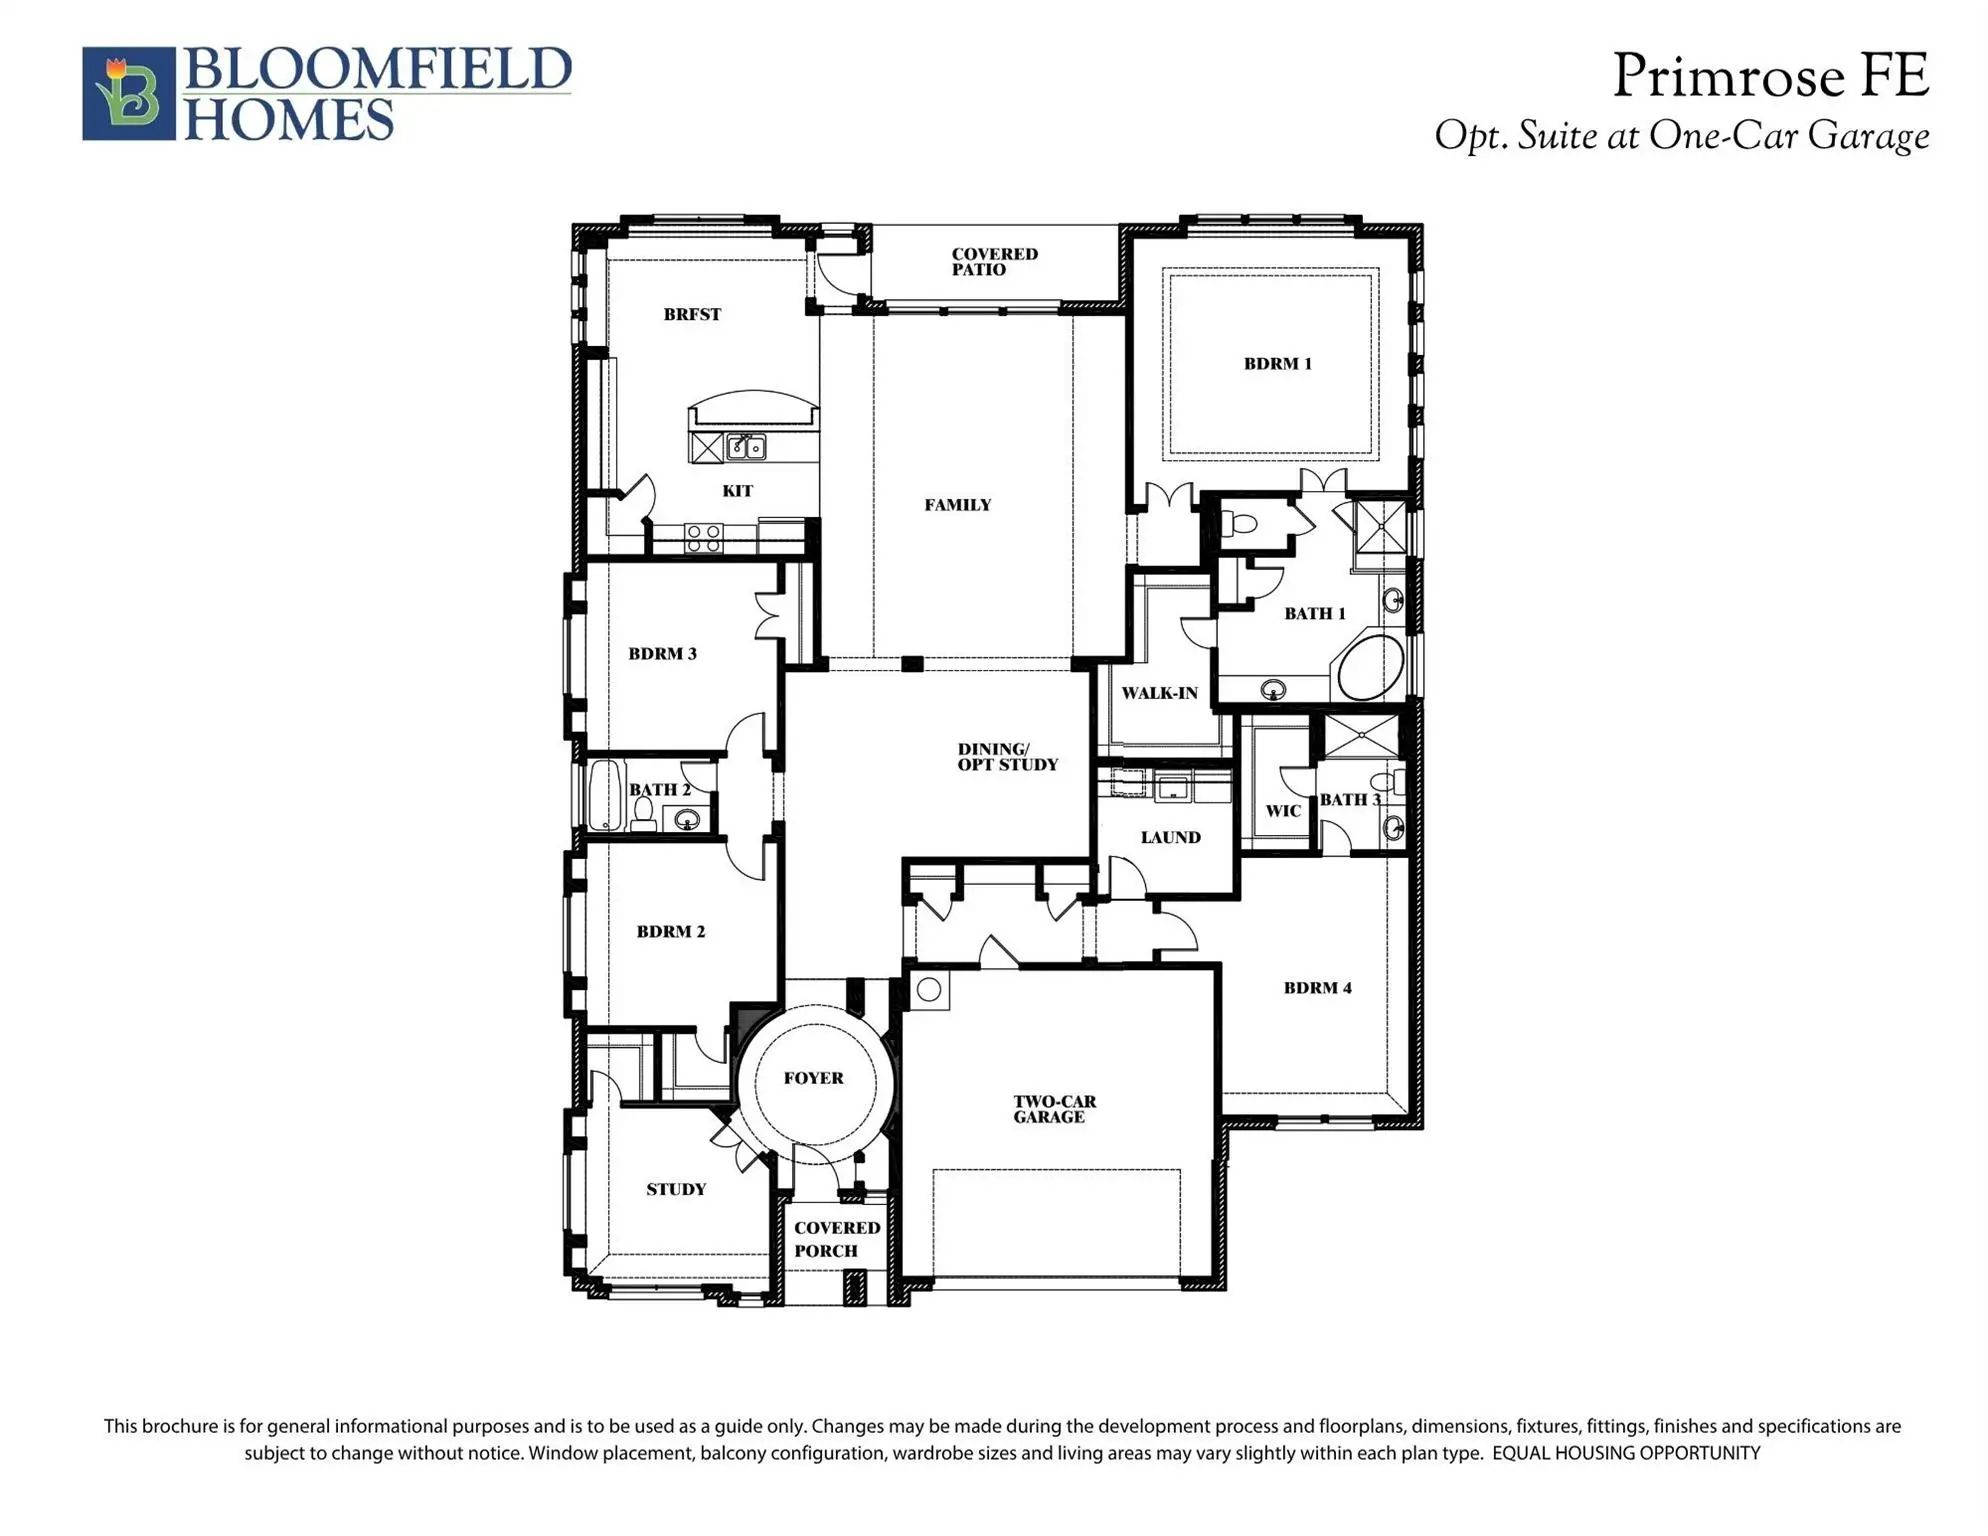
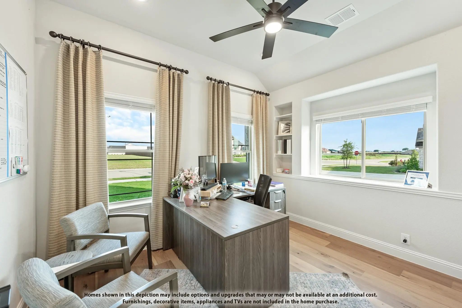
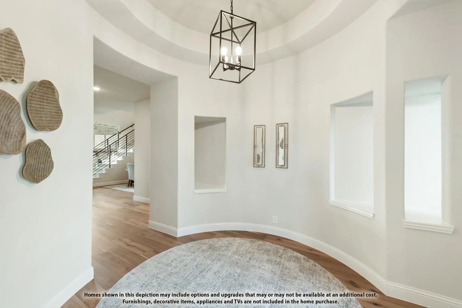
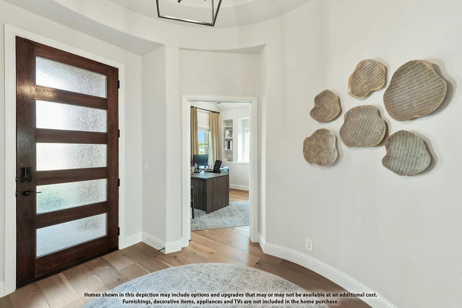
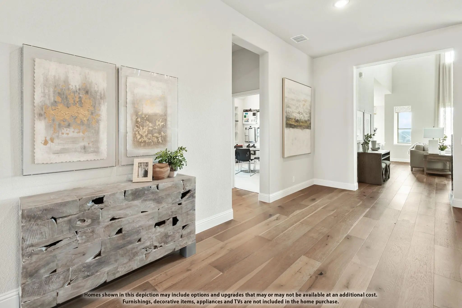
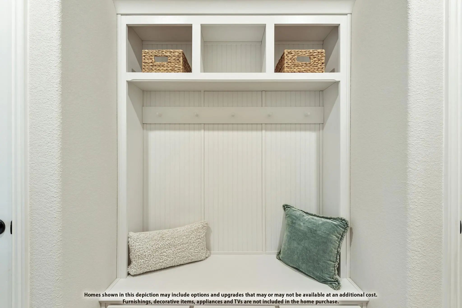
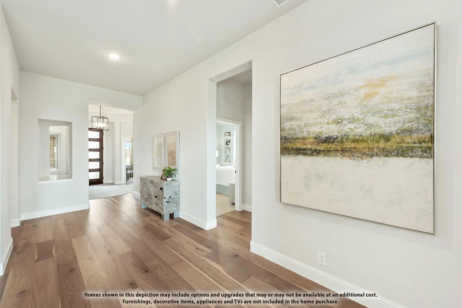
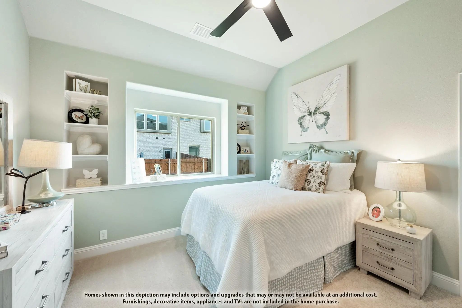
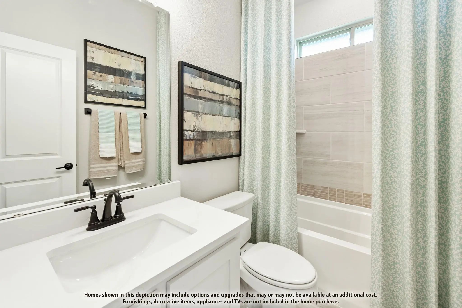
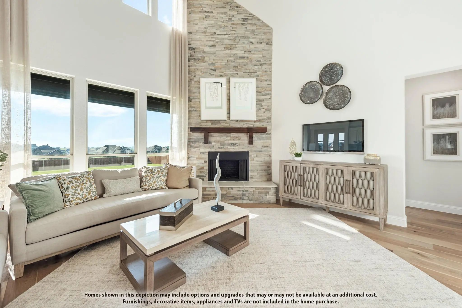
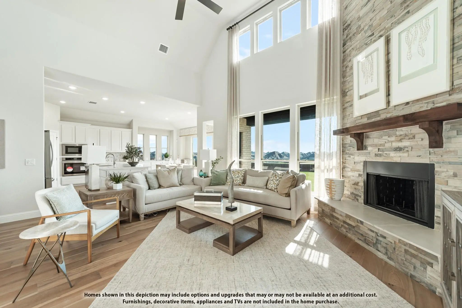
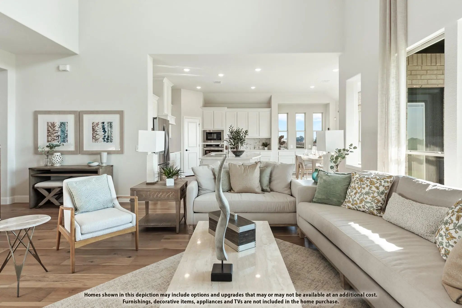
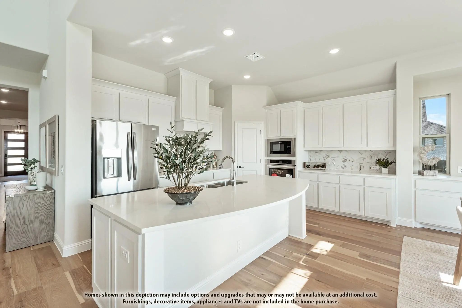
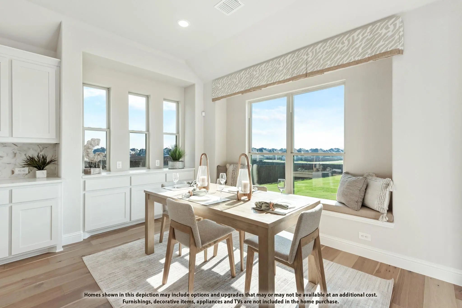
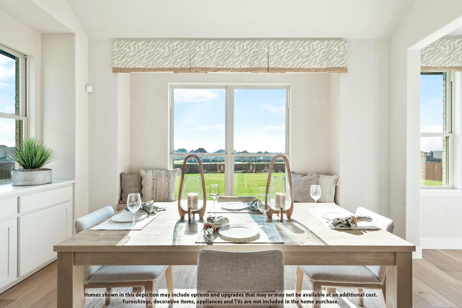
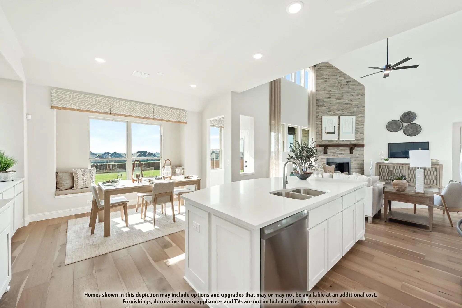
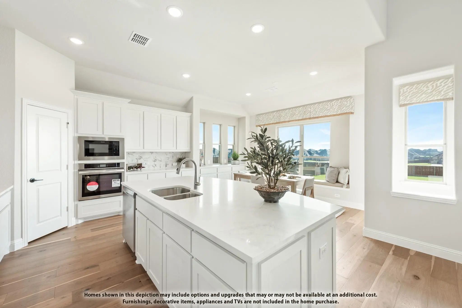
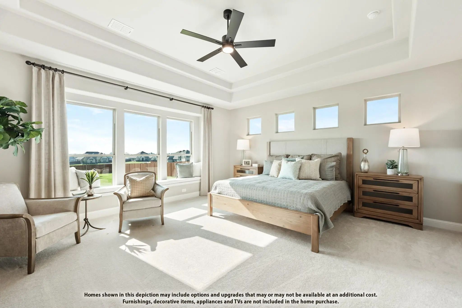
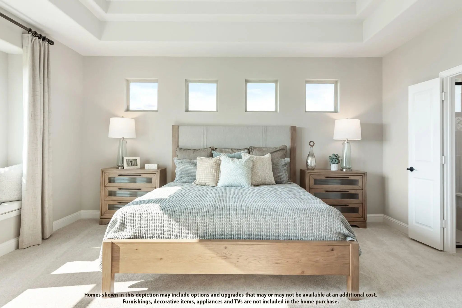
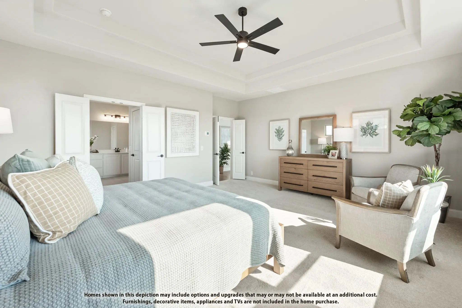
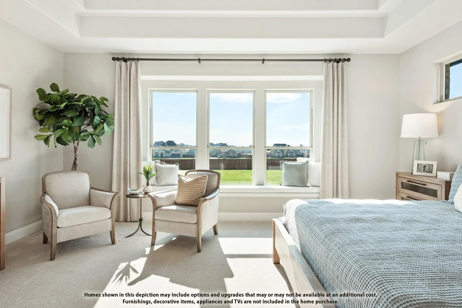
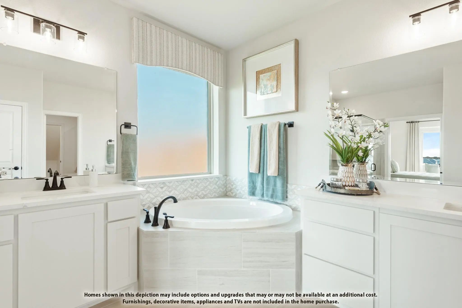
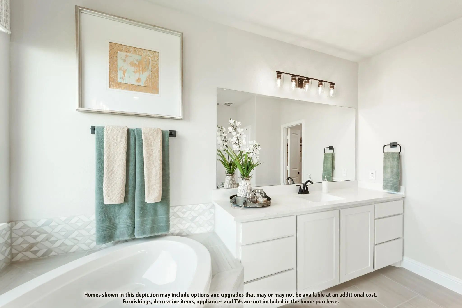
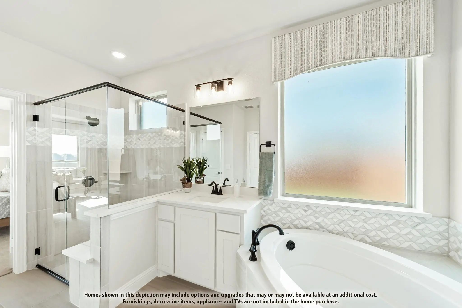
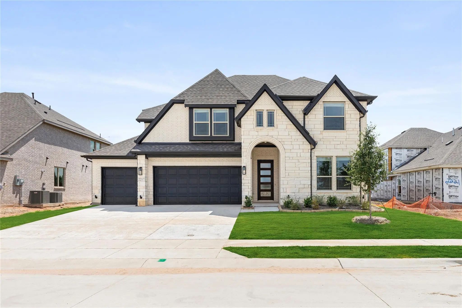
NEW! NEVER LIVED IN. Finishing October 2026! Bloomfield Homes’ Primrose is a one-story plan with 4 bedrooms, 3 baths, a study, and a 2-car garage. Set on an oversized interior lot, the home adds a 4th bedroom in place of the optional 3rd garage bay, creating more private space on one level. Double garage doors, an 8' front door, a covered porch, and exterior lighting give the entry a distinct look. Inside, the rounded foyer leads to a study behind glass French doors before the ceiling opens up over the family room. A gas-log fireplace with tile reaching the ceiling and a cedar mantel anchors the space, while laminate wood flooring continues through the shared rooms and study. The Deluxe Kitchen centers on a wrapped island with faux-wood doors and upgraded quartz counters. Professional Series appliances, a gas cooktop, pendant lights, and under-cabinet lighting complete the space without interrupting its connection to the breakfast area. Just beyond, a half-light door with blinds opens to the extended covered patio, where a gas stub is ready for an outdoor cooking setup. The primary suite is separate from the secondary bedrooms and includes a walk-in closet and an enlarged shower in place of a tub, fitted with a rain shower head on its own hot-and-cold valve. Across the plan, the remaining bedrooms are served by 2 additional full baths; window seats and upgraded tile add detail. A mud room, 2-inch blinds, and a rear-yard floodlight cover the practical side. Visit the Bloomfield Homes model in Meadow Vista to explore the Primrose FE today!
GaragesCovered, Direct Access, Driveway, Enclosed, Garage, Garage Door Opener, Garage Double Door, Garage Faces Side
Interior
Interior FeaturesBuilt-in Features, Cable TV Available, Decorative Lighting, Double Vanity, Eat-in Kitchen, High Speed Internet Available, Kitchen Island, Open Floorplan, Pantry, Walk-In Closet(s)
FloorsCarpet, Laminate, Tile
FireplaceYes
# of Fireplaces1
FireplacesFamily Room, Gas, Gas Logs, Gas Starter, Wood Burning
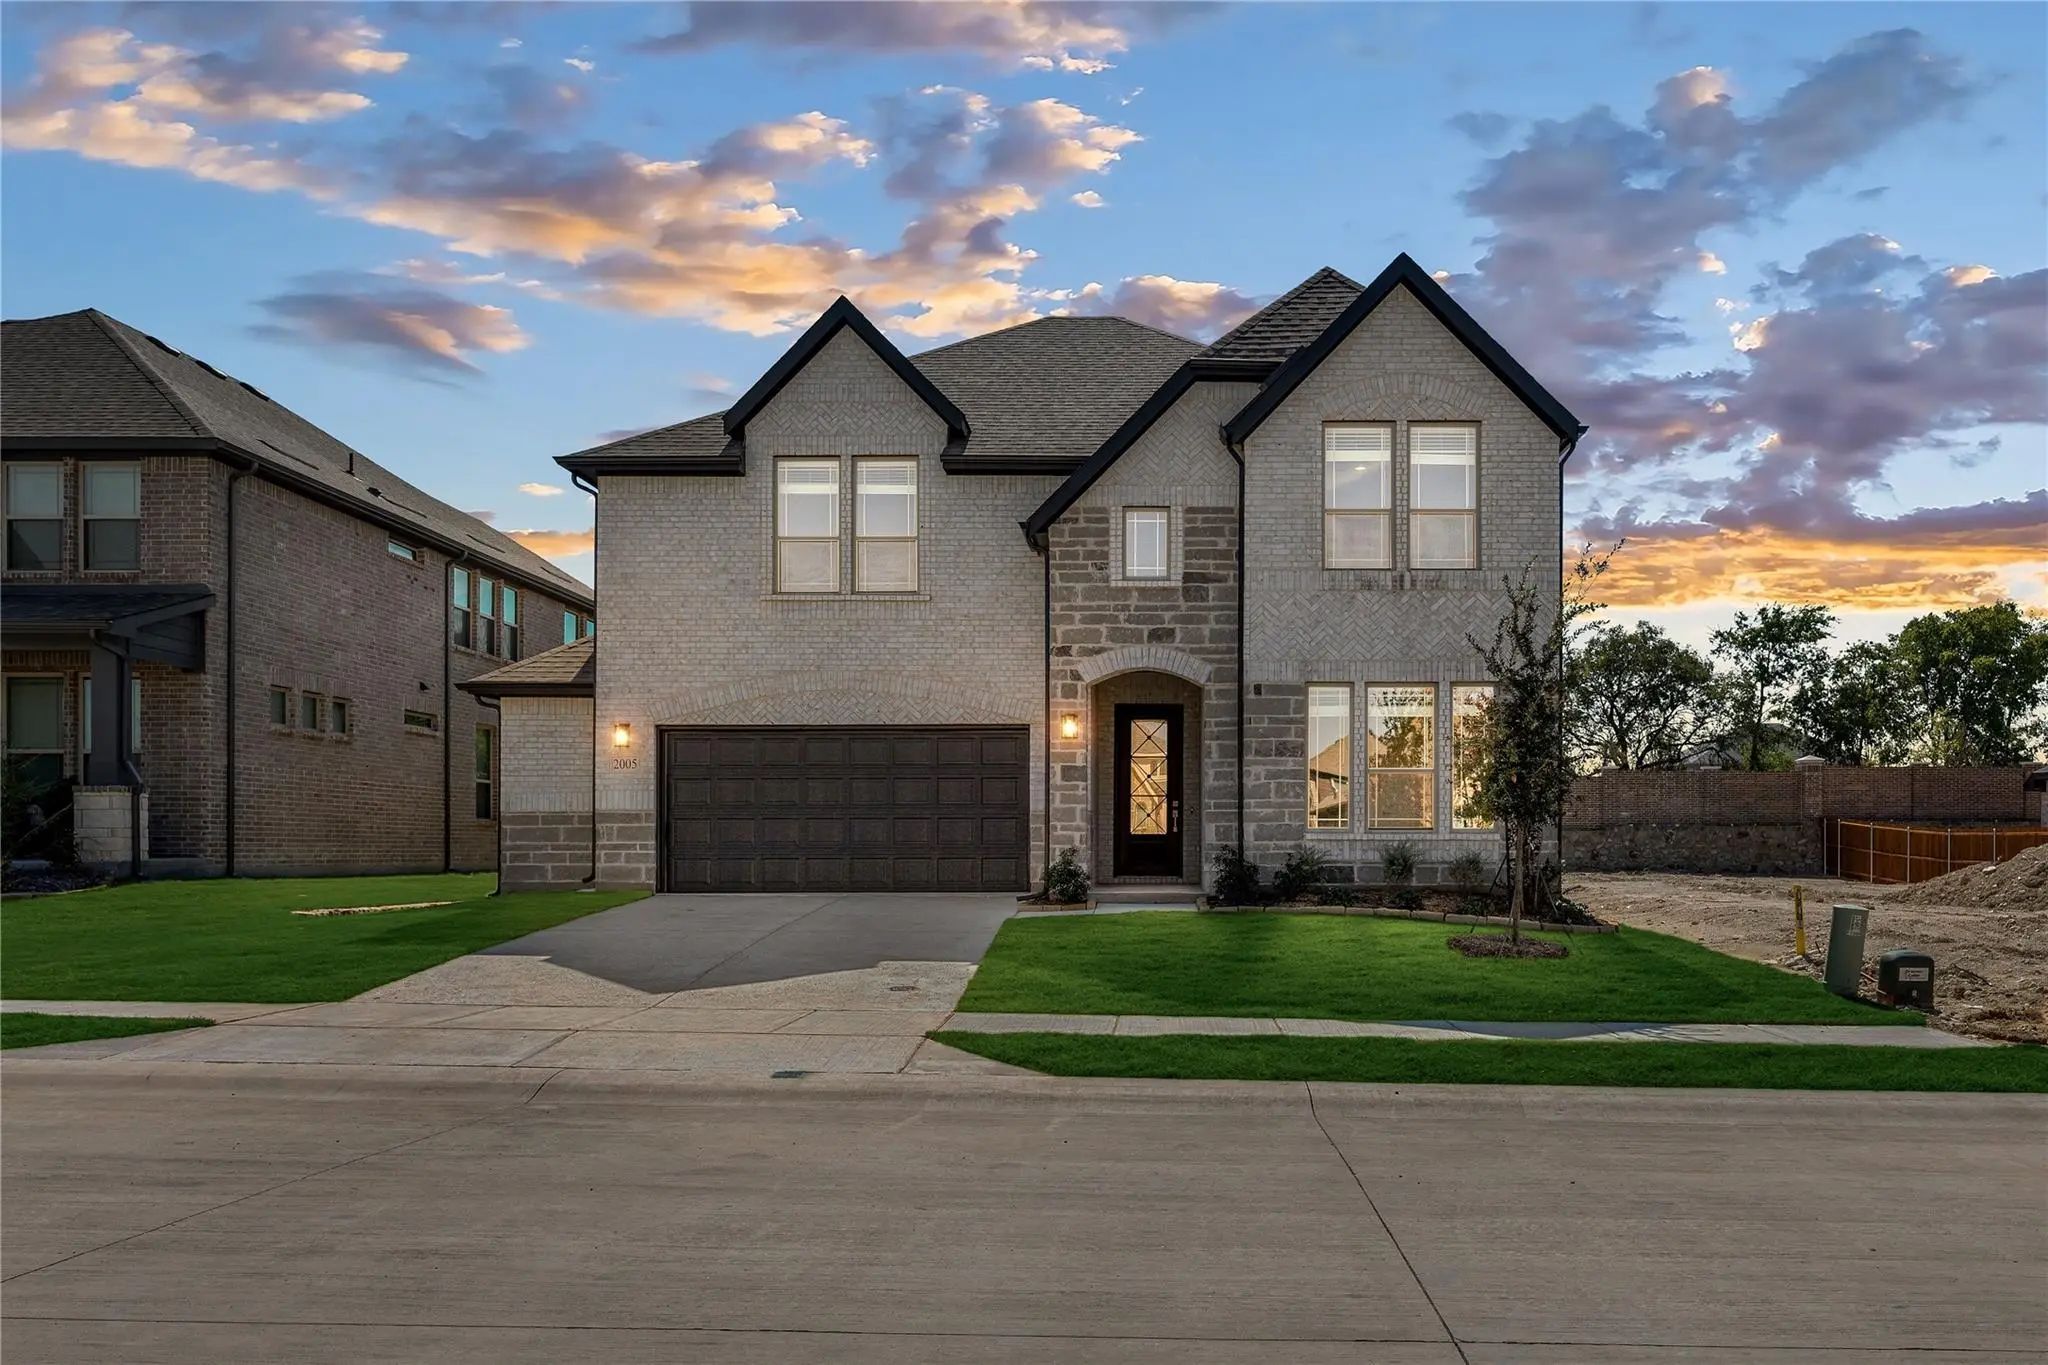
New & Never Lived In—ready For Move-in! Bloomfield's Beautifully Upgraded Two-story Violet Iv Floor Plan Offers 2,838 Sq Ft Of Thoughtfully Designed Living Space, Featuring 4 Bedrooms, 3.5 Baths, A Private Study, Spacious Gameroom, And A Dedicated...
New ConstructionReduced 15%
2009 Amber Gate Drive Anna, Texas 75409
Collin |
Anna ISD
Meadow Vista 60-65
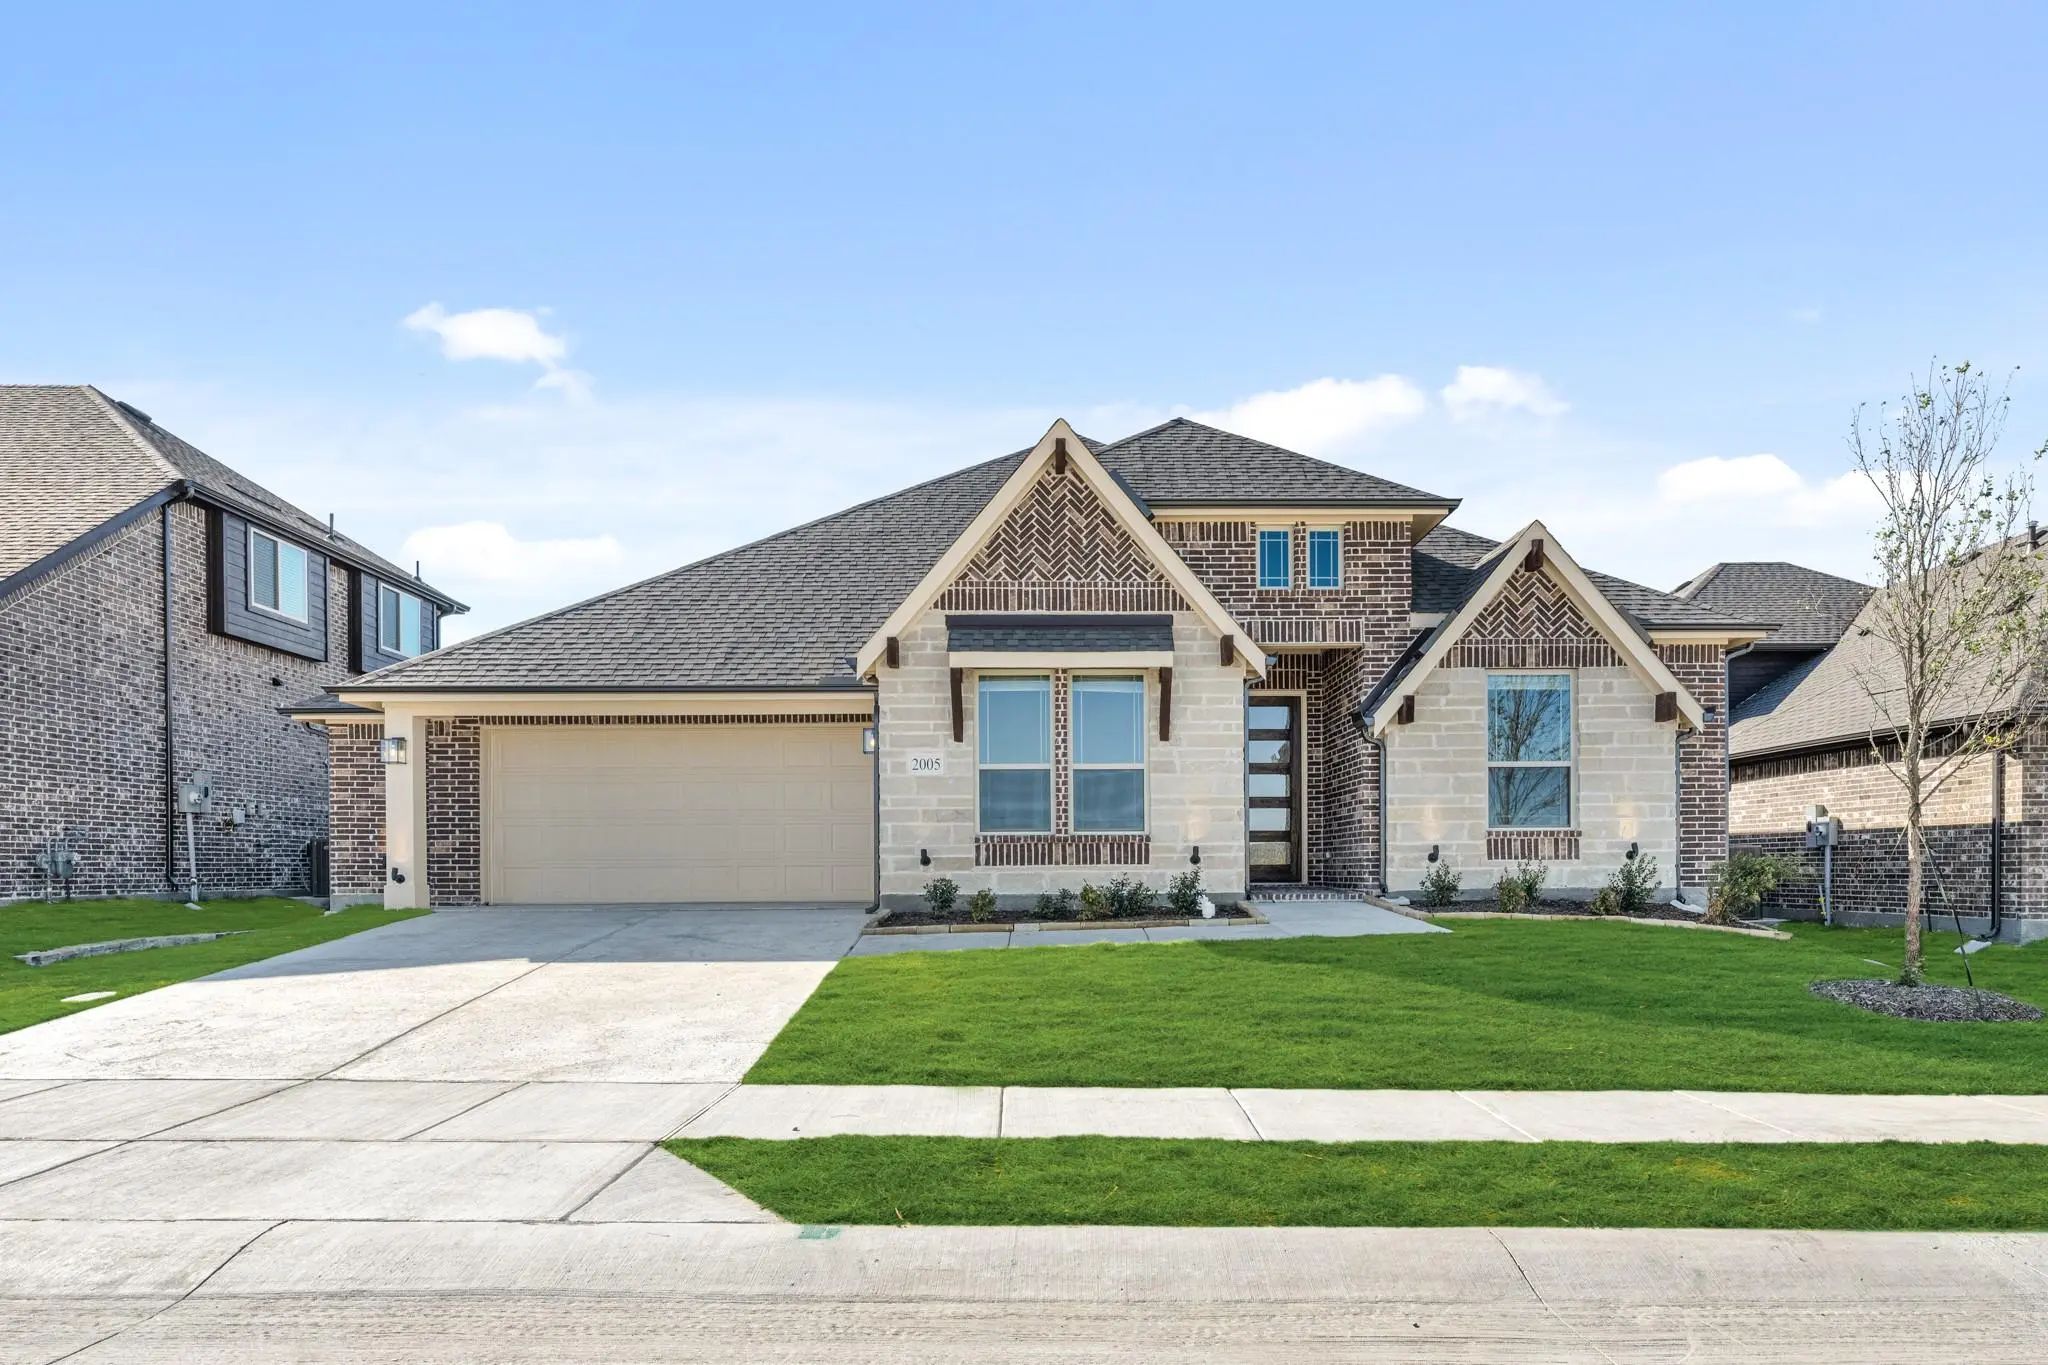
New! Never Lived In. Move-in Ready! Bloomfield’s Hawthorne Ii Delivers A Striking 1.5-story Design Set On A Desirable Oversized Interior Lot With A 2.5-car Garage For Added Storage. Its Brick-and-stone Façade Pairs With Exterior Uplighting To Crea...
New ConstructionReduced 17%
2005 Amber Gate Drive Anna, Texas 75409
Collin |
Anna ISD
Meadow Vista 60-65
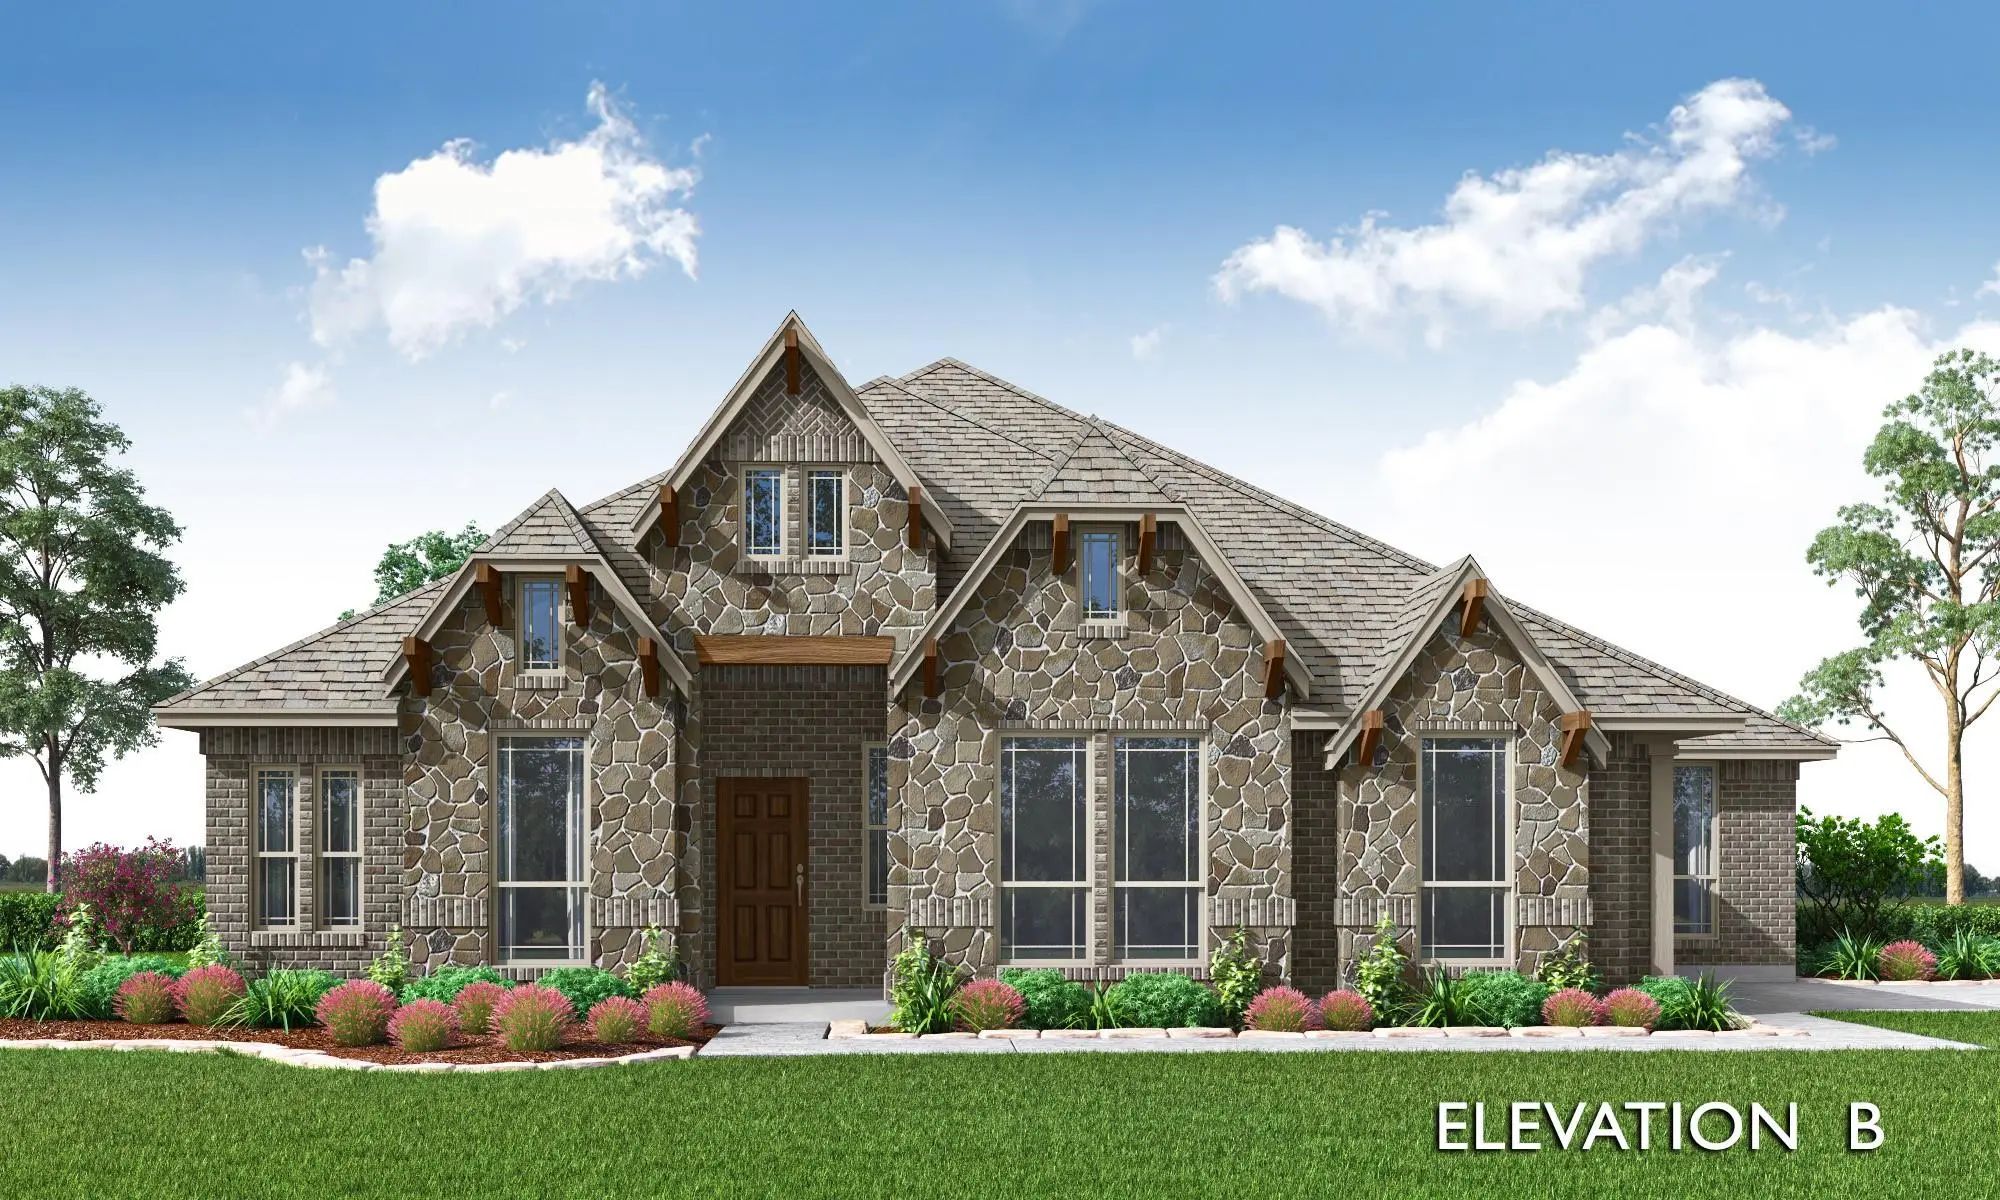
New! Never Lived In From Bloomfield Homes, Ready Now! Bloomfield’s Caraway Is A Thoughtfully Designed One-story With Brick And Stone Curb Appeal, A 2.5-car Garage, And Standout Features Throughout. Inside, A Wide Foyer Leads To A Dedicated Study W...
New ConstructionReduced 8%
2005 Hickory Chase Lane Anna, Texas 75409
Collin |
Anna ISD
Meadow Vista 60-65
New! Never Lived In. Bloomfield Homes Has Built The Rose Ii, A Two-story Plan With 5 Bedrooms, 4 Baths, A Study, And A 2-car Garage. The Layout Puts The Primary And A Second Bedroom Downstairs Alongside A Study, With Three More Bedrooms Upstairs P...
Users may not reproduce or redistribute the data found on this site. The data is for viewing purposes only. Data is deemed reliable, but is not guaranteed accurate by the MLS or NTREIS.
Listing information last updated on October 20th, 2026 at 10:20am CDT.


 Free Move-Up Offer For New Home Buyers with a Home to Sell
 New Construction