Contact / Login

Contact ARG Realty LLC

Find us on...

Dashboard

Login using...

  • 4 Beds
  • 2 Baths
  • 1,998 Sqft
  • 2 Garages
  • .14 Acres
  • 2023 Year Built
  • Study
  • Game Room
  • Media
  • Pool
  • 4 Beds
  • 2 Baths
  • 1,998 Sqft
  • 2 Garages
  • .14 Acres
  • 2023 Year Built
  • Study
  • Game Room
  • Media
  • Pool

1420 Reunion Drive
Crandall, Texas 75114-2849

County: Kaufman Eastland Ph 1a

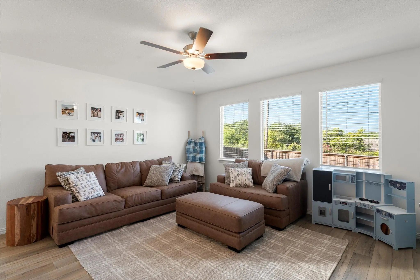
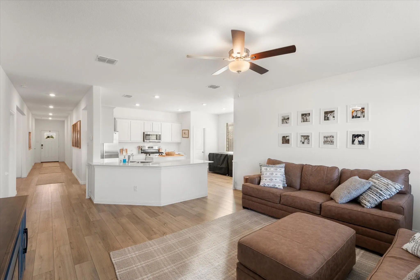
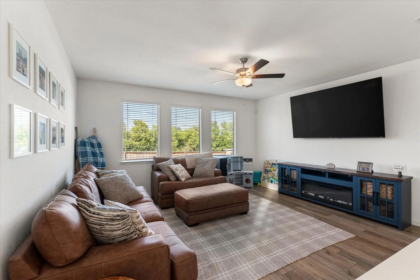
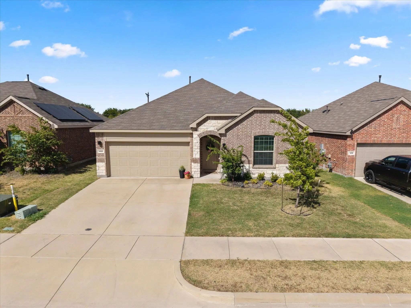
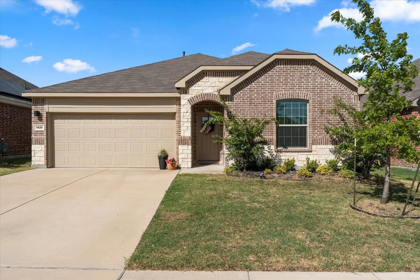
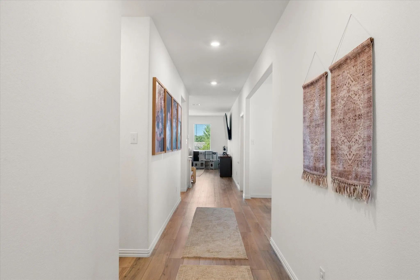
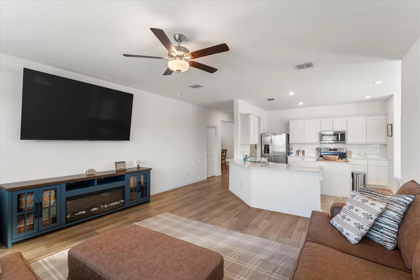
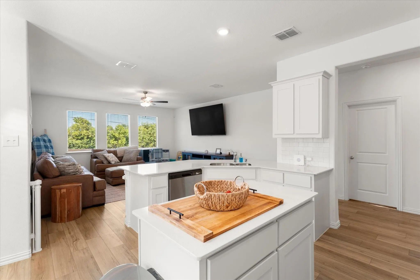
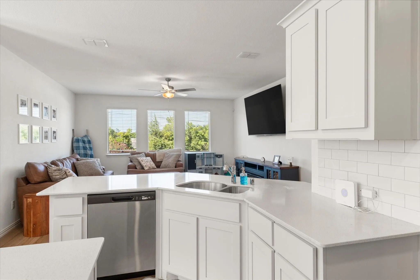
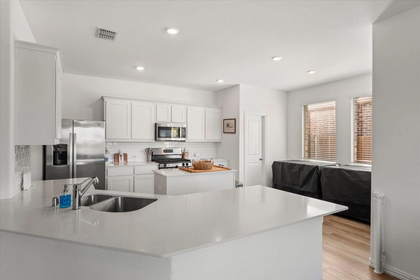
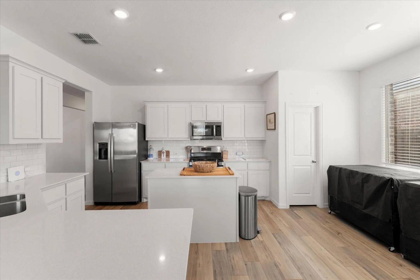
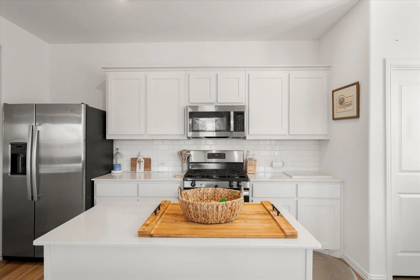
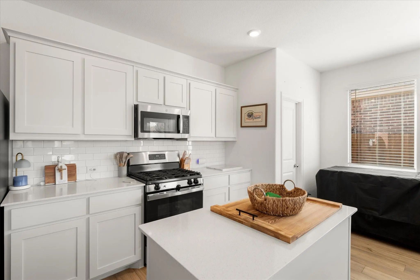
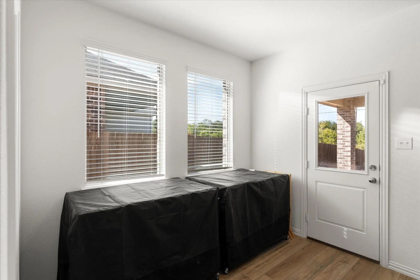
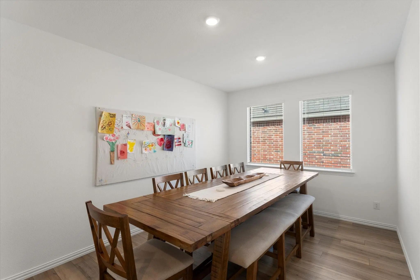
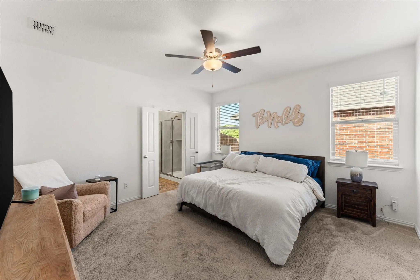
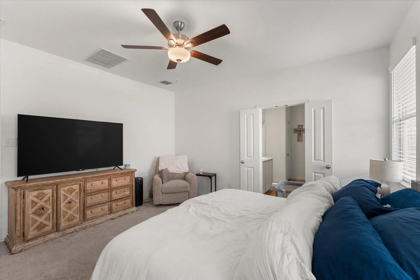
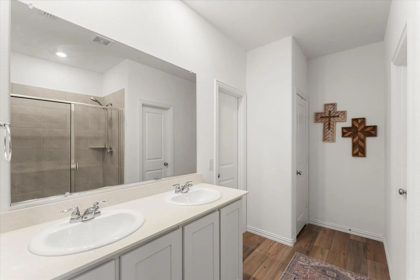
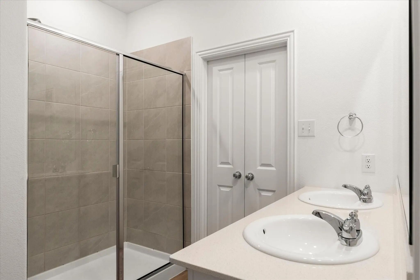
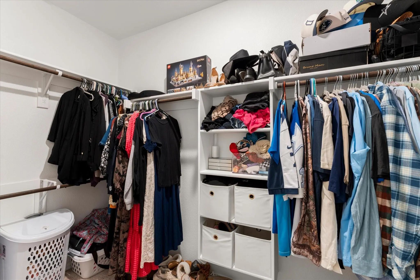
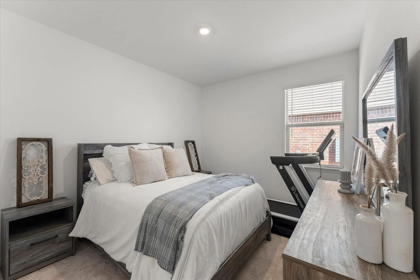
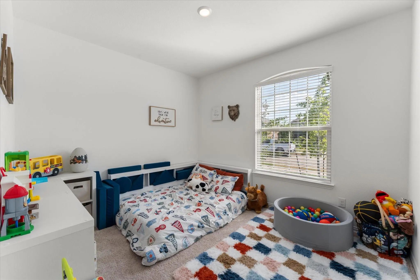
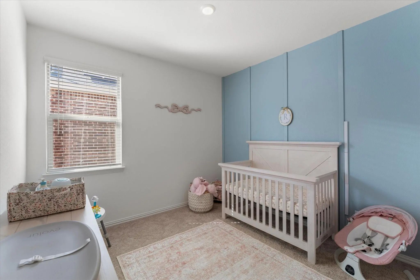
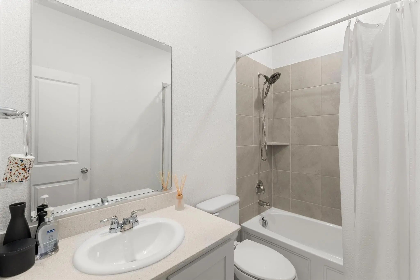
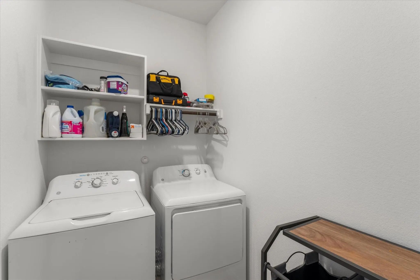
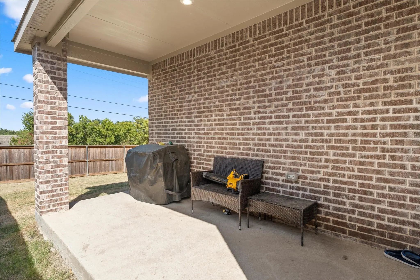
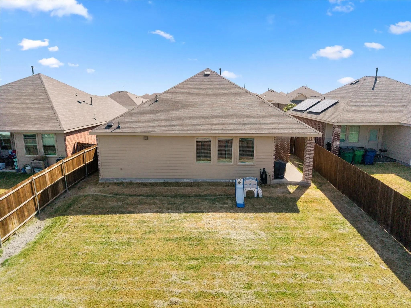
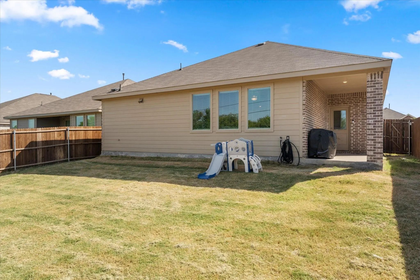
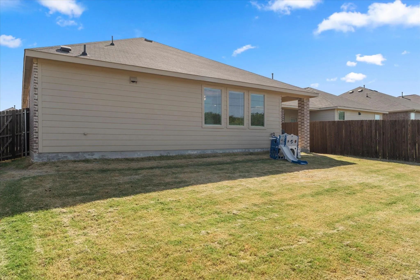
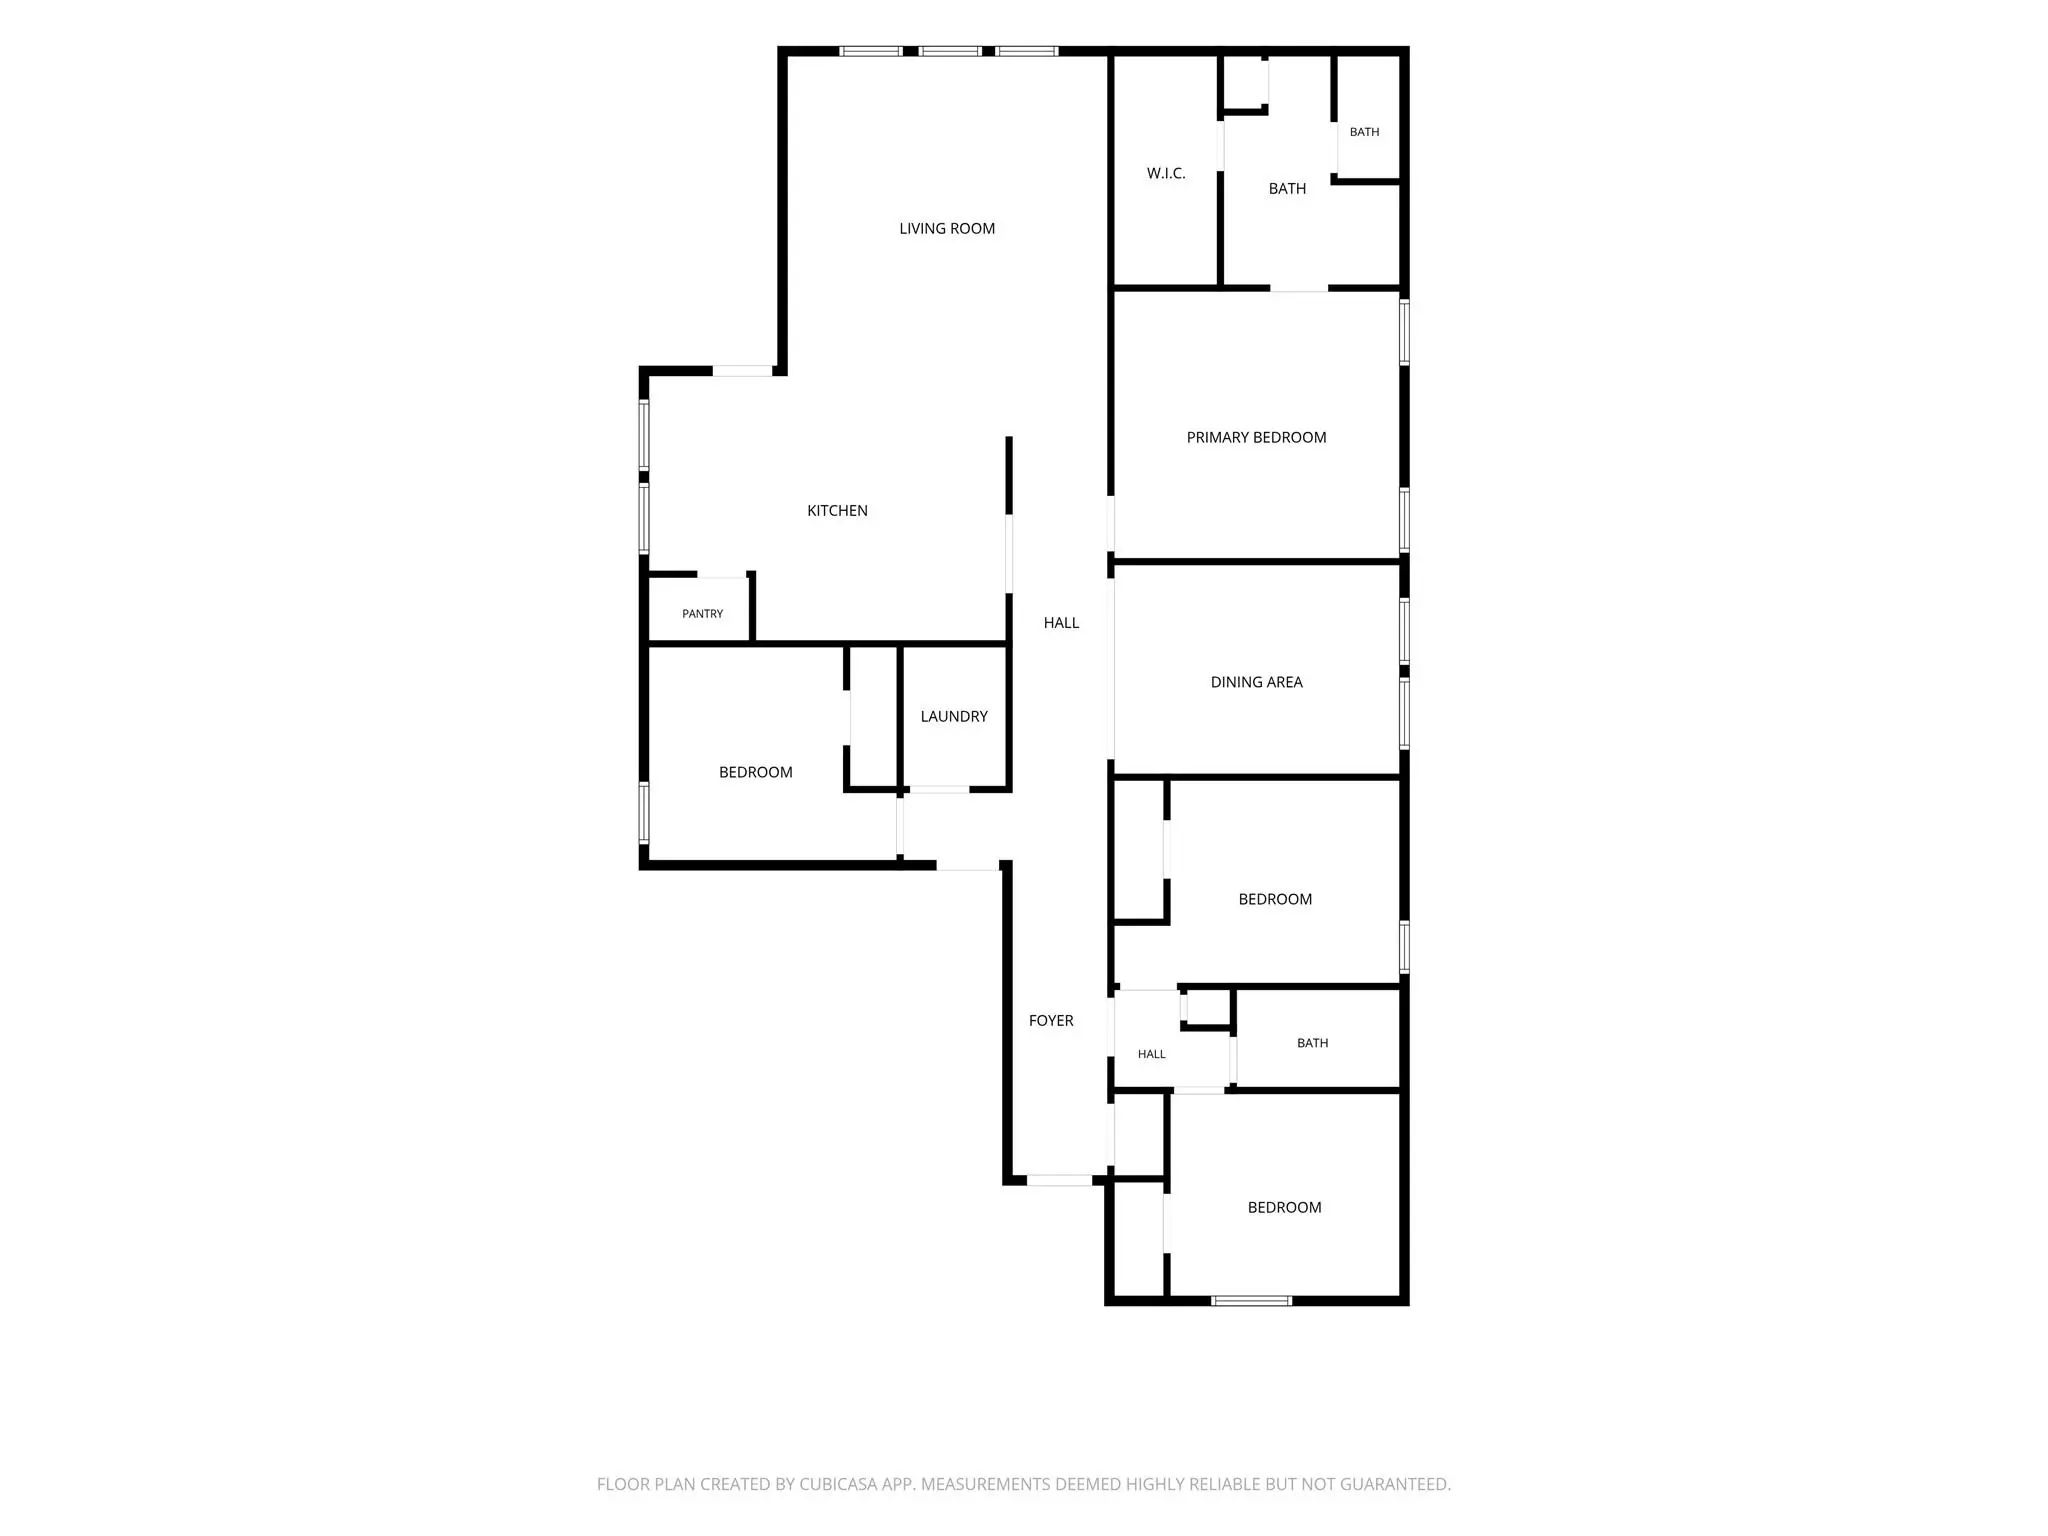
Welcome to 1420 Reunion Drive, a beautifully maintained one-story home built in 2023 in the sought-after Eastland community of Crandall, TX. This floor plan offers 4 bedrooms and 2 full baths on a spacious lot, with soaring vaulted ceilings and an open-concept layout that fills the home with natural light. The kitchen features a large center island, eat-in dining area, pantry, and Gas range, flowing seamlessly into a bright living room perfect for entertaining. The primary suite offers a private en-suite bath and walk-in closet, while three additional bedrooms provide flexible space for guests or a home office. Smart home technology, an attached garage, and a dedicated laundry room complete this move-in-ready home, and the spacious backyard is ideal for weekend cookouts or relaxing evenings under the Texas sky. Residents of Eastland enjoy resort-style community amenities including a swimming pool, community center, playground, and walking, jogging, and biking trails, plus easy highway access to shopping, dining, and services nearby, with schools zoned to Crandall ISD. Don't miss this like-new home in one of Crandall's most desirable growing communities — schedule your private showing today!

View Virtual Tour

Estimate Your Monthly Payment

Tax Value @ 100% of Sales Price, HOA Included
Tax Value @ 85% of Market Value, HOA Not Included

Essential Information

  • Price$282,000
  • Est. Payment /m
  • Reduced By$15,000
  • Cumulative Days on MarketUnlock
  • MLS® #21357777
  • Bedrooms4
  • Bathrooms2.00
  • Square Footage1,998
  • Acres0.14
  • Year Built2023
  • TypeResidential
  • Sub-TypeSingle Family Residence
  • StatusActive
Please provide a valid email address.

Quick Valuation Analysis from 41 Active and 195 Sold Listings

Pricing Trends from 41 Active Listings in Eastland

This Home's Price $282,000 This Home's Price Per SqFt $
Average Price $261,115 Average Price Per SqFt $
Highest Price $339,499 Highest Price Per SqFt $
Lowest Price $198,999 Lowest Price Per SqFt $

Pricing Trends from 195 Sold Listings in Eastland

This Home's Price $282,000 This Home's Price Per SqFt $
Average Price $246,935 Average Price Per SqFt $
Highest Price $321,999 Highest Price Per SqFt $
Lowest Price $182,999 Lowest Price Per SqFt $

Property Details

School Information

Community

  • Address1420 Reunion Drive
  • SubdivisionEastland Ph 1a
  • CityCrandall
  • CountyKaufman
  • StateTexas
  • Zip Code75114-2849
  • HOAMandatory
  • HOA Fees$150
  • HOA Fees FrequencyQuarterly
  • FeaturesCommunity Pool, Sidewalks
  • UtilitiesElectricity Connected, MUD Sewer, MUD Water
  • Taxes8353

Amenities

  • # of Garages2
  • GaragesDriveway

Interior

  • Interior FeaturesDouble Vanity, Open Floorplan, Pantry, Walk-In Closet(s)
  • FloorsCarpet, Luxury Vinyl Plank

Exterior

  • FenceFenced, Wood

Construction Details / Floorplan

  • Living Areas1
  • Dining Rooms1
  • Full Baths2
  • FoundationSlab
  • ConstructionBrick

Private Listing Information (Registration Required)

Listing Details

  • AgentDawn Mcnary
  • OfficeEbby Halliday Realtors
  • Office Contact903-340-8590

Similar Listings

2419 Marion Way Crandall, Texas 75114 Kaufman | Crandall ISD Register to View Community Name

- $308,999

Residential, Single Family Residence
  • 4 Beds
  • 2 Baths
  • 2,448 SQFT
  • 2 Car
View details More Photos Save

Ew Construction Lennar Home - The Townshend Floor Plan - This Two-story Home Shares An Open Layout Between The Kitchen, Nook And Family Room For Easy Entertaining, Along With Access To The Covered Patio For Year-round Outdoor Lounging. A Luxe Owne...

1505 Balsam Lane Crandall, Texas 75114 Kaufman | Crandall ISD Register to View Community Name

- $295,999

Residential, Single Family Residence
  • 4 Beds
  • 2 Baths
  • 1,902 SQFT
  • 2 Car
View details More Photos Save

New Construction Lennar Home - The Walsh Floor Plan - This Single-story Home Shares An Open Layout Between The Kitchen, Nook And Family Room For Easy Entertaining, Along With Access To The Covered Patio For Year-round Outdoor Lounging. A Luxe Owne...
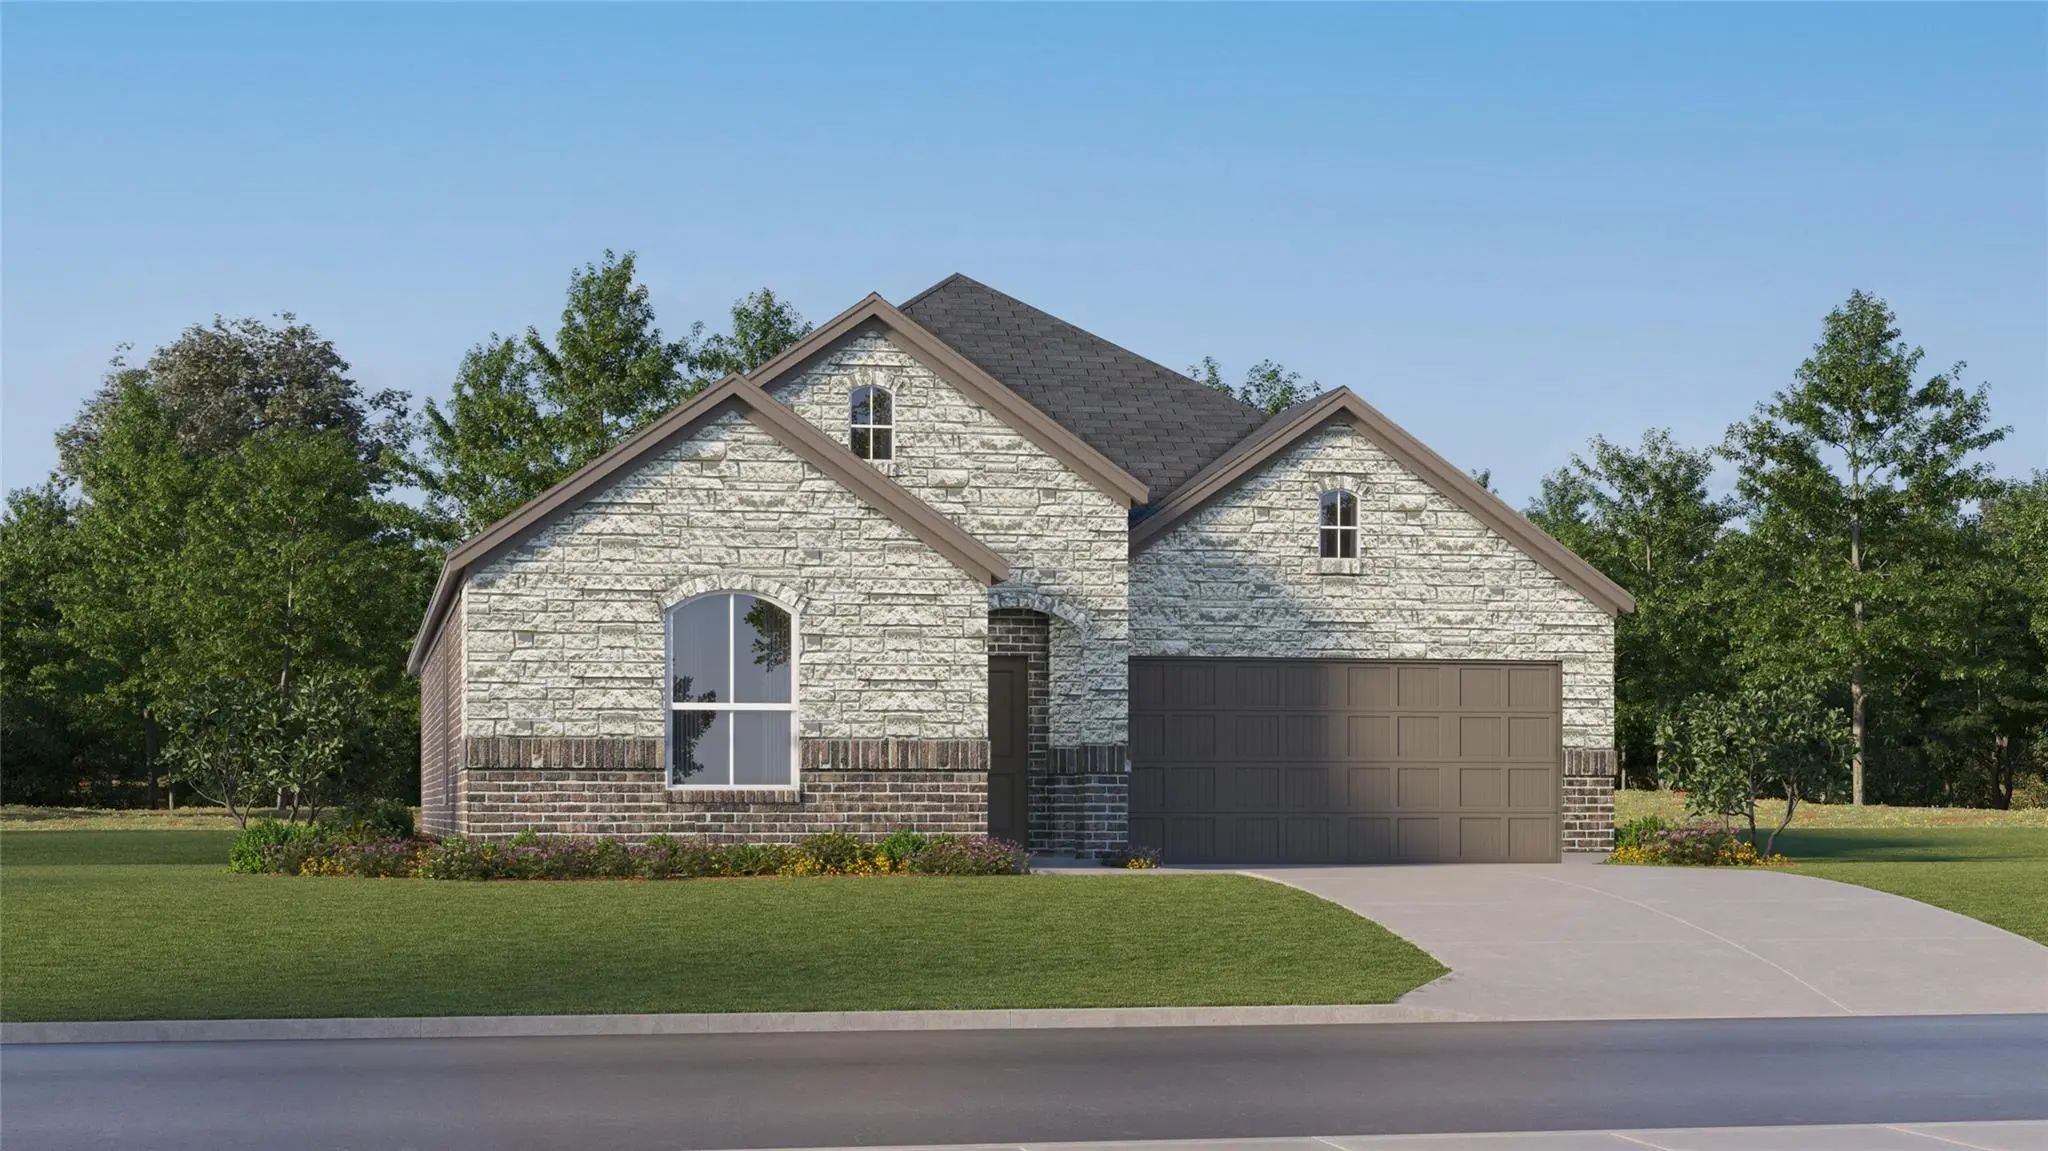
3406 White Mustang Drive Crandall, Texas 75114 Kaufman | Crandall ISD Register to View Community Name

- $229,999

Residential, Single Family Residence
  • 4 Beds
  • 2 Baths
  • 1,707 SQFT
  • 2 Car
View details More Photos Save

New Construction Lennar Home - The Oxford Floor Plan - This Single-level Home Showcases A Spacious Open Floorplan Shared Between The Kitchen, Dining Area And Family Room For Easy Entertaining. An Owner’s Suite Enjoys A Private Location In A Rear C...
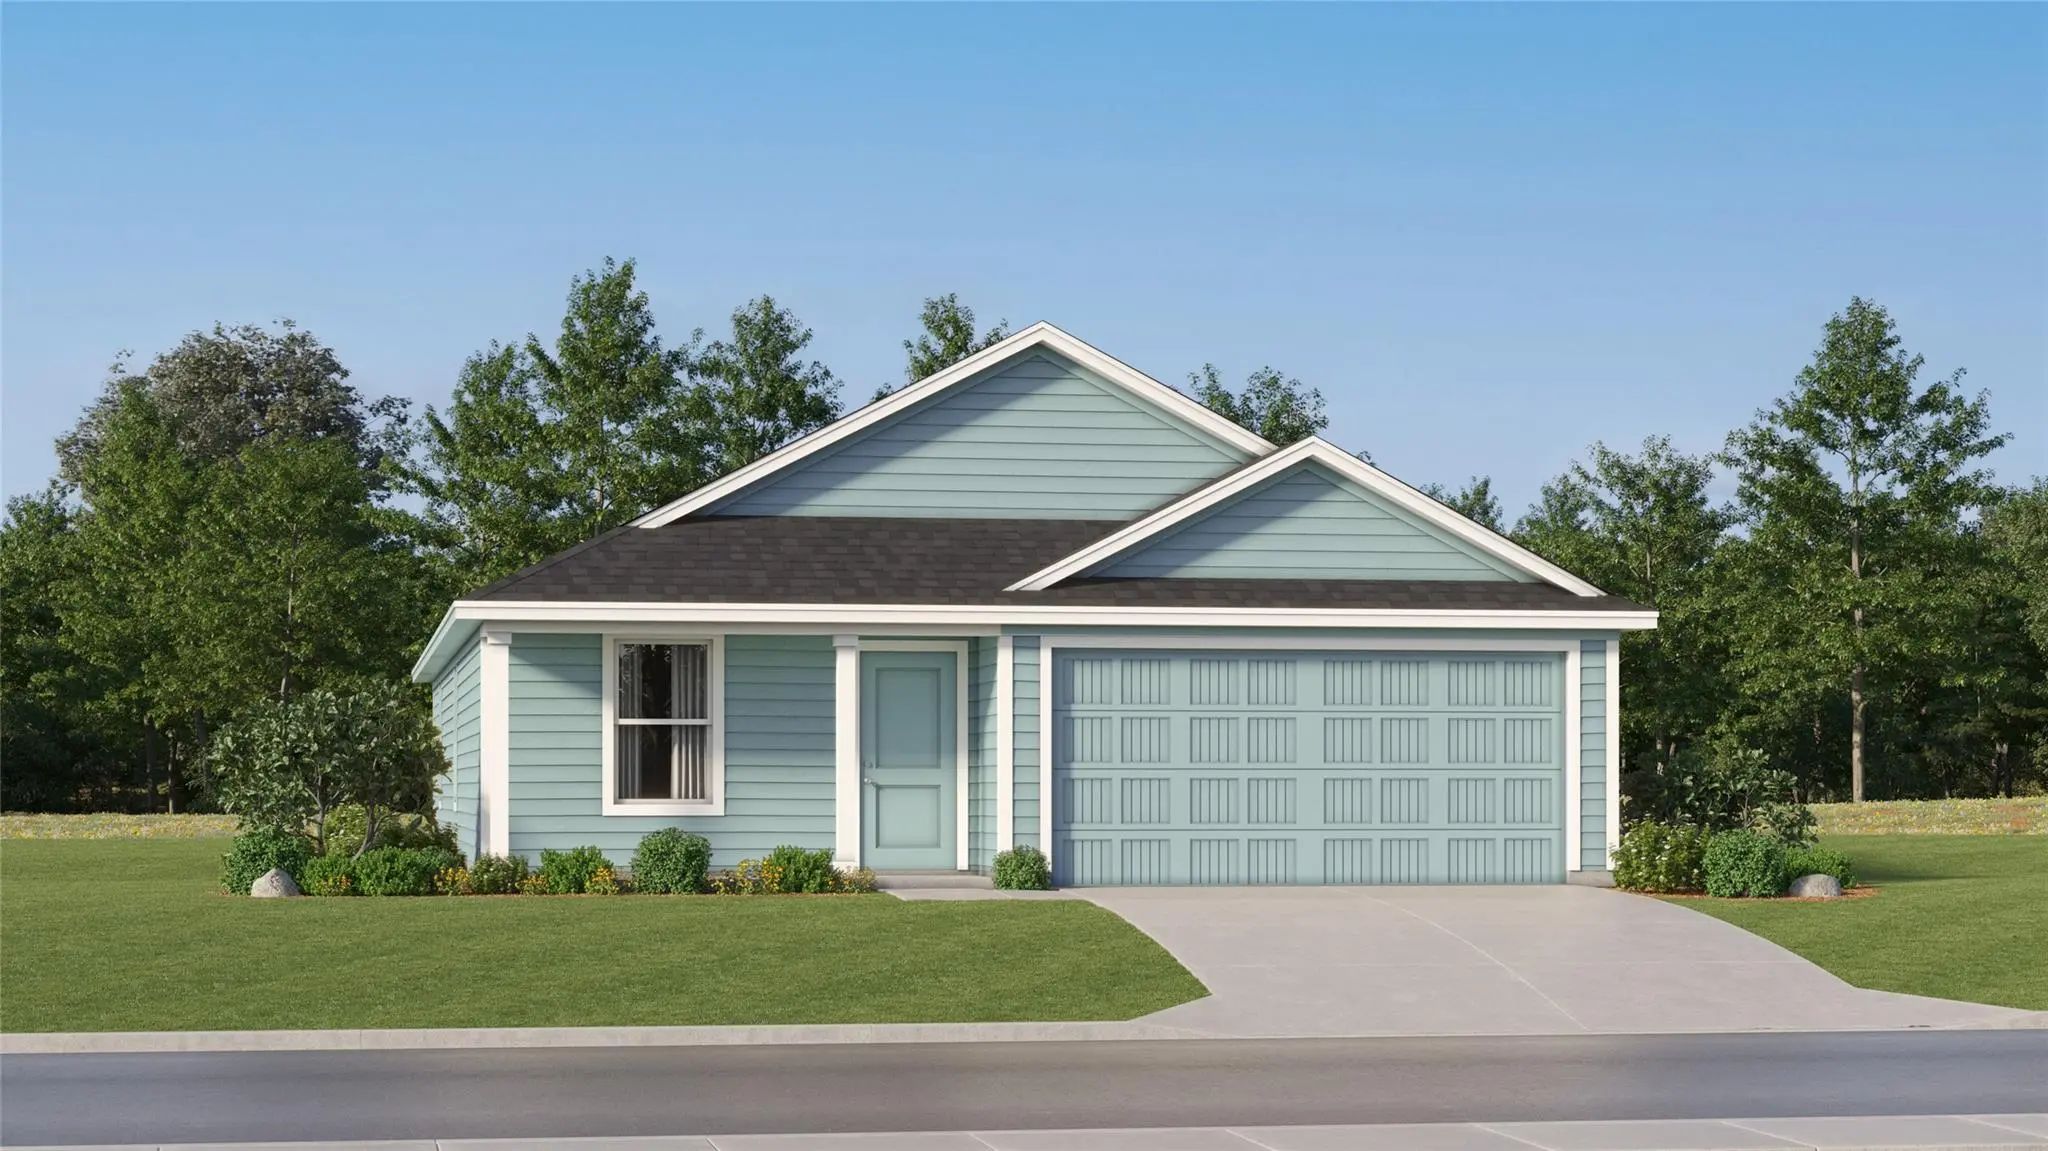
Photo of Listing #21402541 New Construction
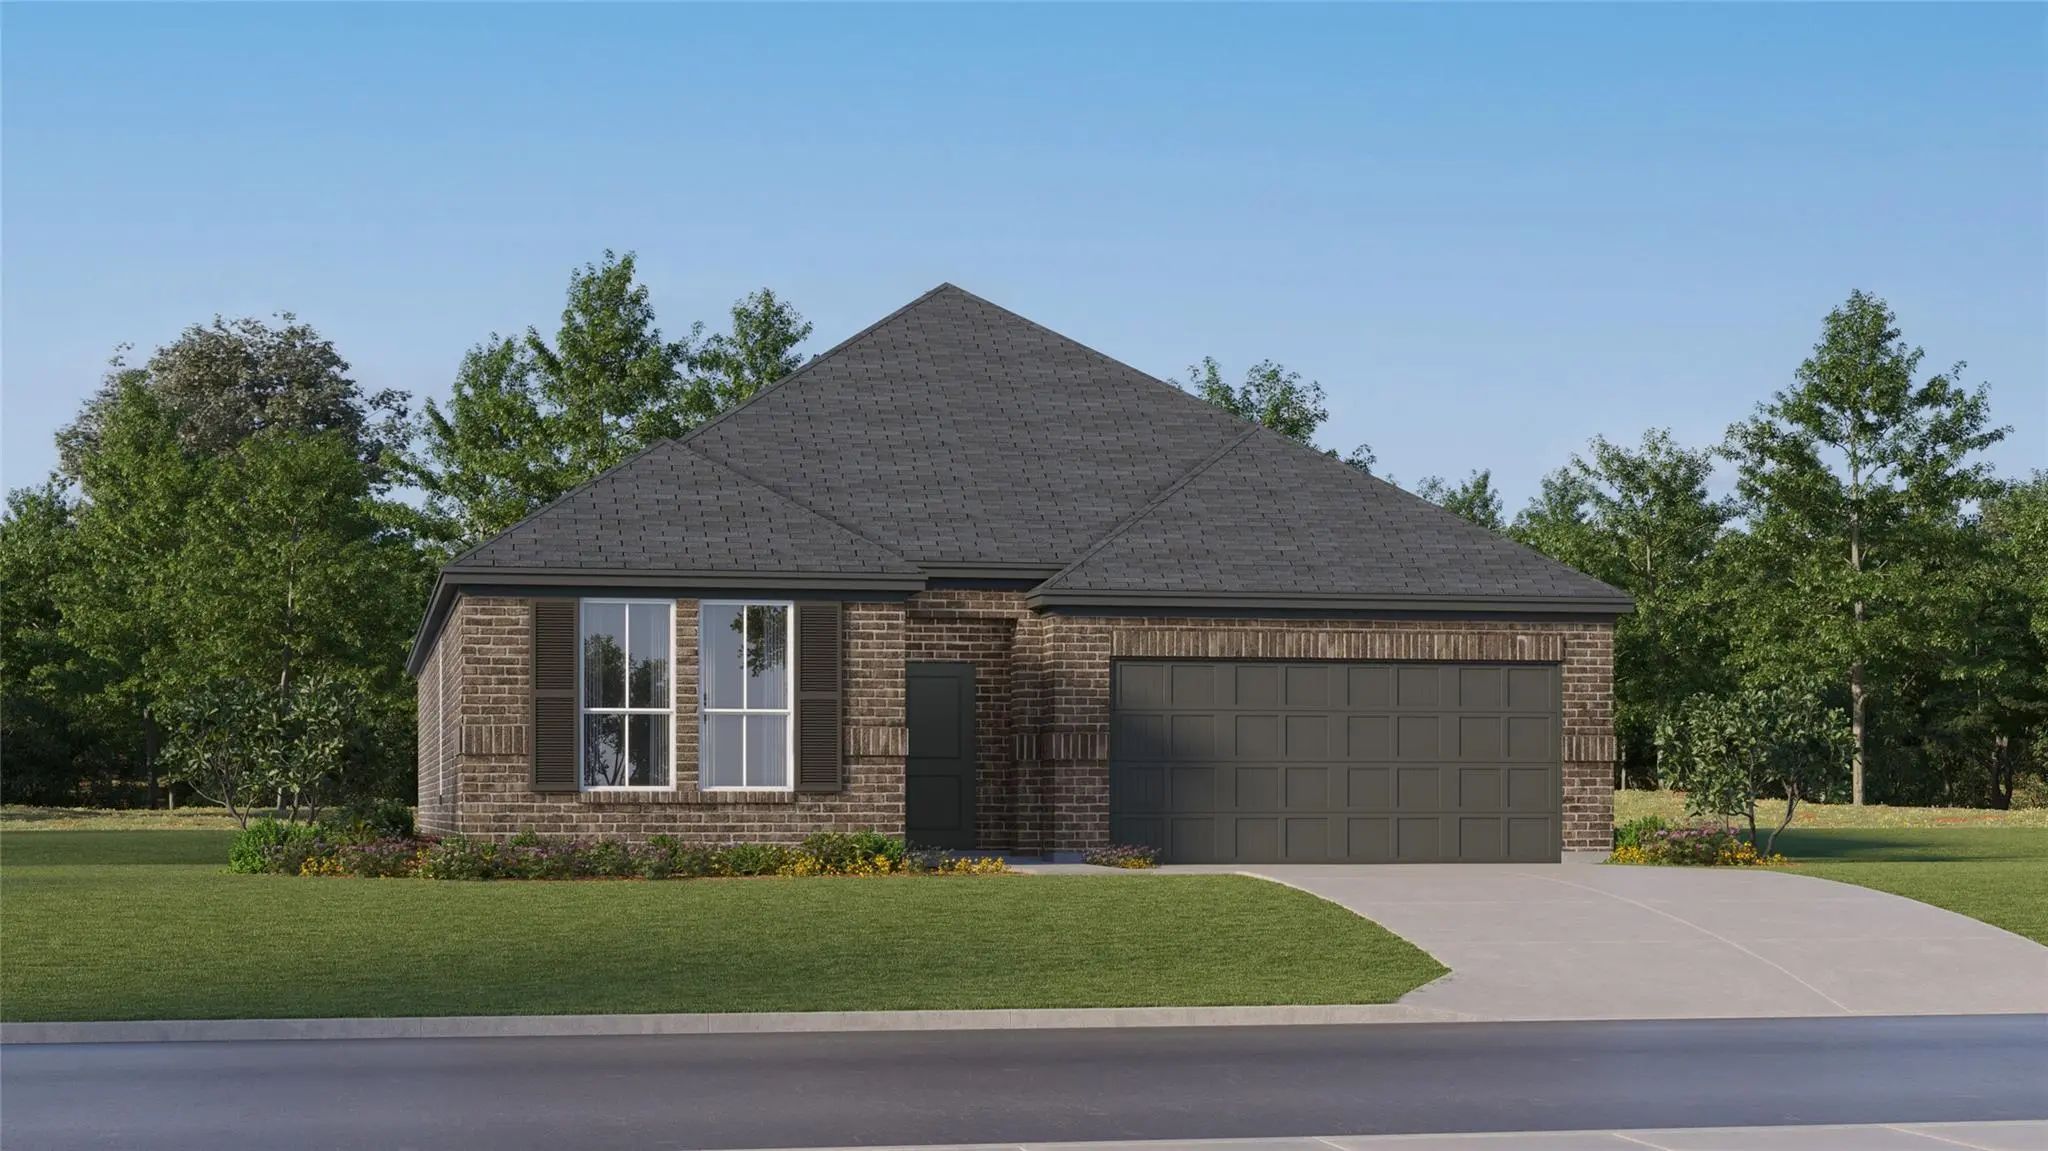
1506 Treetop Trail Crandall, Texas 75114 Kaufman | Crandall ISD Register to View Community Name

- $283,999

Residential, Single Family Residence
  • 3 Beds
  • 2 Baths
  • 1,801 SQFT
  • 2 Car
View details More Photos Save

New Construction Lennar Home - The Nash Floor Plan - This Single-story Home Shares An Open Layout Between The Kitchen, Nook And Family Room For Easy Entertaining, Along With Access To The Covered Patio For Year-round Outdoor Lounging. A Luxe Owner...
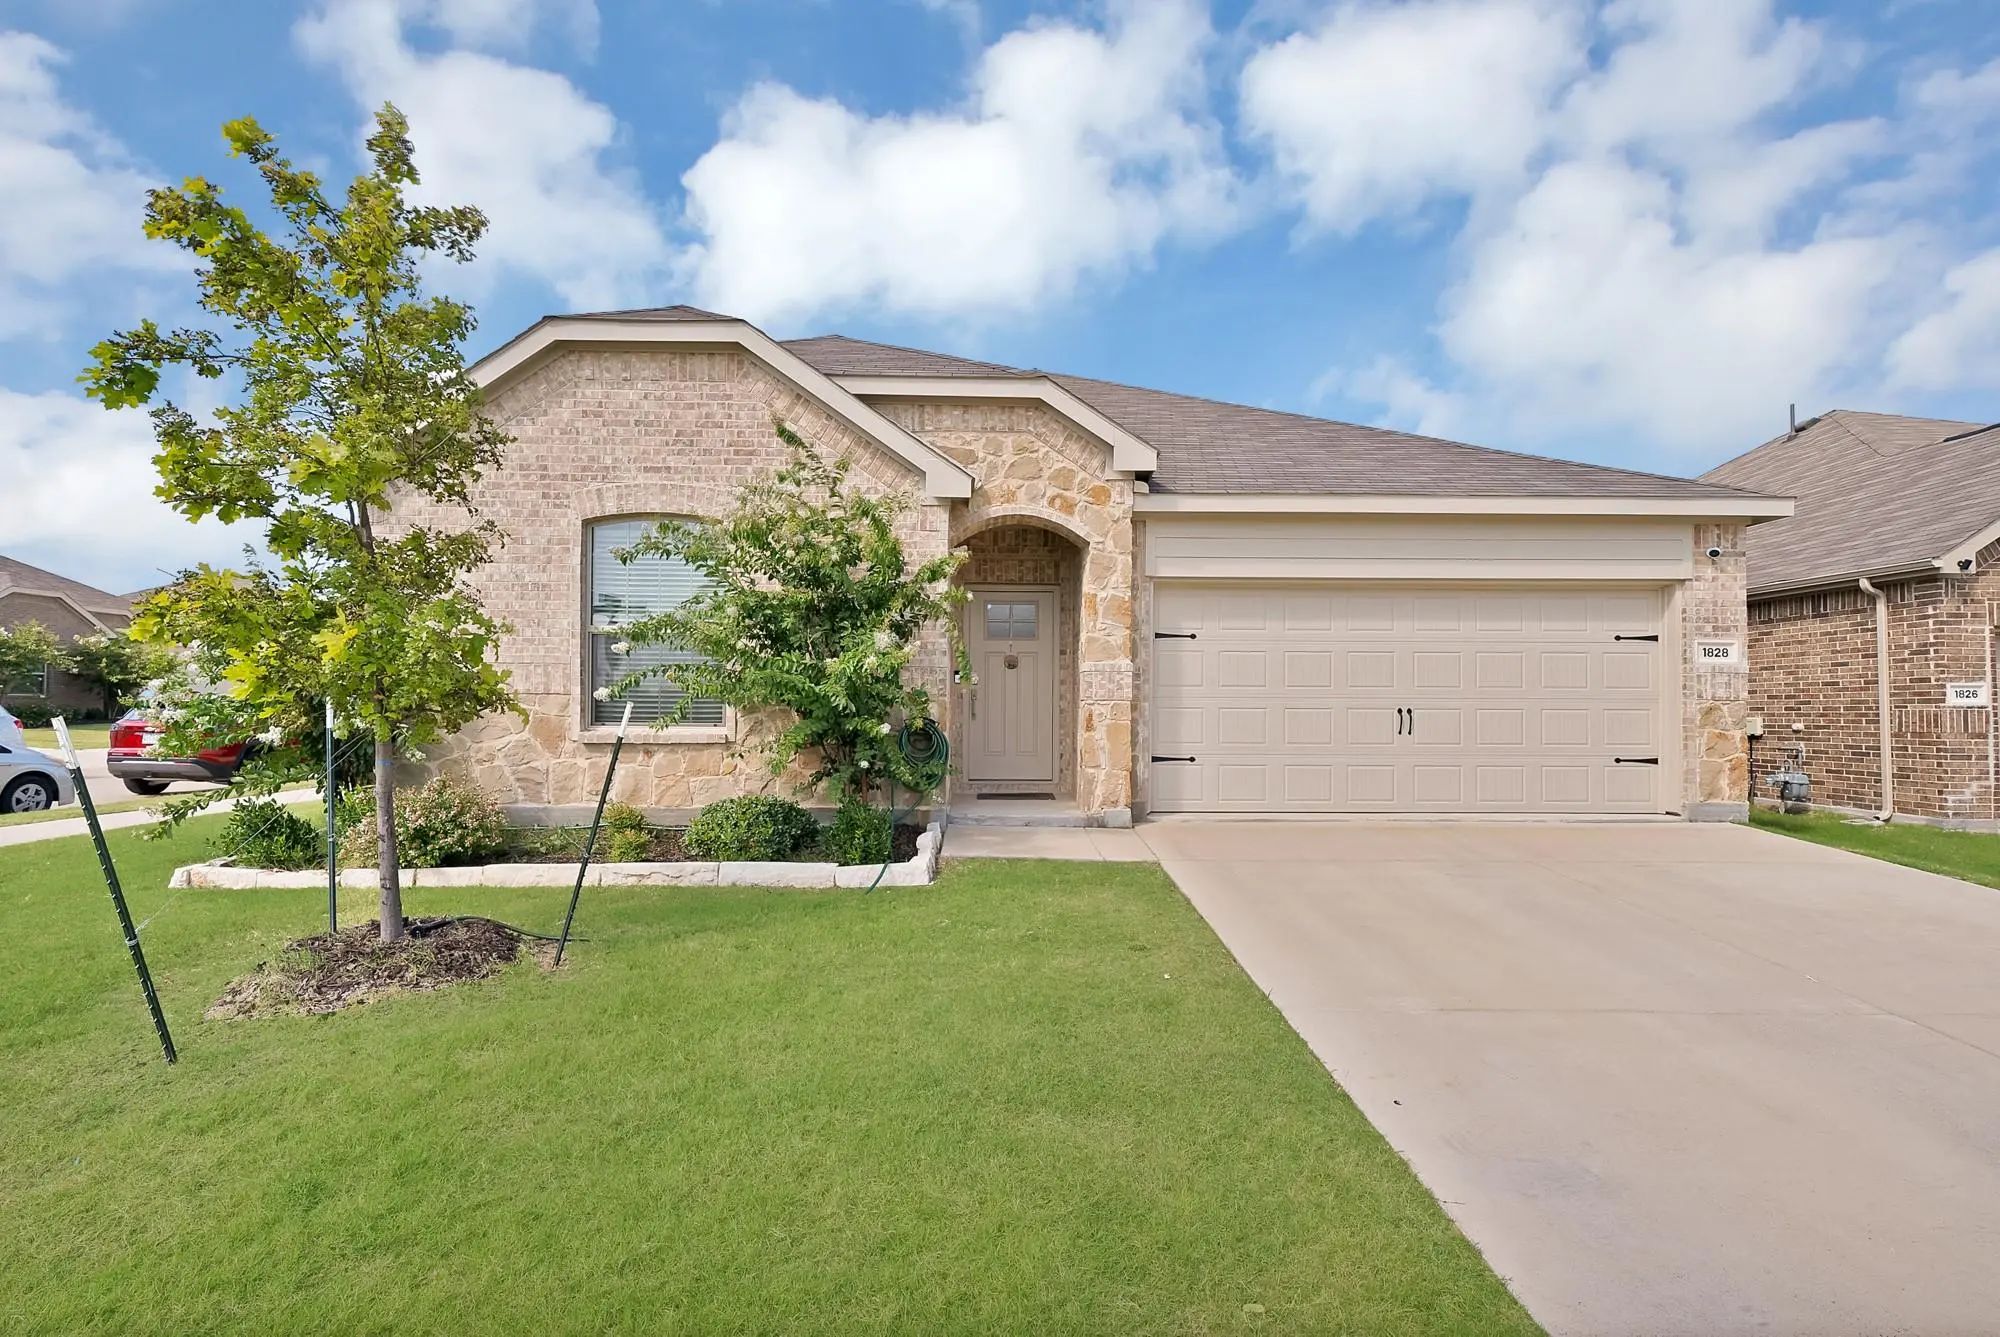
1828 Memorable Moment Drive Crandall, Texas 75114-2857 Kaufman | Crandall ISD Register to View Community Name

- $280,000

Residential, Single Family Residence
  • 4 Beds
  • 2 Baths
  • 2,078 SQFT
  • 2 Car
View details More Photos Save

Welcome To 1828 Memorable Moment Drive In Crandall! This Well-maintained 4-bedroom, 2-bath Home Sits On A Corner Lot In The Eastland Community And Offers A Spacious, Open-concept Layout. The Living Area Connects To The Kitchen And Formal Dining Sp...

2418 Marion Way Crandall, Texas 75114 Kaufman | Crandall ISD Register to View Community Name

- $280,999

Residential, Single Family Residence
  • 3 Beds
  • 2 Baths
  • 1,801 SQFT
  • 2 Car
View details More Photos Save

New Construction Lennar Home - The Nash Floor Plan - This Single-story Home Shares An Open Layout Between The Kitchen, Nook And Family Room For Easy Entertaining, Along With Access To The Covered Patio For Year-round Outdoor Lounging. A Luxe Owner...
Users may not reproduce or redistribute the data found on this site. The data is for viewing purposes only. Data is deemed reliable, but is not guaranteed accurate by the MLS or NTREIS.

Listing information last updated on November 8th, 2026 at 11:53pm CST.