Contact / Login

Contact ARG Realty LLC

Find us on...

Dashboard

Login using...

4441 Union Street, North Richland Hills, Texas– $387,130
Unlock Restricted Data For Free!MLS Rules Require Registration - Unlock Now!

  • 3 Beds
  • 2.1 Baths
  • 2,021 Sqft
  • 2 Garages
  • .04 Acres
  • 2023 Year Built
  • Study
  • Game Room
  • Media
  • Pool
  • 3 Beds
  • 2.1 Baths
  • 2,021 Sqft
  • 2 Garages
  • .04 Acres
  • 2023 Year Built
  • Study
  • Game Room
  • Media
  • Pool
ARG Client Cash Rebate $9,678

4441 Union Street
North Richland Hills, Texas 76180

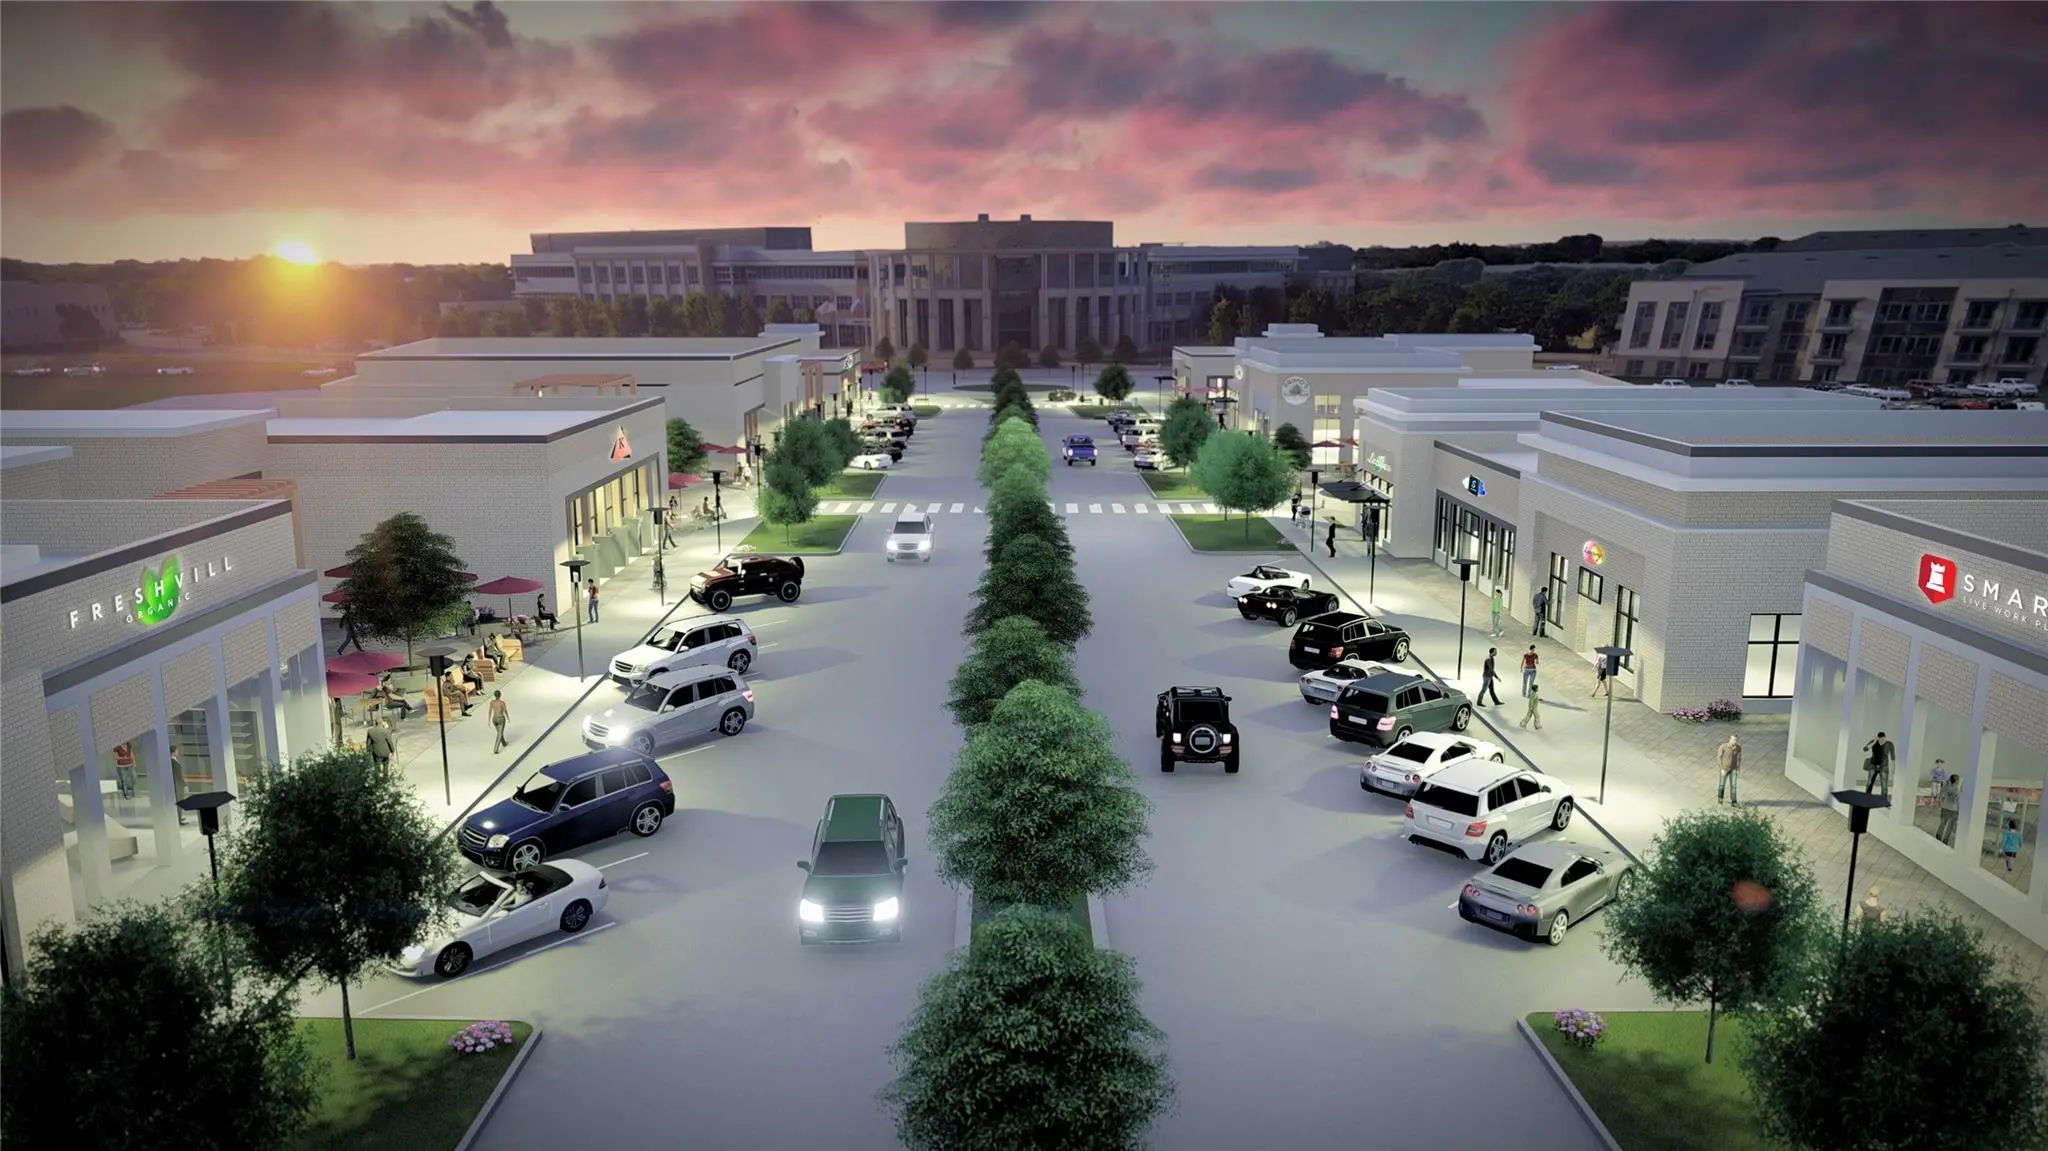
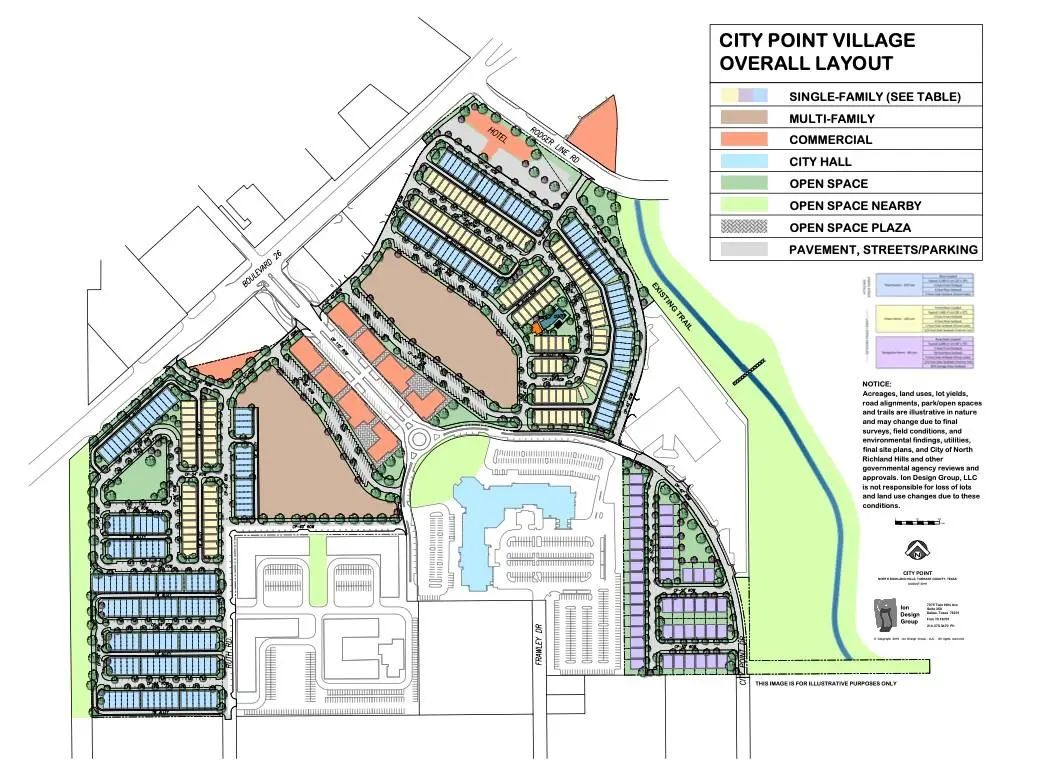
County: Tarrant City Point

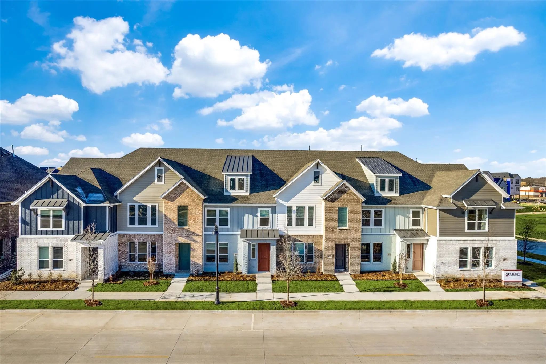
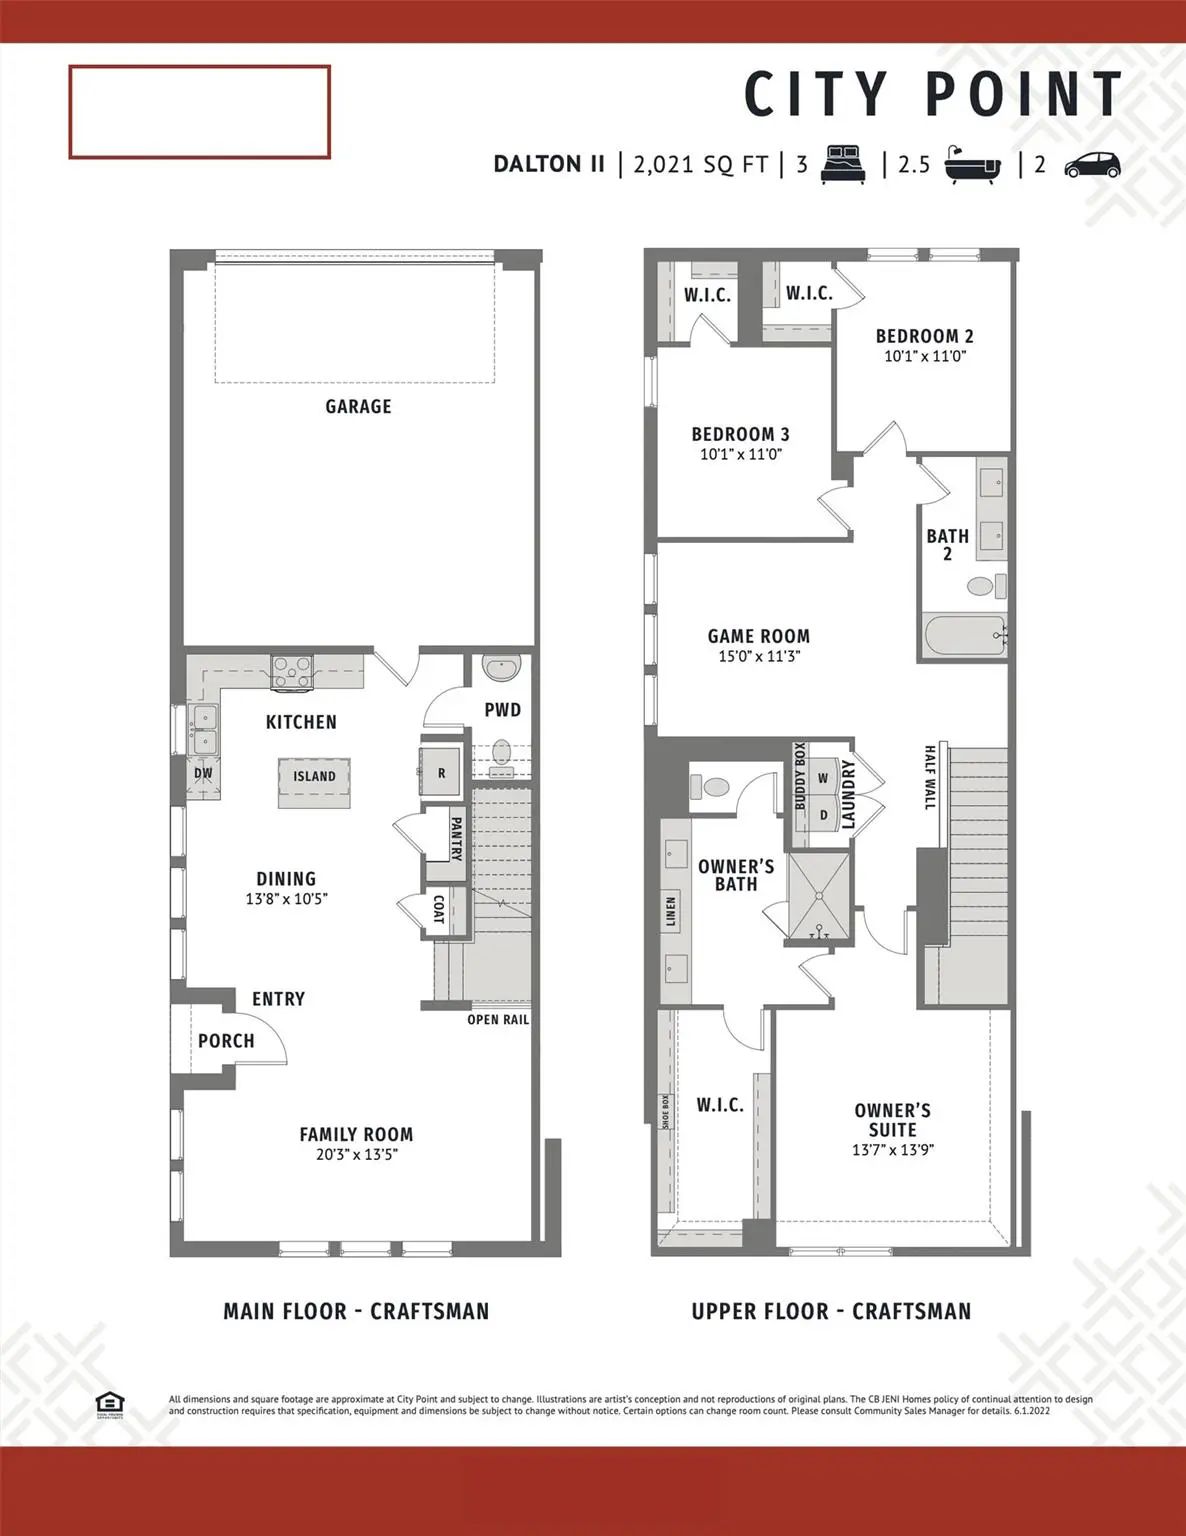
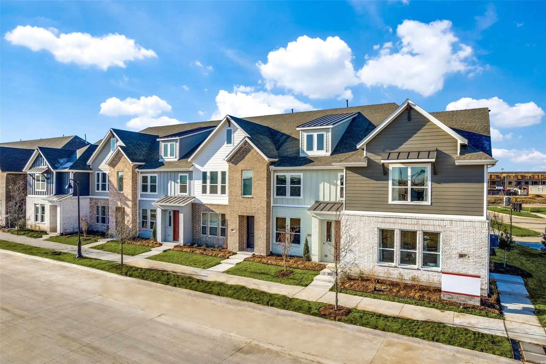
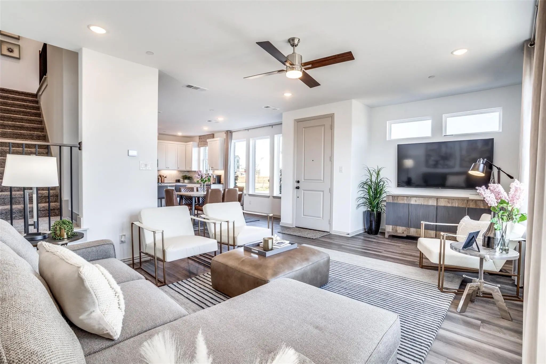
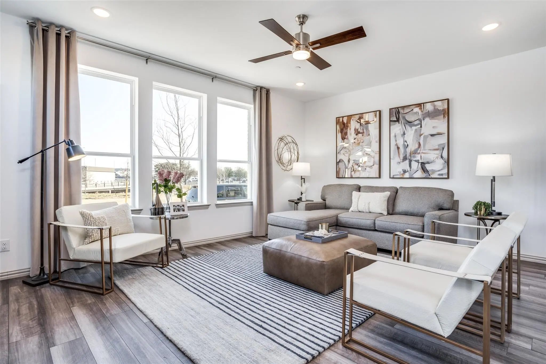
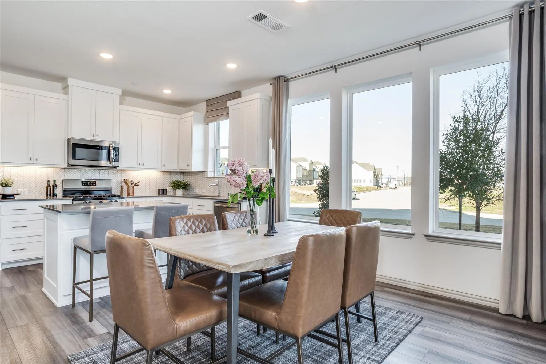
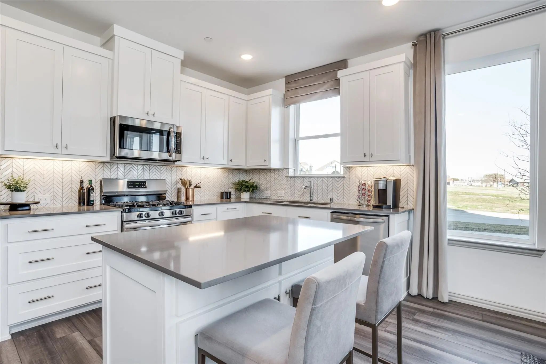
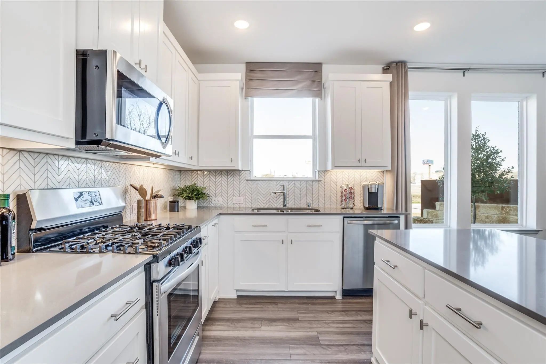
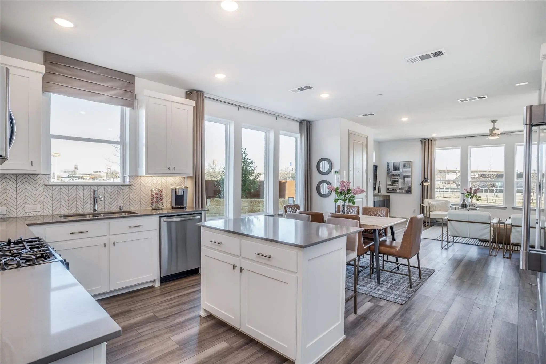
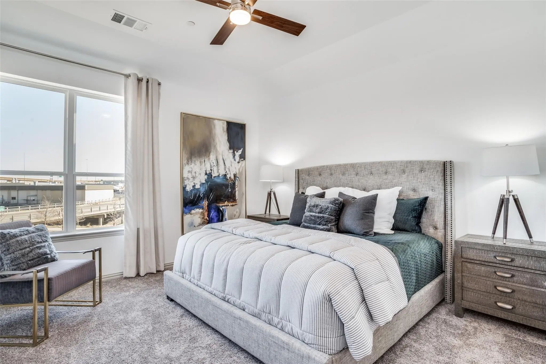
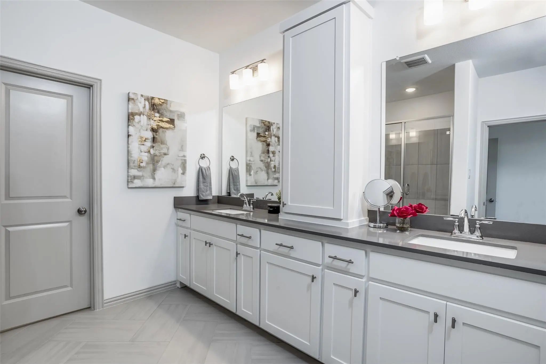
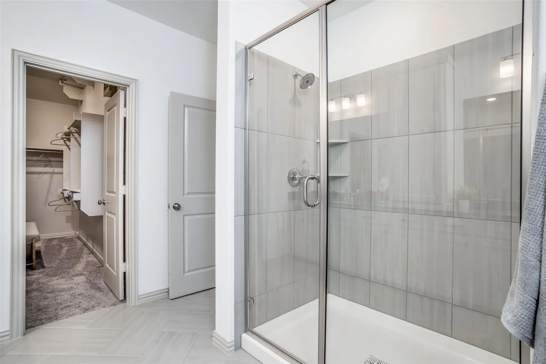
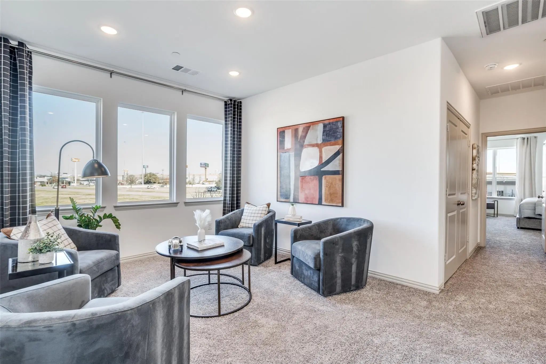
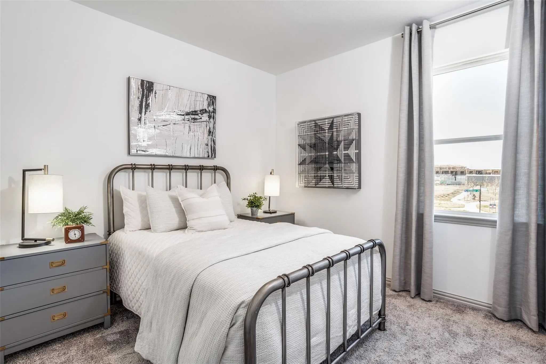
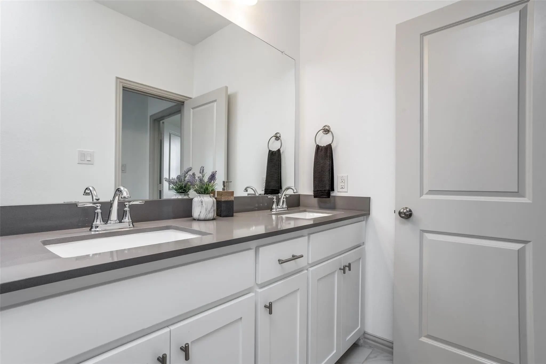
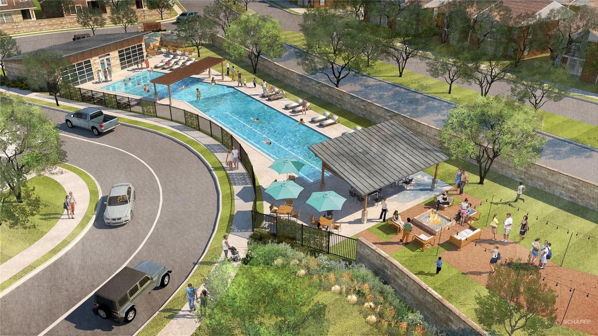
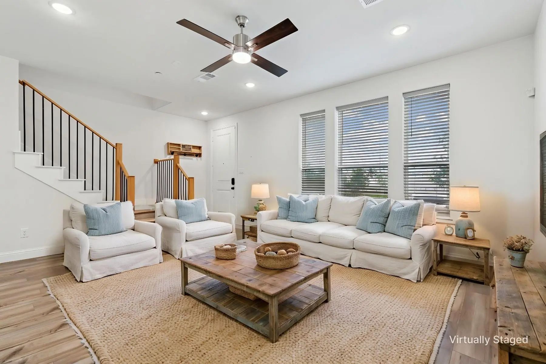
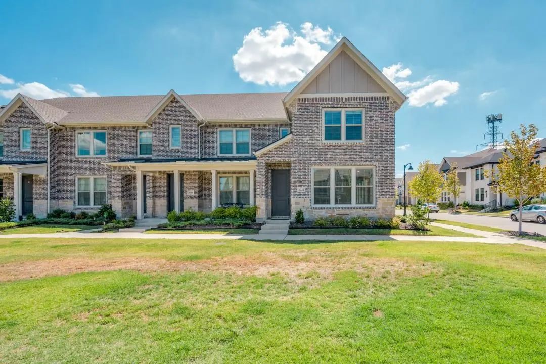
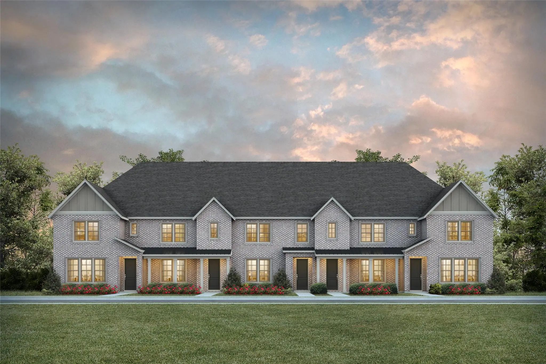
CB JENI HOMES DALTON II floor plan. LUXURY MODEL HOME NOW AVAILABLE! Experience the home you've been dreaming of in this beautifully appointed 3-bedroom, 2.5-bath luxury townhome. Designed with style, comfort, and functionality in mind, the open concept main level features a spacious family room that flows seamlessly into a gourmet kitchen showcasing custom cabinetry, sleek stainless steel appliances, elegant countertops, and a designer backsplash. Upstairs, a versatile game room creates the perfect separation between the luxurious owner's suite and two comfortable secondary bedrooms, ideal for movie nights, game days, or entertaining. The impressive owner's suite offers a spa-inspired bath with a stunning walk-in shower and an oversized walk-in closet. This model home showcases thoughtful design, upscale finishes, and the exceptional craftsmanship that define the community. Enjoy the ease of a low maintenance lifestyle just moments from the community pool and upcoming restaurants and retail, offering the perfect blend of luxury, convenience, and location. Ready DECEMBER!

View Virtual Tour

Estimate Your Monthly Payment

Tax Value @ 100% of Sales Price, HOA Included
Tax Value @ 85% of Market Value, HOA Not Included

Essential Information

  • Price$387,130
  • Est. Payment /m
  • Reduced By$30,000
  • Cumulative Days on MarketUnlock
  • MLS® #21368603
  • Bedrooms3
  • Bathrooms2.10
  • Square Footage2,021
  • Acres0.04
  • Year Built2023
  • Built Desc.New Construction - Complete
  • TypeResidential
  • Sub-TypeTownhouse
  • StyleCraftsman
  • StatusActive
Please provide a valid email address.

Quick Valuation Analysis from 12 Active and 40 Sold Listings

Pricing Trends from 12 Active Listings in City Point

This Home's Price $387,130 This Home's Price Per SqFt $
Average Price $370,475 Average Price Per SqFt $
Highest Price $475,000 Highest Price Per SqFt $
Lowest Price $310,000 Lowest Price Per SqFt $

Pricing Trends from 40 Sold Listings in City Point

This Home's Price $387,130 This Home's Price Per SqFt $
Average Price $378,082 Average Price Per SqFt $
Highest Price $495,000 Highest Price Per SqFt $
Lowest Price $324,990 Lowest Price Per SqFt $

Free Move-Up Offer For New Home Buyers with a Home to Sell
Find Out Your Cost To Sell Your Home When You Buy This Home Through ARG!
Total Cost Includes Buyer & Seller Agents

Property Details

School Information

Community

  • Address4441 Union Street
  • SubdivisionCity Point
  • CityNorth Richland Hills
  • CountyTarrant
  • StateTexas
  • Zip Code76180
  • HOAMandatory
  • HOA Fees$550
  • HOA Fees FrequencyQuarterly
  • FeaturesCommunity Pool, Community Sprinkler, Curbs, Greenbelt, Jogging Path/Bike Path, Sidewalks
  • UtilitiesCable Available, City Sewer, City Water, Community Mailbox, Curbs, Electricity Available, Individual Gas Meter, Individual Water Meter, Natural Gas Available, Phone Available, Sidewalk, Underground Utilities

Amenities

  • SecurityBurglar, Carbon Monoxide Detector(s), Fire Alarm, Fire Sprinkler System, Firewall(s), Smoke Detector
  • # of Garages2
  • GaragesAdditional Parking, Alley Access, Garage, Garage Door Opener, Garage Faces Rear, Garage Single Door, Inside Entrance, Kitchen Level, Lighted

Interior

  • Interior FeaturesCable TV Available, Decorative Lighting, Double Vanity, Flat Screen Wiring, High Speed Internet Available, Open Floorplan, Pantry, Smart Home System, Walk-In Closet(s), Wired for Data
  • FloorsCarpet, Ceramic Tile, Luxury Vinyl Plank

Exterior

  • Exterior FeaturesCovered Patio/Porch, Rain Gutters
  • FenceNone
  • Lot DescriptionCorner Lot, Landscaped, No Backyard Grass, Sprinkler System, Subdivision

Construction Details / Floorplan

  • Living Areas2
  • Dining Rooms1
  • Full Baths2
  • Half Baths1
  • RoofComposition
  • FoundationSlab
  • ConstructionBoard & Batten Siding, Brick, Fiber Cement, Wood

Energy Efficiency / Green Features / Heating & Cooling

  • Green Features12 inch+ Attic Insulation, Appliances, Doors, HVAC, Insulation, Lighting, Low Flow Commode, Thermostat
  • HeatingNatural Gas, Zoned

Private Listing Information (Registration Required)

Listing Details

  • AgentCarole Campbell
  • OfficeColleen Frost Real Estate Serv

Similar Listings

7352 Grant Avenue North Richland Hills, Texas 76180 Tarrant | Birdville ISD Register to View Community Name

- $314,980

Residential, Townhouse
  • 2 Beds
  • 2.1 Baths
  • 1,505 SQFT
  • 2 Car
View details More Photos Save

Cb Jeni Homes Conrad Floor Plan. Abundant Living Is Yours In This Open Concept Design Highlighted By Vaulted Ceilings And Flooded With Natural Light! Second Floor Loft Space Has Open Railing With View To Double Story Living Room. Luxury Finishes ...

4425 Union Street North Richland Hills, Texas 76180-2501 Tarrant | Birdville ISD Register to View Community Name

- $310,000

Residential, Townhouse
  • 3 Beds
  • 2.1 Baths
  • 1,686 SQFT
  • 2 Car
View details More Photos Save

Discover Easy, Low-maintenance Living In The Heart Of North Richland Hills In This Beautifully Maintained Two-story Townhome! Combining Comfort, Style, And Convenience, This Inviting Home Features An Open-concept Floorplan Designed For Everyday Li...

4332 Hopewell Street North Richland Hills, Texas 76180-8092 Tarrant | Birdville ISD Register to View Community Name

- $345,000

Residential, Townhouse
  • 3 Beds
  • 2.1 Baths
  • 2,014 SQFT
  • 2 Car
View details More Photos Save

Seller Is Motivated And Considering All Offers!! This Property Is Priced Well Below Market Value*** Step Into Elevated Living With This Stunning 3 Bedroom, 2.5 Bath Townhome, Perfectly Positioned On A Coveted Corner Lot For Extra Space, Privacy, ...

7324 Grant Avenue North Richland Hills, Texas 76180 Tarrant | Birdville ISD Register to View Community Name

- $364,790

Residential, Townhouse
  • 3 Beds
  • 2.1 Baths
  • 1,985 SQFT
  • 2 Car
View details More Photos Save

Cb Jeni Homes Zoe Floor Plan. Breathtaking Townhome With 2 Living Areas! This Beauty Is An End Unit With Stunning Picture Windows Flooding The Home With Natural Light. The Gourmet Kitchen Boasts A Large Island Overlooking The Dining And Main Livi...

Photo of Listing #21413069 Just Listed

7329 Virginia Avenue North Richland Hills, Texas 76180-4436 Tarrant | Birdville ISD Register to View Community Name

- $355,000

Residential, Townhouse
  • 3 Beds
  • 2.1 Baths
  • 1,726 SQFT
  • 2 Car
View details More Photos Save

!!va Assumable!! Welcome To This Beautifully Designed Cb Jeni Homes Hampton Floor Plan, Offering The Perfect Blend Of Modern Style, Comfort, And Low-maintenance Living In The Highly Desirable City Point Community! Featuring 3 Spacious Bedrooms, 2....

Photo of Listing #21400067 Just Listed

4521 Bishop Street North Richland Hills, Texas 76180-1802 Tarrant | Birdville ISD Register to View Community Name

- $342,000

Residential, Townhouse
  • 3 Beds
  • 2.1 Baths
  • 1,706 SQFT
  • 2 Car
View details More Photos Save

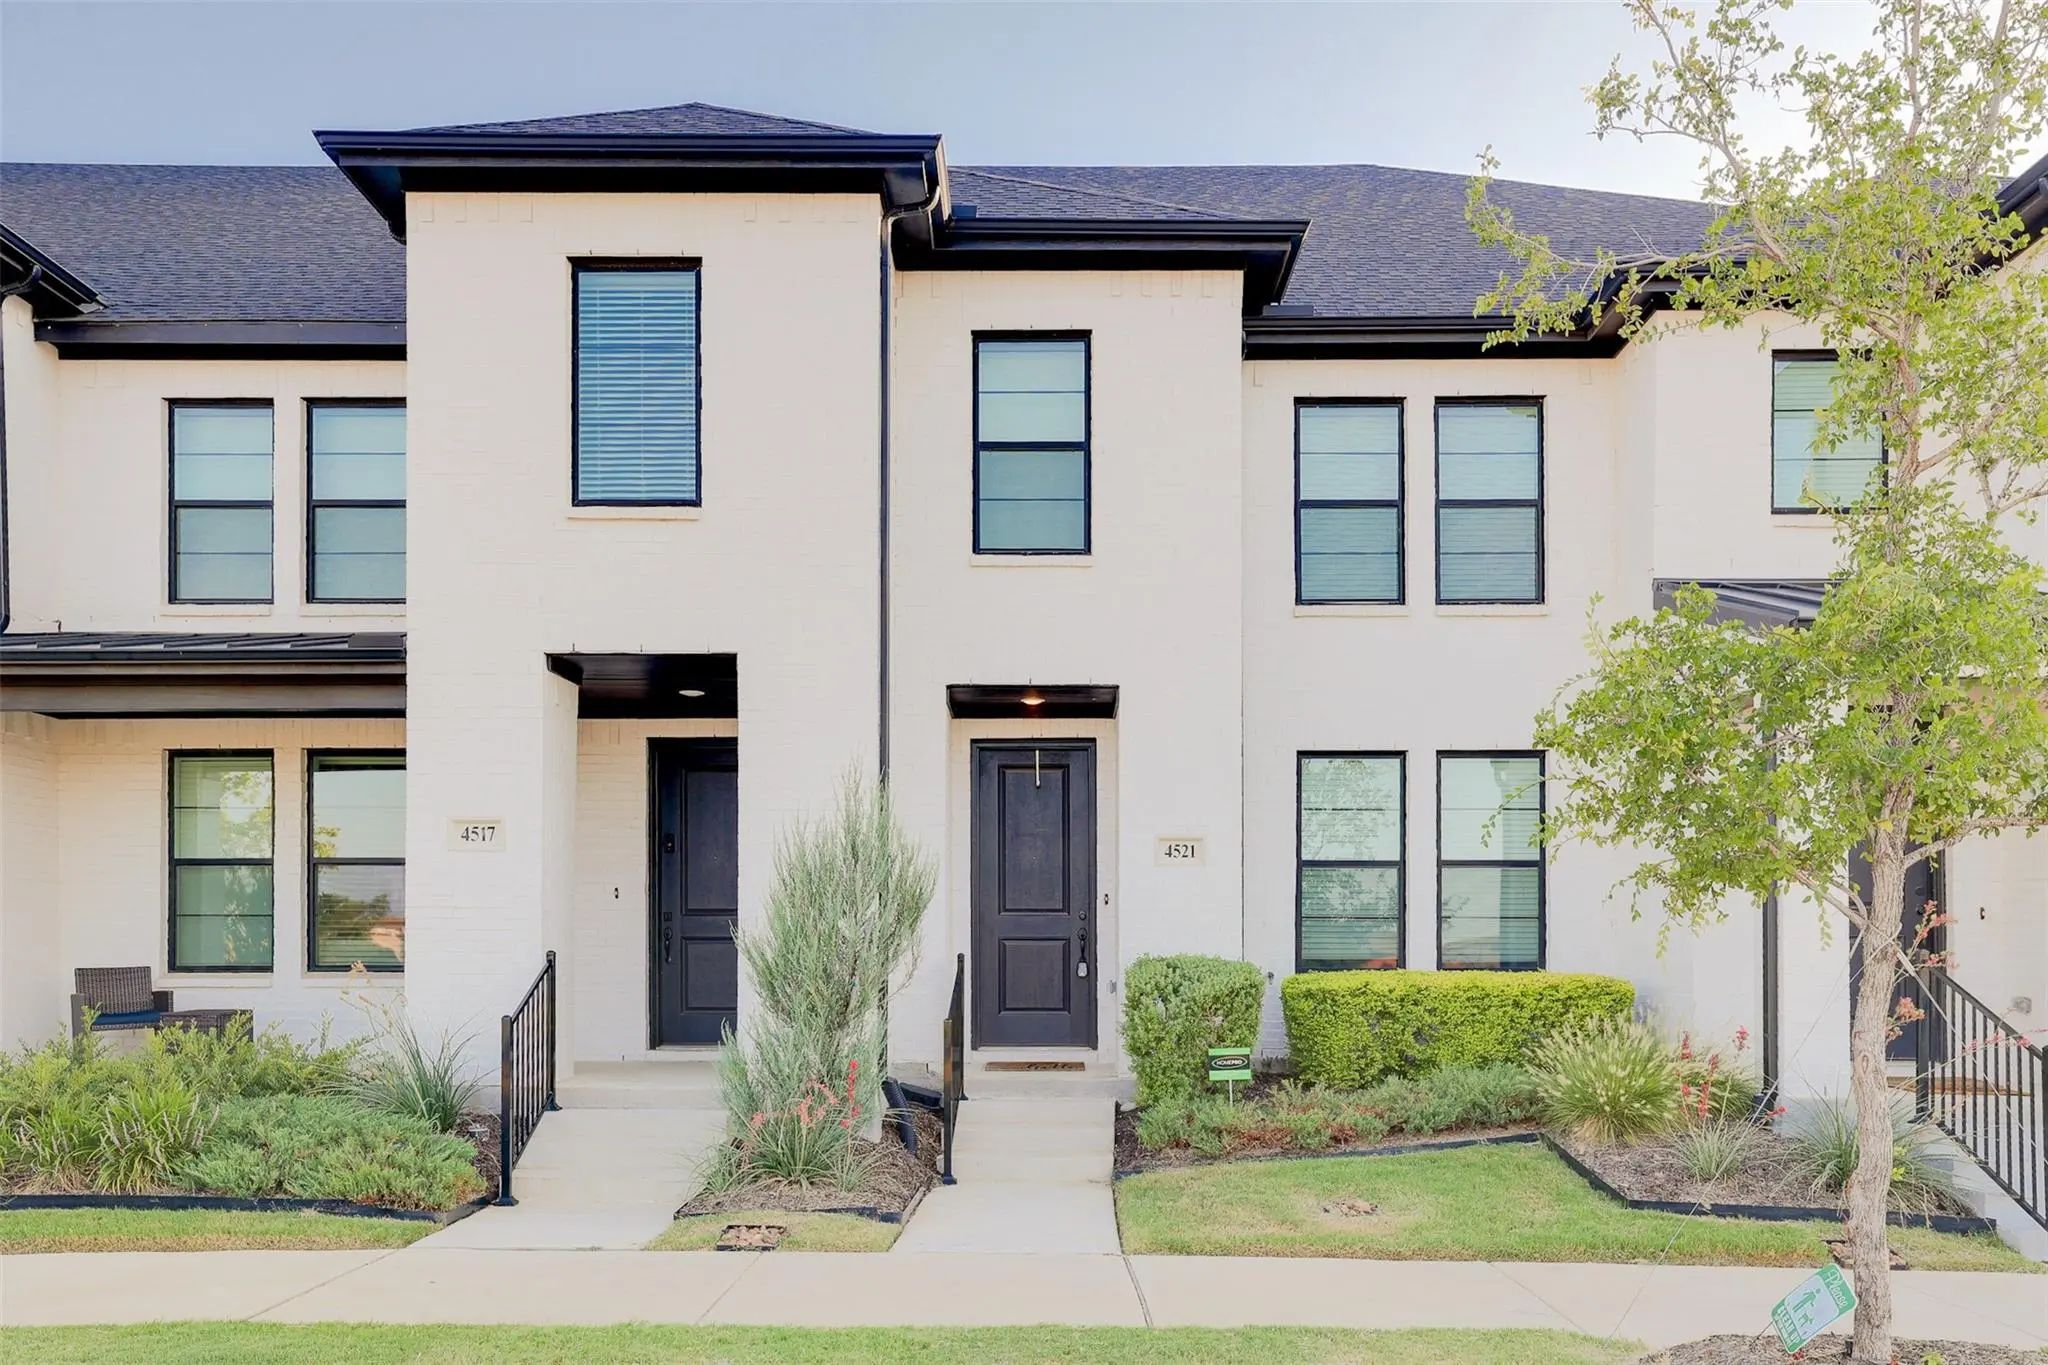
Welcome To This Gorgeous Open-concept Townhome Where Modern Style, Thoughtful Design, And Energy Efficiency Come Together. The Beautifully Appointed Chef’s Kitchen Is The Heart Of The Home, Featuring Sleek Quartz Countertops, A 5-burner Gas Range,...

Users may not reproduce or redistribute the data found on this site. The data is for viewing purposes only. Data is deemed reliable, but is not guaranteed accurate by the MLS or NTREIS.

Listing information last updated on November 22nd, 2026 at 6:00am CST.