Contact / Login

Contact ARG Realty LLC

Find us on...

Dashboard

Login using...

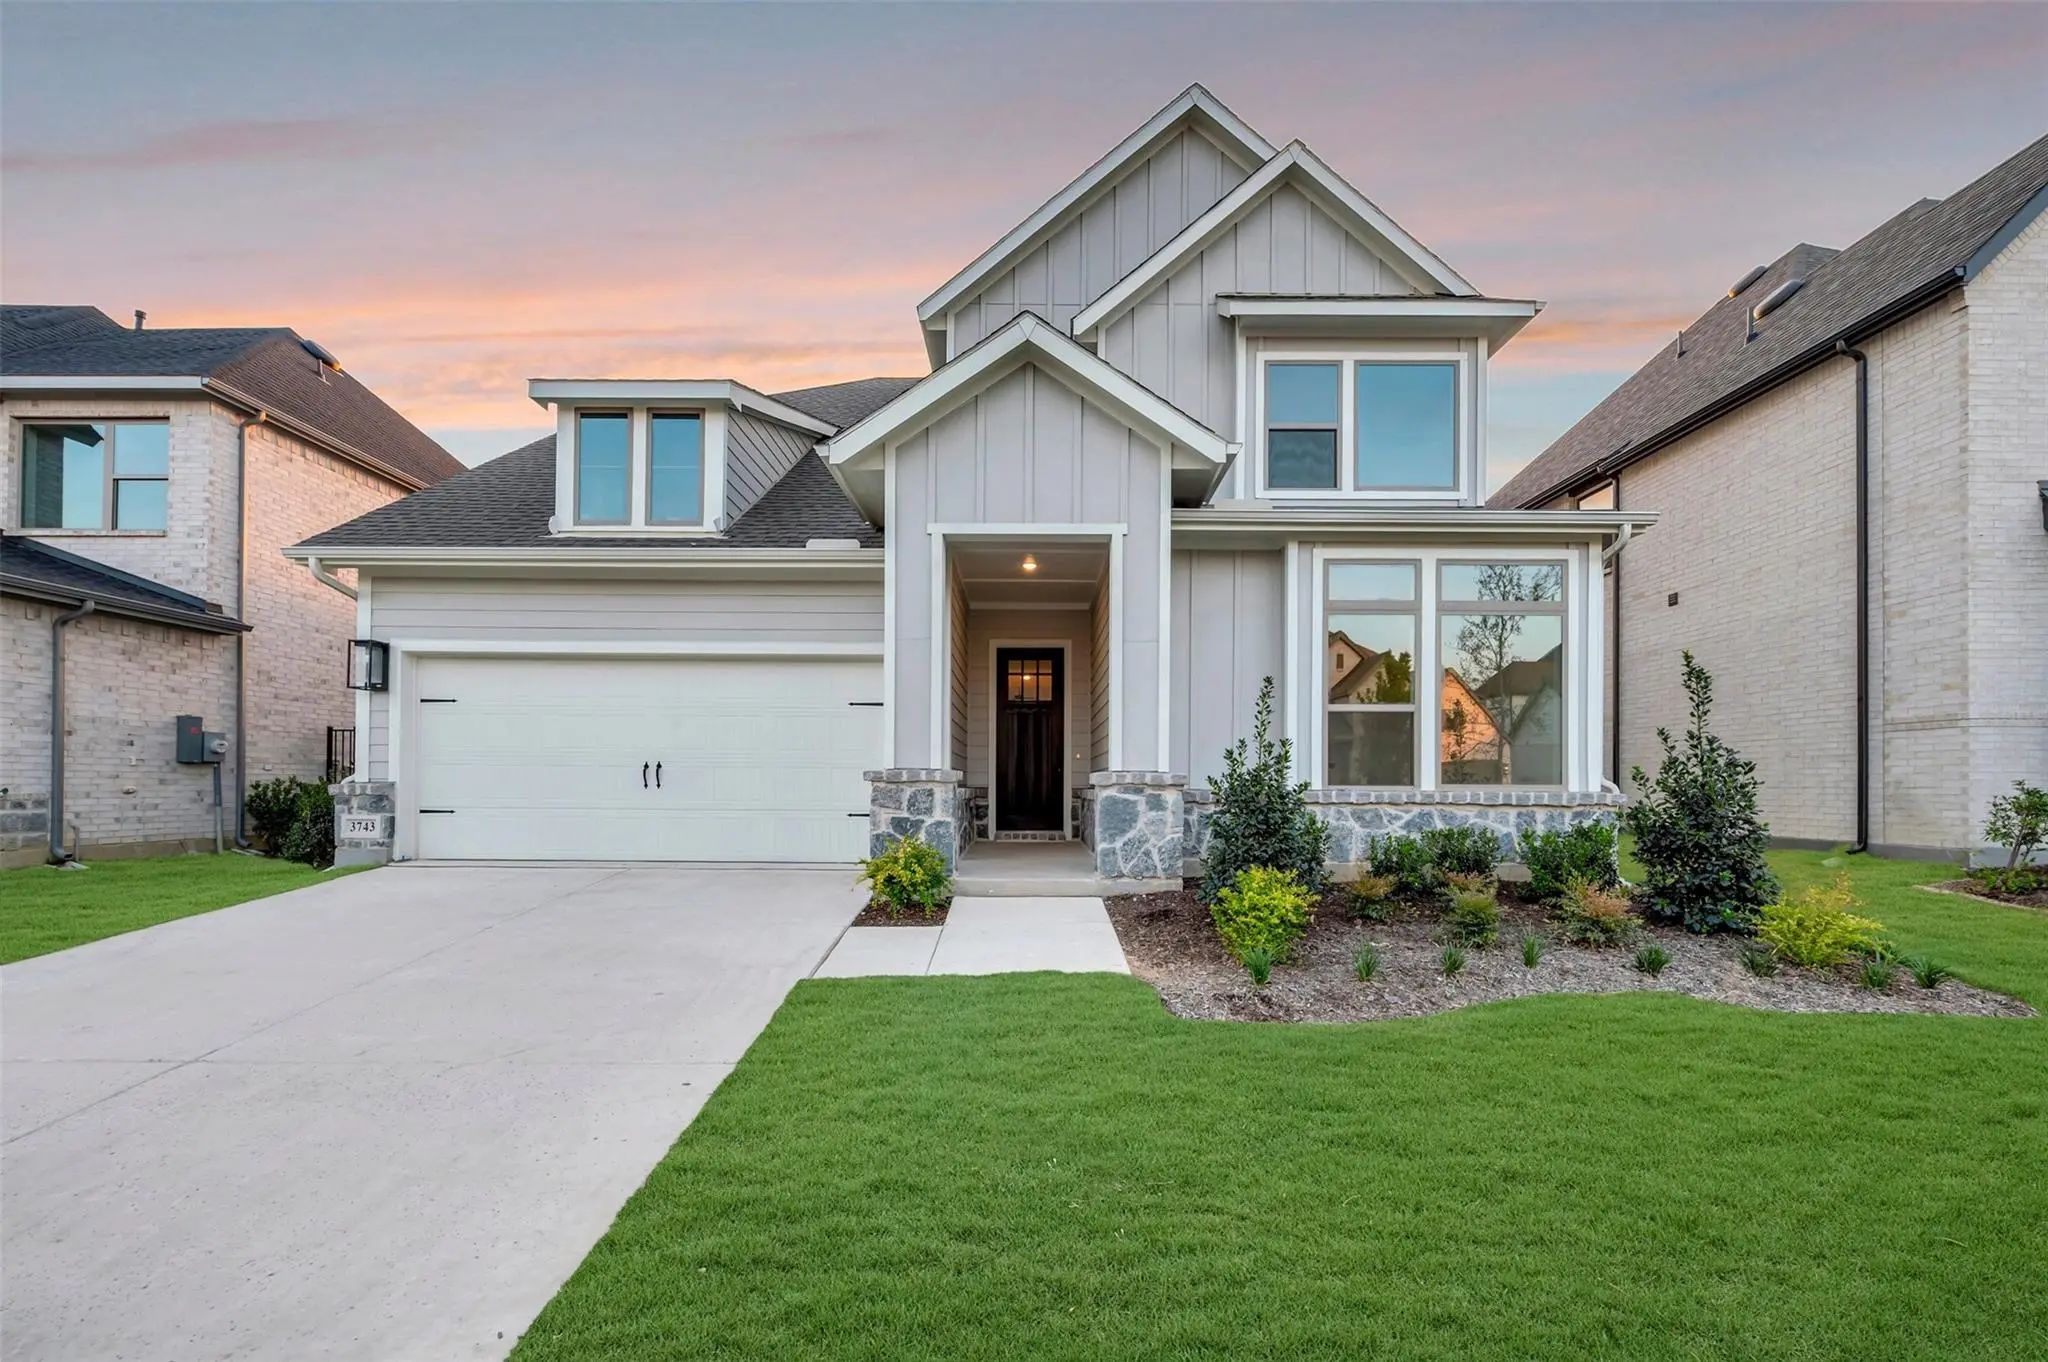
3743 Bermuda Grass Way, Venus, Texas– $599,990
Unlock Restricted Data For Free!MLS Rules Require Registration - Unlock Now!

  • 4 Beds
  • 4.1 Baths
  • 3,335 Sqft
  • 3 Garages
  • .01 Acres
  • 2026 Year Built
  • Study
  • Game Room
  • Media
  • Pool
  • 4 Beds
  • 4.1 Baths
  • 3,335 Sqft
  • 3 Garages
  • .01 Acres
  • 2026 Year Built
  • Study
  • Game Room
  • Media
  • Pool

3743 Bermuda Grass Way
Venus, Texas 76084

County: Ellis Goodland

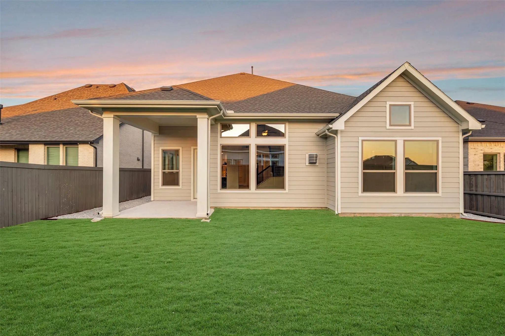
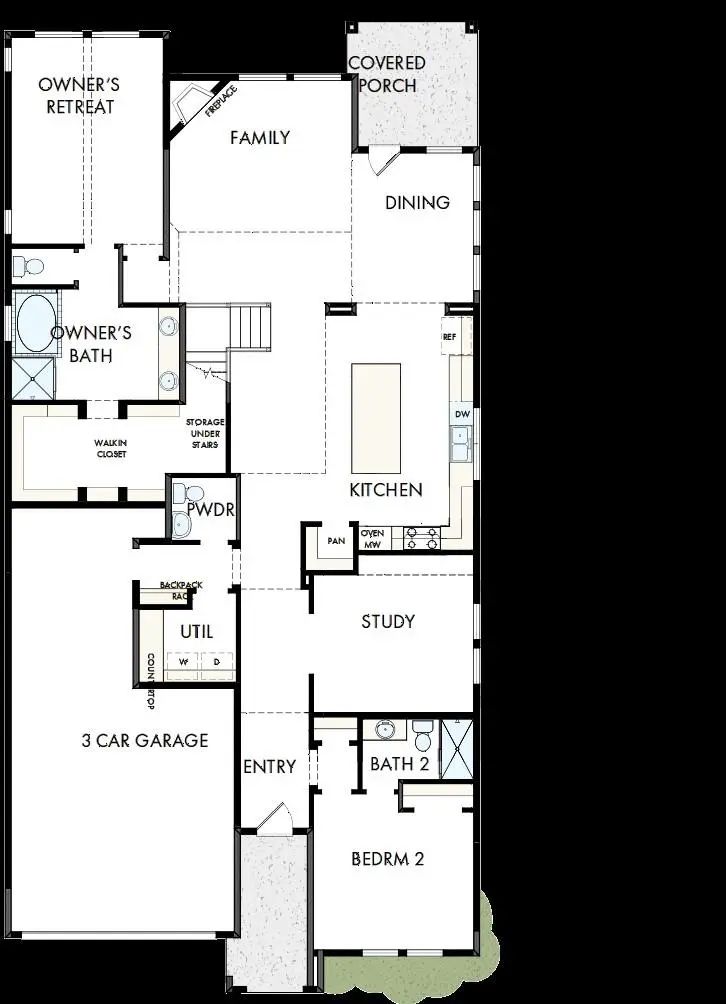
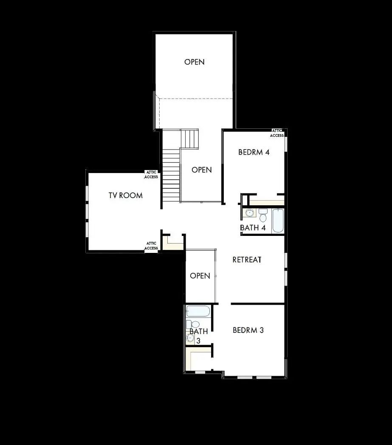
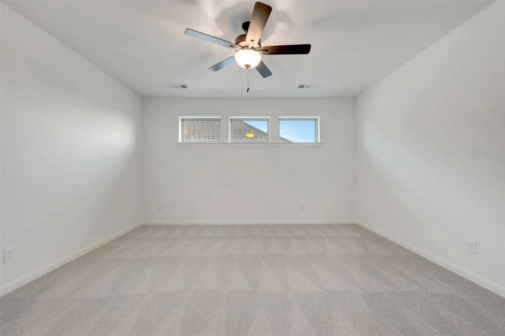
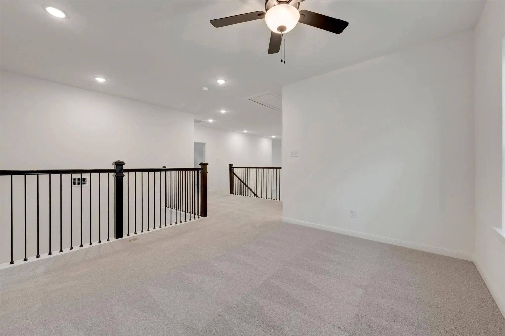
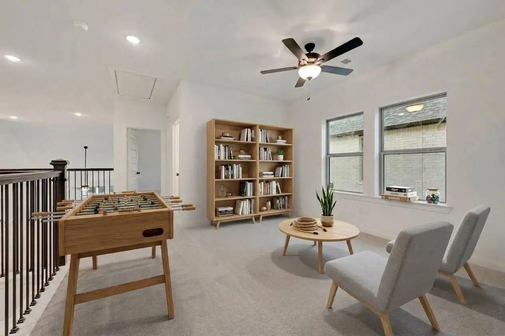
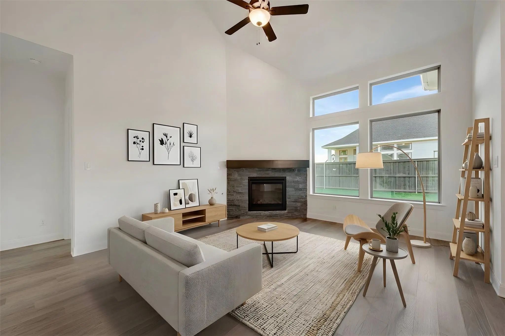
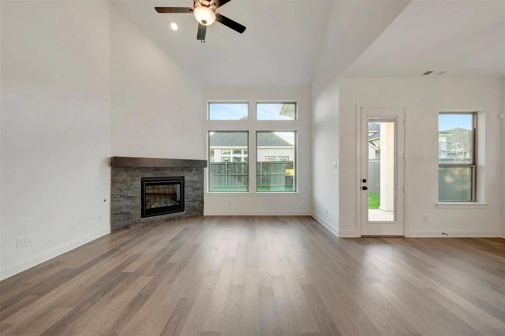
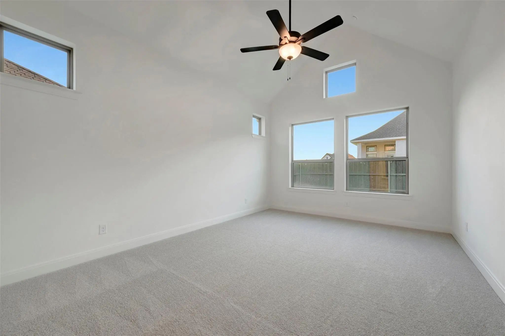
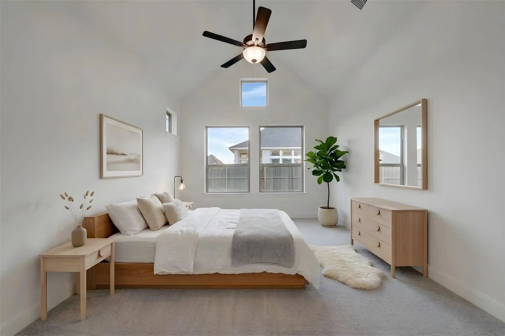
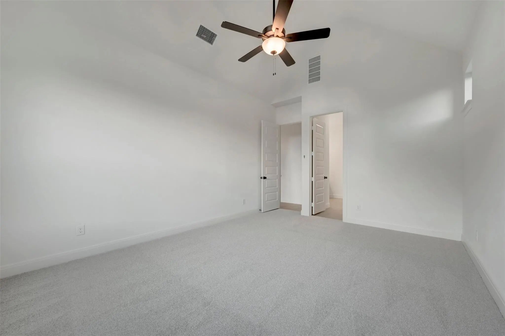
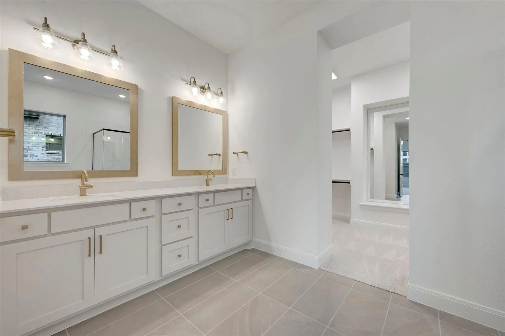
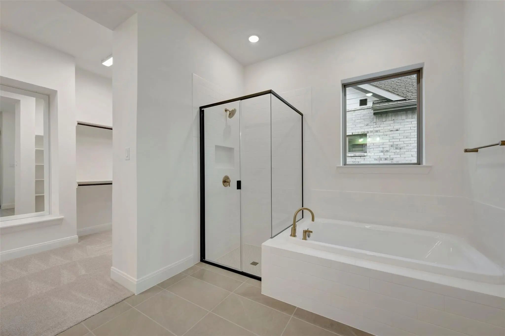
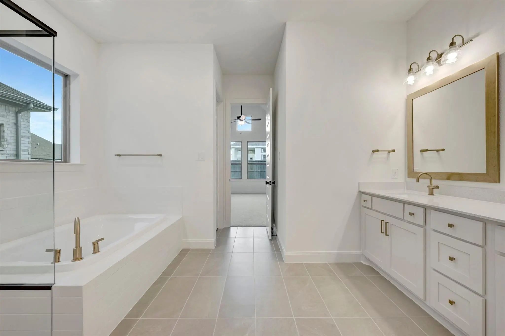
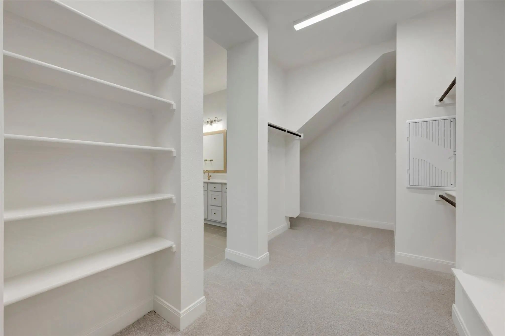
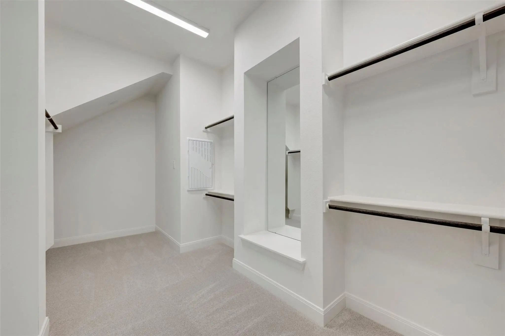
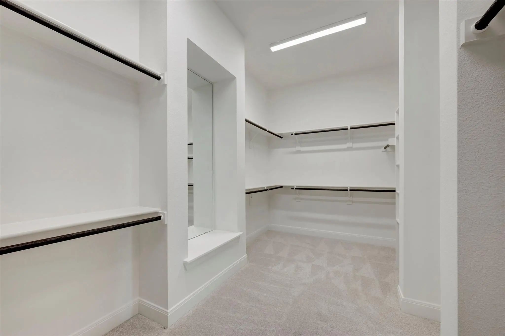
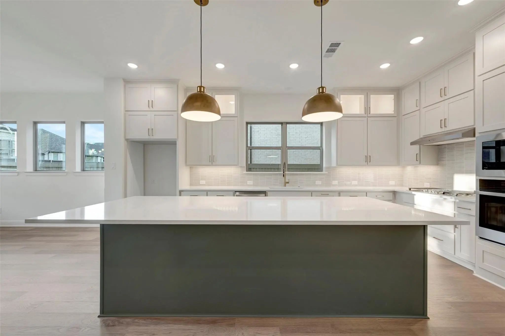
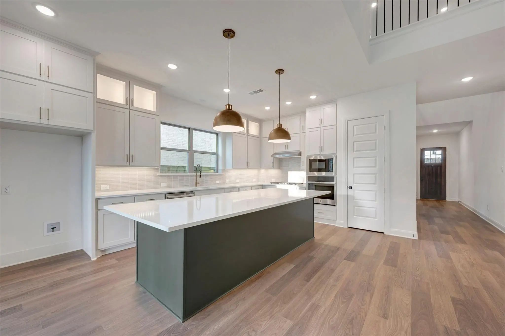
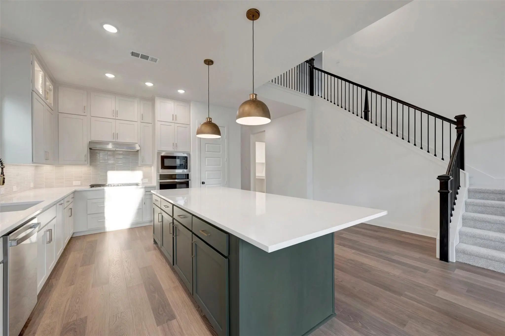
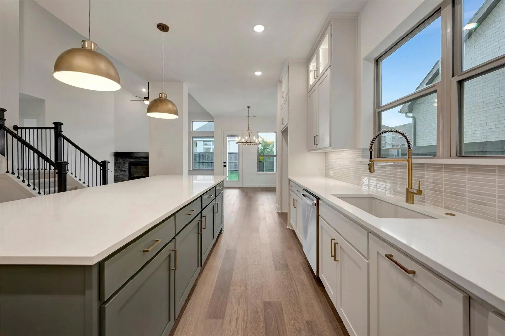
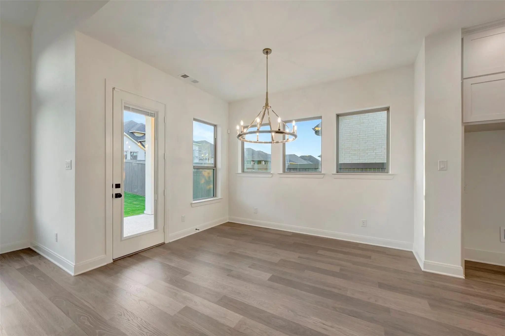
The Peony by David Weekley Homes in Goodland delights discerning Homeowners and first-time Homebuyers alike. Start each day refreshed in the Owner’s Retreat, which includes a sprawling walk-in closet and a serene Owner’s Bath. The open family and dining spaces provide a splendid setting for special celebrations and enjoying your day-to-day life to the fullest. Two guest suites and an additional upstairs bedroom provide ample privacy for everyone. A center island and open sight lines contribute to the culinary layout of the contemporary kitchen. The main-level study and upstairs retreat offer great places to achieve goals, entertain guests and enjoy fun-filled weekends. Chat with the David Weekley Homes at Goodland Team to learn more about the community amenities you’ll enjoy after moving into this new home in Grand Prairie, Texas.

View Virtual Tour

Estimate Your Monthly Payment

Tax Value @ 100% of Sales Price, HOA Included
Tax Value @ 85% of Market Value, HOA Not Included

Essential Information

  • Price$599,990
  • Est. Payment /m
  • Reduced By$40,000
  • Cumulative Days on MarketUnlock
  • MLS® #21370186
  • Bedrooms4
  • Bathrooms4.10
  • Square Footage3,335
  • Acres0.01
  • Year Built2026
  • TypeResidential
  • Sub-TypeSingle Family Residence
  • StyleContemporary/Modern
  • StatusActive
Please provide a valid email address.

Quick Valuation Analysis from 32 Active and 15 Sold Listings

Pricing Trends from 32 Active Listings in Goodland

This Home's Price $599,990 This Home's Price Per SqFt $
Average Price $553,798 Average Price Per SqFt $
Highest Price $649,990 Highest Price Per SqFt $
Lowest Price $439,789 Lowest Price Per SqFt $

Pricing Trends from 15 Sold Listings in Goodland

This Home's Price $599,990 This Home's Price Per SqFt $
Average Price $474,857 Average Price Per SqFt $
Highest Price $549,990 Highest Price Per SqFt $
Lowest Price $399,990 Lowest Price Per SqFt $

Property Details

School Information

Community

  • Address3743 Bermuda Grass Way
  • SubdivisionGoodland
  • CityVenus
  • CountyEllis
  • StateTexas
  • Zip Code76084
  • HOAMandatory
  • HOA Fees$1,250
  • HOA Fees FrequencyAnnually
  • UtilitiesCable Available, City Sewer

Amenities

  • # of Garages3
  • GaragesDriveway

Interior

  • Interior FeaturesCable TV Available, Decorative Lighting, Kitchen Island, Pantry, Walk-In Closet(s)
  • FireplaceYes
  • # of Fireplaces1
  • FireplacesGas, Gas Logs, Gas Starter

Construction Details / Floorplan

  • Living Areas3
  • Dining Rooms1
  • Full Baths4
  • Half Baths1
  • RoofComposition
  • FoundationSlab
  • ConstructionBrick

Energy Efficiency / Green Features / Heating & Cooling

  • Green Features12 inch+ Attic Insulation, Appliances
  • HeatingCentral

Private Listing Information (Registration Required)

Listing Details

  • AgentJimmy Rado
  • OfficeDavid M. Weekley

Similar Listings

Photo of Listing #21393138 New Construction Reduced 9%
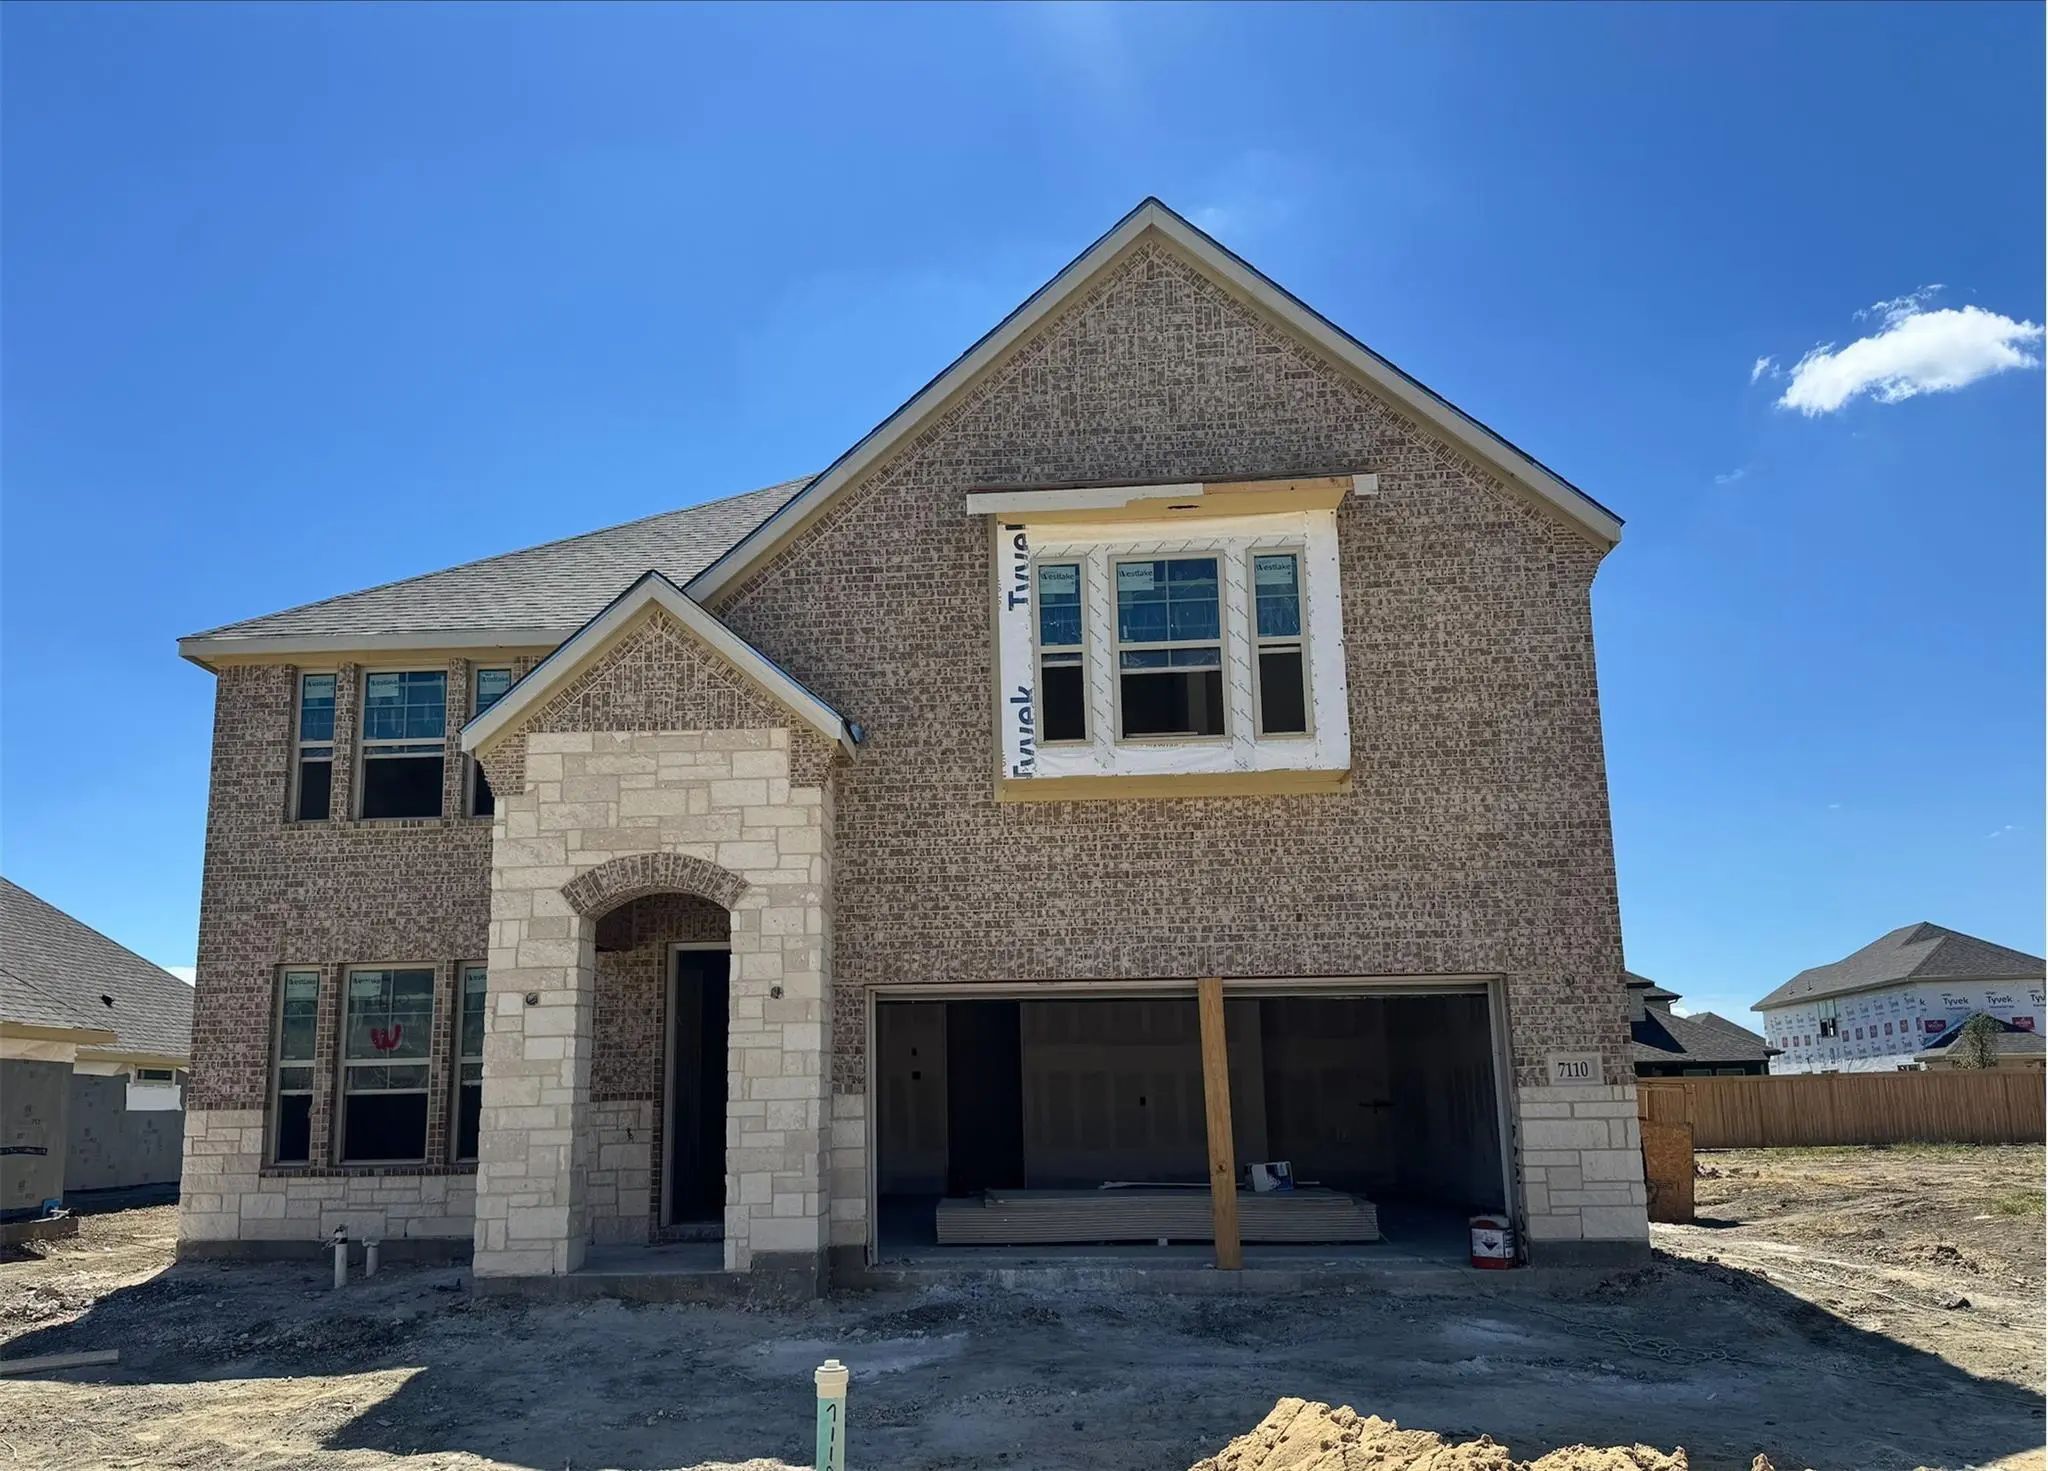
7110 Blackbrush Drive Venus, Texas 76084 Ellis | Midlothian ISD Goodland

- $509,990

Residential, Single Family Residence
  • 4 Beds
  • 3.1 Baths
  • 3,087 SQFT
  • 2 Car
View details More Photos Save

Welcome To The Summit Plan! Step Into This Stunning 4-bedroom, 3.5 Bath Home Designed With Both Style And Functionality In Mind. A Private Study And A Spacious Game Room Provide The Perfect Spaces For Working From Home, Entertaining, Or Relaxing W...

Photo of Listing #21386890 New Construction Reduced 8%
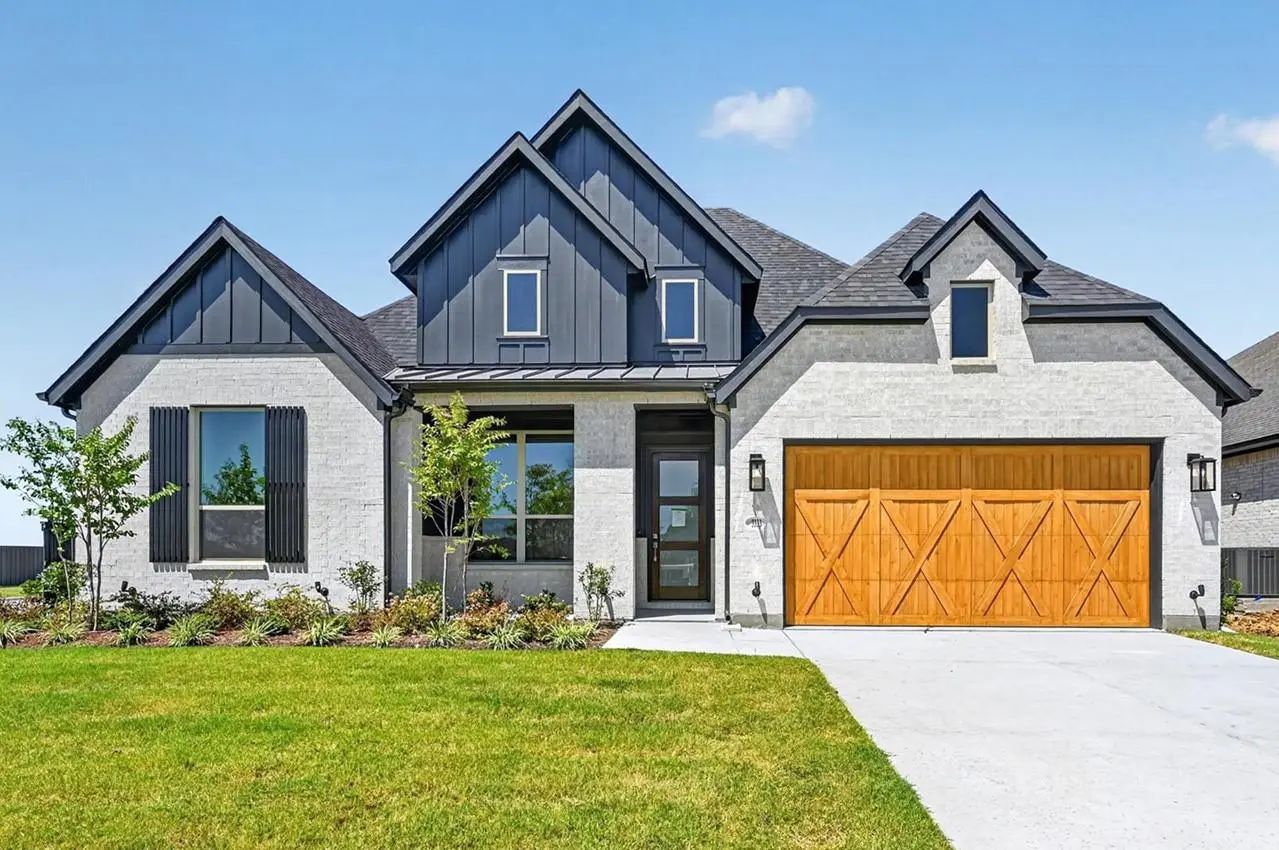
3333 Pink Petal Drive Venus, Texas 76084 Ellis | Midlothian ISD Goodland

- $645,000

Residential, Single Family Residence
  • 4 Beds
  • 4.1 Baths
  • 2,882 SQFT
  • 3 Car
View details More Photos Save

Stunning Ramsey Plan By Highland Homes On A Corner Lot! Welcome To This Beautifully Designed Ramsey Plan, Perfectly Situated On A Premium Corner Homesite. This Home Showcases Elegant Upgrades And Modern Finishes Throughout, Offering Both Style An...

Photo of Listing #21370213 Reduced 6%

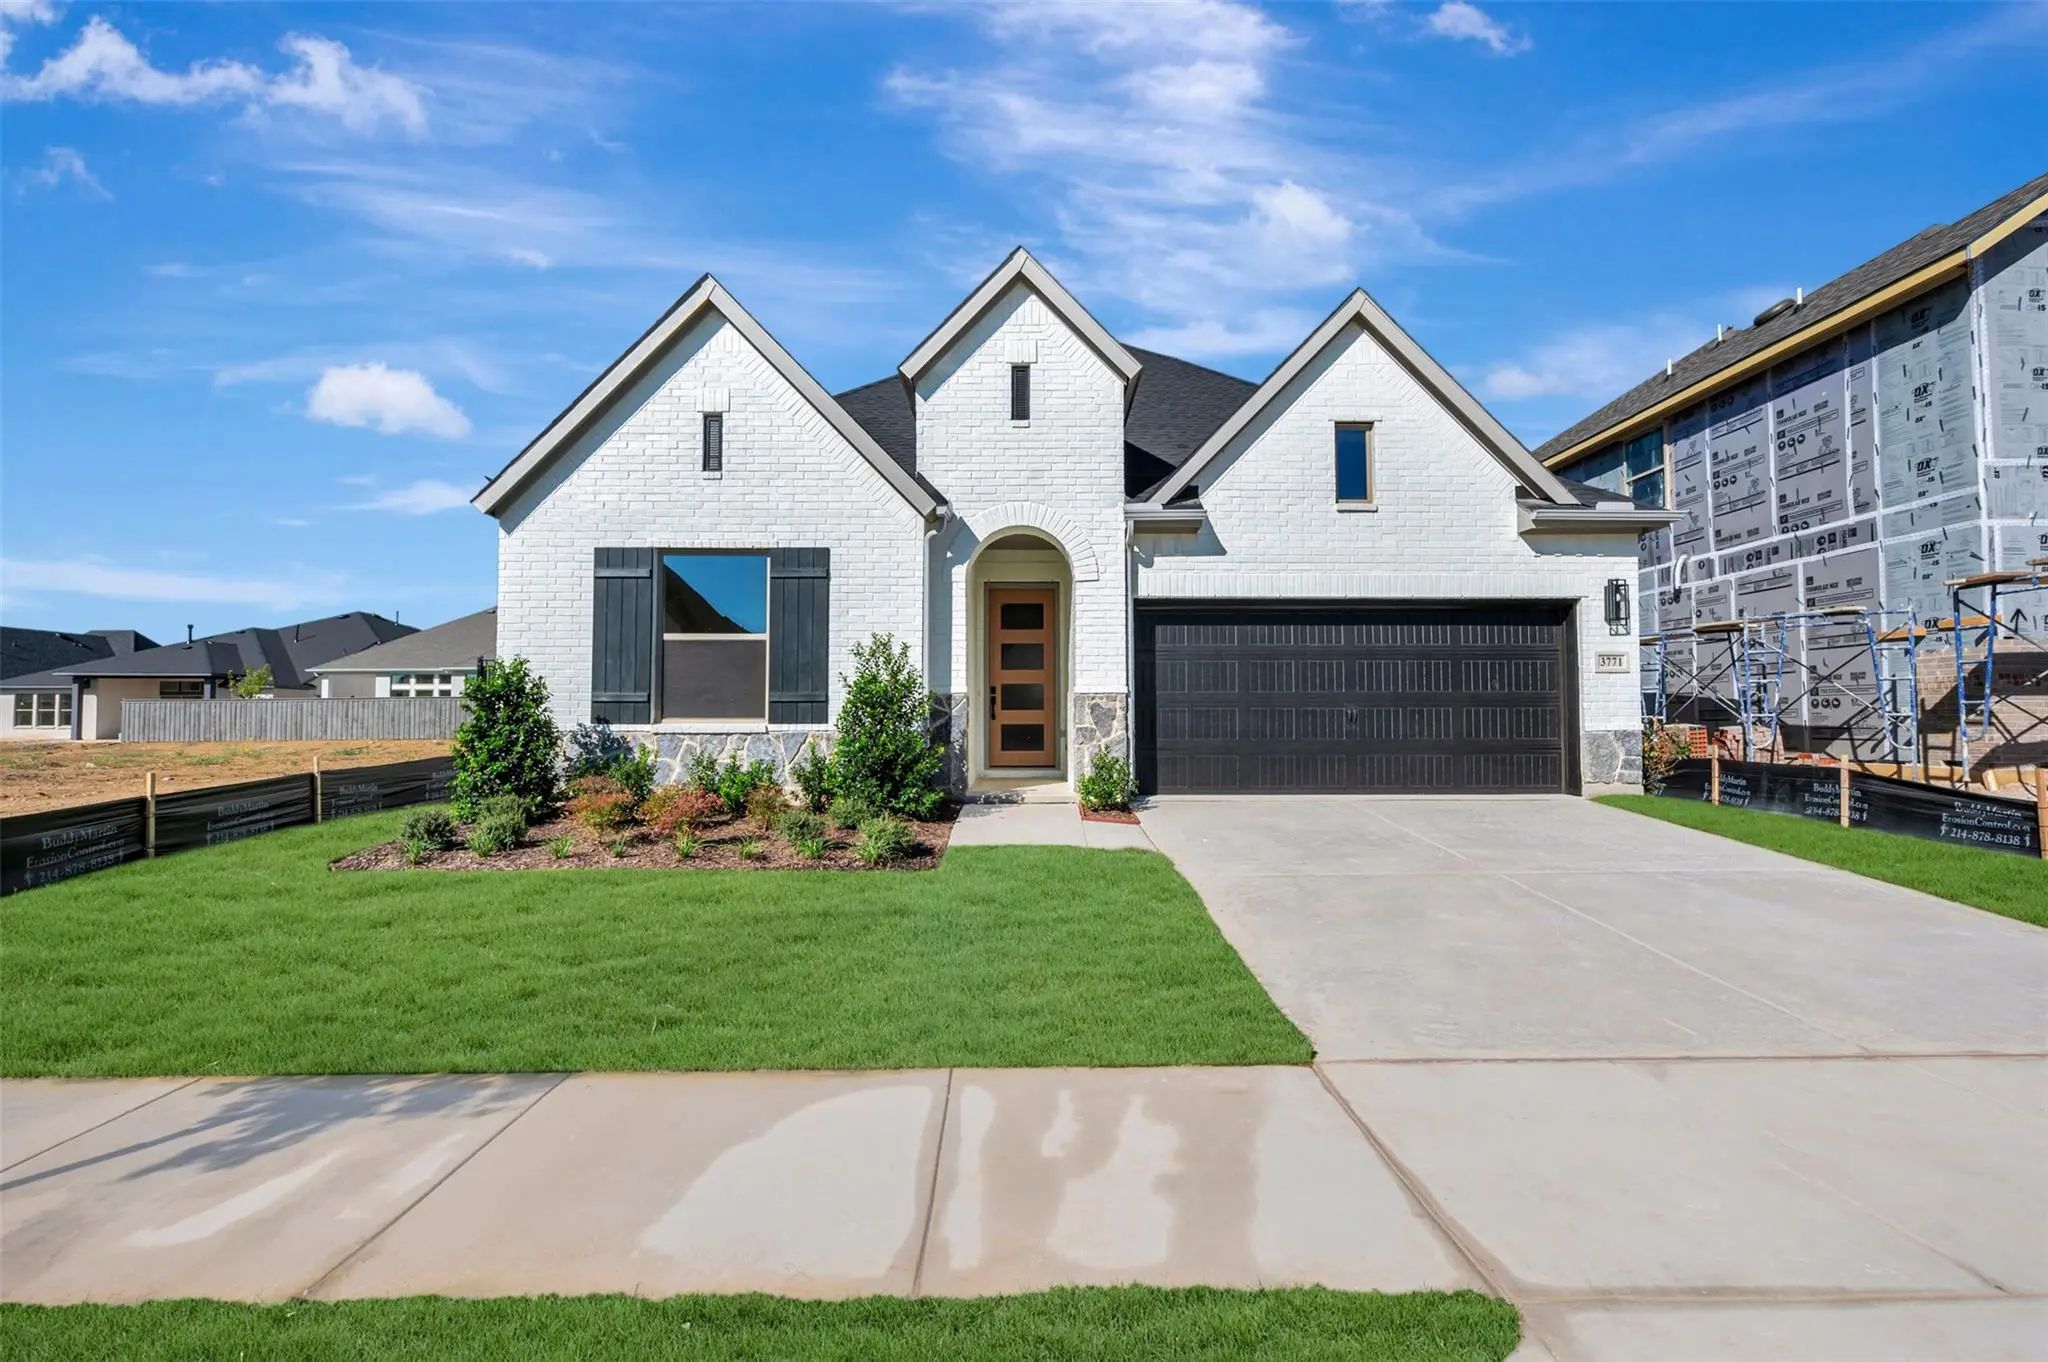
3771 Bermuda Grass Way Venus, Texas 76084 Ellis | Midlothian ISD Goodland

- $509,990

Residential, Single Family Residence
  • 4 Beds
  • 3.1 Baths
  • 2,490 SQFT
  • 2 Car
View details More Photos Save

Comfort And Elegance Inspire Every Lifestyle Refinement Of The Daisy Floor Plan By David Weekley Homes In Goodland. Elevated Ceilings And Open Sight Lines Enhance The Sunny Family And Dining Spaces To Bring More Joy To Each Day. The Streamlined Ki...

Photo of Listing #21403471 Just Listed Reduced 6%

7551 Bill Avenue Venus, Texas 76084 Ellis | Midlothian ISD Goodland

- $630,000

Residential, Single Family Residence
  • 5 Beds
  • 4.1 Baths
  • 3,443 SQFT
  • 2 Car
View details More Photos Save

New Construction By Highland Homes, An Award-winning Builder And Ten-time Builder Of The Year, In The Highly Desirable Goodland Community. Ready For Immediate Move-in, This Stunning Kent Floor Plan Offers 5 Bedrooms, 4.5 Bathrooms, A Private Study...
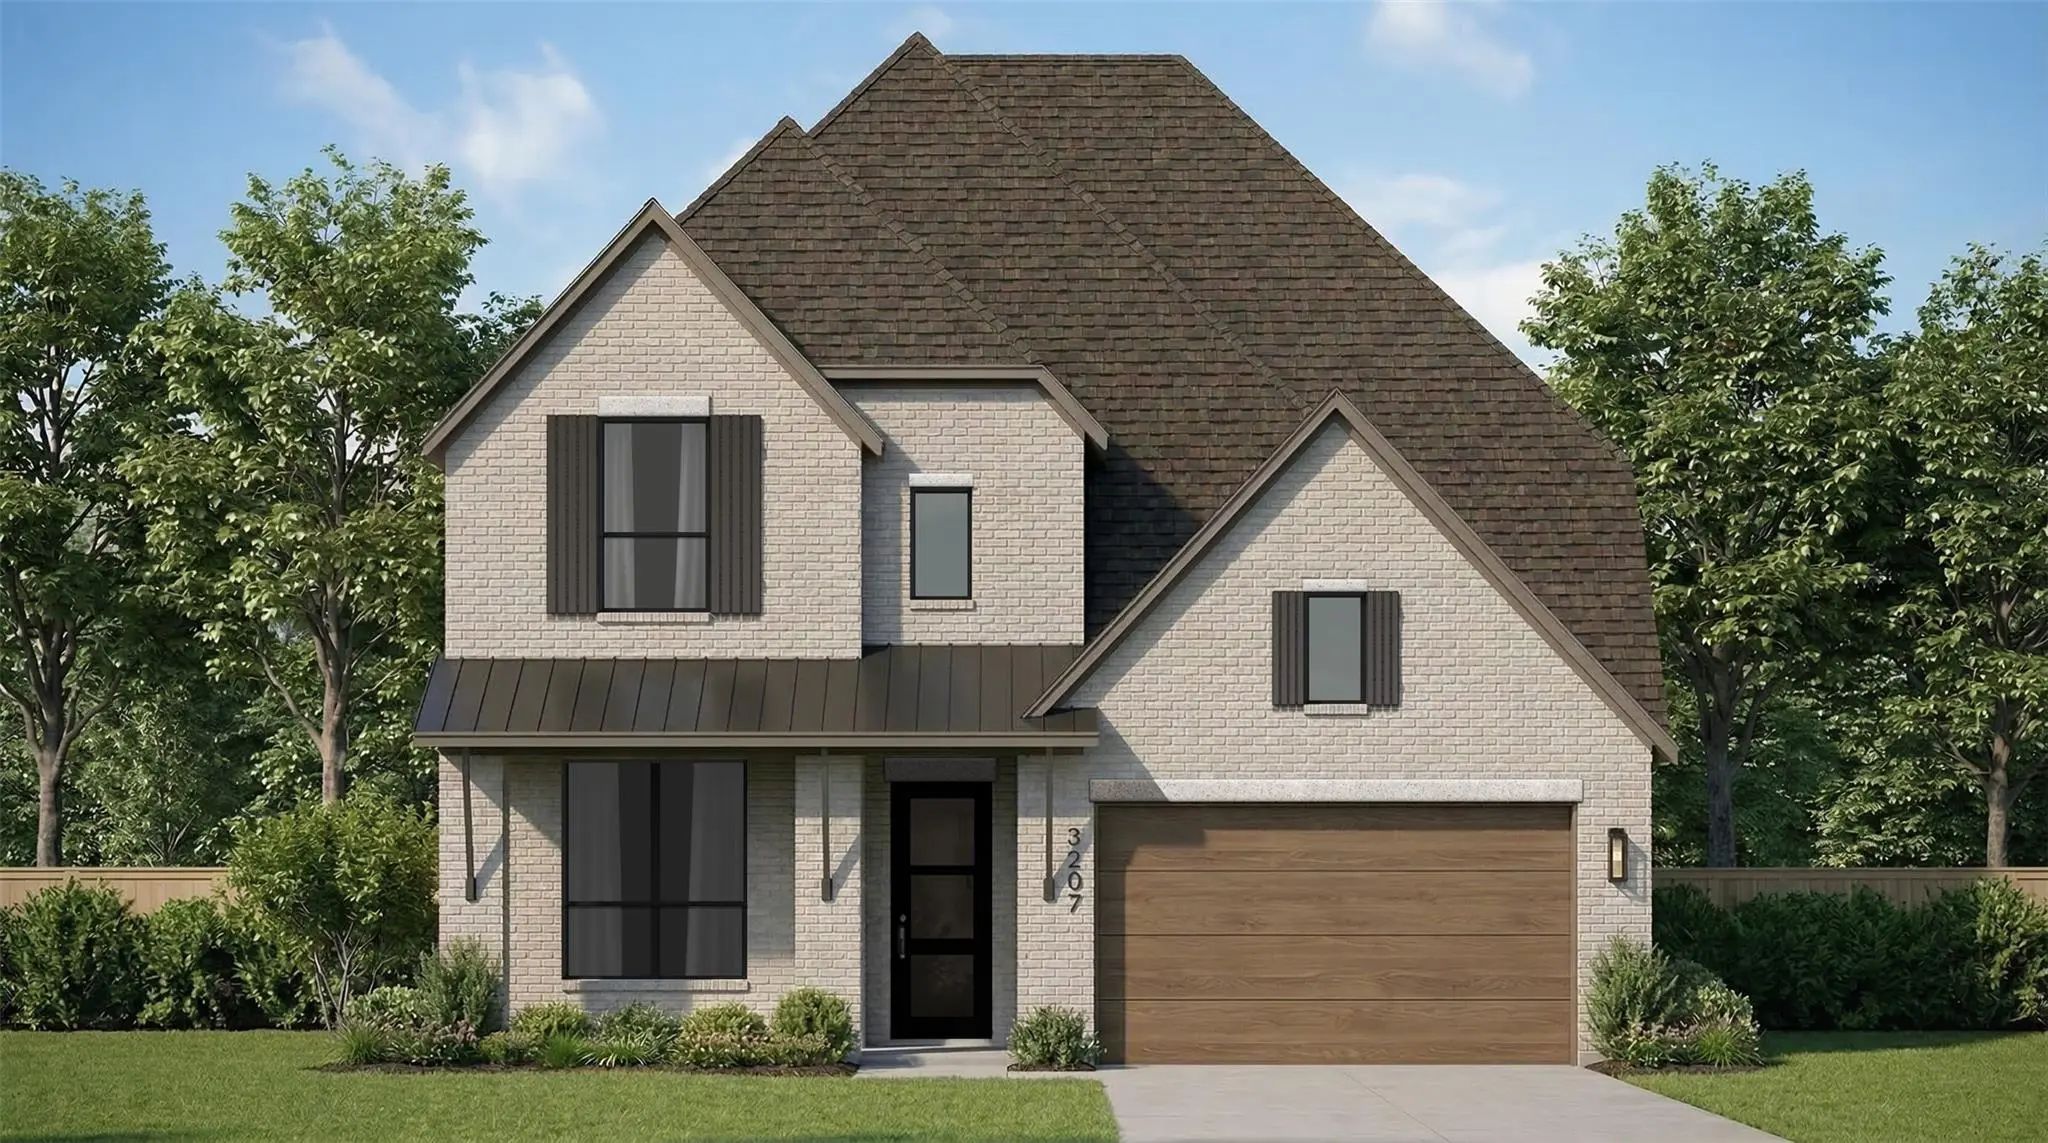
Photo of Listing #21335435 New Construction Reduced 4%
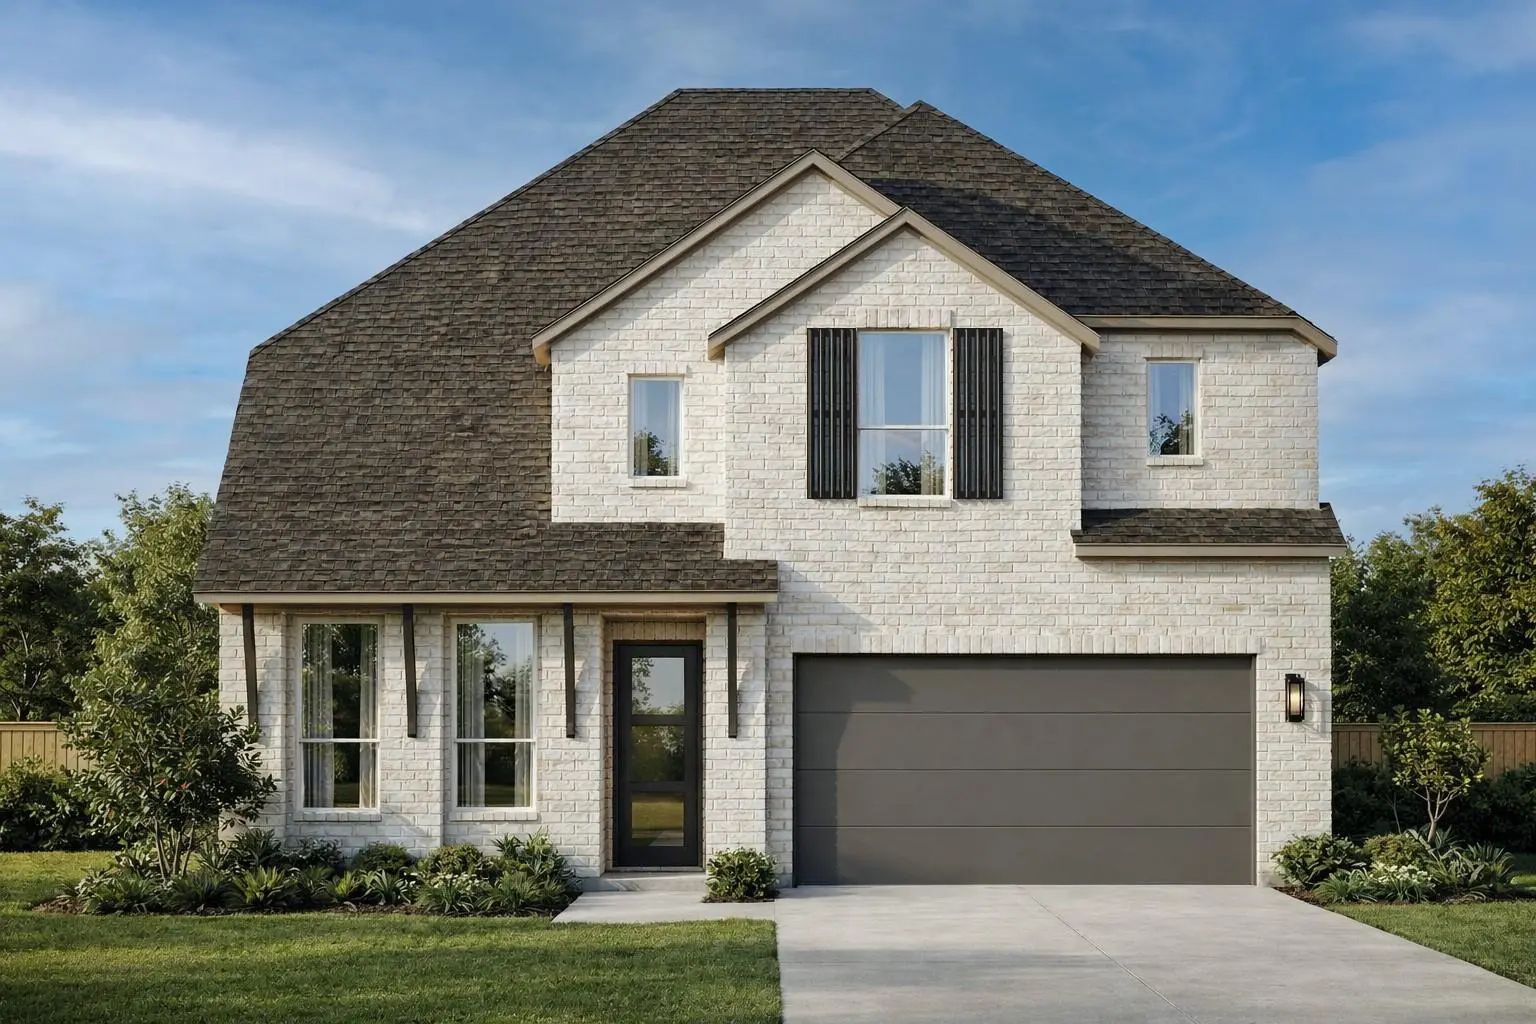
3748 Jane Street Venus, Texas 76084 Ellis | Midlothian ISD Goodland

- $615,000

Residential, Single Family Residence
  • 4 Beds
  • 4 Baths
  • 3,039 SQFT
  • 2 Car
View details More Photos Save

Brand-new Home By Highland Homes, An Award-winning Builder And Ten-time Builder Of The Year, Located In The Highly Sought-after Goodland Community! This Stunning Fordham Floor Plan Combines Luxury, Comfort, And Functionality With 4 Bedrooms And 4 ...

Photo of Listing #21393176 New Construction Reduced 8%
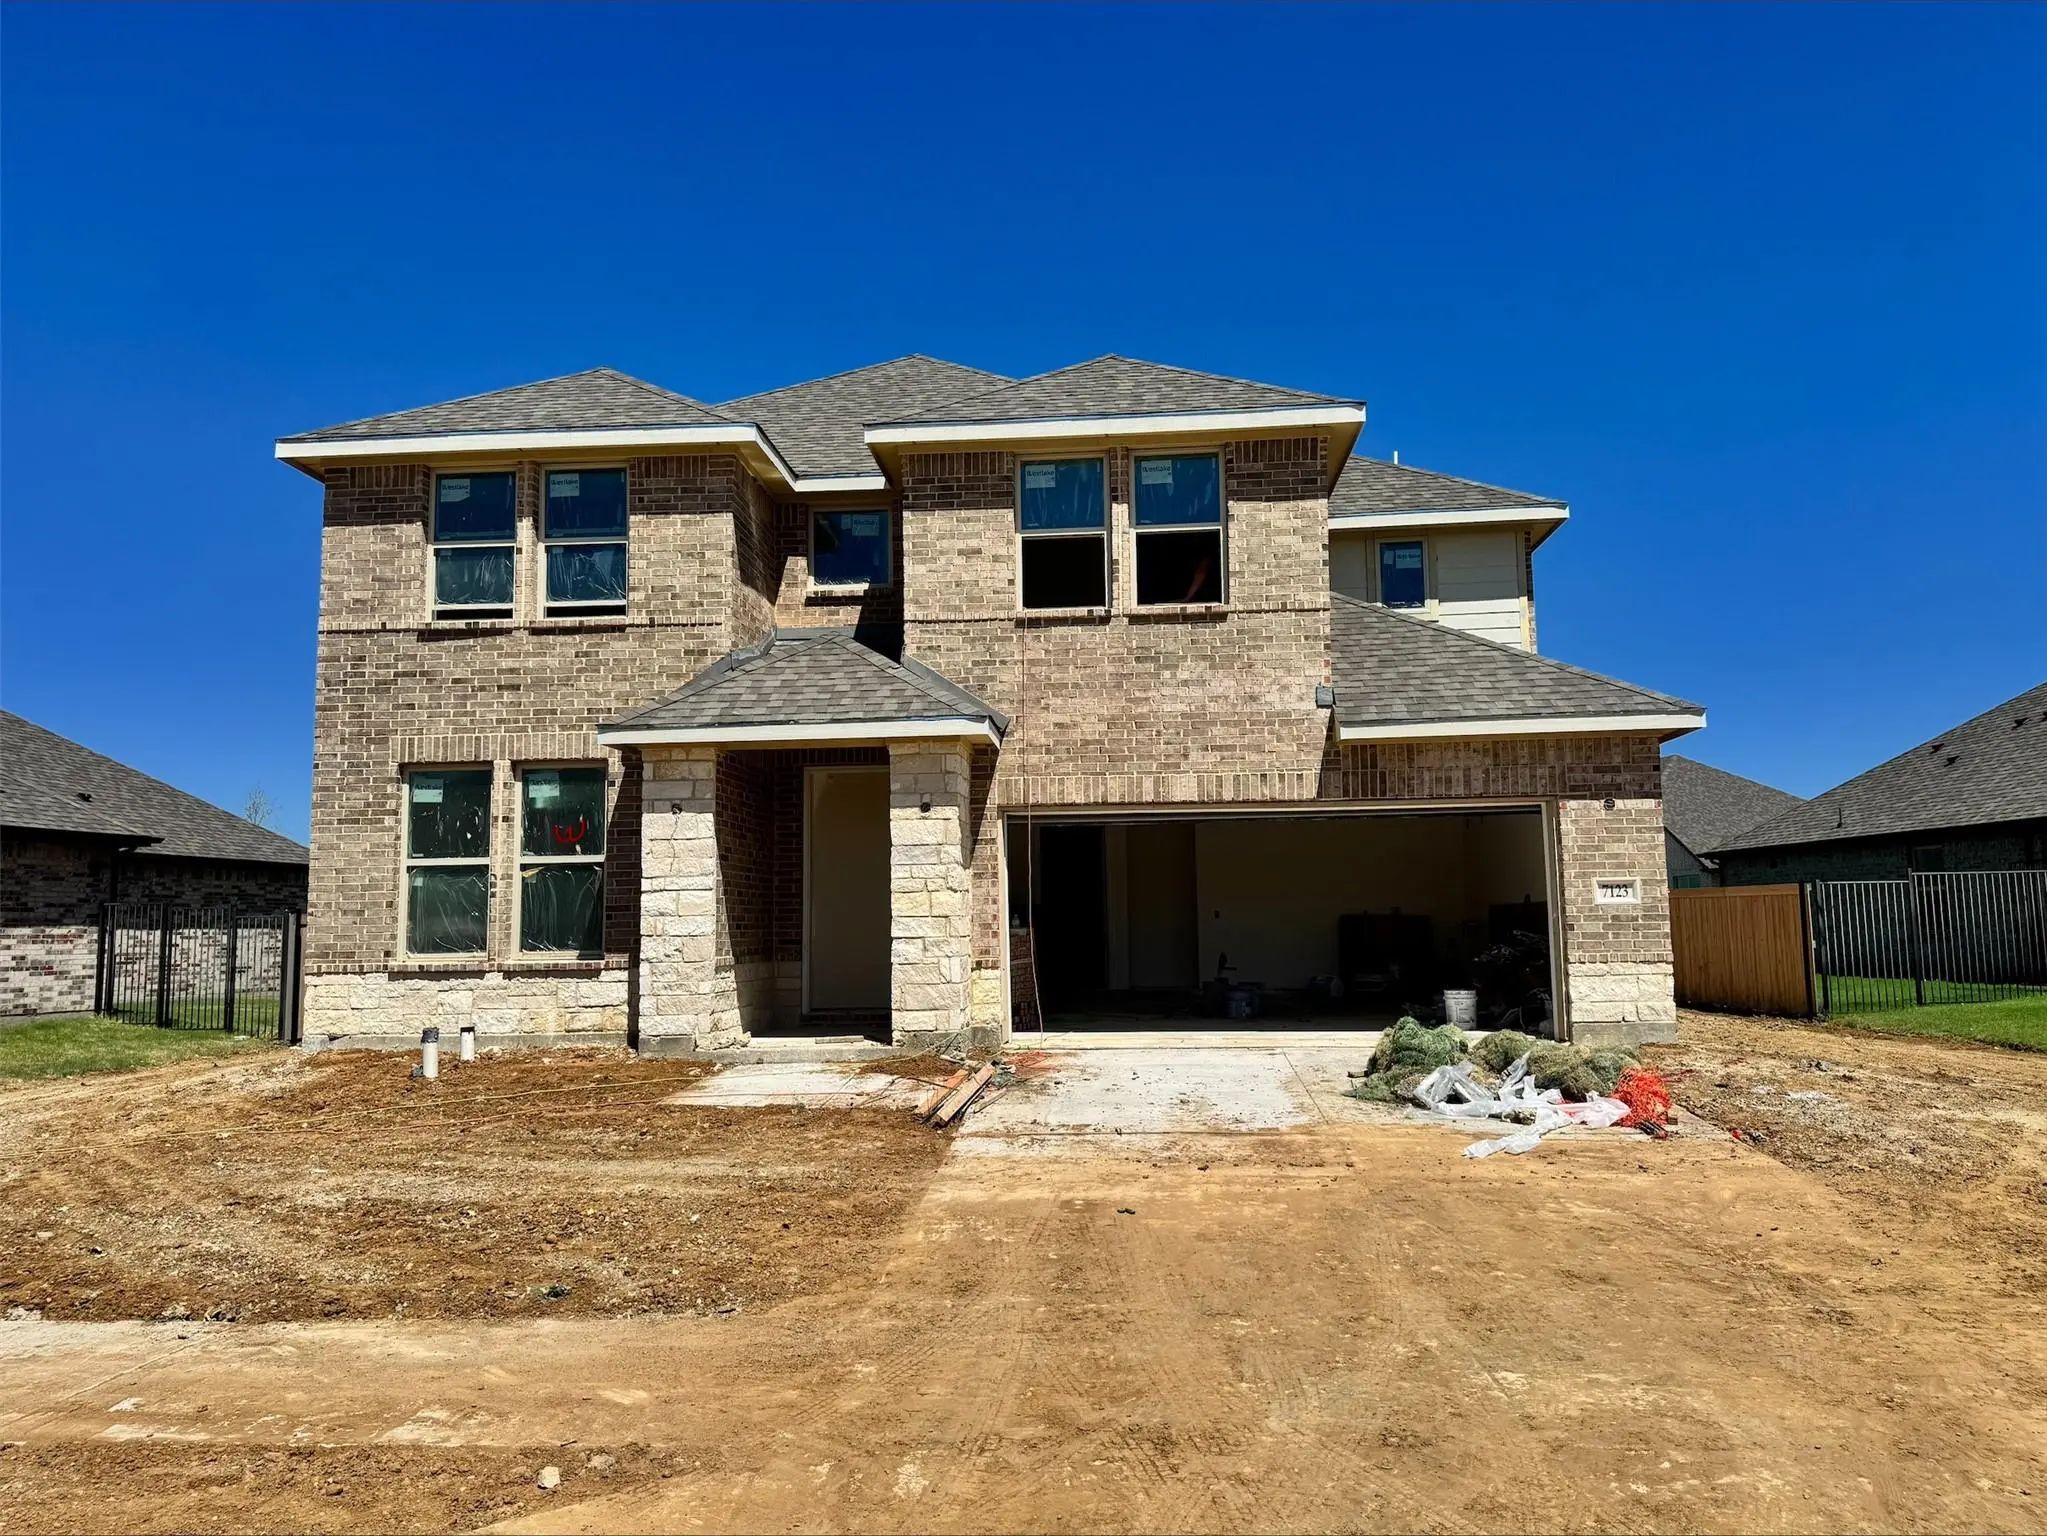
7123 Blackbrush Drive Venus, Texas 76084 Ellis | Midlothian ISD Goodland

- $549,990

Residential, Single Family Residence
  • 5 Beds
  • 5.1 Baths
  • 3,298 SQFT
  • 2 Car
View details More Photos Save

Welcome To The Timberline Plan! Step Into This Stunning 5-bedroom, 5.5 Bath Home Designed With Both Style And Functionality In Mind. A Private Study And A Spacious Game Room And Media Provide The Perfect Spaces For Working From Home, Entertaining,...

Users may not reproduce or redistribute the data found on this site. The data is for viewing purposes only. Data is deemed reliable, but is not guaranteed accurate by the MLS or NTREIS.

Listing information last updated on October 21st, 2026 at 9:47pm CDT.