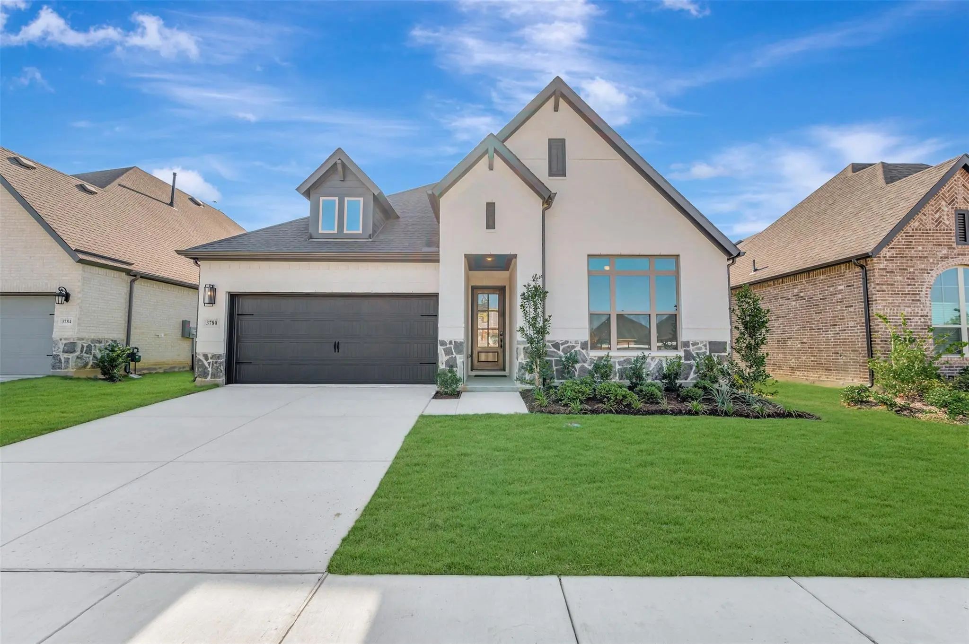
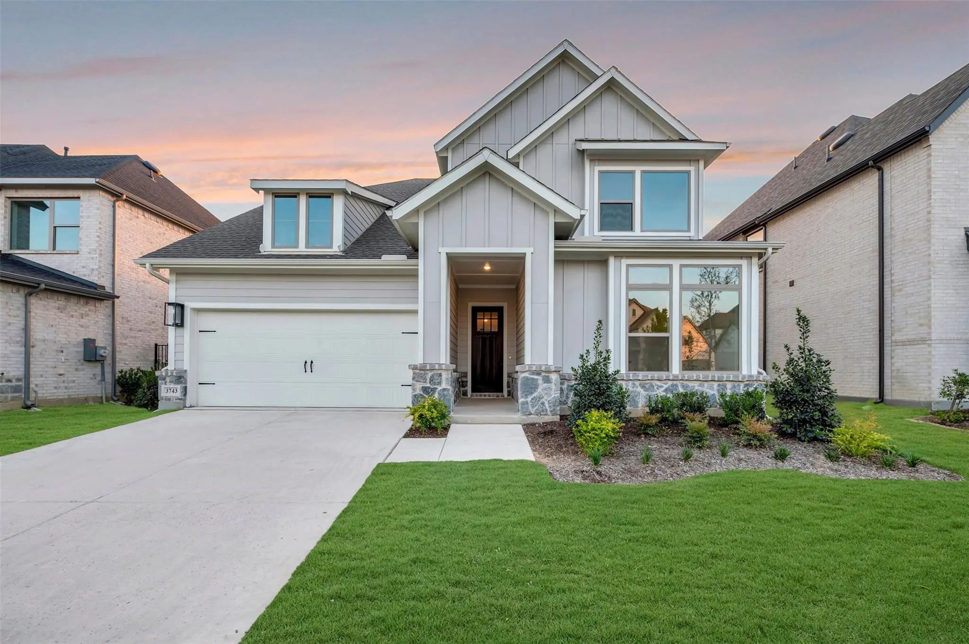
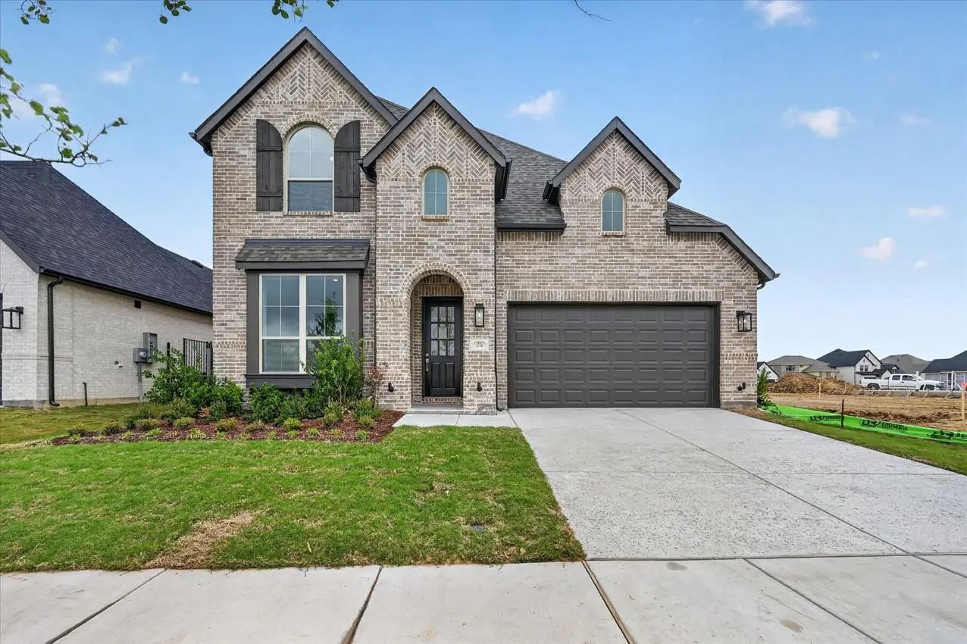
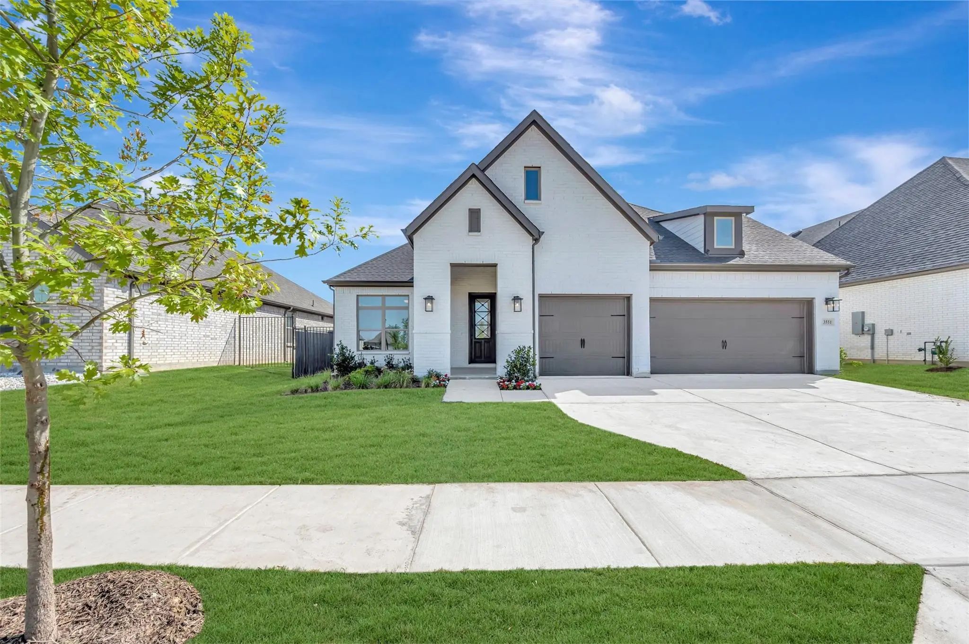
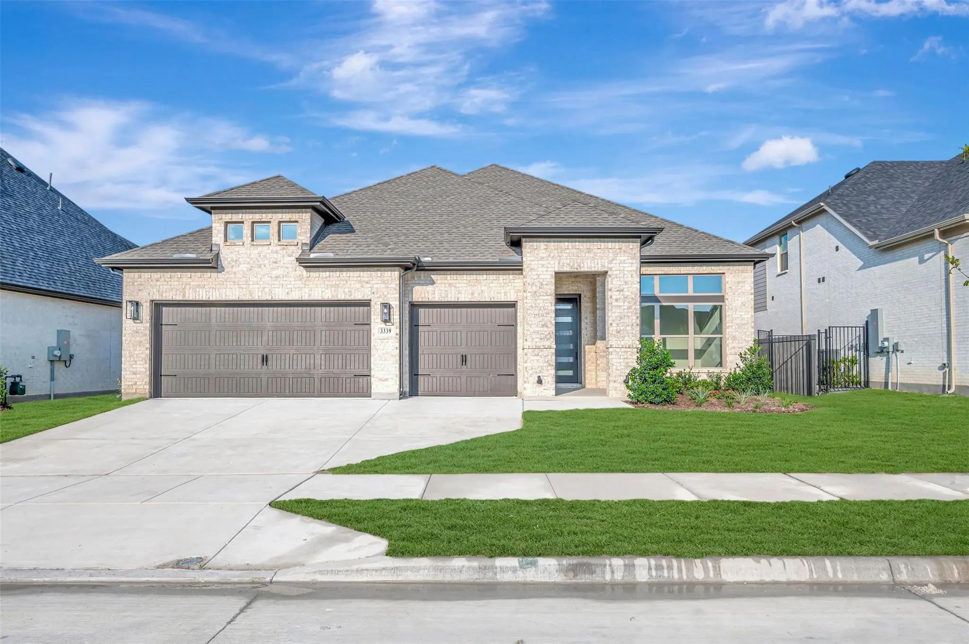
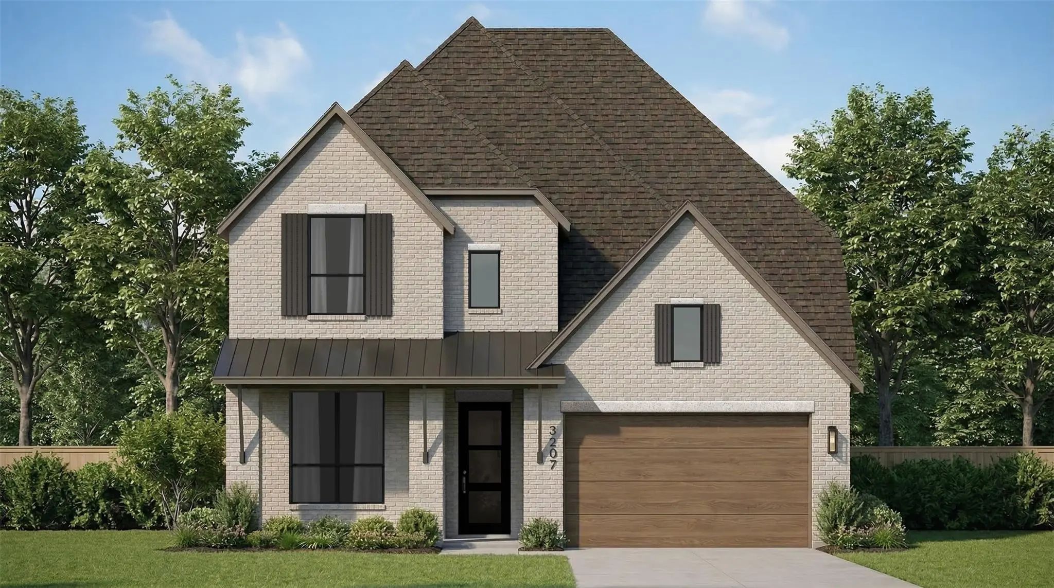
Stunning Ramsey Plan by Highland Homes on a Corner Lot!
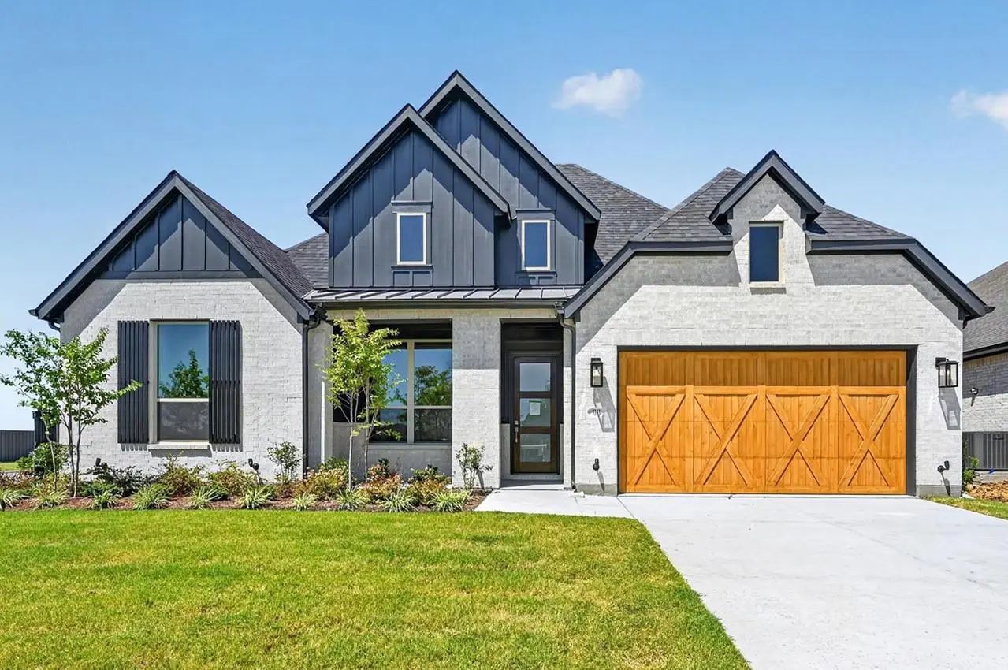
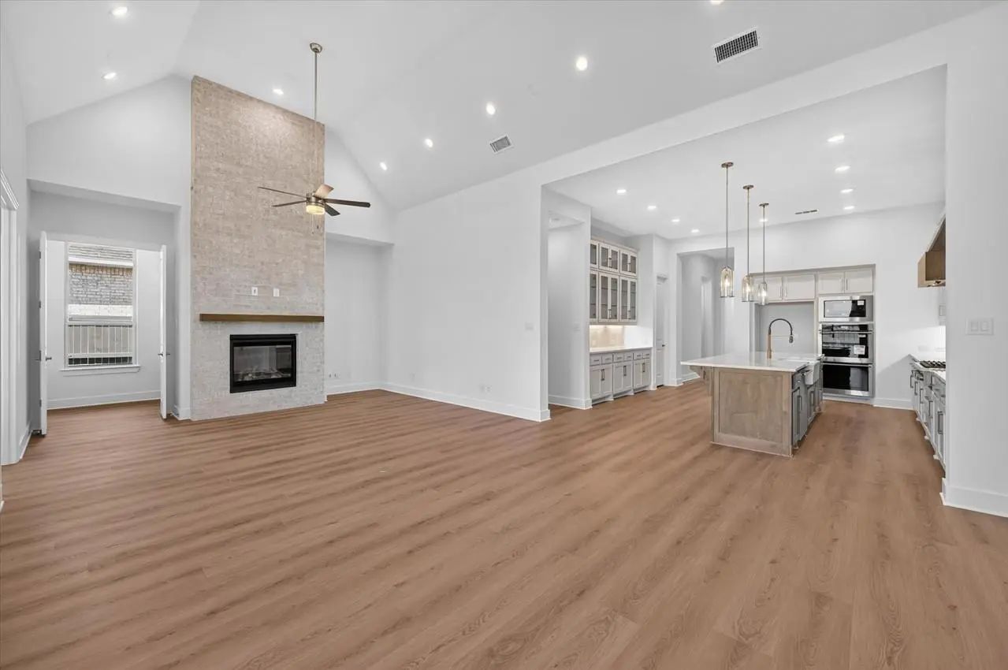
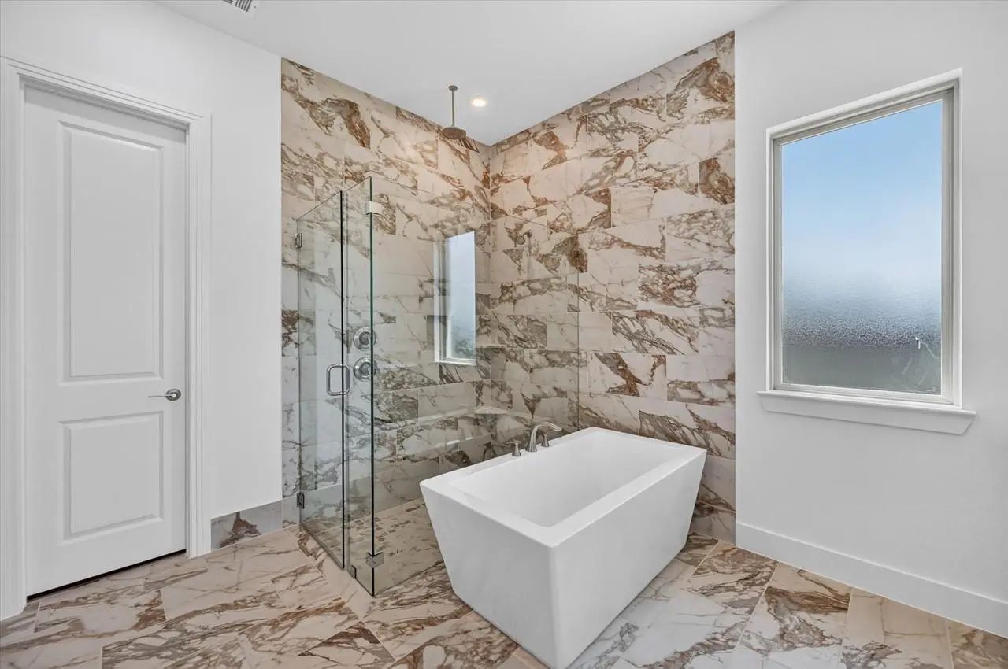
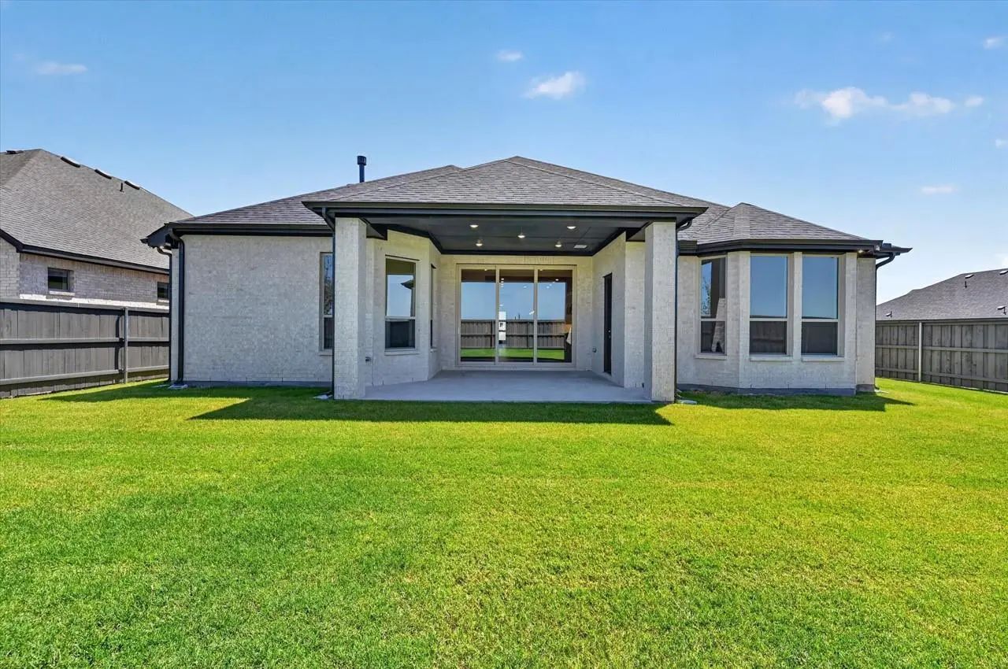
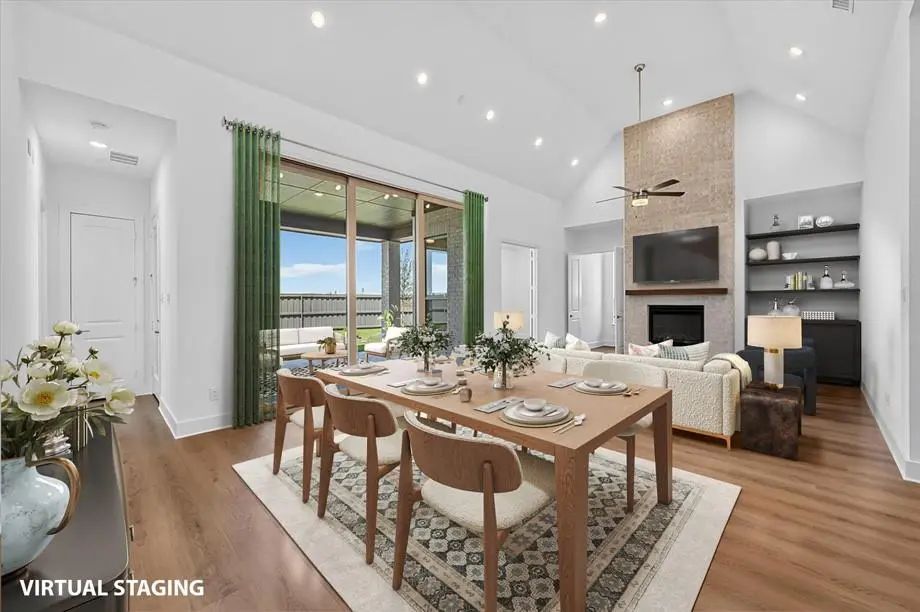
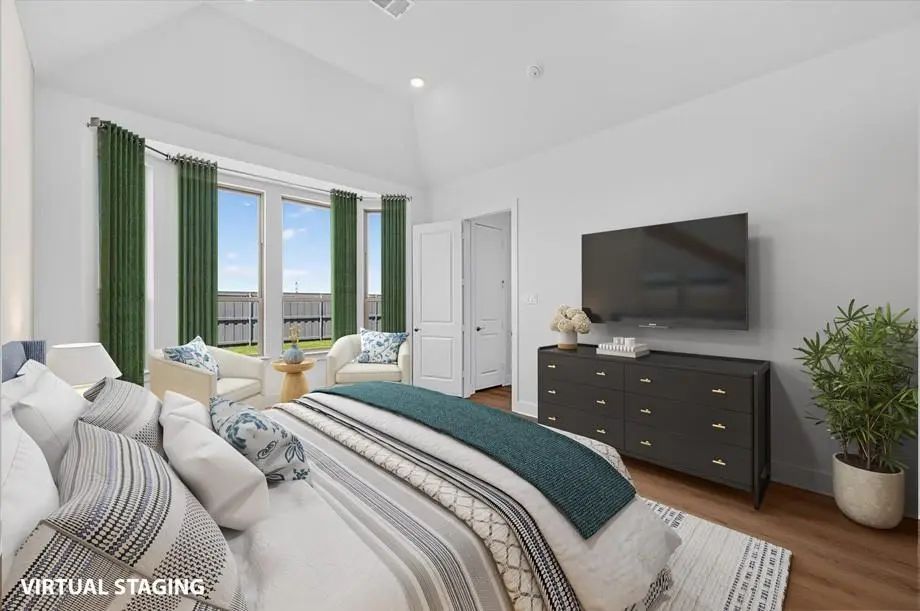
Welcome to this beautifully designed Ramsey plan, perfectly situated on a premium corner homesite. This home showcases elegant upgrades and modern finishes throughout, offering both style and functionality.
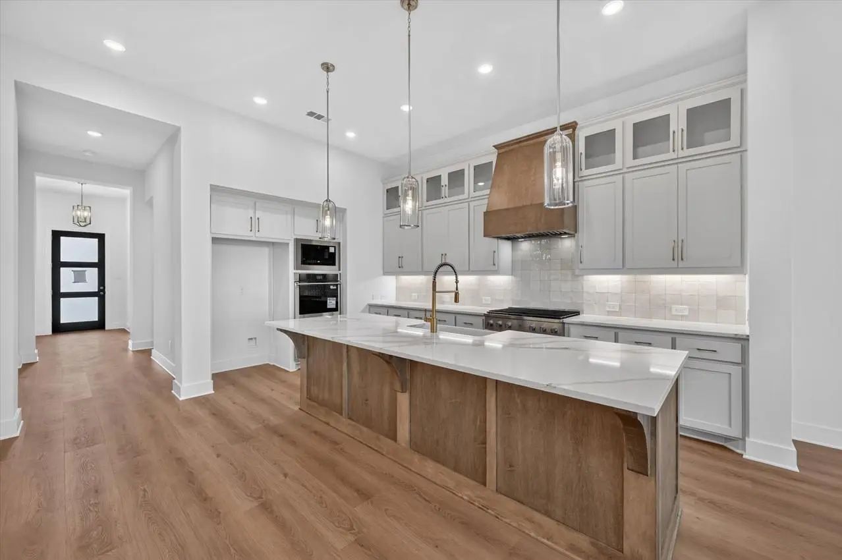
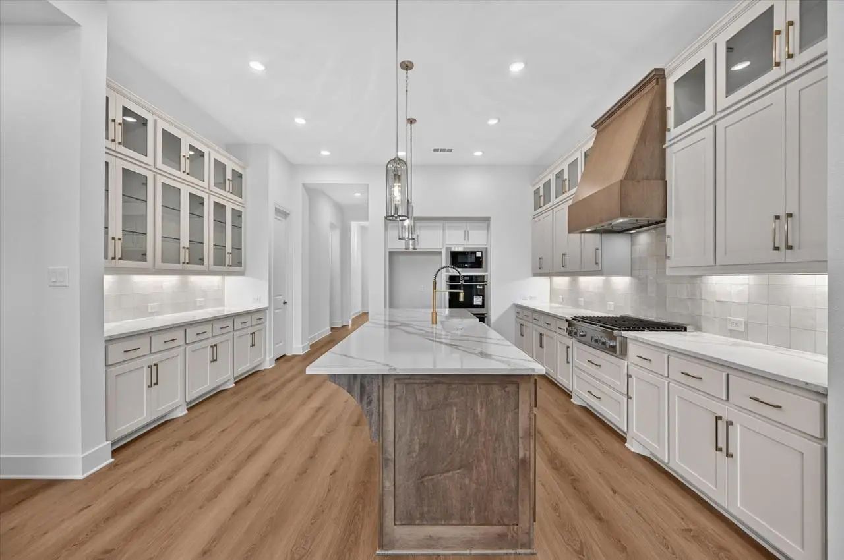
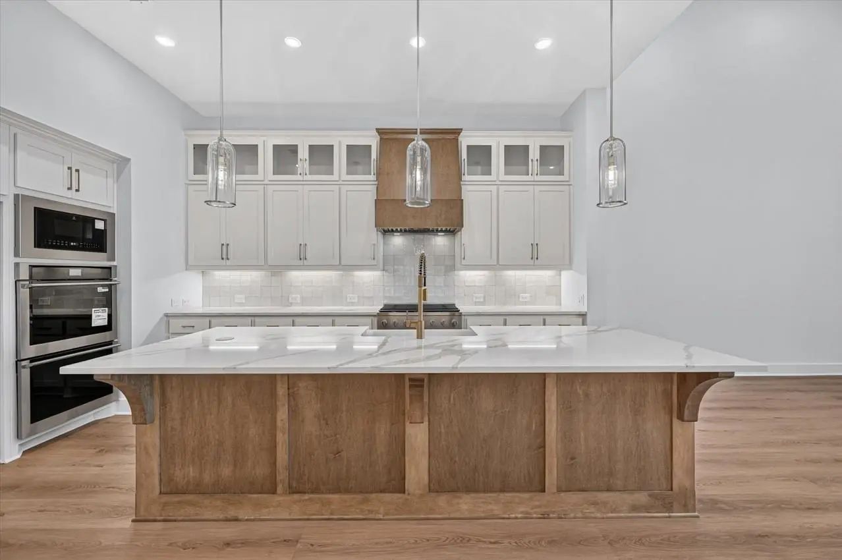
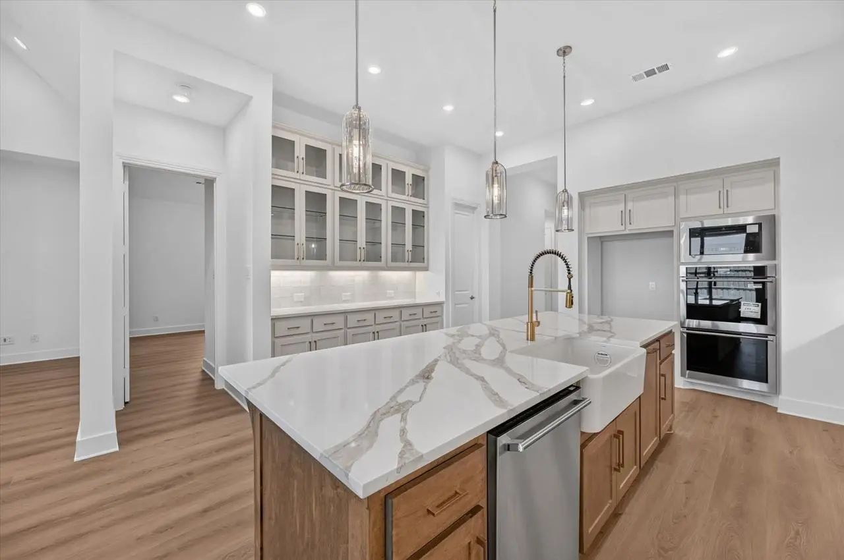
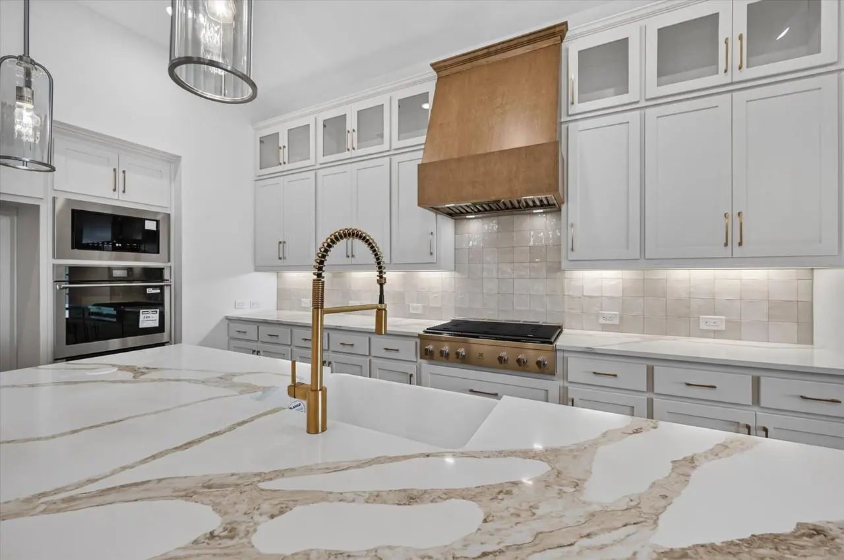
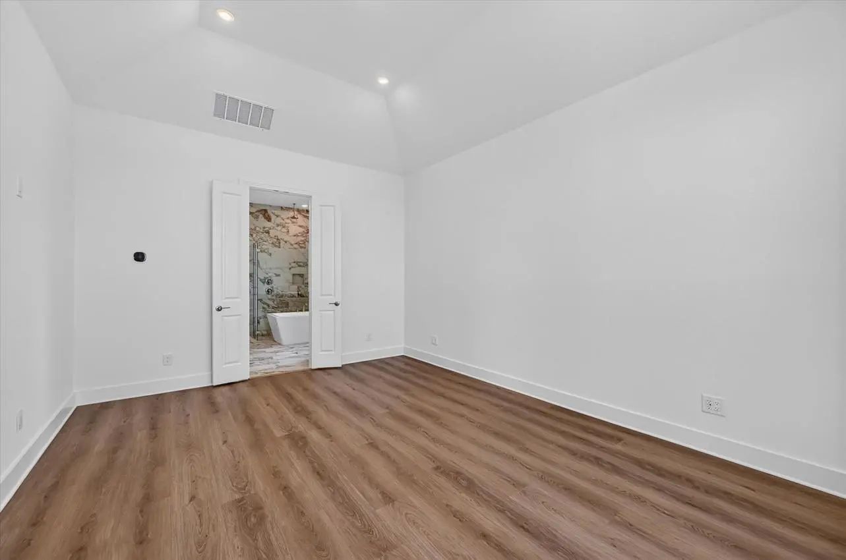
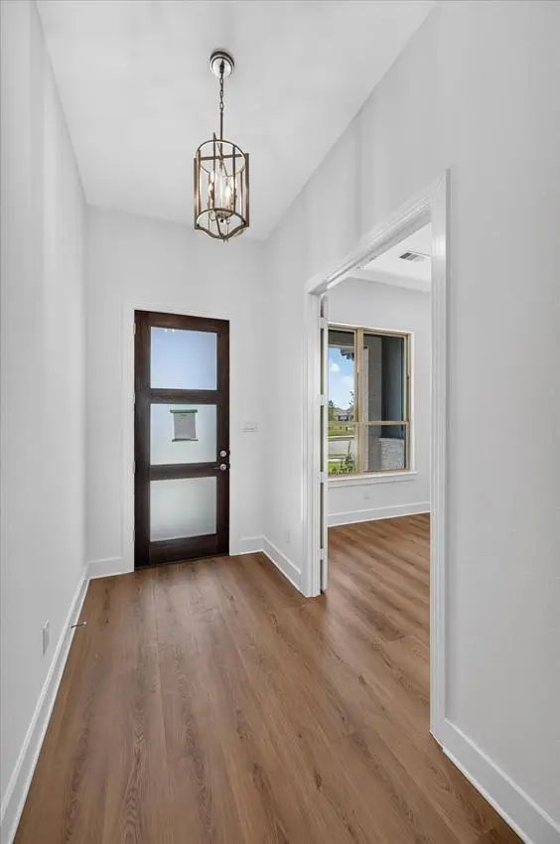
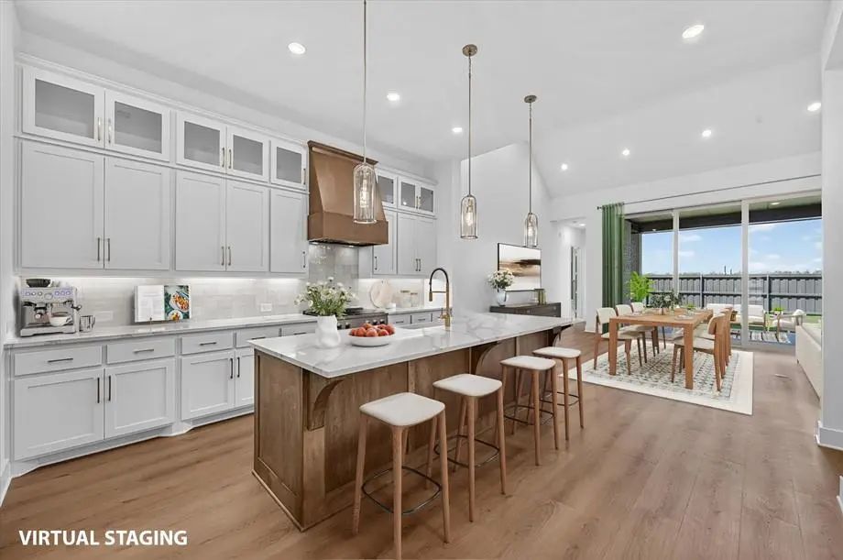
Step inside to find luxury vinyl flooring flowing seamlessly throughout the home, providing a warm and cohesive look with durability for everyday living. The heart of the home is the gourmet kitchen, featuring quartz countertops, a designer quartz backsplash, and ample space for cooking and entertaining.
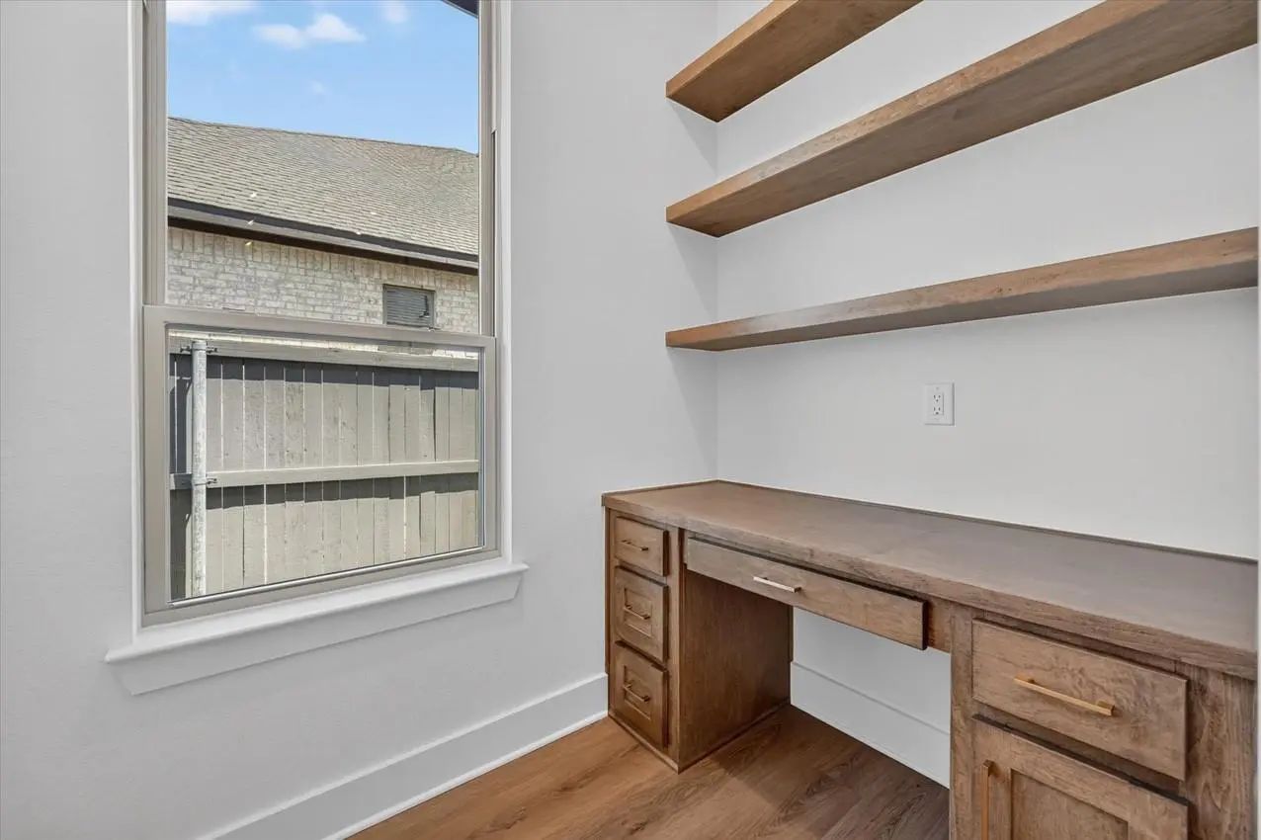
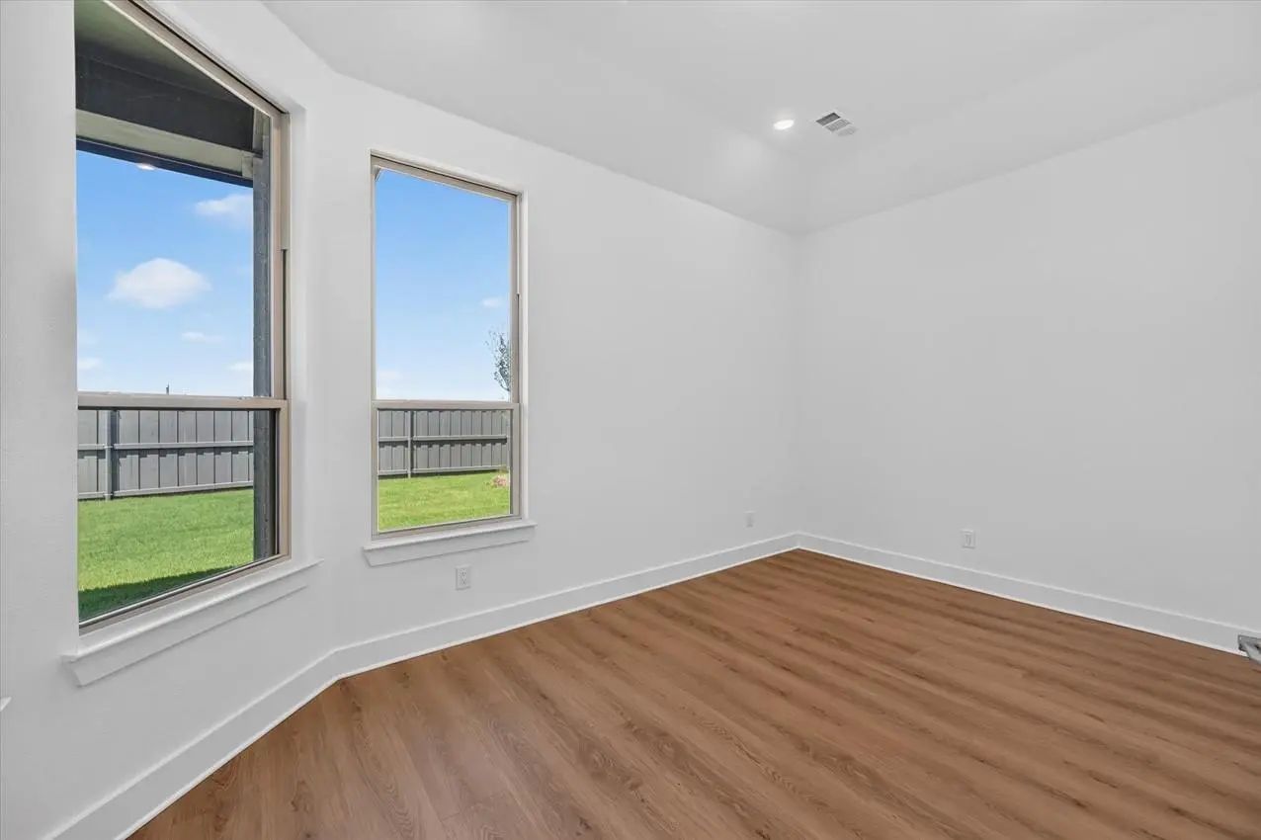
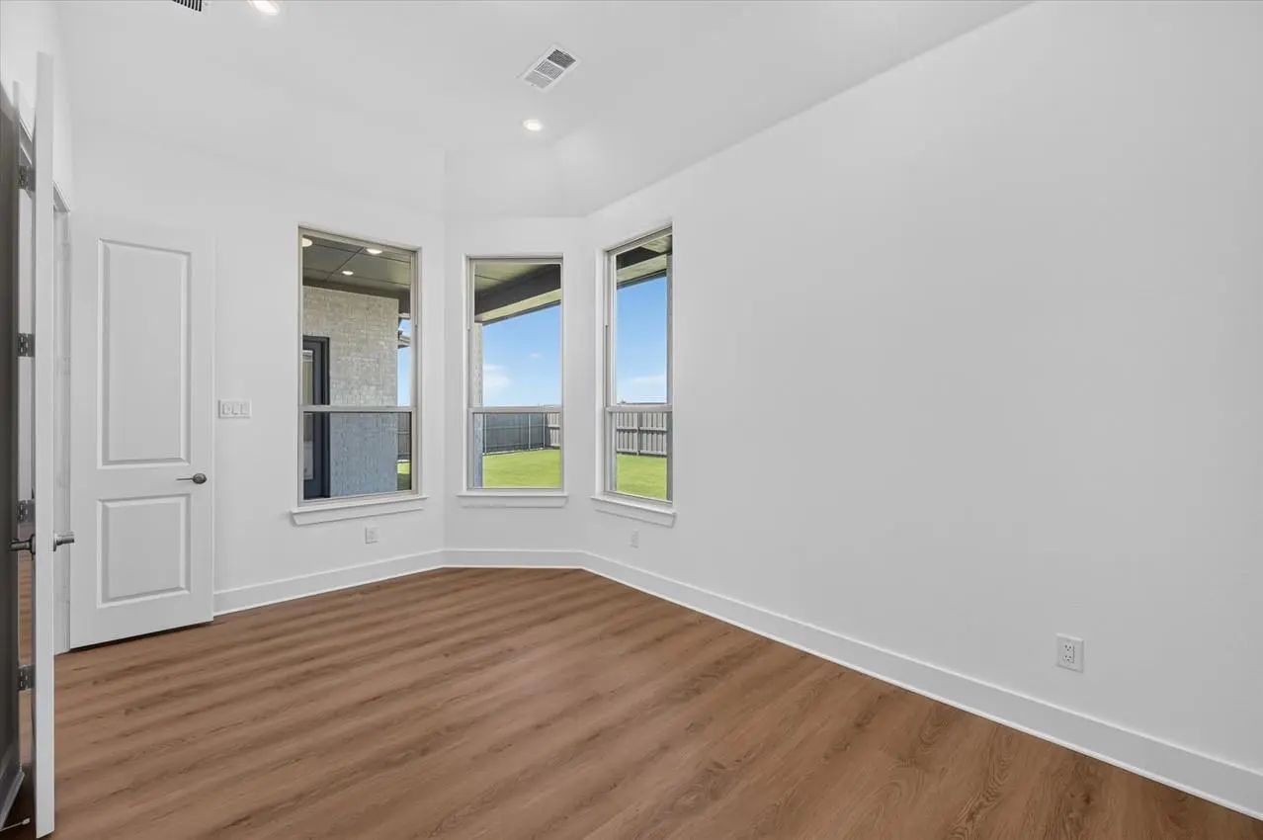
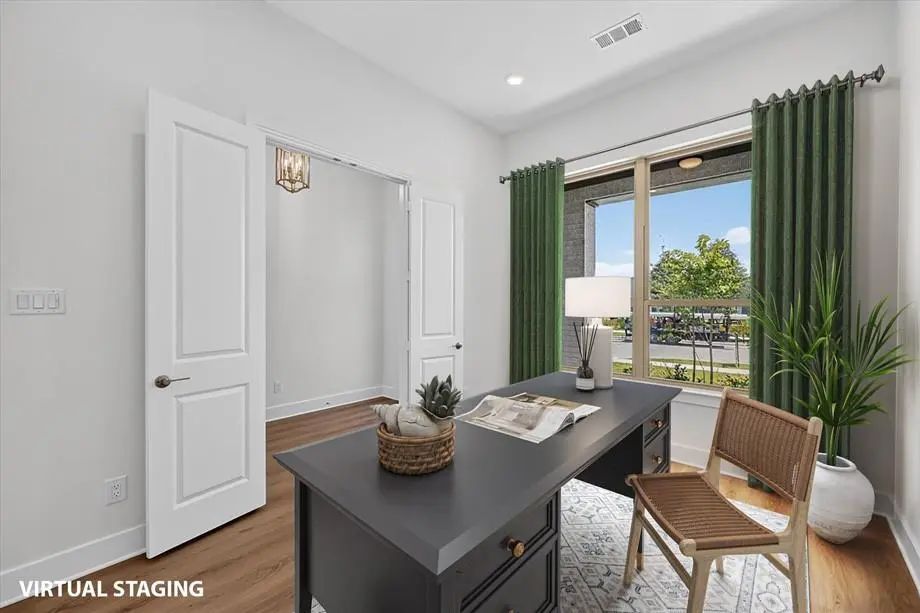
Enjoy flexible living with a private pocket office, ideal for working from home or managing daily tasks, along with a spacious game room perfect for family fun or entertaining guests.
Every detail has been thoughtfully selected to create a move-in-ready home that blends comfort and sophistication - all in a highly desirable corner lot location with added privacy and curb appeal.
GaragesDriveway, Garage, Garage Door Opener, Garage Faces Front, Tandem
Interior
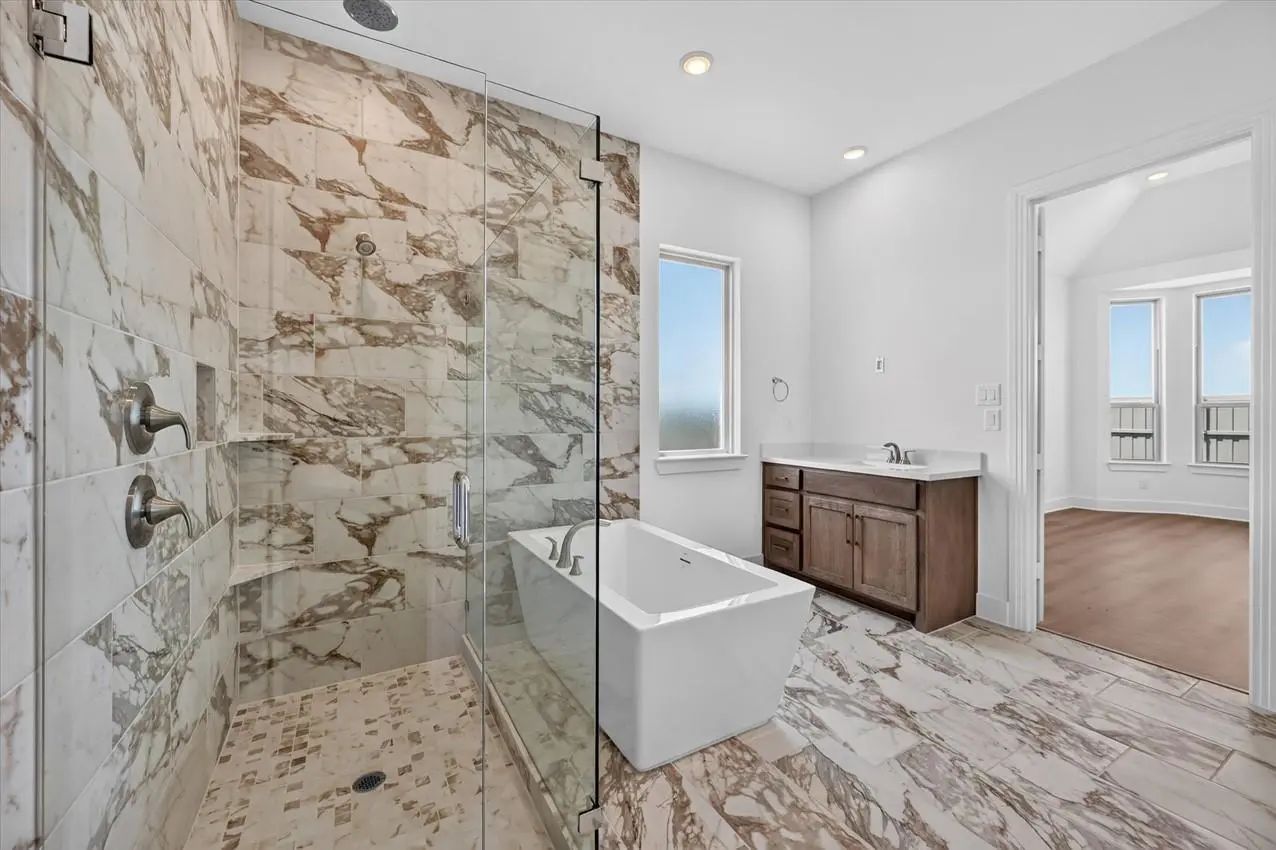
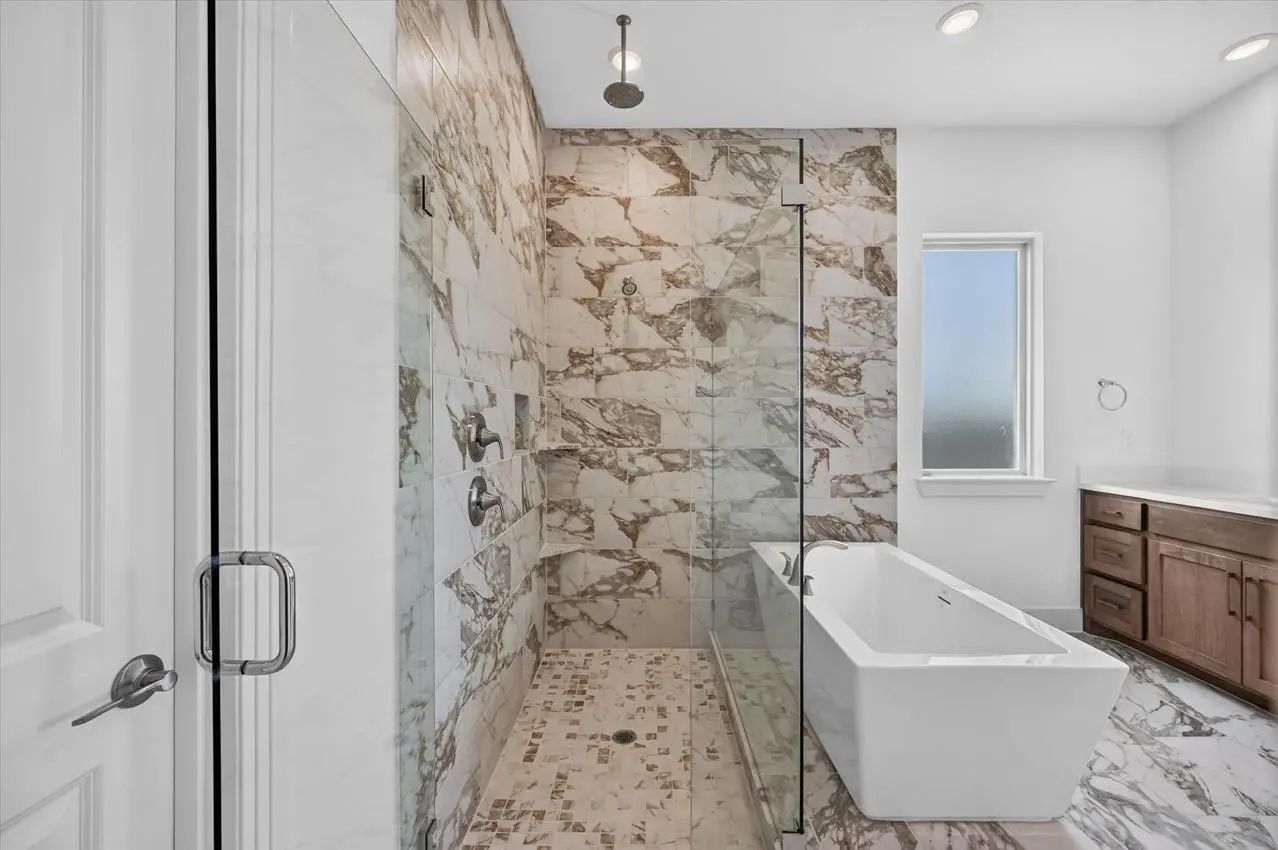
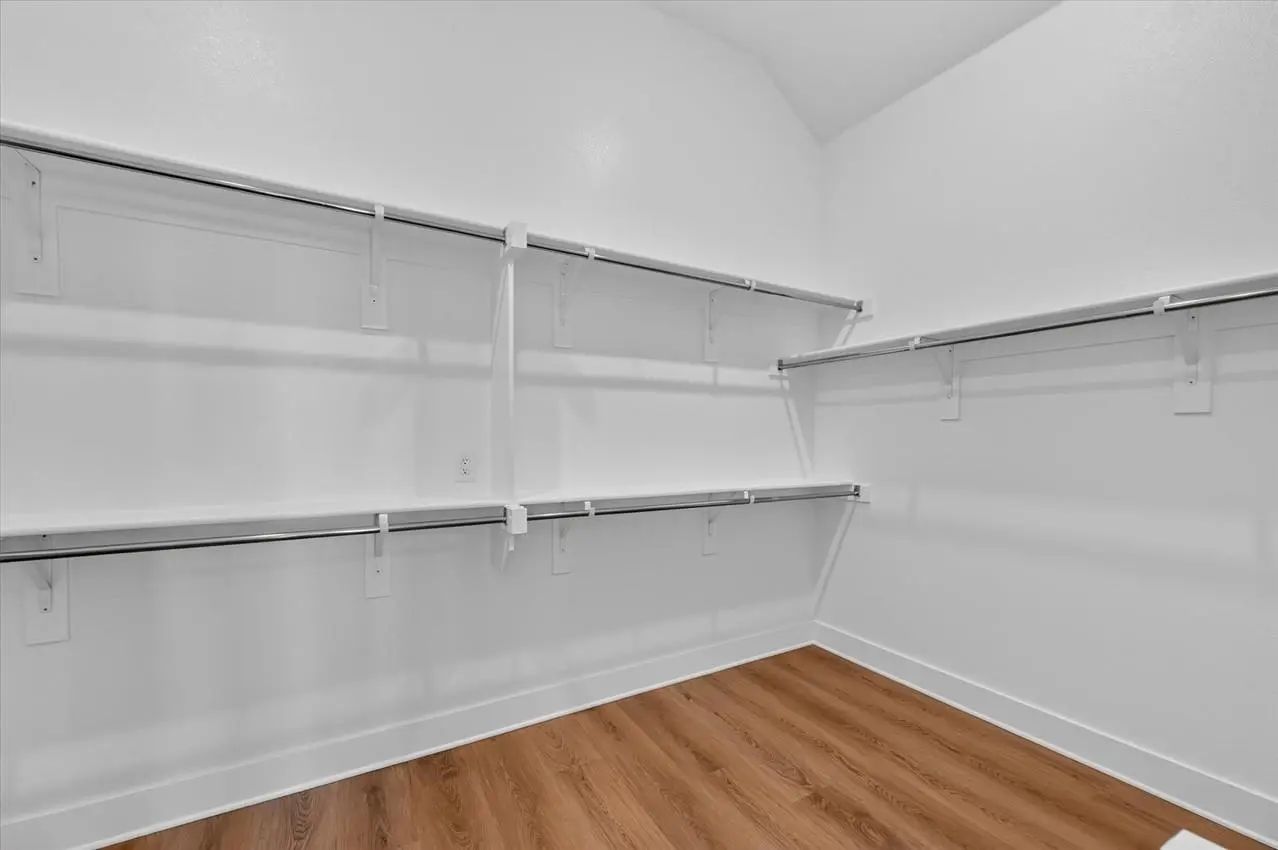
Interior FeaturesCable TV Available, Decorative Lighting, Double Vanity, High Speed Internet Available, Kitchen Island, Open Floorplan, Pantry, Vaulted Ceiling(s), Walk-In Closet(s)
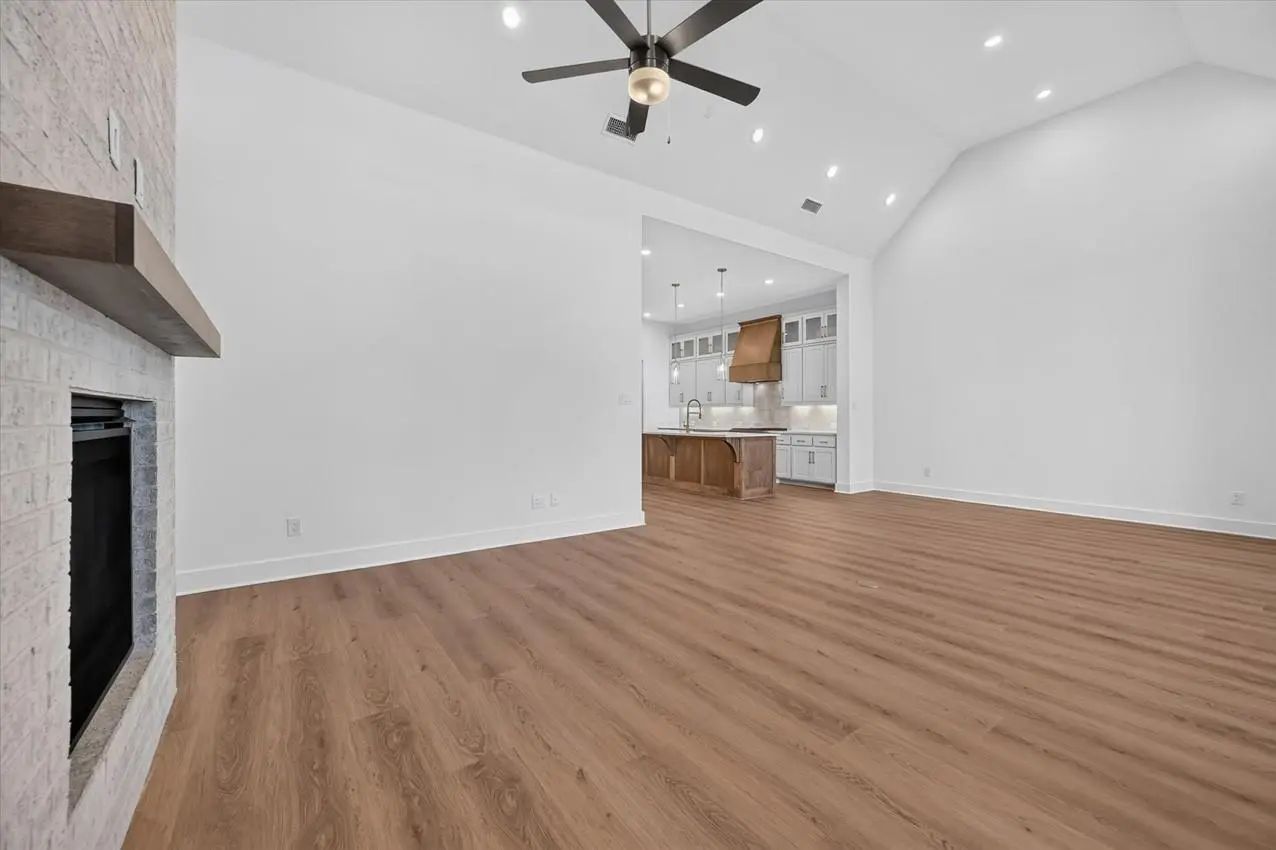
FloorsLuxury Vinyl Plank, Tile
FireplaceYes
# of Fireplaces1
FireplacesBrick, Decorative, Family Room, Gas Logs, Gas Starter, Glass Doors
Exterior
Exterior FeaturesRain Gutters, Lighting
FenceFenced, Wood, Wrought Iron
Lot DescriptionCorner Lot, Irregular Lot, Landscaped, Park View, Subdivision
Construction Details / Floorplan
Living Areas2
Dining Rooms1
Full Baths4
Half Baths1
RoofComposition
FoundationSlab
ConstructionBrick
Energy Efficiency / Green Features / Heating & Cooling
Green FeaturesAppliances, Drought Tolerant Plants, Insulation, Low Flow Commode, Mechanical Fresh Air, Rain / Freeze Sensors, Thermostat, Waterheater, Windows
HeatingCentral, Fireplace Insert, Fireplace(s), Natural Gas
Private Listing Information (Registration Required)
New Construction By Highland Homes, An Award-winning Builder And Ten-time Builder Of The Year, In The Highly Desirable Goodland Community. Ready For Immediate Move-in, This Stunning Kent Floor Plan Offers 5 Bedrooms, 4.5 Bathrooms, A Private Study...
Comfort And Elegance Inspire Every Lifestyle Refinement Of The Daisy Floor Plan By David Weekley Homes In Goodland. Elevated Ceilings And Open Sight Lines Enhance The Sunny Family And Dining Spaces To Bring More Joy To Each Day. The Streamlined Ki...
The Peony By David Weekley Homes In Goodland Delights Discerning Homeowners And First-time Homebuyers Alike. Start Each Day Refreshed In The Owner’s Retreat, Which Includes A Sprawling Walk-in Closet And A Serene Owner’s Bath.
The Open Family A...
New ConstructionReduced 7%
3776 Jane Street Venus, Texas 76084
Ellis |
Midlothian ISD
Goodland
Introducing The Impressive Highland Homes Richmond Plan, Located In The Highly Sought-after Goodland Community. This Beautifully Designed Home Offers 4 Bedrooms, 4 Baths, A 2-car Garage, And A Dedicated Study, Providing Both Functionality And Refi...
The Beeville Floor Plan By David Weekley Homes In Goodland Delights Discerning Homeowners And First-time Homebuyers Alike. Start Each Day Refreshed In The Owner’s Retreat, Which Includes A Large Walk-in Closet And A Serene Owner’s Bath.
The Ope...
The Beeville Floor Plan By David Weekley Homes In Goodland Delights Discerning Homeowners And First-time Homebuyers Alike. Start Each Day Refreshed In The Owner’s Retreat, Which Includes A Large Walk-in Closet And A Serene Owner’s Bath.
The Ope...
Users may not reproduce or redistribute the data found on this site. The data is for viewing purposes only. Data is deemed reliable, but is not guaranteed accurate by the MLS or NTREIS.
Listing information last updated on October 25th, 2026 at 1:00am CDT.


 Free Move-Up Offer For New Home Buyers with a Home to Sell
 Just Listed