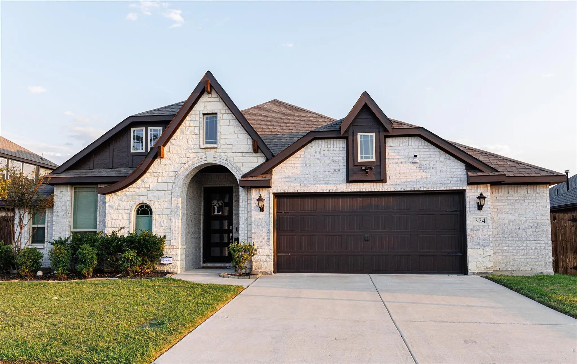
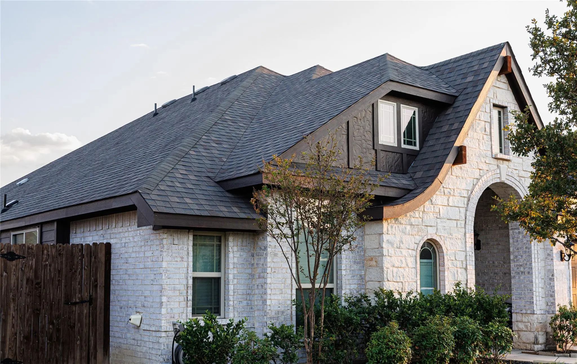
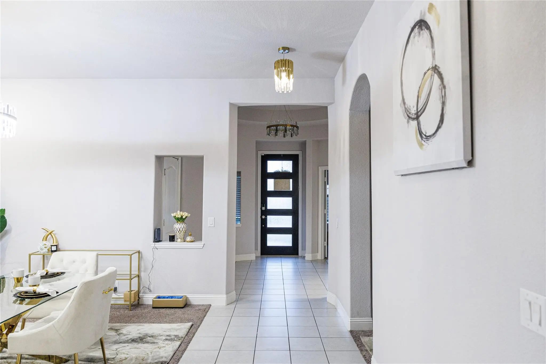
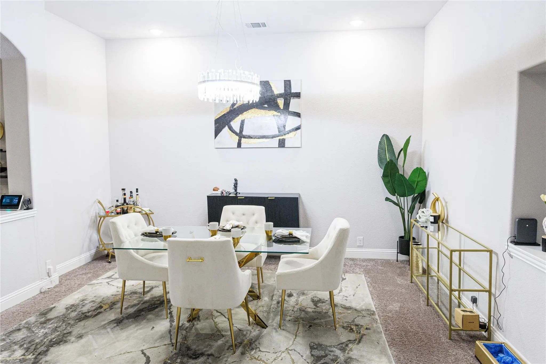
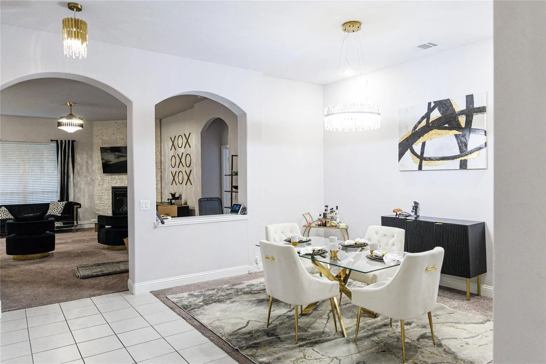
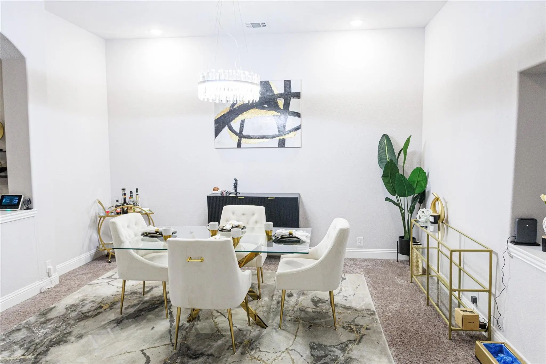
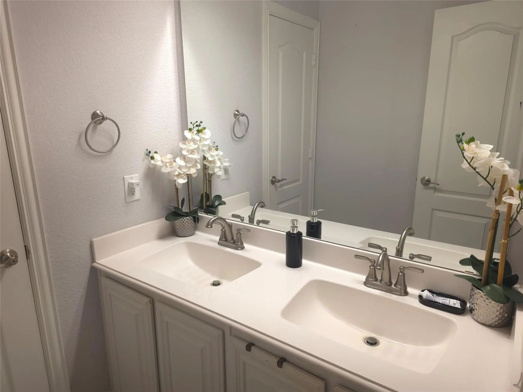
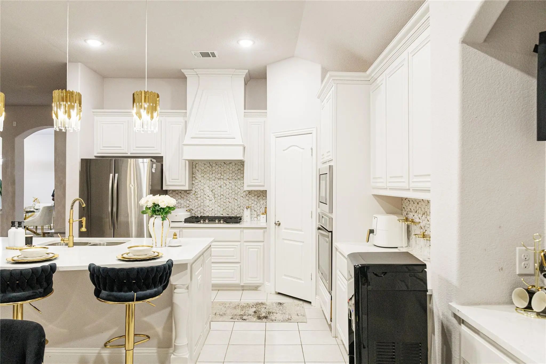
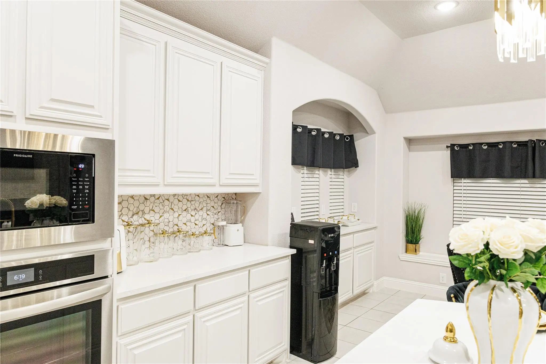
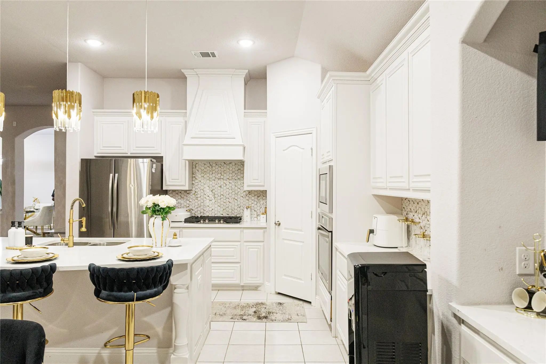
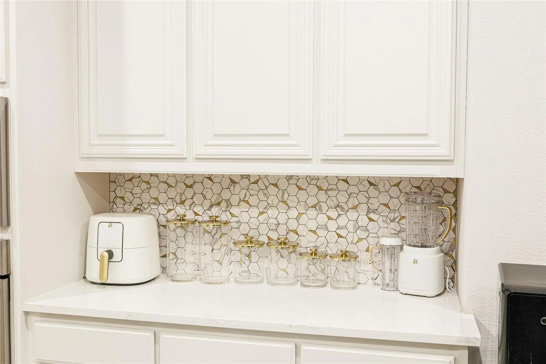
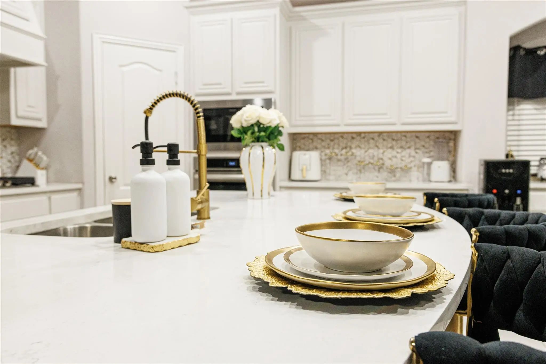
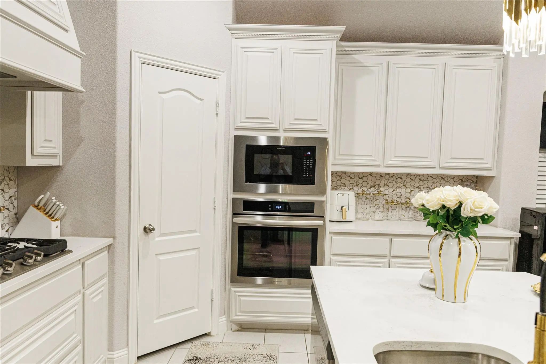
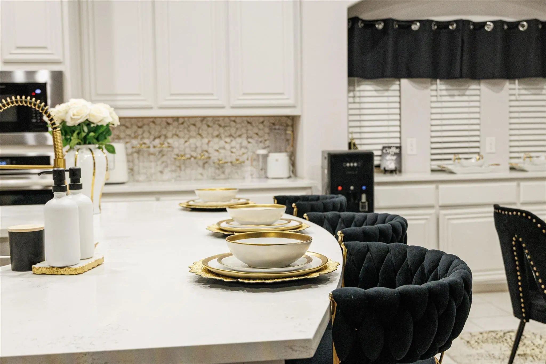
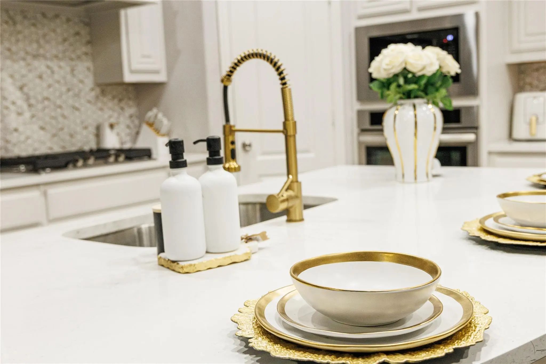
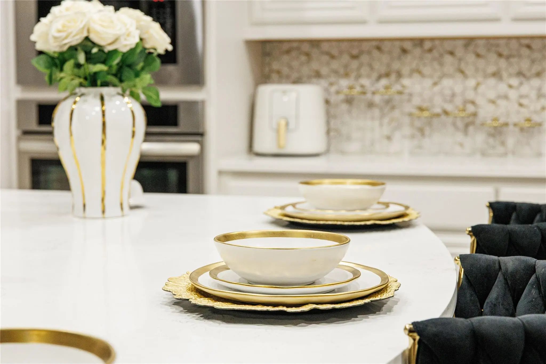
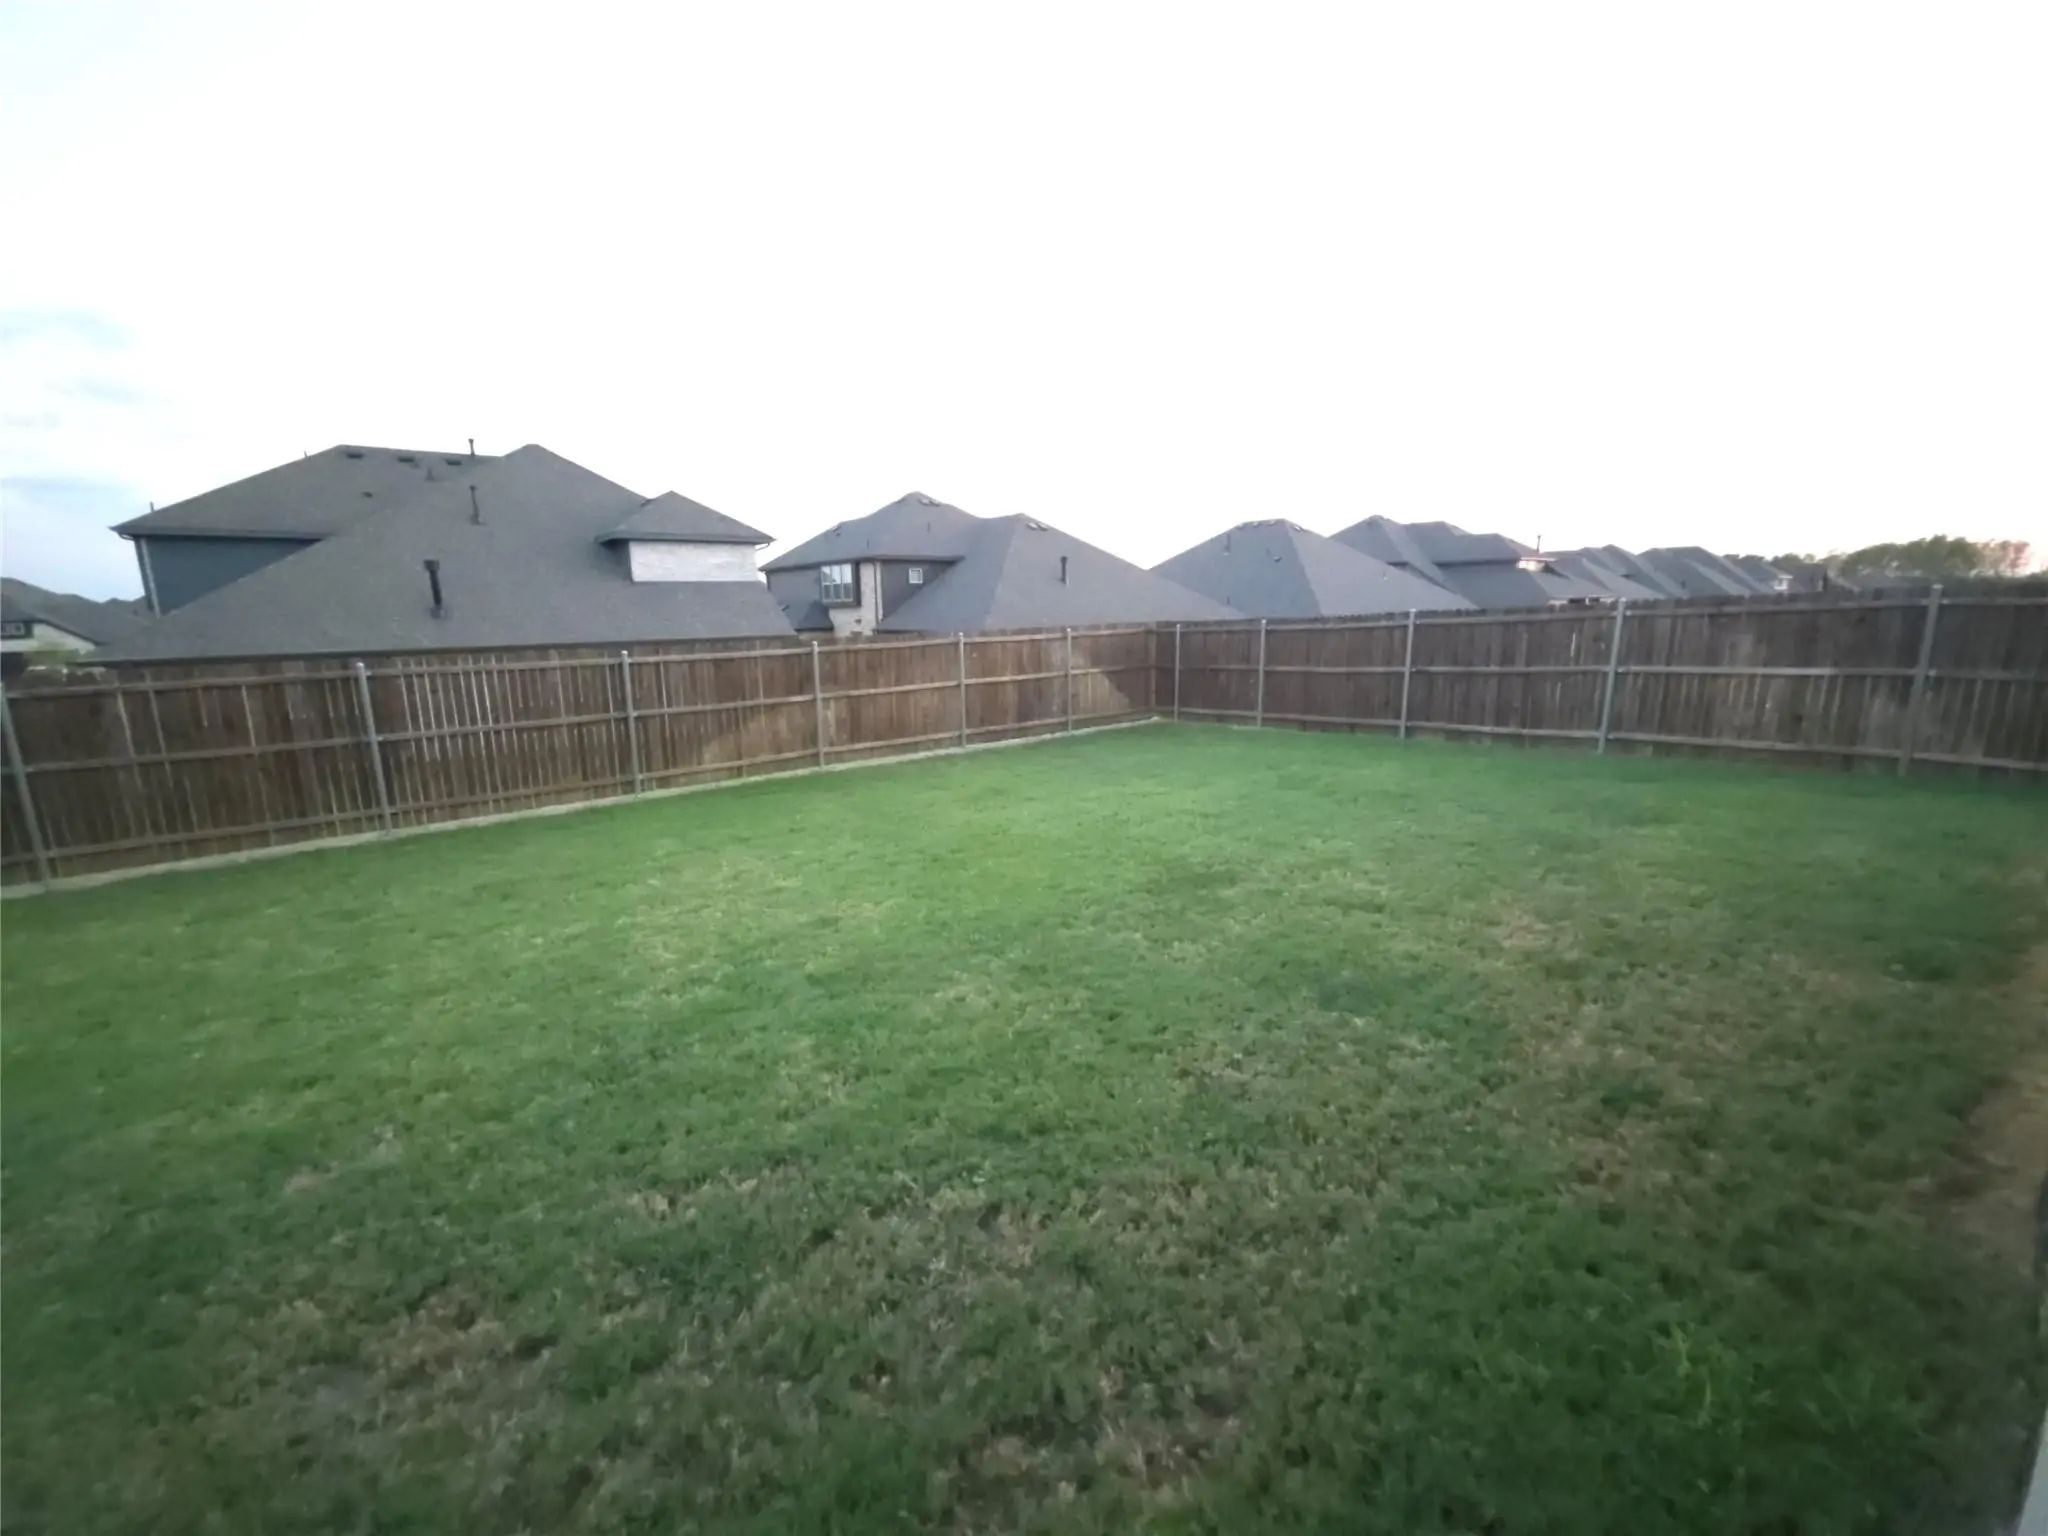
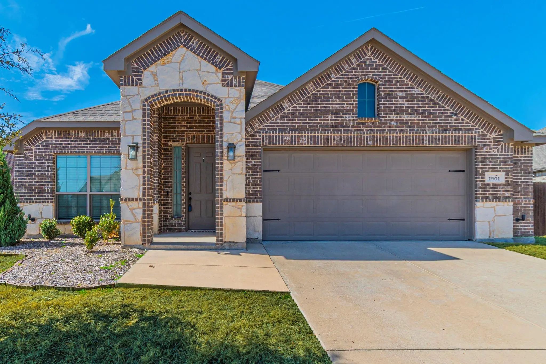
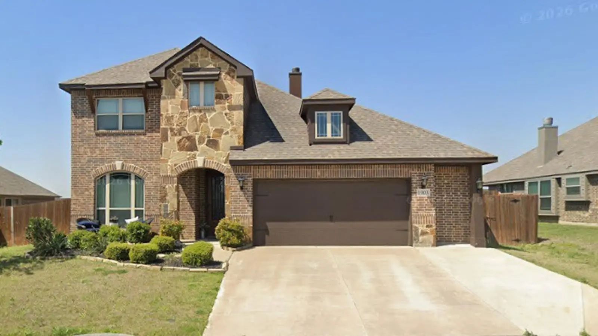
This beautifully maintained home offers the look and feel of newer construction with thoughtful upgrades already completed for you. Upgraded lighting and stylish upgraded hardware throughout. The stunning all-white kitchen features a large granite island with plenty of space for meal preparation, casual dining, and entertaining. The open-concept layout flows effortlessly into the living area, where a dramatic floor-to-ceiling stone fireplace creates an impressive focal point and adds warmth and character to the space. With its modern finishes, neutral design, spacious layout, and move-in-ready condition, this home offers the perfect combination of comfort and style with easy access to shopping, dining, schools, and major highways for commuting throughout the Dallas-Fort Worth area. Come see why 324 W. Milas Lane is the perfect place to call home!
UtilitiesCity Sewer, City Water, Electricity Connected
Taxes10880
Amenities
SecurityCarbon Monoxide Detector(s), Fire Alarm, Smoke Detector(s)
# of Garages2
GaragesCovered, Garage, Garage Door Opener, Garage Faces Front, On Street, Oversized
Interior
Interior FeaturesCable TV Available, Decorative Lighting, Eat-in Kitchen, Flat Screen Wiring, Granite Counters, High Speed Internet Available, Kitchen Island, Open Floorplan, Pantry, Walk-In Closet(s)
FloorsCarpet, Tile
FireplaceYes
# of Fireplaces1
FireplacesDecorative, Electric, Living Room, Stone
Exterior
Exterior FeaturesCovered Patio/Porch, Lighting
FenceWood
Lot DescriptionInterior Lot
Construction Details / Floorplan
Living Areas1
Dining Rooms1
Full Baths2
RoofShingle
FoundationSlab
ConstructionBrick
Energy Efficiency / Green Features / Heating & Cooling
HeatingCentral, Electric, Fireplace(s)
Private Listing Information (Registration Required)
Beautiful And Move In Ready! Gorgeous Stone And Brick Elevation! Nice Covered Patio. 3 Bed, 2 Bath, 2 Car Garage. Open Floor Plan. Classic Dark Wood Floors Throughout With Ceramic Tile In The Wet Areas. No Carpet. Welcome To Your New Chef's Kitche...
New ConstructionReduced 18%
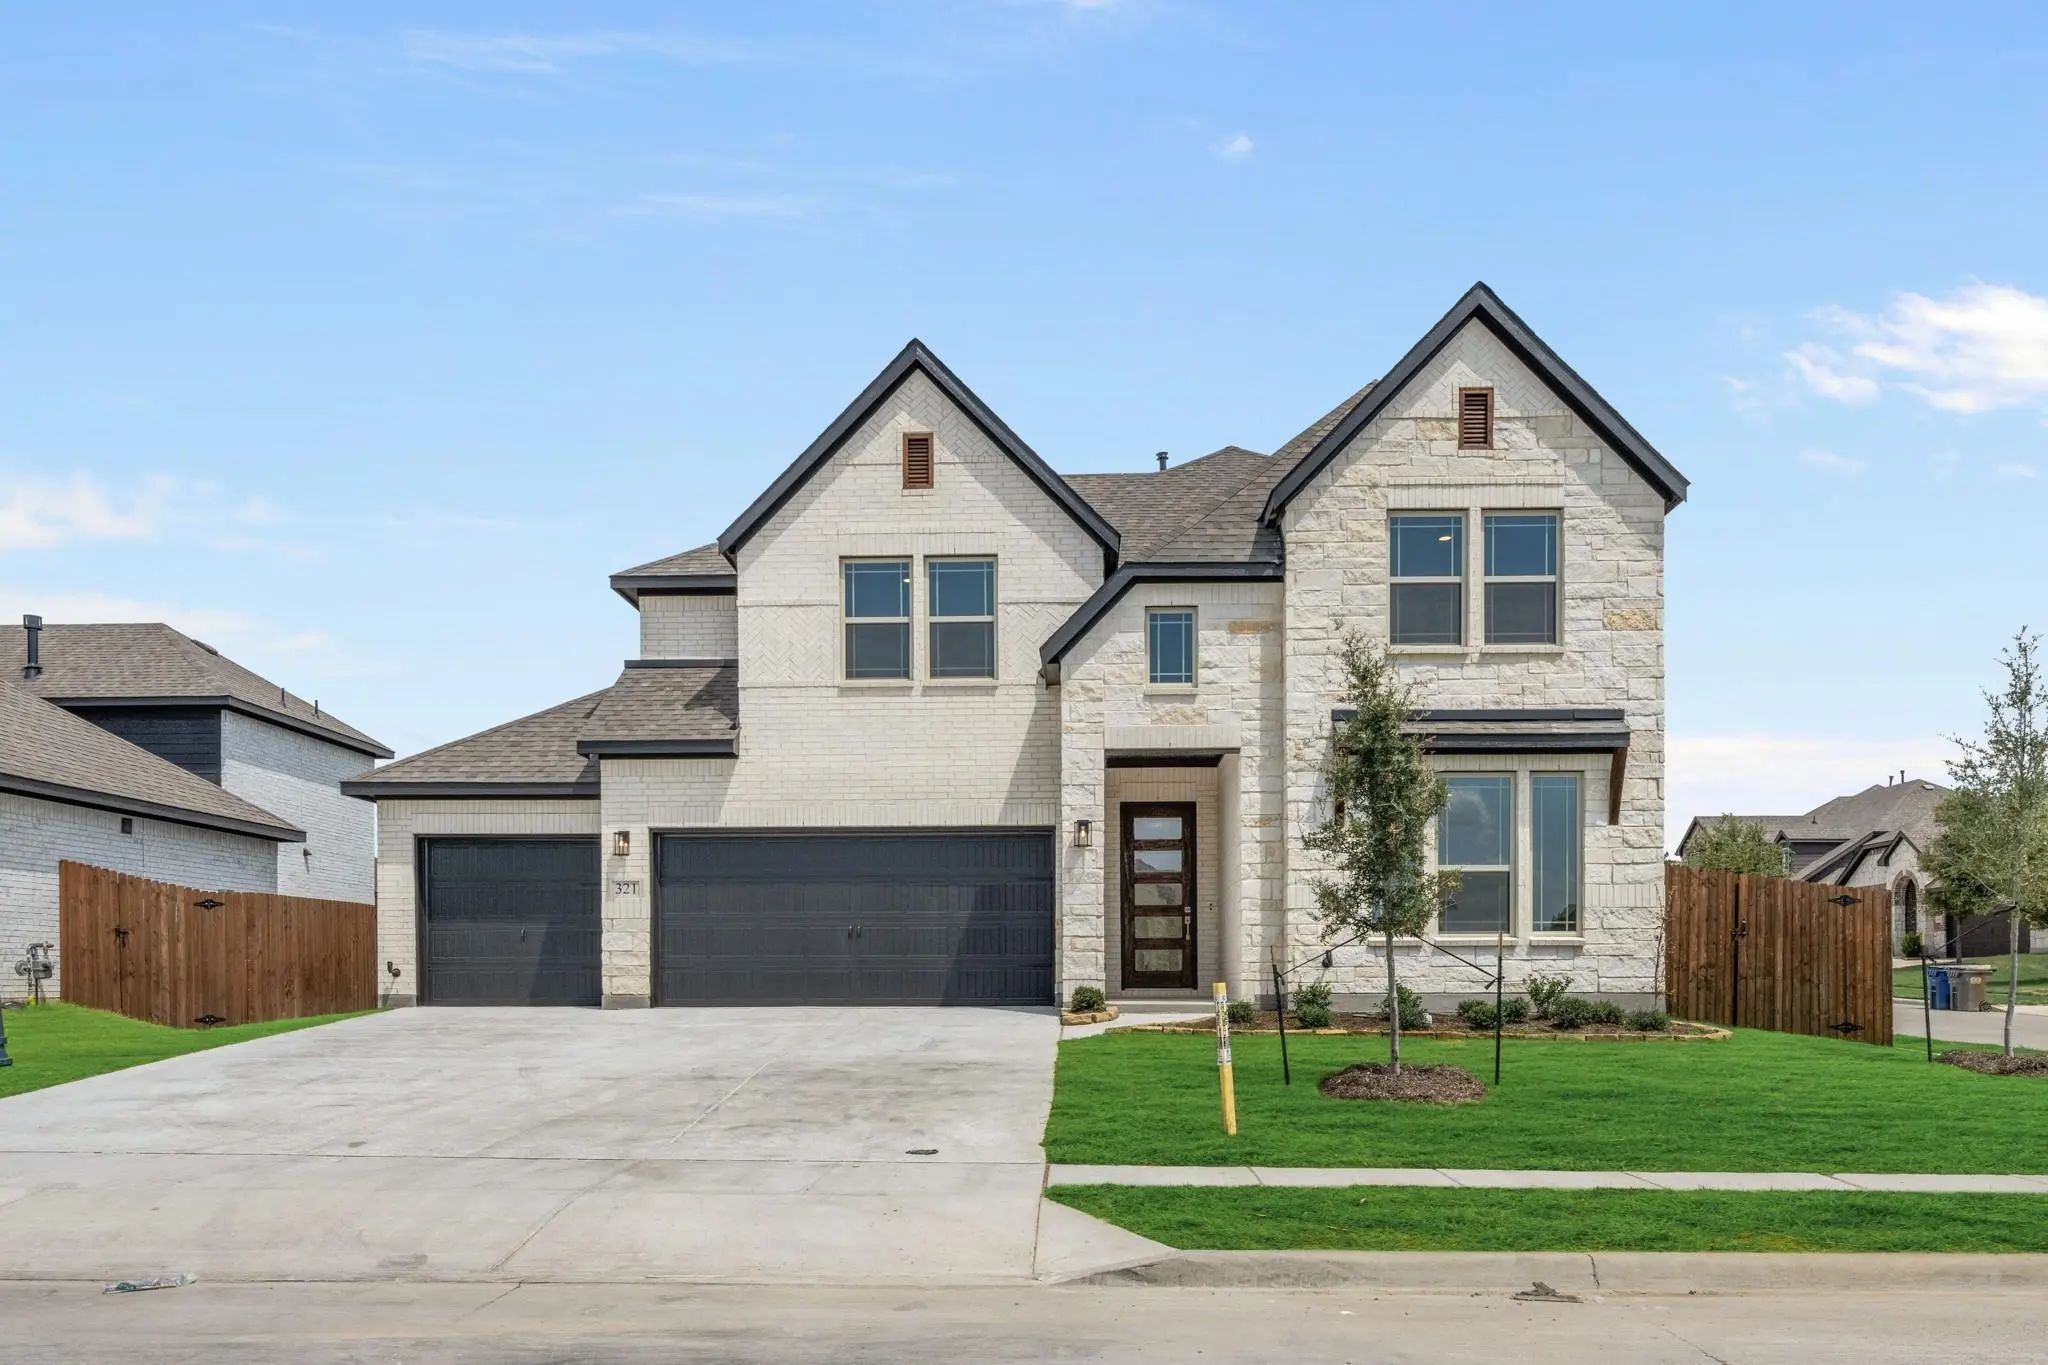
321 Atlas Cedar Drive Glenn Heights, Texas 75154
Dallas |
Desoto ISD
Maplewood
Brand New! Never Lived In! This Violet Iv By Bloomfield Homes Offers 5 Bedrooms, 4 Bathrooms, Game Room, And Media Room. Welcome To This Exceptional Bloomfield Homes Violet Iv In The Desirable Maplewood Community, A Thoughtfully Designed Two-story...
Just ListedReduced 9%
550 Pearly Top Drive Glenn Heights, Texas 75154
Dallas |
Desoto ISD
Maplewood
New! Never Lived In. Estimated Completion December 2026. A Sitting Area Gives The Primary Suite More Room To Unwind In This Cypress Ii, While A Fourth Bedroom, Full Bath, And Game Room Occupy The Upper Level. Bloomfield Homes' Two-story Plan Offer...
New ConstructionReduced 13%
1951 Evergreen Lane Glenn Heights, Texas 75154
Dallas |
Desoto ISD
Maplewood
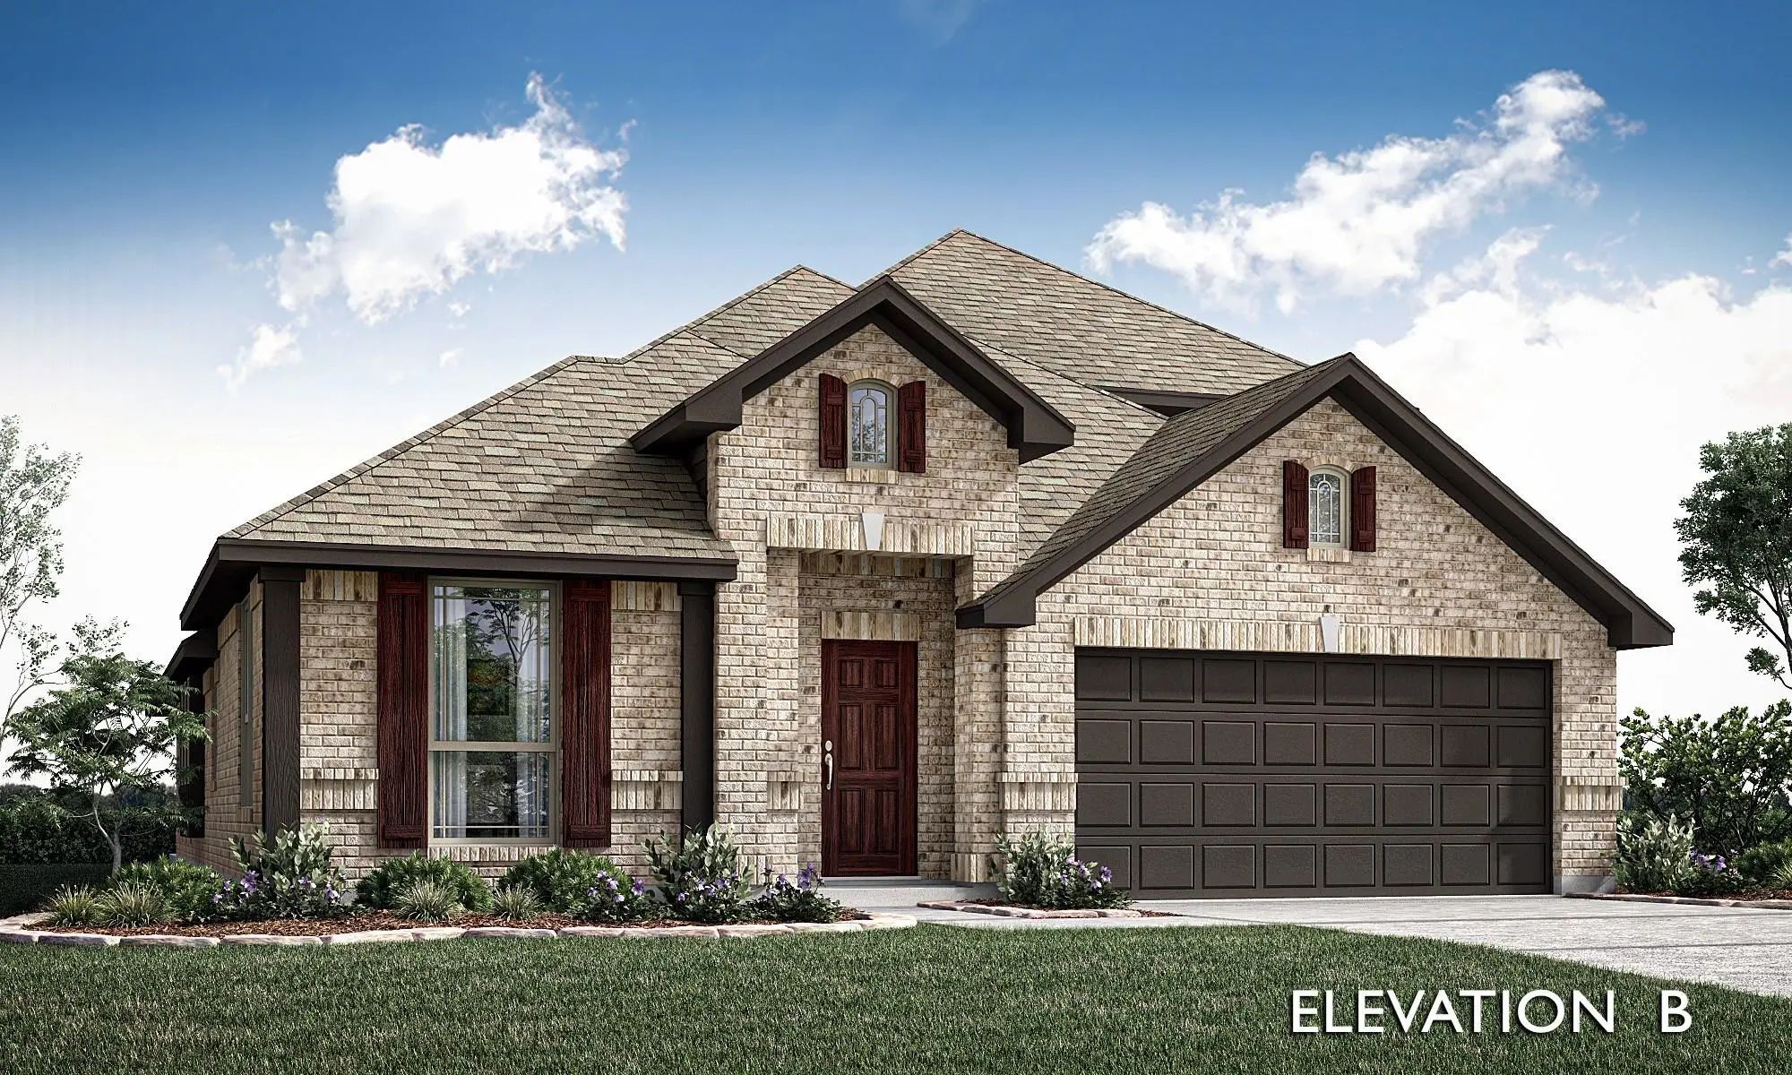
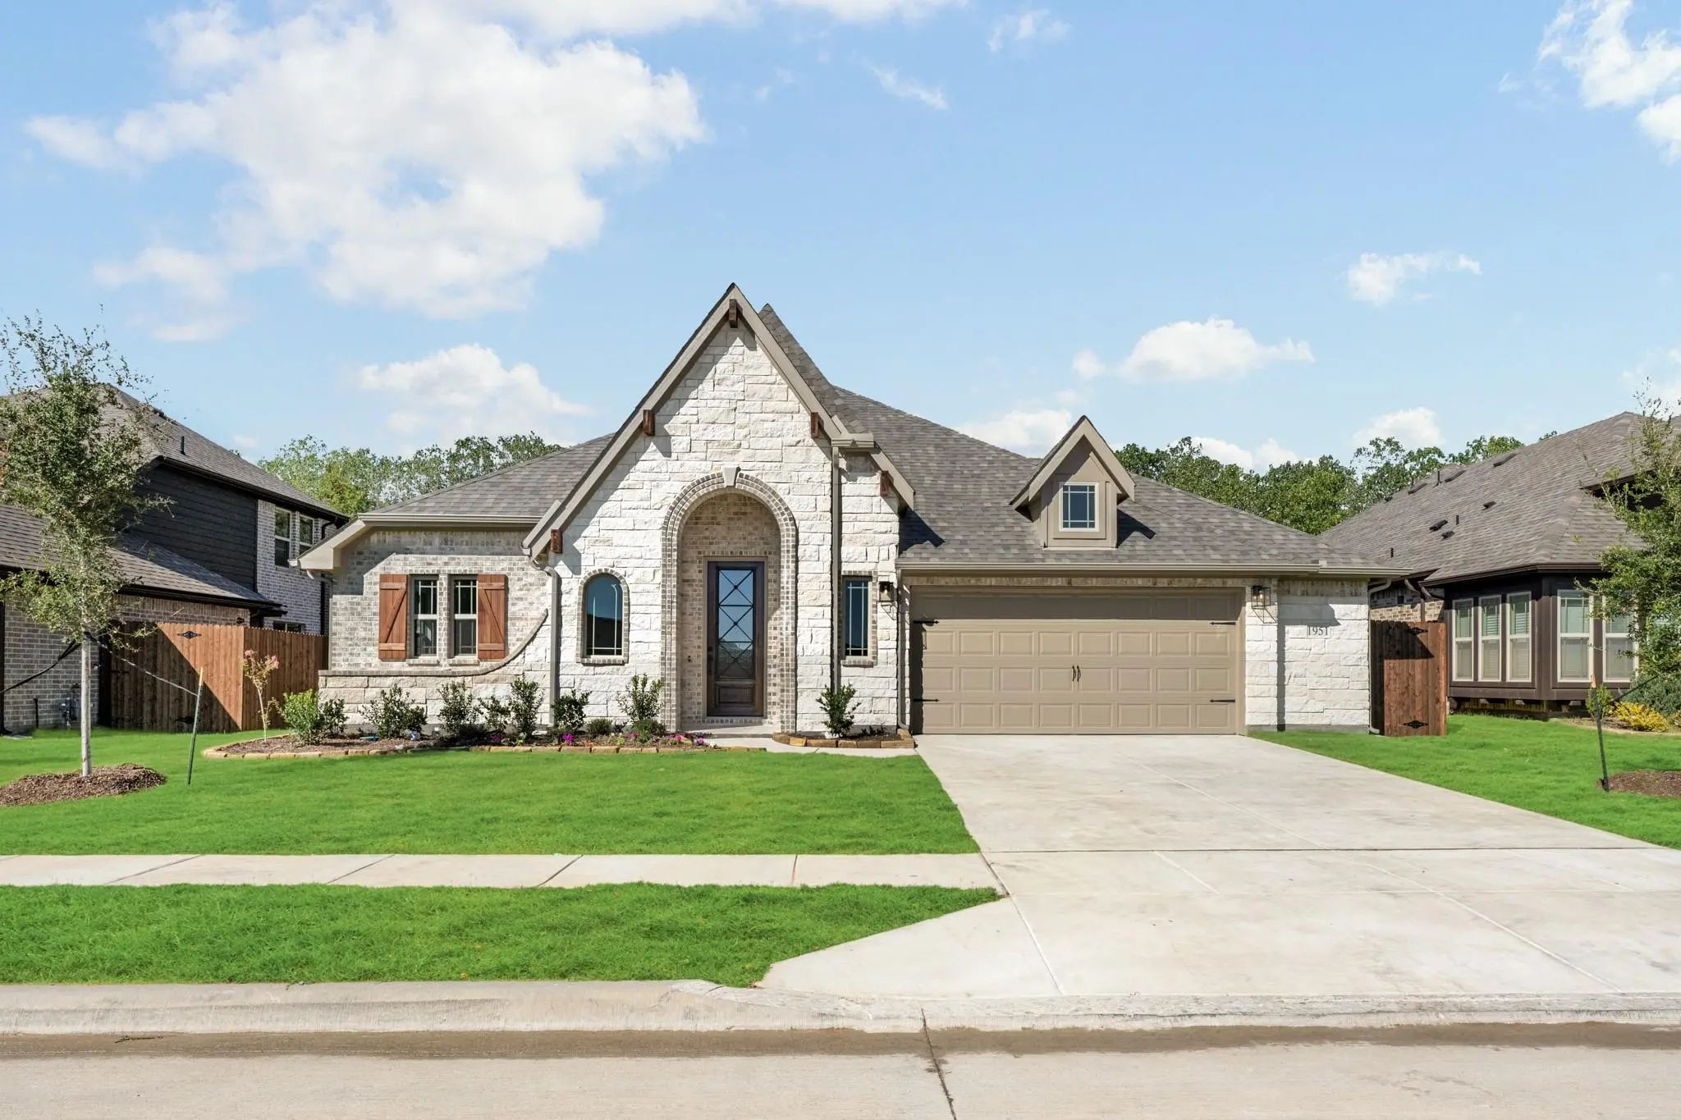
New! Never Lived In. Bloomfield Homes Has Built The Hawthorne, A Single-story Plan With 4 Bedrooms, 2 Baths, And A 2.5-car Garage. Everything Lives On One Level Here, Set On An Interior Lot That Keeps Things Quiet, With The Extra Half-bay Of Garag...
New ConstructionReduced 14%
326 Chestnut Lane Glenn Heights, Texas 75154
Dallas |
Desoto ISD
Maplewood
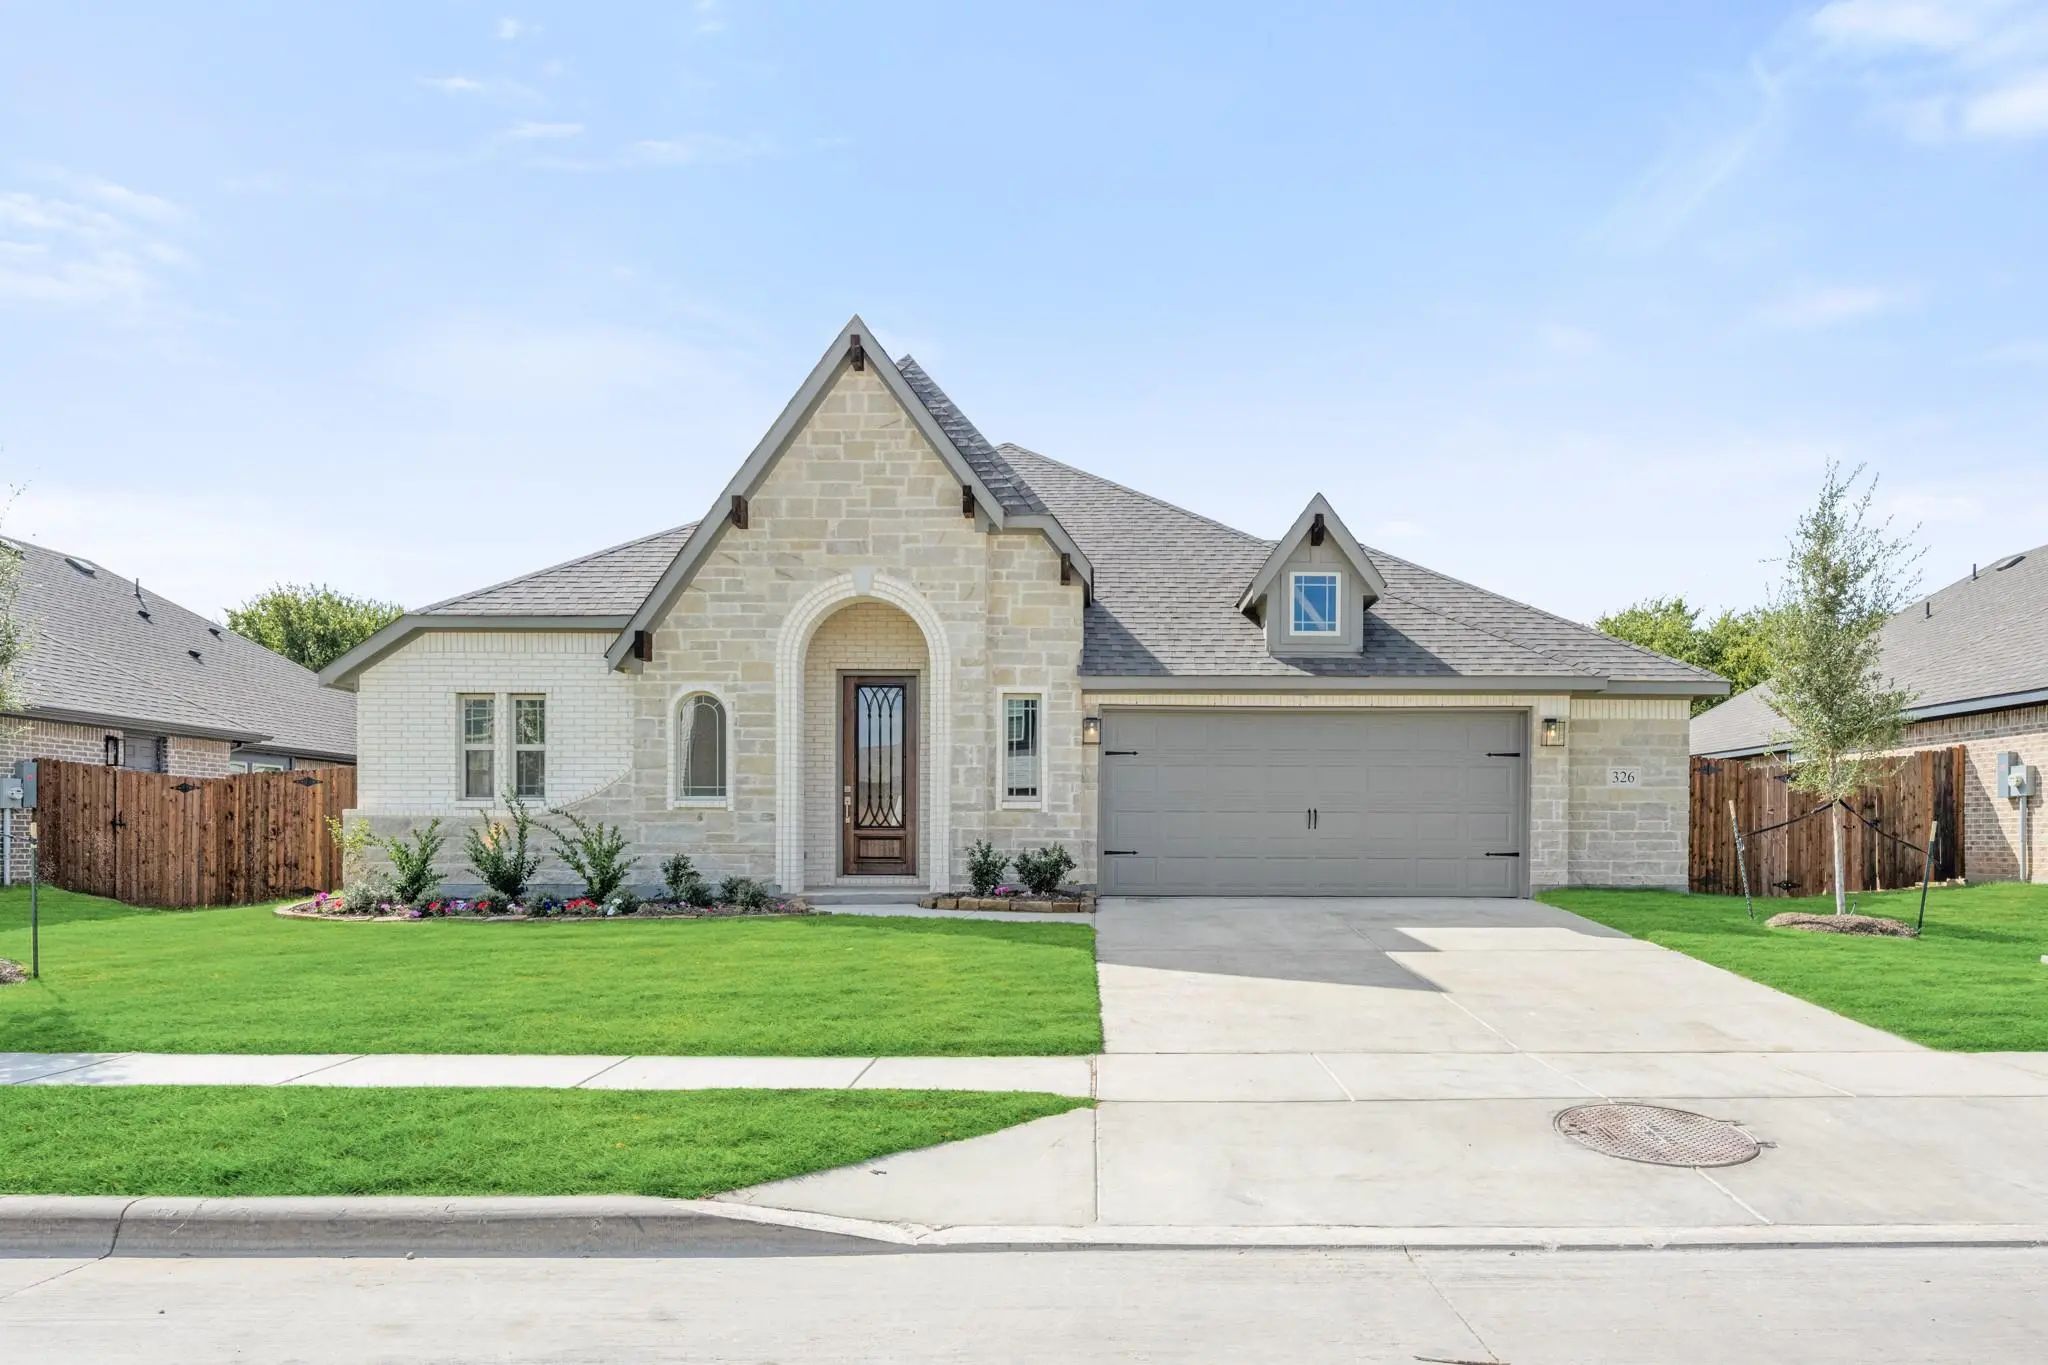
Brand New! Never Lived In! Recently Completed And Move-in Ready! This Hawthorne Ii By Bloomfield Homes Offers 4 Bedrooms, 3 Bathrooms, And Study. Situated In The Desirable Maplewood Community, This Beautifully Designed Home Showcases An Open-conce...
New Improved Price
Welcome To A One Of A Kind Resort Style Retreat Where Everyday Living Meets High End Hosting. Situated On A Prime 0.20 Acre Lot, This Home Is Thoughtfully Crafted For Those Who Love To Entertain, Relax, And Live Large, On A Gre...
Users may not reproduce or redistribute the data found on this site. The data is for viewing purposes only. Data is deemed reliable, but is not guaranteed accurate by the MLS or NTREIS.
Listing information last updated on October 26th, 2026 at 4:34pm CDT.