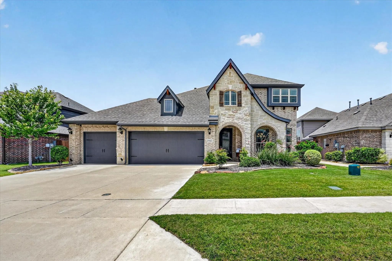
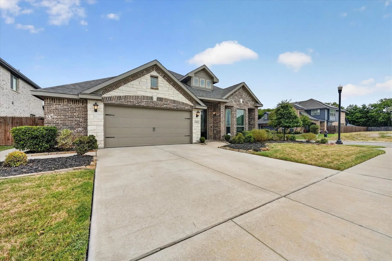
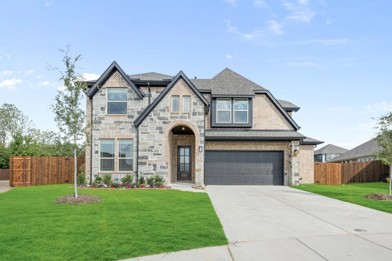
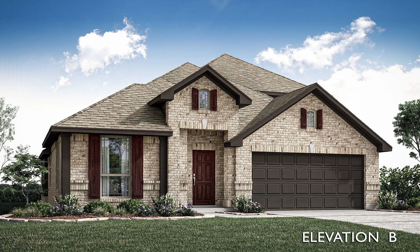
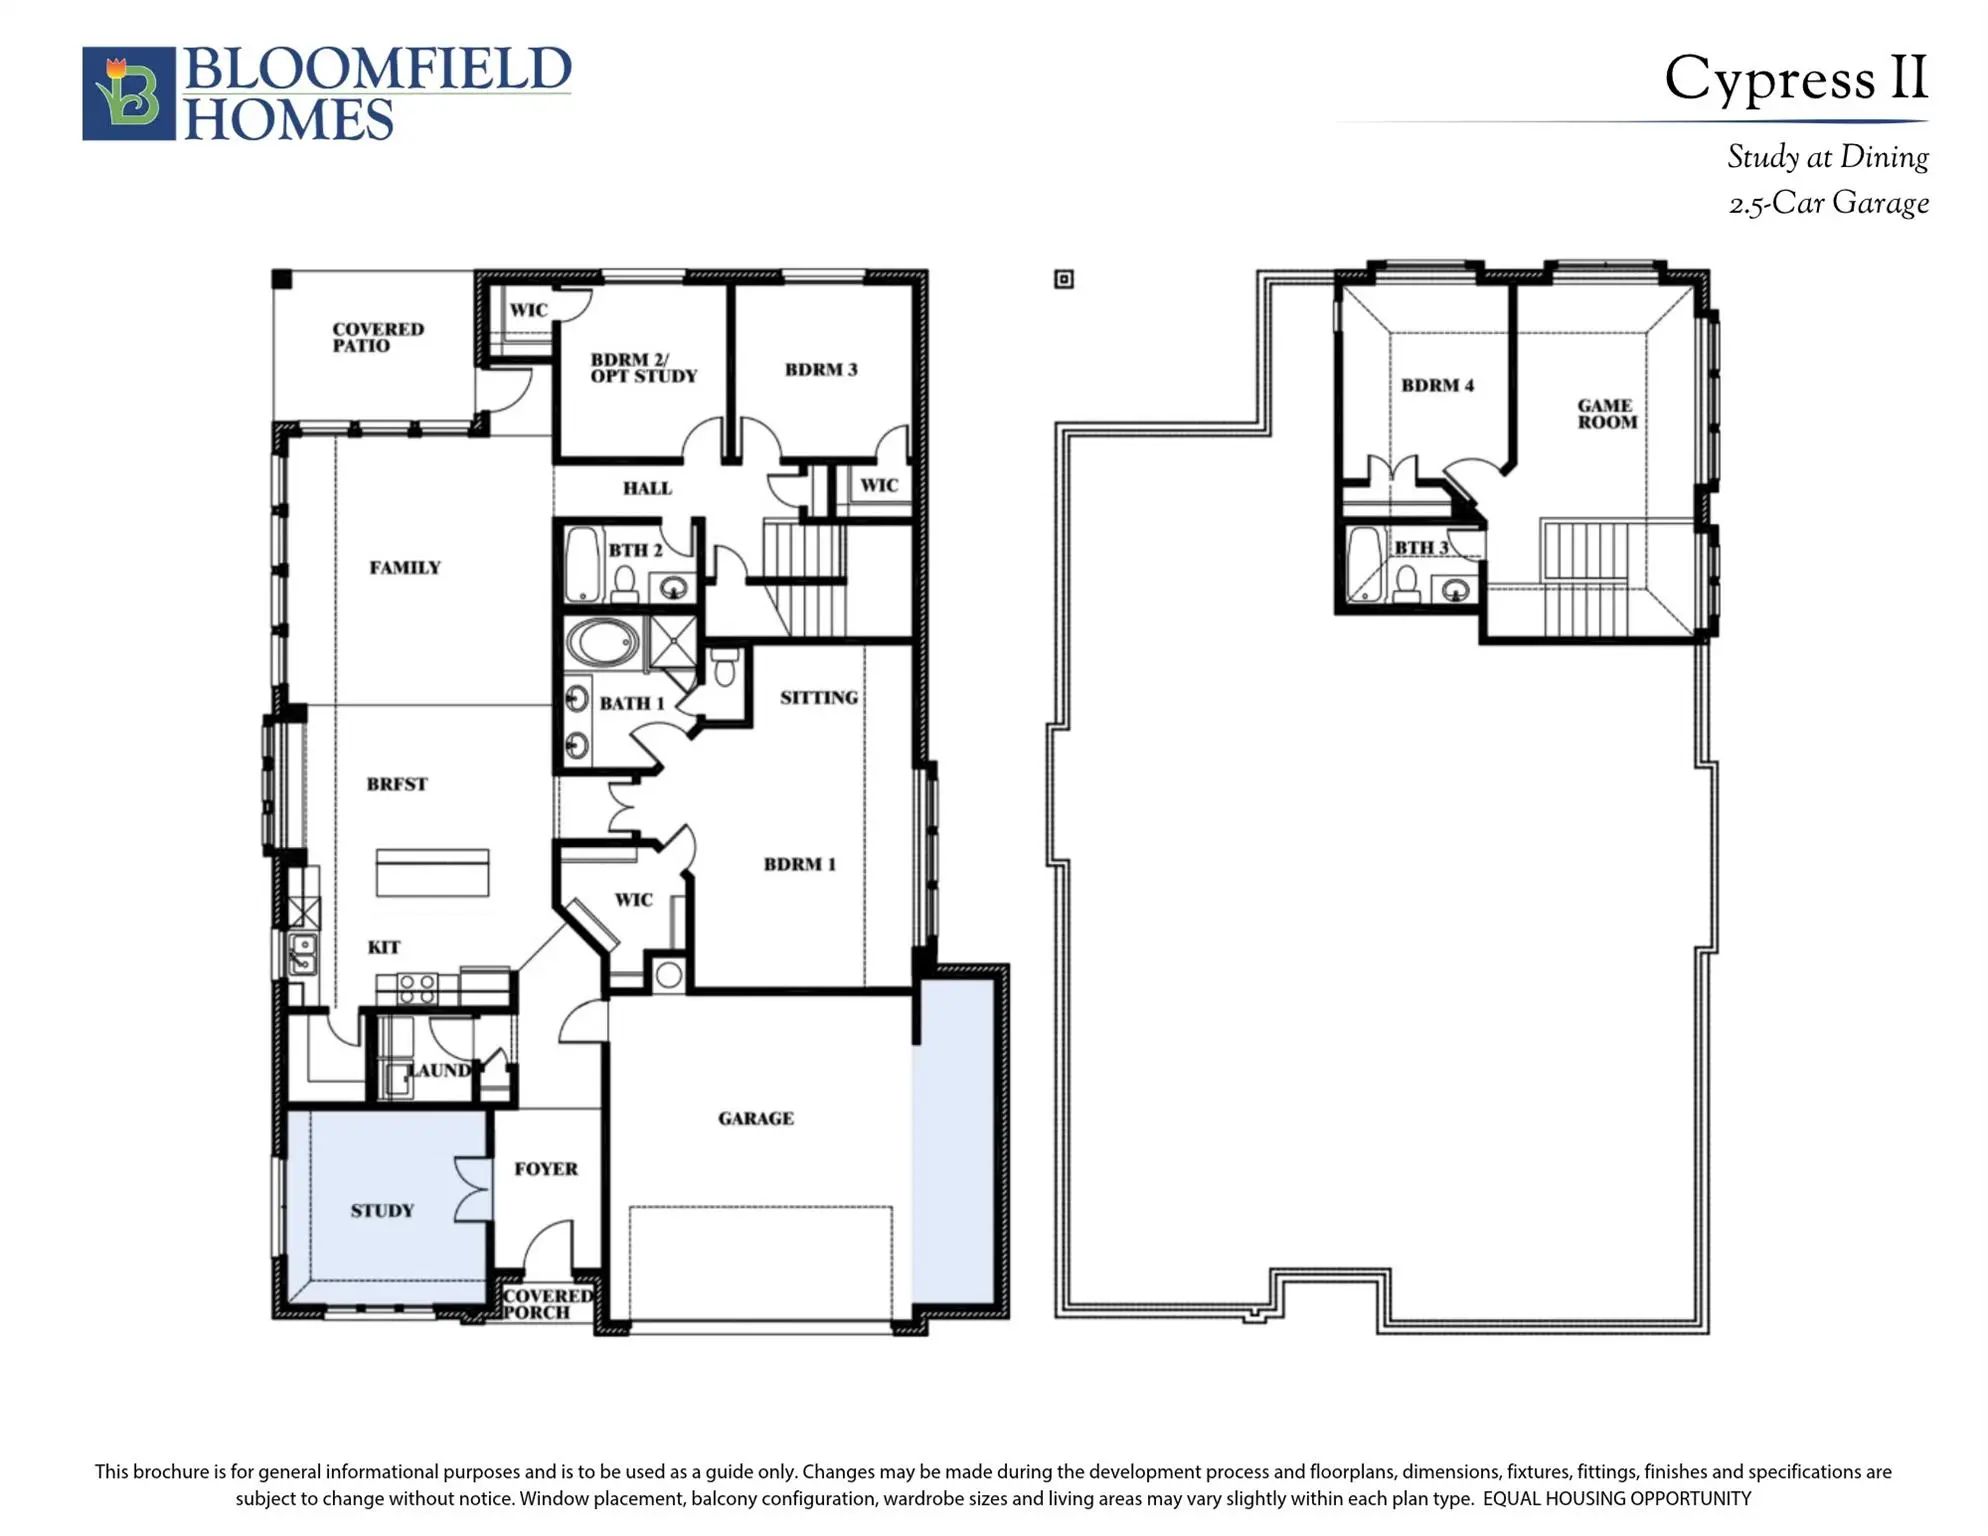
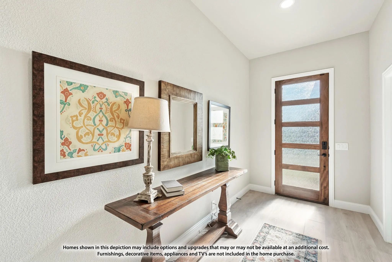
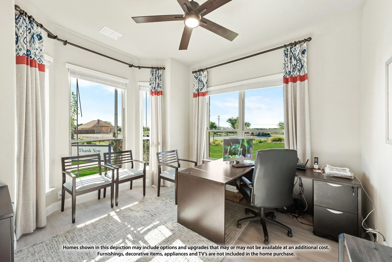
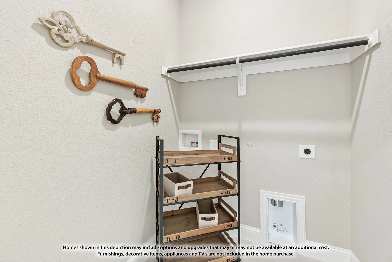
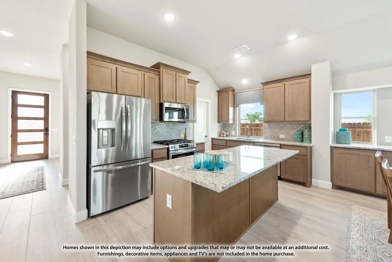
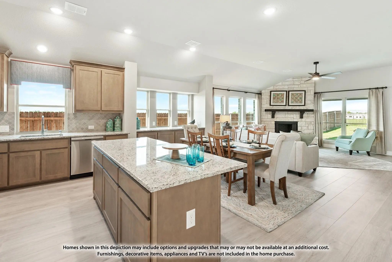
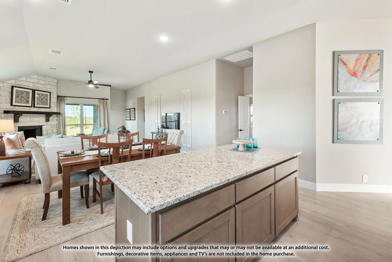
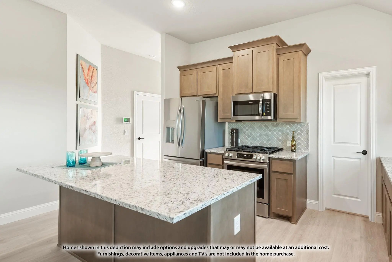
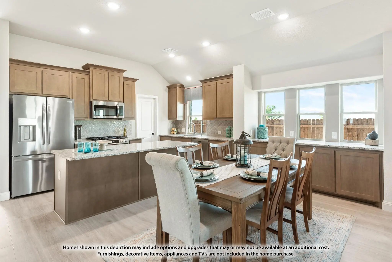
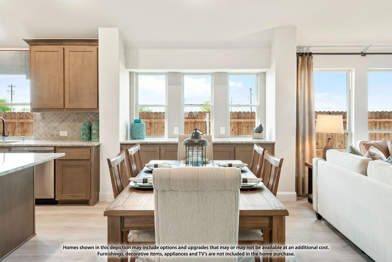
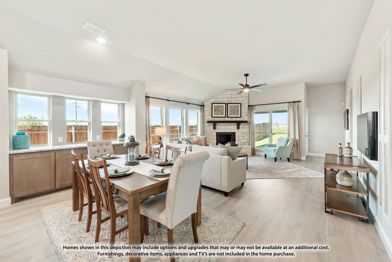
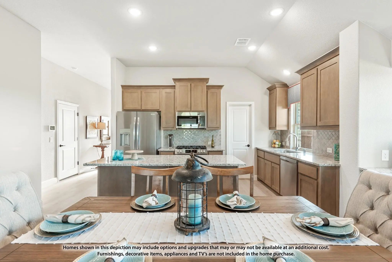
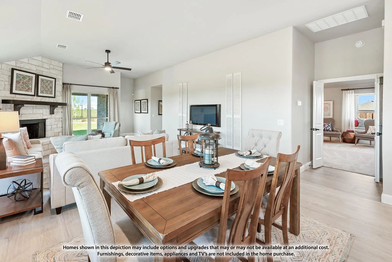
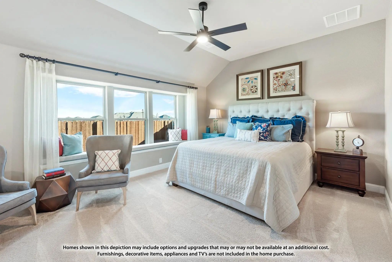
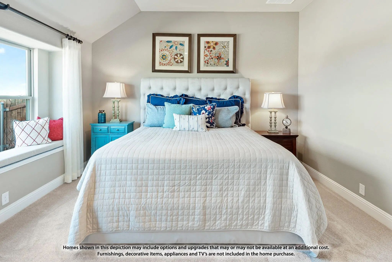
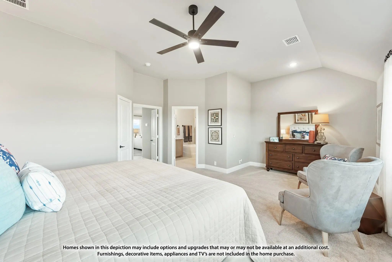
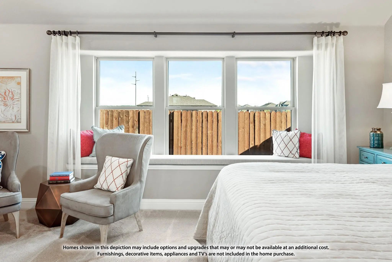
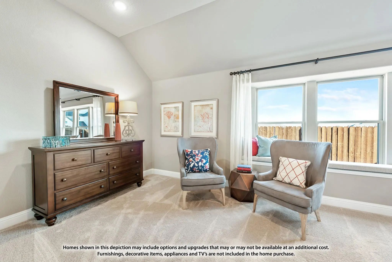
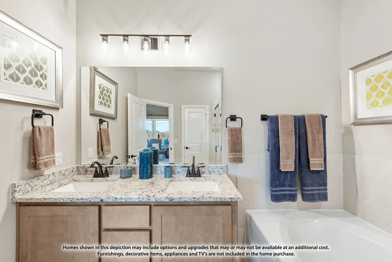
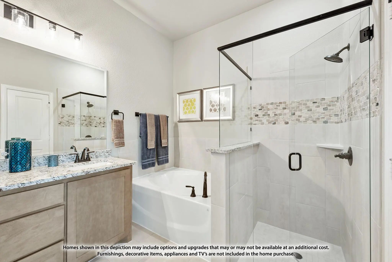
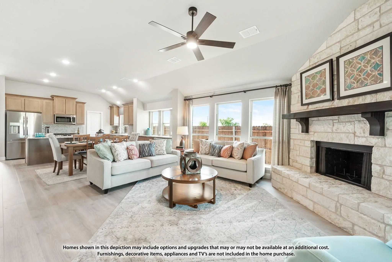
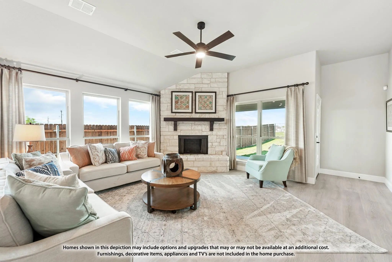
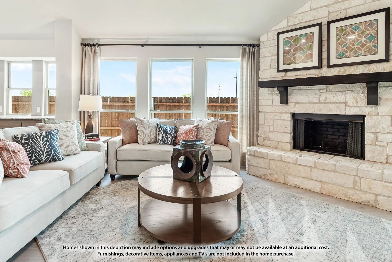
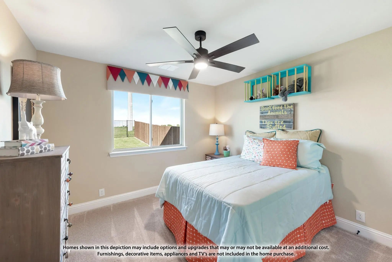
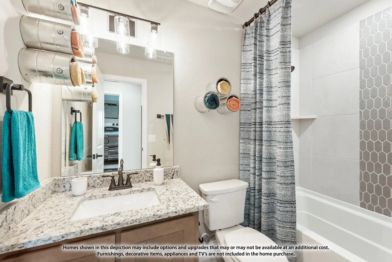
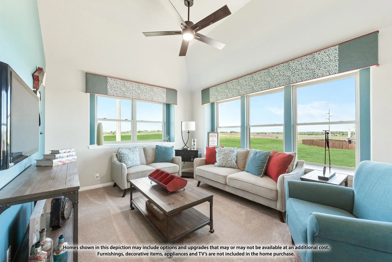
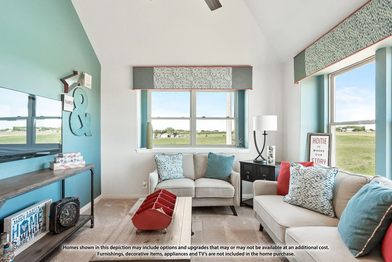
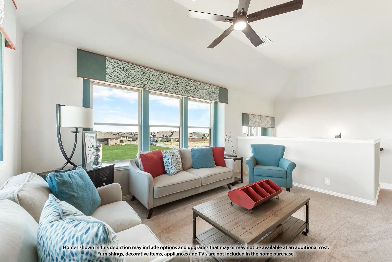
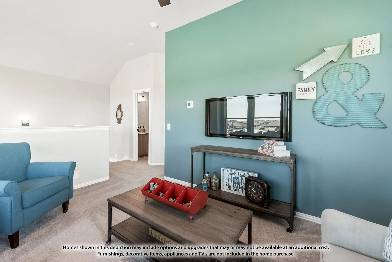
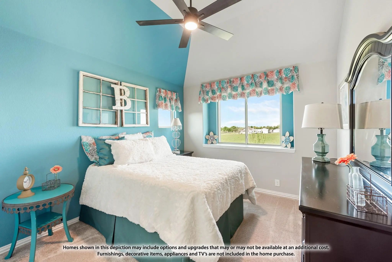
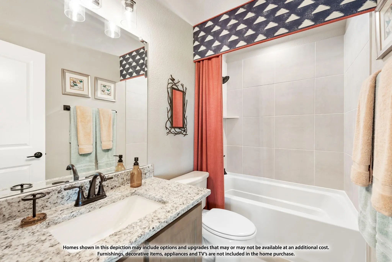
NEW! NEVER LIVED IN. Estimated completion December 2026. A sitting area gives the primary suite more room to unwind in this Cypress II, while a fourth bedroom, full bath, and game room occupy the upper level. Bloomfield Homes' two-story plan offers 4 bedrooms, 3 full baths, a study, and a 2.5-car garage on an oversized interior lot in Maplewood South. The primary bedroom sits on the first floor with added LED lighting, a walk-in closet, and an ensuite bath featuring dual sinks, quartz counters, a garden tub, and a separate shower. Upgraded tile coordinates the bath floor, shower walls, and tub surround. Across the hall, 2 secondary bedrooms have walk-in closets and share another full bath. Upstairs gives games and movie nights a gathering space of their own. Back downstairs, laminate wood flooring connects the shared spaces, including a front study enclosed by French doors. Work can have a door of its own. The kitchen brings painted cabinets and upgraded quartz counters together with a white herringbone backsplash and a single-bowl sink. An electric range handles cooking, with an island for prep, a walk-in pantry for storage, and breakfast space beside a window seat. From there, the family room stretches toward the backyard, with added LED lighting and a door to the covered patio. Quartz counters continue through all 3 bathrooms, and upgraded tile also finishes the secondary baths and laundry room. The laundry sits near the garage entry, where the extra half-bay provides storage room. Outside, upgraded brick, a covered porch, an 8' front door, and 4 uplights give the exterior definition. Visit the Bloomfield Homes Maplewood model today!
Interior FeaturesBuilt-in Features, Cable TV Available, Double Vanity, Eat-in Kitchen, High Speed Internet Available, Kitchen Island, Open Floorplan, Pantry, Walk-In Closet(s)
Brand New Price!! Best Value Around! Rare Opportunity To Live In A Builder Model, Loaded With Designer Upgrades And Custom Finishes That Set It Apart From Every Other Listing On The Market. This Stunning 5-bedroom, 3.5-bathroom Home Offers An Idea...
New ConstructionReduced 13%
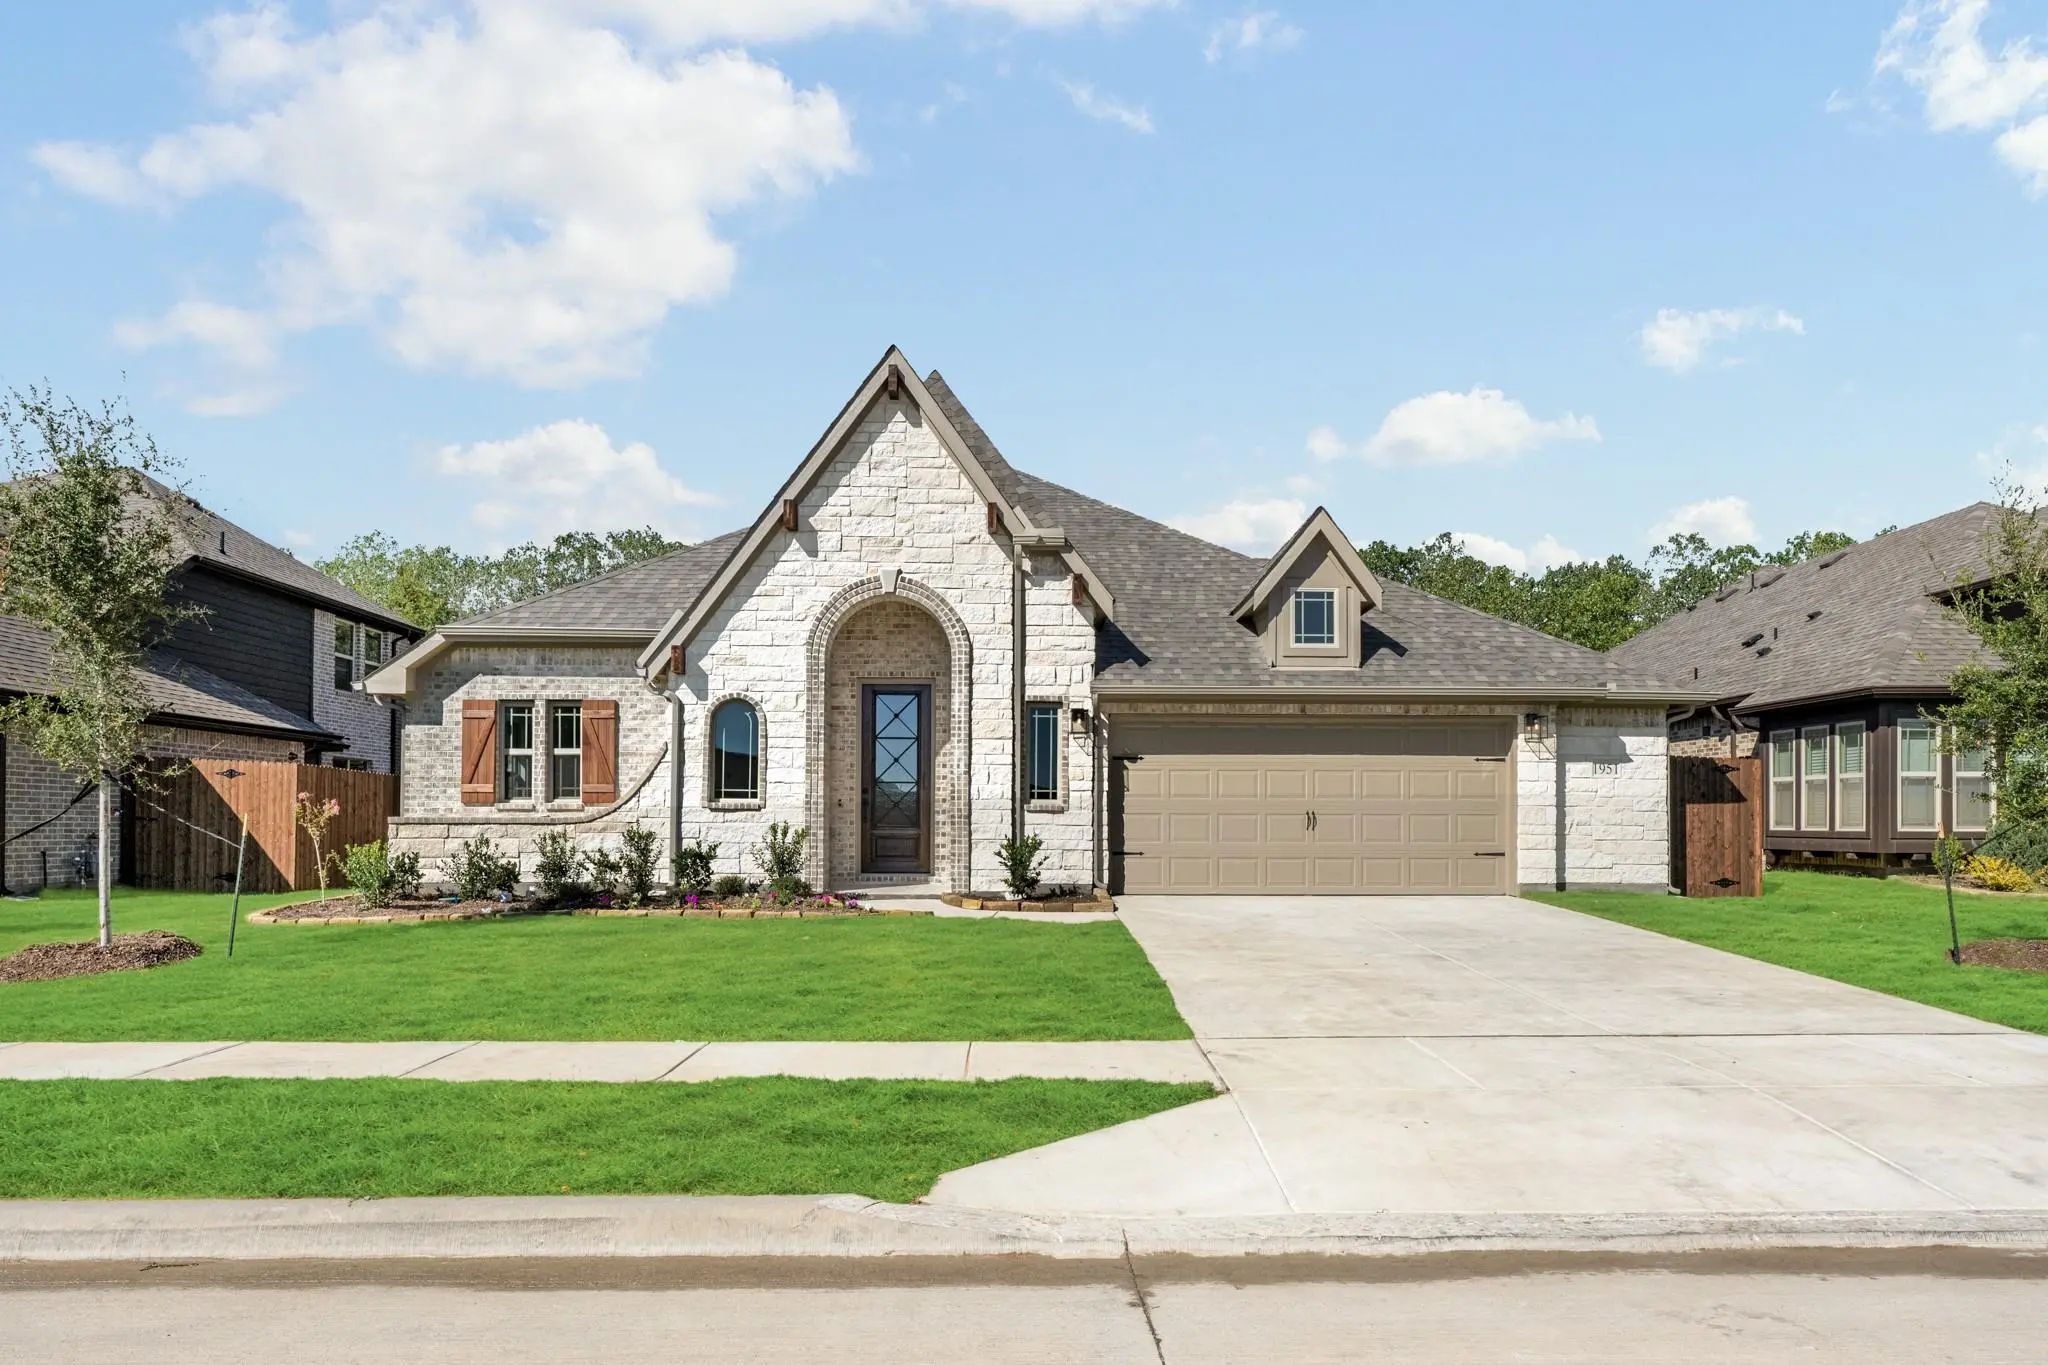
1951 Evergreen Lane Glenn Heights, Texas 75154
Dallas |
Desoto ISD
Maplewood
New! Never Lived In. Bloomfield Homes Has Built The Hawthorne, A Single-story Plan With 4 Bedrooms, 2 Baths, And A 2.5-car Garage. Everything Lives On One Level Here, Set On An Interior Lot That Keeps Things Quiet, With The Extra Half-bay Of Garag...
New ConstructionReduced 18%
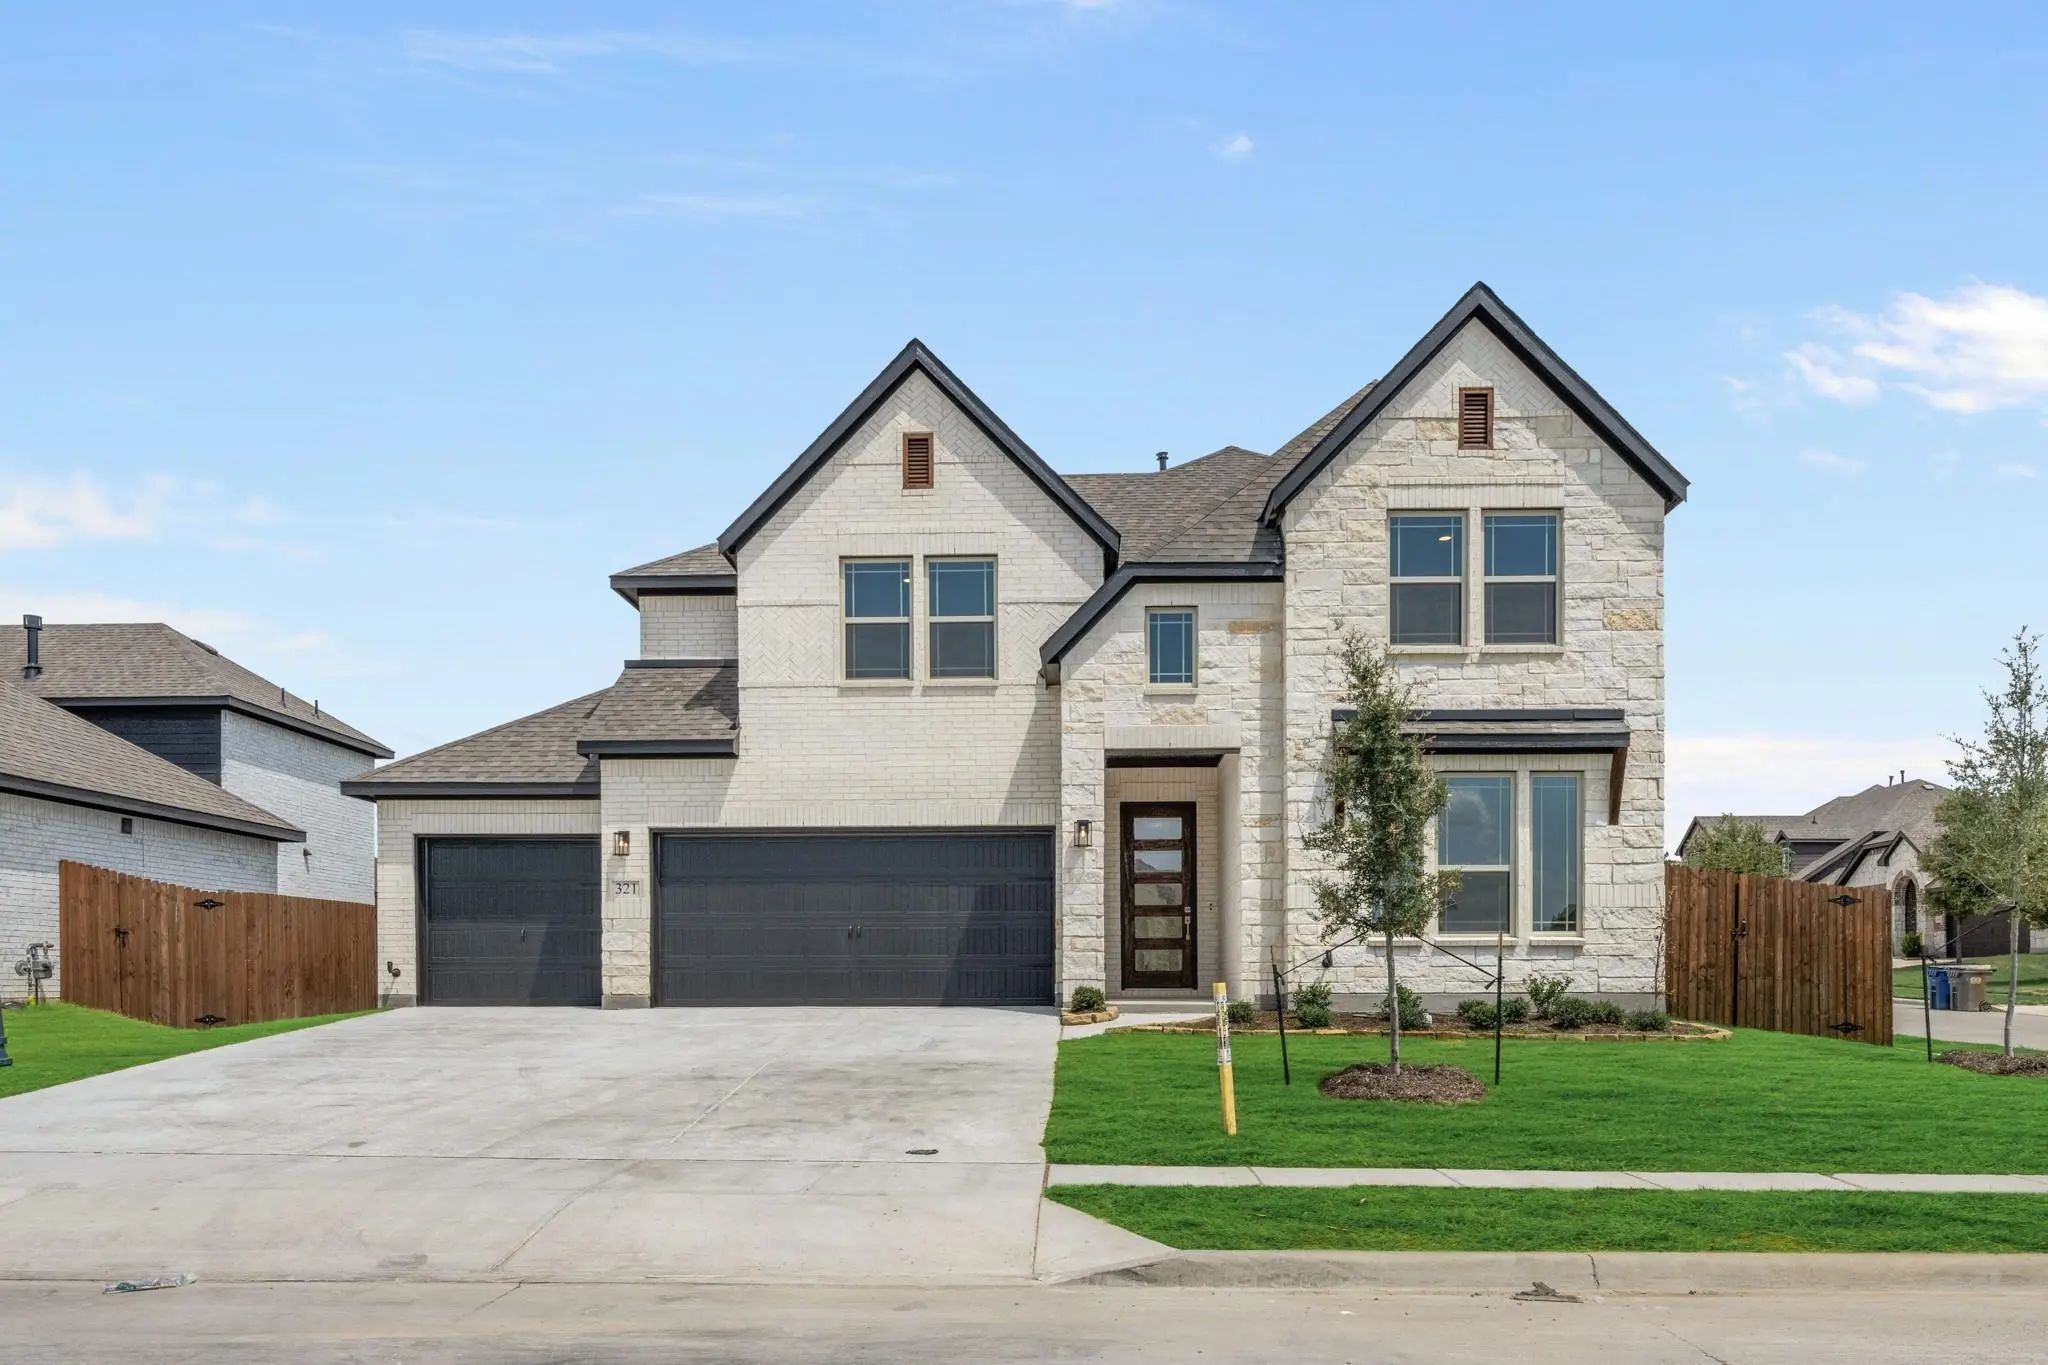
321 Atlas Cedar Drive Glenn Heights, Texas 75154
Dallas |
Desoto ISD
Maplewood
Brand New! Never Lived In! This Violet Iv By Bloomfield Homes Offers 5 Bedrooms, 4 Bathrooms, Game Room, And Media Room. Welcome To This Exceptional Bloomfield Homes Violet Iv In The Desirable Maplewood Community, A Thoughtfully Designed Two-story...
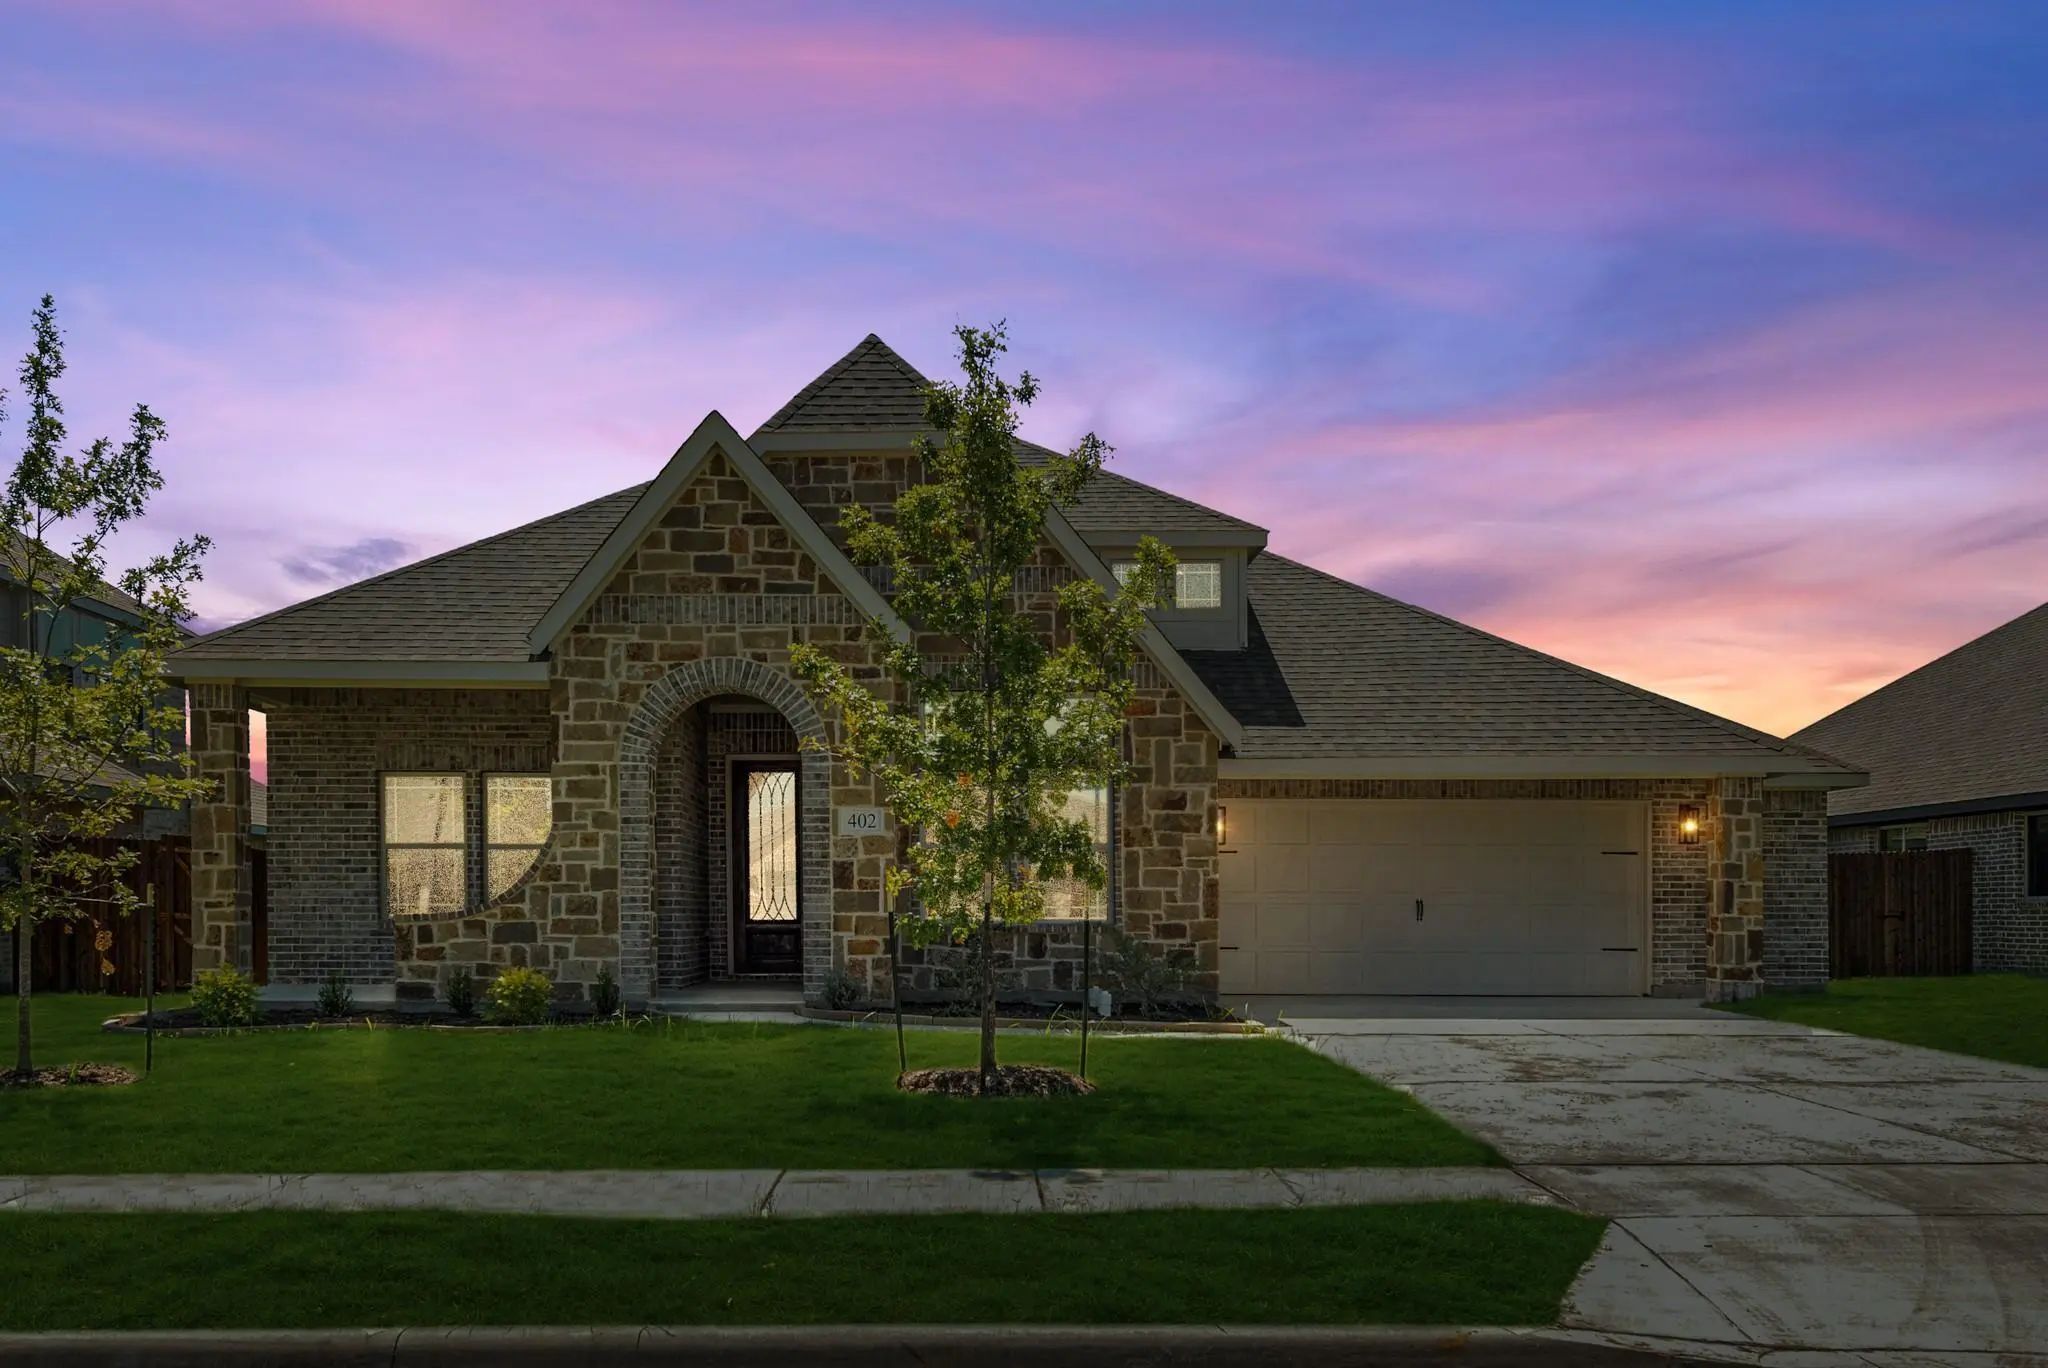
402 Laurel Lane Glenn Heights, Texas 75154-7976
Dallas |
Desoto ISD
Maplewood Ph 2b
Beautifully Designed Energy-efficient Single-story Home Featuring 4 Spacious Bedrooms, 3 Full Baths, And An Oversized 2.5-car Garage, Ideally Situated On A Large Interior Lot Near The Community Clubhouse And Fitness Center. This Thoughtfully Desig...
Seller Is Offering A Concession Toward Buyer’s Closing Costs With An Acceptable Offer—ask For Details! Welcome Home To This Beautifully Upgraded Cypress Ii, Situated On A Private Corner Homesite And Thoughtfully Designed With Space, Style, And Fle...
New ConstructionReduced 15%
423 Atlas Cedar Drive Glenn Heights, Texas 75154
Dallas |
Desoto ISD
Maplewood
New! Never Lived In. Welcome To This Exceptional Bloomfield Homes Violet Iv, A Thoughtfully Designed 5 Bedroom, 4 Bath Home That Blends Luxury, Comfort And Functionality Across The Spacious Two Stories. From The Moment You Arrive The Home Has Stri...
Users may not reproduce or redistribute the data found on this site. The data is for viewing purposes only. Data is deemed reliable, but is not guaranteed accurate by the MLS or NTREIS.
Listing information last updated on October 22nd, 2026 at 6:00am CDT.


 Free Move-Up Offer For New Home Buyers with a Home to Sell