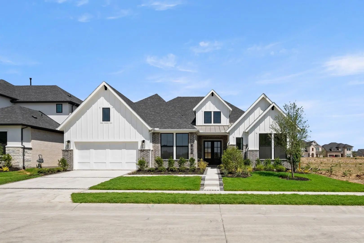
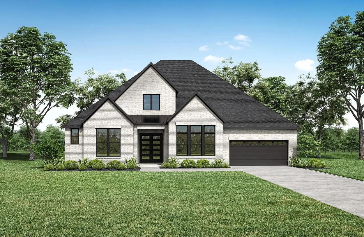
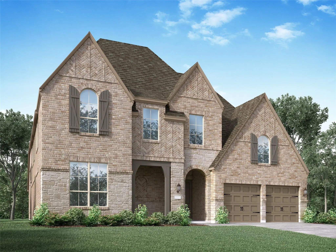
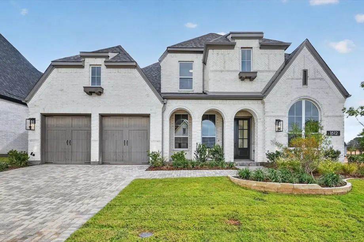
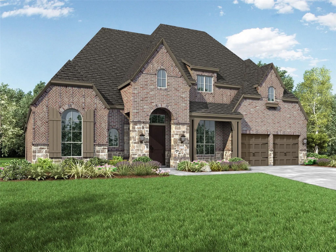
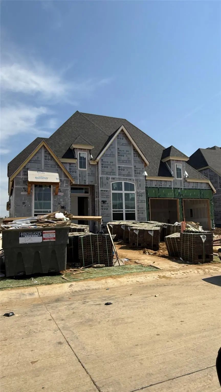
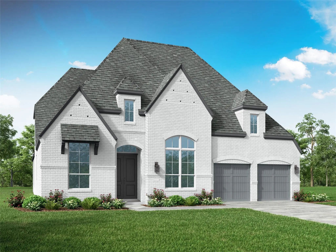
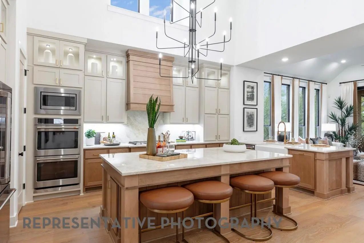
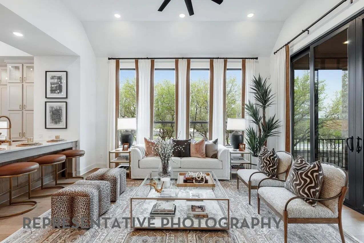
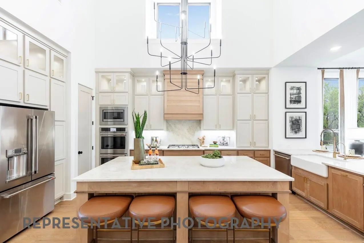
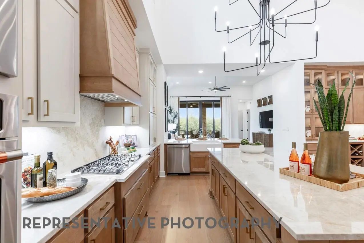
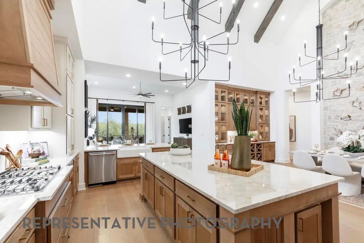
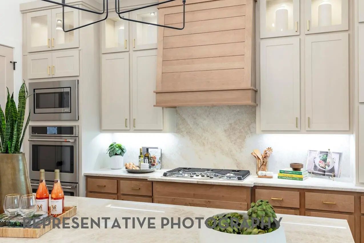
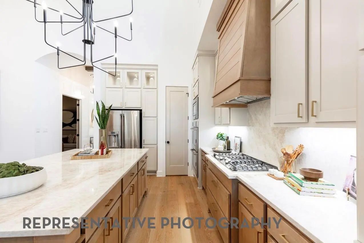
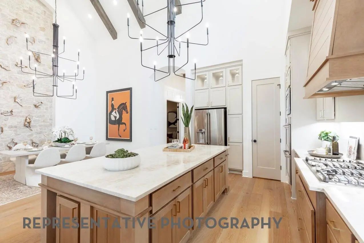
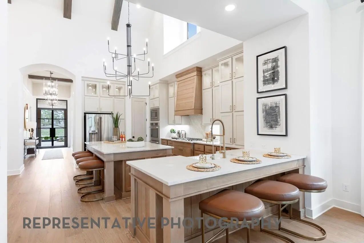
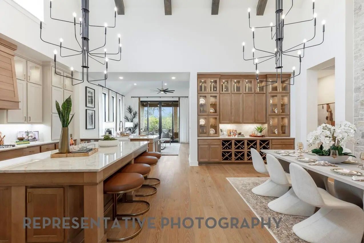
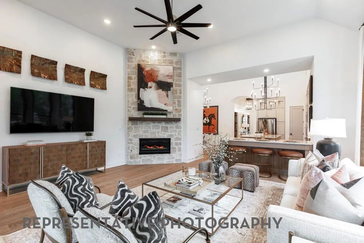
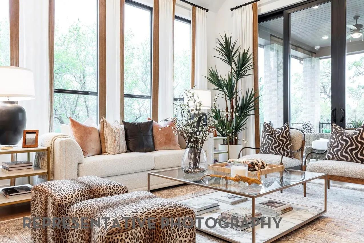
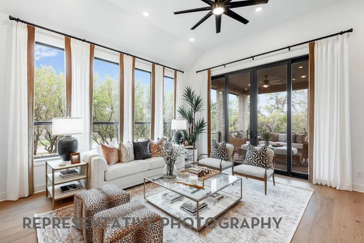
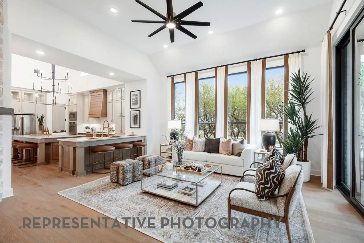
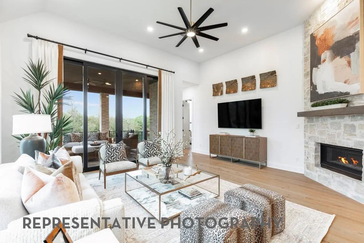
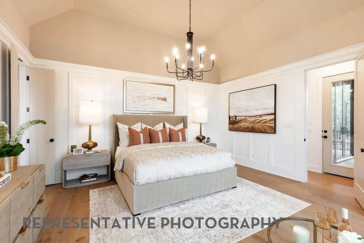
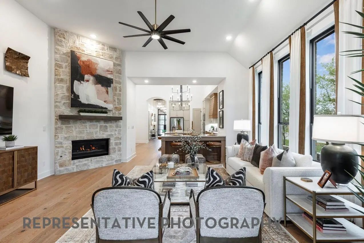
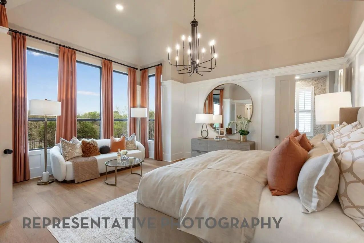
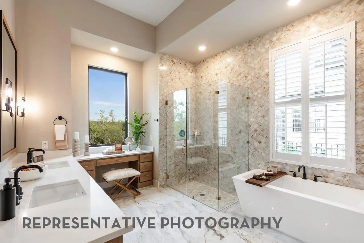
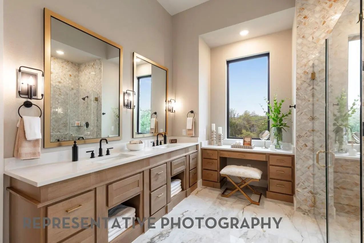
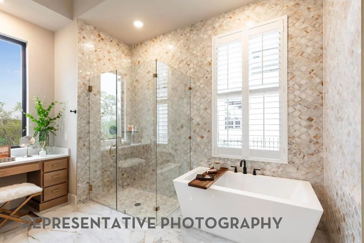
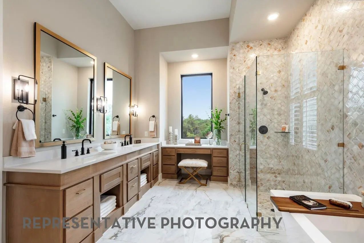
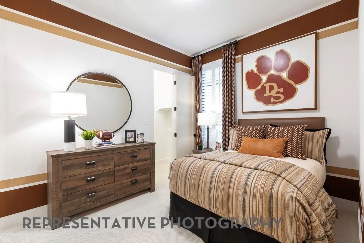
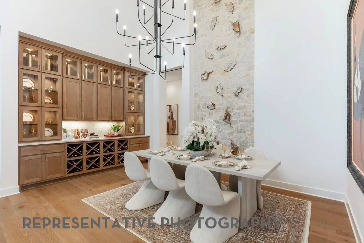
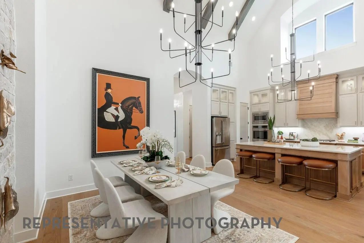
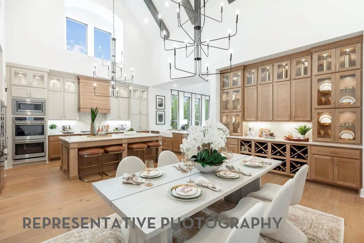
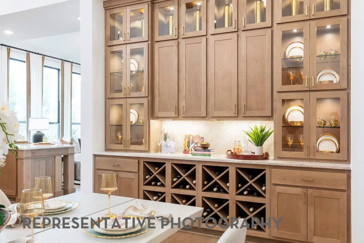
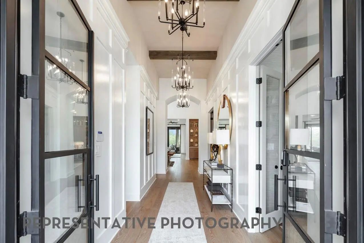
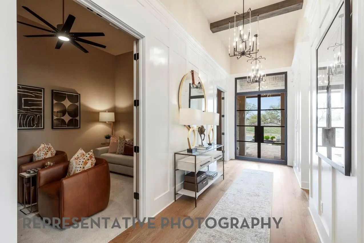
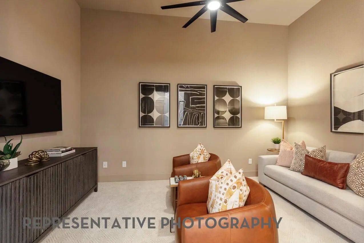
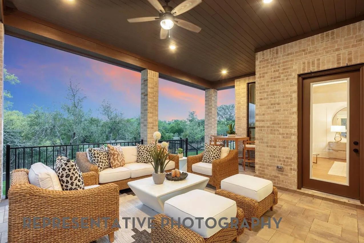
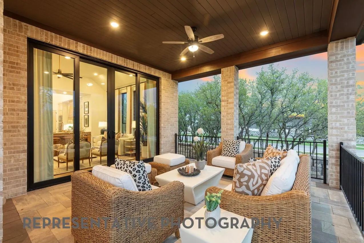
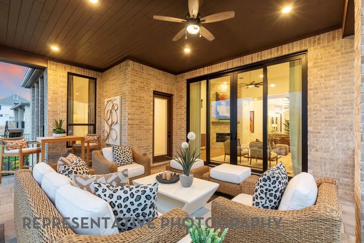
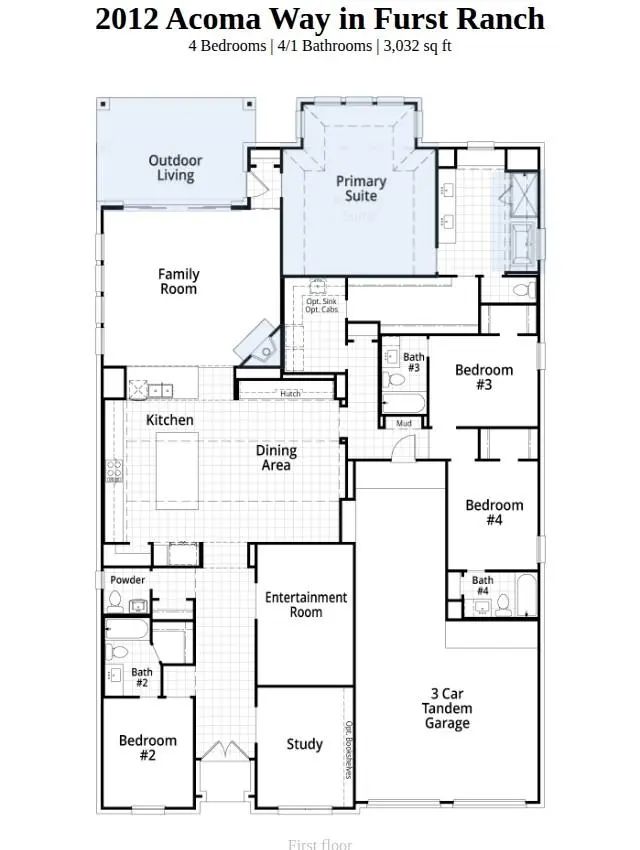
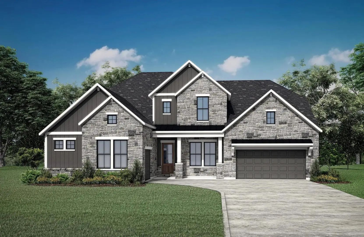
Experience elevated living in this stunning 218 plan home offered by award-winning Highland Homes, ideally situated on a beautiful, greenbelt lot. Currently under construction, this home combines thoughtful design, luxury finishes, and exceptional livability. The kitchen and dining area showcase soaring, cathedral ceilings that create a bright, open atmosphere, beautifully accented with custom wood beams for added warmth and architectural charm. Designed for both everyday living and entertaining, the kitchen features an expansive island along with a separate peninsula with sink—offering incredible workspace and gathering areas. The private primary suite is a true retreat, featuring an extended bedroom layout and a spa-inspired bath complete with a luxurious freestanding soaking tub—perfect for relaxing in style. Seamlessly blending indoor and outdoor living, the home includes impressive 10-foot sliding glass patio doors that open to an extended patio, ideal for entertaining or unwinding outdoors. Each bedroom is thoughtfully designed with its own en-suite bath, providing comfort and privacy for you and your guests alike. Every Highland Home includes a new home warranty for your peace of mind. Located in Furst Ranch, residents will enjoy planned resort-style pools, sports courts, playgrounds, and 404 acres of parks, trails, and open space. Convenient to Argyle ISD, DFW Airport, Lake Grapevine, shopping, dining, and major thoroughfares.
Mls# 21349304 - Built By Drees Custom Homes - Nov 2026 Completion! ~ 5br,5.5ba Grantley Design With Prep Kitchen In Argyle, Tx. Discover The Exceptional Grantley Floor Plan By Drees Homes In The Prestigious Furst Ranch Community. This Stunning 5,0...
Mls# 21244905 - Built By Drees Custom Homes - Ready Now! ~ The Overlook Showcases Elevated Single Level Living With Vaulted Ceilings In The Kitchen, Diing, And Family Room, Creating A Bright And Expansive Atmosphere. The Private Primary Suie Offer...
Mls# 21244890 - Built By Drees Custom Homes - Ready Now! ~ The Eastland Ii Offers A Sophisticated Balance Of Scale And Style, Anchored By A Dramatic Family Room With Soaring Ceilings That Flows Effortlessly Into The Kitchen And Dining Areas. A Ref...
* New 11-time Builder Of The Year Highland Home In Furst Ranch! With 4,111 Square Feet Of Thoughtful Design, This Brand-new 224 Plan Is Under Construction For A December Completion. Step Inside To Discover Elevated Finishes And Designer Upgrades T...
* New Highland Home In Furst Ranch! This Thoughtfully Designed Two-story Residence Offers 3,850 Square Feet With Four Bedrooms, Four Full And Two Half Baths, A Private Study, Entertainment Room, And Three-car Garage. The Open Family Room Is Center...
Gorgeous Under Construction New Two Story Award Winning Highland Home 222 Floor Plan With 5 Bedrooms, 5 Full Baths And 1 Powder Bath. This Open Floor Home Has A Large Kitchen With An Abundance Of Cabinets, Large Island, Hutch, Eat In Kitchen And W...
Users may not reproduce or redistribute the data found on this site. The data is for viewing purposes only. Data is deemed reliable, but is not guaranteed accurate by the MLS or NTREIS.
Listing information last updated on October 20th, 2026 at 7:16pm CDT.


 Free Move-Up Offer For New Home Buyers with a Home to Sell
 New Construction