Contact / Login

Contact ARG Realty LLC

Find us on...

Dashboard

Login using...

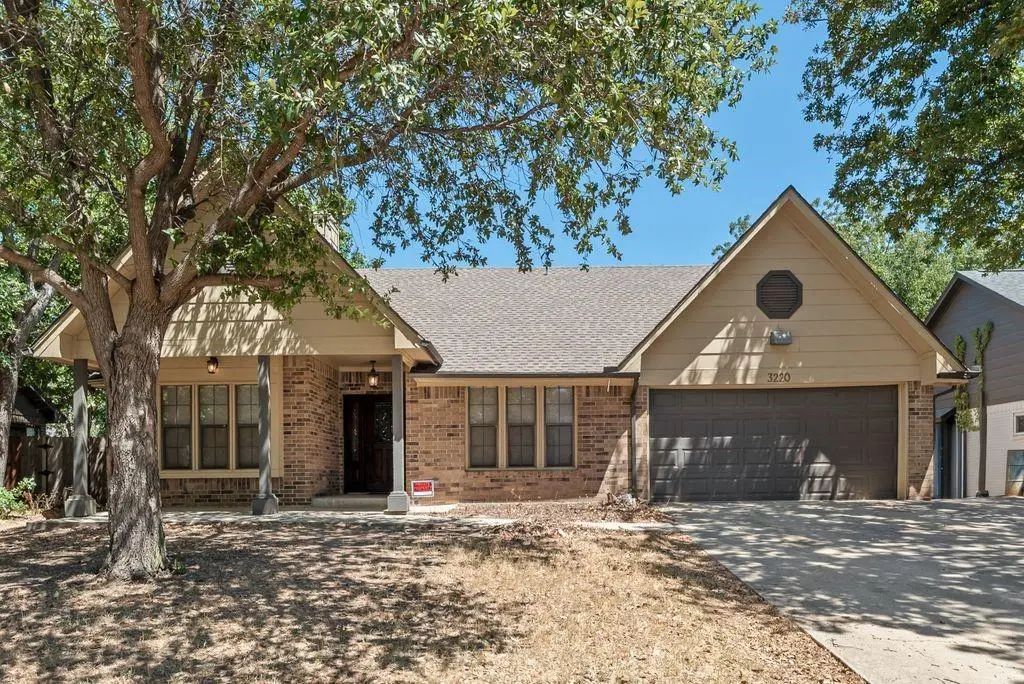
3220 Timberview Drive, Corinth, Texas– $329,000
Unlock Restricted Data For Free!MLS Rules Require Registration - Unlock Now!

  • 4 Beds
  • 2 Baths
  • 2,500 Sqft
  • 2 Garages
  • .19 Acres
  • 1985 Year Built
  • Study
  • Game Room
  • Media
  • Pool
  • 4 Beds
  • 2 Baths
  • 2,500 Sqft
  • 2 Garages
  • .19 Acres
  • 1985 Year Built
  • Study
  • Game Room
  • Media
  • Pool

3220 Timberview Drive
Corinth, Texas 76210-2688

County: Denton Fairview Sub Ph 2

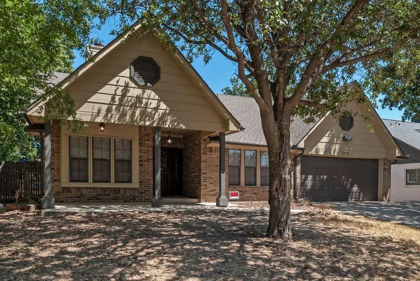
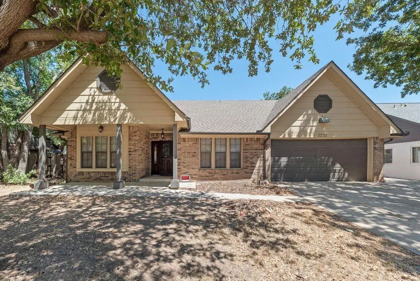
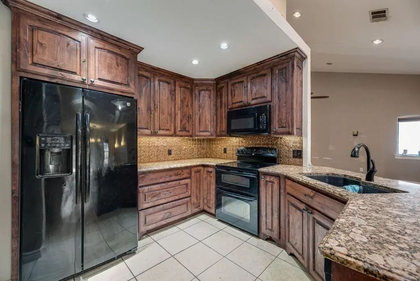
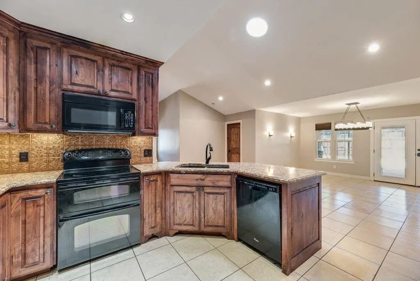
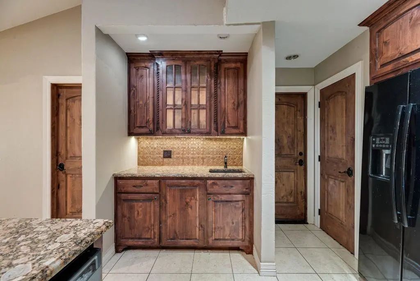
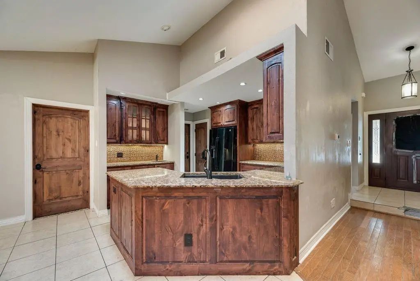
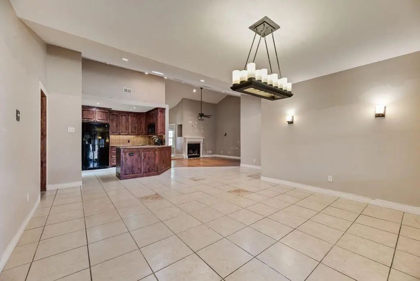
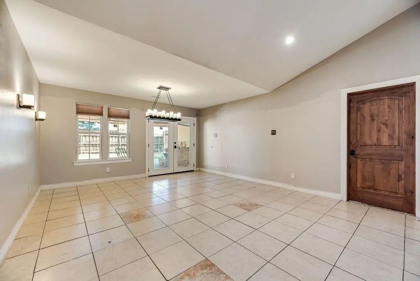
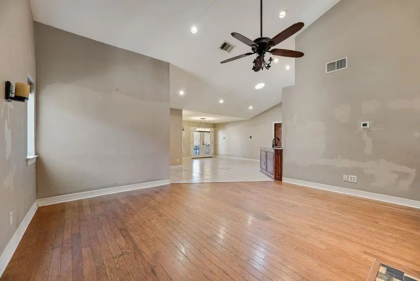
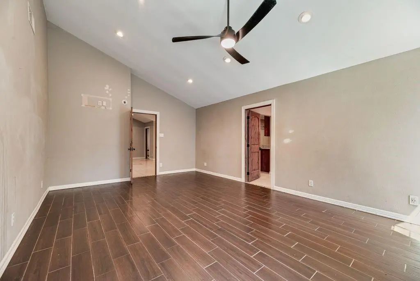
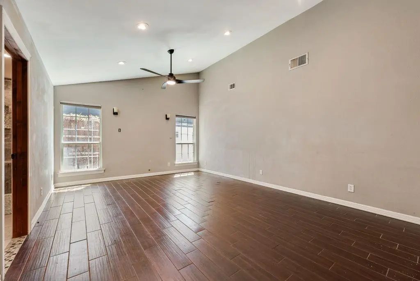
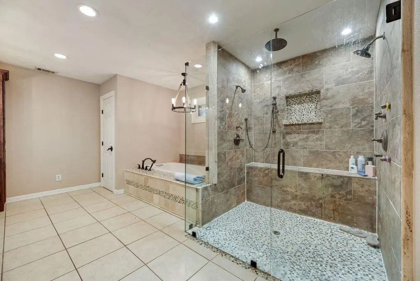
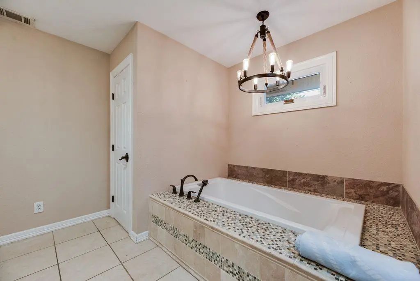
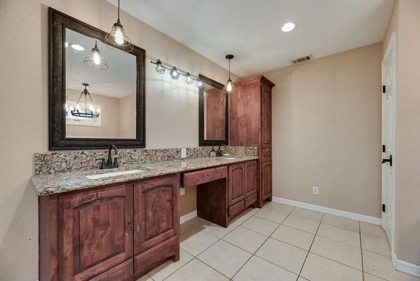
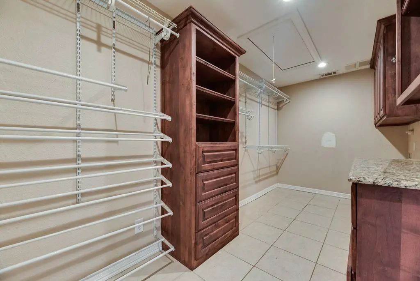
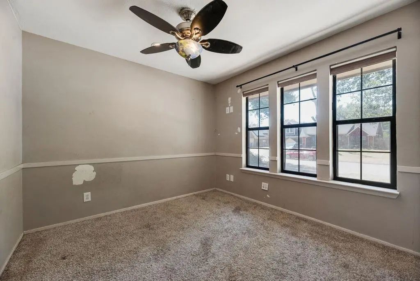
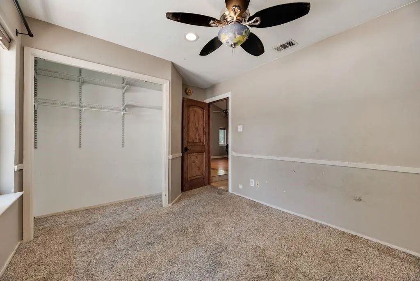
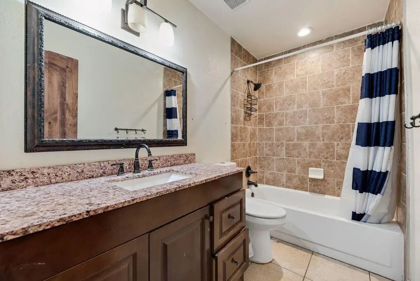
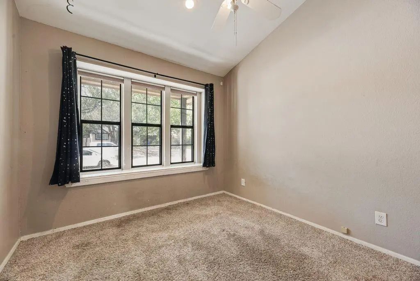
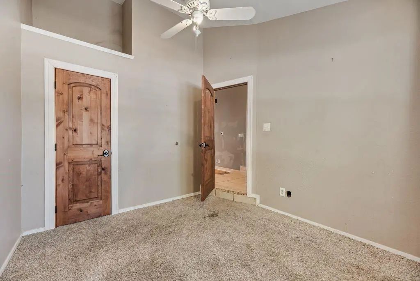
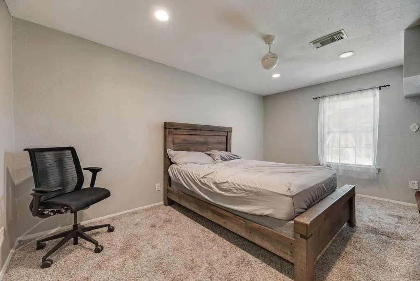
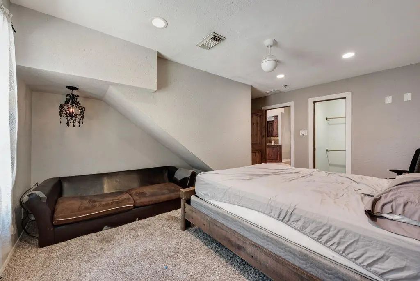
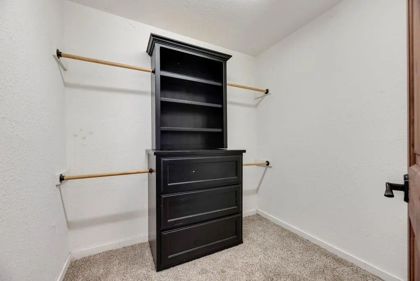
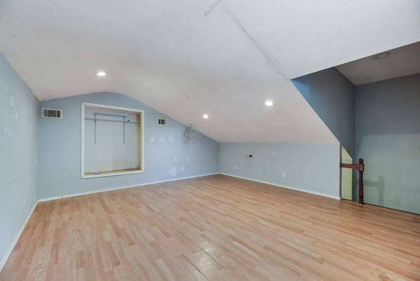
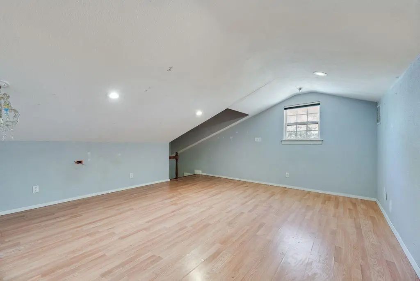
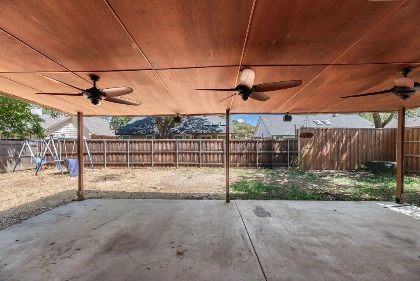
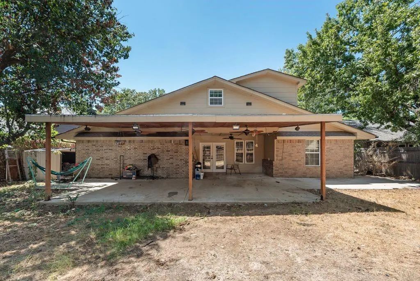
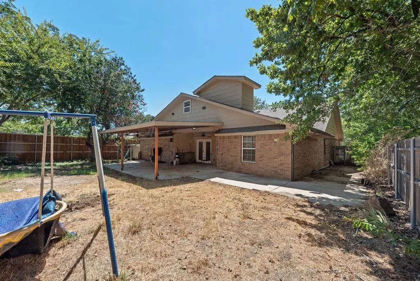
Spacious 4 bedroom home in Corinth with a bonus loft upstairs. Approximately 2,500 sq ft. Vaulted living with fireplace and wood flooring opens to a large dining area and kitchen with granite countertops, dark wood cabinets, double oven, and extra prep station. French doors lead to a wide covered patio. The primary suite is the feature: dual granite vanity with makeup desk, soaking tub, oversized walk-in glass shower with bench and multiple heads, plus a huge closet with built-ins. Secondary bedrooms are bright, with large window groups and good closet space. A loft with wood flooring works as a game room, office, or flex space. Two-car garage, mature trees, fenced yard with huge covered patio. Convenient to I-35E. Come see the size and the primary bath.

View Virtual Tour

Estimate Your Monthly Payment

Tax Value @ 100% of Sales Price, HOA Included
Tax Value @ 85% of Market Value, HOA Not Included

Essential Information

  • Price$329,000
  • Est. Payment /m
  • Reduced By$39,000
  • Cumulative Days on MarketUnlock
  • MLS® #21379667
  • Bedrooms4
  • Bathrooms2.00
  • Square Footage2,500
  • Acres0.19
  • Year Built1985
  • TypeResidential
  • Sub-TypeSingle Family Residence
  • StyleTraditional
  • StatusActive
Please provide a valid email address.

Quick Valuation Analysis from 4 Active and 17 Sold Listings

Pricing Trends from 4 Active Listings in Fairview Sub

This Home's Price $329,000 This Home's Price Per SqFt $
Average Price $357,225 Average Price Per SqFt $
Highest Price $439,900 Highest Price Per SqFt $
Lowest Price $310,000 Lowest Price Per SqFt $

Pricing Trends from 17 Sold Listings in Fairview Sub

This Home's Price $329,000 This Home's Price Per SqFt $
Average Price $321,224 Average Price Per SqFt $
Highest Price $390,000 Highest Price Per SqFt $
Lowest Price $275,900 Lowest Price Per SqFt $

Property Details

School Information

Community

Amenities

  • # of Garages2
  • GaragesGarage, Garage Faces Front

Interior

  • Interior FeaturesBuilt-in Features, Cable TV Available, Decorative Lighting, Eat-in Kitchen, Granite Counters, High Speed Internet Available, Loft, Open Floorplan, Vaulted Ceiling(s)
  • FloorsCarpet, Ceramic Tile, Tile, Wood
  • FireplaceYes
  • # of Fireplaces1
  • FireplacesWood Burning

Exterior

  • Exterior FeaturesCovered Patio/Porch, Rain Gutters
  • FenceBack Yard, Wood
  • Lot DescriptionFew Trees, Interior Lot, Subdivision

Construction Details / Floorplan

  • Living Areas1
  • Dining Rooms1
  • Full Baths2
  • RoofAsphalt
  • FoundationSlab
  • ConstructionBrick, Frame

Energy Efficiency / Green Features / Heating & Cooling

  • HeatingCentral, Electric

Private Listing Information (Registration Required)

Listing Details

  • AgentCharles Doherty
  • OfficeReal T Team By Exp

Similar Listings

Photo of Listing #21399298 Under Contract
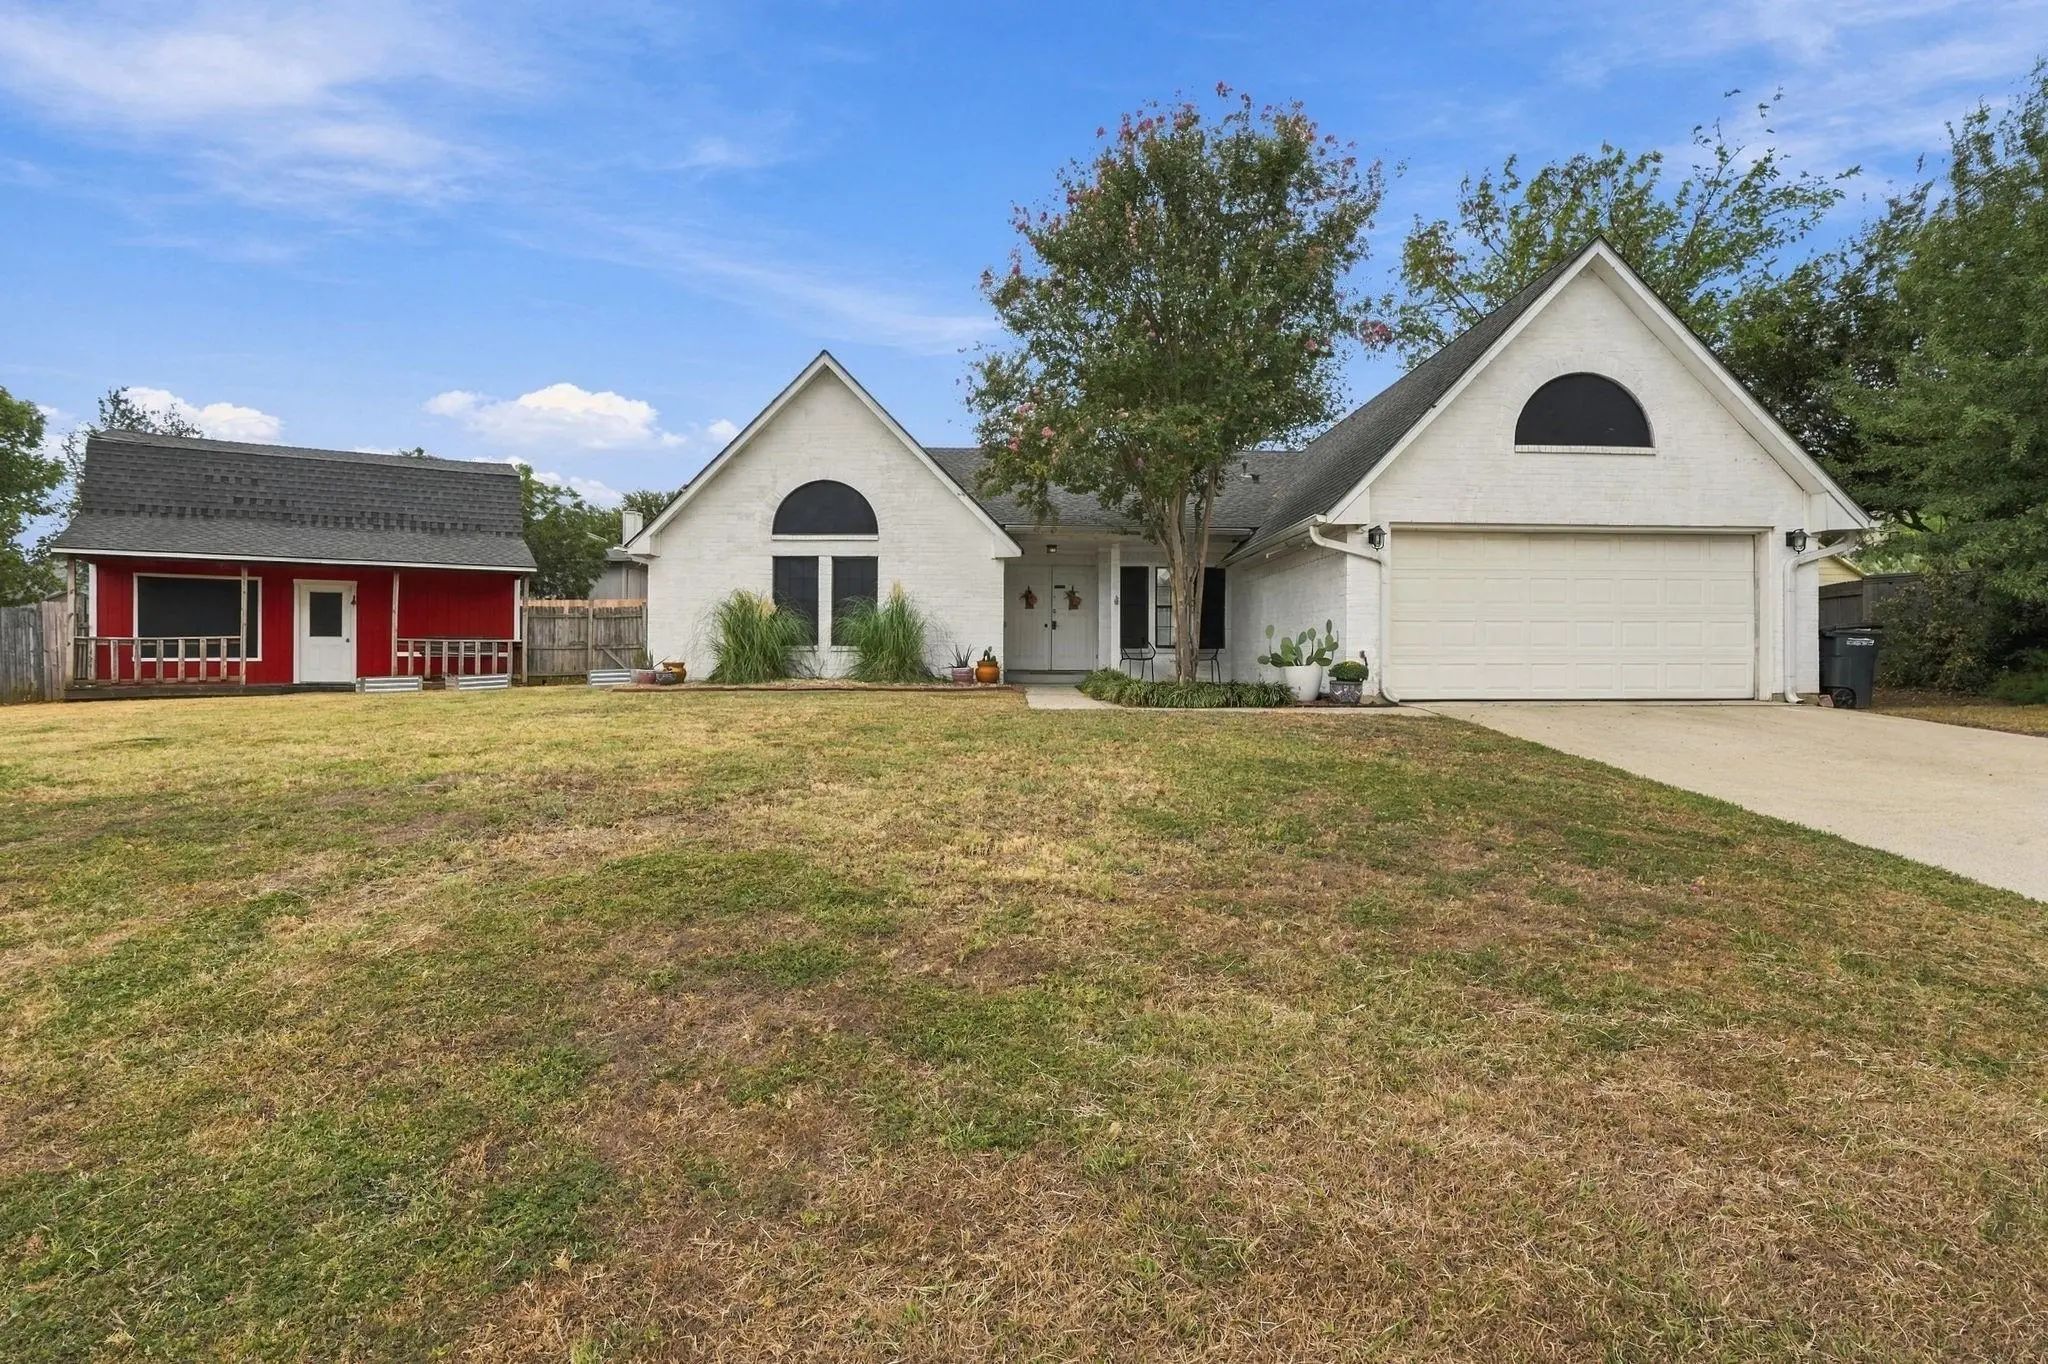
3229 Timberview Court Corinth, Texas 76210-2685 Denton | Lake Dallas ISD Fairview Sub Ph 2

- $350,000

Residential, Single Family Residence
  • 4 Beds
  • 2 Baths
  • 1,566 SQFT
  • 2 Car
View details More Photos Save

This Welcoming Property Offers An Ideal Layout For Both Everyday Living And Entertaining, Featuring High Ceilings And A Spacious Family Room With A Cozy Fireplace. Walk Outside To Your Fully Fenced-in Private Backyard, With A Covered Patio Ready ...

Photo of Listing #21432043 Just Listed

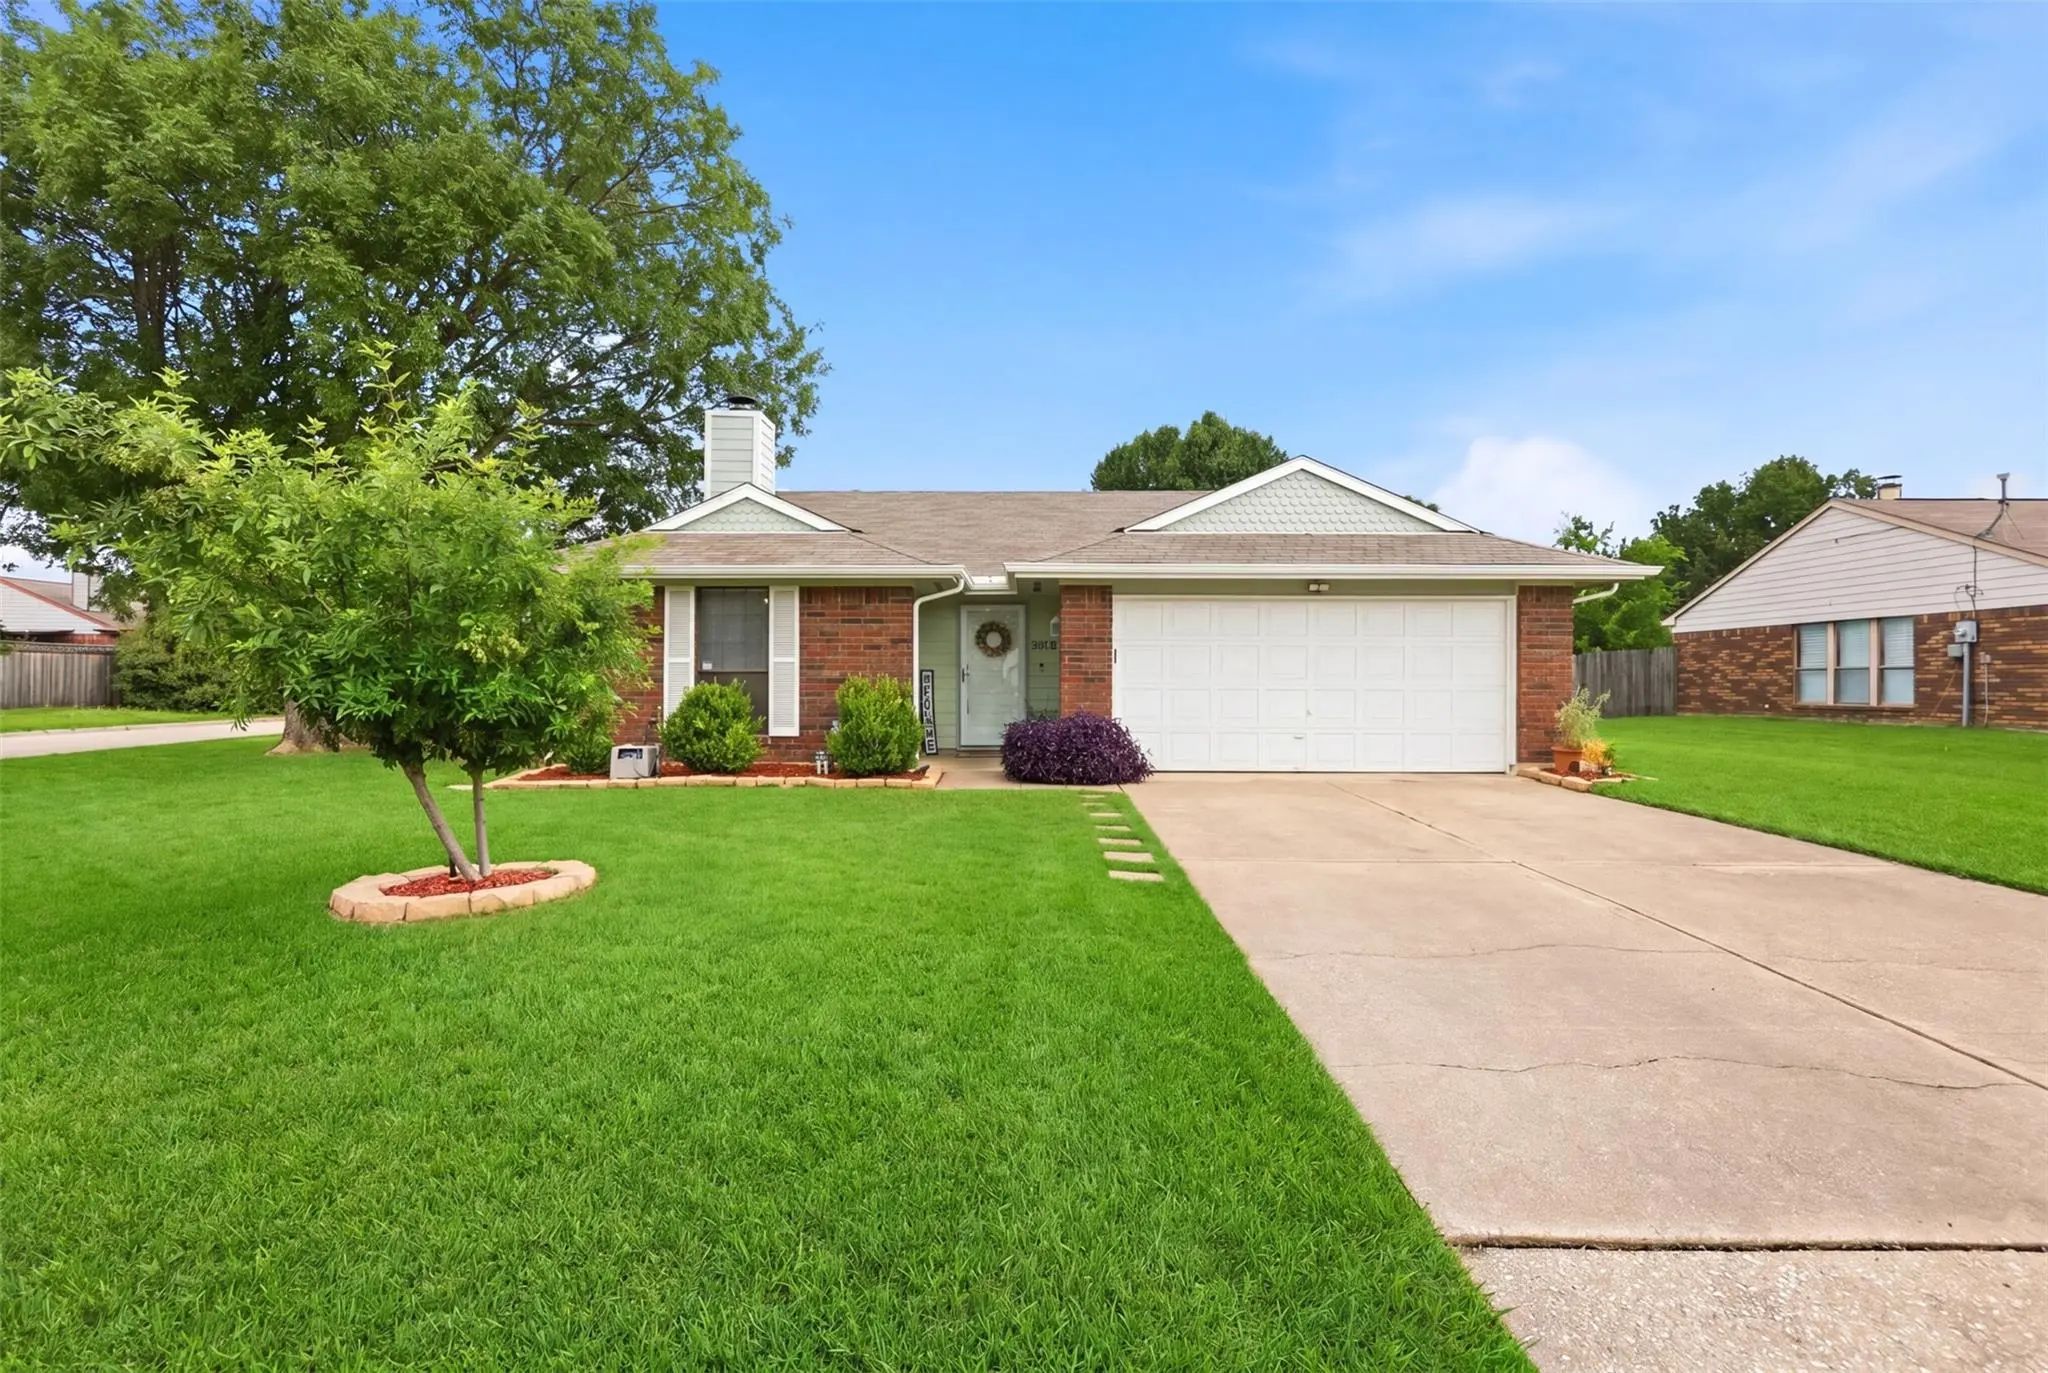
3612 Glenview Drive Corinth, Texas 76210-2643 Denton | Lake Dallas ISD Fairview Sub

- $310,000

Residential, Single Family Residence
  • 3 Beds
  • 2 Baths
  • 1,351 SQFT
  • 2 Car
View details More Photos Save

Welcome To 3612 Glenview—a Charming, Move-in-ready 3-bedroom, 2-bath Home With A Functional Floor Plan In The Highly Sought-after Lake Dallas Independent School District. The Spacious Living Area Features A Cozy Wood-burning Fireplace, While The E...

Users may not reproduce or redistribute the data found on this site. The data is for viewing purposes only. Data is deemed reliable, but is not guaranteed accurate by the MLS or NTREIS.

Listing information last updated on November 11th, 2026 at 4:30am CST.