Contact / Login

Contact ARG Realty LLC

Find us on...

Dashboard

Login using...

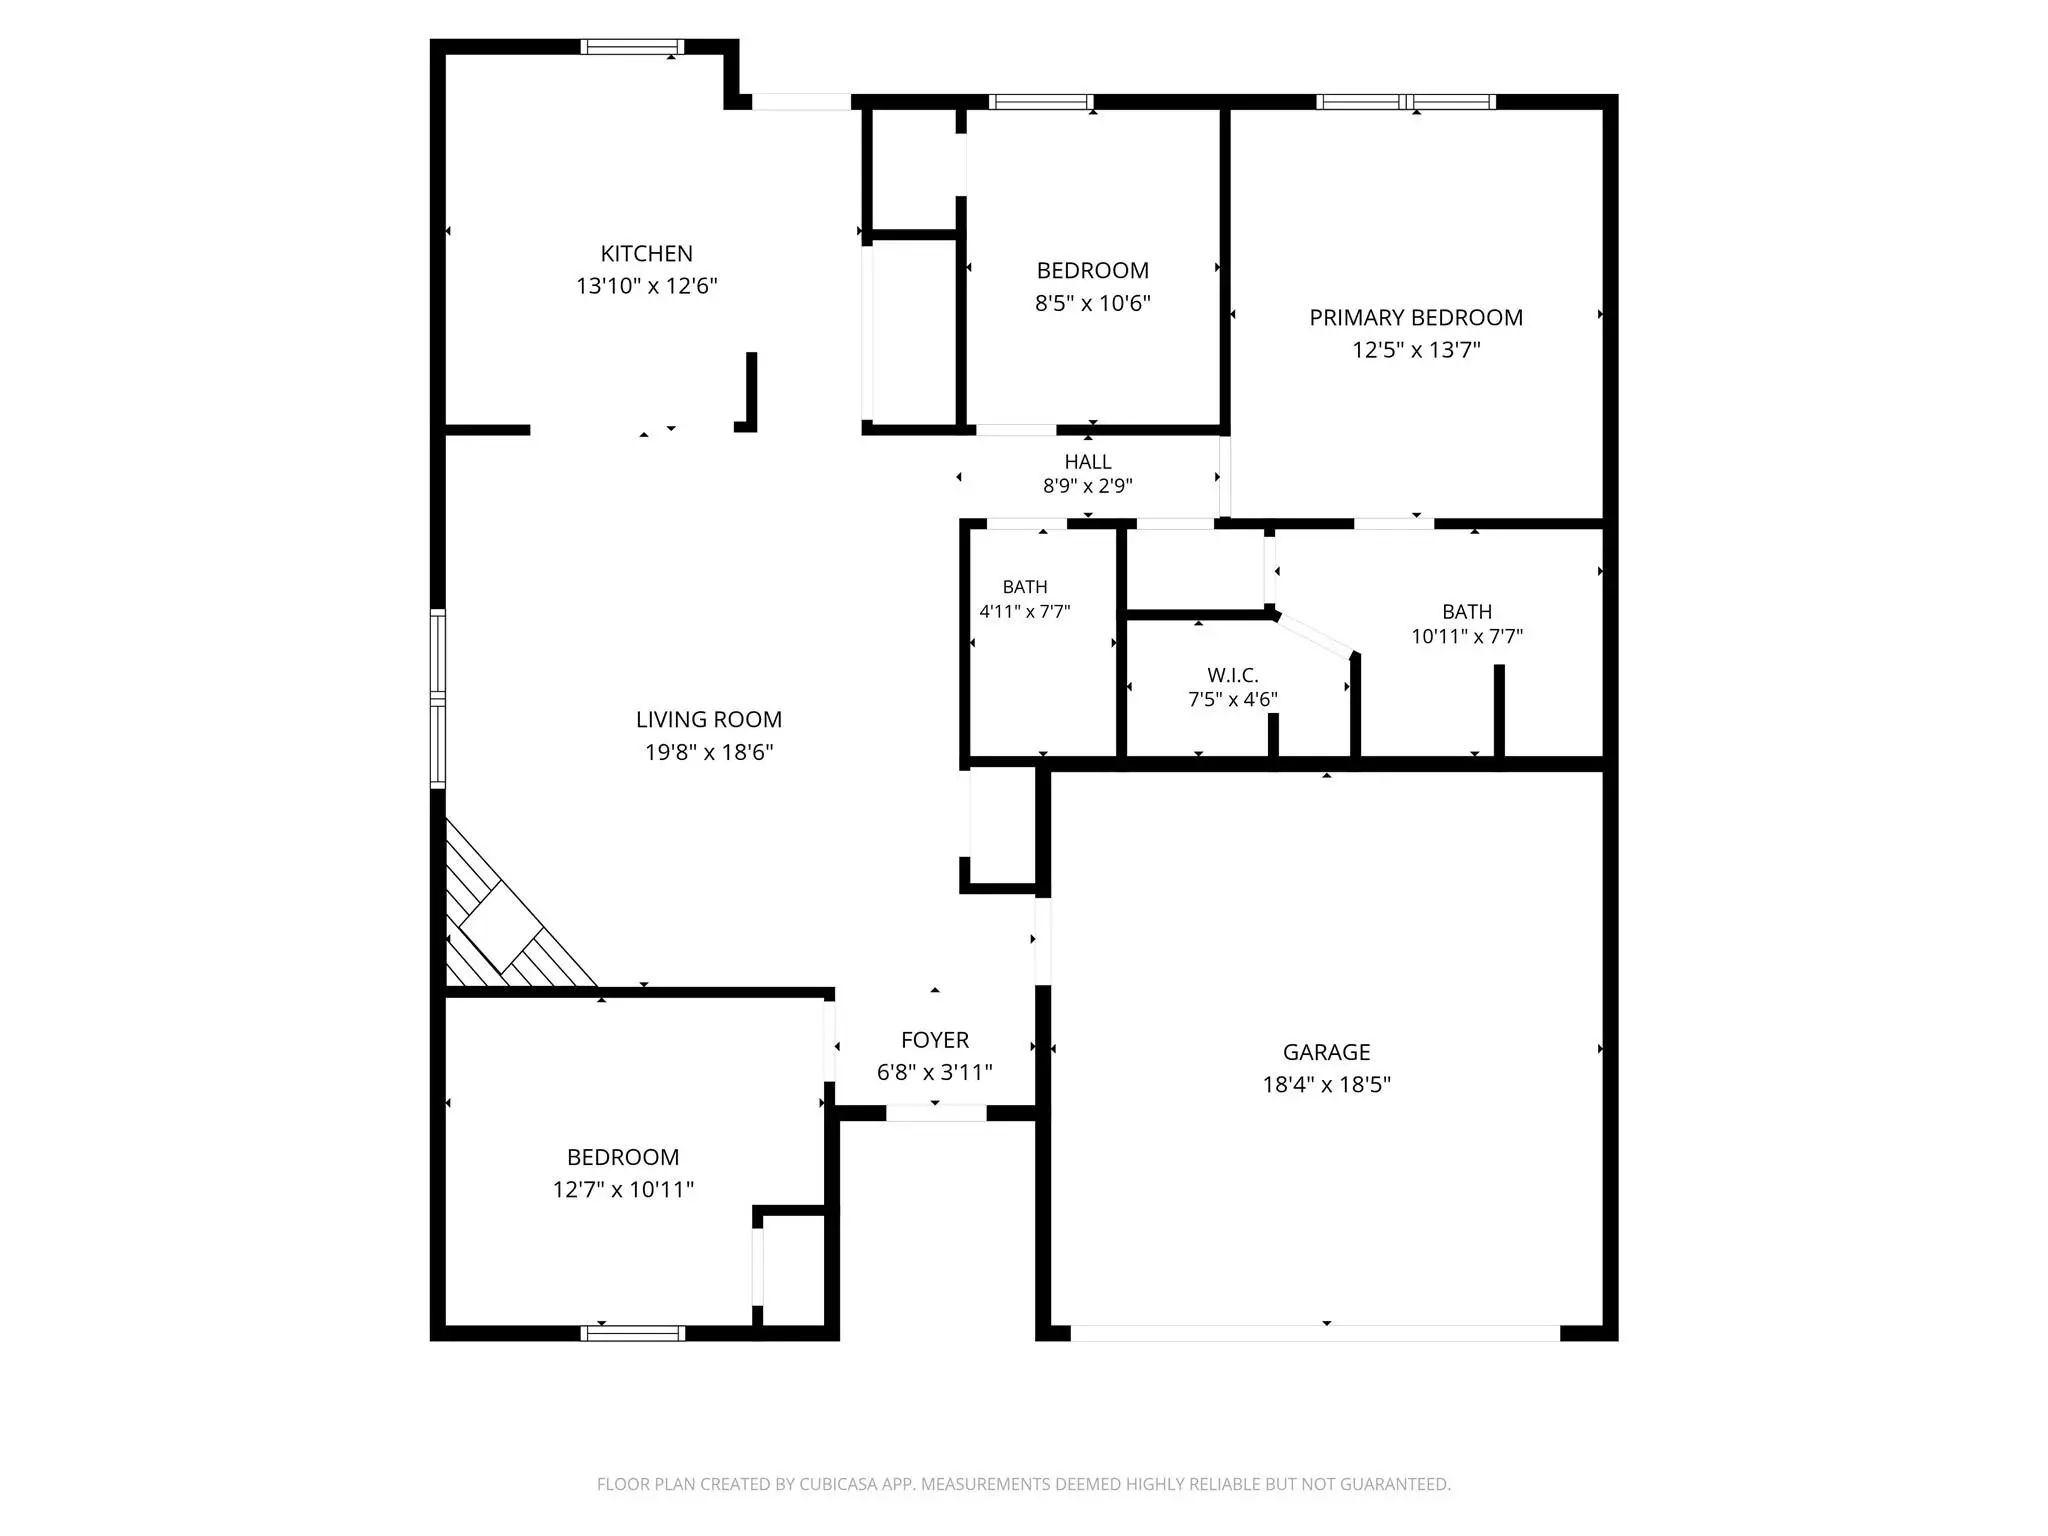
  • 3 Beds
  • 2 Baths
  • 1,351 Sqft
  • 2 Garages
  • .2 Acres
  • 1985 Year Built
  • Study
  • Game Room
  • Media
  • Pool
  • 3 Beds
  • 2 Baths
  • 1,351 Sqft
  • 2 Garages
  • .2 Acres
  • 1985 Year Built
  • Study
  • Game Room
  • Media
  • Pool

3612 Glenview Drive
Corinth, Texas 76210-2643

County: Denton Fairview Sub

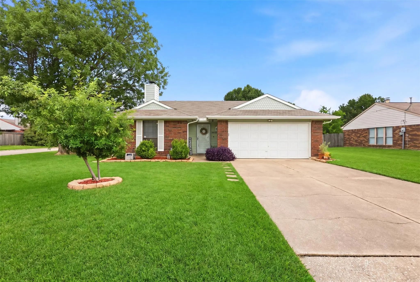
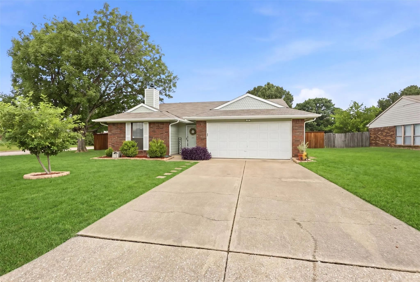
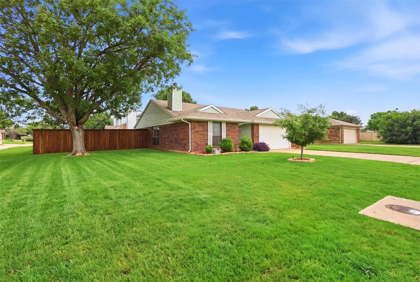
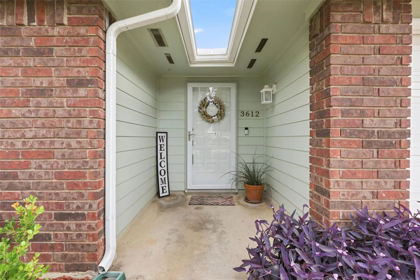
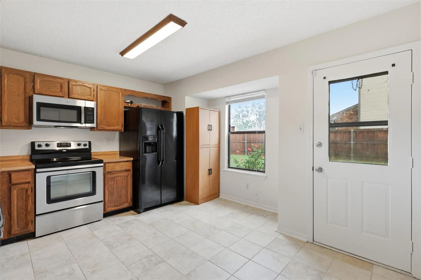
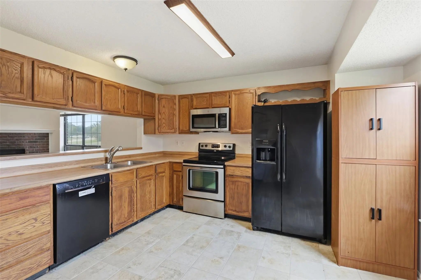
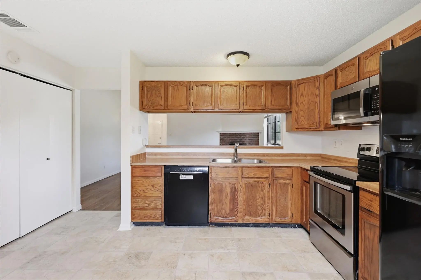
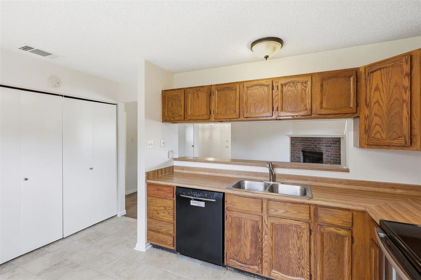
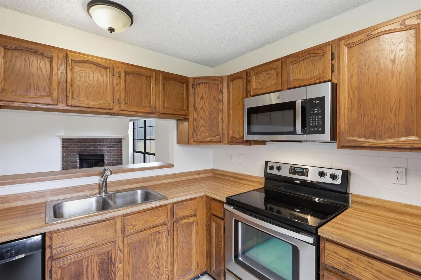
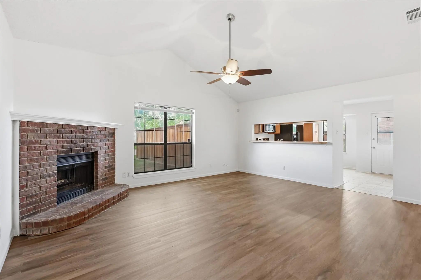
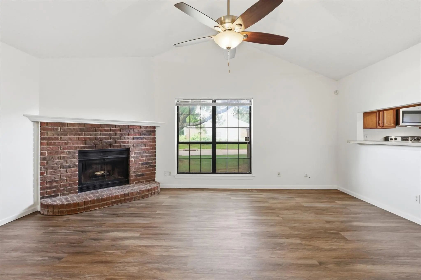
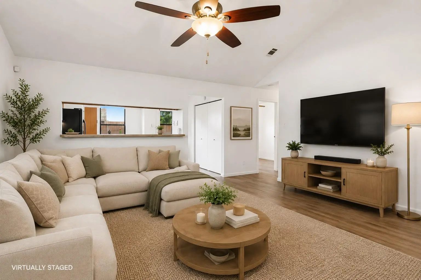
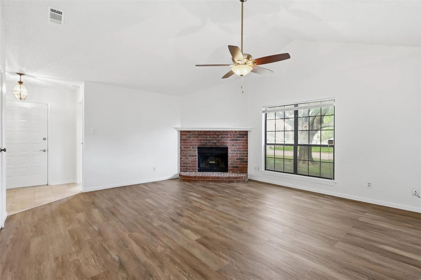
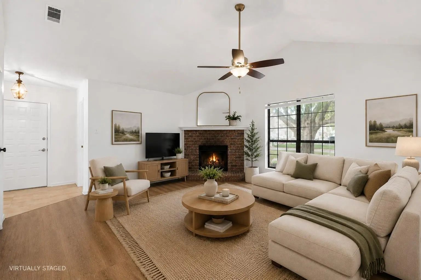
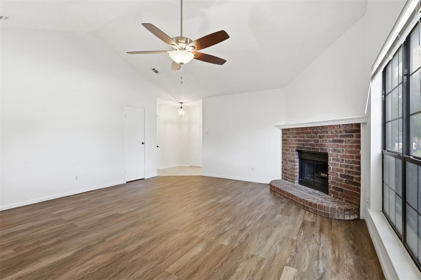
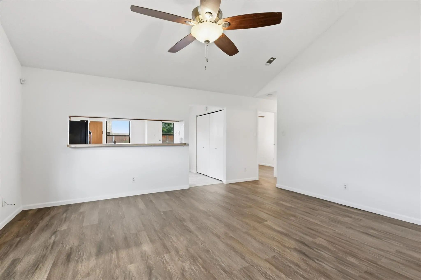
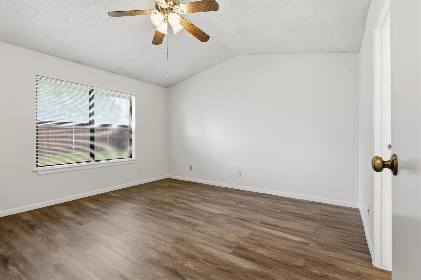
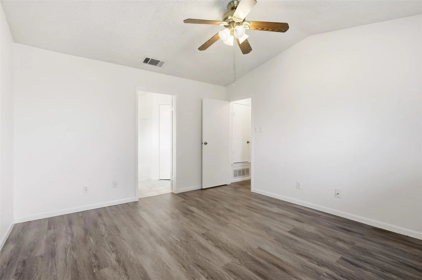
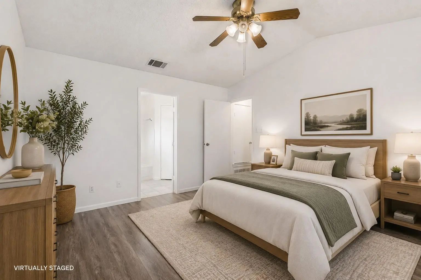
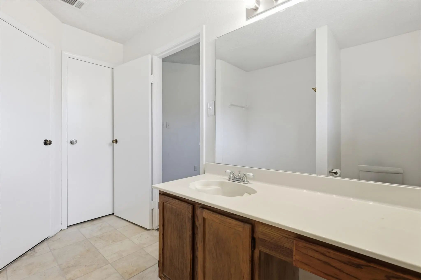
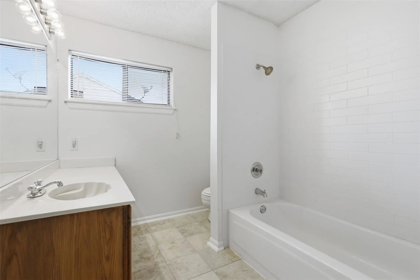
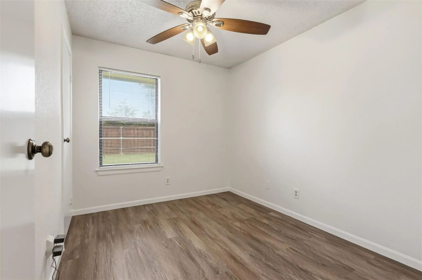
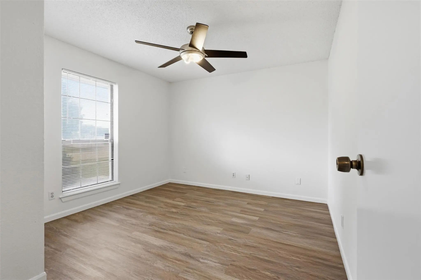
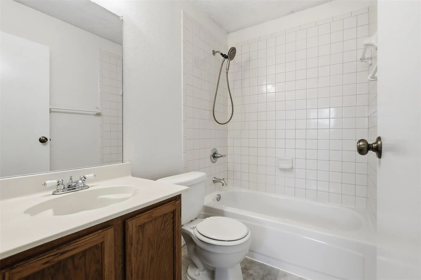
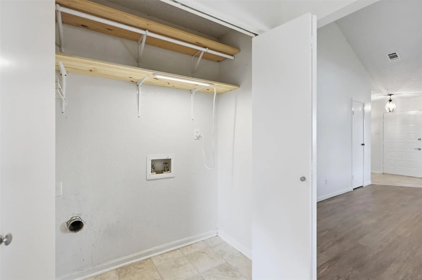
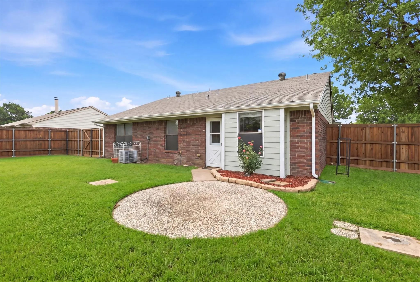
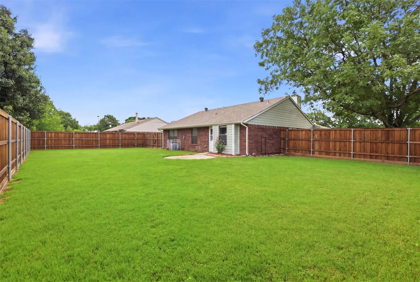
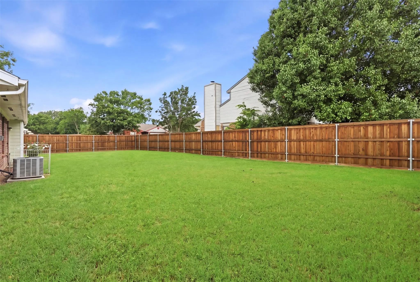
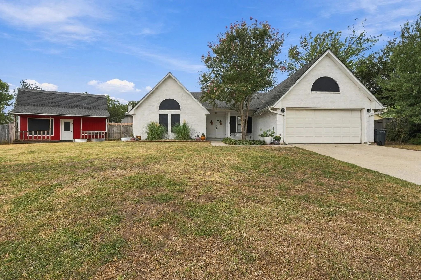
Welcome to 3612 Glenview—a charming, move-in-ready 3-bedroom, 2-bath home with a functional floor plan in the highly sought-after Lake Dallas Independent School District. The spacious living area features a cozy wood-burning fireplace, while the eat-in kitchen with built in microwave and glass cooktop opens seamlessly to the living room for easy everyday living and entertaining. Recent improvements include whole-home grounding, new luxury vinyl flooring, LED light bulbs throughout, fresh interior paint in every room, and professionally cleaned ceramic tile floors with freshly sealed grout and a transferable one-year warranty. The refrigerator also conveys for added convenience. Outside, enjoy a large backyard with an open patio, shaded front and side yards, a beautiful board-on-board cedar privacy fence, and an exterior freshly painted last summer. Conveniently located near Denton, local universities, I-35, and FM 2499, this home provides easy access to Dallas and DFW Airport while offering comfort, thoughtful updates, and a fantastic location.

View Virtual Tour

Estimate Your Monthly Payment

Tax Value @ 100% of Sales Price, HOA Included
Tax Value @ 85% of Market Value, HOA Not Included

Essential Information

  • Price$310,000
  • Est. Payment /m
  • Cumulative Days on MarketUnlock
  • MLS® #21432043
  • Bedrooms3
  • Bathrooms2.00
  • Square Footage1,351
  • Acres0.20
  • Year Built1985
  • Built Desc.Preowned
  • TypeResidential
  • Sub-TypeSingle Family Residence
  • StyleTraditional
  • StatusActive
Please provide a valid email address.

Quick Valuation Analysis from 4 Active and 17 Sold Listings

Pricing Trends from 4 Active Listings in Fairview Sub

This Home's Price $310,000 This Home's Price Per SqFt $
Average Price $357,225 Average Price Per SqFt $
Highest Price $439,900 Highest Price Per SqFt $
Lowest Price $310,000 Lowest Price Per SqFt $

Pricing Trends from 17 Sold Listings in Fairview Sub

This Home's Price $310,000 This Home's Price Per SqFt $
Average Price $321,224 Average Price Per SqFt $
Highest Price $390,000 Highest Price Per SqFt $
Lowest Price $275,900 Lowest Price Per SqFt $

Property Details

School Information

Community

  • Address3612 Glenview Drive
  • SubdivisionFairview Sub
  • CityCorinth
  • CountyDenton
  • StateTexas
  • Zip Code76210-2643
  • HOANone
  • UtilitiesCity Sewer, City Water
  • Taxes5768

Amenities

  • # of Garages2
  • GaragesGarage

Interior

  • Interior FeaturesEat-in Kitchen, Open Floorplan
  • FloorsLuxury Vinyl Plank
  • FireplaceYes
  • # of Fireplaces1
  • FireplacesLiving Room

Exterior

  • FenceBack Yard, Privacy, Wood

Construction Details / Floorplan

  • Living Areas1
  • Dining Rooms1
  • Full Baths2
  • RoofComposition
  • FoundationSlab
  • ConstructionBrick

Energy Efficiency / Green Features / Heating & Cooling

  • HeatingElectric, Heat Pump

Private Listing Information (Registration Required)

Listing Details

  • AgentChrissy Mallouf
  • OfficeReal Broker, Llc
  • Office Contact940-206-7555

Similar Listings

Photo of Listing #21399298 Under Contract
3229 Timberview Court Corinth, Texas 76210-2685 Denton | Lake Dallas ISD Register to View Community Name

- $350,000

Residential, Single Family Residence
  • 4 Beds
  • 2 Baths
  • 1,566 SQFT
  • 2 Car
View details More Photos Save

This Welcoming Property Offers An Ideal Layout For Both Everyday Living And Entertaining, Featuring High Ceilings And A Spacious Family Room With A Cozy Fireplace. Walk Outside To Your Fully Fenced-in Private Backyard, With A Covered Patio Ready ...

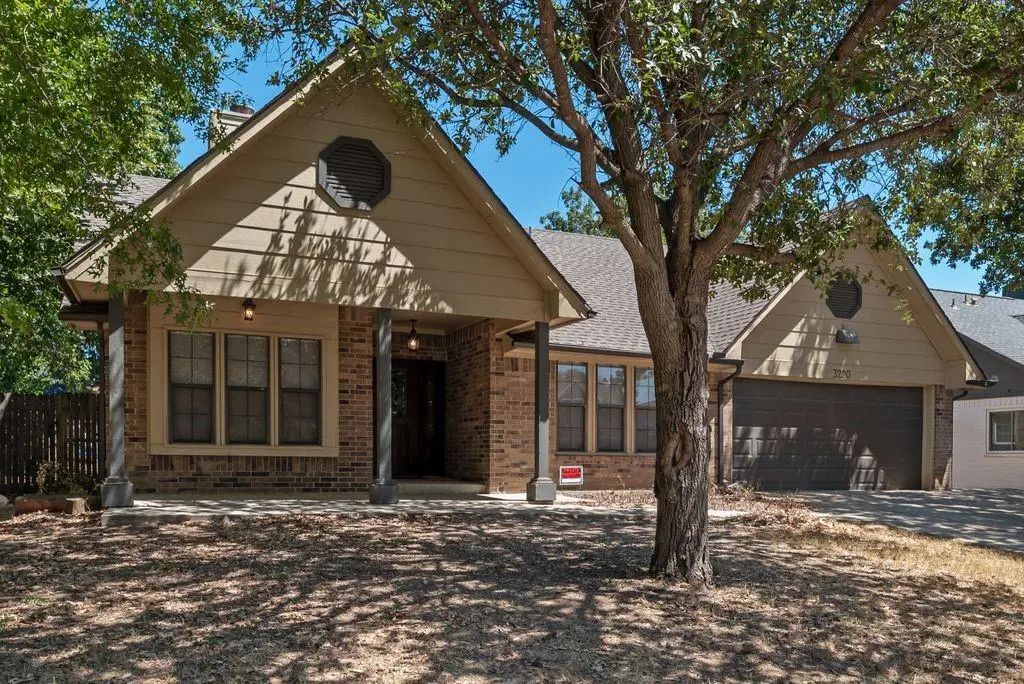
3220 Timberview Drive Corinth, Texas 76210-2688 Denton | Lake Dallas ISD Register to View Community Name

- $329,000

Residential, Single Family Residence
  • 4 Beds
  • 2 Baths
  • 2,500 SQFT
  • 2 Car
View details More Photos Save

Spacious 4 Bedroom Home In Corinth With A Bonus Loft Upstairs. Approximately 2,500 Sq Ft. Vaulted Living With Fireplace And Wood Flooring Opens To A Large Dining Area And Kitchen With Granite Countertops, Dark Wood Cabinets, Double Oven, And Extr...

Users may not reproduce or redistribute the data found on this site. The data is for viewing purposes only. Data is deemed reliable, but is not guaranteed accurate by the MLS or NTREIS.

Listing information last updated on November 11th, 2026 at 5:15am CST.