Contact / Login

Contact ARG Realty LLC

Find us on...

Dashboard

Login using...

  • 3 Beds
  • 2.1 Baths
  • 2,228 Sqft
  • 4 Garages
  • .58 Acres
  • 1998 Year Built
  • Study
  • Game Room
  • Media
  • Pool
  • 3 Beds
  • 2.1 Baths
  • 2,228 Sqft
  • 4 Garages
  • .58 Acres
  • 1998 Year Built
  • Study
  • Game Room
  • Media
  • Pool

704 Saratoga Drive
Robinson, Texas 76706

County: McLennan Chapman

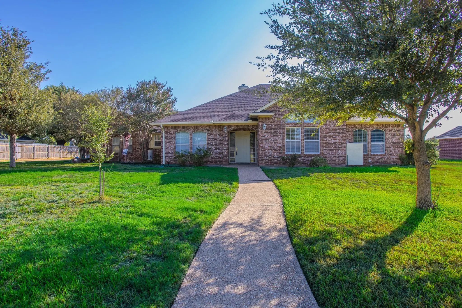
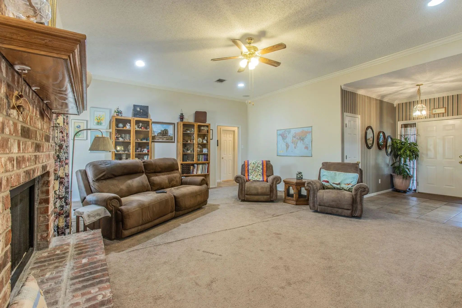
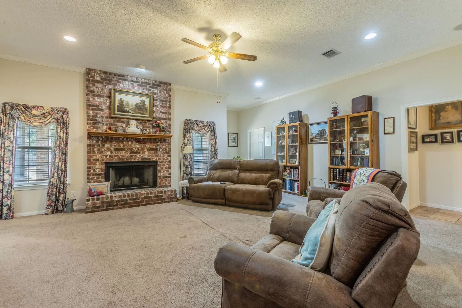
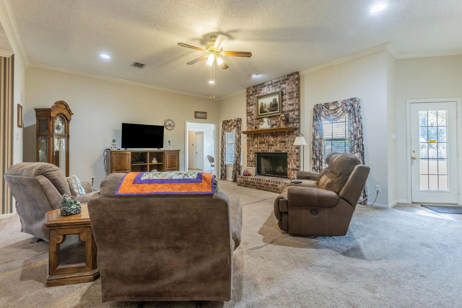
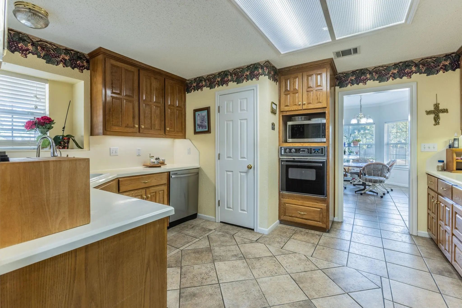
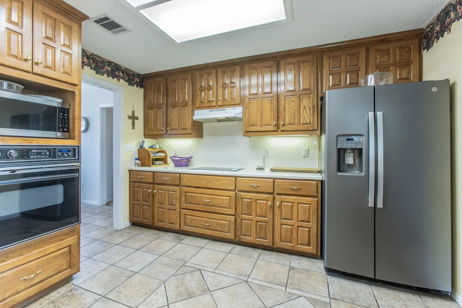
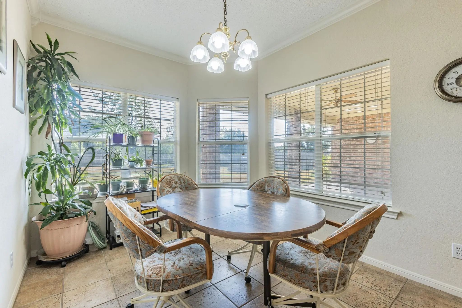
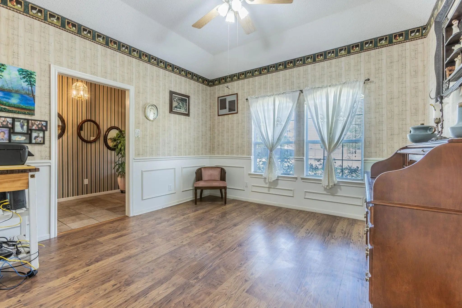
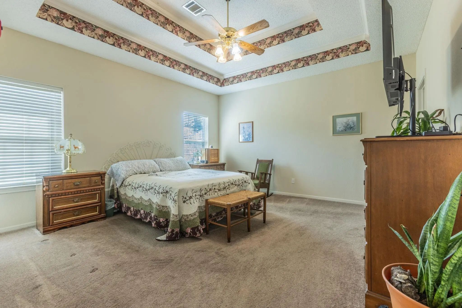
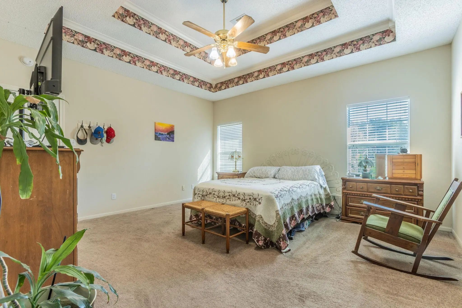
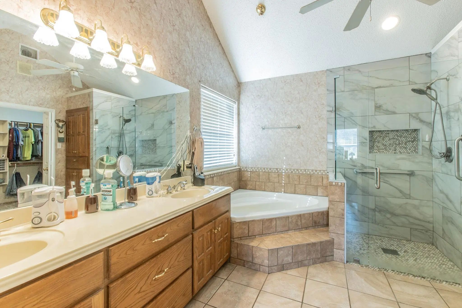
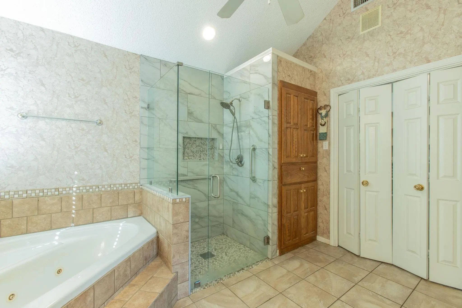
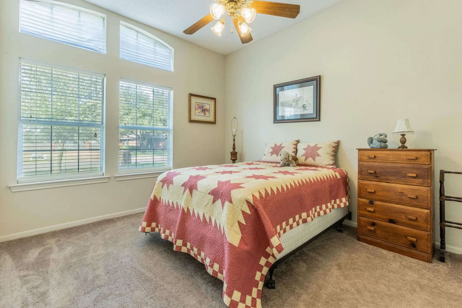
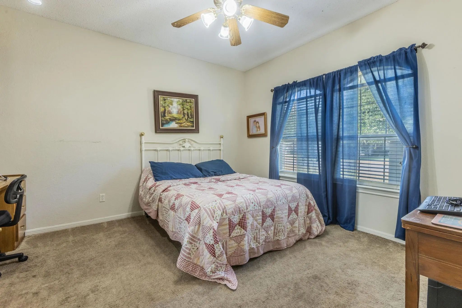
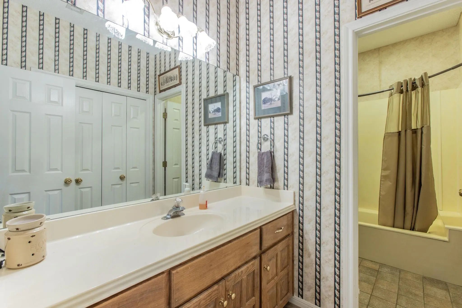
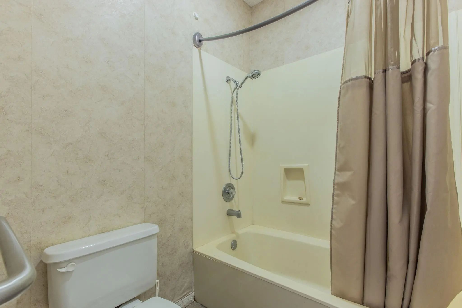
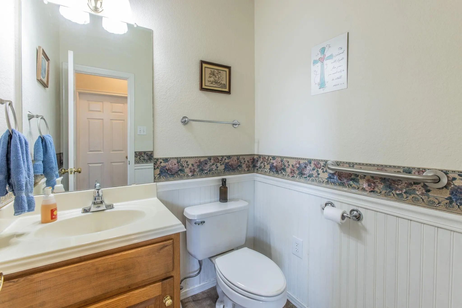
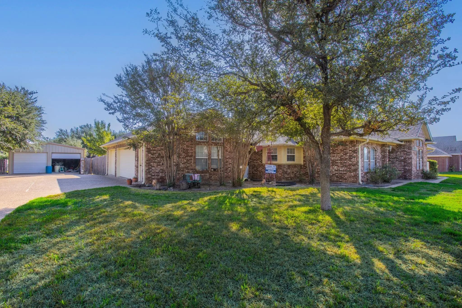
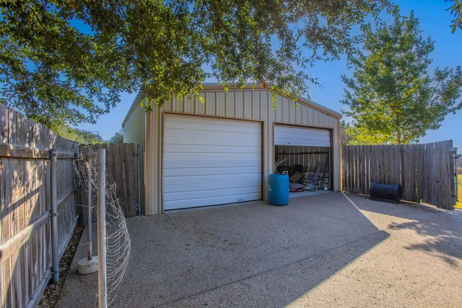
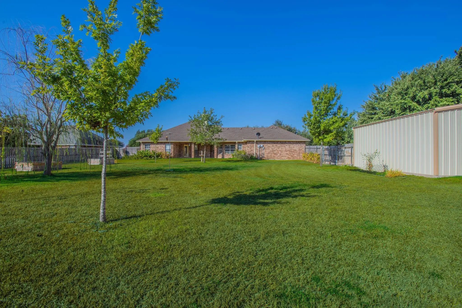
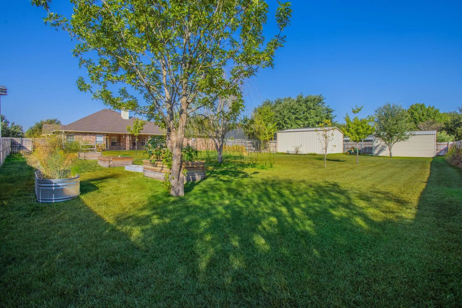
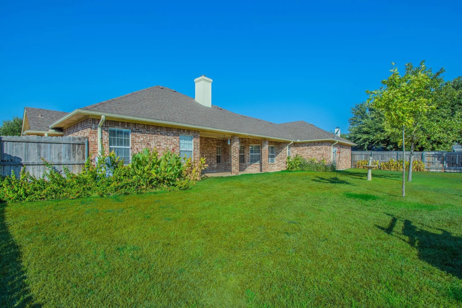
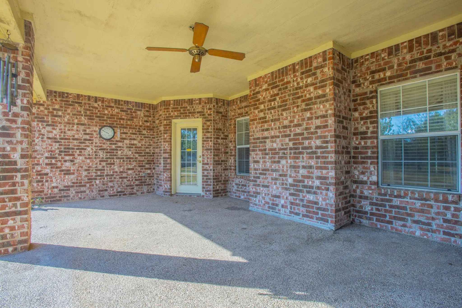
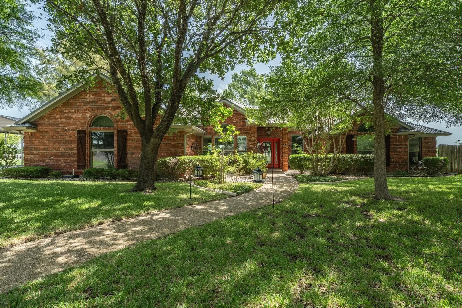
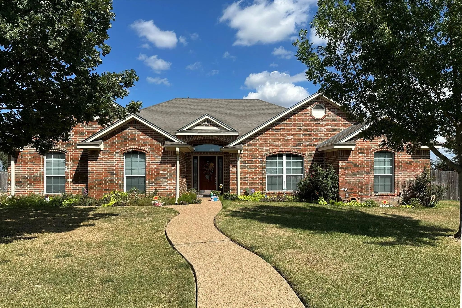
Beautiful traditional home in popular Chapman addition. Home has isolated Master bedroom with huge walk-in closets. 2 other bedrooms are nice size. Great Family room with wood burning fireplace. Formal dining room off entry, could be a flex room, 2nd living room, formal dining or office. Great kitchen with island and pantry. Lots of space and both dining areas adjoin kitchen. Breakfast room has a nice bay window that overlooks huge back yard. half bath off garage and kitchen. Back yard has nice trees, sprinkler system and adjoins separate detached huge garage. Oversized covered patio for you to enjoy the kids playing. Back yard is large enough to add an inground pool. Home has a rain collector system just outside kitchen window. Great home for a great family, Come see, it is an amazing home and ready for your growing family.

View Virtual Tour

Estimate Your Monthly Payment

Tax Value @ 100% of Sales Price, HOA Included
Tax Value @ 85% of Market Value, HOA Not Included

Essential Information

  • Price$399,900
  • Est. Payment /m
  • Reduced By$20,000
  • Cumulative Days on MarketUnlock
  • MLS® #21391405
  • Bedrooms3
  • Bathrooms2.10
  • Square Footage2,228
  • Acres0.58
  • Year Built1998
  • Built Desc.Preowned
  • TypeResidential
  • Sub-TypeSingle Family Residence
  • StyleRanch
  • StatusActive
Please provide a valid email address.

Quick Valuation Analysis from 4 Active and 11 Sold Listings

Pricing Trends from 4 Active Listings in Chapman

This Home's Price $399,900 This Home's Price Per SqFt $
Average Price $464,950 Average Price Per SqFt $
Highest Price $660,000 Highest Price Per SqFt $
Lowest Price $384,900 Lowest Price Per SqFt $

Pricing Trends from 11 Sold Listings in Chapman

This Home's Price $399,900 This Home's Price Per SqFt $
Average Price $504,155 Average Price Per SqFt $
Highest Price $739,000 Highest Price Per SqFt $
Lowest Price $333,000 Lowest Price Per SqFt $

Property Details

School Information

Community

  • Address704 Saratoga Drive
  • SubdivisionChapman
  • CityRobinson
  • CountyMcLennan
  • StateTexas
  • Zip Code76706
  • HOANone
  • UtilitiesCity Sewer, City Water, Curbs, Individual Water Meter

Amenities

  • # of Garages4
  • GaragesAdditional Parking, Covered, Garage, Garage Double Door, Garage Faces Front, Garage Faces Side, Inside Entrance

Interior

  • Interior FeaturesKitchen Island, Pantry
  • FloorsCarpet
  • FireplaceYes
  • # of Fireplaces1
  • FireplacesBrick, Family Room, Living Room, Wood Burning

Exterior

  • Exterior FeaturesCovered Patio/Porch, Rain Barrel/Cistern(s)
  • FenceWood
  • Lot DescriptionFew Trees, Interior Lot, Landscaped, Sprinkler System

Construction Details / Floorplan

  • Living Areas1
  • Dining Rooms2
  • Full Baths2
  • Half Baths1
  • RoofComposition
  • FoundationSlab
  • ConstructionBrick

Energy Efficiency / Green Features / Heating & Cooling

  • HeatingCentral, Electric, Fireplace(s)

Private Listing Information (Registration Required)

Listing Details

  • AgentDiane Ard
  • OfficeColdwell Banker Apex, Realtors

Similar Listings

716 Retoma Park Drive Robinson, Texas 76706 McLennan | Robinson ISD Register to View Community Name

- $415,000

Residential, Single Family Residence
  • 4 Beds
  • 2 Baths
  • 2,231 SQFT
  • 2 Car
View details More Photos Save

Welcome To 716 Retoma Park Drive Situated In The Highly Desirable Chapman Addition On A Spacious .80-acre Lot. This 4-bedroom, 2-bath Home Offers The Perfect Blend Of Comfort, Functionality, And Country-style Living Just Minutes From Waco. Step In...

394 Sunland Park Robinson, Texas 76706-5678 McLennan | Robinson ISD Register to View Community Name

- $384,900

Residential, Single Family Residence
  • 3 Beds
  • 2 Baths
  • 2,114 SQFT
  • 2 Car
View details More Photos Save

Wonderful Open Floor Plan With High Ceilings In Robinson Isd. Front Entry Transom Window Allows Light To Enter Into A Large Family Room With A Cozy Corner Fireplace, A Granite Bar Surrounds The Kitchen And There Is A Dining Room Just Off The Kitch...

Users may not reproduce or redistribute the data found on this site. The data is for viewing purposes only. Data is deemed reliable, but is not guaranteed accurate by the MLS or NTREIS.

Listing information last updated on November 14th, 2026 at 8:31am CST.