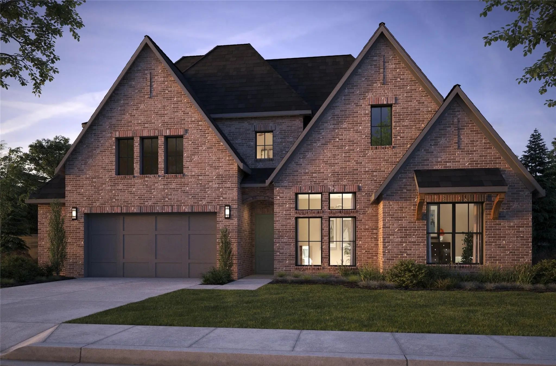
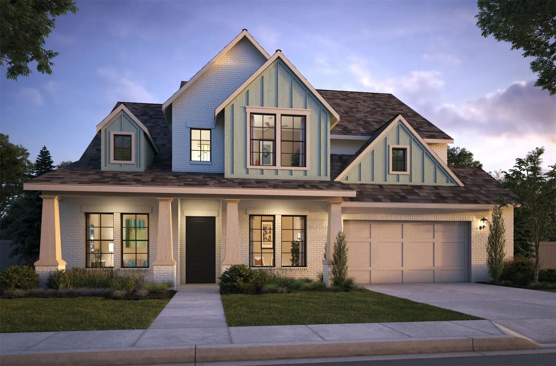
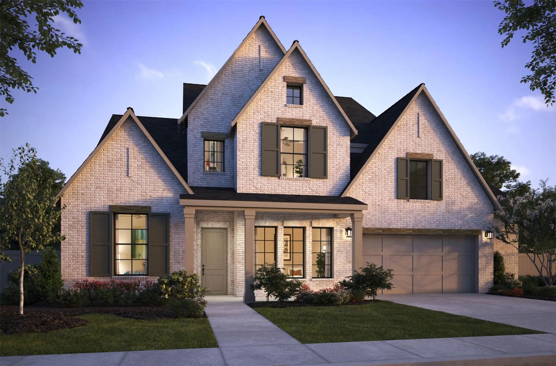
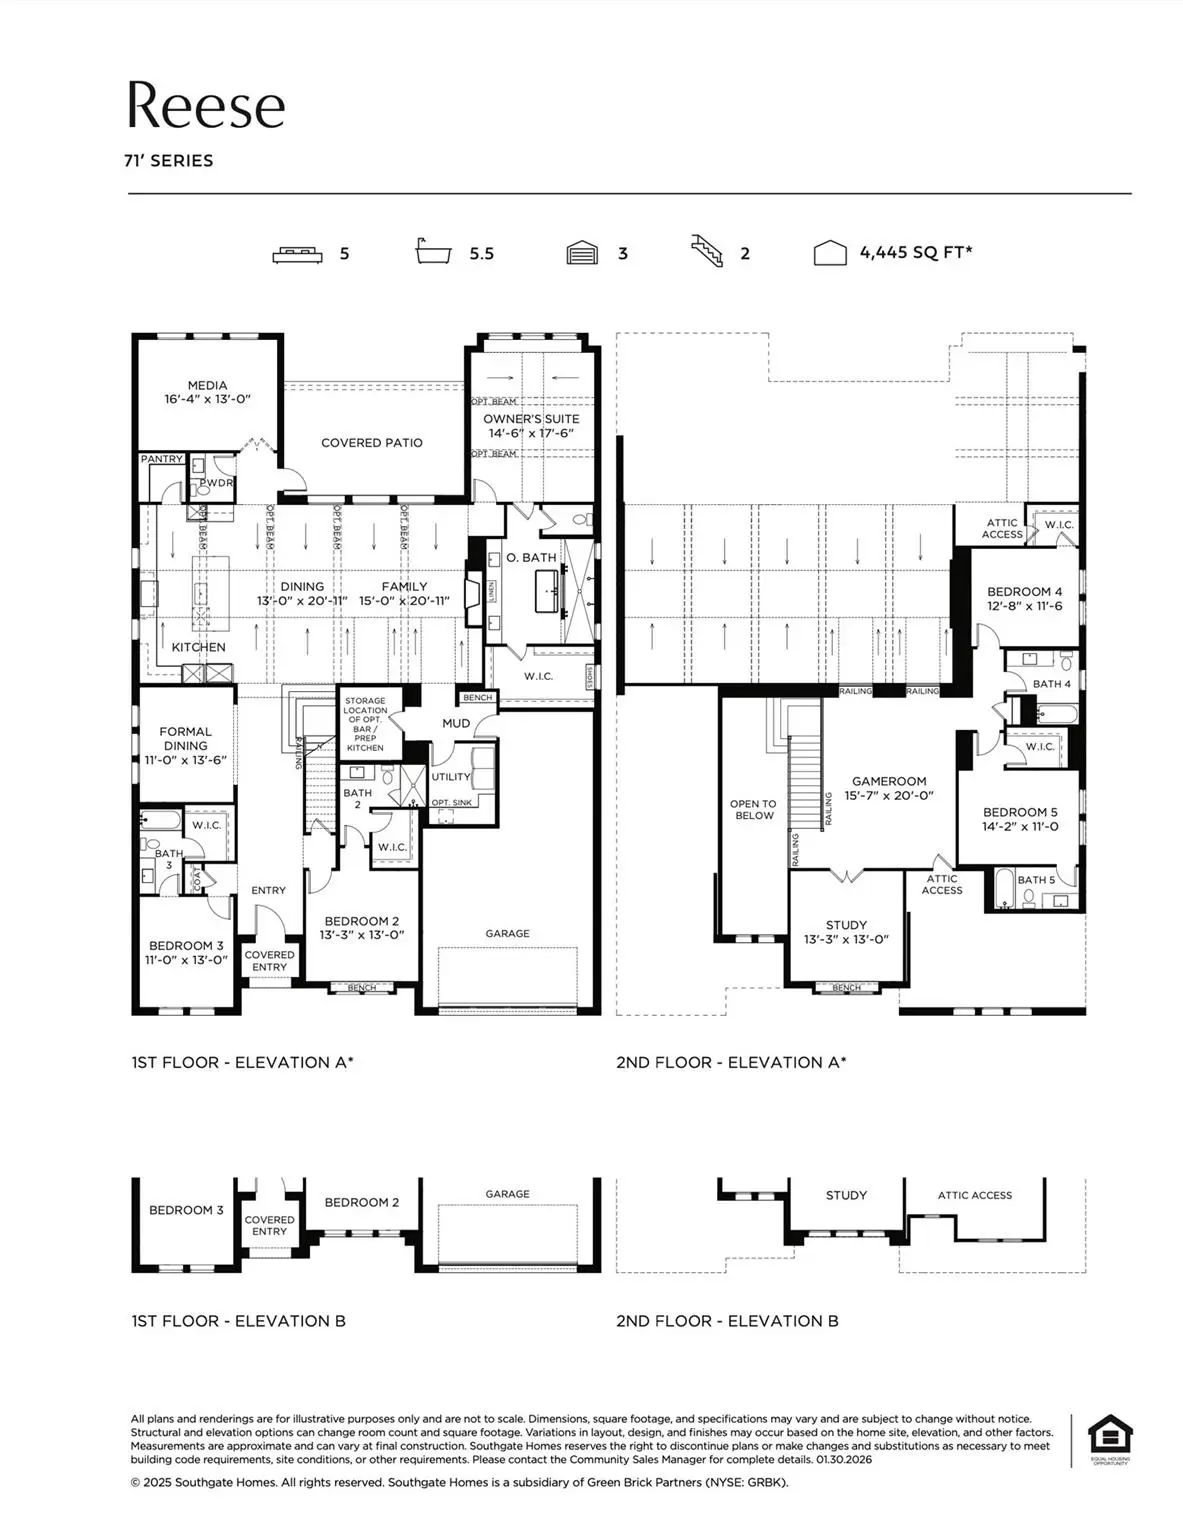
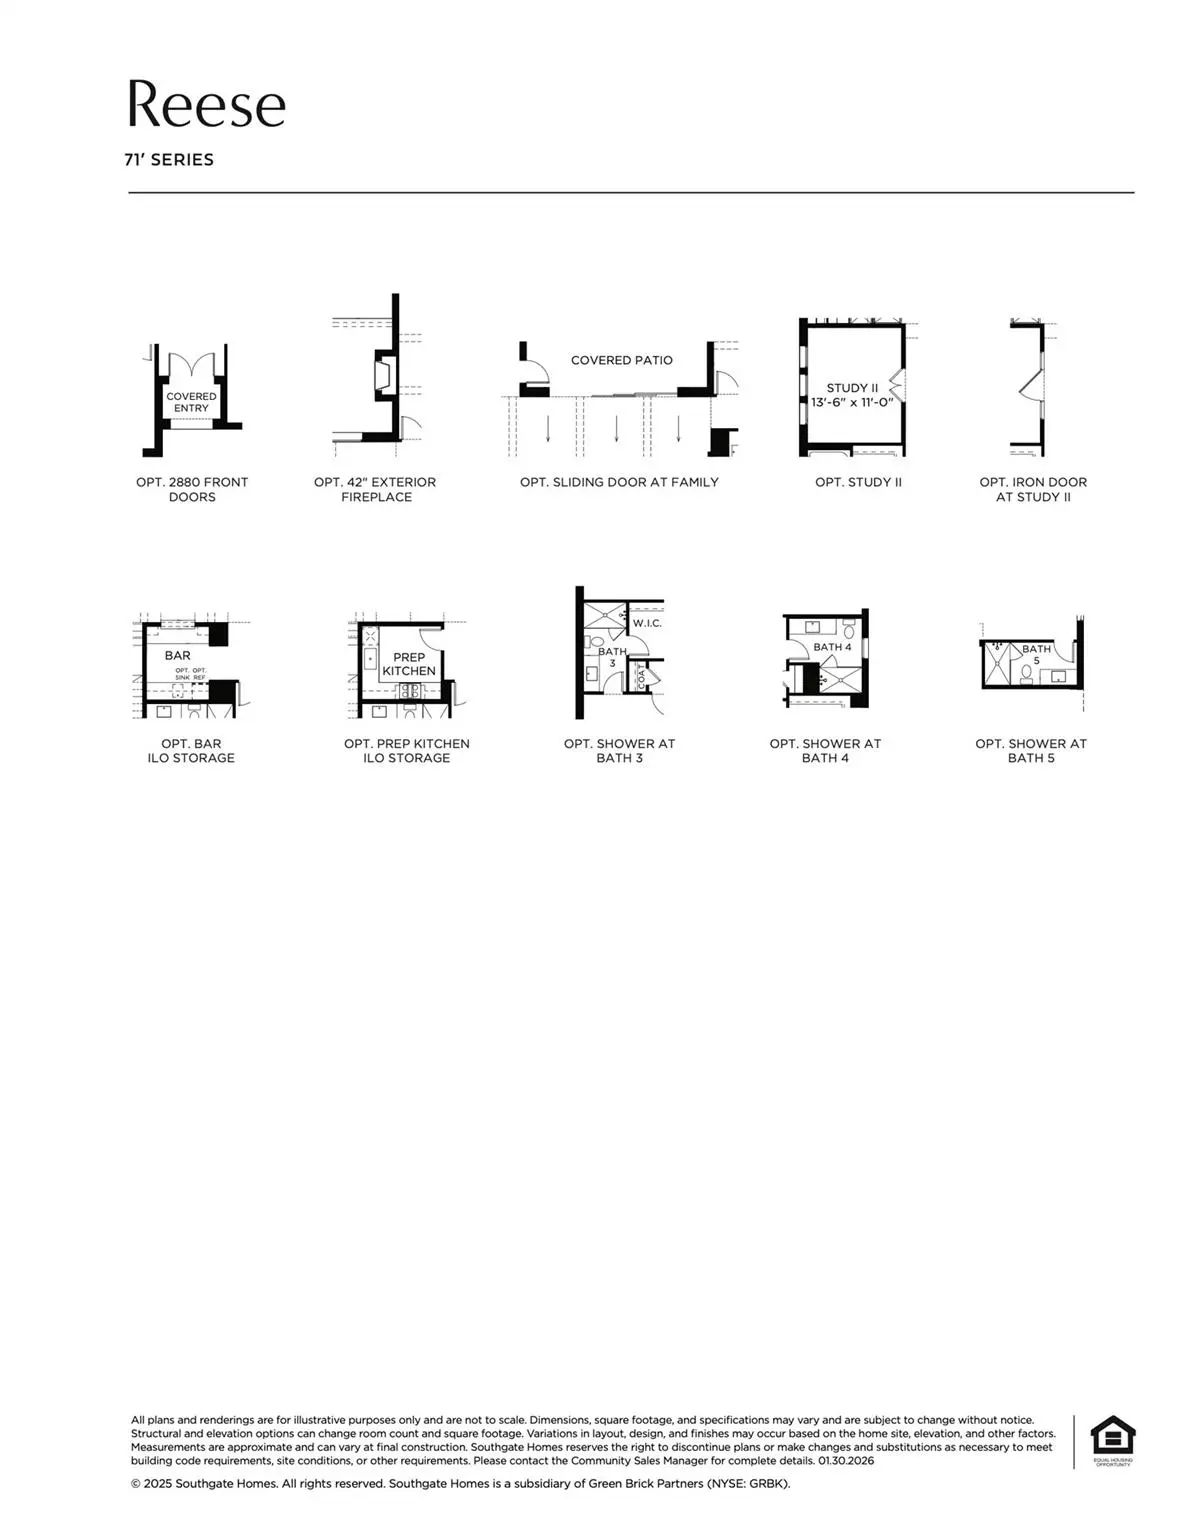
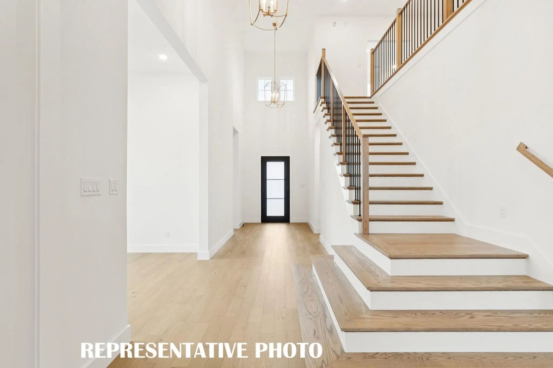
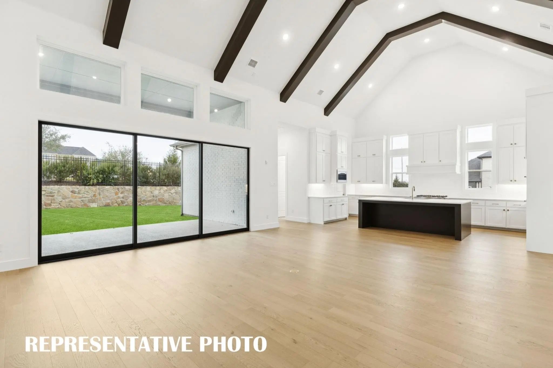
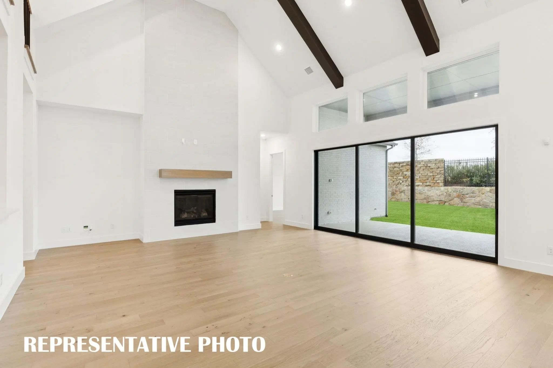
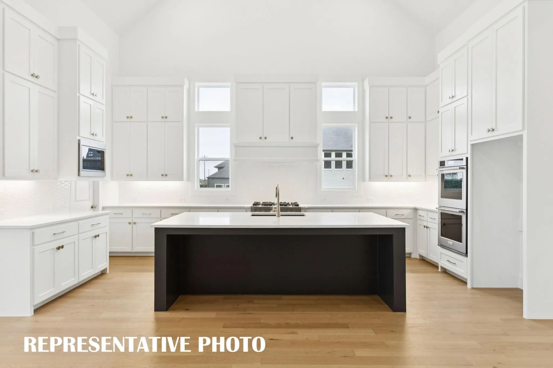
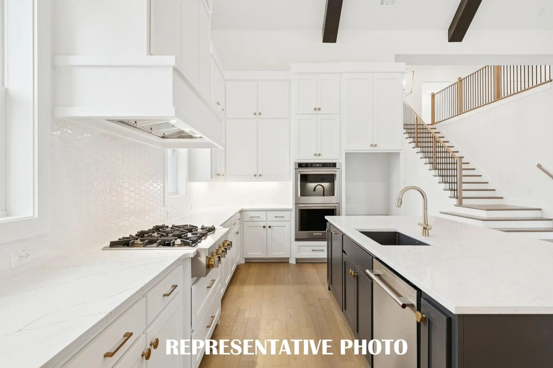
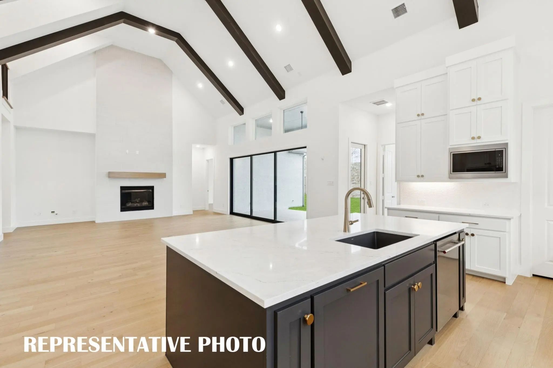
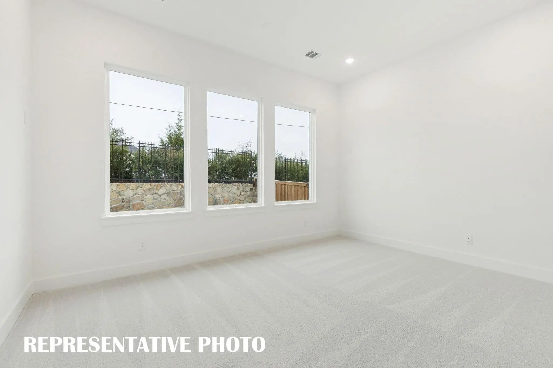
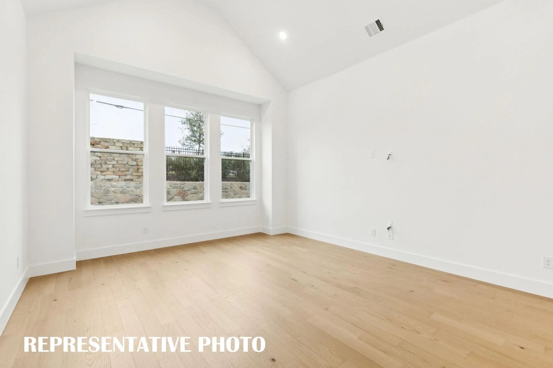
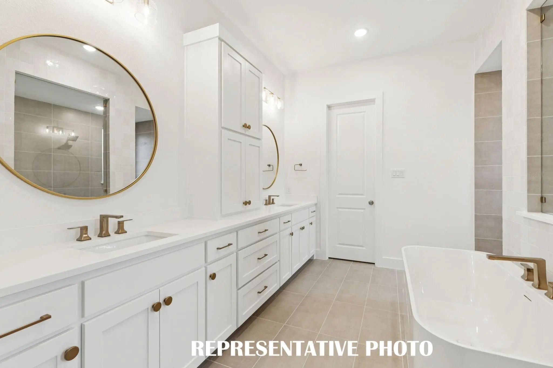
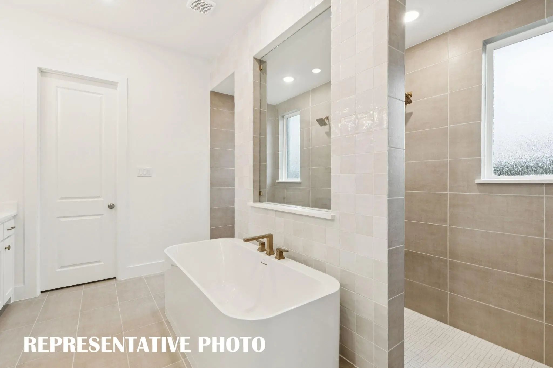
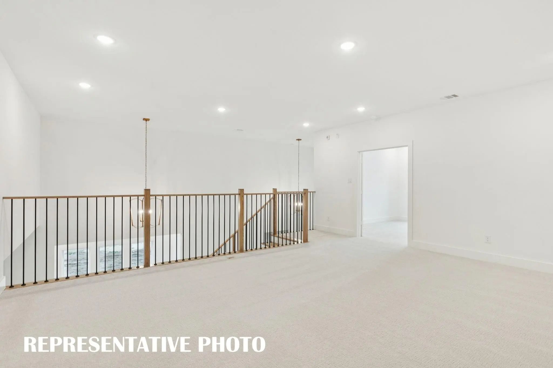
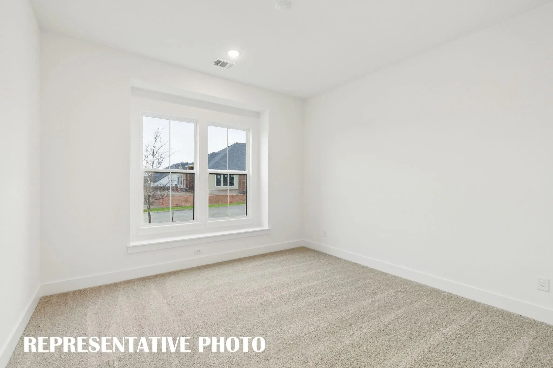
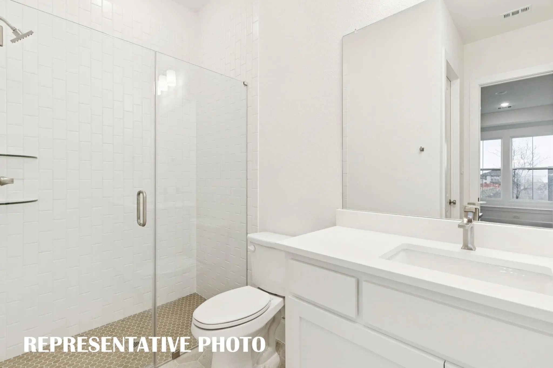
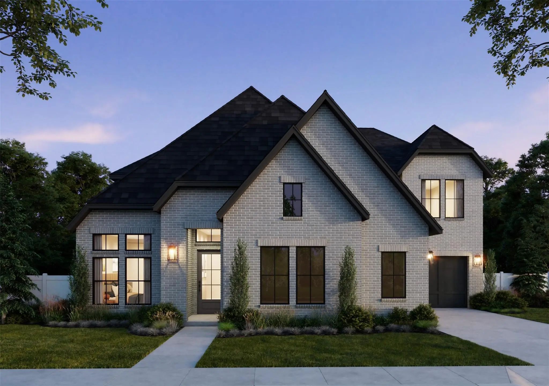
SOUTHGATE HOMES REESE floor plan. Ready in December! Double front doors open to a dramatic two-story entry and staircase in this impressive Windsong Ranch home. The open family, kitchen, and dining areas feature soaring ceilings, four large beams, and abundant natural light. The kitchen showcases upgraded Café appliances, including a 48 inch cooktop and Advantium oven, with wood flooring extending through much of the home. The first floor also features a private study, dedicated media room, and spacious wet bar. The owner’s suite includes our Signature Bath with a freestanding tub and large walk-through shower. Upstairs offers additional bedrooms, a second study, game room, and open-to-below views. Upgraded HVAC, 3-car garage, and Prosper ISD.
FeaturesCommunity Pool, Curbs, Fishing, Fitness Center, Greenbelt, Jogging Path/Bike Path, Playground, Sidewalks, Tennis Court(s)
UtilitiesAsphalt, Cable Available, City Sewer, City Water, Co-op Electric, Curbs, Electricity Available, Individual Gas Meter, Individual Water Meter, Sidewalk, Underground Utilities
Amenities
SecurityBurglar, Fire Alarm, Security System, Smoke Detector(s)
# of Garages3
GaragesDriveway, Garage, Garage Door Opener, Garage Faces Front, Garage Single Door, Inside Entrance, Kitchen Level, Lighted, Tandem
Interior
Interior FeaturesDecorative Lighting, Double Vanity, High Speed Internet Available, Kitchen Island, Loft, Open Floorplan, Pantry, Smart Home System, Vaulted Ceiling(s), Walk-In Closet(s), Wired for Data
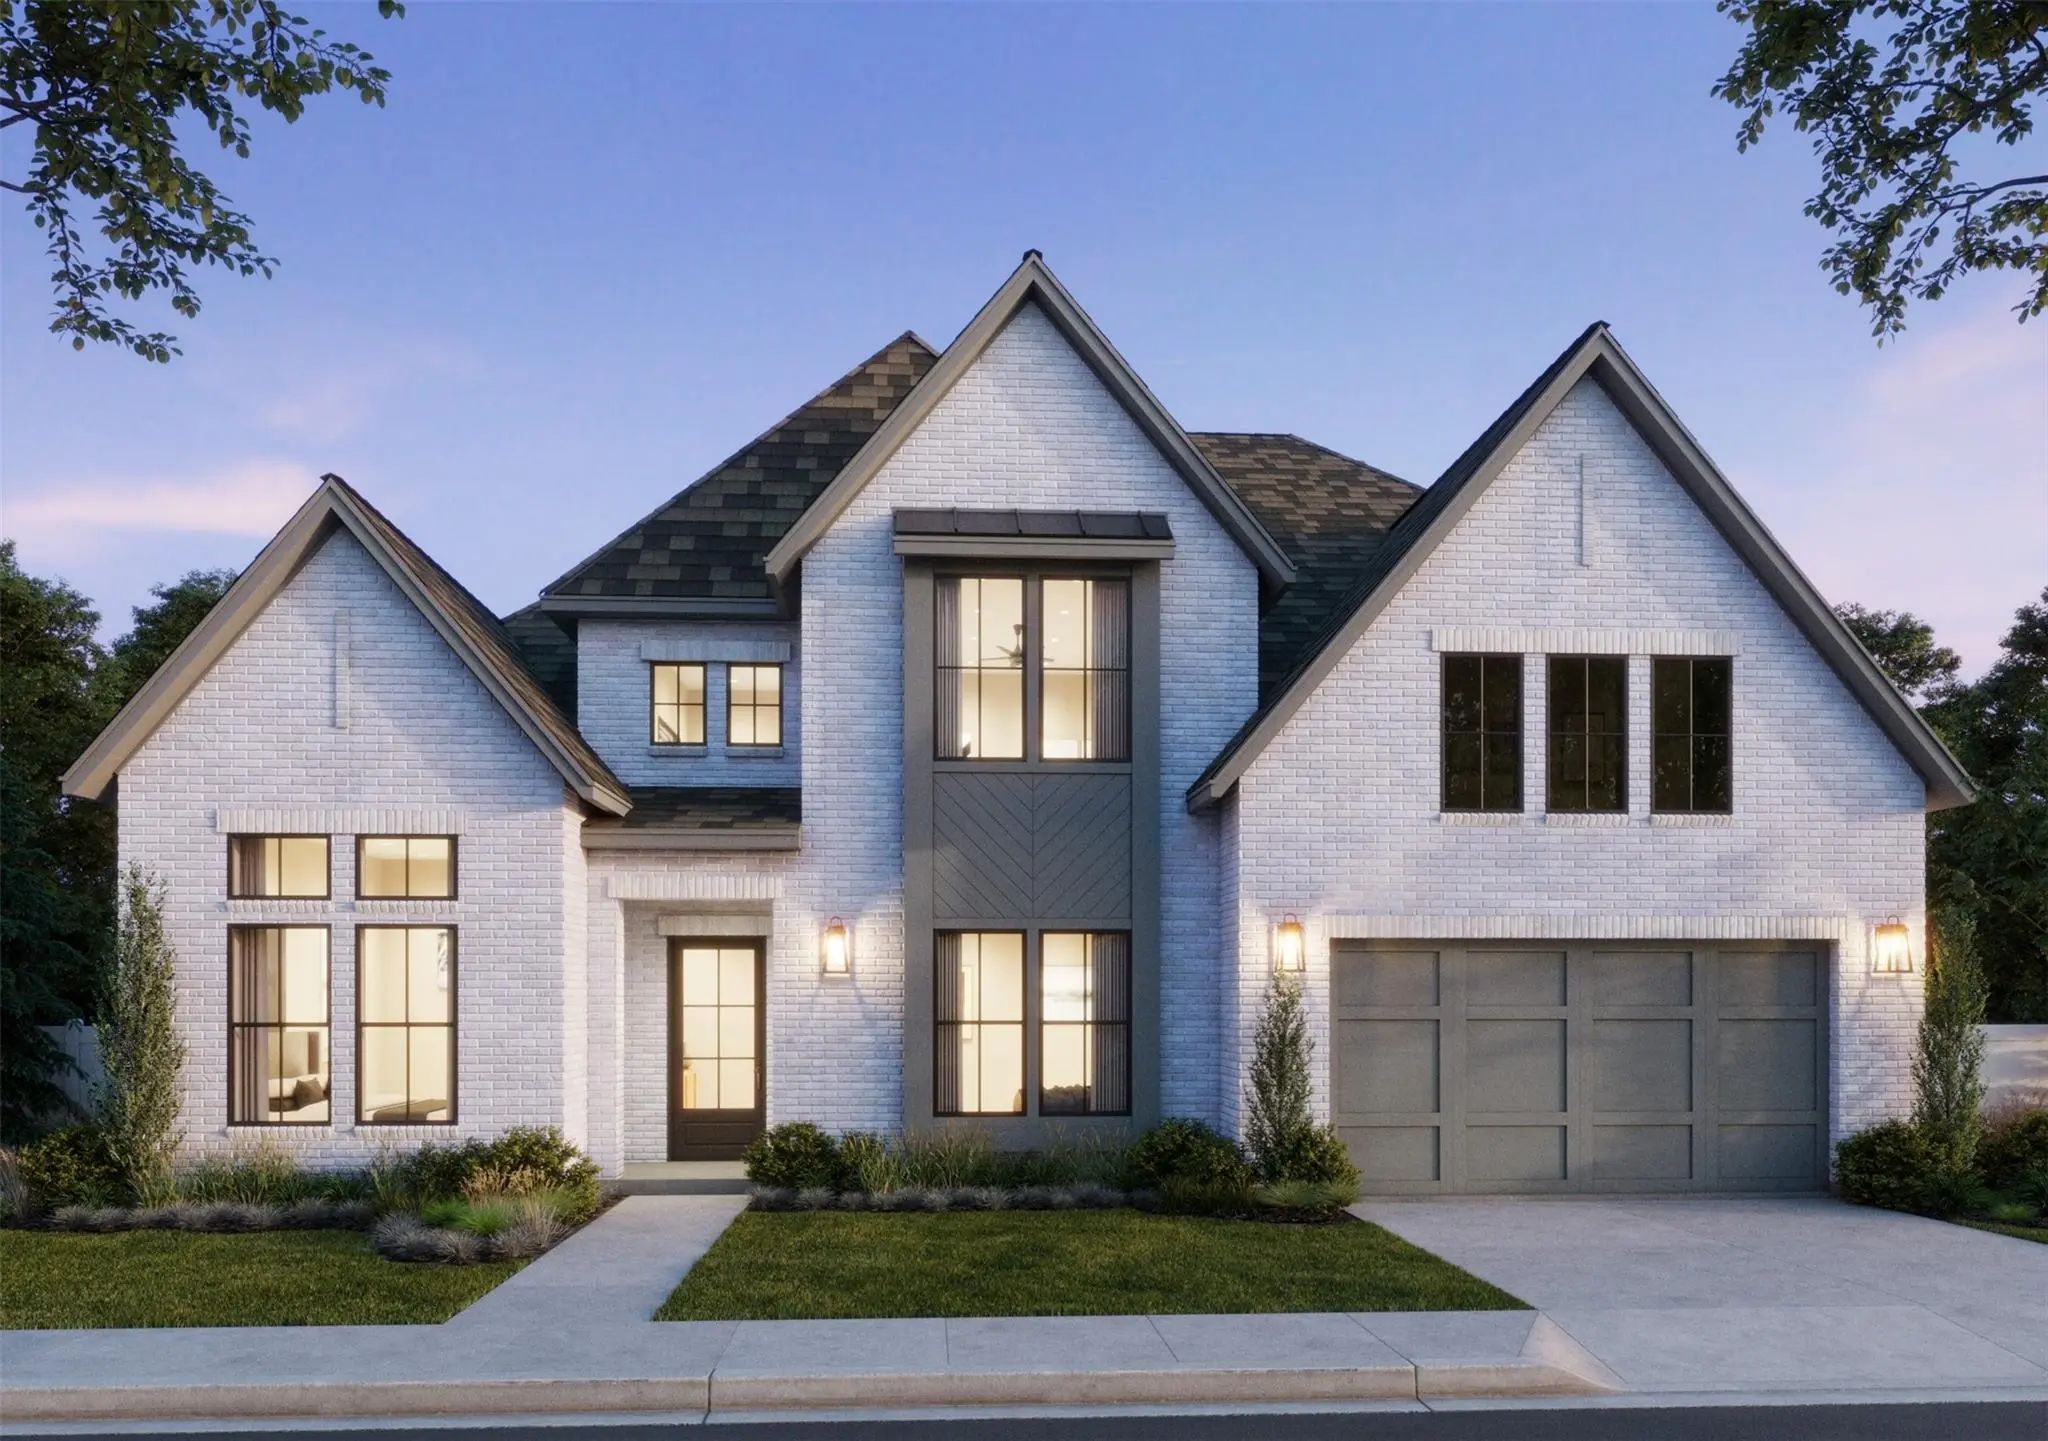
Southgate Homes Kimball Floor Plan. Ready In October! This 4,409 Sq. Ft. Home In Windsong Ranch Features Soaring Ceilings, A Dramatic Staircase, And Expansive Open-to-below Views That Create An Impressive Sense Of Space. The Open Family Room, Kit...
Southgate Homes Ashland Iii Floor Plan. Ready In January! This Thoughtfully Designed Home In Windsong Ranch Features 3 Bedrooms Downstairs, A Private Study, And Impressive Open Living Spaces. The Family Room Opens To The Covered Patio Through A 1...
Southgate Homes Stella Floor Plan. This Exceptional Home In Windsong Ranch Welcomes You With An Expansive Covered Front Porch. Inside, The Open Family, Kitchen, And Dining Areas Make A Statement With Soaring Vaulted Ceilings, Decorative Beams, Ab...
Southgate Homes Madison Ii Floor Plan. Thoughtfully Designed With Space, Versatility, And Entertaining In Mind, This Home Offers Room To Live, Relax, And Gather. The Kitchen Features A Large Island, Ample Cabinetry, And Generous Counter Space To ...
Users may not reproduce or redistribute the data found on this site. The data is for viewing purposes only. Data is deemed reliable, but is not guaranteed accurate by the MLS or NTREIS.
Listing information last updated on October 18th, 2026 at 7:00am CDT.
.jpg)




 Free Move-Up Offer For New Home Buyers with a Home to Sell
 New Construction