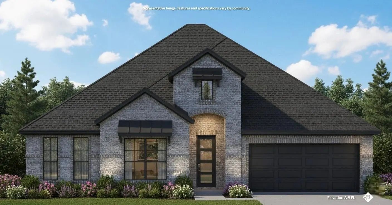
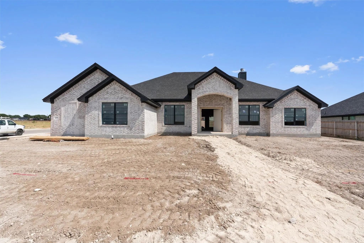
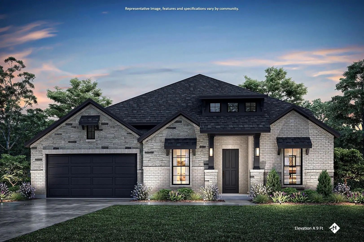
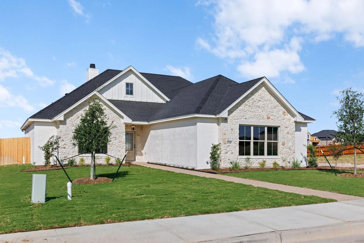
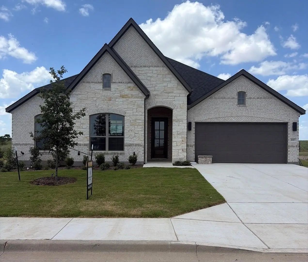
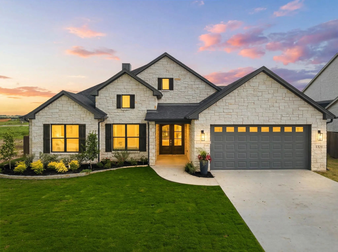
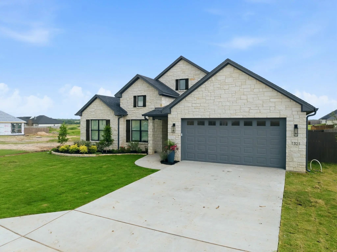
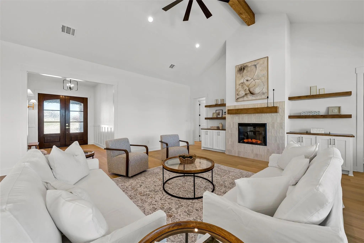
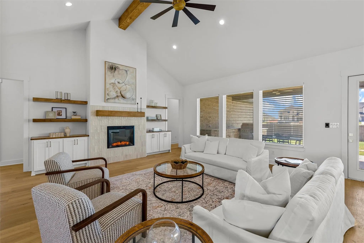
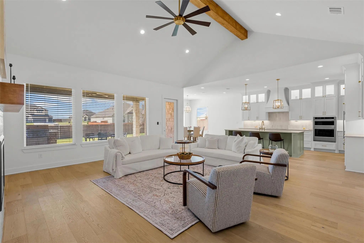
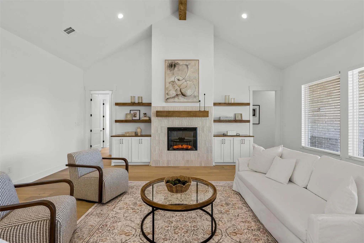
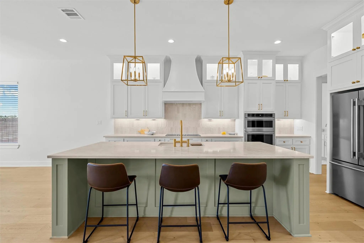
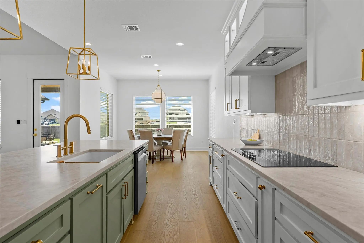
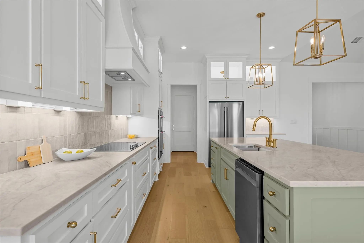
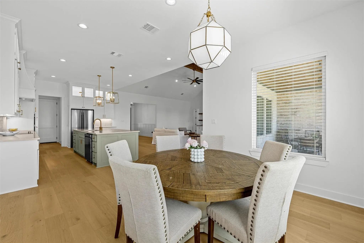
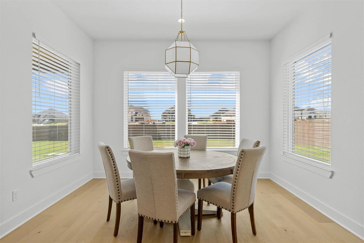
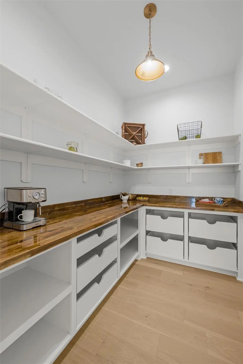
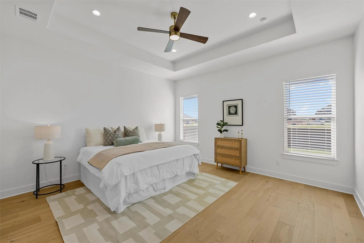
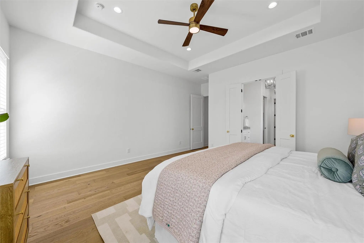
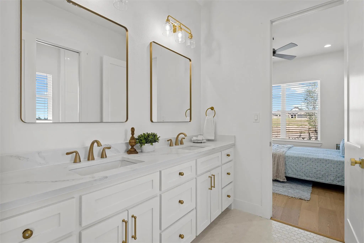
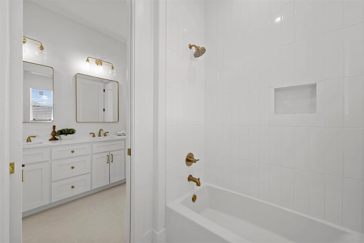
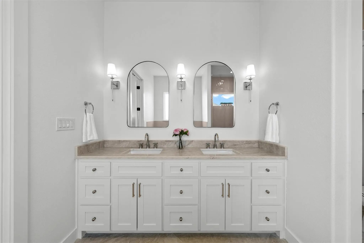
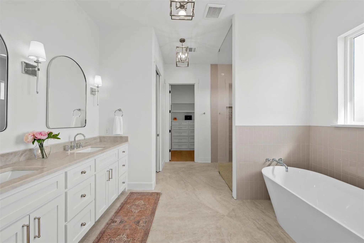
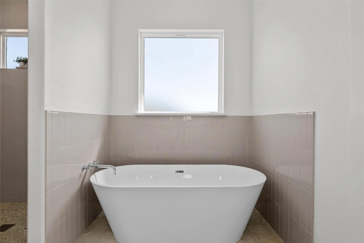
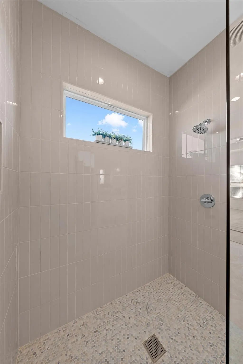
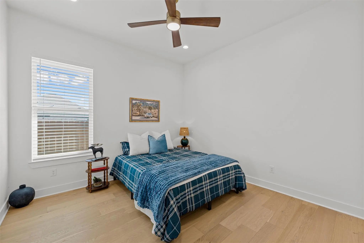
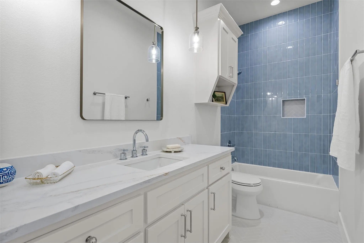
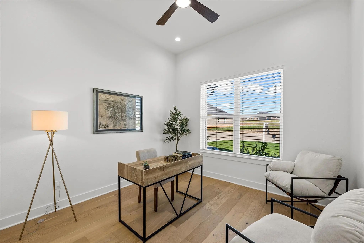
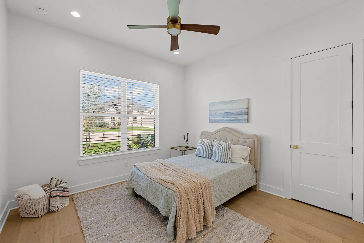
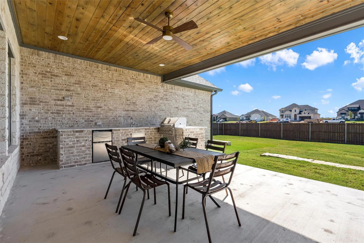
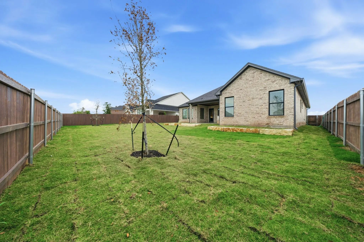
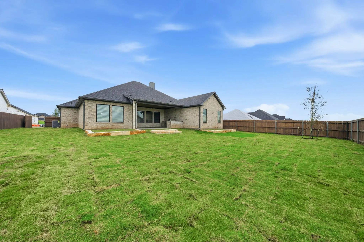
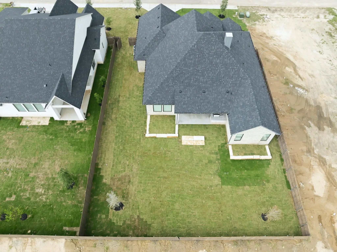
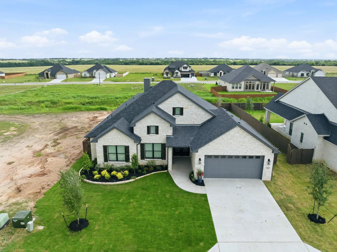
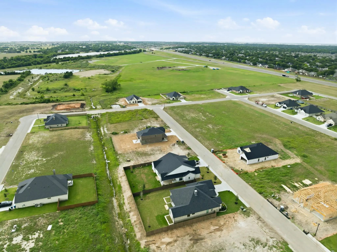
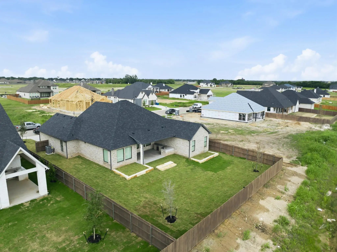
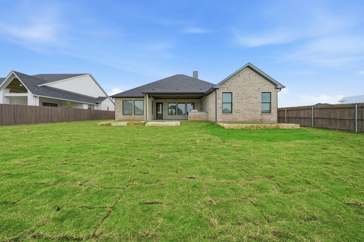
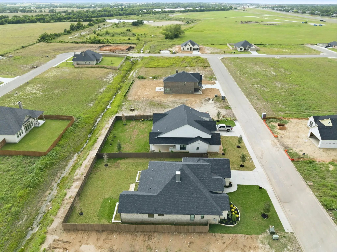
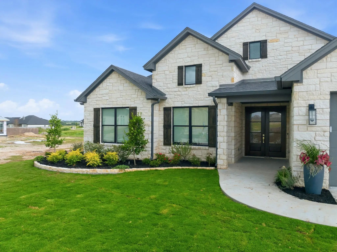
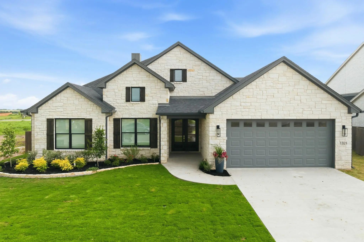
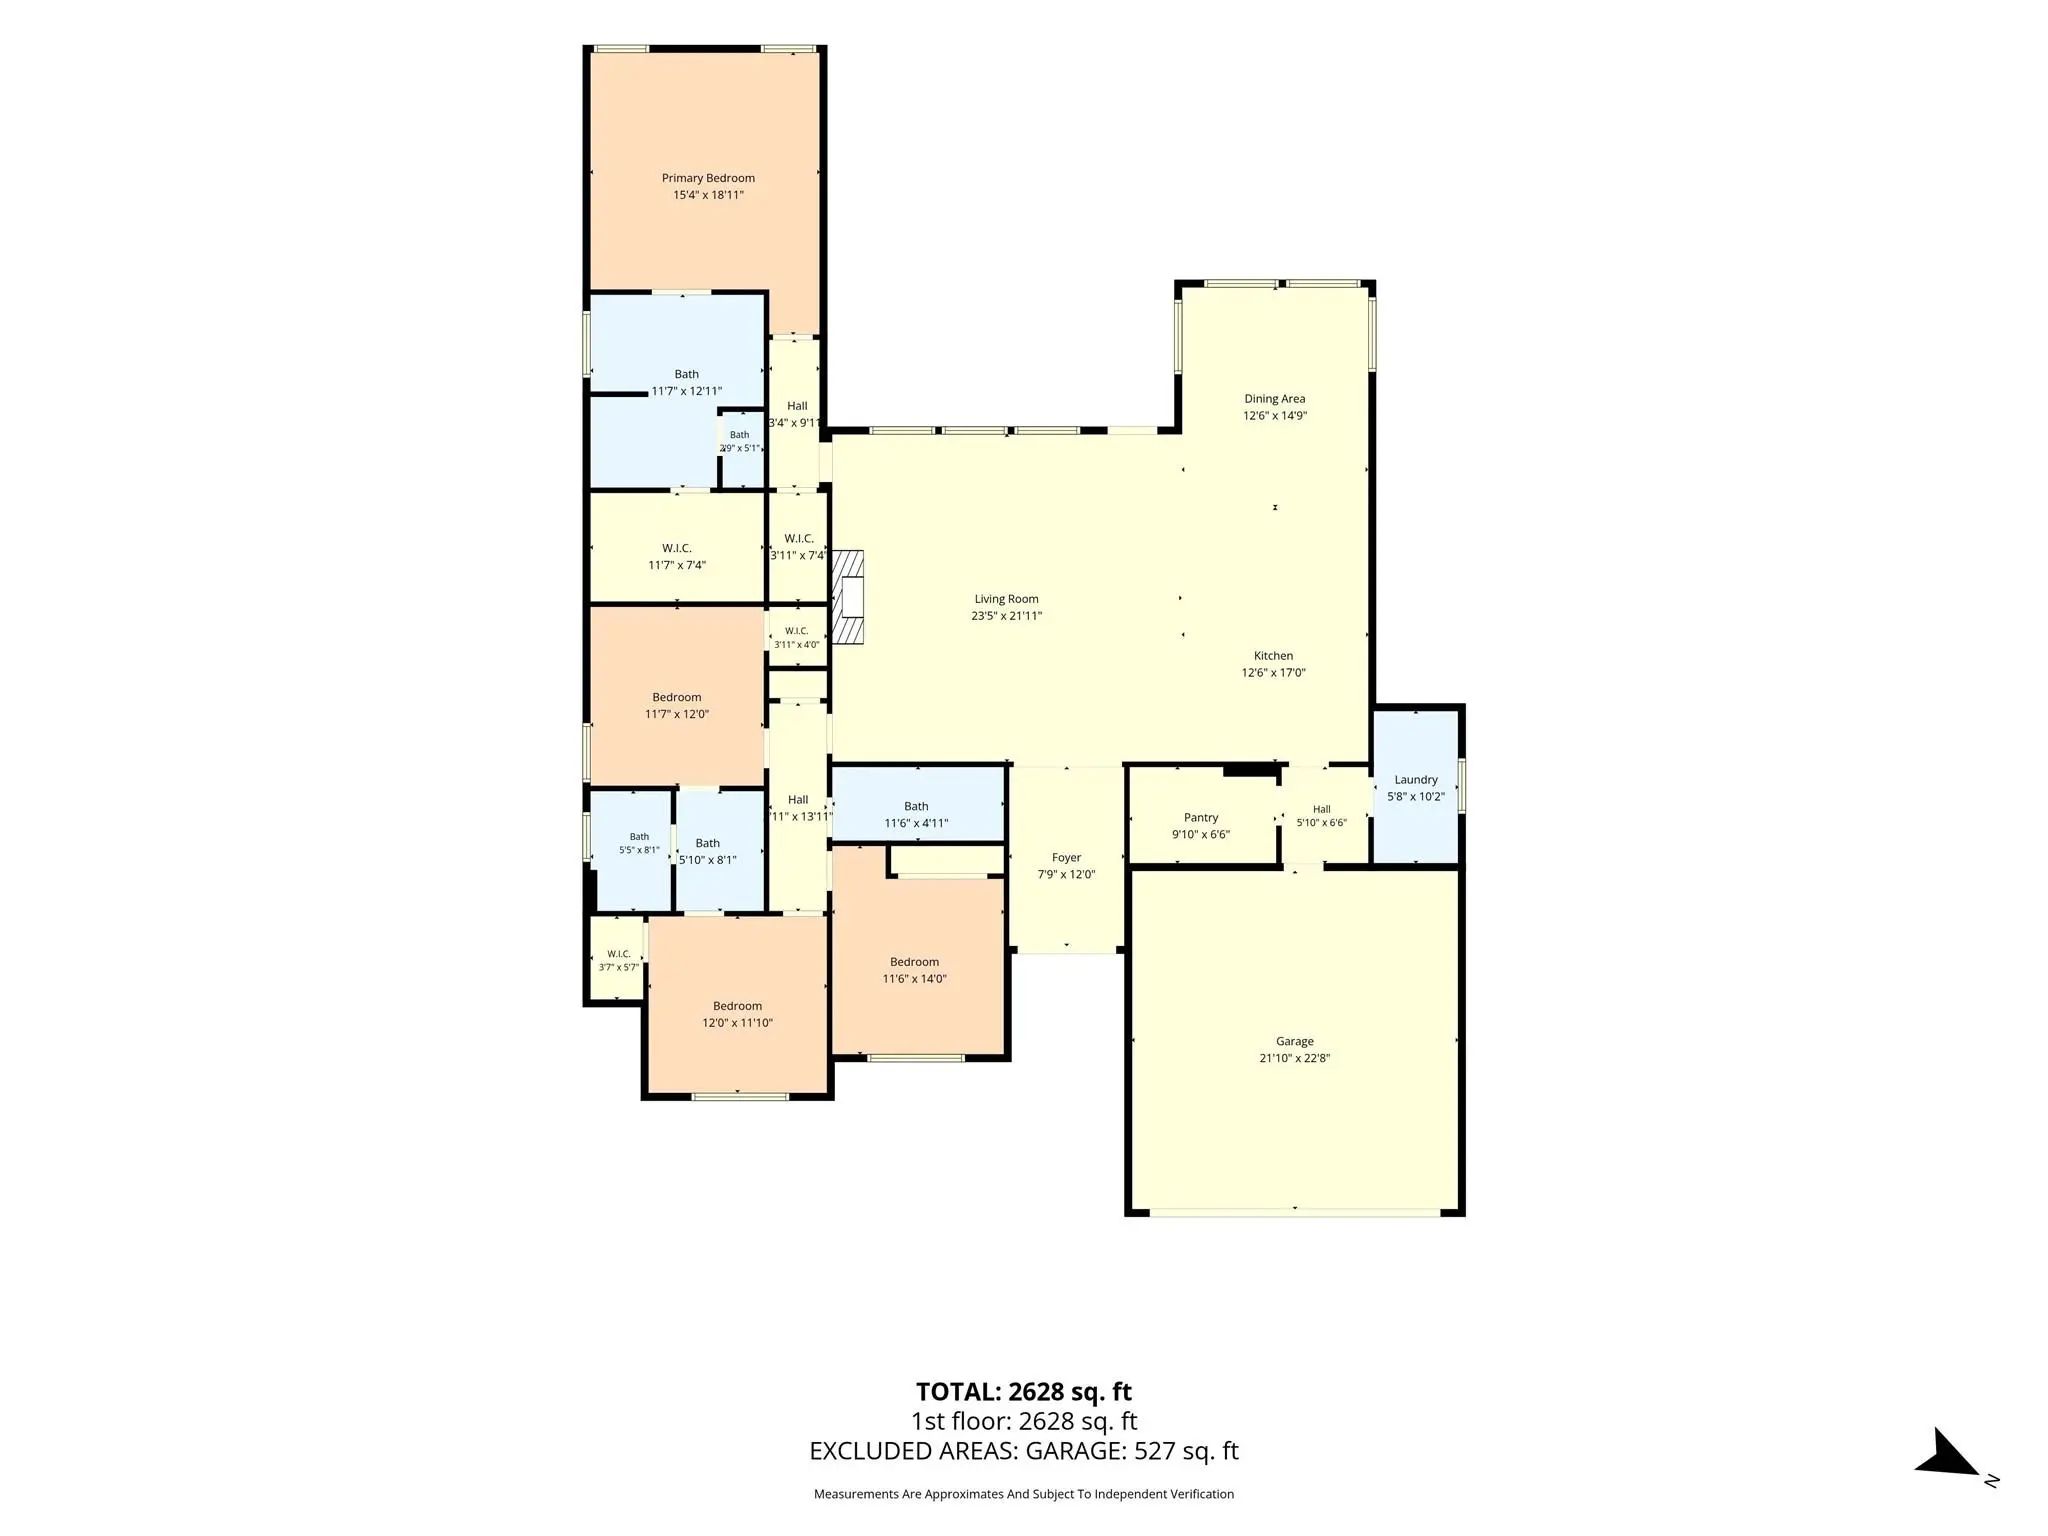
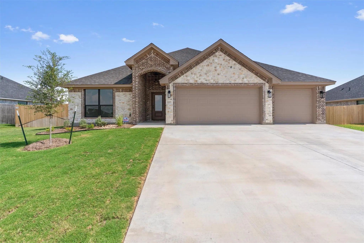
Exceptional craftsmanship and elevated design come together in this stunning 4 bedroom, 3 bath home offering approximately 2,621 square feet of thoughtfully designed living space. Far from standard builder grade construction, this home features carefully selected finishes, premium materials, and impressive details throughout. The open concept floor plan welcomes you with soaring vaulted ceilings, an elegant electric fireplace, abundant natural light, and spacious living areas designed for everyday comfort and entertaining. The chef inspired kitchen serves as the centerpiece of the home with beautiful Taj Mahal quartz countertops, custom cabinetry, an oversized island, a thoughtfully designed walk in pantry, and premium KitchenAid appliances including the refrigerator. The private owner's suite is tucked away from the secondary bedrooms, creating a peaceful retreat, while generously sized additional bedrooms and beautifully finished bathrooms provide plenty of space and flexibility. Throughout the home, 10 foot ceilings or higher, impressive 8 foot interior doors, striking black framed windows, and designer selections add to the upscale feel. Quality construction includes full brick and or stone exterior elevations along with spray foam insulation in the attic for enhanced comfort and energy efficiency. Outdoor living is equally impressive with a covered entertaining area and fully equipped outdoor kitchen featuring a sink and beverage refrigerator. Every detail has been intentionally selected to combine timeless style, quality craftsmanship, modern functionality, and a level of finish that sets this home apart from typical new construction.
Interior FeaturesCable TV Available, Chandelier, Decorative Lighting, Double Vanity, High Speed Internet Available, Kitchen Island, Natural Woodwork, Open Floorplan, Pantry, Smart Home System, Vaulted Ceiling(s), Wired for Data
The Maui Plan, At 2,430 Sq Ft, Is A Masterpiece Of Luxurious Living. This 4bd, 3ba Home Is Designed For Those Who Appreciate Both Elegance And Functionality. The Large 3-car Garage Provides Ample Space For Vehicles And Storage. The Living Area, Co...
Mls# 21333158 - Built By J Houston Homes - Ready Now! ~ New John Houston Home In Bull Hide Estates In Lorena Isd. Our Charming New Cambridge Floor Plan Offers 4 Bedrooms, And 3 Full Bathrooms, With A 2 - Car Garage. The Heart Of The Home Is A Chef...
The Maldives Is A Spacious 2,377 Sq Ft Home Designed For Versatility And Style. This 4br, 2.5ba Residence Features A Private Study, Making It Ideal For Those Who Work From Home Or Need A Dedicated Space For Hobbies. The Large Side Entry Garage Add...
Mls# 21344077 - Built By J Houston Homes - Oct 2026 Completion! ~ New John Houston Home In Bull Hide Estates In Lorena Isd. Welcome Our Most Popular And Amazing Flex Plan Home, The Richmond. This Home Offers A Spectacular View With Its Massive Win...
Welcome To This Thoughtfully Designed New-construction Home Offering 4 Bedrooms, 2,200 Square Feet Of Comfortable Living Space, And A Spacious .26-acre Interior Lot. With A Desirable Combination Of Modern Construction, Functional Living Space, And...
Mls# 21283866 - Built By J Houston Homes - Ready Now! ~ New John Houston Home In Bull Hide Estates In Lorena Isd. Our Charming New Cambridge Floor Plan Offers 4 Bedrooms, And 3 Full Bathrooms, With A 2-car Garage. The Heart Of The Home Is A Beauti...
Users may not reproduce or redistribute the data found on this site. The data is for viewing purposes only. Data is deemed reliable, but is not guaranteed accurate by the MLS or NTREIS.
Listing information last updated on October 31st, 2026 at 7:30am CDT.


 New Construction