Contact / Login

Contact ARG Realty LLC

Find us on...
Dashboard

Login using...

417 Raven Ridge Drive, McKinney, Texas– $719,900
Unlock Restricted Data For Free!MLS Rules Require Registration - Unlock Now!

  • $720k Price
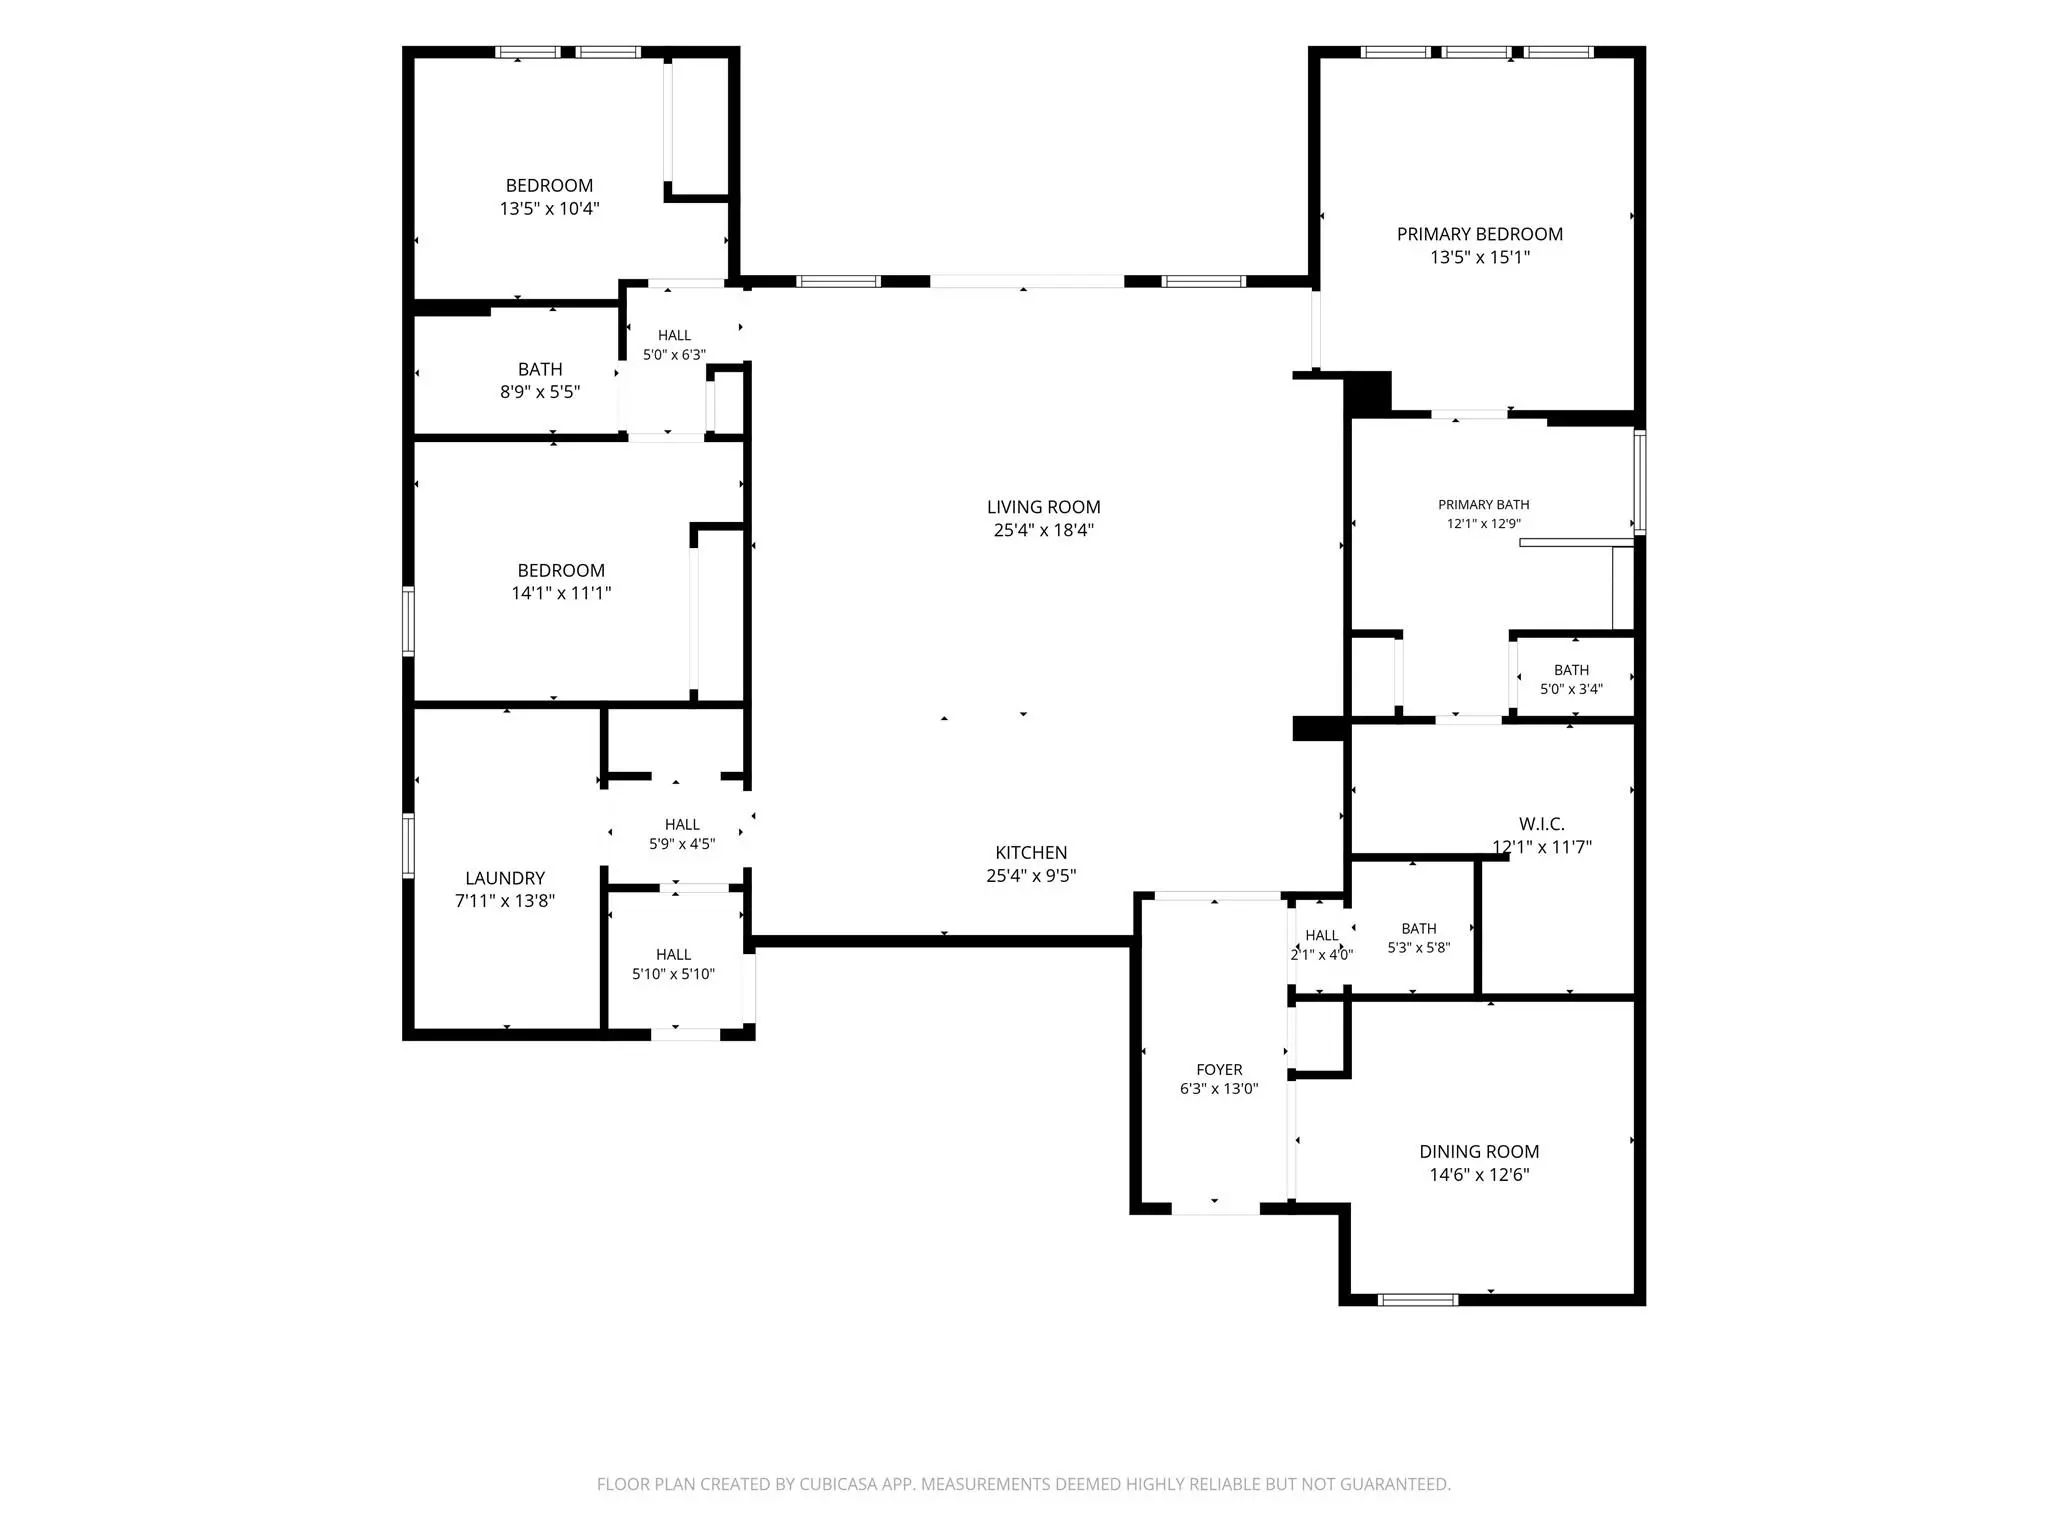
  • 3 Beds
  • 2.1 Baths
  • 2,251 Sqft
  • 3 Garages
  • 2025 Year Built
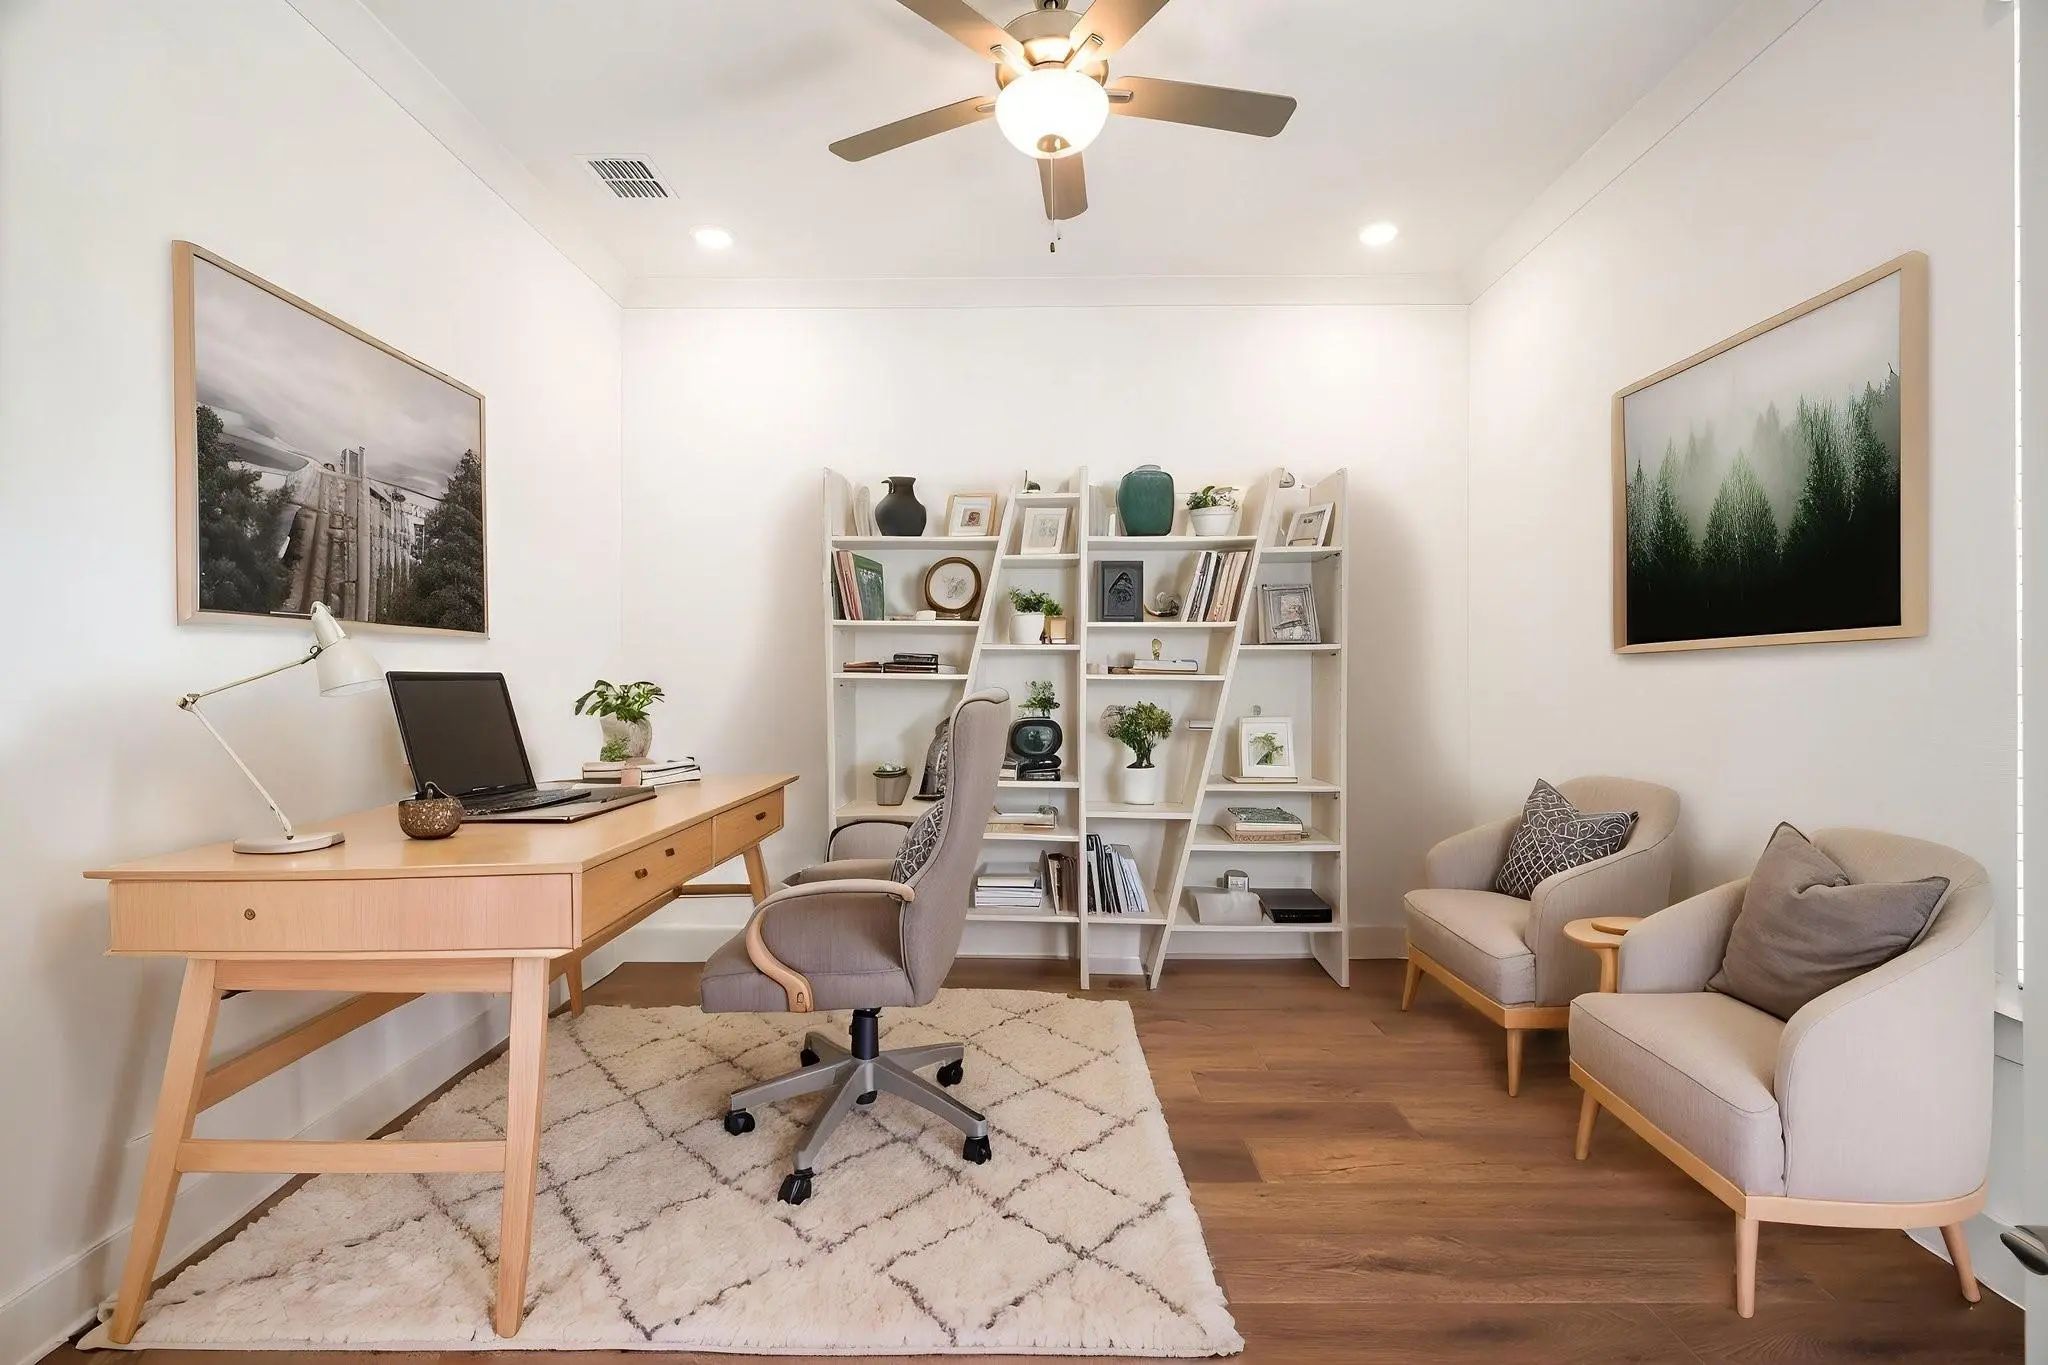
  • Study
  • Game Room
  • Media
  • Pool
  • $720k Price
  • 3 Beds
  • 2.1 Baths
  • 2,251 Sqft
  • 3 Garages
  • 2025 Year Built
  • Study
  • Game Room
  • Media
  • Pool

417 Raven Ridge Drive
McKinney, Texas 75071

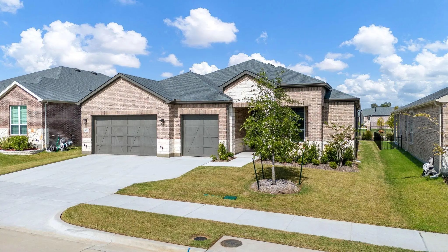
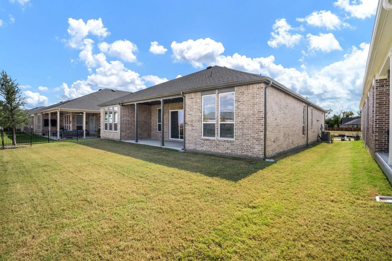
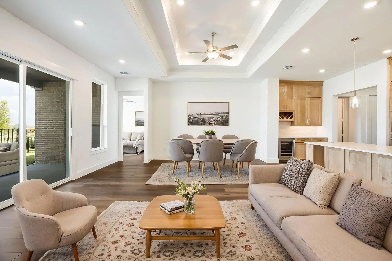
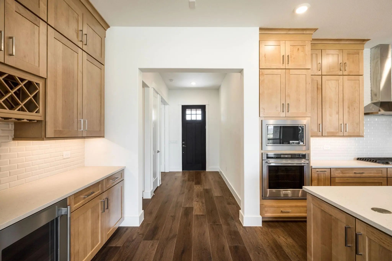
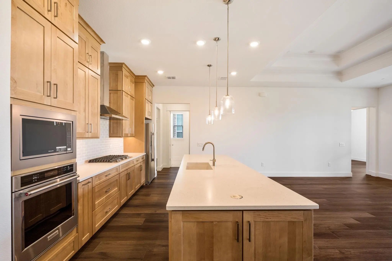
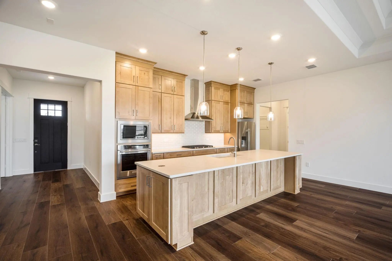
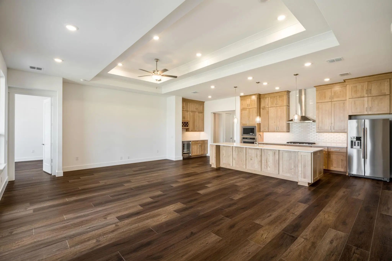
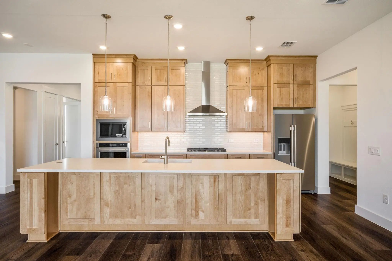
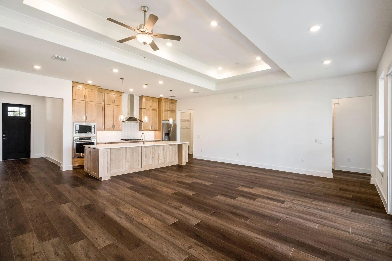
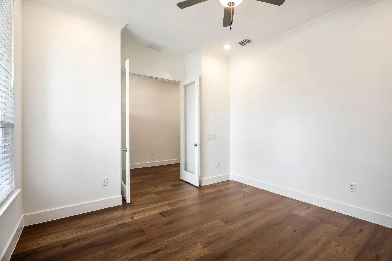
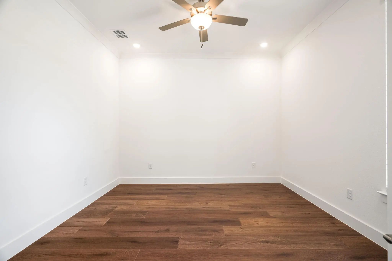
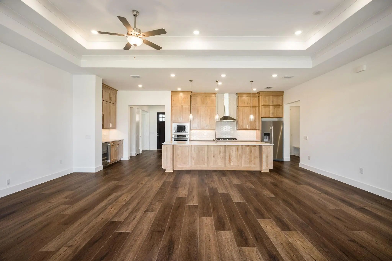
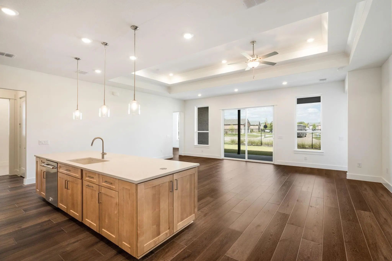
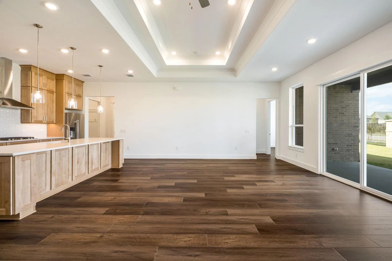
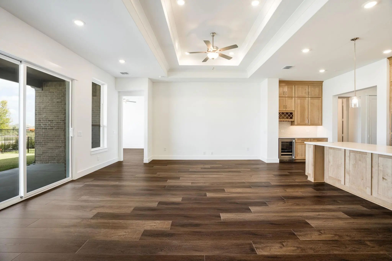
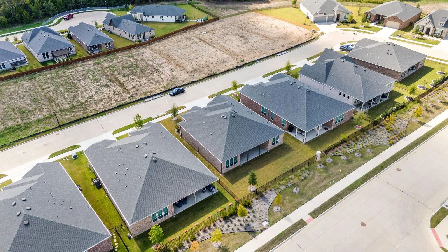
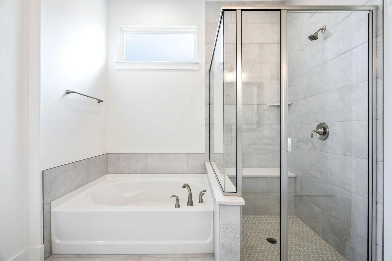
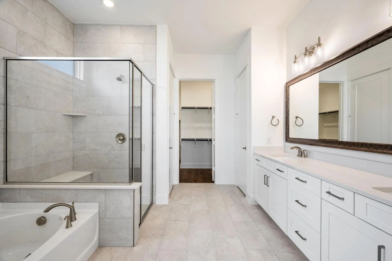
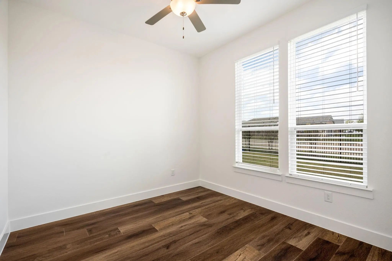
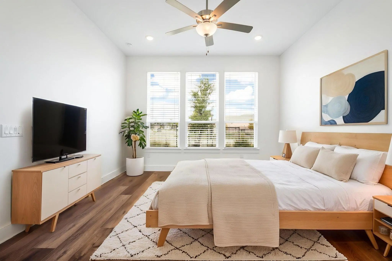
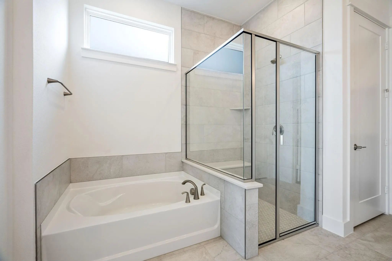
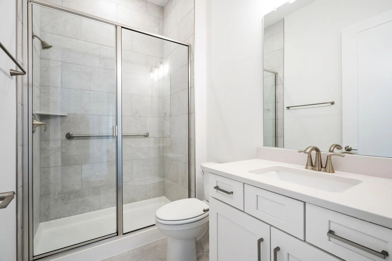
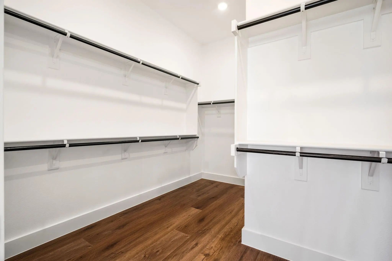
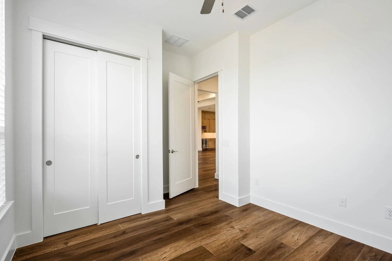
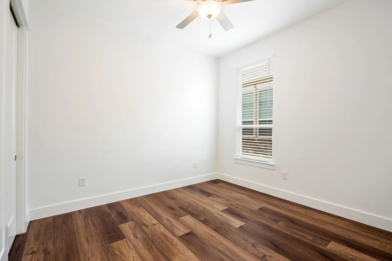
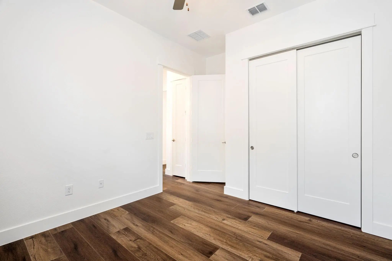
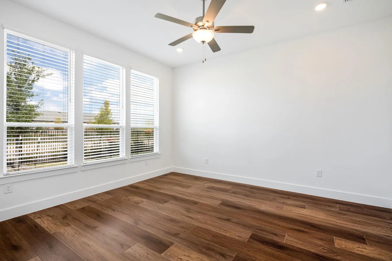
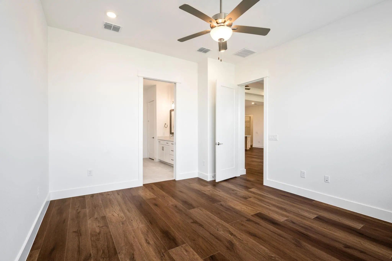
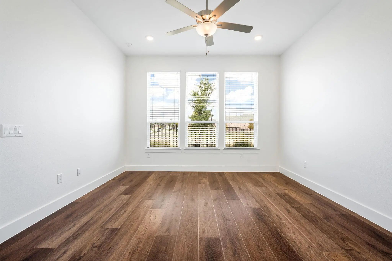
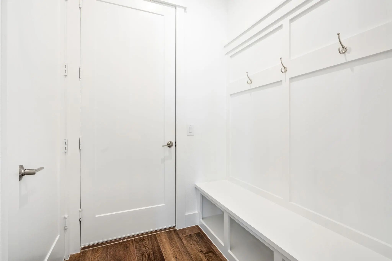
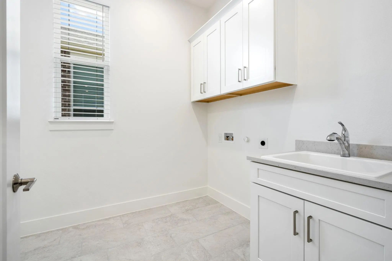
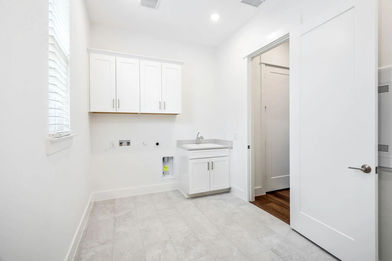
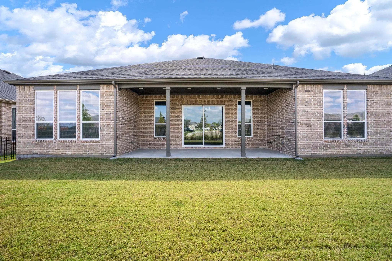
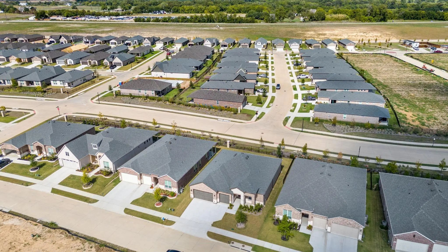
Buyers incentive of $7300 offered towards rate buy down or closing costs. Explore the amazing lifestyle that Trinity Falls has to offer! New amenity center coming soon featuring heated indoor pool & spa, outdoor pool, fitness space, infrared sauna, billiards, golf simulator, large ballroom with space available for art & crafts, teaching kitchen. Amazing Pulte Stardom floorplan with 3 bedroom and study plus a 3 car garage with thousands of dollars worth of awesome upgrades. Neutral colors throughout and ready for it's new owner!

View Virtual Tour

Estimate Your Monthly Payment

Tax Value @ 100% of Sales Price, HOA Included
Tax Value @ 85% of Market Value, HOA Not Included

Essential Information

  • Price$719,900
  • Est. Payment /m
  • Cumulative Days on MarketUnlock
  • MLS® #21410108
  • Bedrooms3
  • Bathrooms2.10
  • Square Footage2,251
  • Acres0.00
  • Year Built2025
  • TypeResidential
  • Sub-TypeSingle Family Residence
  • StyleTraditional
  • StatusActive
Please provide a valid email address.

Quick Valuation Analysis from 67 Active and 149 Sold Listings

Pricing Trends from 67 Active Listings in Trinity Falls Planning Un

This Home's Price $719,900 This Home's Price Per SqFt $
Average Price $537,539 Average Price Per SqFt $
Highest Price $1,100,000 Highest Price Per SqFt $
Lowest Price $299,000 Lowest Price Per SqFt $

Pricing Trends from 149 Sold Listings in Trinity Falls Planning Un

This Home's Price $719,900 This Home's Price Per SqFt $
Average Price $537,764 Average Price Per SqFt $
Highest Price $975,000 Highest Price Per SqFt $
Lowest Price $335,000 Lowest Price Per SqFt $

Property Details

School Information

Community

  • Address417 Raven Ridge Drive
  • SubdivisionTrinity Falls Planning Un 4 Ph
  • CityMcKinney
  • CountyCollin
  • StateTexas
  • Zip Code75071
  • HOAMandatory
  • HOA Fees$402
  • HOA Fees FrequencyQuarterly
  • FeaturesCommunity Pool, Fitness Center
  • UtilitiesMUD Sewer, MUD Water
  • Taxes8193

Amenities

  • SecurityCarbon Monoxide Detector(s), Smoke Detector(s)
  • # of Garages3
  • GaragesGarage Door Opener, Garage Faces Front

Interior

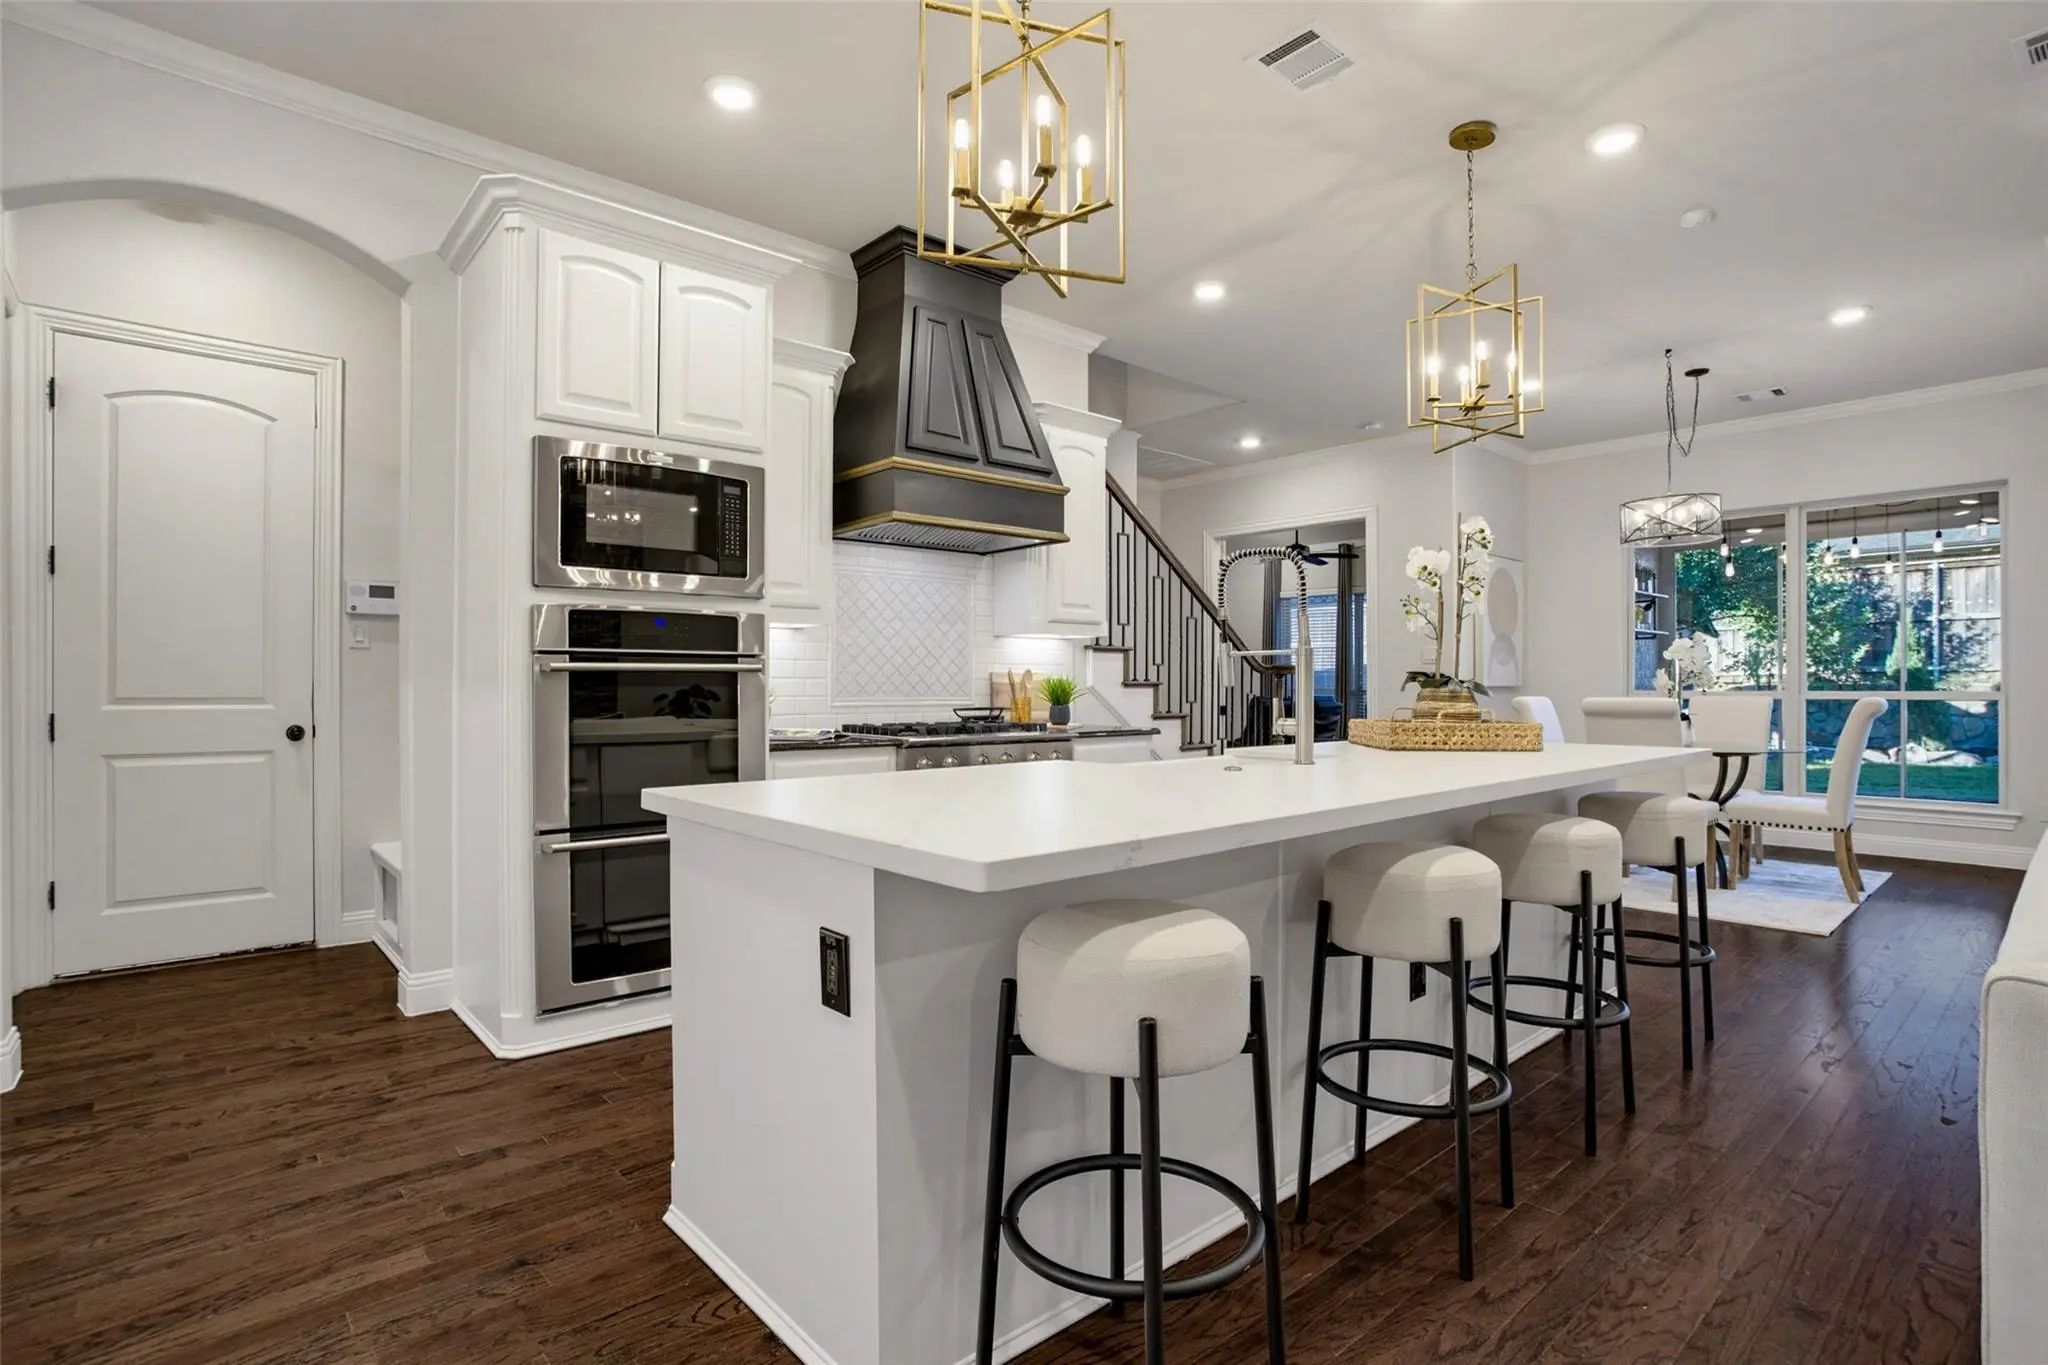
  • Interior FeaturesBuilt-in Features, Built-in Wine Cooler, Cable TV Available, Kitchen Island, Open Floorplan, Walk-In Closet(s)
  • FloorsLuxury Vinyl Plank

Exterior

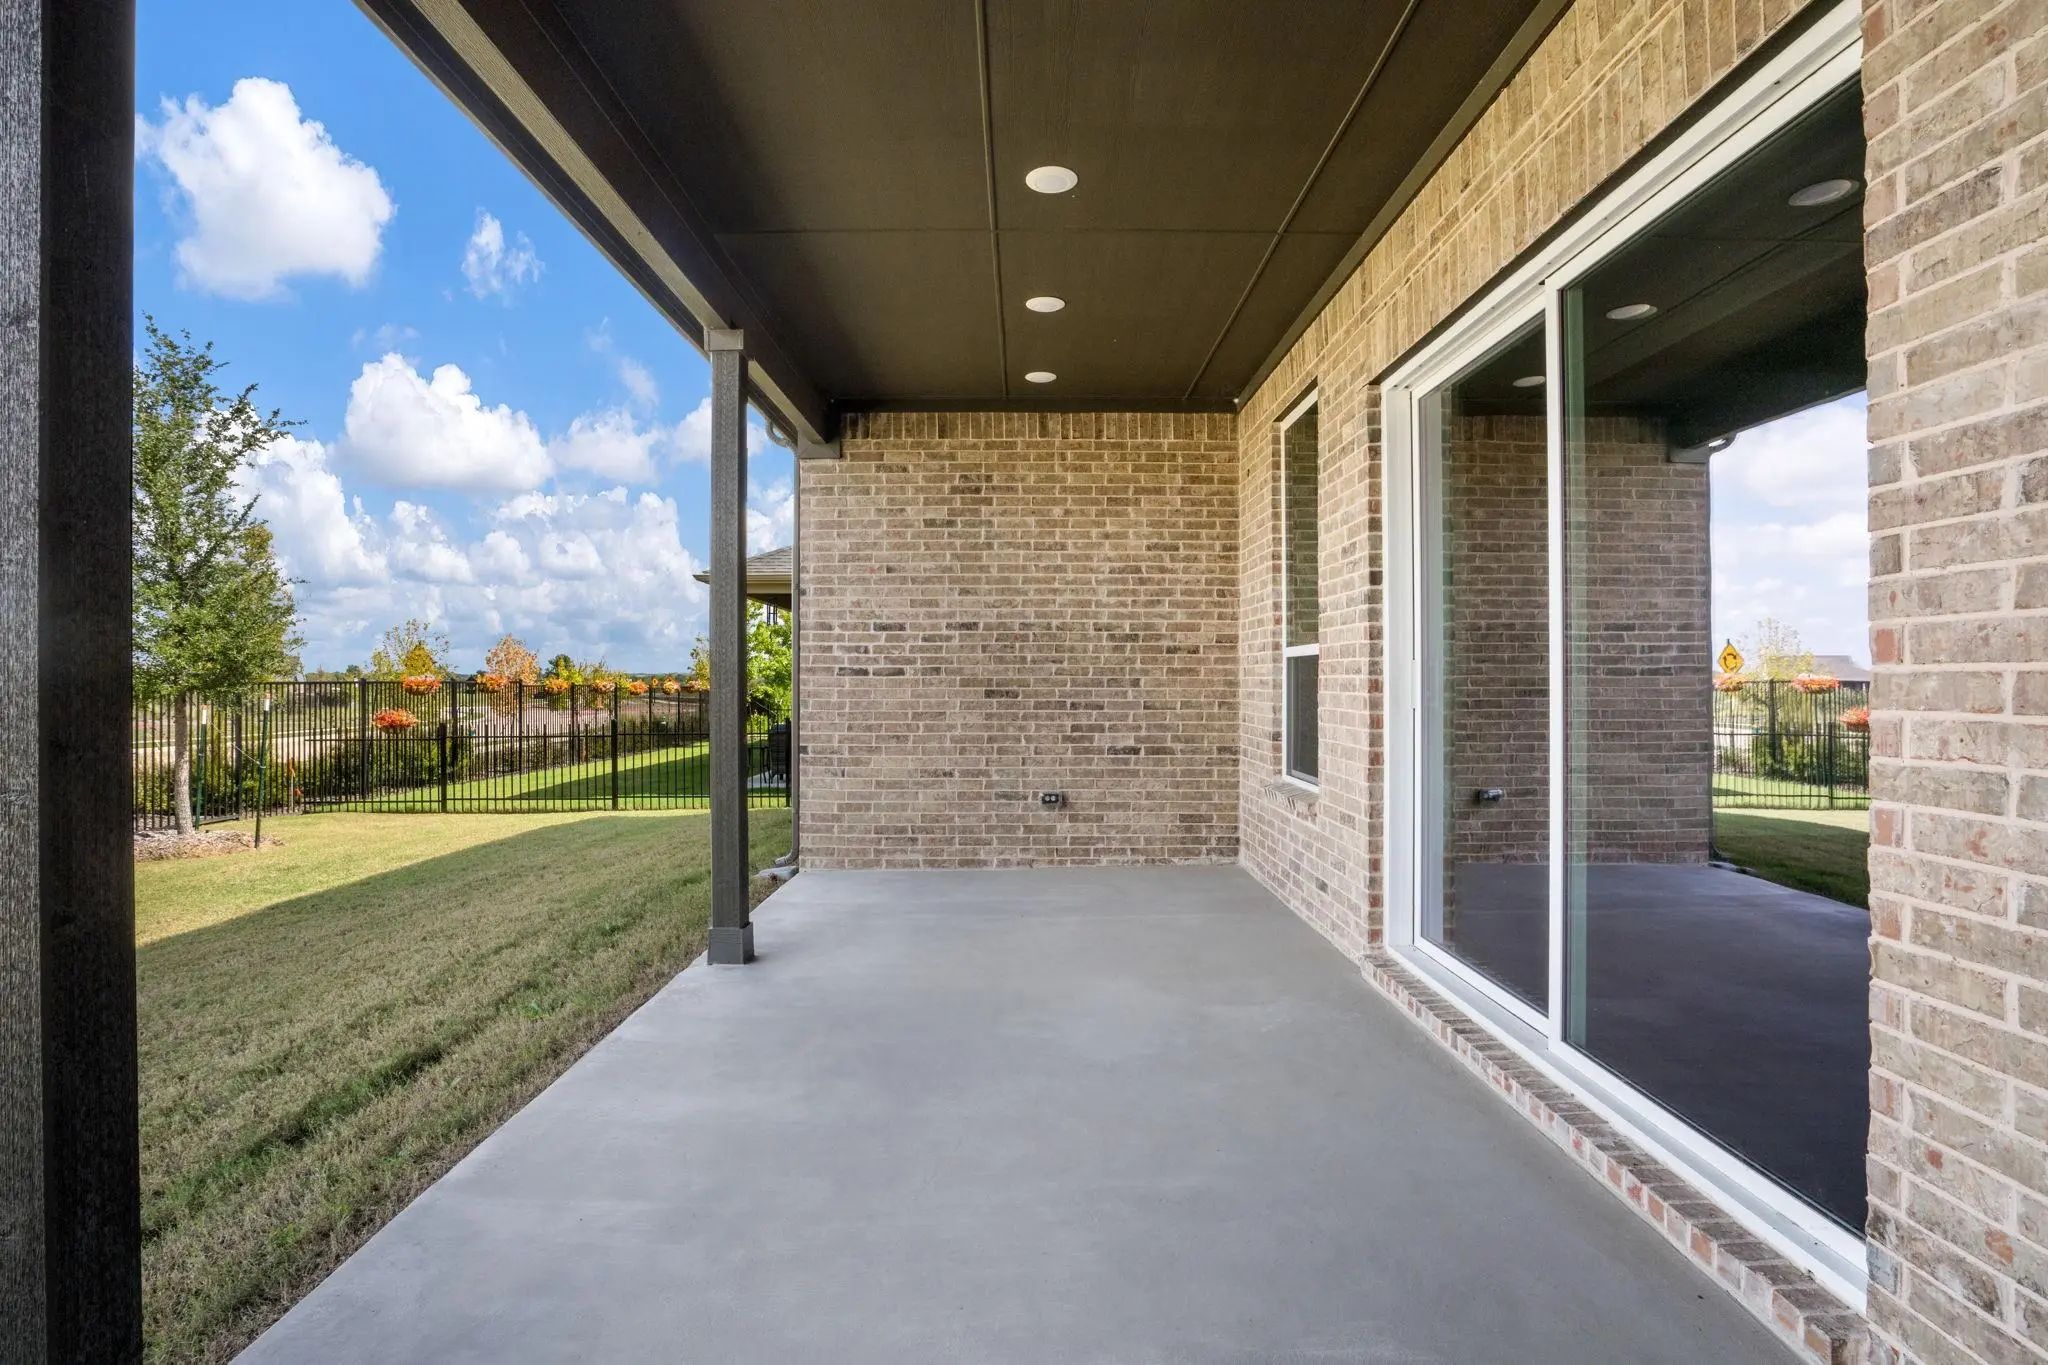
  • Exterior FeaturesCovered Patio/Porch
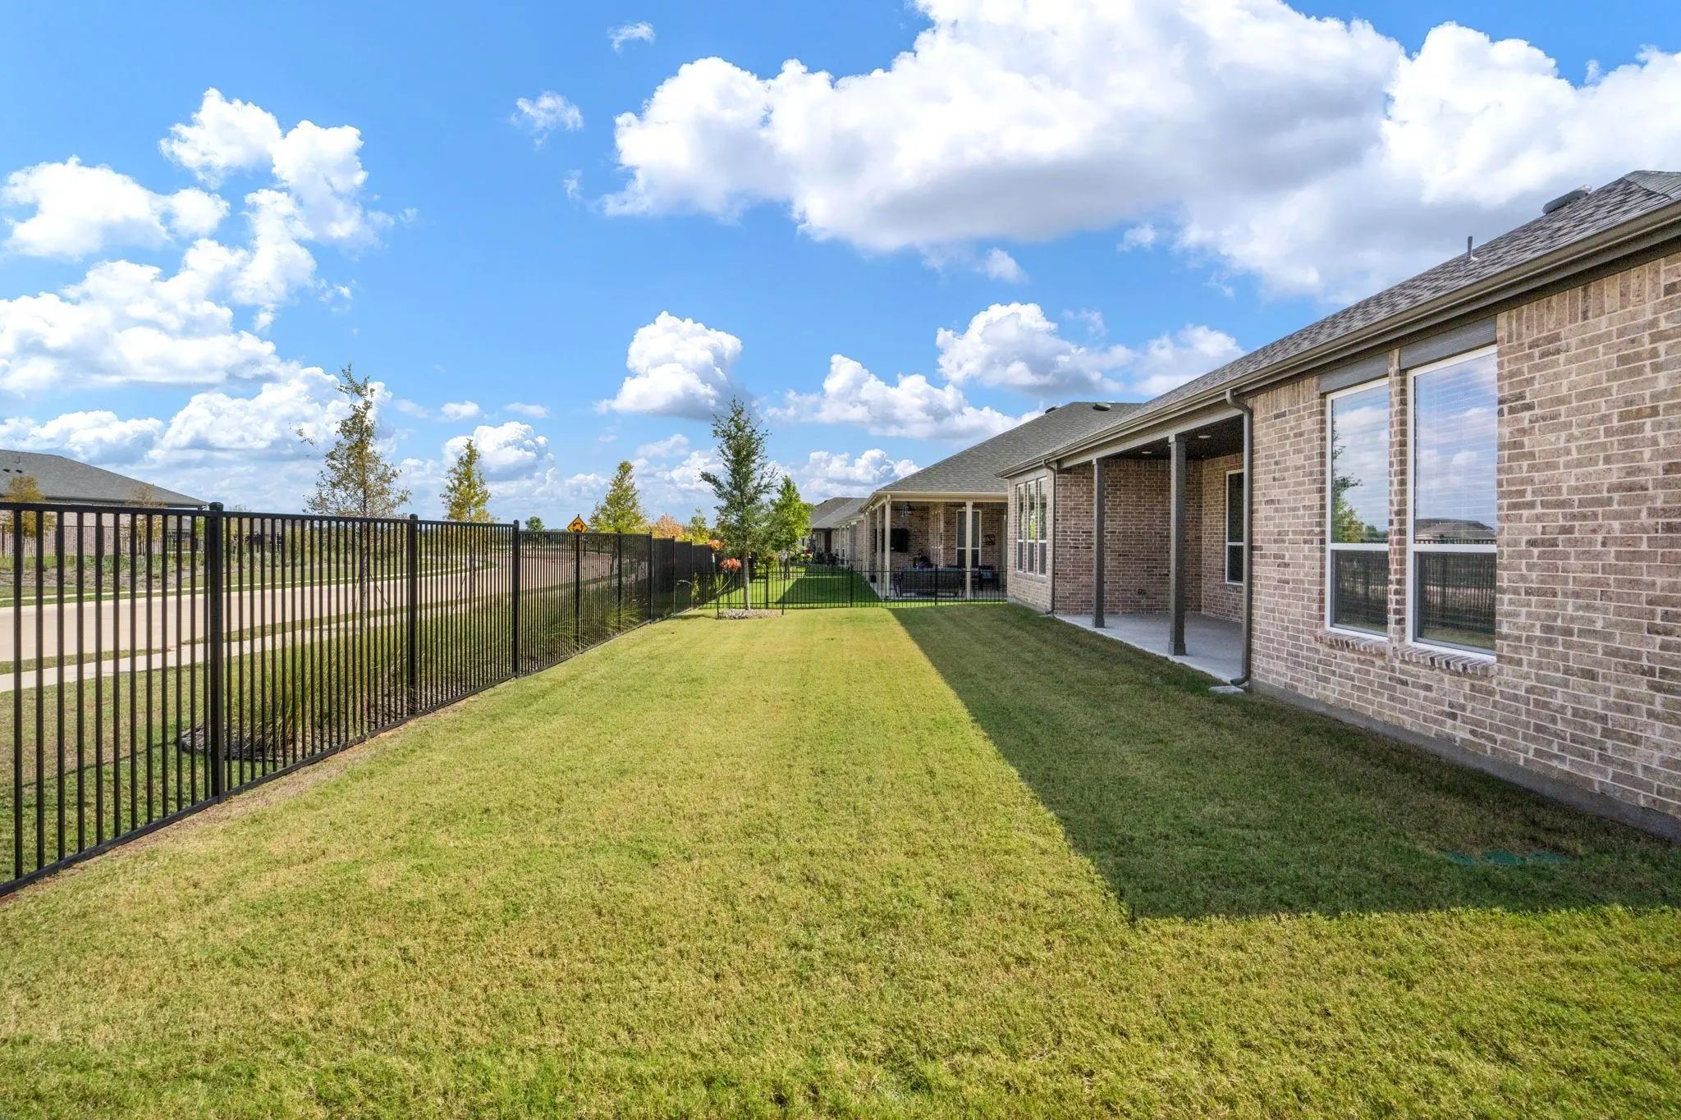
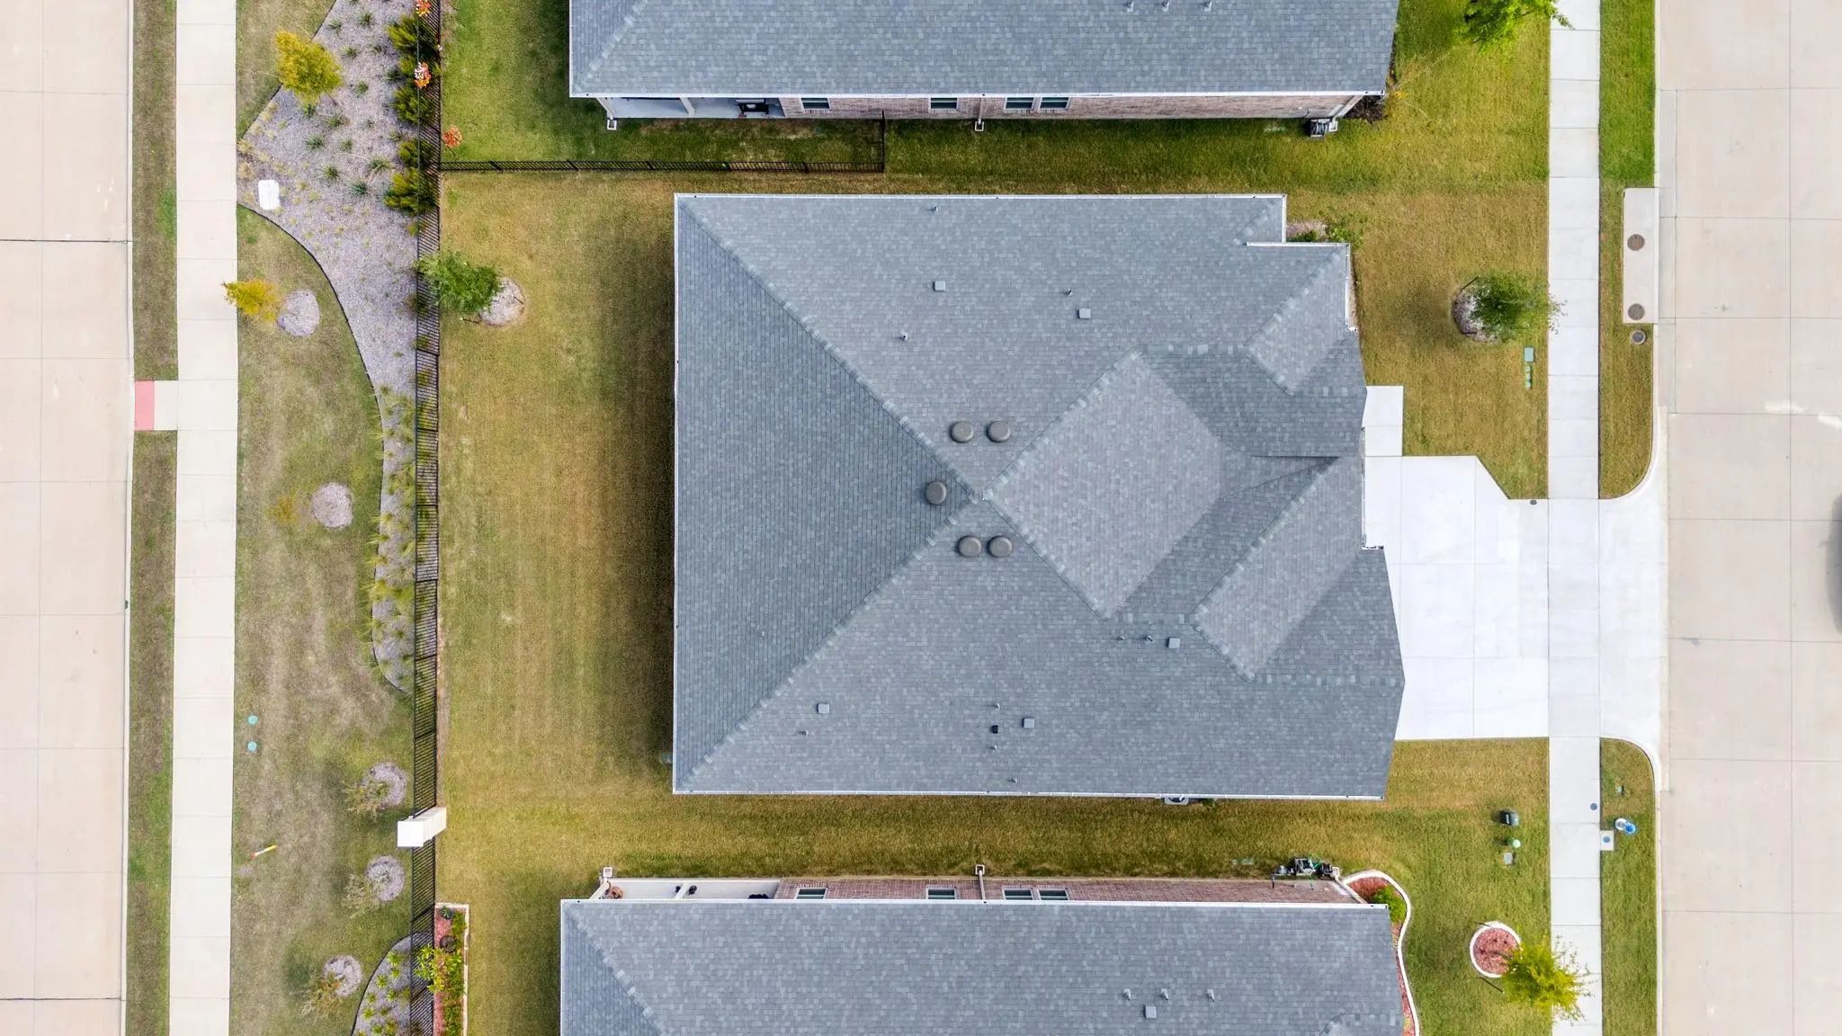
  • Lot DescriptionInterior Lot, Landscaped, Sprinkler System

Construction Details / Floorplan

  • Living Areas2
  • Full Baths2
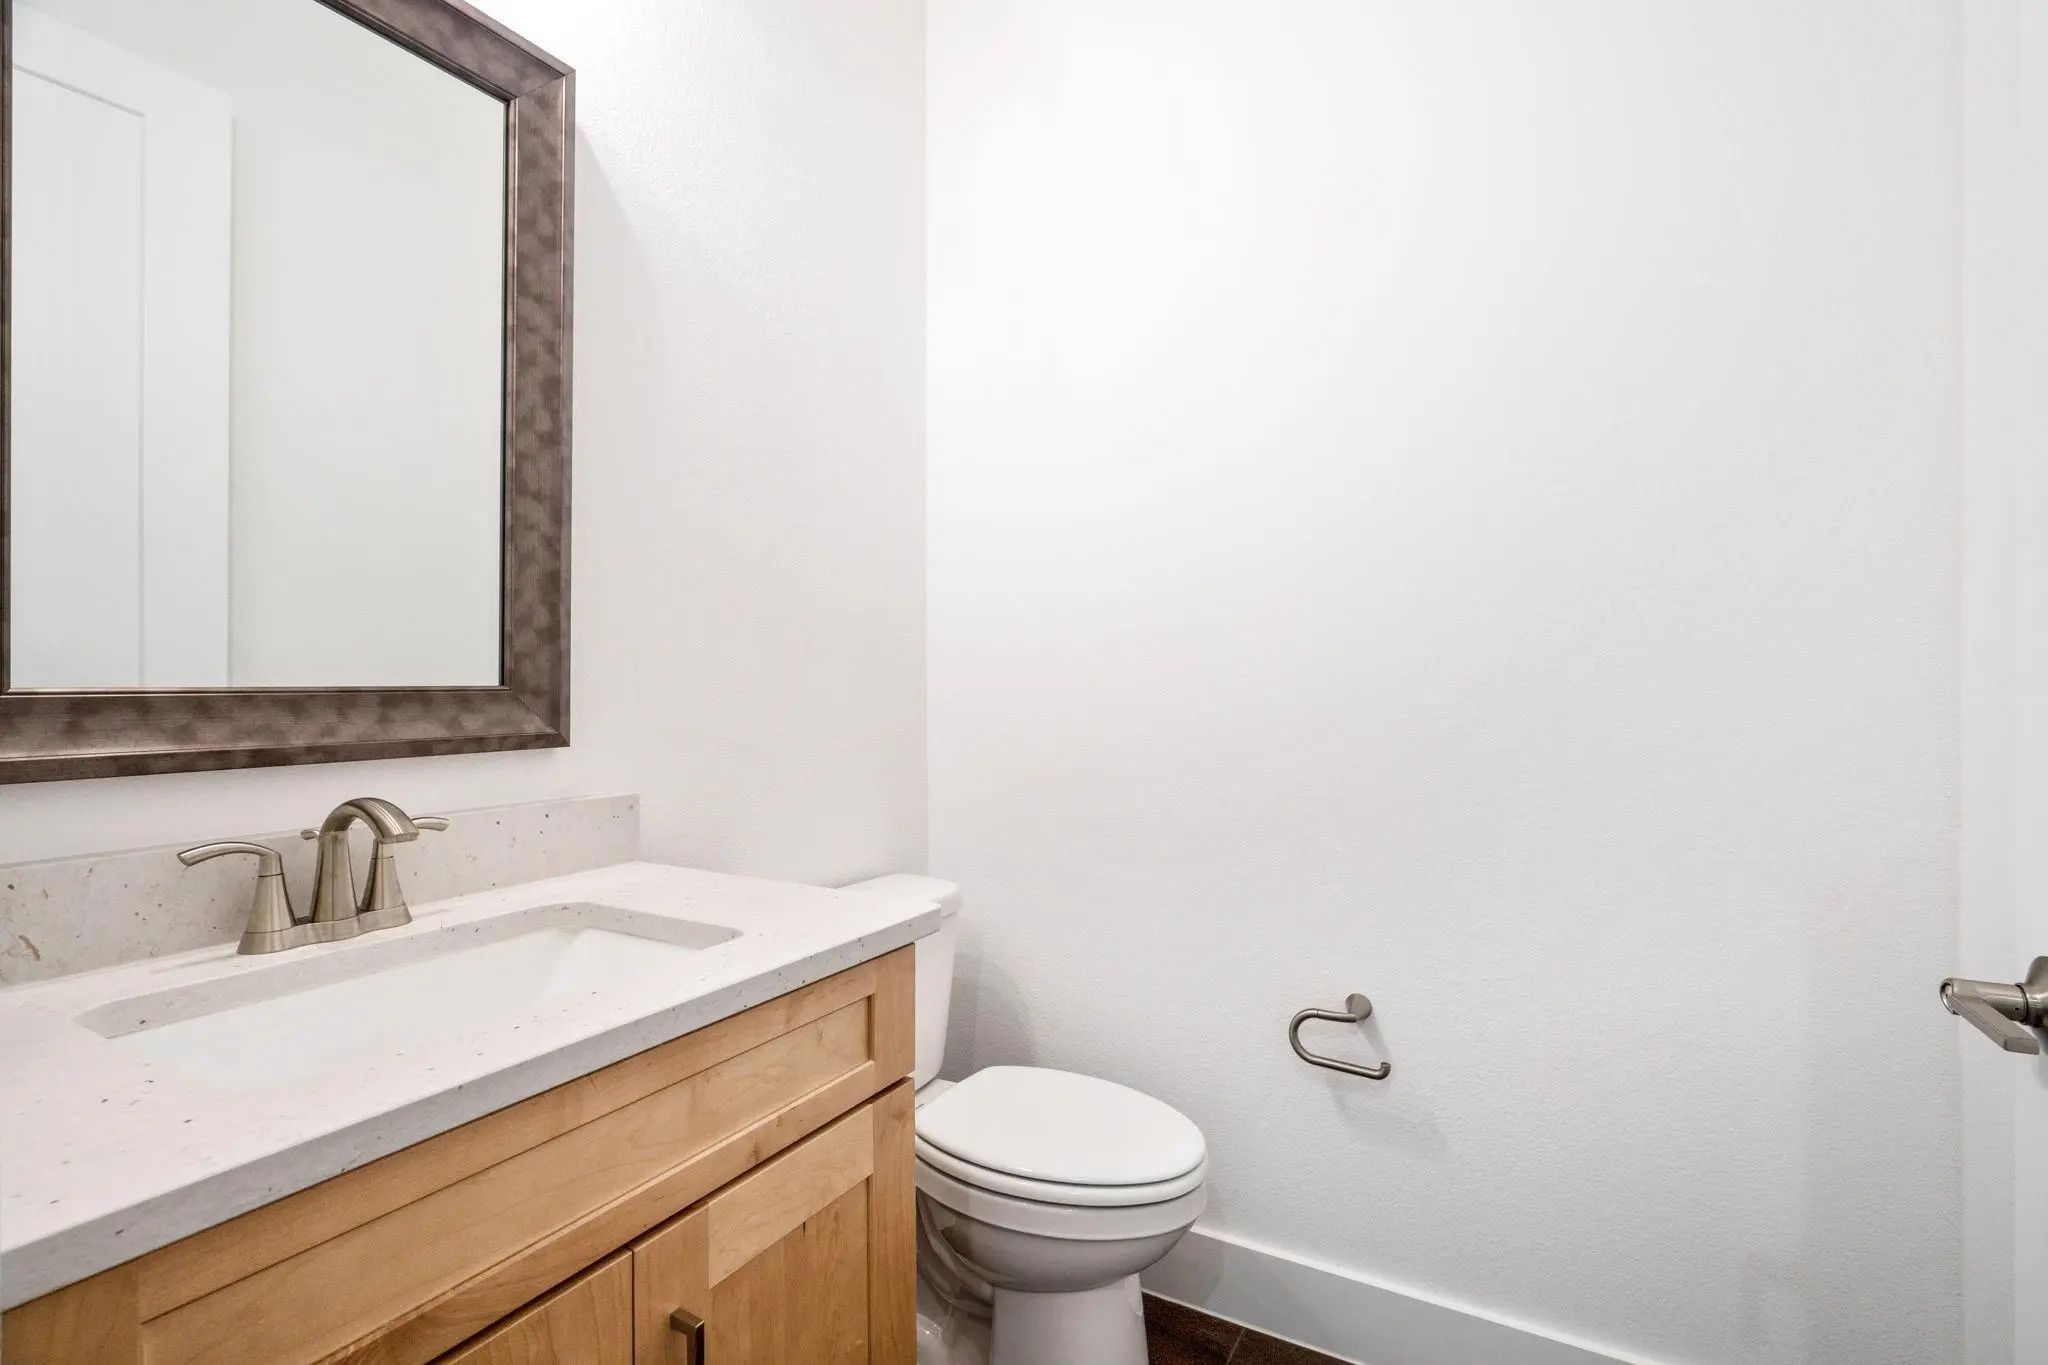
  • Half Baths1
  • RoofComposition
  • FoundationSlab

Private Listing Information (Registration Required)

Listing Details

  • AgentKari Schuveiller
  • OfficeKeller Williams Realty Dpr

Similar Listings

Photo of Listing #21406770 Reduced 7%

7901 San Jacinto Trail McKinney, Texas 75071-3485 Collin | McKinney ISD Trinity Falls Planning Unit 1 Ph 2a

- $630,000

Residential, Single Family Residence
  • 4 Beds
  • 3 Baths
  • 3,657 SQFT
  • 3 Car
View details More Photos Save

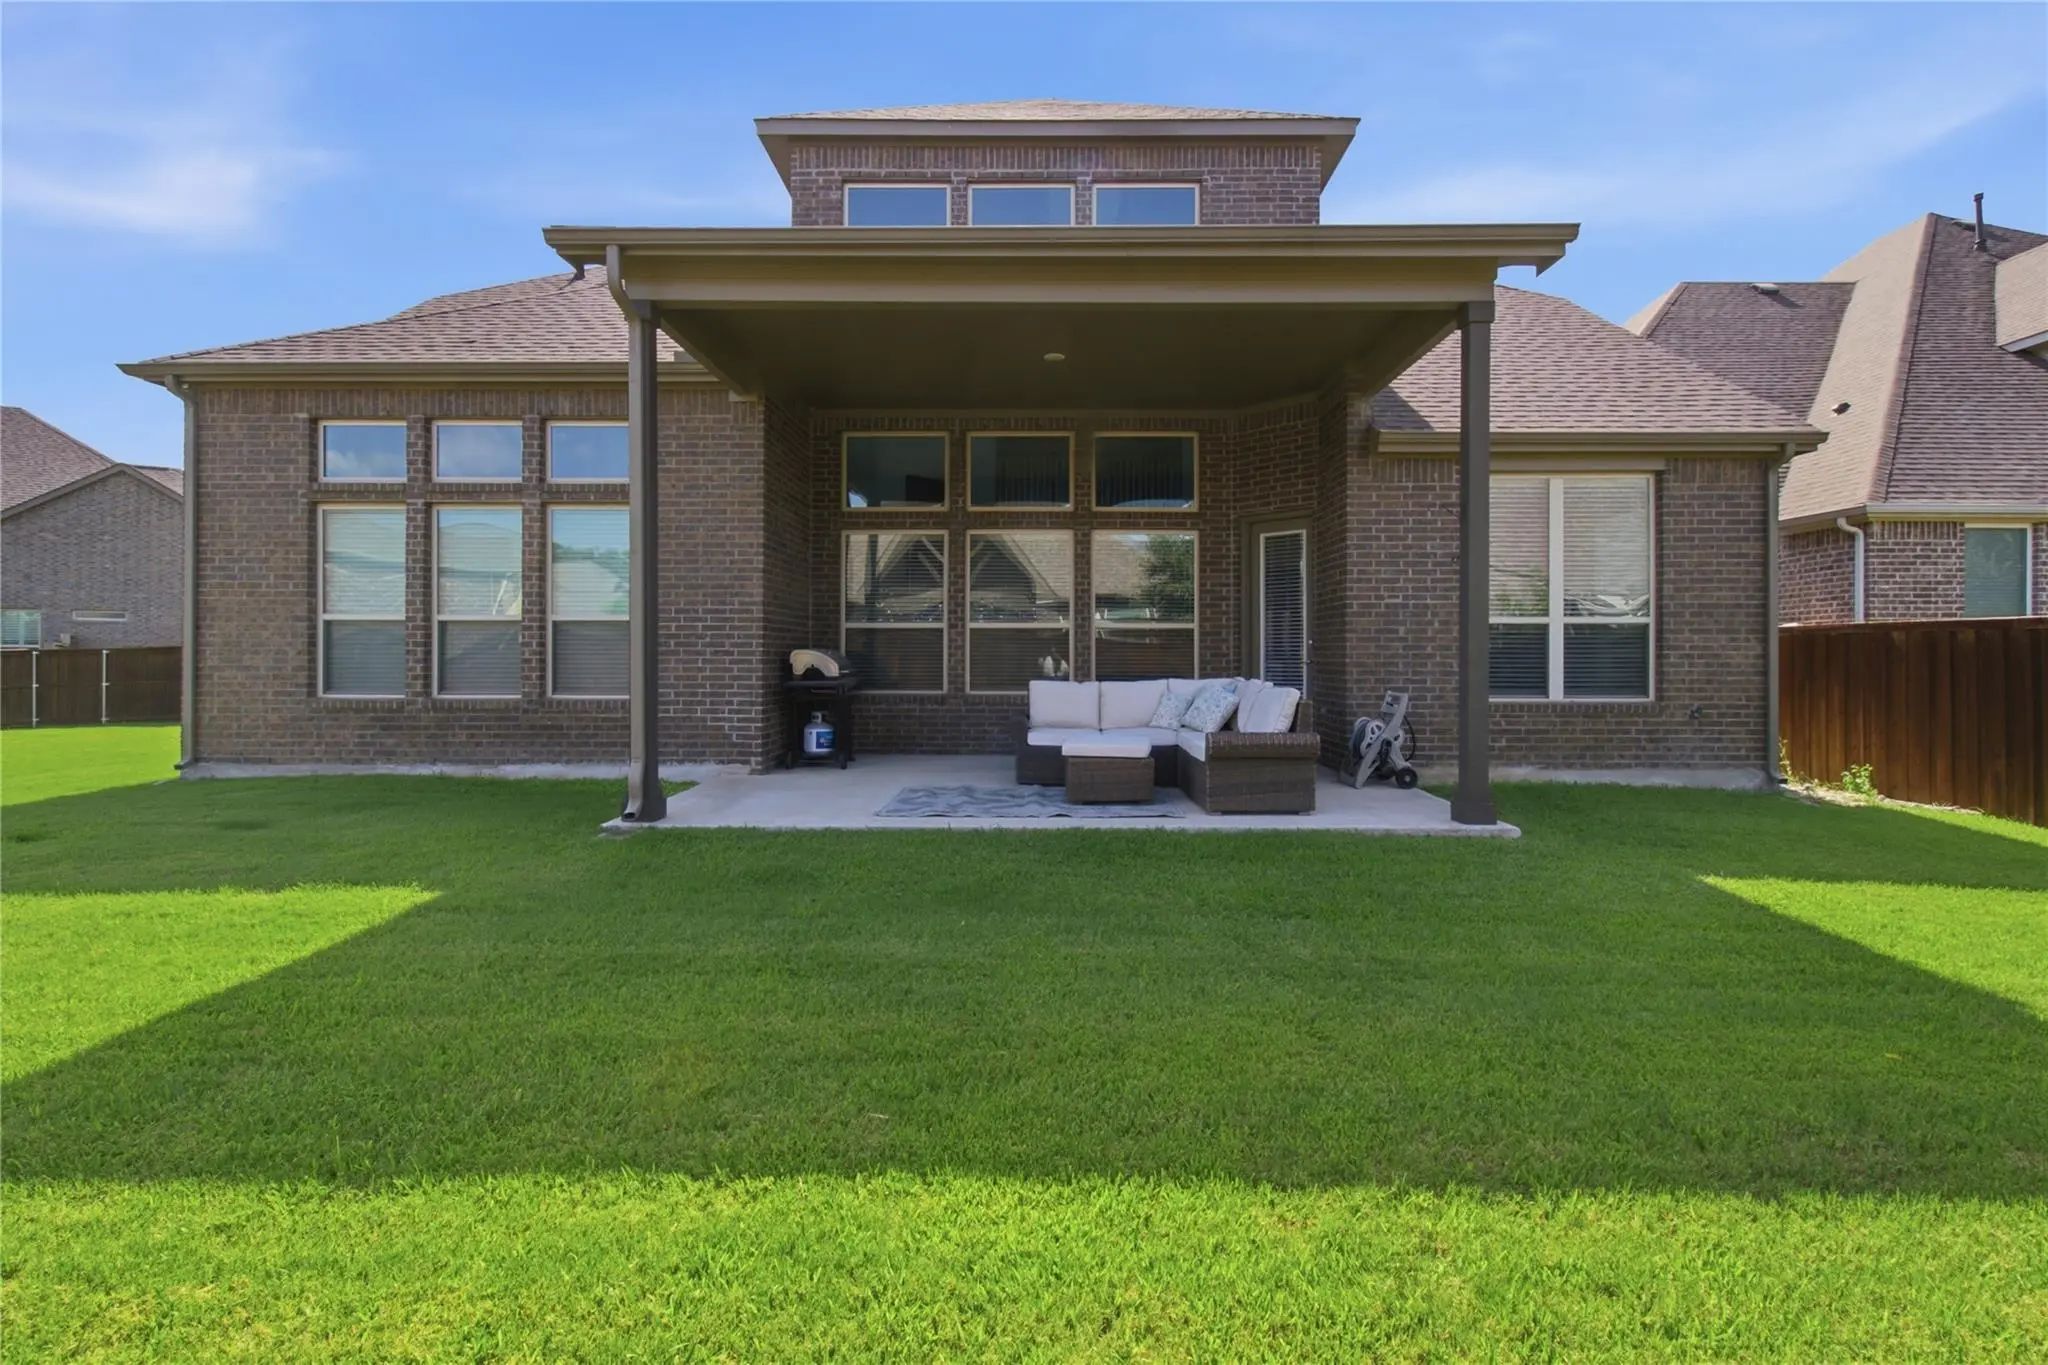
Stunning Model Like Home With Exceptional Curb Appeal & An Impressive Floor Plan! This Beautifully Designed Home Offers 4 Bedrooms, 3 Full Baths, Study With Walk-in Closet, Oversized 3-car Tandem Garage & An Abundance Of Luxurious Details Througho...

Photo of Listing #21422693 Just Listed

7500 Blanco Trail McKinney, Texas 75071-5831 Collin | McKinney ISD Trinity Falls Planning Unit 2 Ph 1b

- $625,000

Residential, Single Family Residence
  • 4 Beds
  • 3.1 Baths
  • 3,337 SQFT
  • 3 Car
View details More Photos Save

Welcome To This Stunning 4-bedroom, 3.5-bath Home In The Highly Sought-after Trinity Falls Master-planned Community In Mckinney. Situated On An Oversized One-third-acre, Pool-sized Lot, This Beautifully Maintained Home Offers An Open-concept Floor...

Photo of Listing #21353731 Reduced 3%

7700 Weatherford Trace McKinney, Texas 75071-3491 Collin | McKinney ISD Trinity Falls Planning Unit 1 Ph 2a

- $668,151

Residential, Single Family Residence
  • 4 Beds
  • 3.1 Baths
  • 3,288 SQFT
  • 3 Car
View details More Photos Save

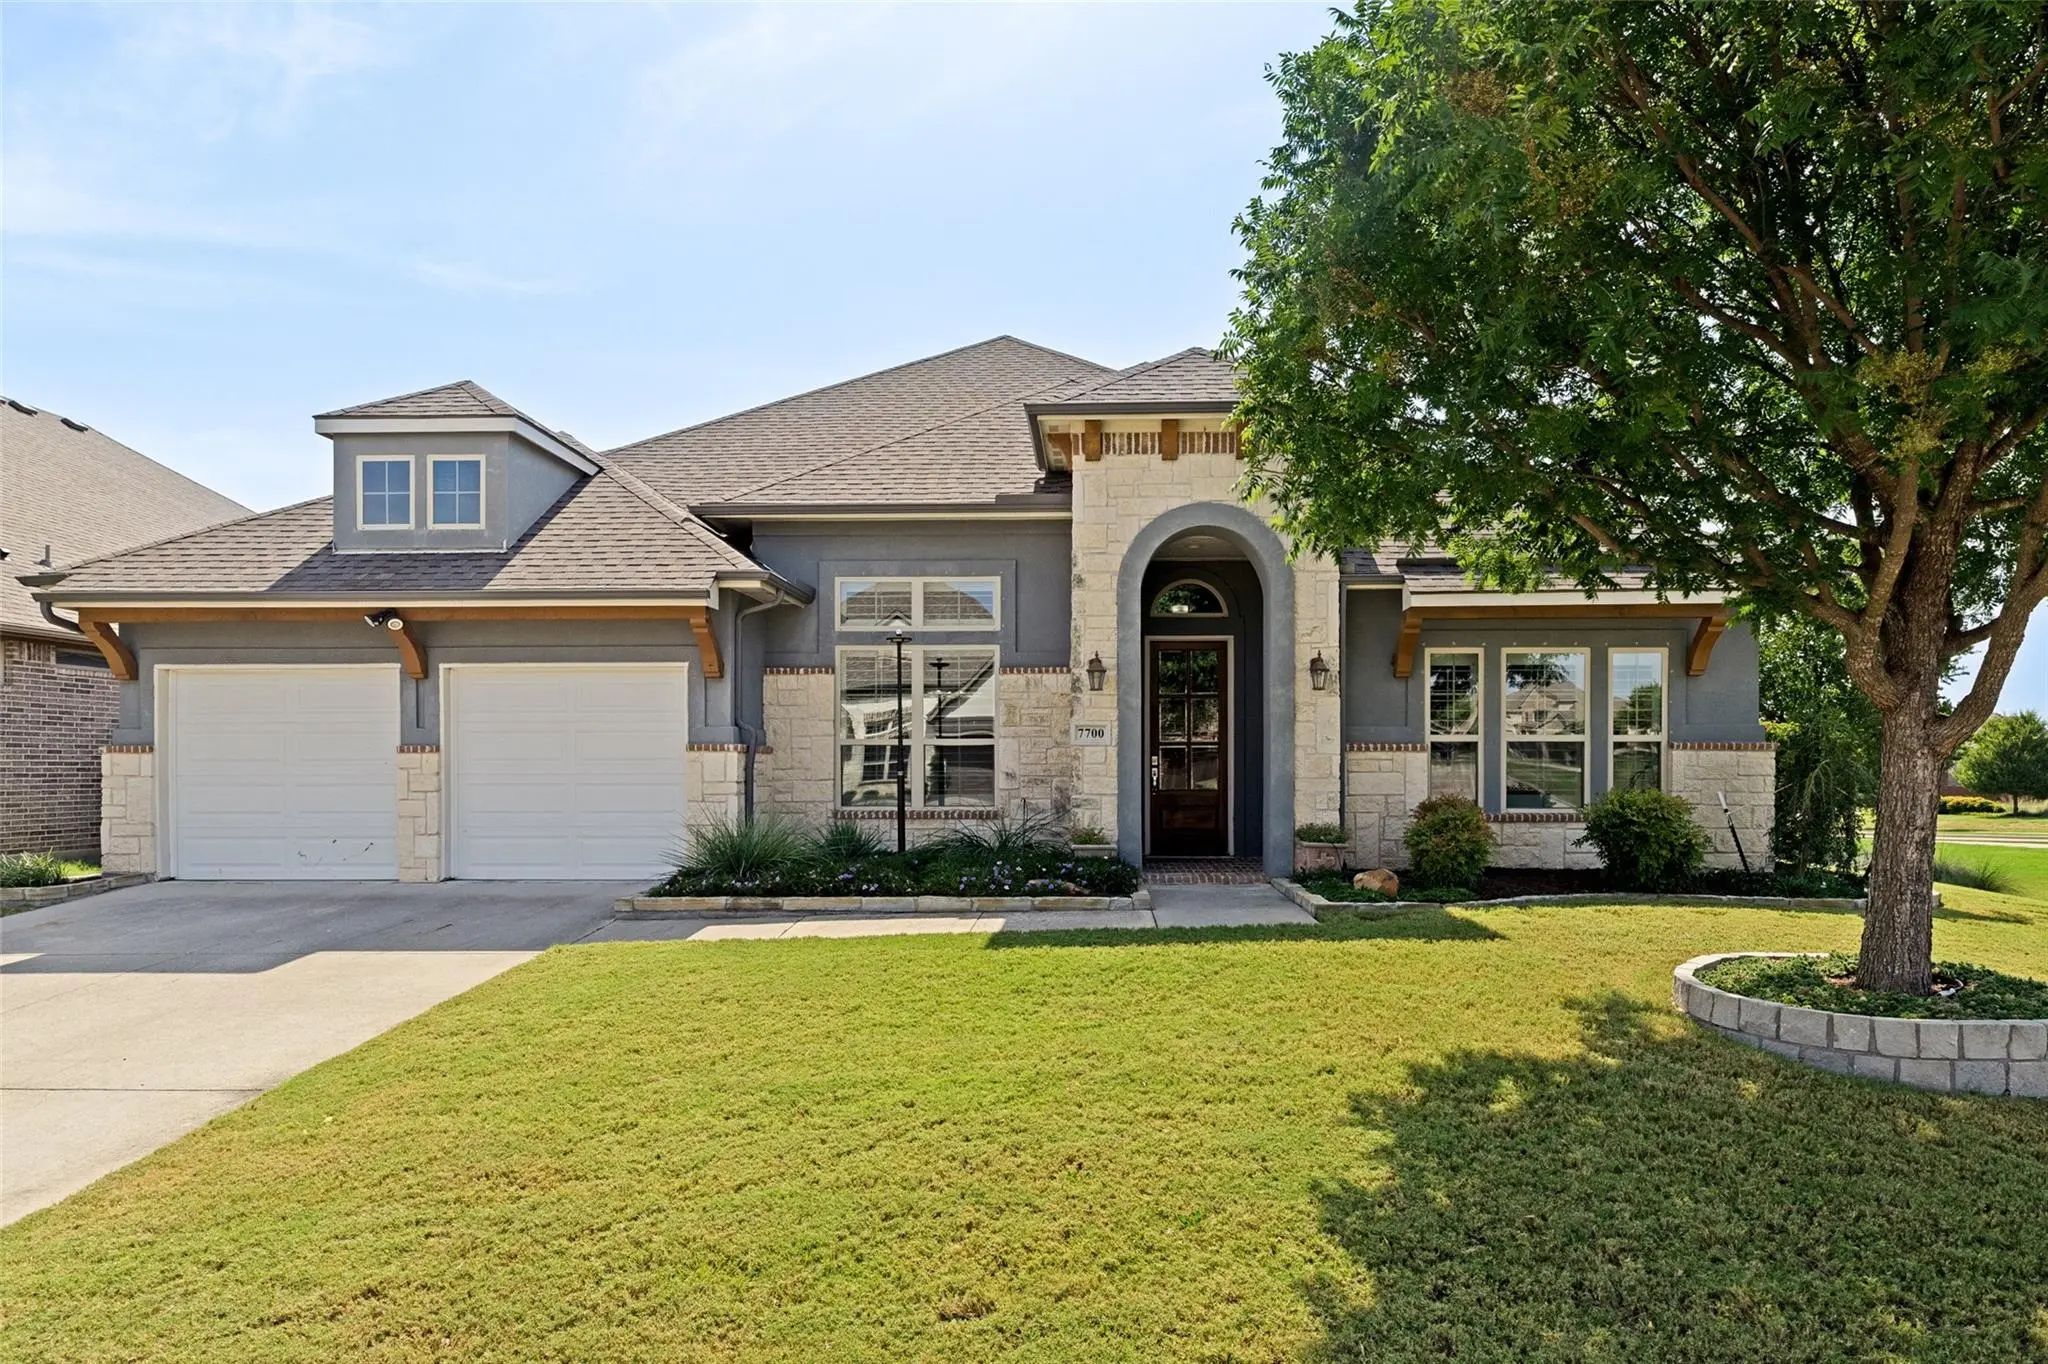
Welcome To 7700 Weatherford Trace - Where Sophisticated Design Meets Everyday Functionality In Highly-desired Mckinney 75071. Attention To Detail Is Evident From The Moment You Enter, With Stunning Coffered Ceilings And Beautiful White Oak Hardwo...

Photo of Listing #21373525 Reduced 3%

404 Lake Livingston Trail McKinney, Texas 75071-3397 Collin | McKinney ISD Trinity Falls Planning Unit 2 Ph 2

- $669,500

Residential, Single Family Residence
  • 4 Beds
  • 3 Baths
  • 3,008 SQFT
  • 2 Car
View details More Photos Save

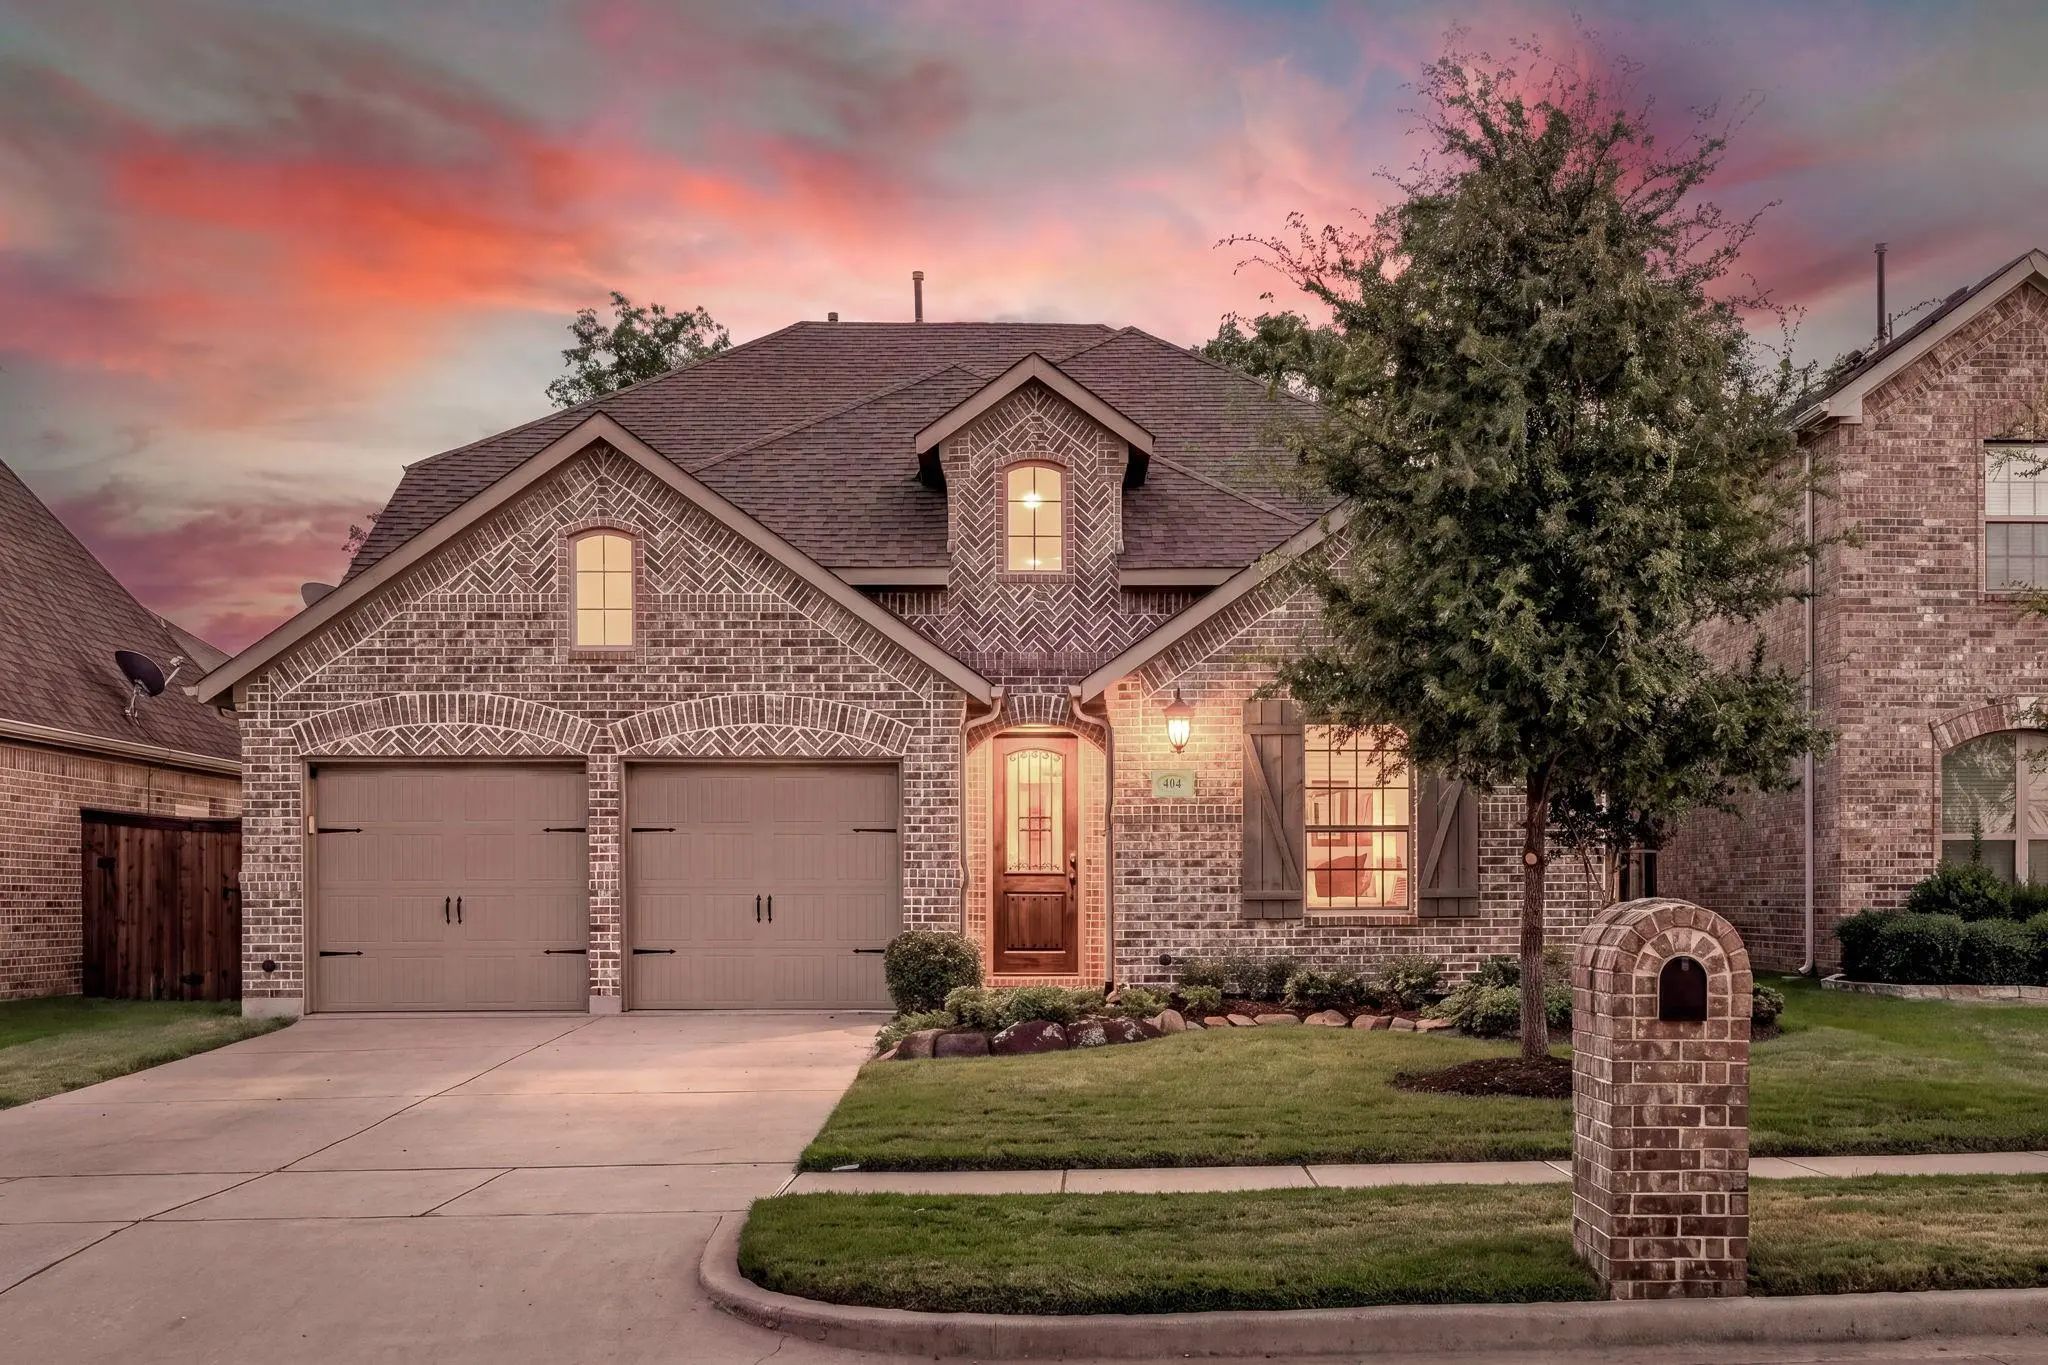
Seller Offering 2-1 Buydown Of Interest Rate. Welcome To An Exceptional Residence In Trinity Falls Where Refined Interiors, Thoughtfully Designed Living Spaces & Resort-style Amenities Create An Elevated Lifestyle. Beyond The Inviting Entry, Charm...

8545 Brookhaven Drive McKinney, Texas 75071-5464 Collin | McKinney ISD Trinity Falls Planning Unit 8 Ph 2

- $630,000

Residential, Single Family Residence
  • 4 Beds
  • 3 Baths
  • 2,441 SQFT
  • 2 Car
View details More Photos Save

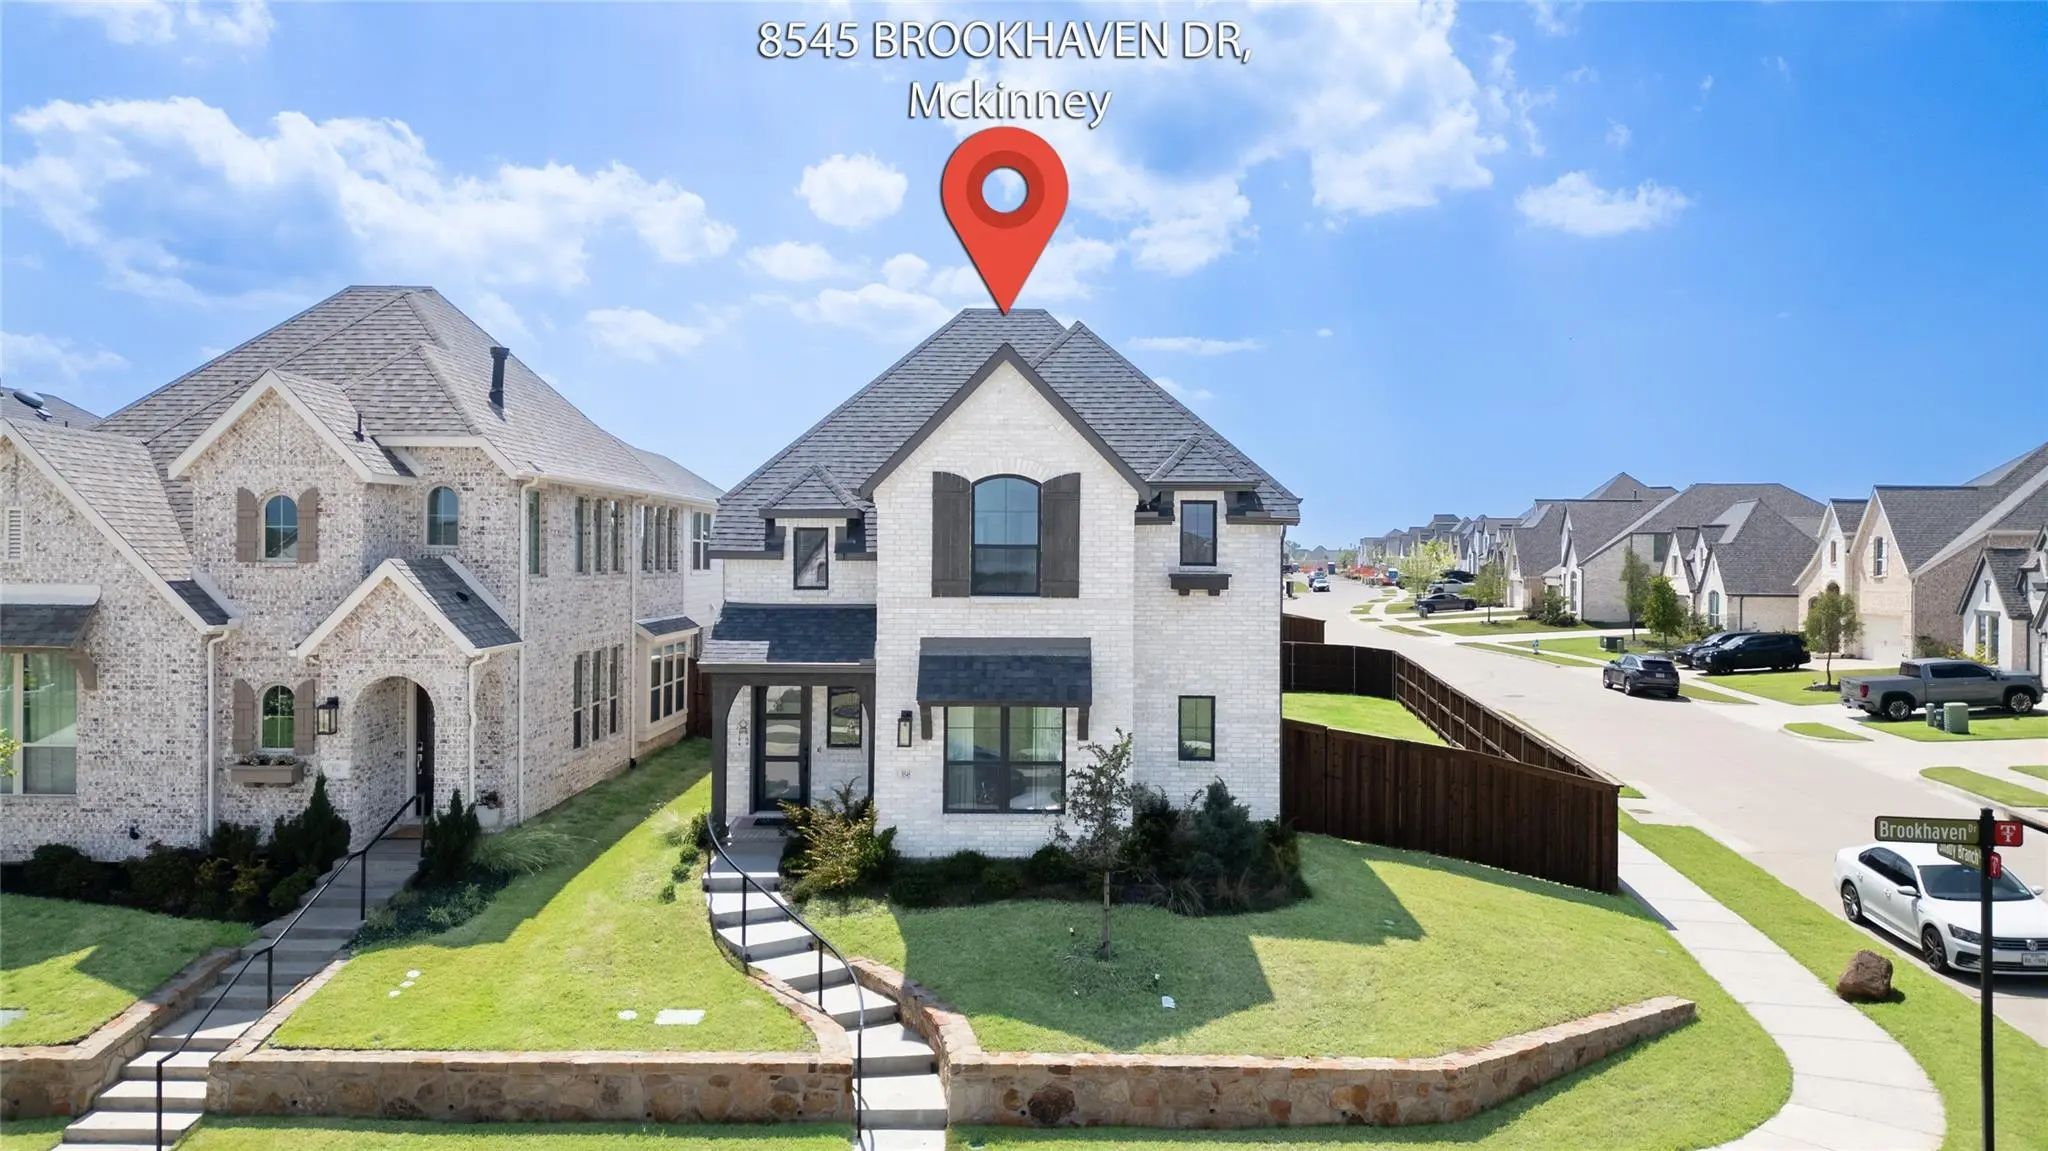
Beautifully Upgraded Corner- Lot Home Featuring A Striking Floor-to-ceiling Tiled Fireplace, Spacious Backyard, And A Chef’s Kitchen With A 5-burner Gas Cooktop. Offers 4 Bedrooms Plus A Dedicated Office, Perfect For Work Or Guests. Enjoy Nearby W...

Photo of Listing #21355394 Reduced 1%

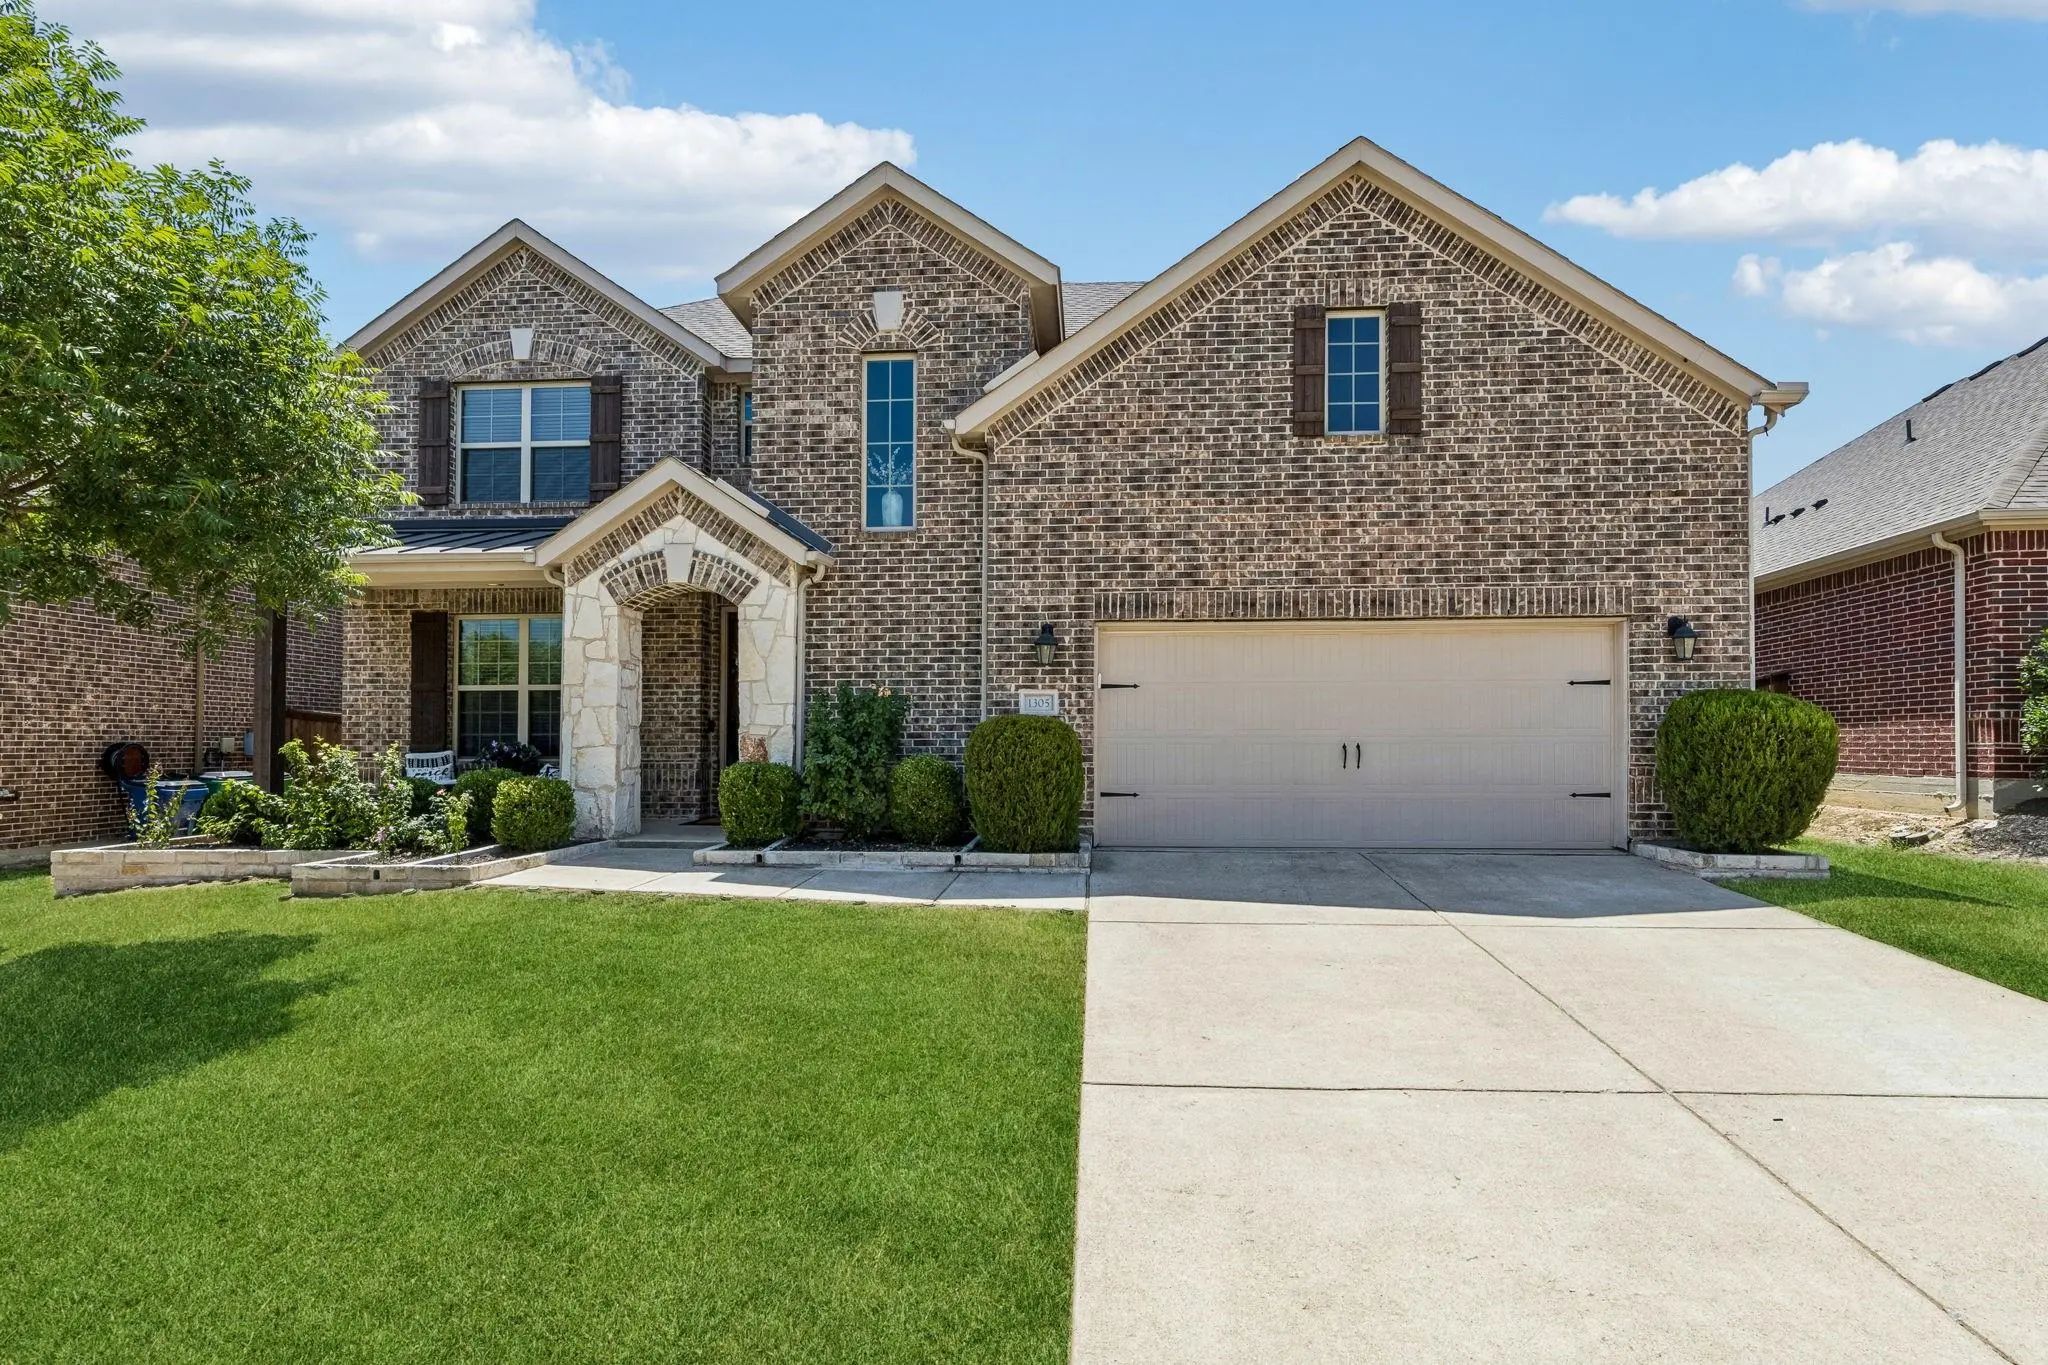
1305 Grapevine Cove McKinney, Texas 75071-3368 Collin | McKinney ISD Trinity Falls Planning Unit 1 Ph 2b

- $620,000

Residential, Single Family Residence
  • 4 Beds
  • 3.1 Baths
  • 3,539 SQFT
  • 2 Car
View details More Photos Save

Located In The Highly Sought-after Trinity Falls Community In Mckinney, This Spacious 4-bedroom, 3.5-bath Home Combines An Open-concept Floor Plan With Dedicated Spaces For Working, Relaxing And Entertaining. A Covered Front Porch Opens To Rich Wo...

Users may not reproduce or redistribute the data found on this site. The data is for viewing purposes only. Data is deemed reliable, but is not guaranteed accurate by the MLS or NTREIS.

Listing information last updated on November 11th, 2026 at 8:31am CST.