Contact / Login

Contact ARG Realty LLC

Find us on...

Dashboard

Login using...

  • 4 Beds
  • 3.1 Baths
  • 2,895 Sqft
  • 3 Garages
  • .19 Acres
  • 2027 Year Built
  • Study
  • Game Room
  • Media
  • Pool
  • 4 Beds
  • 3.1 Baths
  • 2,895 Sqft
  • 3 Garages
  • .19 Acres
  • 2027 Year Built
  • Study
  • Game Room
  • Media
  • Pool

926 River Sky Road
Lavon, Texas 75166

County: Collin Hillstead

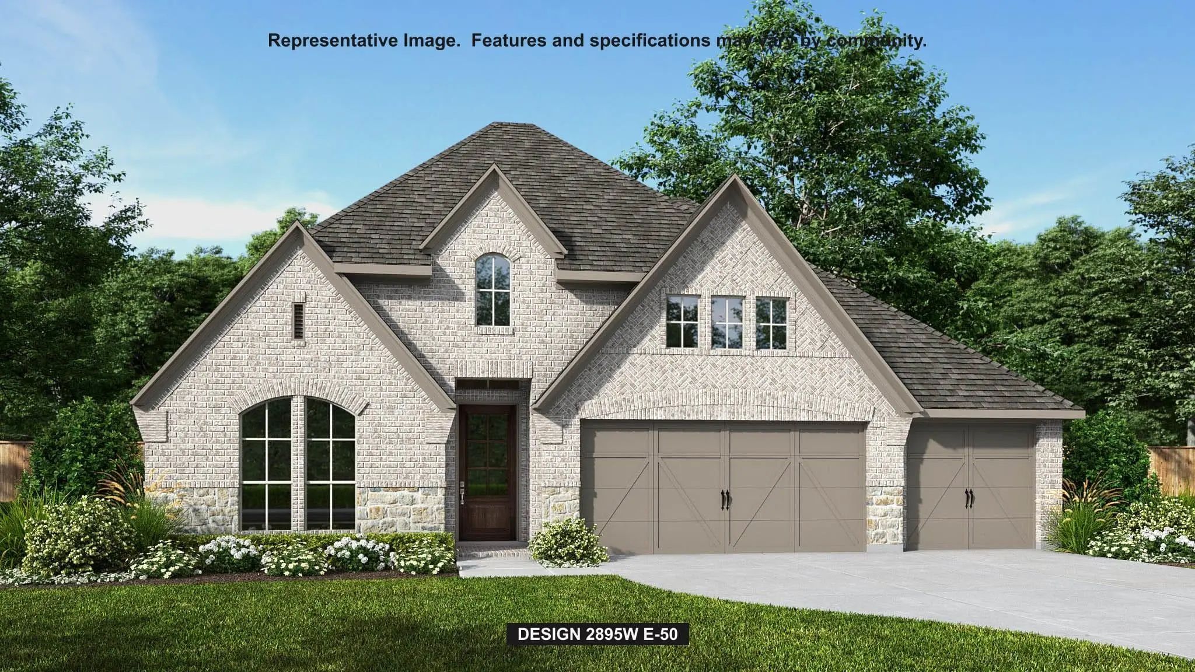
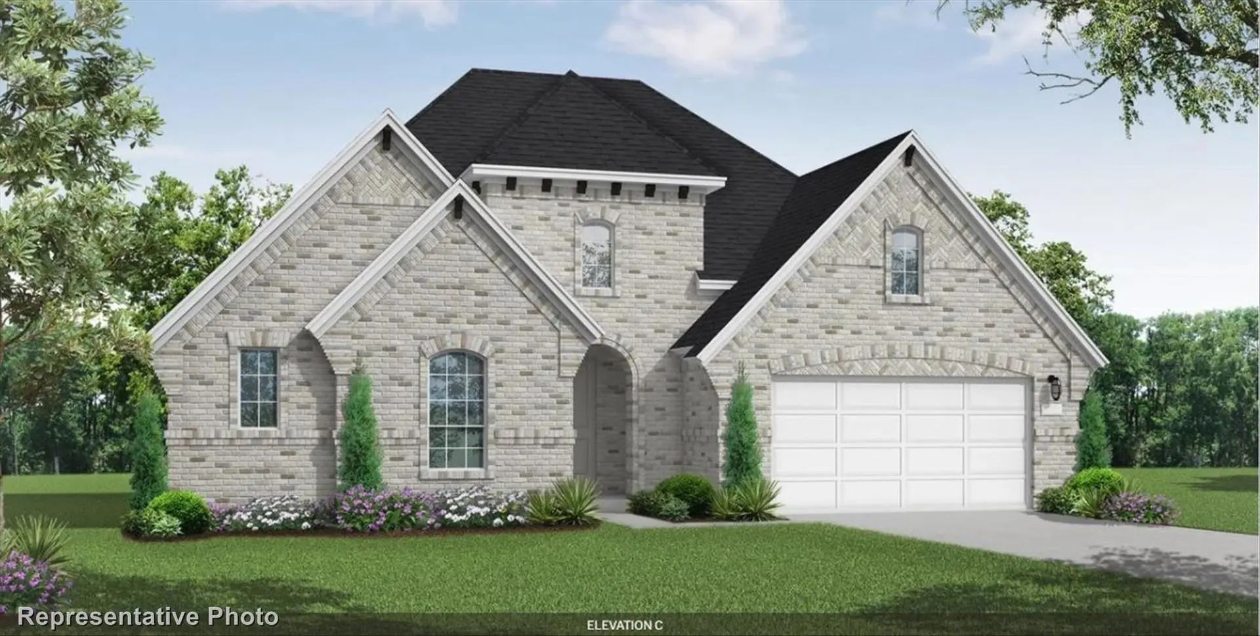
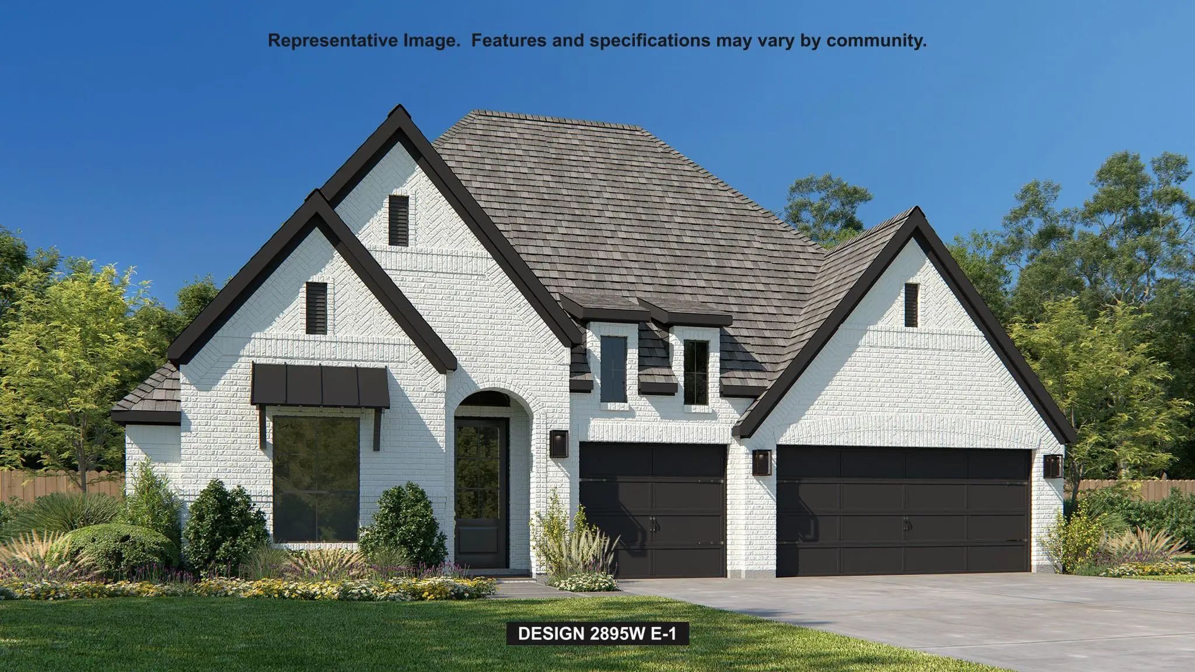
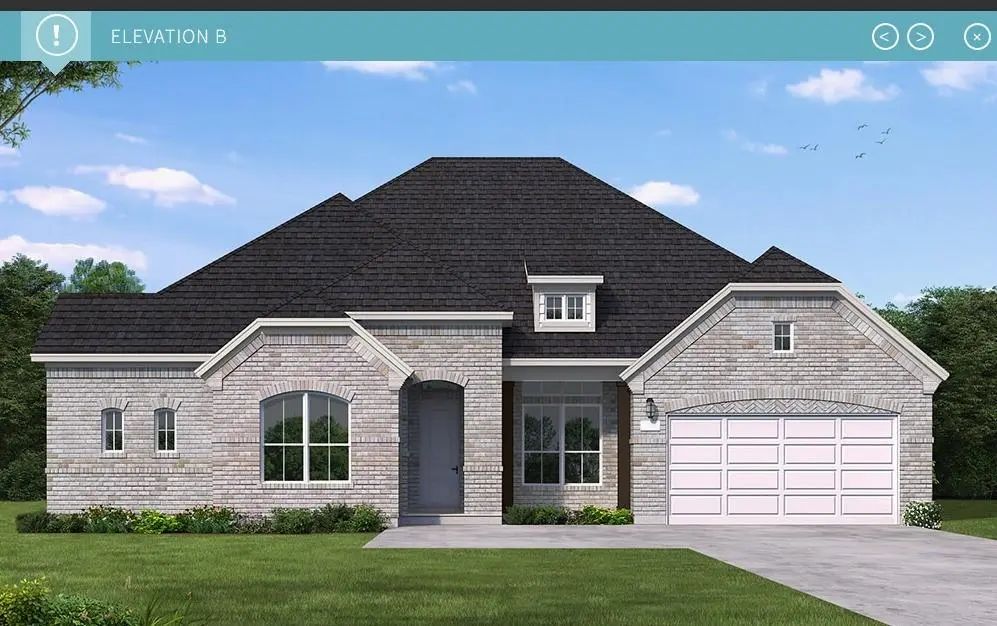
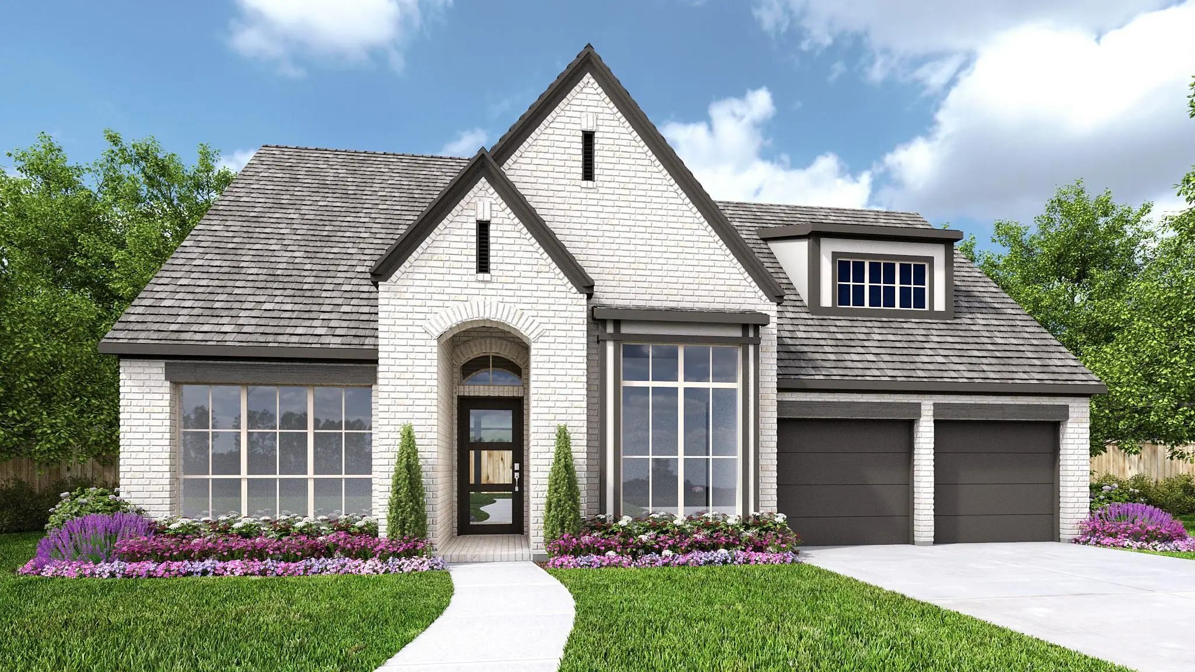
The extended entry with 12-foot ceilings leads to the main living areas. Family room with a wall of windows opens to the corner morning area and kitchen, which hosts a generous island with built-in seating space and a walk-in pantry. The secluded primary bedroom highlights a wall of windows. Double doors open to the primary bath with dual vanities, a garden tub, a separate glass-enclosed shower, and two large walk-in closets. A game room with French doors are just off the family room. A secondary bedroom, a full bath, and two secondary bedrooms that share a Hollywood bath complete this one-story design. Covered backyard patio. A mud room is off the three-car garage.

View Virtual Tour

Estimate Your Monthly Payment

Tax Value @ 100% of Sales Price, HOA Included
Tax Value @ 85% of Market Value, HOA Not Included

Essential Information

  • Price$683,900
  • Est. Payment /m
  • Cumulative Days on MarketUnlock
  • MLS® #21411133
  • Bedrooms4
  • Bathrooms3.10
  • Square Footage2,895
  • Acres0.19
  • Year Built2027
  • TypeResidential
  • Sub-TypeSingle Family Residence
  • StyleTraditional
  • StatusActive
Please provide a valid email address.

Quick Valuation Analysis from 36 Active and 74 Sold Listings

Pricing Trends from 36 Active Listings in Hillstead

This Home's Price $683,900 This Home's Price Per SqFt $
Average Price $539,007 Average Price Per SqFt $
Highest Price $749,990 Highest Price Per SqFt $
Lowest Price $399,990 Lowest Price Per SqFt $

Pricing Trends from 74 Sold Listings in Hillstead

This Home's Price $683,900 This Home's Price Per SqFt $
Average Price $510,753 Average Price Per SqFt $
Highest Price $784,900 Highest Price Per SqFt $
Lowest Price $374,990 Lowest Price Per SqFt $

Property Details

School Information

Community

  • Address926 River Sky Road
  • SubdivisionHillstead
  • CityLavon
  • CountyCollin
  • StateTexas
  • Zip Code75166
  • HOAMandatory
  • HOA Fees$950
  • HOA Fees FrequencyAnnually
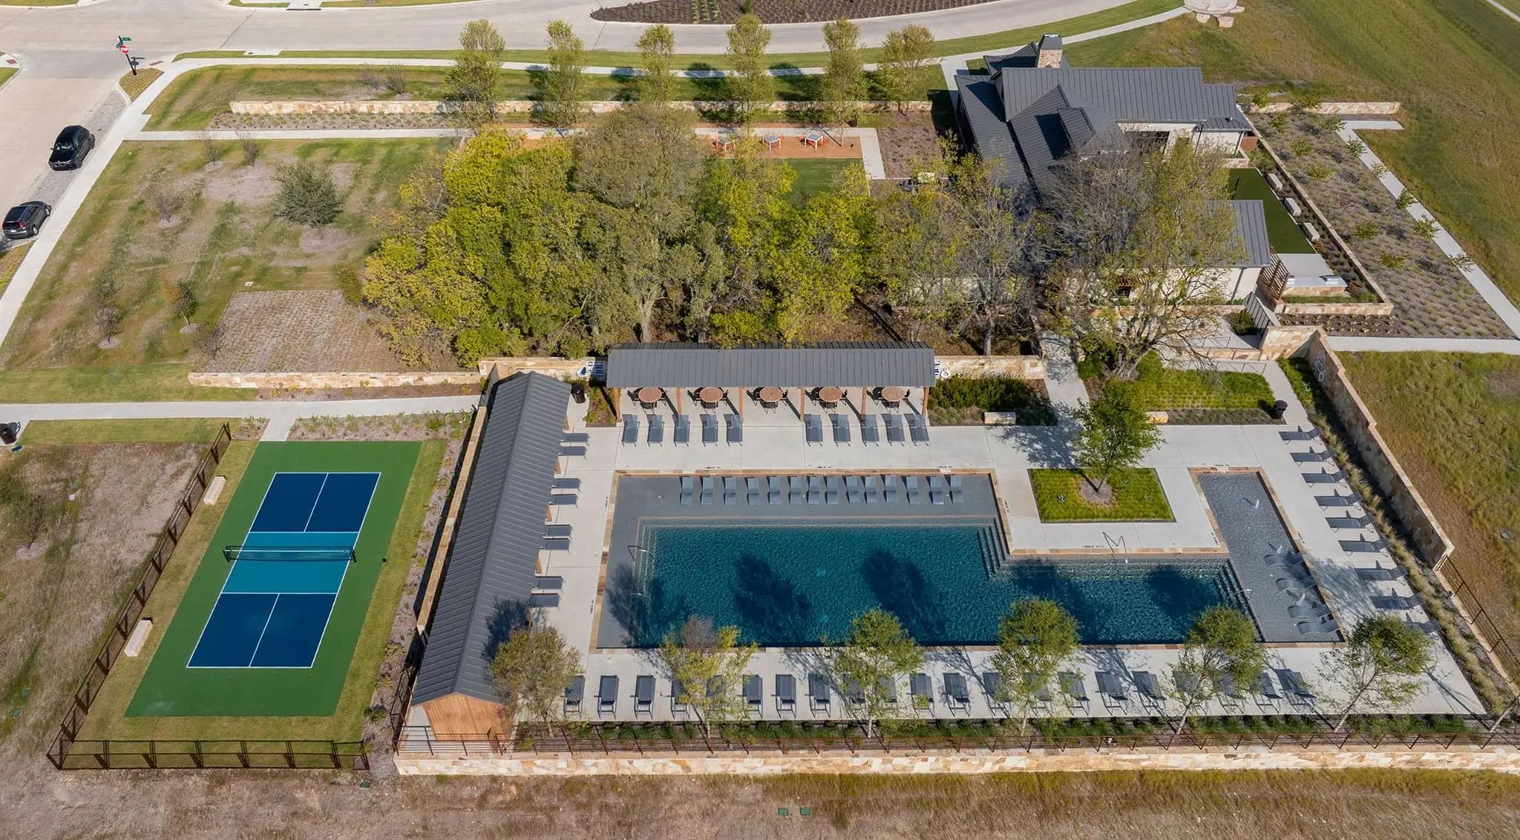
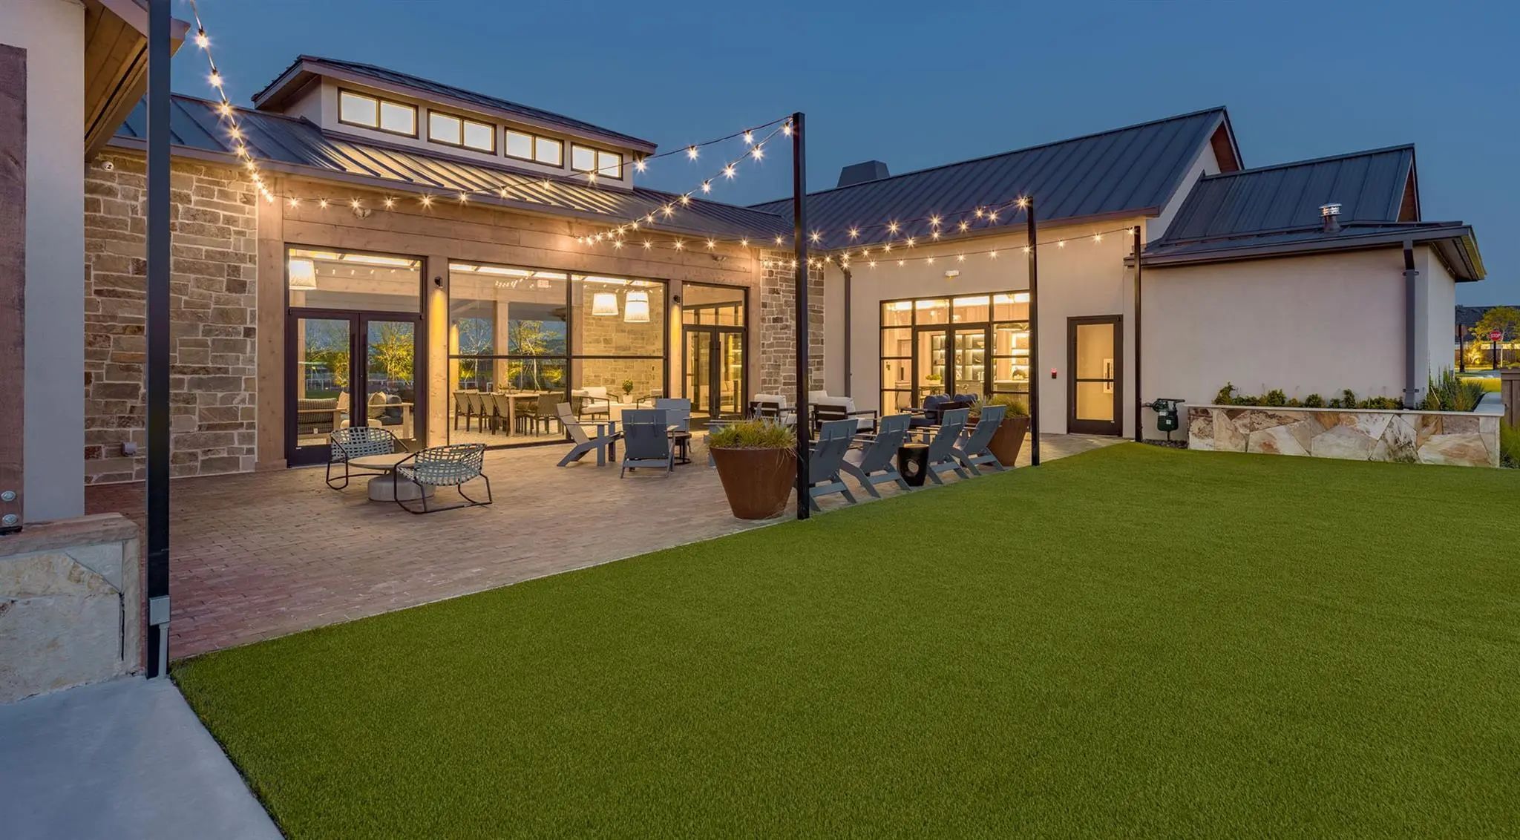
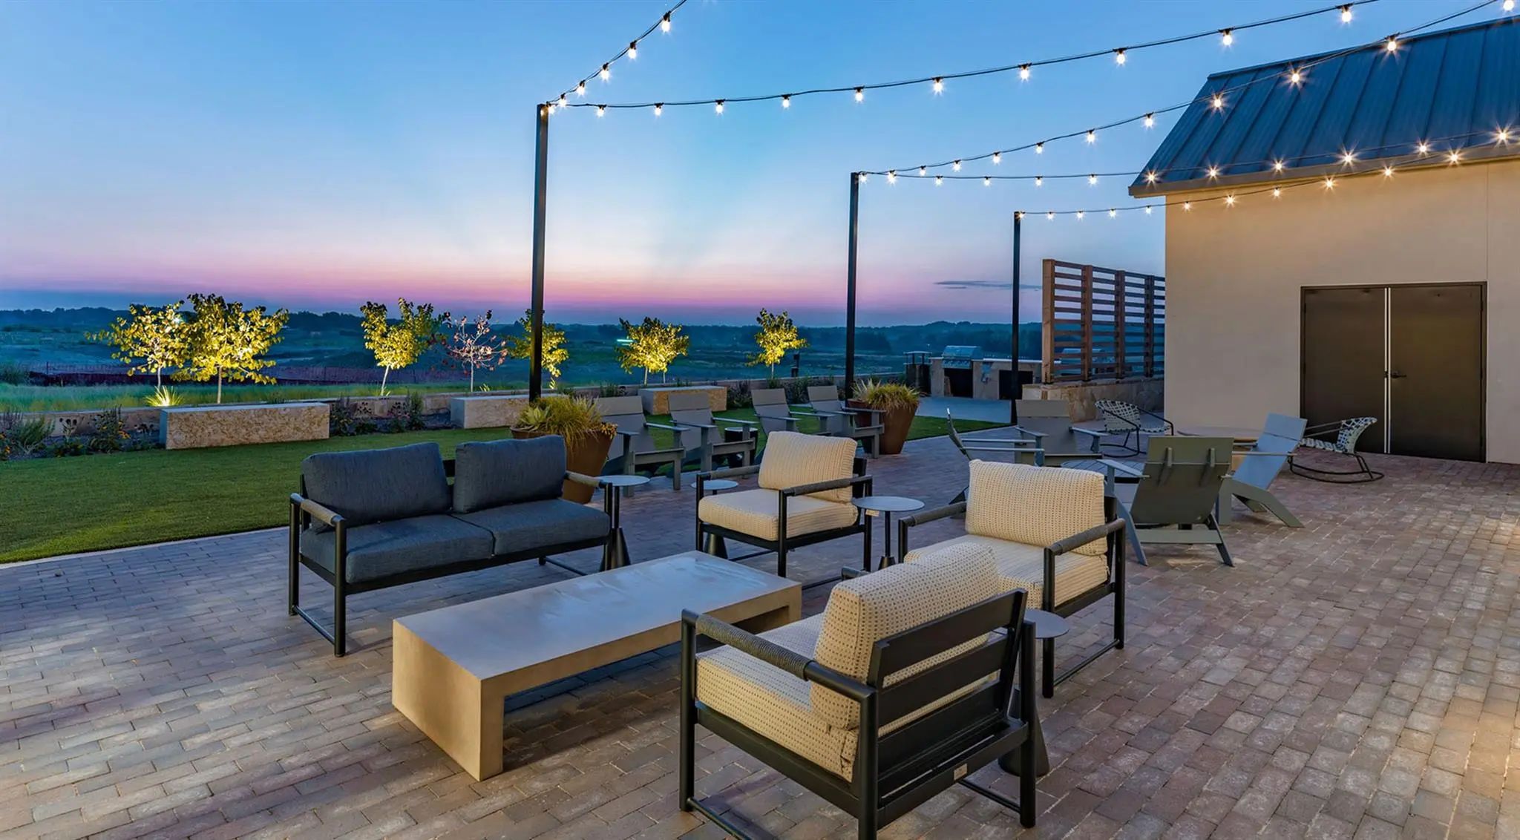
  • FeaturesClub House, Park, Other
  • UtilitiesUnderground Utilities

Amenities

  • SecurityCarbon Monoxide Detector(s), Smoke Detector(s)
  • # of Garages3
  • GaragesGarage, Garage Door Opener, Garage Double Door, Garage Faces Front, Garage Single Door

Interior

  • Interior FeaturesCable TV Available, Decorative Lighting, High Speed Internet Available, Smart Home System
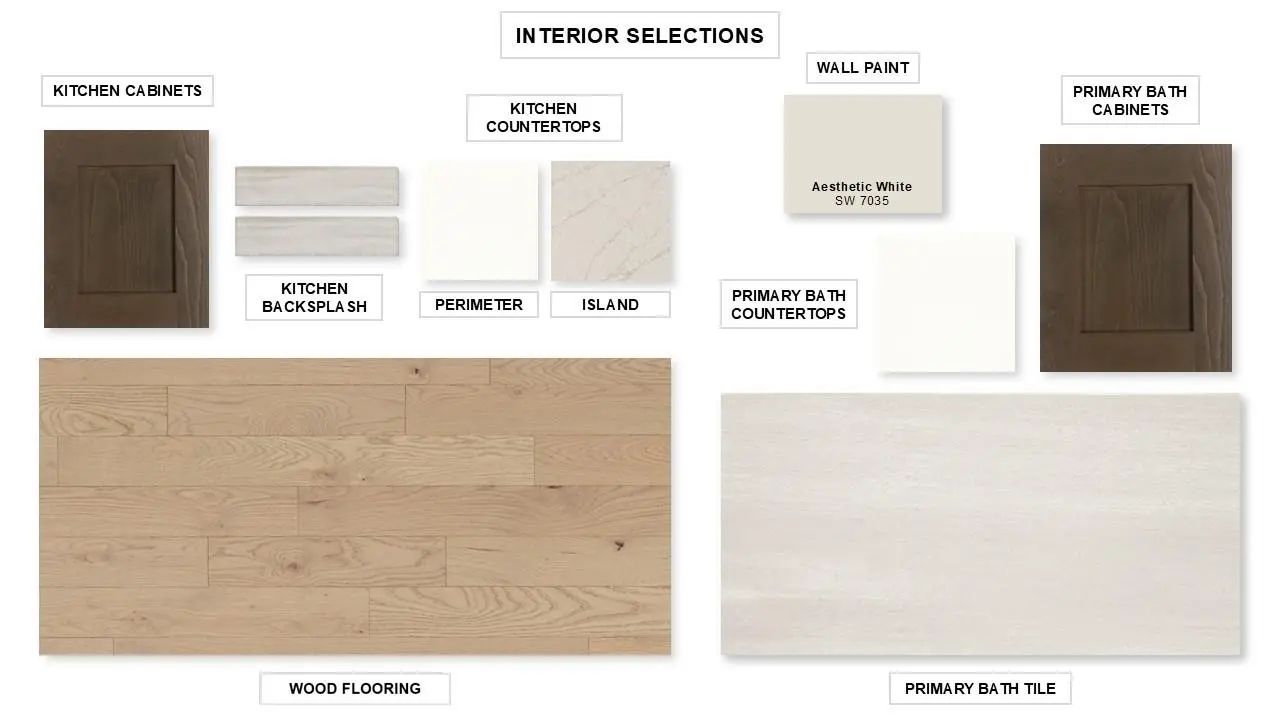
  • FloorsCarpet, Tile, Wood
  • FireplaceYes
  • # of Fireplaces1
  • FireplacesDecorative

Exterior

  • Exterior FeaturesCovered Patio/Porch, Rain Gutters
  • FenceBack Yard, Privacy, Wood
  • Lot DescriptionSubdivision

Construction Details / Floorplan

  • Living Areas2
  • Dining Rooms1
  • Full Baths3
  • Half Baths1
  • RoofComposition
  • FoundationSlab
  • ConstructionBrick, Rock/Stone

Energy Efficiency / Green Features / Heating & Cooling

  • Green FeaturesInsulation, Low Flow Commode, Mechanical Fresh Air, Thermostat
  • HeatingCentral

Private Listing Information (Registration Required)

Listing Details

  • AgentLee Jones
  • OfficePerry Homes Realty Llc

Similar Listings

Photo of Listing #21402631 Just Listed

726 Cross Oaks Road Lavon, Texas 75166 Collin | Wylie ISD Hillstead

- $599,990

Residential, Single Family Residence
  • 4 Beds
  • 3.1 Baths
  • 2,907 SQFT
  • 4 Car
View details More Photos Save

Mls# 21402631 - Built By Coventry Homes - January 2027 Completion ~ This Exceptional Single Story Home Offers An Inviting Open Floor Plan That’s Ideal For Entertaining And Relaxation! The Private Study Is Perfect For A Home Office, While The Media...

Photo of Listing #21400371 Reduced 6%

929 River Sky Road Lavon, Texas 75166 Collin | Wylie ISD Hillstead

- $699,900

Residential, Single Family Residence
  • 4 Beds
  • 3.1 Baths
  • 2,895 SQFT
  • 3 Car
View details More Photos Save

The Extended Entry With 12-foot Ceilings Leads To The Main Living Areas. The Family Room Features A Wood Mantel Fireplace And A Wall Of Windows That Extends To A Sliding Glass Door, Which Opens To The Extended Covered Patio. The Kitchen Hosts A 5-...

Photo of Listing #21400820 Just Listed

803 Stoney Bridge Way Lavon, Texas 75166 Collin | Wylie ISD Hillstead

- $563,900

Residential, Single Family Residence
  • 4 Beds
  • 3 Baths
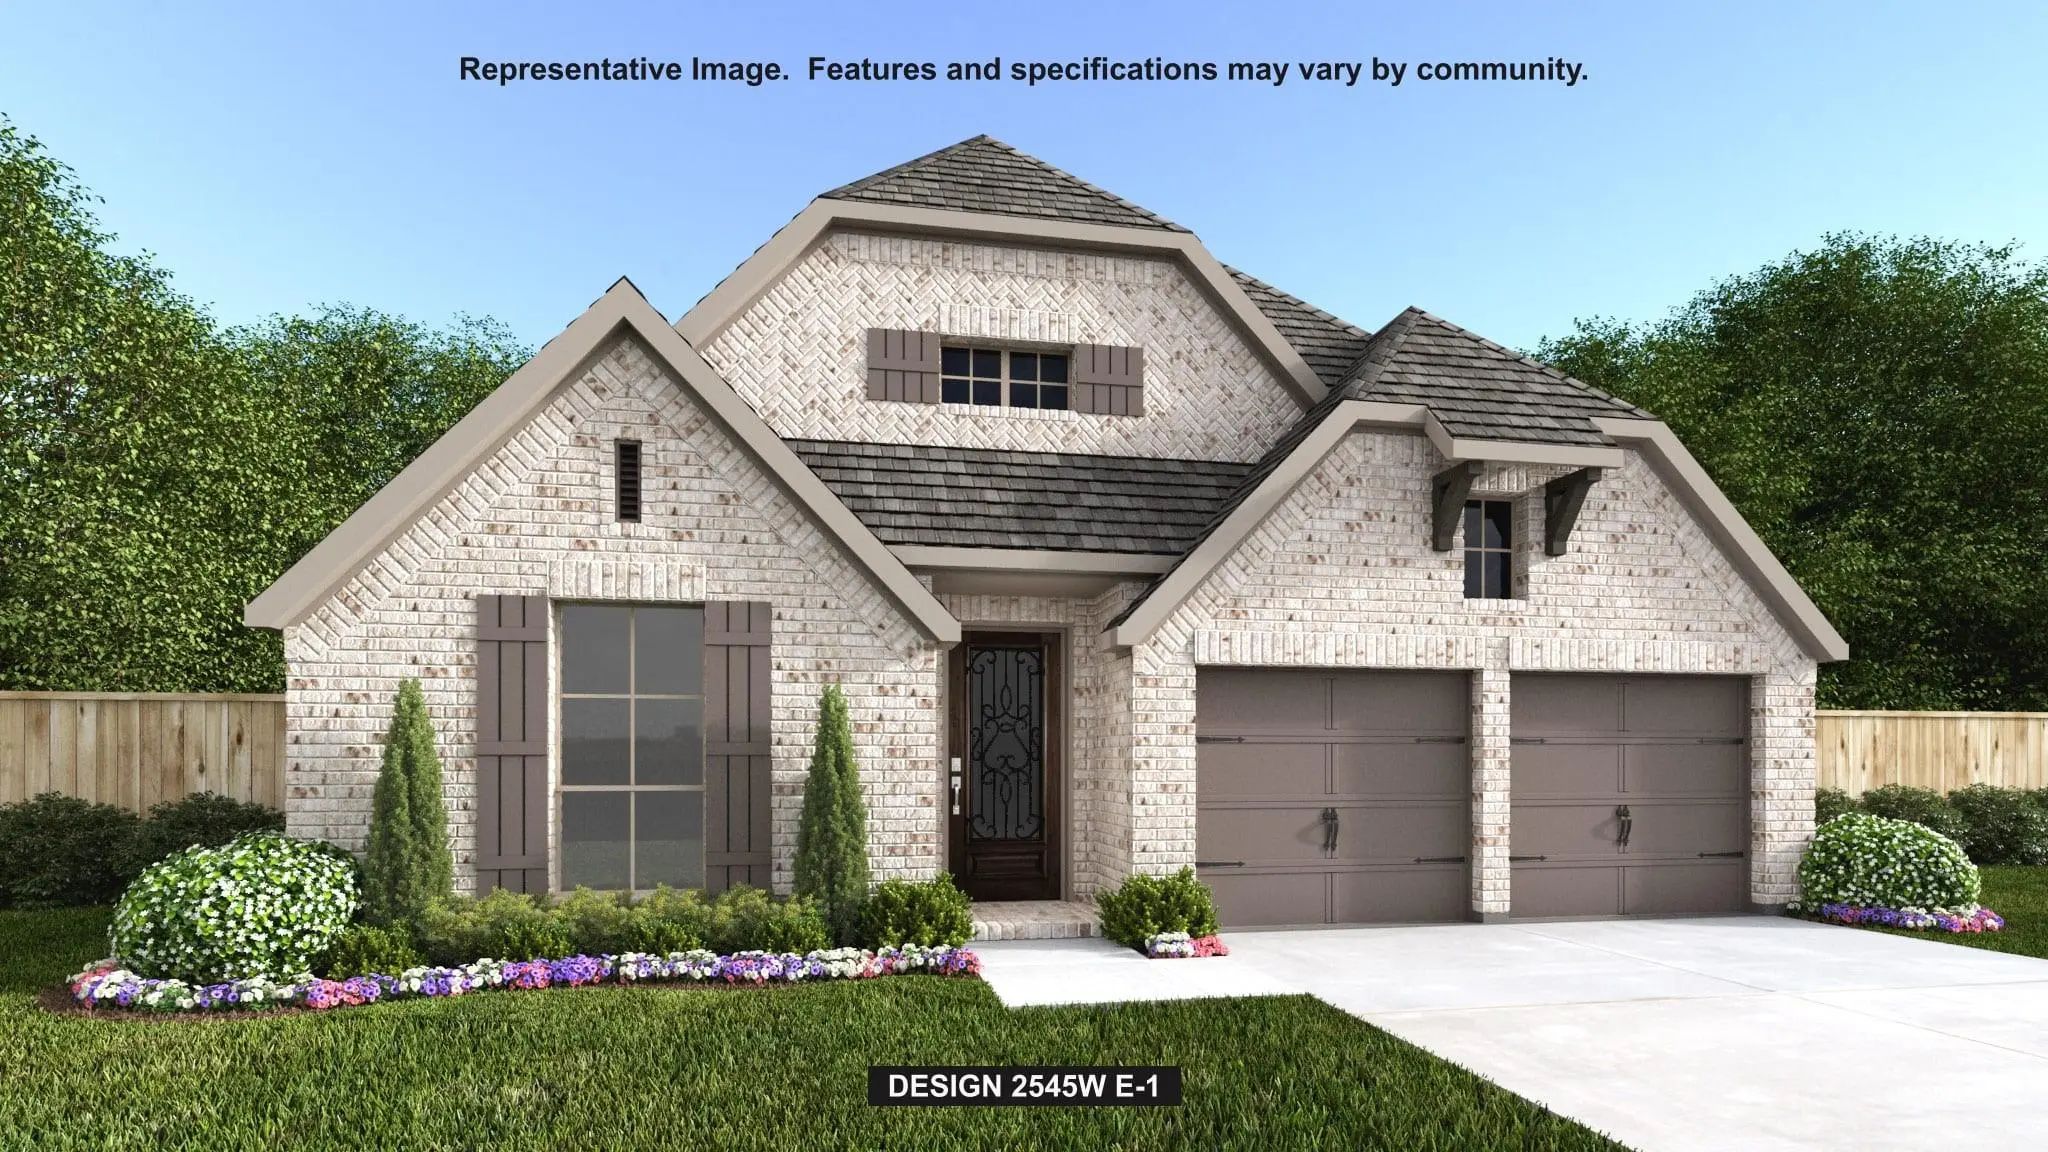
  • 2,545 SQFT
  • 2 Car
View details More Photos Save

Extended Entry With 13-foot Ceiling Leads To Open Kitchen, Dining Area And Family Room. Kitchen Offers A 5-burner Gas Cooktop, A Generous Counter Space, Corner Walk-in Pantry, And An Inviting Island With Built-in Seating Space. The Dining Area Flo...

Photo of Listing #21393001 New Construction Reduced 6%

840 Stoney Bridge Way Lavon, Texas 75166 Collin | Wylie ISD Hillstead

- $550,900

Residential, Single Family Residence
  • 4 Beds
  • 3.1 Baths
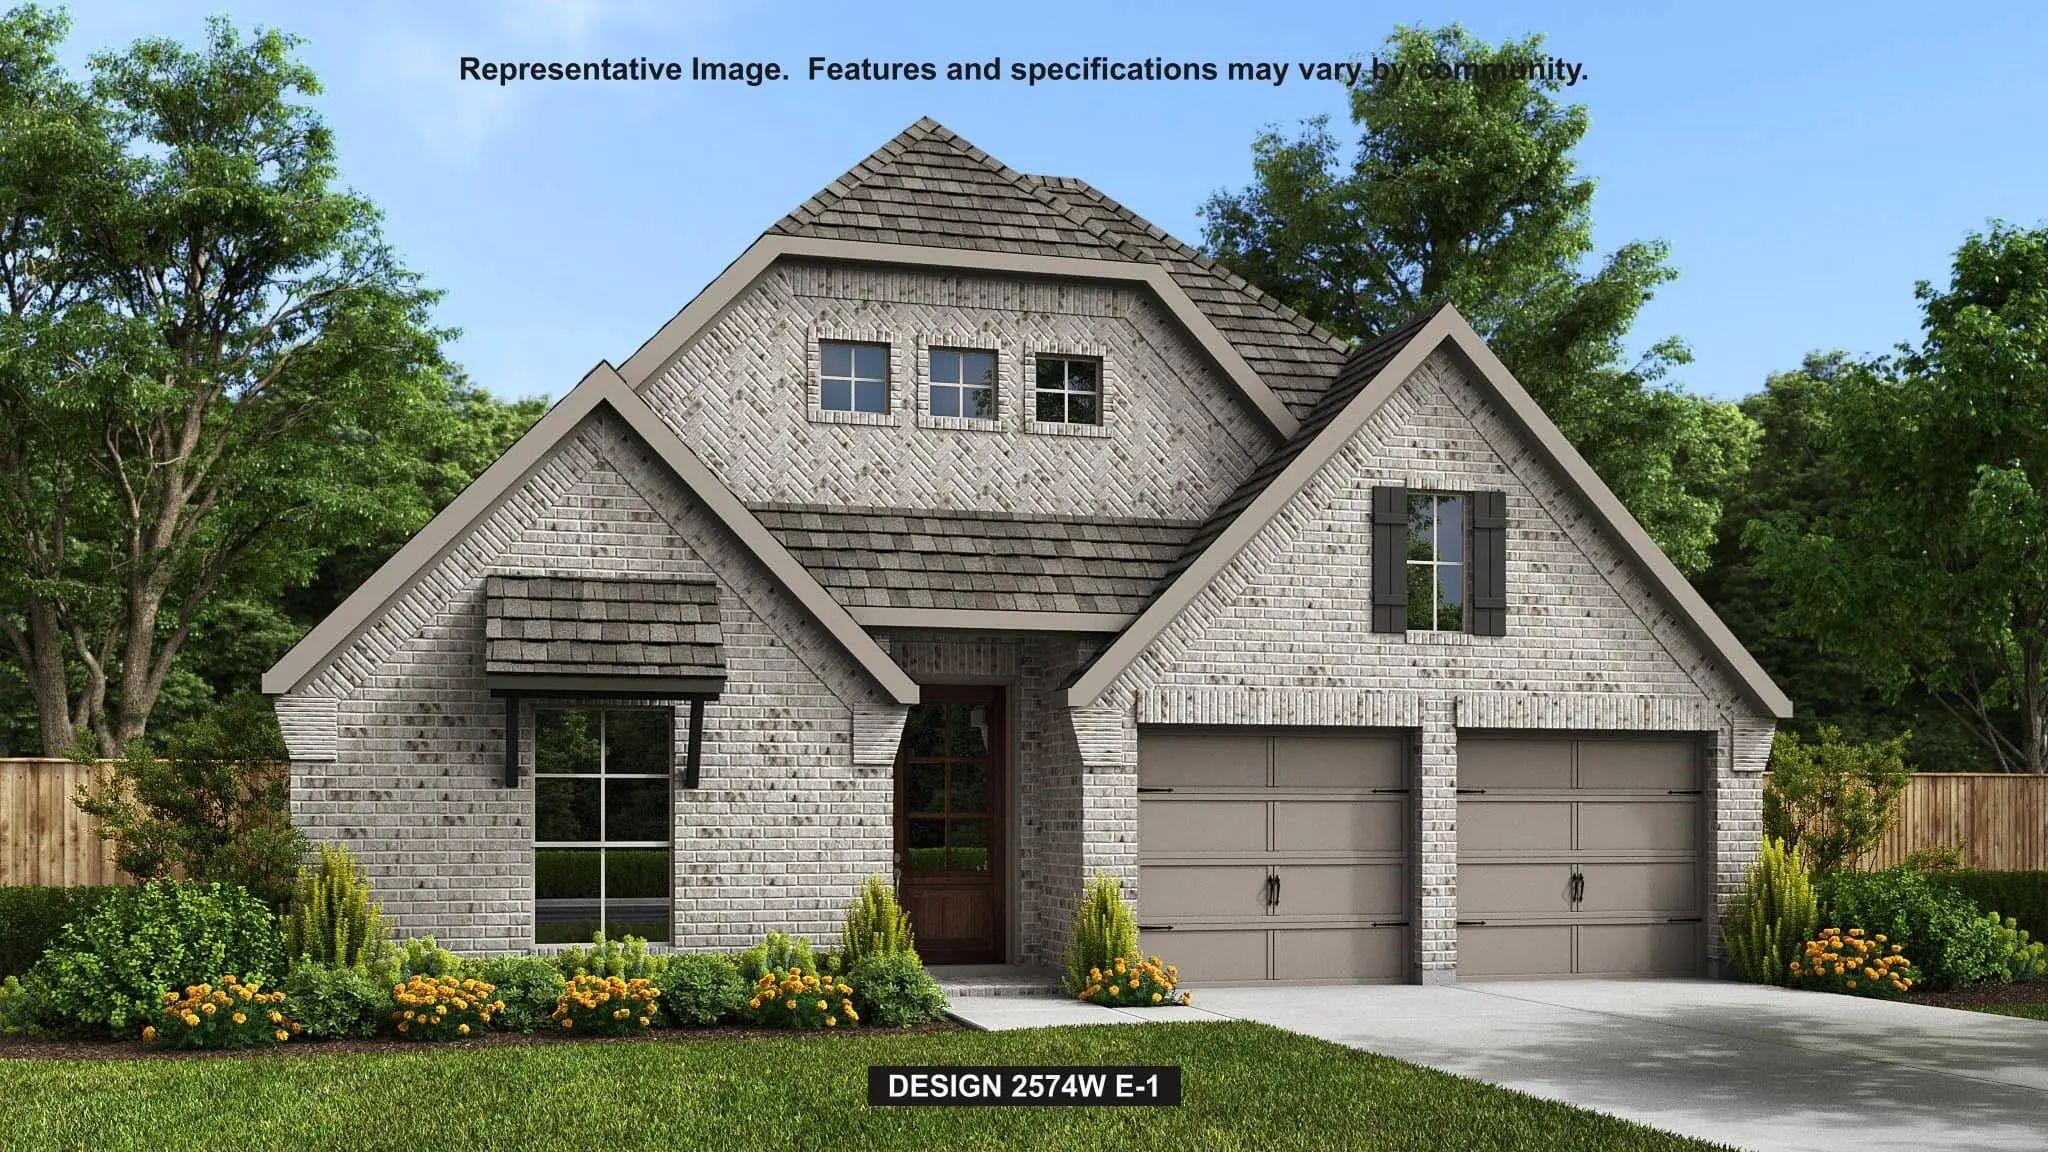
  • 2,574 SQFT
  • 2 Car
View details More Photos Save

Home Office With French Doors Set At Entry With A 12-foot Ceiling. Coffered Extended Entry Leads To The Main Living Areas. The Family Room Features A Wood Mantel Fireplace And A Wall Of Windows. Kitchen Features A 5-burner Gas Cooktop, A Corner Wa...

Photo of Listing #21402183 Just Listed

741 Cross Oaks Road Lavon, Texas 75166 Collin | Wylie ISD Hillstead

- $699,990

Residential, Single Family Residence
  • 4 Beds
  • 3.1 Baths
  • 3,279 SQFT
  • 3 Car
View details More Photos Save

Mls# 21402183 - Built By Coventry Homes - February 2027 Completion ~ Welcome Home To The Stunning Newport Ii Plan In Hillstead. This Beautifully Designed Home Offers 3,278 Square Feet With 4 Bedrooms, 3.5 Bathrooms, A Game Room, Study, Cozy Firepl...

Photo of Listing #21358025 New Construction Reduced 12%

852 Stoney Bridge Way Lavon, Texas 75166 Collin | Wylie ISD Hillstead

- $624,900

Residential, Single Family Residence
  • 4 Beds
  • 3.1 Baths
  • 2,944 SQFT
  • 3 Car
View details More Photos Save

A Secondary Bedroom And Home Office With French Doors Frame The Spacious Entry. An Additional Secondary Bedroom And Theatre Room Frame The Extended Entry, Which Leads Into The Main Living Areas. The Dining Room Flows Into The Open Family Room With...

Users may not reproduce or redistribute the data found on this site. The data is for viewing purposes only. Data is deemed reliable, but is not guaranteed accurate by the MLS or NTREIS.

Listing information last updated on October 23rd, 2026 at 9:34am CDT.