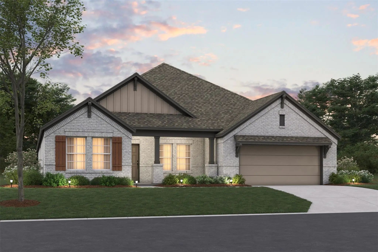
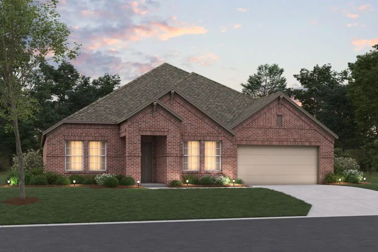
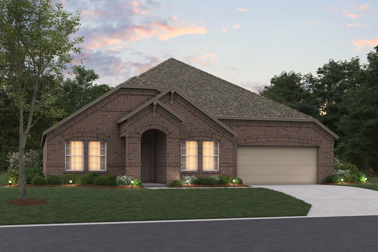
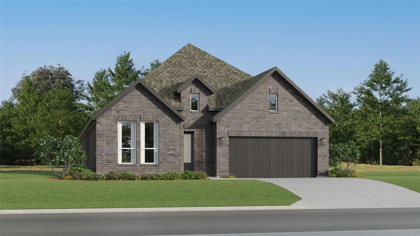
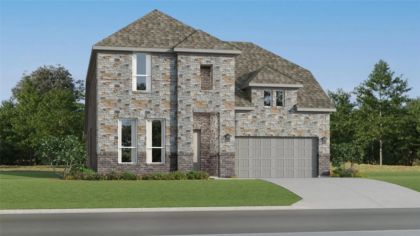
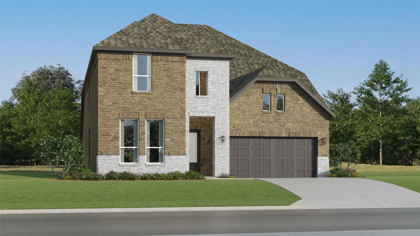
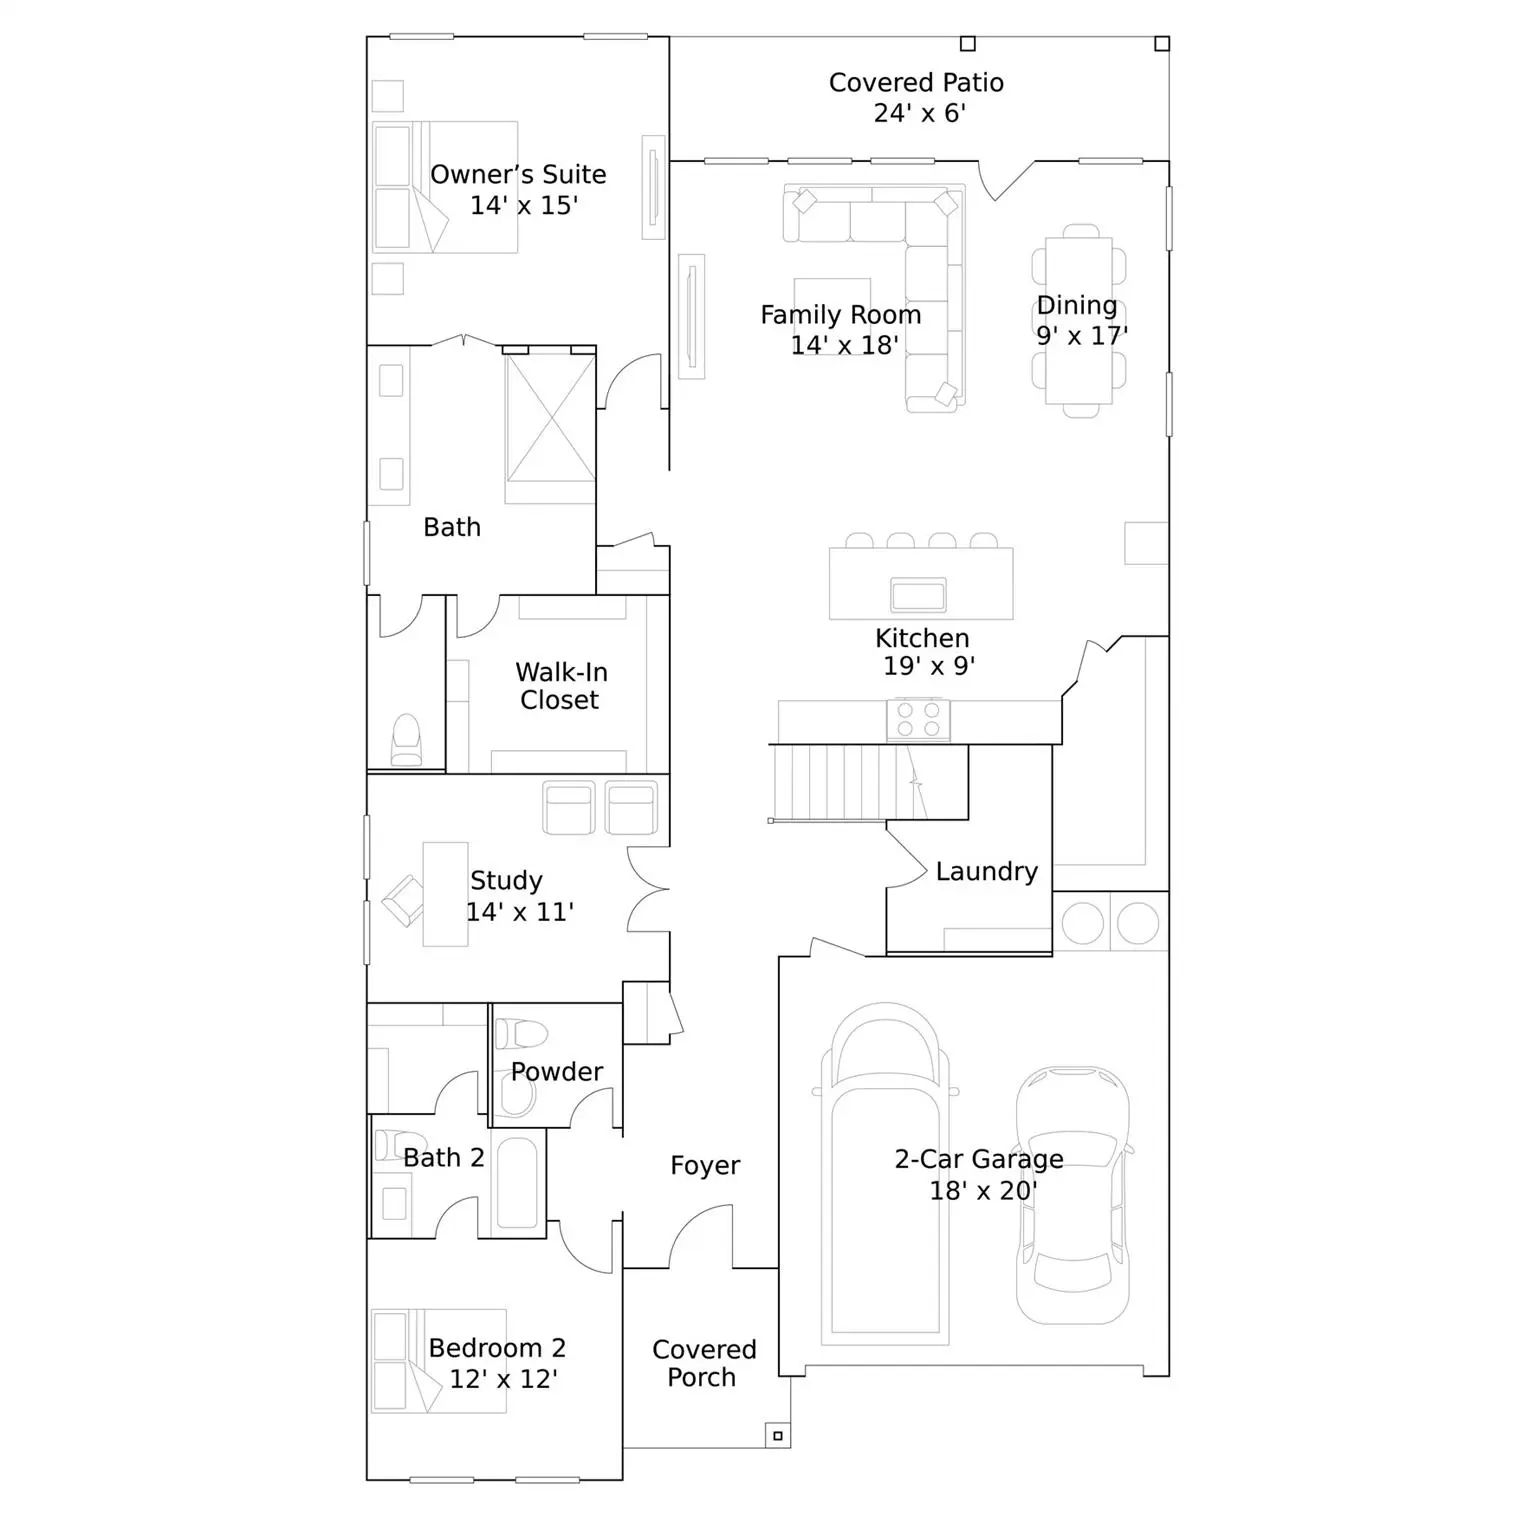
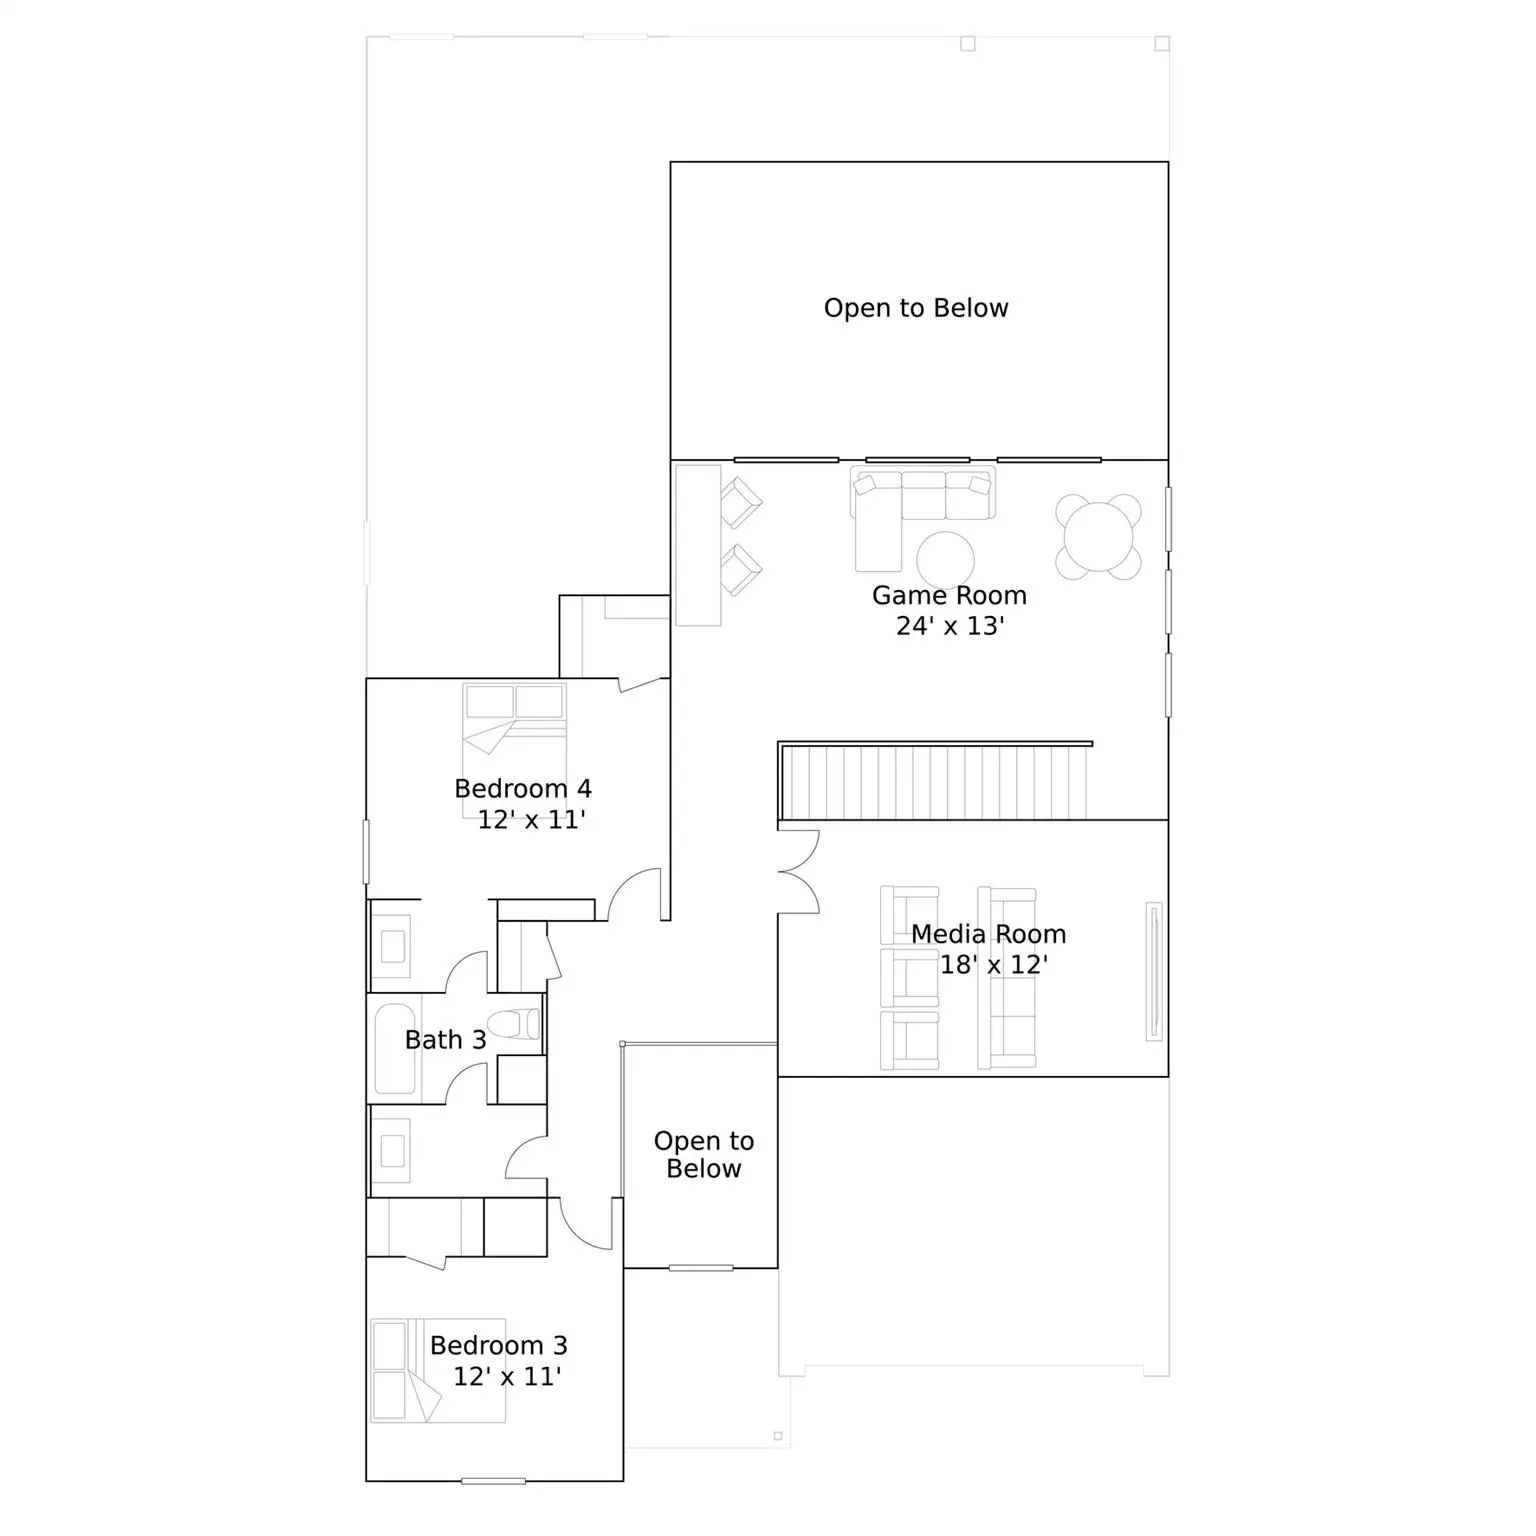
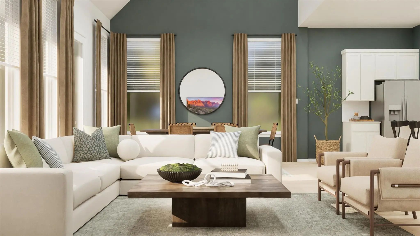
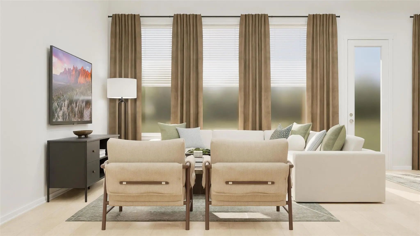
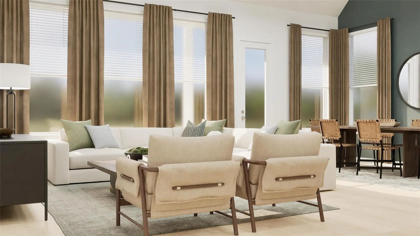
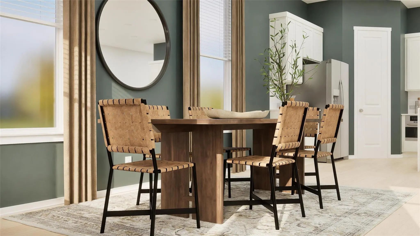
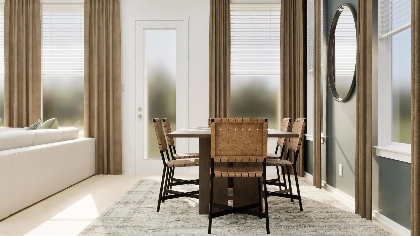
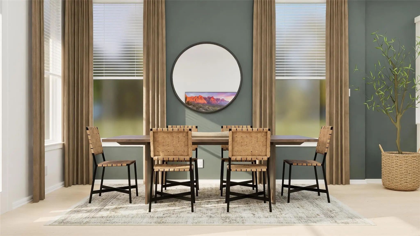
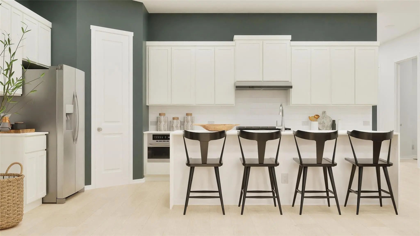
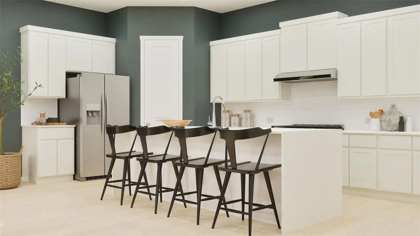
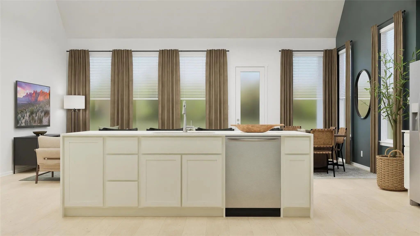
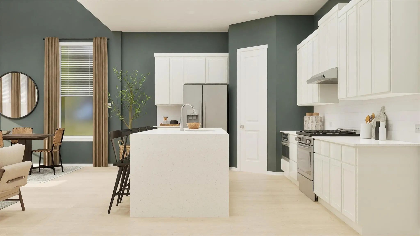
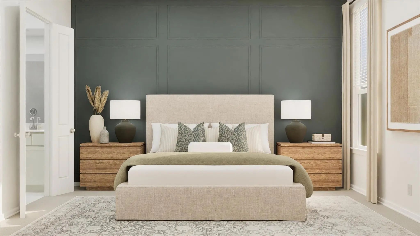
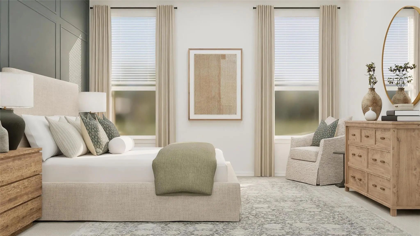
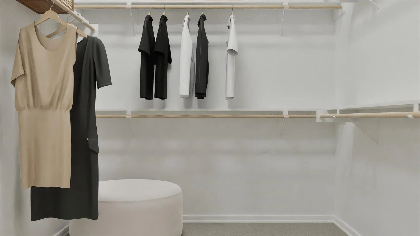
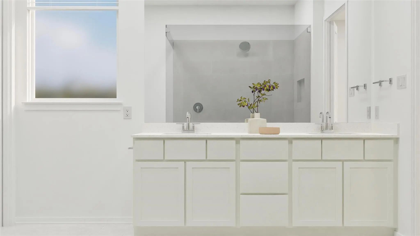
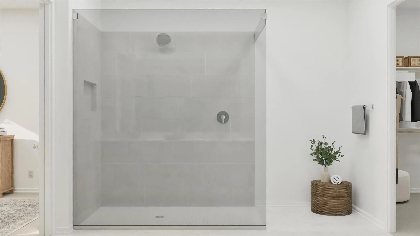
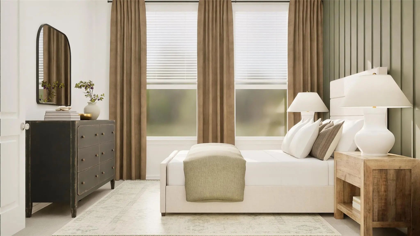
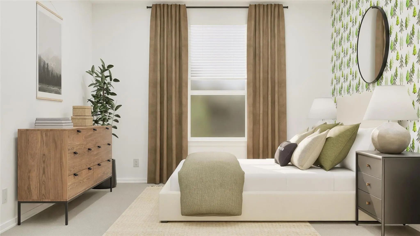
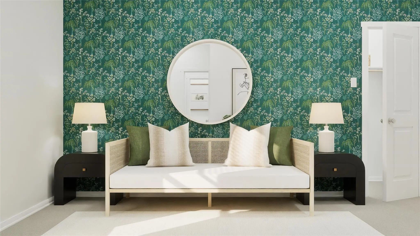
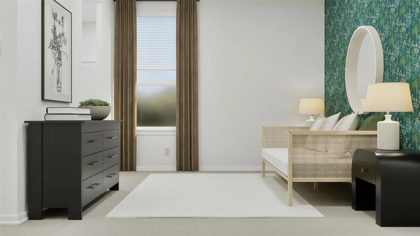
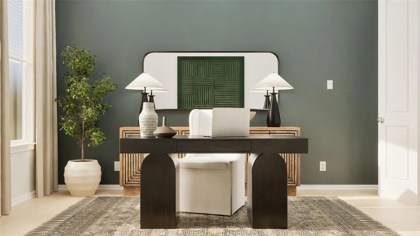
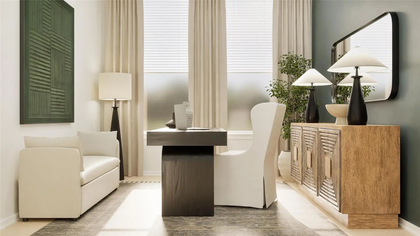
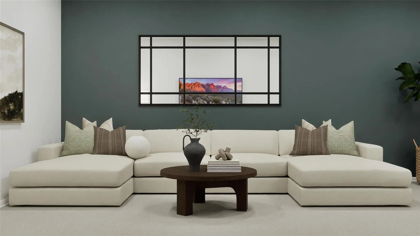
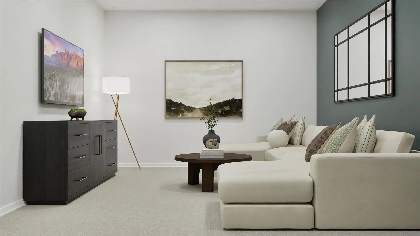
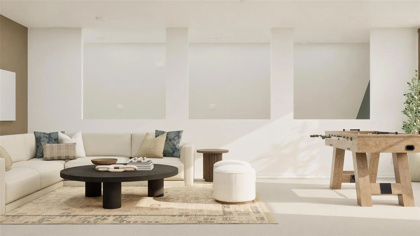
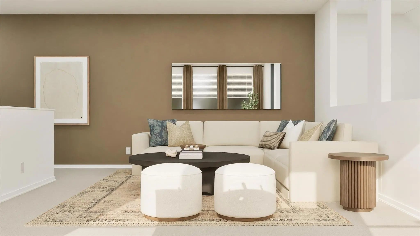
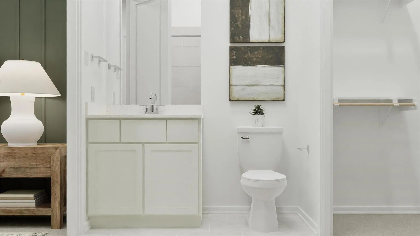
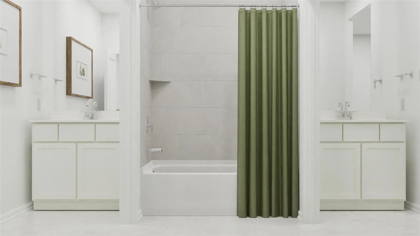
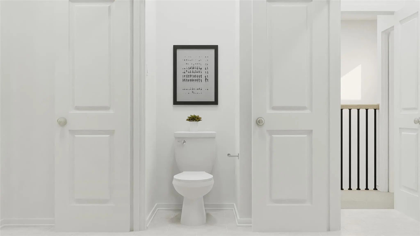
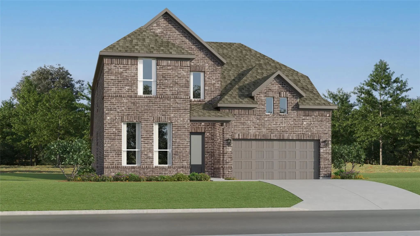
New Construction Lennar Home - The Tobin Floor Plan - This new two-story home exudes elegance with a secluded owner’s suite on the first floor, a private retreat with a spa-inspired bathroom and walk-in closet. Upon entry is an additional bedroom, and an open plan at the back of the home blends the kitchen, living and dining areas with immediate access to an inviting covered patio. Two additional bedrooms can be found on the second floor. This home boasts desirable features such as a first-floor study, along with a media room and a game room on the upper level. The completion date, prices and features may vary and are subject to change. Please verify with Lennar directly. Photos are for illustrative purposes only.
New Construction Lennar Home - The Newfield Floor Plan - This New Two-story Home Offers Desirable Elements Including A Convenient Study And A Secluded Owner’s Suite With A Spa-inspired Bathroom, Both Located On The First Floor. An Open Plan Showca...
Built By M-i Homes. Located At 125 East Haymaker Road, This Home Offers 4 Bedrooms And 3 Bathrooms Arranged Across One Level, The Floorplan Is Designed To Accommodate Both Everyday Routines And Larger Gatherings Without Stairs To Navigate.
The ...
Welcome To 133 East Haymaker Road, Celina, Texas — A Beautifully Crafted New Construction Single-story Home. This Quick Move-in Home Offers Thoughtfully Designed Living Space, Featuring 3 Bedrooms And 2 Bathrooms.
Step Inside To Discover An Op...
Built By M-i Homes. Located At 121 East Haymaker Road In Celina, This New Construction Home For Sale Offers A Single-story Living Space. With 3 Bedrooms, 2 Bathrooms, And A Thoughtfully Arranged Floorplan, The Home Is Designed To Accommodate Both ...
New Construction Lennar Home - The Niles Floor Plan - This New Single-story Home Features Modern Essentials, Including A Secluded Flex Space Ideal As An Office Or Studio. Upon Entry, Three Comfortable Bedroom Suites Boast A Convenient Location Nea...
New Construction Lennar Home - The Bridle Floor Plan - This New Two-story Home Features A Secluded First-floor Owner’s Suite, A Private Retreat With A Spa-inspired Bathroom And Walk-in Closet. An Open Plan Blends A Modern Kitchen With The Living A...
Users may not reproduce or redistribute the data found on this site. The data is for viewing purposes only. Data is deemed reliable, but is not guaranteed accurate by the MLS or NTREIS.
Listing information last updated on October 26th, 2026 at 9:34am CDT.




 Free Move-Up Offer For New Home Buyers with a Home to Sell
 Just Listed