Contact / Login

Contact ARG Realty LLC

Find us on...

Dashboard

Login using...

  • 3 Beds
  • 2.1 Baths
  • 1,450 Sqft
  • 2 Garages
  • .17 Acres
  • 2026 Year Built
  • Study
  • Game Room
  • Media
  • Pool
  • 3 Beds
  • 2.1 Baths
  • 1,450 Sqft
  • 2 Garages
  • .17 Acres
  • 2026 Year Built
  • Study
  • Game Room
  • Media
  • Pool

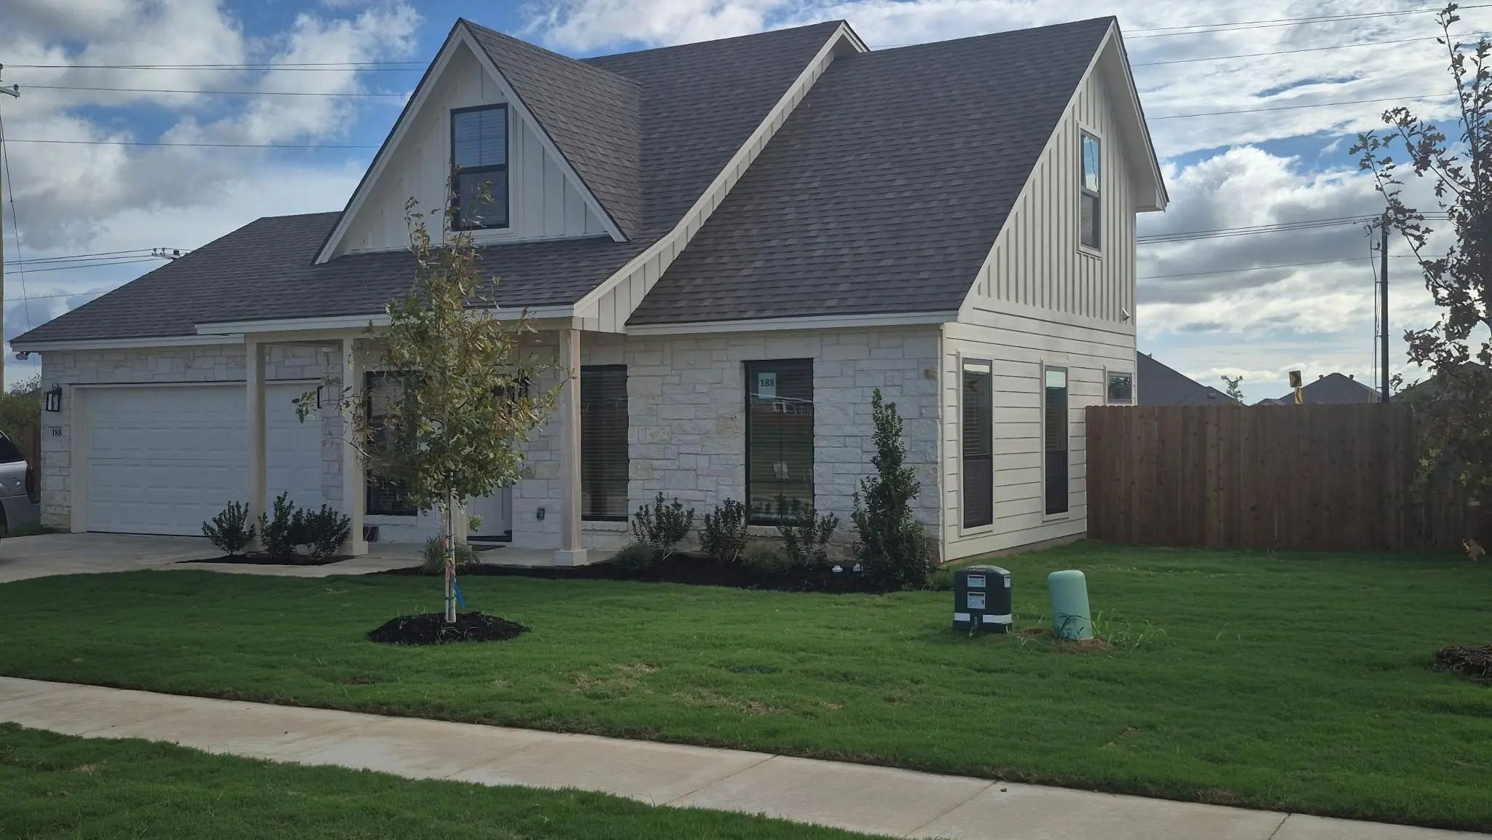
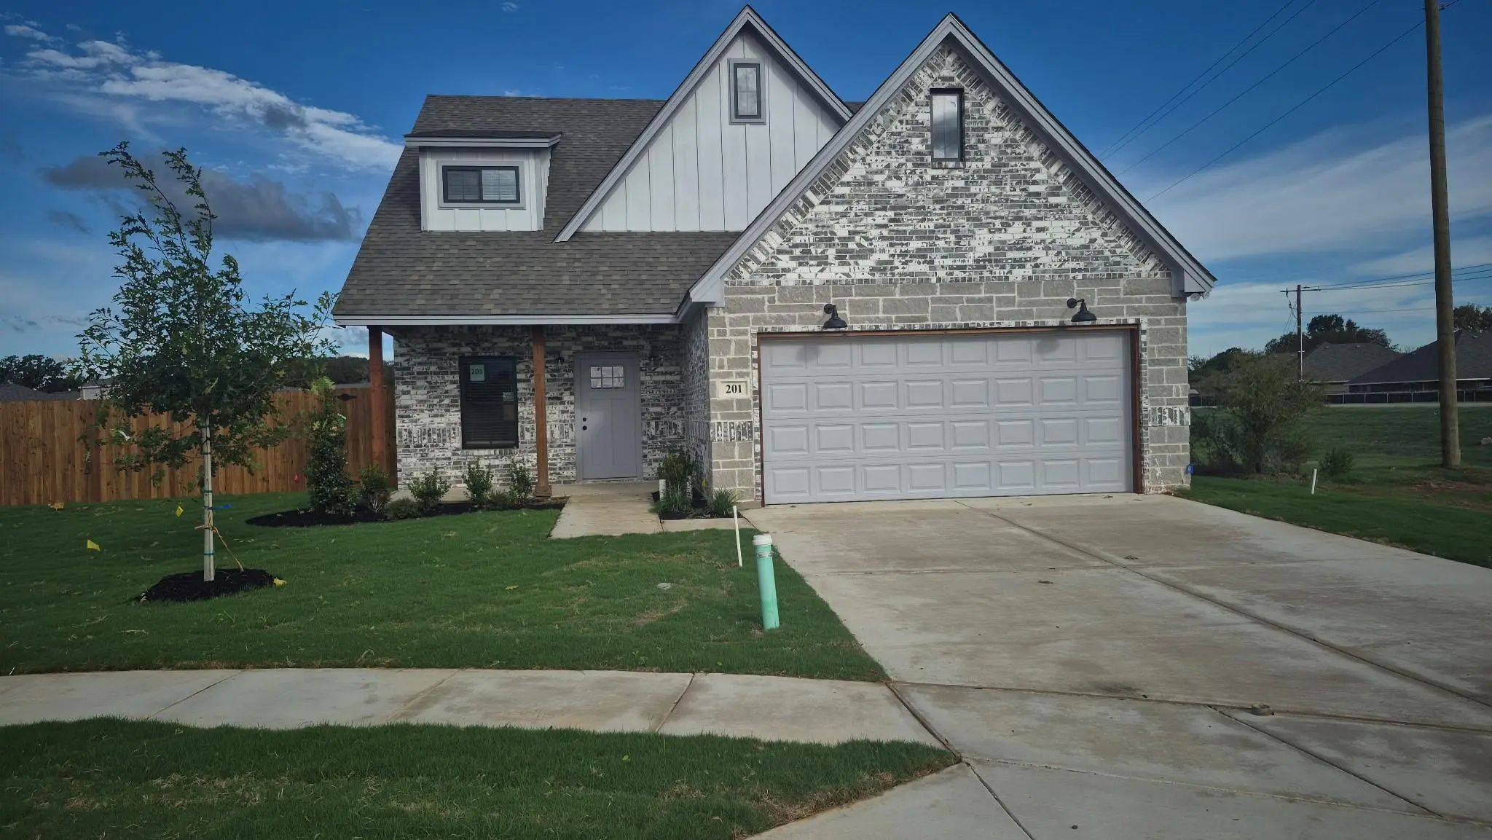
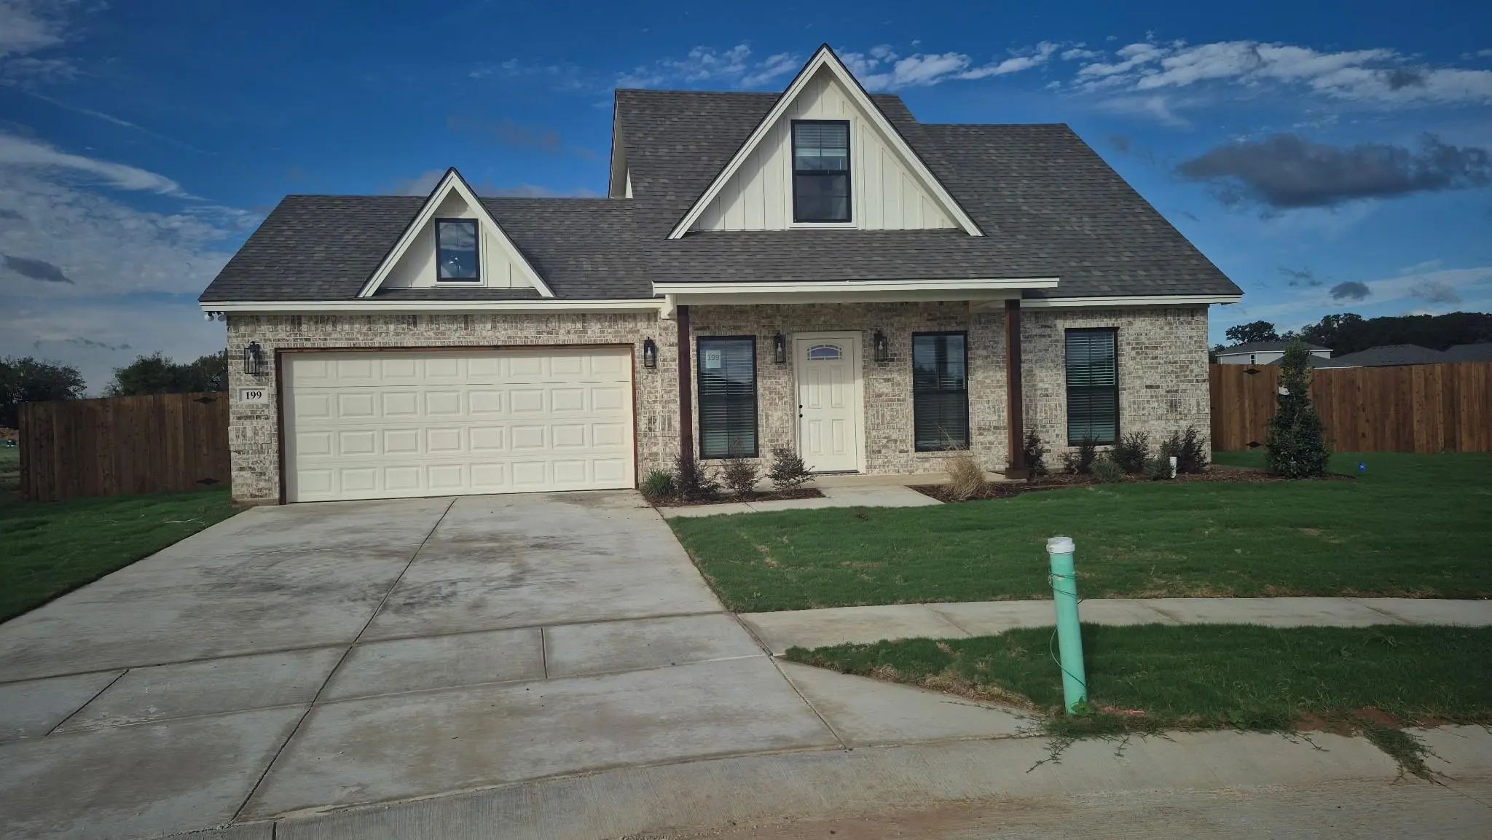
188 Joel Street
Springtown, Texas 76082

County: Parker PENNSYLVANIA

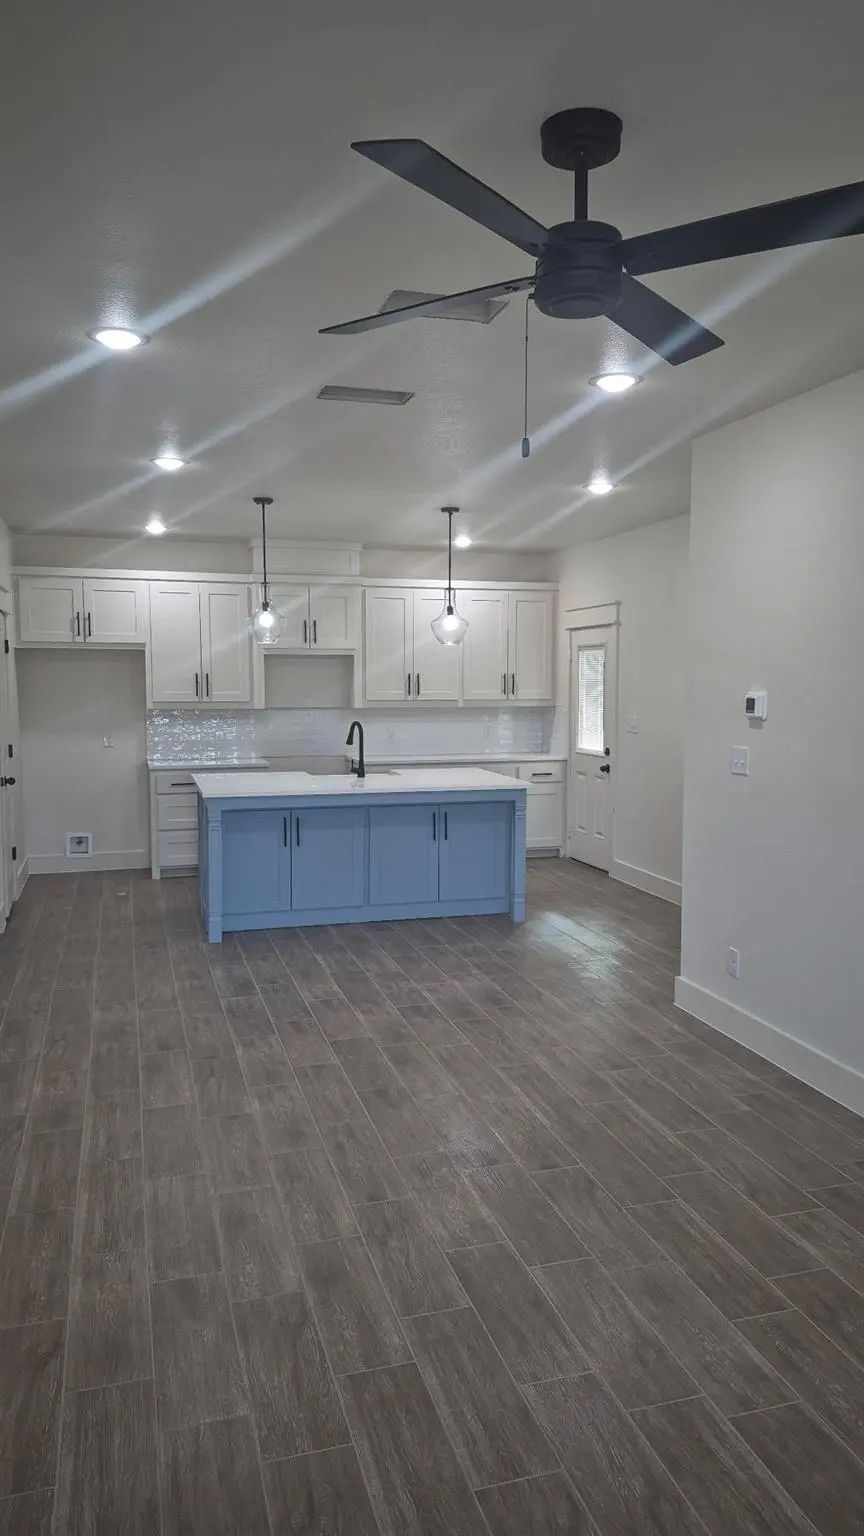
MORE PIC TO COME . WILL BE READY IN 3 WEEKS

Estimate Your Monthly Payment

Tax Value @ 100% of Sales Price, HOA Included
Tax Value @ 85% of Market Value, HOA Not Included

Essential Information

  • Price$305,000
  • Est. Payment /m
  • MLS® #21413880
  • Bedrooms3
  • Bathrooms2.10
  • Square Footage1,450
  • Acres0.17
  • Year Built2026
  • TypeResidential
  • Sub-TypeSingle Family Residence
  • StyleContemporary/Modern
  • StatusActive
Please provide a valid email address.

Quick Valuation Analysis from 17 Active and 10 Sold Listings

Pricing Trends from 17 Active Listings in PENNSYLVANIA

This Home's Price $305,000 This Home's Price Per SqFt $
Average Price $338,581 Average Price Per SqFt $
Highest Price $384,990 Highest Price Per SqFt $
Lowest Price $305,000 Lowest Price Per SqFt $

Pricing Trends from 10 Sold Listings in PENNSYLVANIA

This Home's Price $305,000 This Home's Price Per SqFt $
Average Price $327,268 Average Price Per SqFt $
Highest Price $364,900 Highest Price Per SqFt $
Lowest Price $299,900 Lowest Price Per SqFt $

Property Details

School Information

Community

  • Address188 Joel Street
  • SubdivisionPENNSYLVANIA
  • CitySpringtown
  • CountyParker
  • StateTexas
  • Zip Code76082
  • HOANone
  • UtilitiesCity Sewer, City Water, Outside City Limits

Amenities

  • # of Garages2
  • GaragesDriveway, Garage, Garage Door Opener, Side By Side

Interior

  • Interior FeaturesGranite Counters, Kitchen Island, Open Floorplan, Pantry, Walk-In Closet(s)
  • FloorsCarpet, Ceramic Tile

Exterior

  • FenceWood

Construction Details / Floorplan

  • Living Areas1
  • Dining Rooms1
  • Full Baths2
  • Half Baths1
  • RoofComposition
  • FoundationSlab

Energy Efficiency / Green Features / Heating & Cooling

  • HeatingENERGY STAR/ACCA RSI Qualified Installation

Private Listing Information (Registration Required)

Listing Details

  • AgentDanny Sneed
  • OfficeDestiny Real Estate Llc

Similar Listings

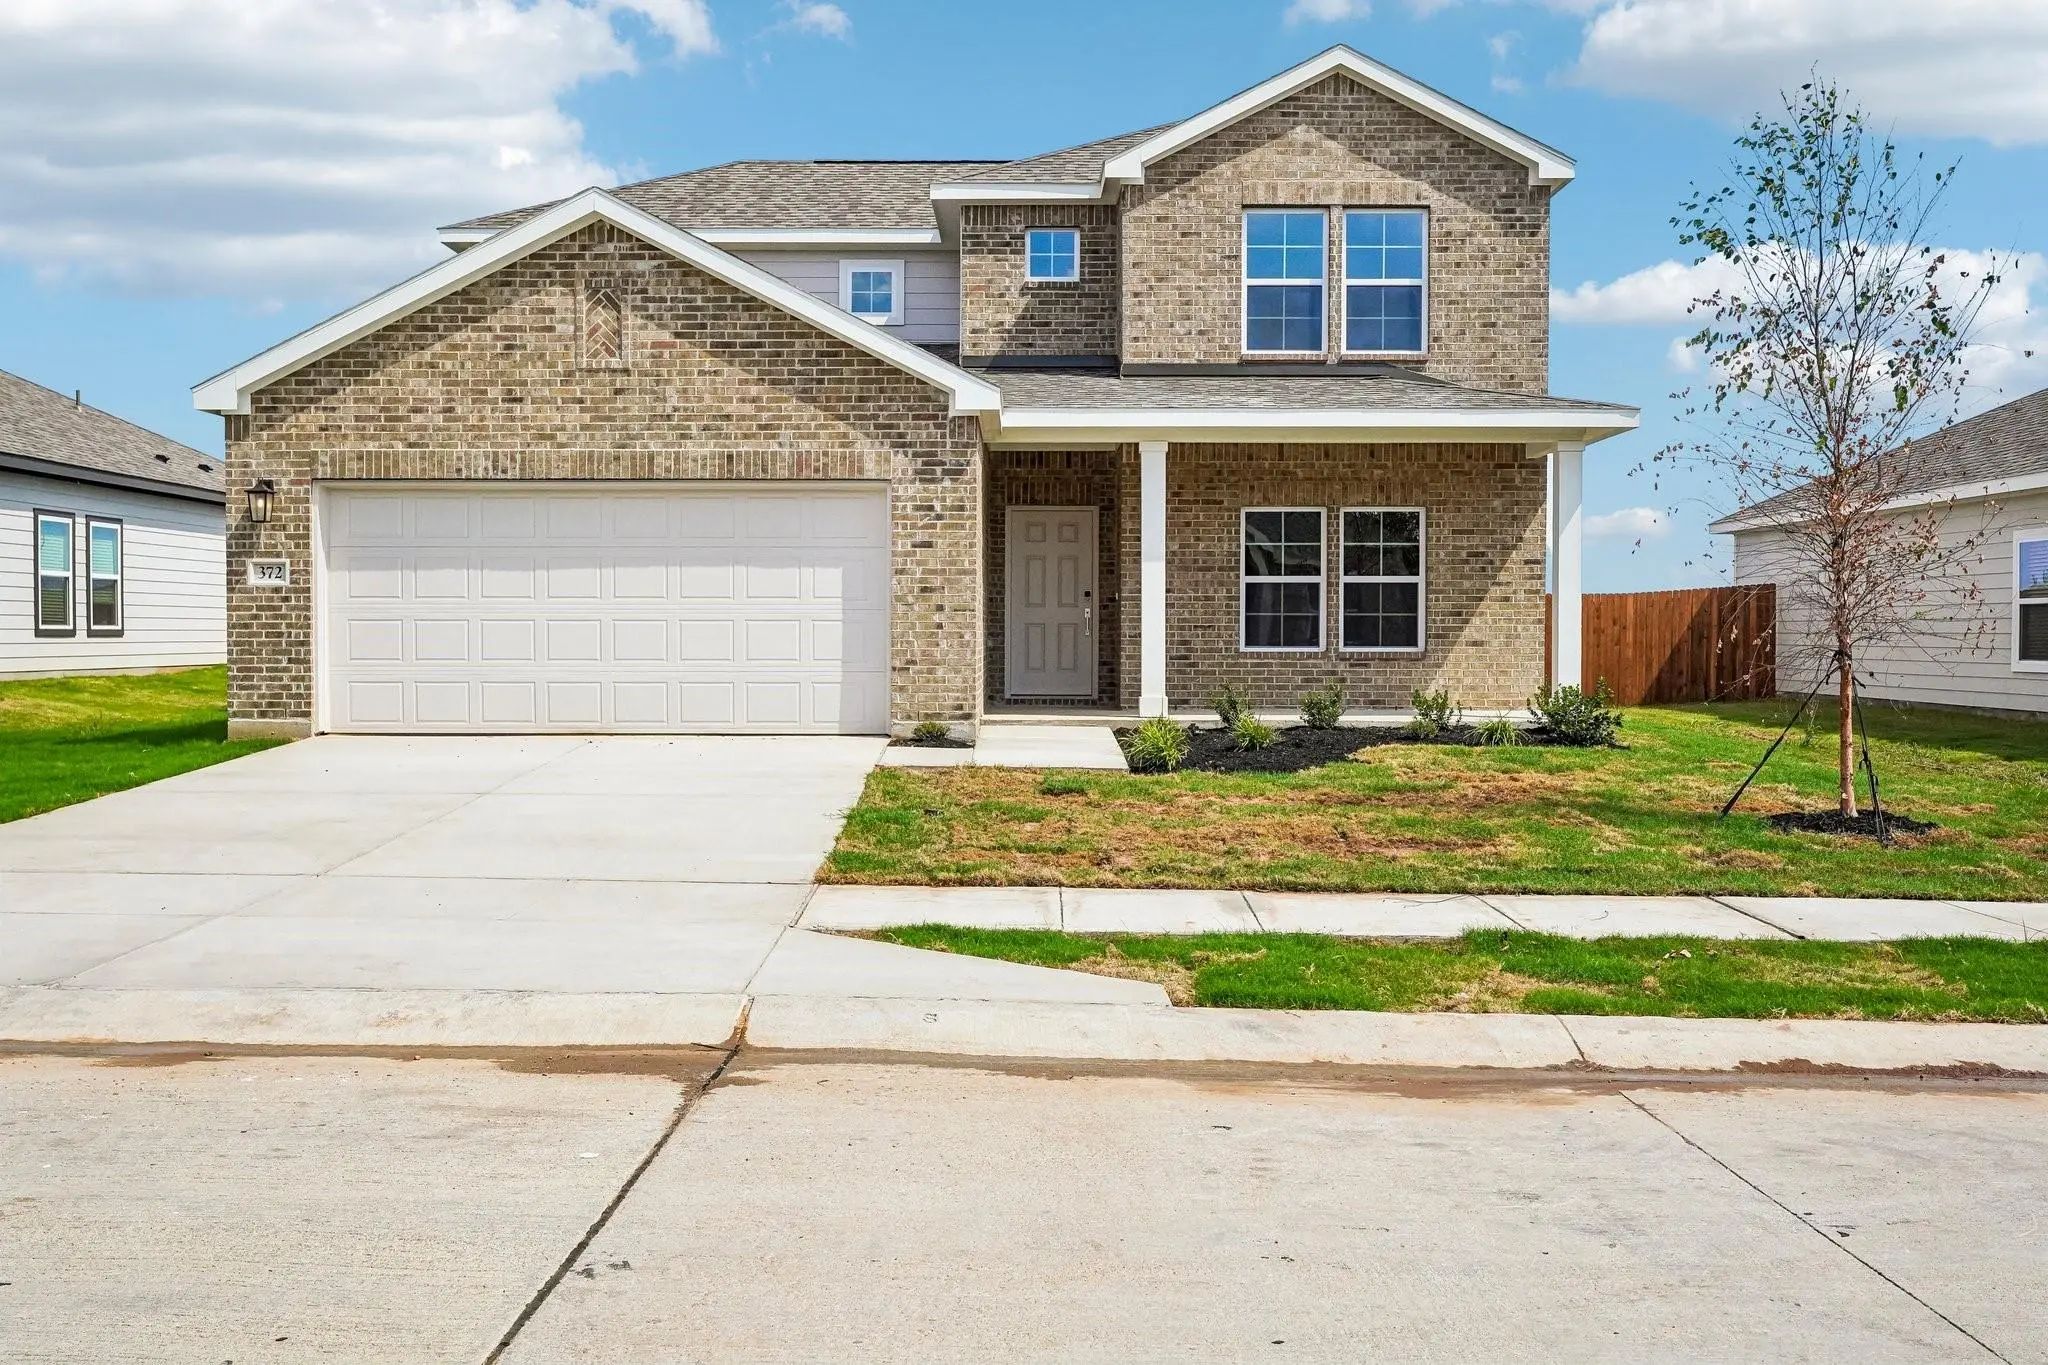
Photo of Listing #21255244 New Construction

372 Declan Street Springtown, Texas 76082 Parker | Springtown ISD Register to View Community Name

- $354,900

Residential, Single Family Residence
  • 3 Beds
  • 2.1 Baths
  • 2,449 SQFT
  • 2 Car
View details More Photos Save

Move In Ready! The Two-story Lassen Floor Plan Opens With An Inviting Porch Entry That Leads Past Private Study And A Powder Room. An Impressive Open Kitchen With A Center Island Is Adjacent And Flows Into A Dining Area And An Airy Great Room, Cre...

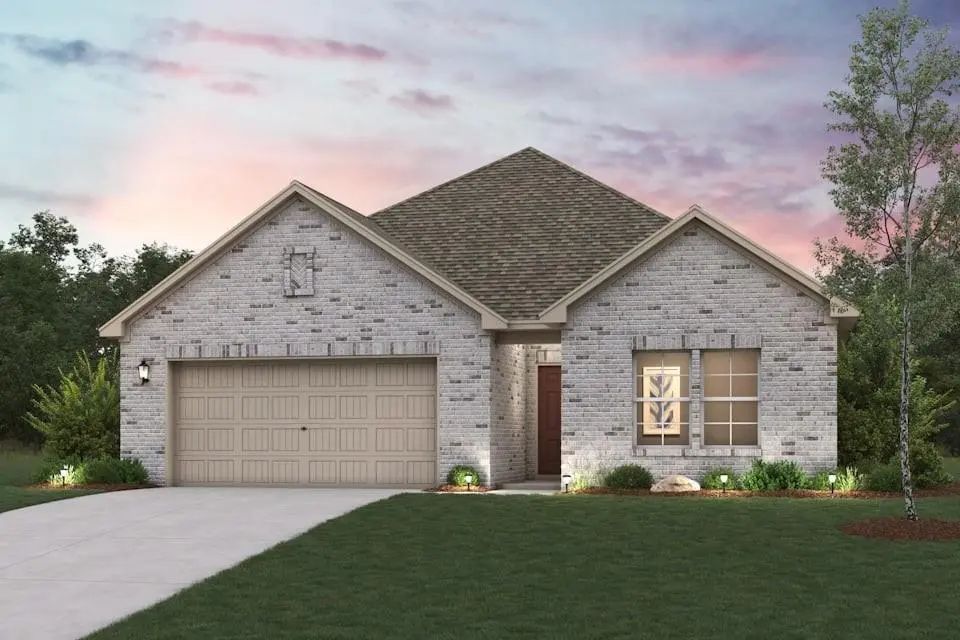
345 Declan Street Springtown, Texas 76082 Parker | Springtown ISD Register to View Community Name

- $320,900

Residential, Single Family Residence
  • 4 Beds
  • 2 Baths
  • 1,859 SQFT
  • 2 Car
View details More Photos Save

The Cumberland Floor Plan At Pennsylvania Avenue Offers The Space And Flexibility Homebuyers Need With The Convenience Of Single-story Living. Featuring Four Bedrooms, Open-concept Gathering Spaces, And Thoughtfully Designed Functional Areas, This...

380 Declan Street Springtown, Texas 76082 Parker | Springtown ISD Register to View Community Name

- $324,900

Residential, Single Family Residence
  • 4 Beds
  • 3 Baths
  • 2,013 SQFT
  • 2 Car
View details More Photos Save

Welcome To The Winning Geneva Plan! This Thoughtfully Designed Plan Opens With A Foyer Leading Past Two Generous Bedrooms Flanking A Bath. A Fourth Bedroom With A Private Ensuite Bath Is Located On The Opposite Side. The Hall Opens Up Into An Airy...

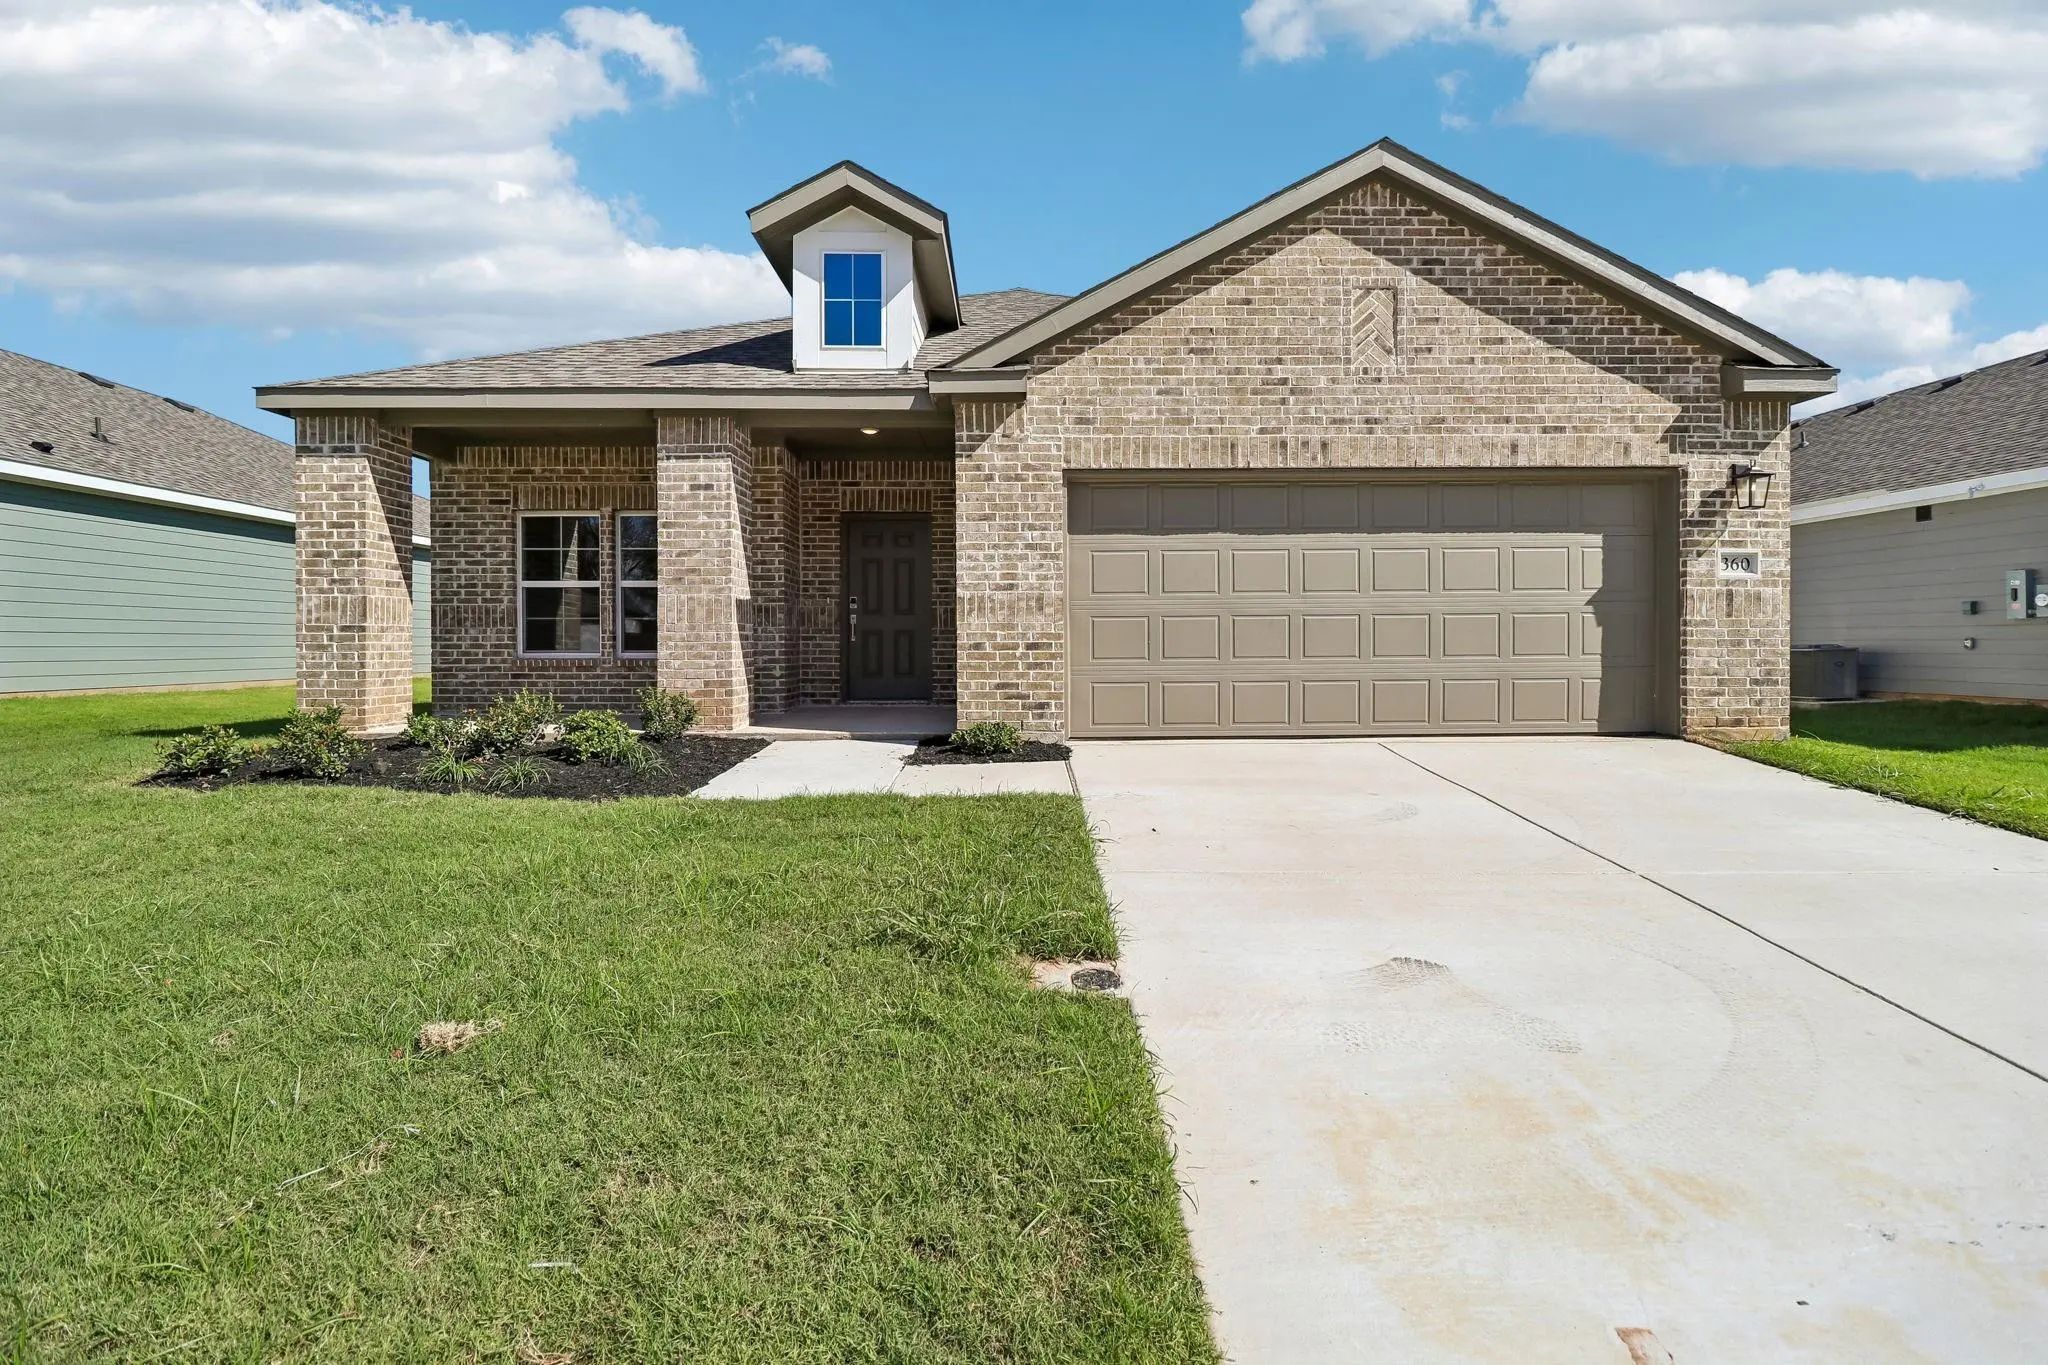
360 Declan Street Springtown, Texas 76082 Parker | Springtown ISD Register to View Community Name

- $314,900

Residential, Single Family Residence
  • 3 Beds
  • 2 Baths
  • 1,786 SQFT
  • 2 Car
View details More Photos Save

Move In Ready! Looking For A Stylish Single-story Plan? You’ve Found It With The Champlain! The Entry Of This Charming Home Leads Past A Private Study And Back Into A Welcoming Open-concept Plan. A Kitchen With An Island And A Walk-in Pantry Flows...

Users may not reproduce or redistribute the data found on this site. The data is for viewing purposes only. Data is deemed reliable, but is not guaranteed accurate by the MLS or NTREIS.

Listing information last updated on November 6th, 2026 at 5:00am CST.