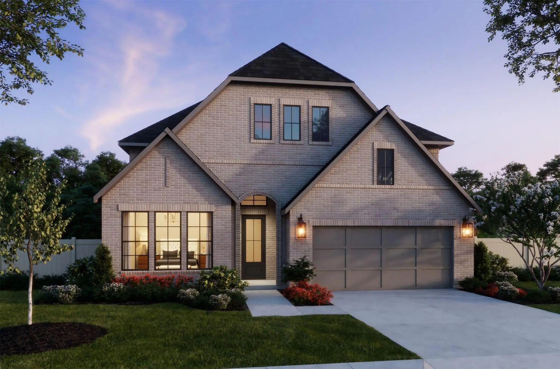
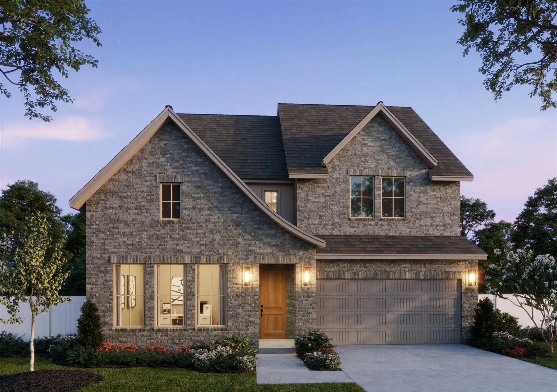
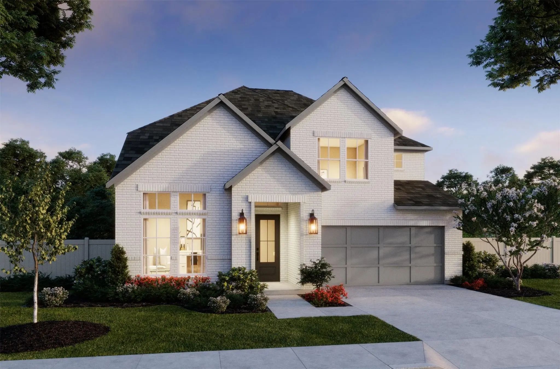
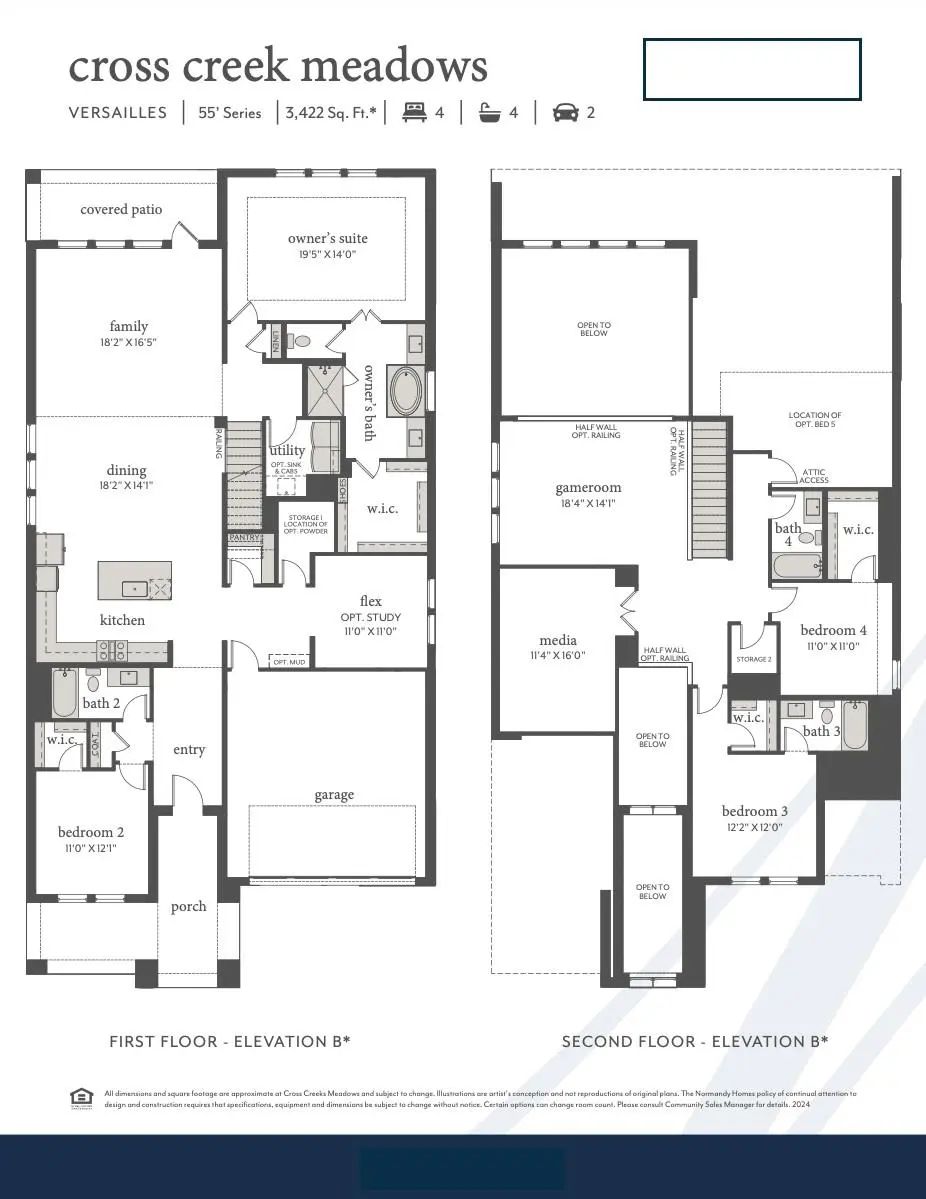
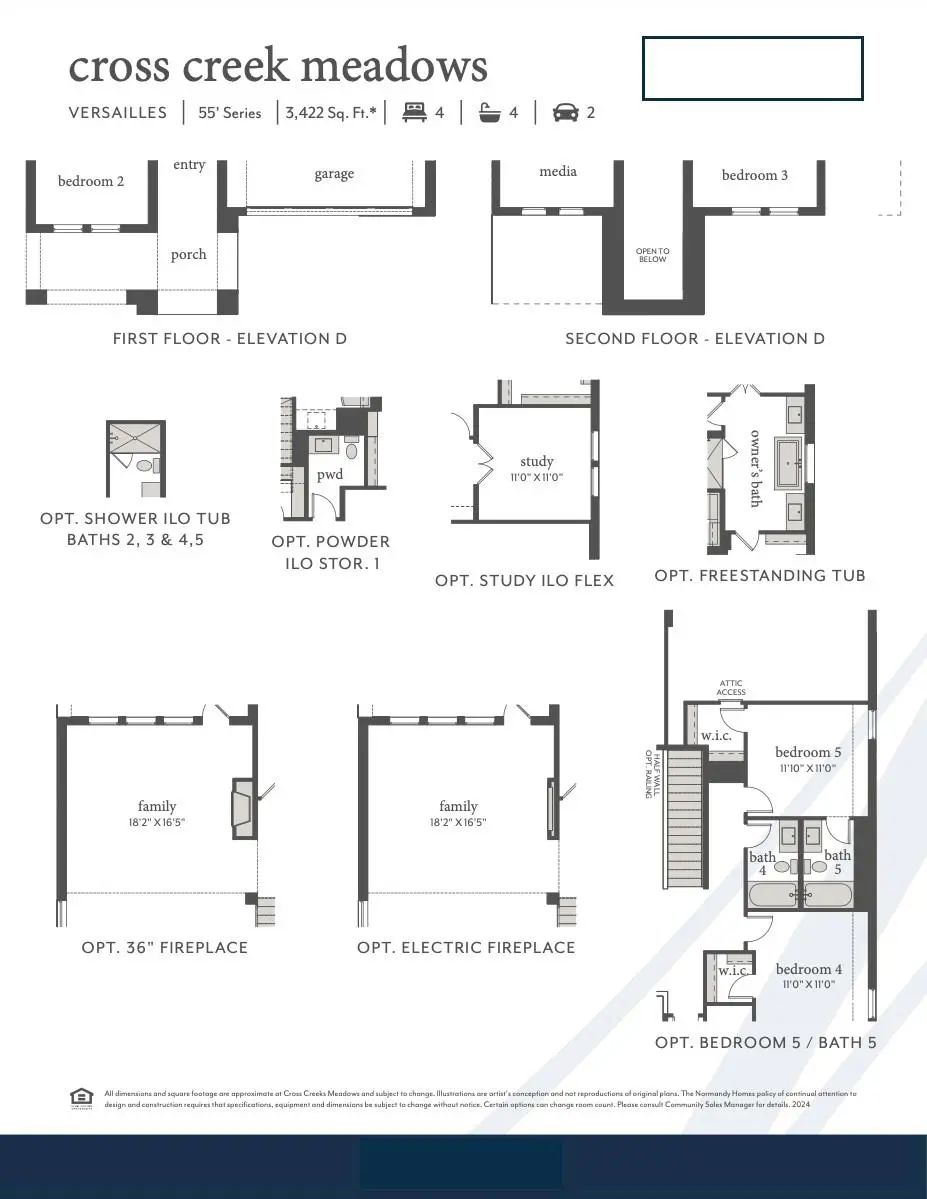
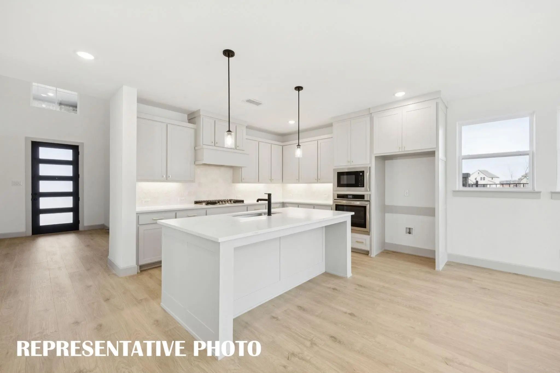
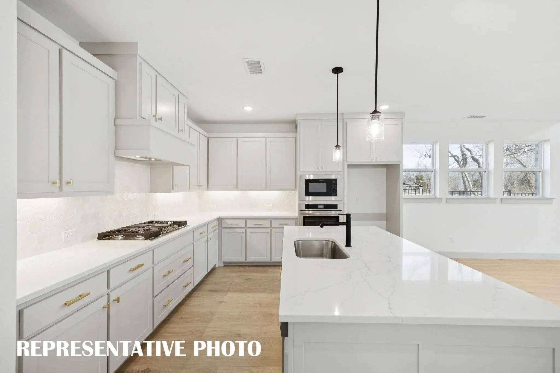
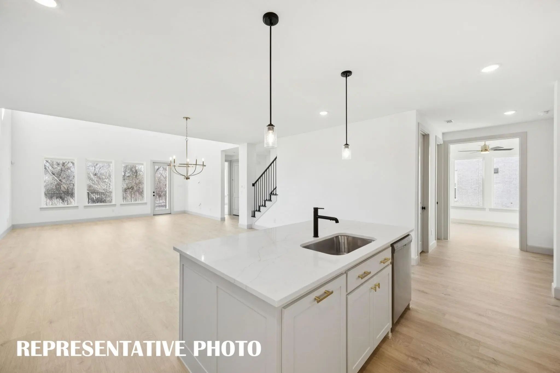
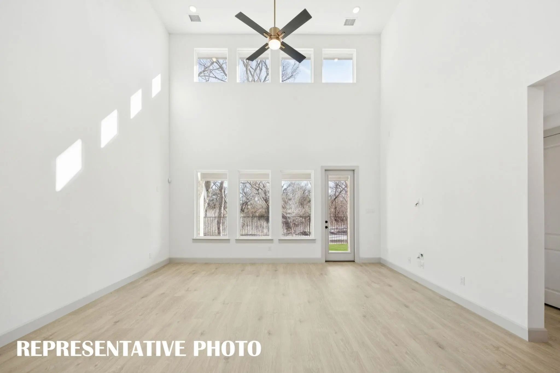
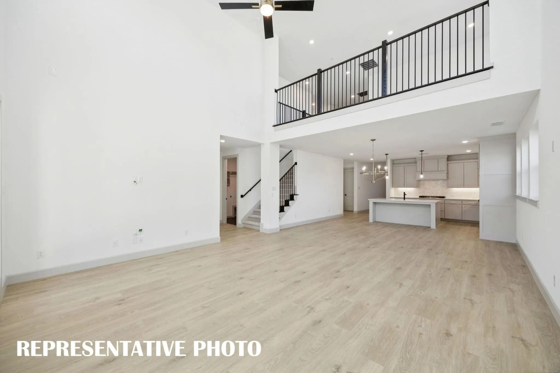
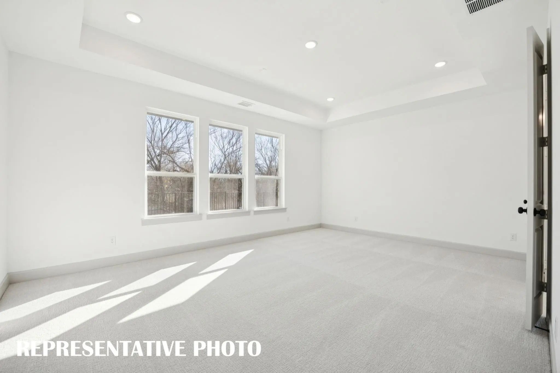
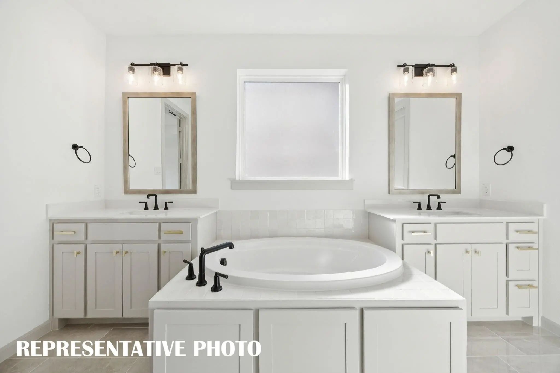
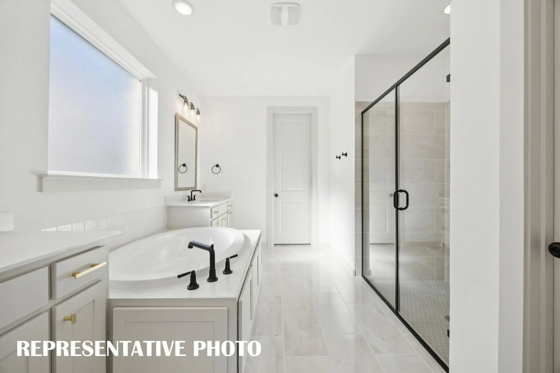
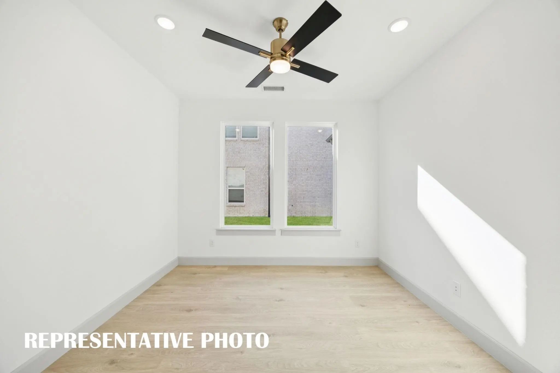
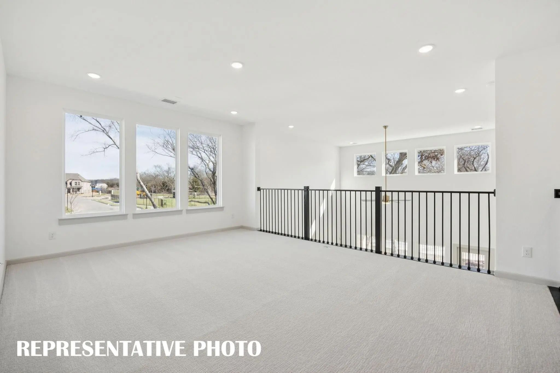
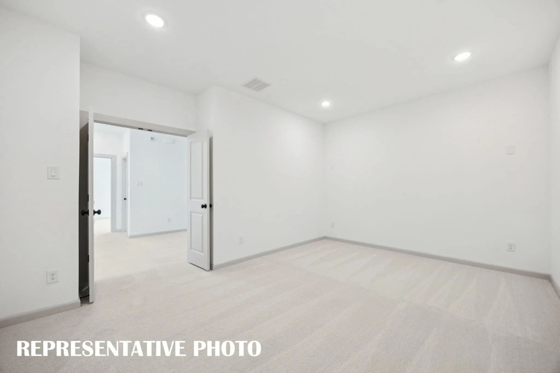
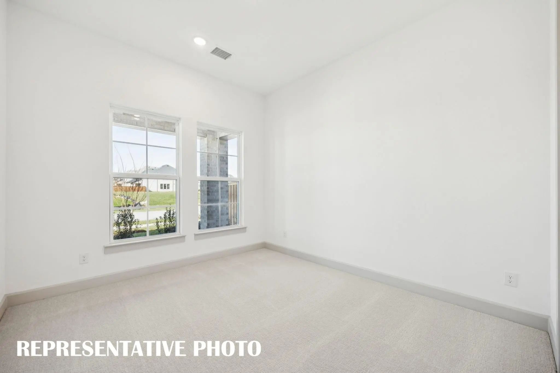
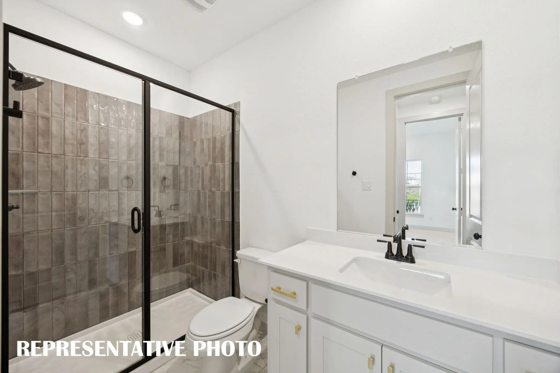
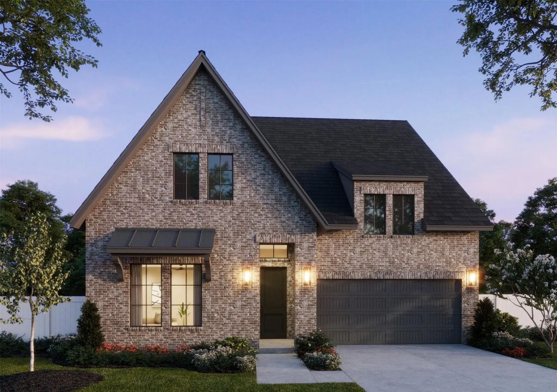
NORMANDY HOMES VERSAILLES floor plan. The Versailles B floor plan offers a stunning light colored painted brick exterior, blending privacy with beautiful welcoming front porch. Step inside to a soaring two-story entry and dramatic high ceilings that continue into the expansive family room, creating a light-filled and open feel. Thoughtfully designed with 4 bedrooms and 4.5 baths, this layout features two bedrooms conveniently located downstairs, including the luxurious primary suite and a secondary bedroom — ideal for guests or multi-generational living. A private study near the entry provides the perfect work-from-home space. Upstairs, you’ll find a spacious game room and a dedicated media room, both designed for entertainment. Surround sound extends through the family room with an electrical fireplace, game room, media room, and even the covered back patio, creating a seamless indoor-outdoor entertainment experience. Finished in gorgeous natural-toned selections with a pop of modern black, the home showcases warm light RevWood flooring, chef designer cabinetry, and elegant finishes that feel timeless and inviting to all. MOVE IN READY NOW!
GaragesDirect Access, Driveway, Garage, Garage Door Opener, Garage Faces Front, Garage Single Door, Inside Entrance, Kitchen Level, Lighted
Interior
Interior FeaturesCable TV Available, Decorative Lighting, Granite Counters, High Speed Internet Available, Kitchen Island, Open Floorplan, Pantry, Walk-In Closet(s)
FloorsCarpet, Ceramic Tile, Luxury Vinyl Plank
Exterior
Exterior FeaturesRain Gutters, Lighting
FenceWood
Lot DescriptionCorner Lot, Landscaped, Lrg. Backyard Grass, Sprinkler System, Subdivision
Construction Details / Floorplan
Living Areas3
Dining Rooms1
Full Baths4
Half Baths1
RoofComposition
FoundationSlab
ConstructionBrick, Wood
Energy Efficiency / Green Features / Heating & Cooling
Green Features12 inch+ Attic Insulation, Appliances, Construction, Doors, HVAC, Insulation, Lighting, Low Flow Commode, Thermostat, Waterheater, Windows
HeatingCentral, Natural Gas
Private Listing Information (Registration Required)
Normandy Homes Sophie Floor Plan. Step Into A Home Designed To Impress From The Moment You Walk In, Featuring Soaring Ceilings In The Entry And Family Room That Flood The Space With Natural Light. This Stunning 4-bedroom, 4.5-bath Layout Blends L...
Just Listed
1405 Mistflower Lane Celina, Texas 75009
Collin |
Celina ISD
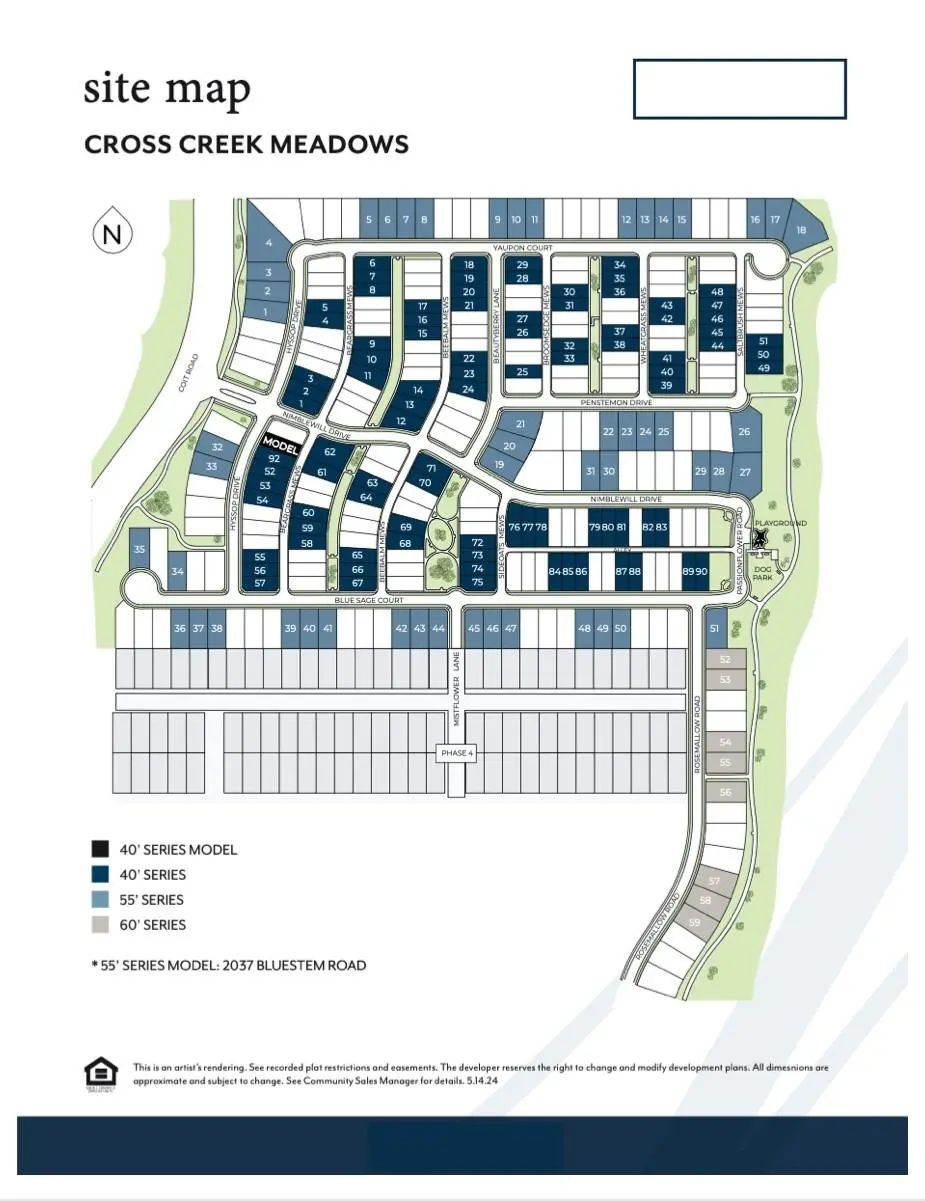
Cross Creek Meadows 55s
Normandy Homes Toulouse Floor Plan. This Beautiful East-facing Toulouse-b Home Offers 4 Spacious Bedrooms, Including Two Conveniently Located Downstairs, And 4.5 Baths Designed For Comfort And Privacy. A Grand Entrance Welcomes You With Soaring C...
Normandy Homes Sophie Floor Plan. Introducing The Sophie, A Versatile 5-bedroom, 5.5-bathroom Home Designed For Modern Living. This Thoughtfully Crafted Home Plan Includes A Dedicated Downstairs Study, Media Room, And A Guest Bedroom With A Priva...
Just Listed
1822 Spearmint Street Celina, Texas 75009
Collin |
Celina ISD
Cross Creek Meadows 55s
Normandy Homes Orleans Floor Plan. Beautiful South-facing Home In A Peaceful Setting. The Flexible Layout Includes A Front Study-flex Room, Perfect For A Home Office Or Quiet Retreat. The Open Kitchen Offers Generous Storage And Natural Light, Se...
Users may not reproduce or redistribute the data found on this site. The data is for viewing purposes only. Data is deemed reliable, but is not guaranteed accurate by the MLS or NTREIS.
Listing information last updated on October 27th, 2026 at 3:34pm CDT.


 Free Move-Up Offer For New Home Buyers with a Home to Sell
 Just Listed