Contact / Login

Contact ARG Realty LLC

Find us on...

Dashboard

Login using...

  • 4 Beds
  • 4.1 Baths
  • 3,395 Sqft
  • 2 Garages
  • .15 Acres
  • 2026 Year Built
  • Study
  • Game Room
  • Media
  • Pool
  • 4 Beds
  • 4.1 Baths
  • 3,395 Sqft
  • 2 Garages
  • .15 Acres
  • 2026 Year Built
  • Study
  • Game Room
  • Media
  • Pool
ARG Client Cash Rebate $14,642

1405 Mistflower Lane
Celina, Texas 75009

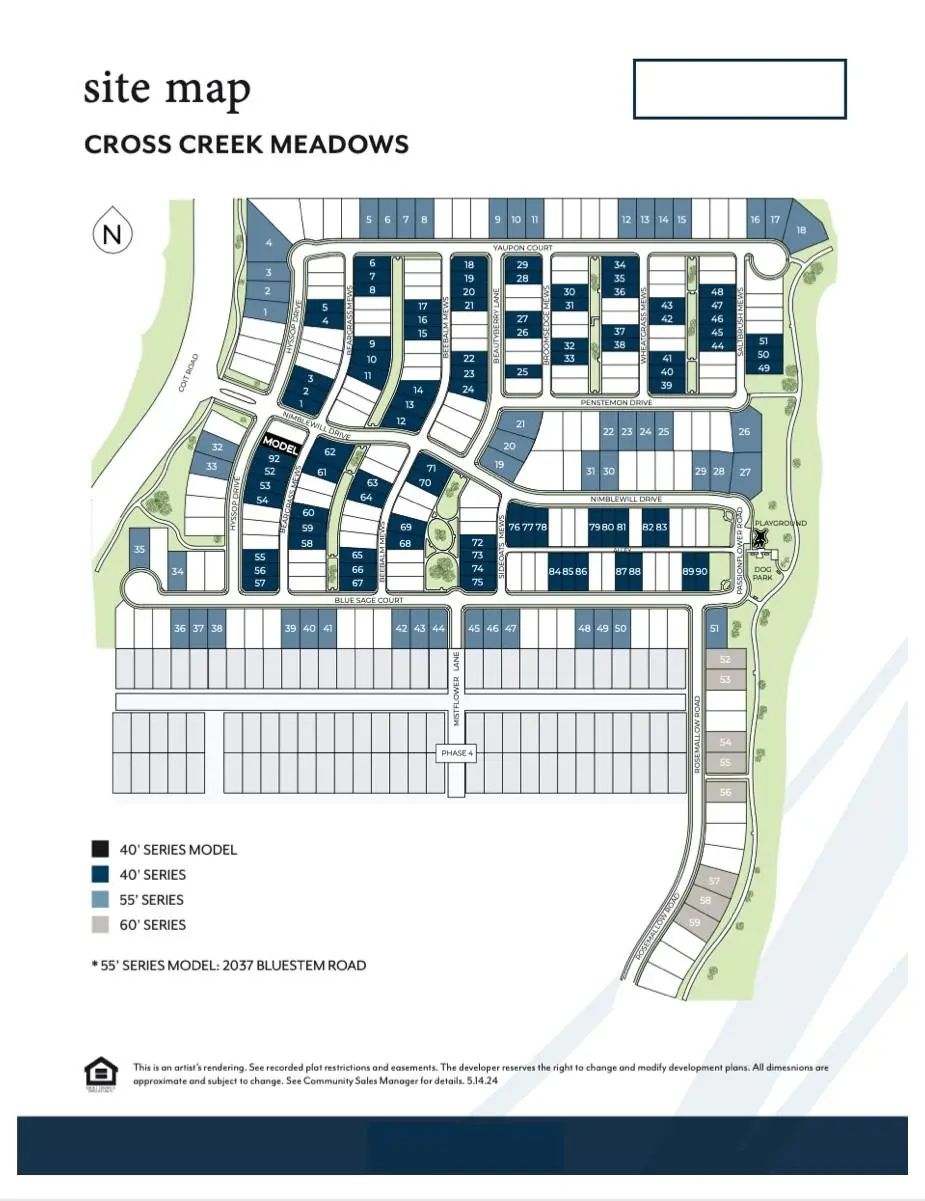
County: Collin Cross Creek Meadows 55s

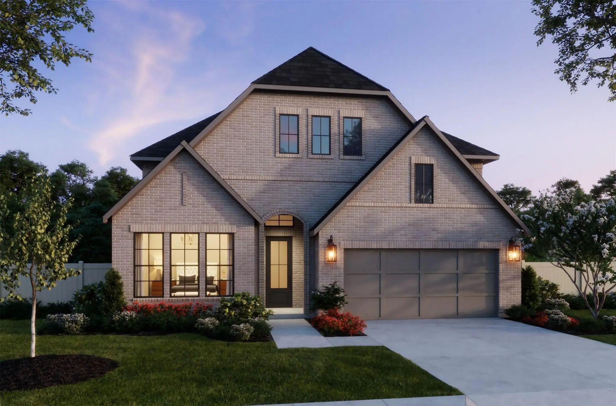
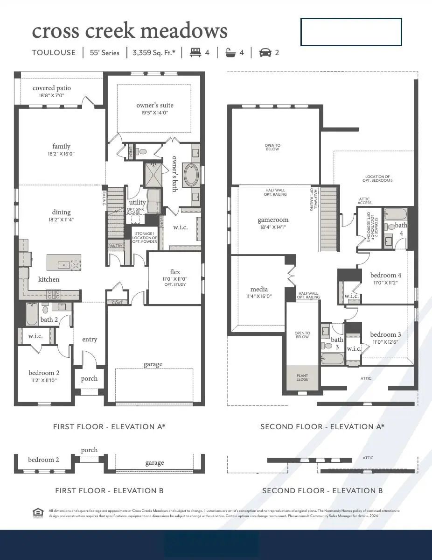
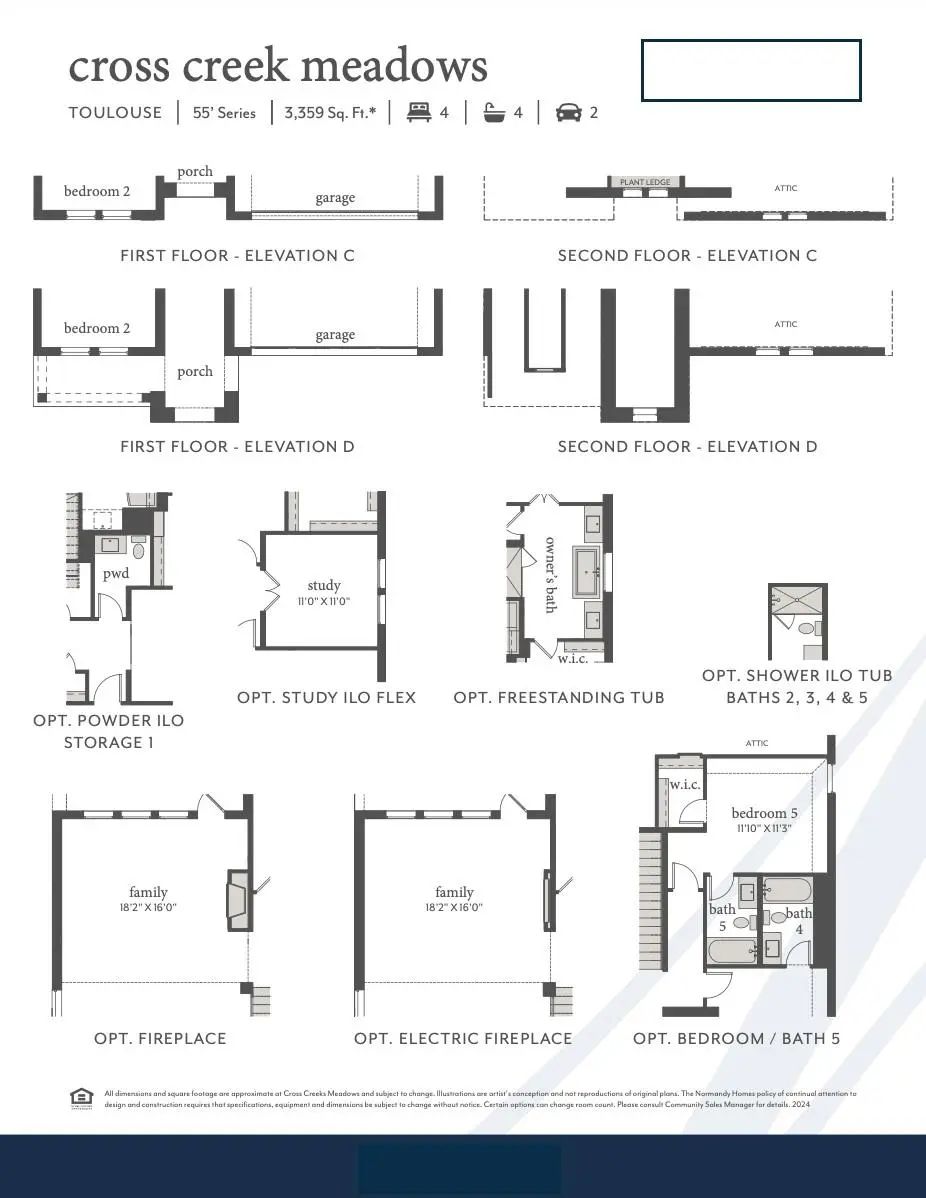
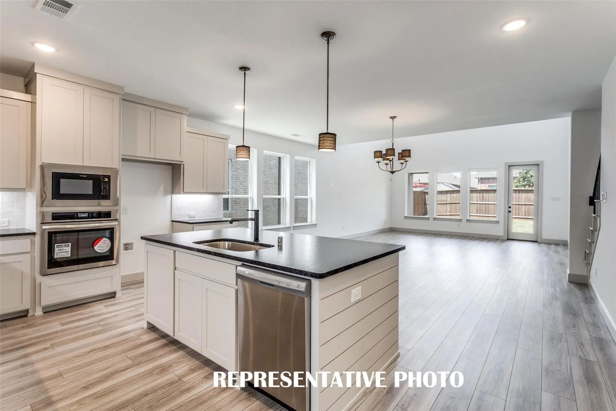
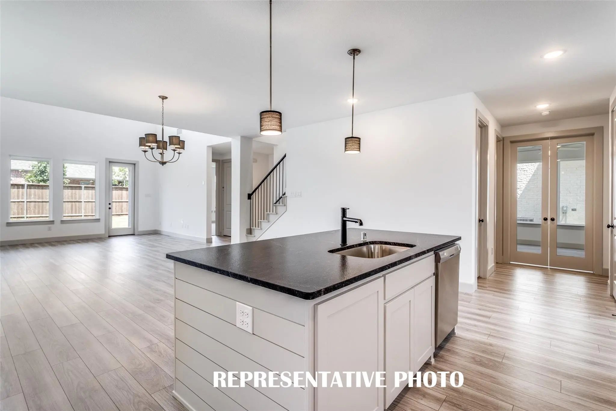
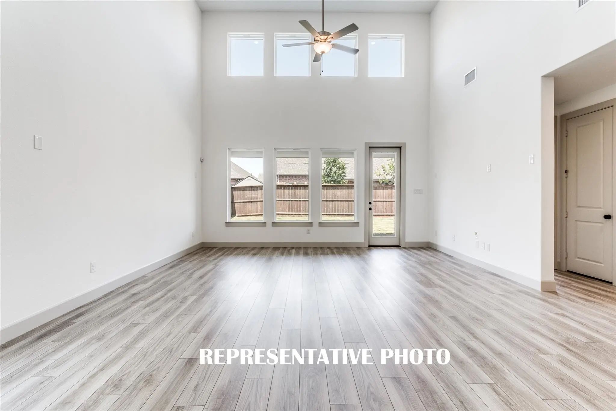
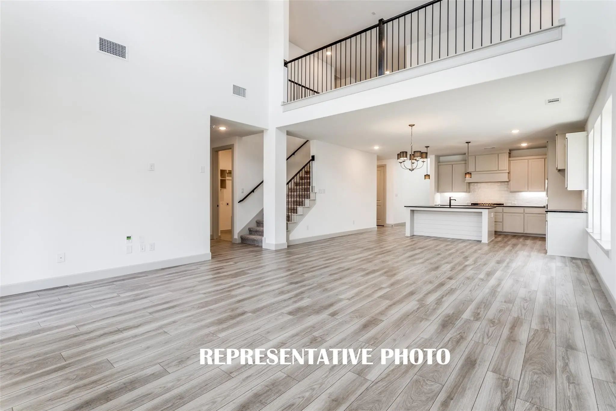
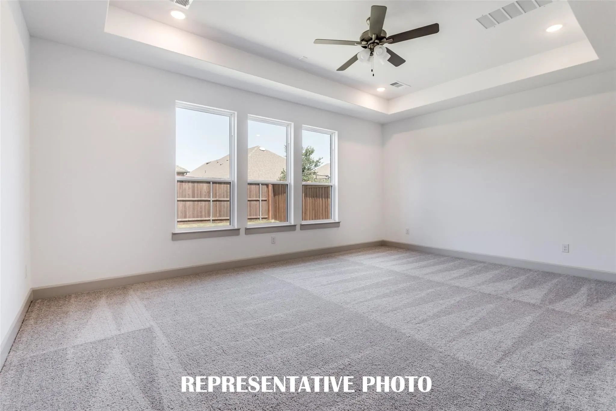
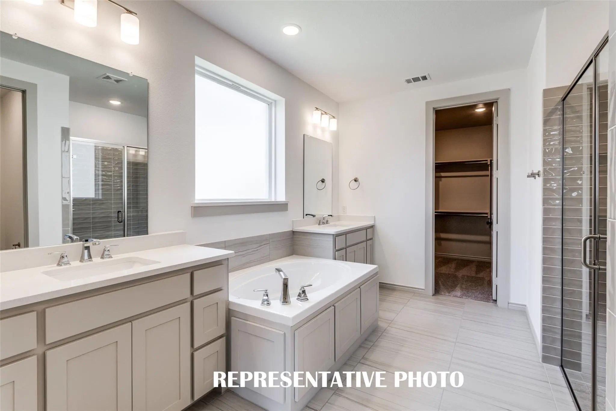
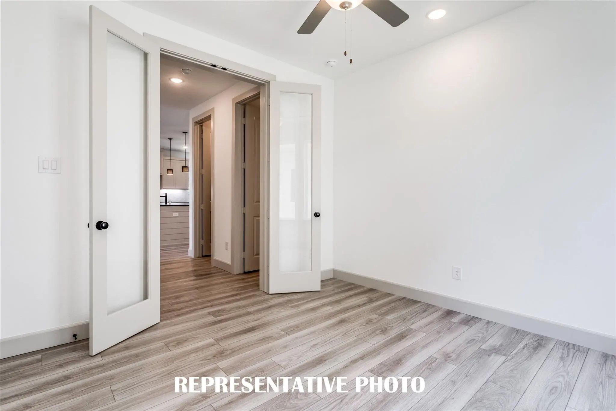
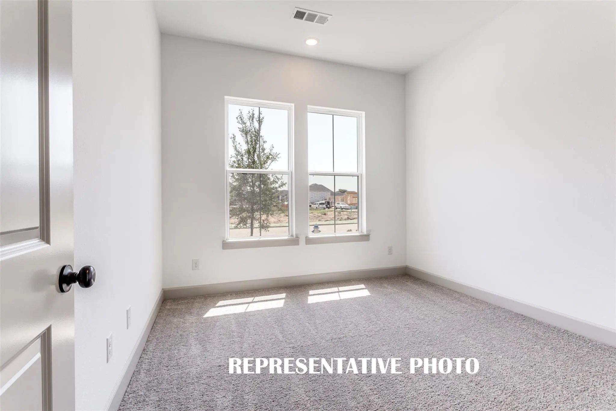
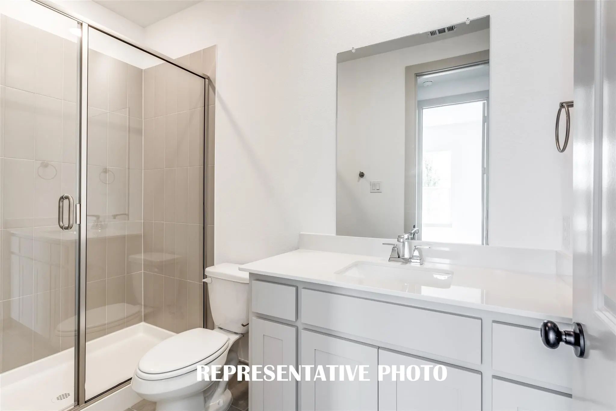
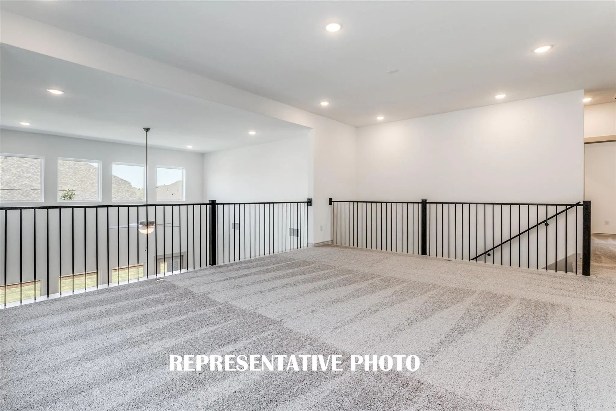
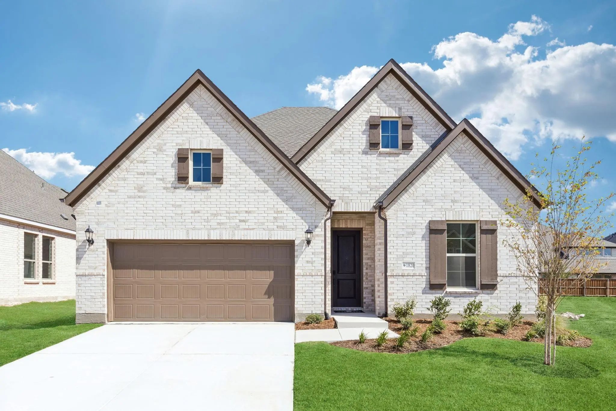
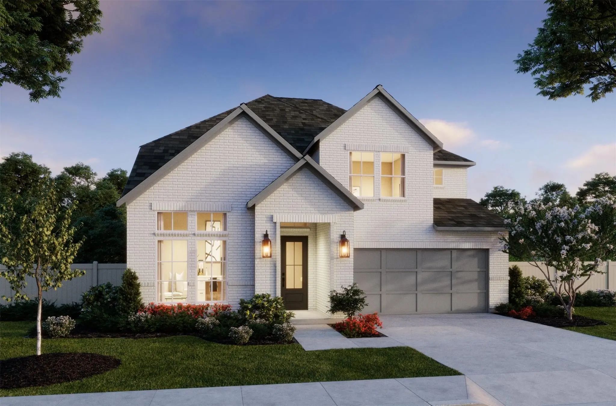
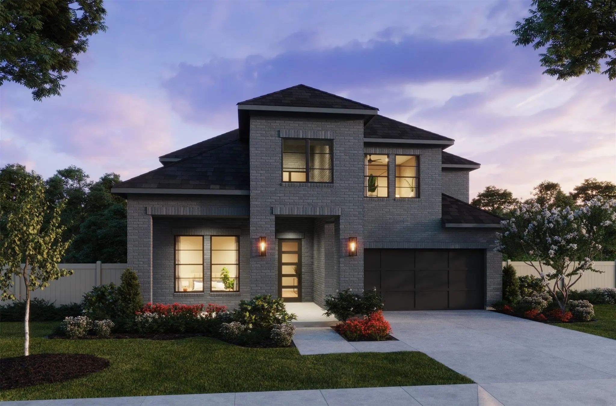
NORMANDY HOMES TOULOUSE floor plan. This beautiful East-facing Toulouse-B home offers 4 spacious bedrooms, including two conveniently located downstairs, and 4.5 baths designed for comfort and privacy. A grand entrance welcomes you with soaring ceilings that continue into the stunning family room filled with natural sunlight. The home also features a private study, media room, and game room for work and play. Surround sound extends through the family room, game room, media room, and even the covered back patio, creating a seamless indoor-outdoor entertainment experience. Its outstanding exterior adds great curb appeal, while the generous backyard provides plenty of space for entertaining and relaxing outdoors. MOVE IN READY NOW!

View Virtual Tour

Estimate Your Monthly Payment

Tax Value @ 100% of Sales Price, HOA Included
Tax Value @ 85% of Market Value, HOA Not Included

Essential Information

  • Price$585,696
  • Est. Payment /m
  • Reduced By$20,000
  • Cumulative Days on MarketUnlock
  • MLS® #21416206
  • Bedrooms4
  • Bathrooms4.10
  • Square Footage3,395
  • Acres0.15
  • Year Built2026
  • Built Desc.New Construction - Complete
  • TypeResidential
  • Sub-TypeSingle Family Residence
  • StyleTraditional
  • StatusActive
Please provide a valid email address.

Quick Valuation Analysis from 6 Active and 18 Sold Listings

Pricing Trends from 6 Active Listings in Cross Creek Meadows 55s

This Home's Price $585,696 This Home's Price Per SqFt $
Average Price $551,040 Average Price Per SqFt $
Highest Price $600,020 Highest Price Per SqFt $
Lowest Price $462,033 Lowest Price Per SqFt $

Pricing Trends from 18 Sold Listings in Cross Creek Meadows 55s

This Home's Price $585,696 This Home's Price Per SqFt $
Average Price $586,898 Average Price Per SqFt $
Highest Price $699,308 Highest Price Per SqFt $
Lowest Price $438,125 Lowest Price Per SqFt $

Free Move-Up Offer For New Home Buyers with a Home to Sell
Find Out Your Cost To Sell Your Home When You Buy This Home Through ARG!
Total Cost Includes Buyer & Seller Agents

Property Details

School Information

Community

  • Address1405 Mistflower Lane
  • SubdivisionCross Creek Meadows 55s
  • CityCelina
  • CountyCollin
  • StateTexas
  • Zip Code75009
  • HOAMandatory
  • HOA Fees$950
  • HOA Fees FrequencyAnnually
  • FeaturesCommunity Pool, Greenbelt, Jogging Path/Bike Path, Park, Playground, Sidewalks
  • UtilitiesCity Sewer, City Water, Community Mailbox, Individual Gas Meter, Individual Water Meter, Sidewalk, Underground Utilities

Amenities

  • SecurityBurglar, Prewired, Security System, Smoke Detector(s)
  • # of Garages2
  • GaragesDirect Access, Driveway, Garage, Garage Door Opener, Garage Faces Front, Garage Single Door, Inside Entrance, Kitchen Level, Lighted

Interior

  • Interior FeaturesCable TV Available, Decorative Lighting, Granite Counters, High Speed Internet Available, Kitchen Island, Open Floorplan, Pantry, Walk-In Closet(s)
  • FloorsCarpet, Ceramic Tile, Luxury Vinyl Plank

Exterior

  • Exterior FeaturesRain Gutters, Lighting
  • FenceWood
  • Lot DescriptionInterior Lot, Landscaped, Lrg. Backyard Grass, Sprinkler System, Subdivision

Construction Details / Floorplan

  • Living Areas3
  • Dining Rooms1
  • Full Baths4
  • Half Baths1
  • RoofComposition
  • FoundationSlab
  • ConstructionBrick, Wood

Energy Efficiency / Green Features / Heating & Cooling

  • Green Features12 inch+ Attic Insulation, Appliances, Construction, Doors, HVAC, Insulation, Lighting, Low Flow Commode, Thermostat, Waterheater, Windows
  • HeatingCentral, Natural Gas

Private Listing Information (Registration Required)

Listing Details

  • AgentCarole Campbell
  • OfficeColleen Frost Real Estate Serv

Similar Listings

Photo of Listing #21415066 New Construction Reduced 3%

1812 Vetiver Glow Drive Celina, Texas 75009 Collin | Celina ISD Cross Creek Meadows 55s

- $575,209

Residential, Single Family Residence
  • 4 Beds
  • 4.1 Baths
  • 3,364 SQFT
  • 2 Car
View details More Photos Save

Normandy Homes Sophie Floor Plan. Step Into A Home Designed To Impress From The Moment You Walk In, Featuring Soaring Ceilings In The Entry And Family Room That Flood The Space With Natural Light. This Stunning 4-bedroom, 4.5-bath Layout Blends L...

Photo of Listing #21364425 Under Contract Reduced 8%

1820 Vetiver Glow Drive Celina, Texas 75009 Collin | Celina ISD Cross Creek Meadows 55s

- $488,106

Residential, Single Family Residence
  • 4 Beds
  • 4 Baths
  • 2,730 SQFT
  • 2 Car
View details More Photos Save

Normandy Homes Frederic Floor Plan. Ready Now! Step Into Frederic, Where Comfort Meets Contemporary Style! This Thoughtfully Designed Home Offers Four Bedrooms And Four Bathrooms, Providing Plenty Of Space For Modern Living. The Open-concept Livi...

Photo of Listing #21414940 New Construction Reduced 3%

1822 Spearmint Street Celina, Texas 75009 Collin | Celina ISD Cross Creek Meadows 55s

- $600,020

Residential, Single Family Residence
  • 5 Beds
  • 4.1 Baths
  • 3,429 SQFT
  • 2 Car
View details More Photos Save

Normandy Homes Orleans Floor Plan. Beautiful South-facing Home In A Peaceful Setting. The Flexible Layout Includes A Front Study-flex Room, Perfect For A Home Office Or Quiet Retreat. The Open Kitchen Offers Generous Storage And Natural Light, Se...

Photo of Listing #21415067 New Construction Reduced 3%

1401 Mistflower Lane Celina, Texas 75009 Collin | Celina ISD Cross Creek Meadows 55s

- $595,175

Residential, Single Family Residence
  • 4 Beds
  • 4.1 Baths
  • 3,422 SQFT
  • 2 Car
View details More Photos Save

Normandy Homes Versailles Floor Plan. The Versailles B Floor Plan Offers A Stunning Light Colored Painted Brick Exterior, Blending Privacy With Beautiful Welcoming Front Porch. Step Inside To A Soaring Two-story Entry And Dramatic High Ceilings T...

Users may not reproduce or redistribute the data found on this site. The data is for viewing purposes only. Data is deemed reliable, but is not guaranteed accurate by the MLS or NTREIS.

Listing information last updated on November 5th, 2026 at 11:19am CST.