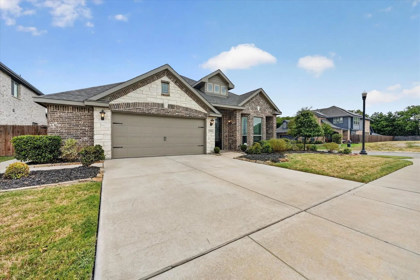
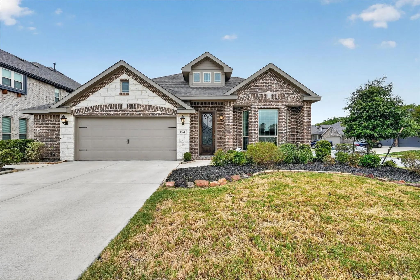
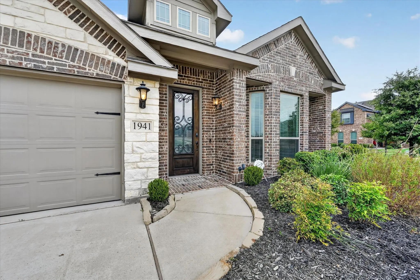
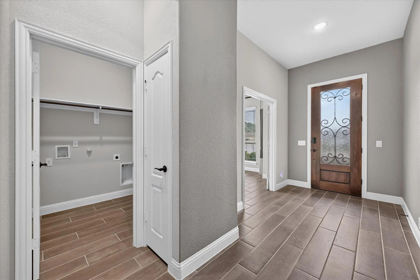
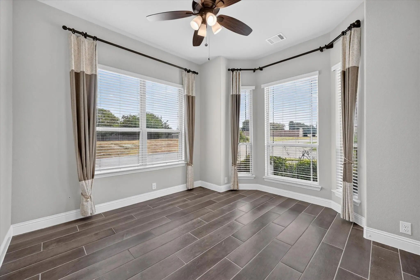
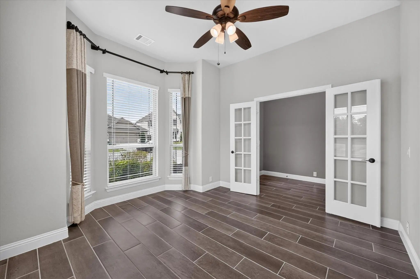
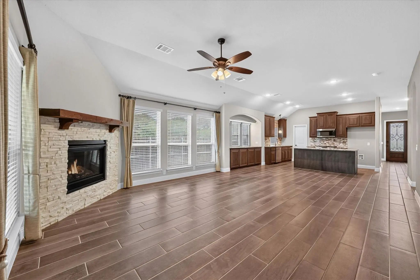
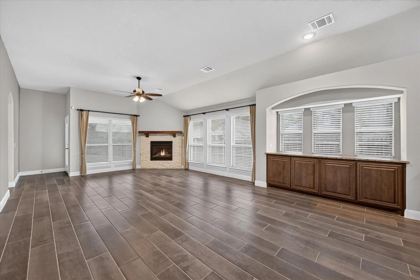
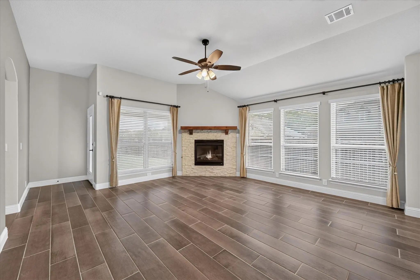
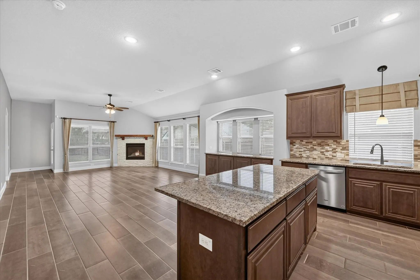
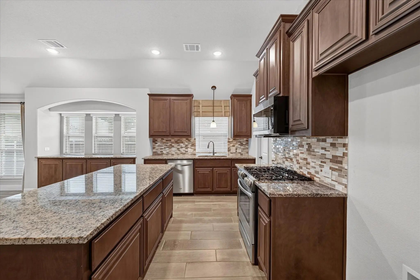
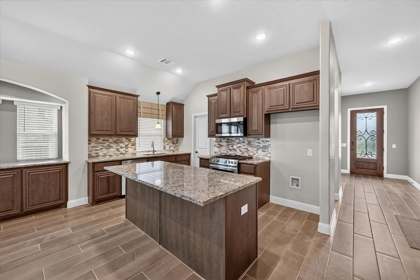
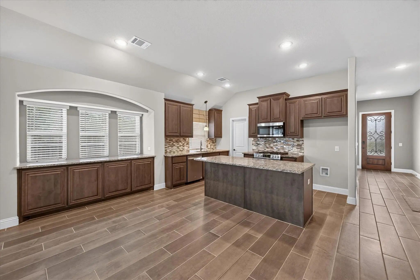
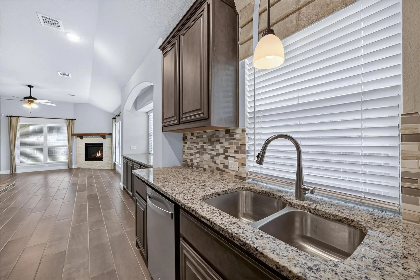
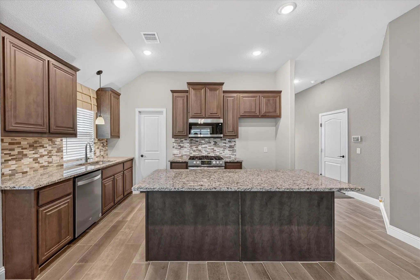
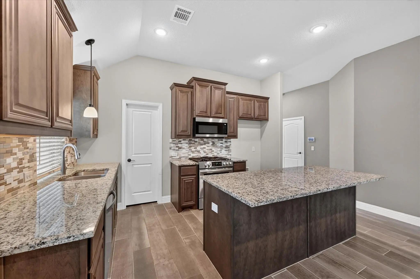
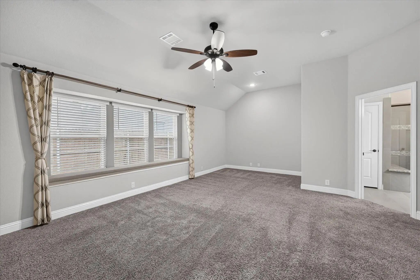
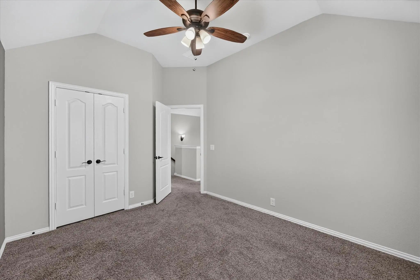
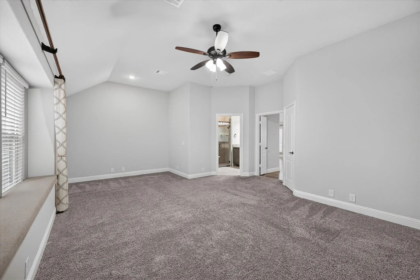
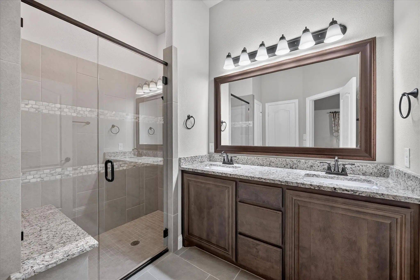
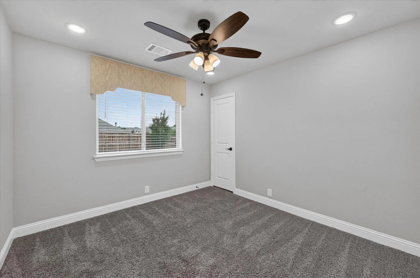
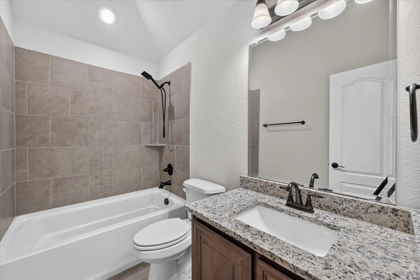
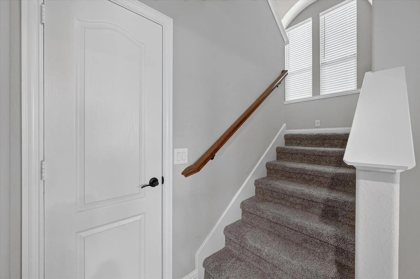
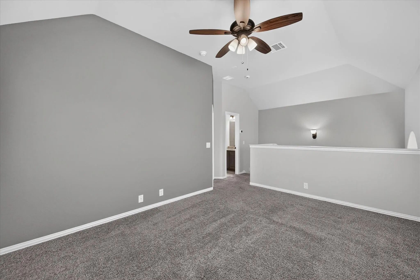
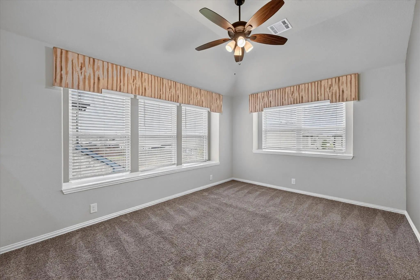
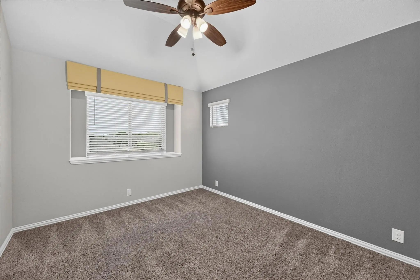
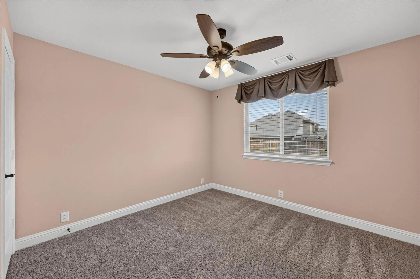
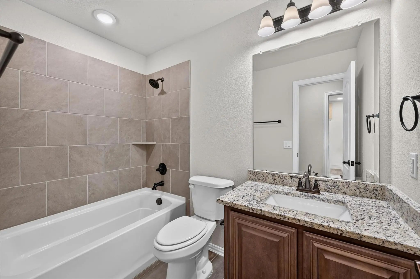
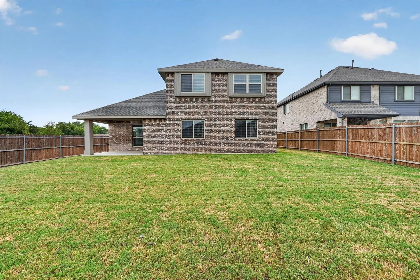
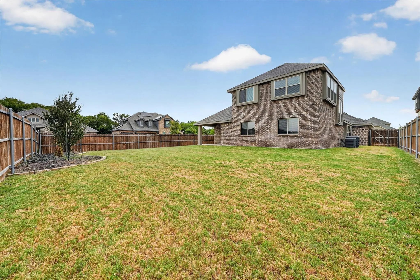
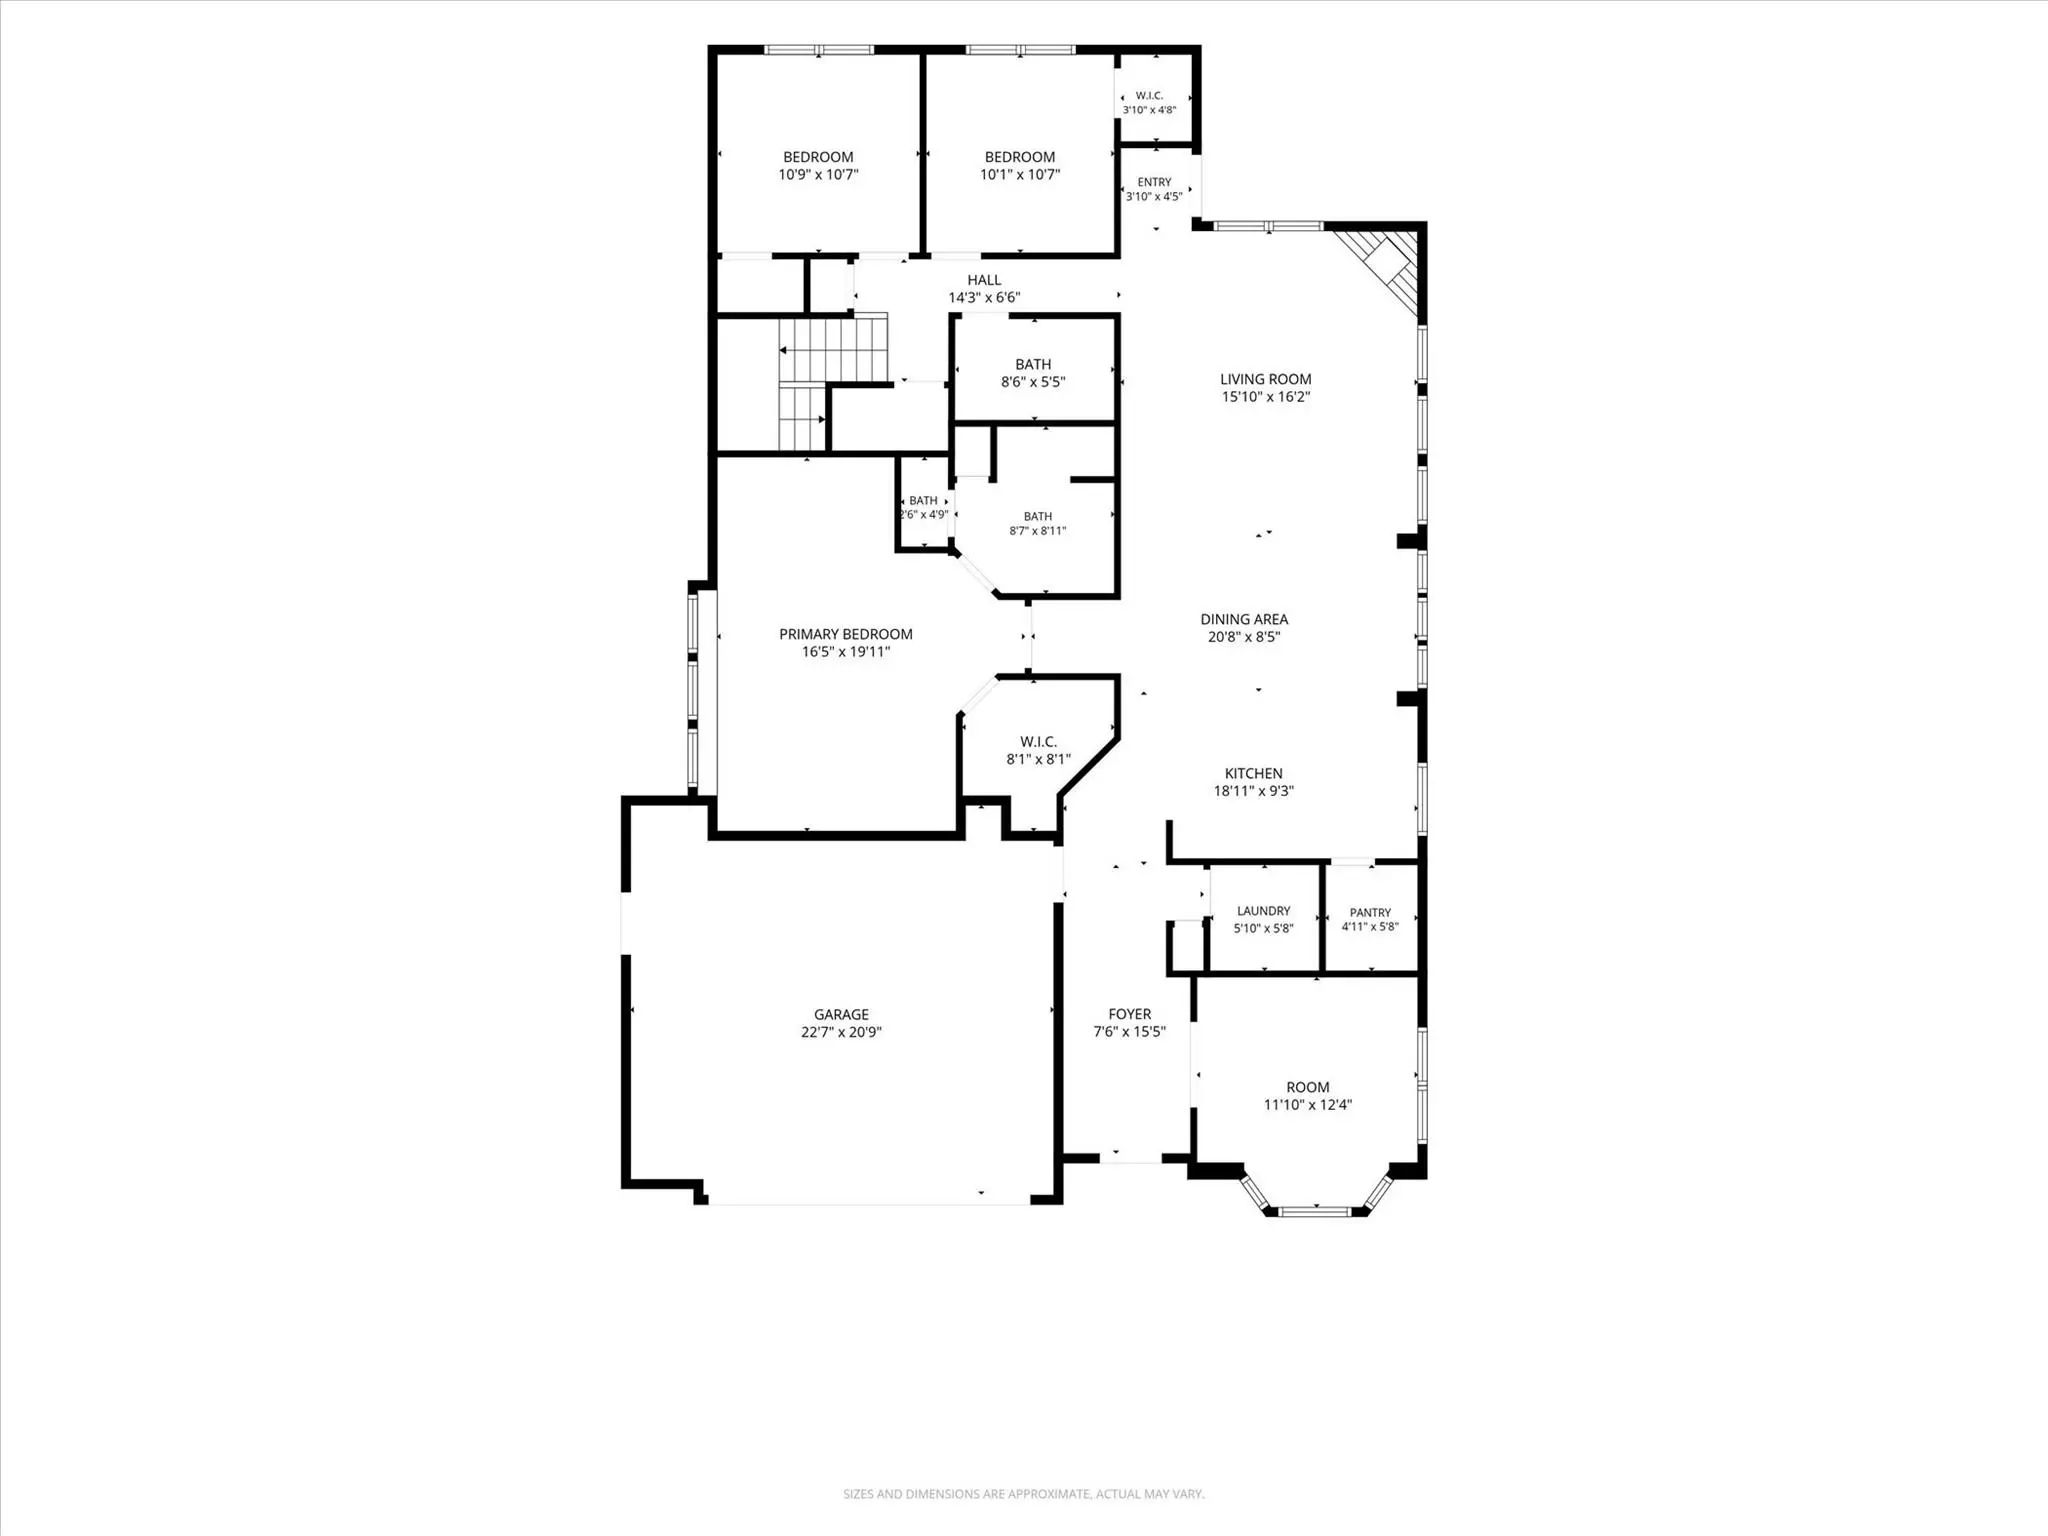
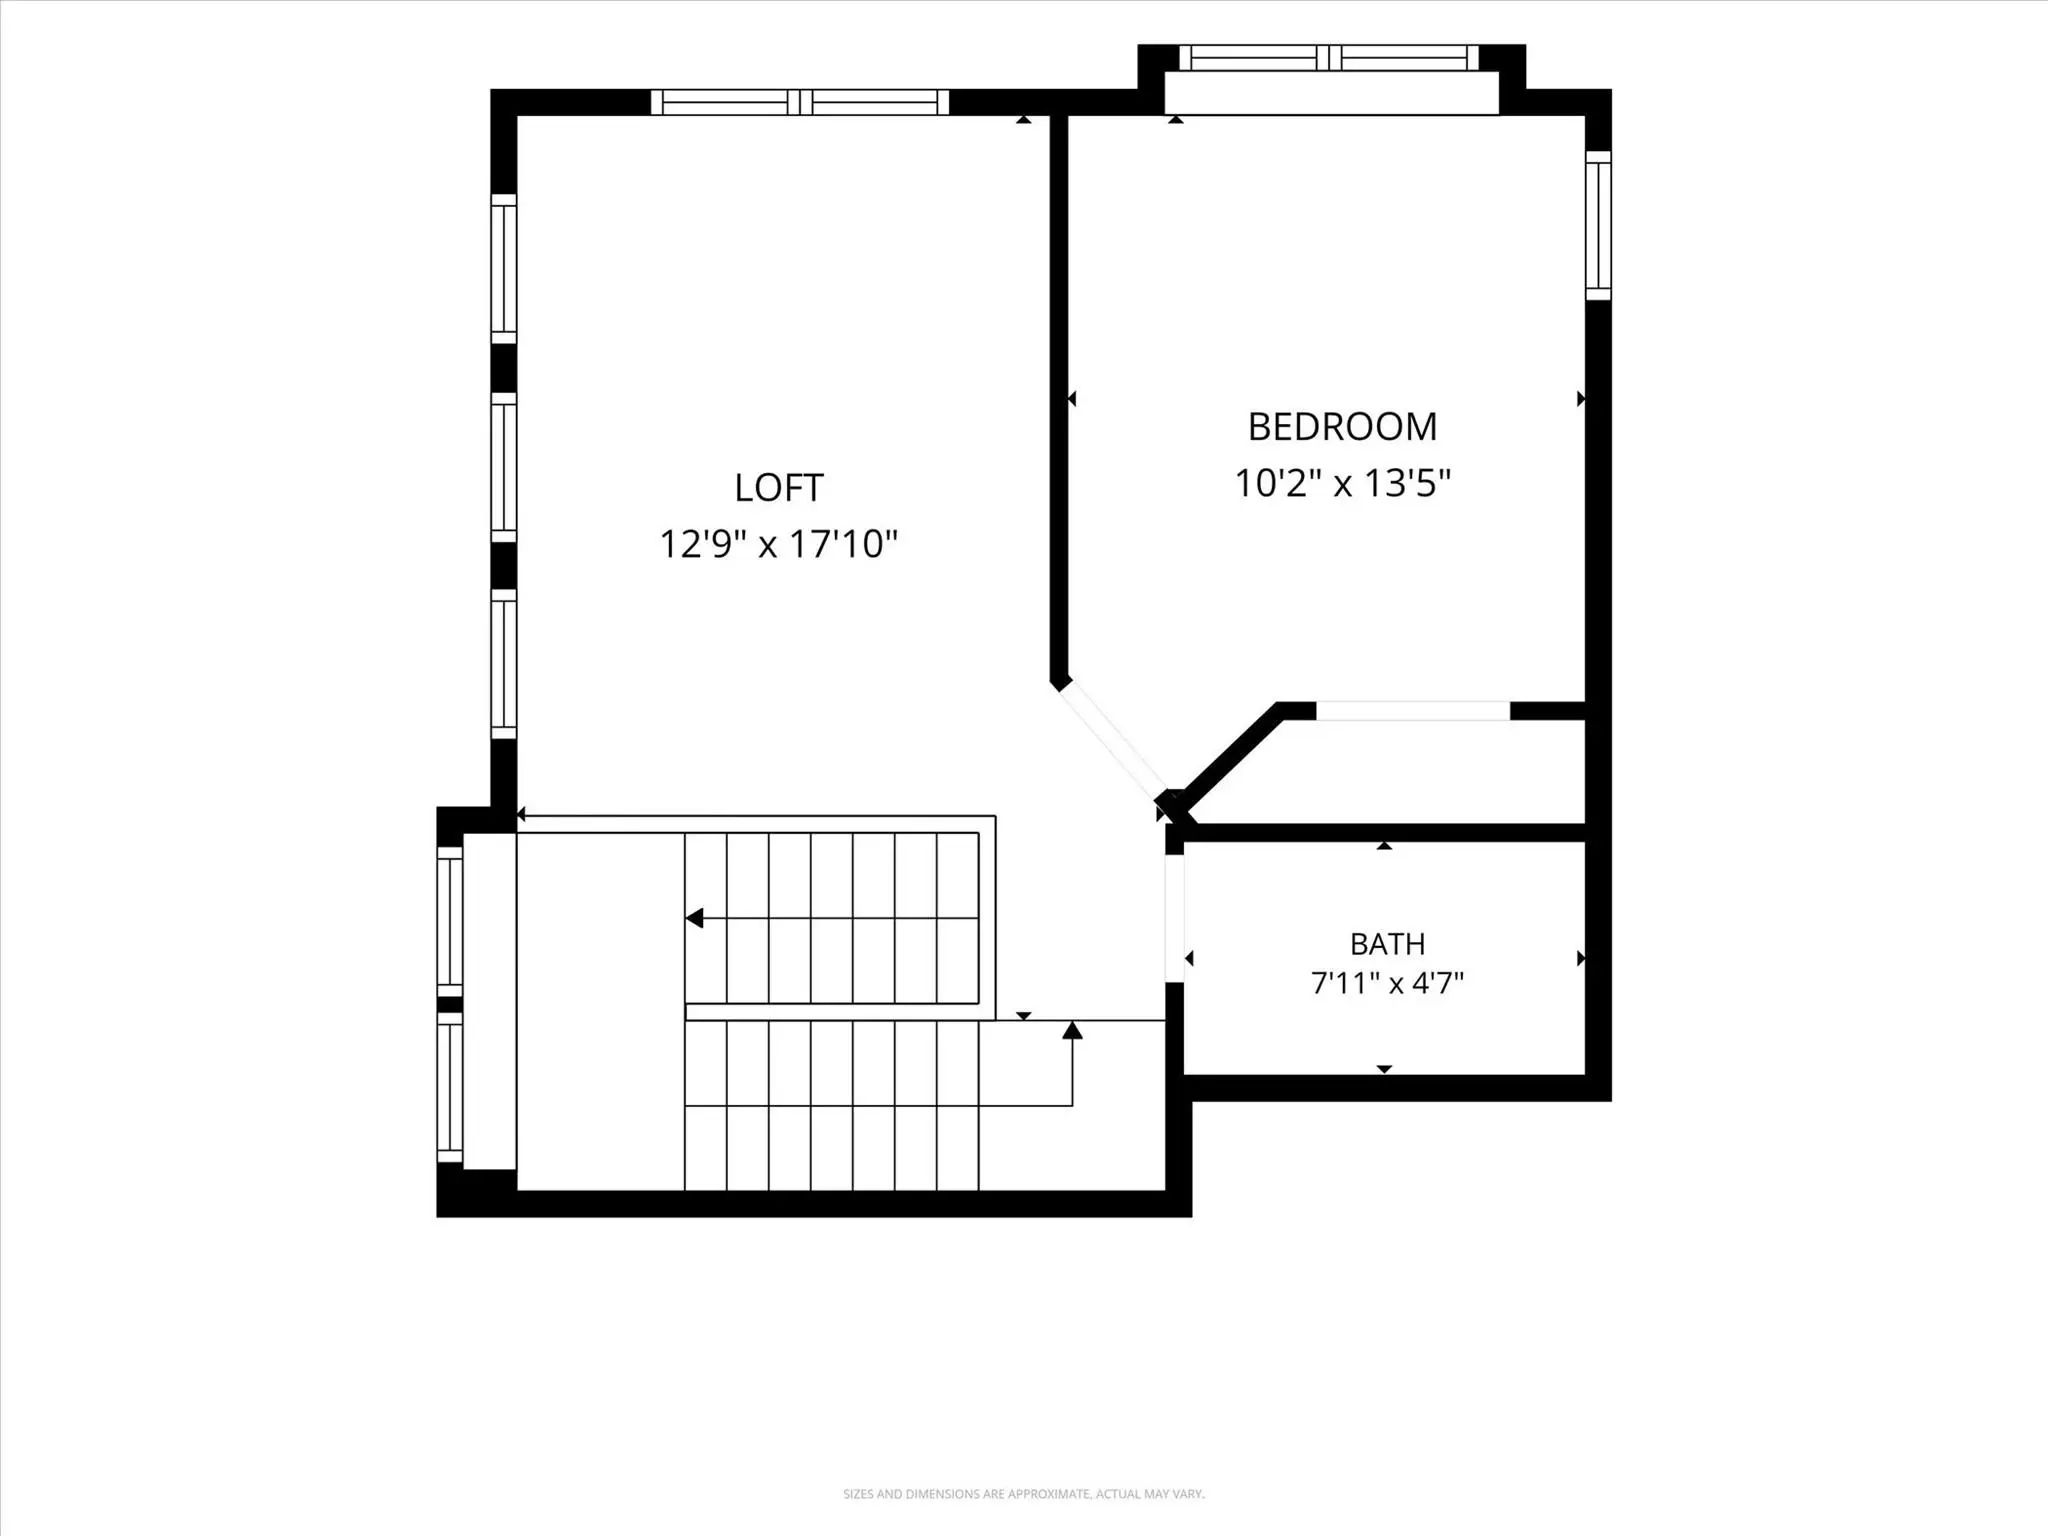
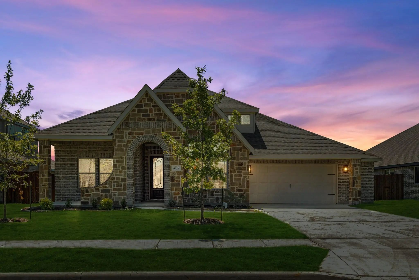
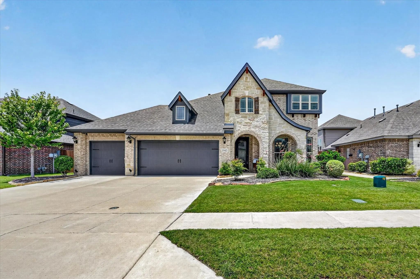
Seller is offering a concession toward buyer’s closing costs with an acceptable offer—ask for details! Welcome home to this beautifully upgraded Cypress II, situated on a private corner homesite and thoughtfully designed with space, style, and flexibility in mind. Originally showcased as a model home, this property is filled with designer touches and upgrades throughout! The open-concept main level features wood-look tile flooring, stained cabinetry, upgraded finishes, custom accent walls, and a stunning stacked-stone fireplace. A private study with glass French doors provides the perfect work-from-home space, while the spacious first-floor Primary Suite offers a sitting or hobby area, window seat with custom cushion, and a spa-inspired bath with an enlarged shower. Two additional bedrooms are conveniently located downstairs, while the second floor offers even more versatility with a loft, Game Room, fourth bedroom, and third full bath. Custom window treatments remain with the home, and the kitchen comes complete with stainless steel appliances. Outside, enjoy premium landscaping, a covered rear patio, fenced backyard, and the added privacy of a corner lot. The oversized 2.5-car garage provides additional room for storage, hobbies, or equipment. With its flexible floor plan, extensive upgrades, and designer finishes, this home is ready for its next owner!
GaragesElectric Vehicle Charging Station(s), Garage, Garage Door Opener, Garage Faces Front, Garage Single Door
Interior
Interior FeaturesCable TV Available, Eat-in Kitchen, Granite Counters, High Speed Internet Available, Kitchen Island, Open Floorplan, Pantry, Walk-In Closet(s)
FloorsTile
FireplaceYes
# of Fireplaces1
FireplacesGas Logs, Gas Starter
Disability FeaturesAccessible Approach with Ramp
Exterior
Exterior FeaturesCovered Patio/Porch
FenceWood
Construction Details / Floorplan
Living Areas2
Dining Rooms1
Full Baths3
RoofComposition
FoundationSlab
ConstructionBrick, Rock/Stone
Energy Efficiency / Green Features / Heating & Cooling
HeatingCentral, ENERGY STAR Qualified Equipment
Private Listing Information (Registration Required)
Beautifully Designed Energy-efficient Single-story Home Featuring 4 Spacious Bedrooms, 3 Full Baths, And An Oversized 2.5-car Garage, Ideally Situated On A Large Interior Lot Near The Community Clubhouse And Fitness Center. This Thoughtfully Desig...
New ConstructionReduced 14%
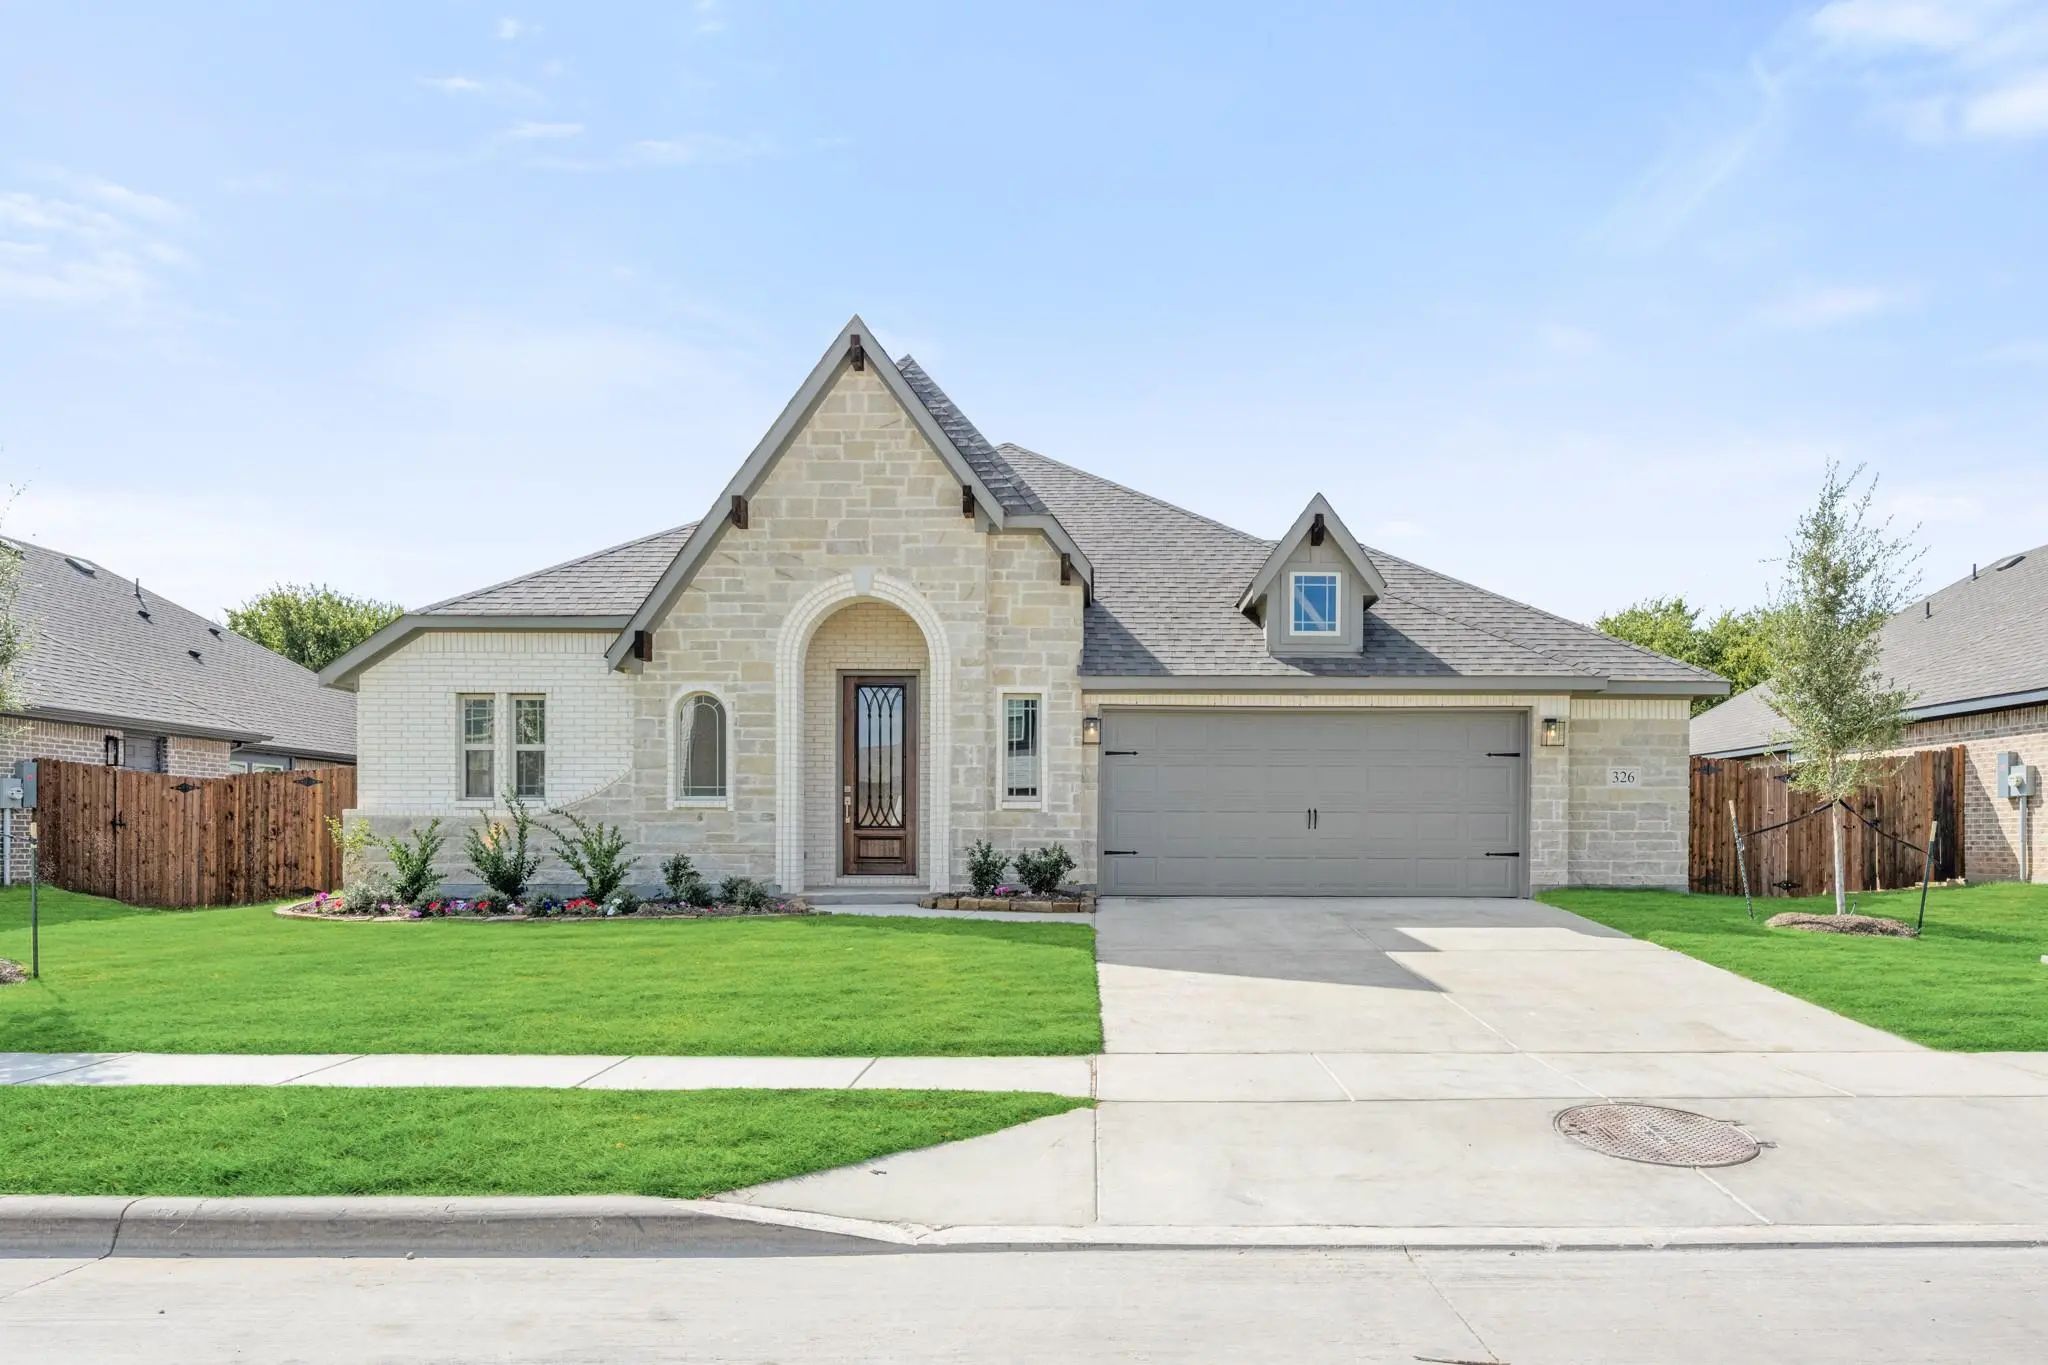
326 Chestnut Lane Glenn Heights, Texas 75154
Dallas |
Desoto ISD
Maplewood
Brand New! Never Lived In! Recently Completed And Move-in Ready! This Hawthorne Ii By Bloomfield Homes Offers 4 Bedrooms, 3 Bathrooms, And Study. Situated In The Desirable Maplewood Community, This Beautifully Designed Home Showcases An Open-conce...
Just ListedReduced 9%
550 Pearly Top Drive Glenn Heights, Texas 75154
Dallas |
Desoto ISD
Maplewood
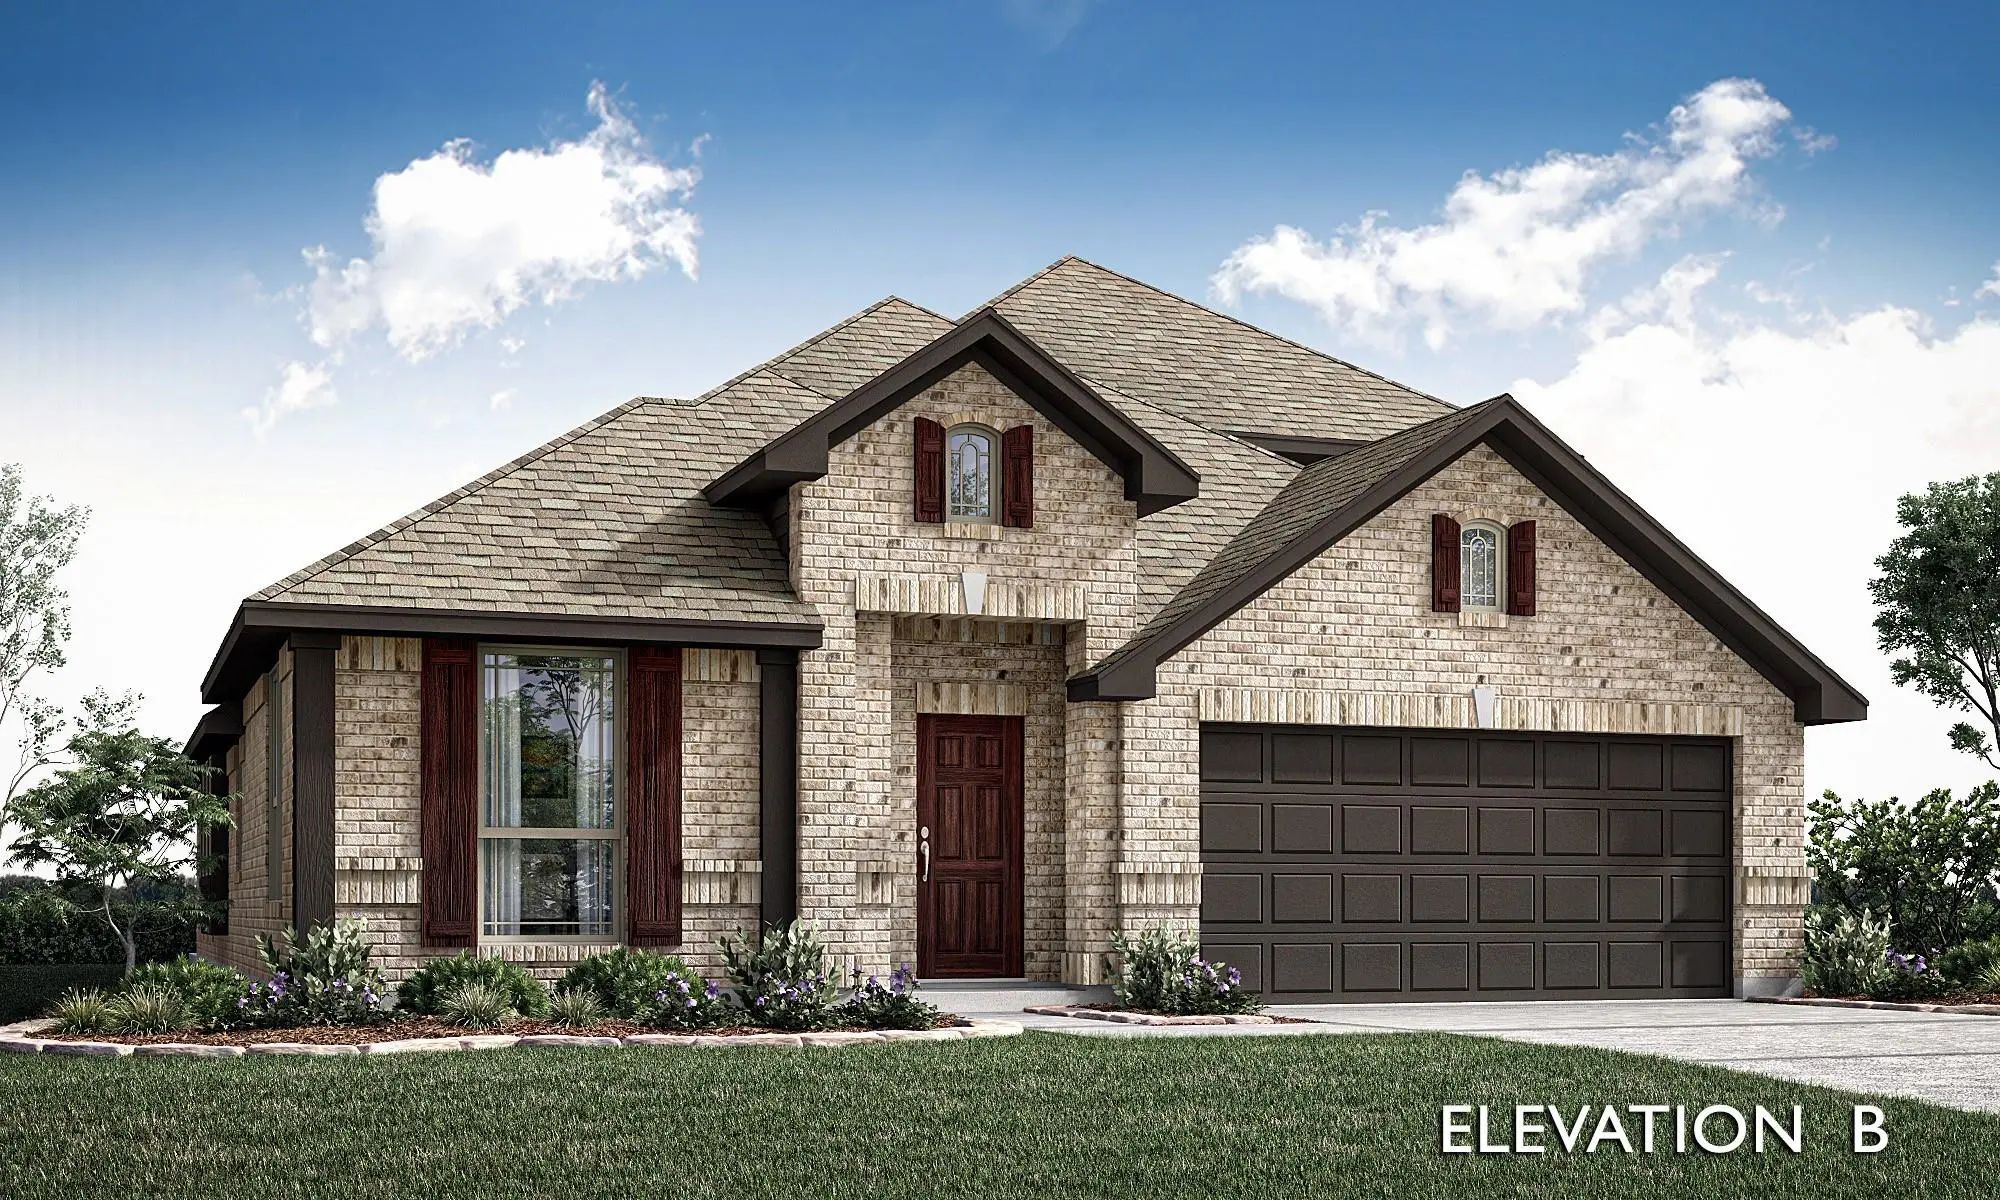
New! Never Lived In. Estimated Completion December 2026. A Sitting Area Gives The Primary Suite More Room To Unwind In This Cypress Ii, While A Fourth Bedroom, Full Bath, And Game Room Occupy The Upper Level. Bloomfield Homes' Two-story Plan Offer...
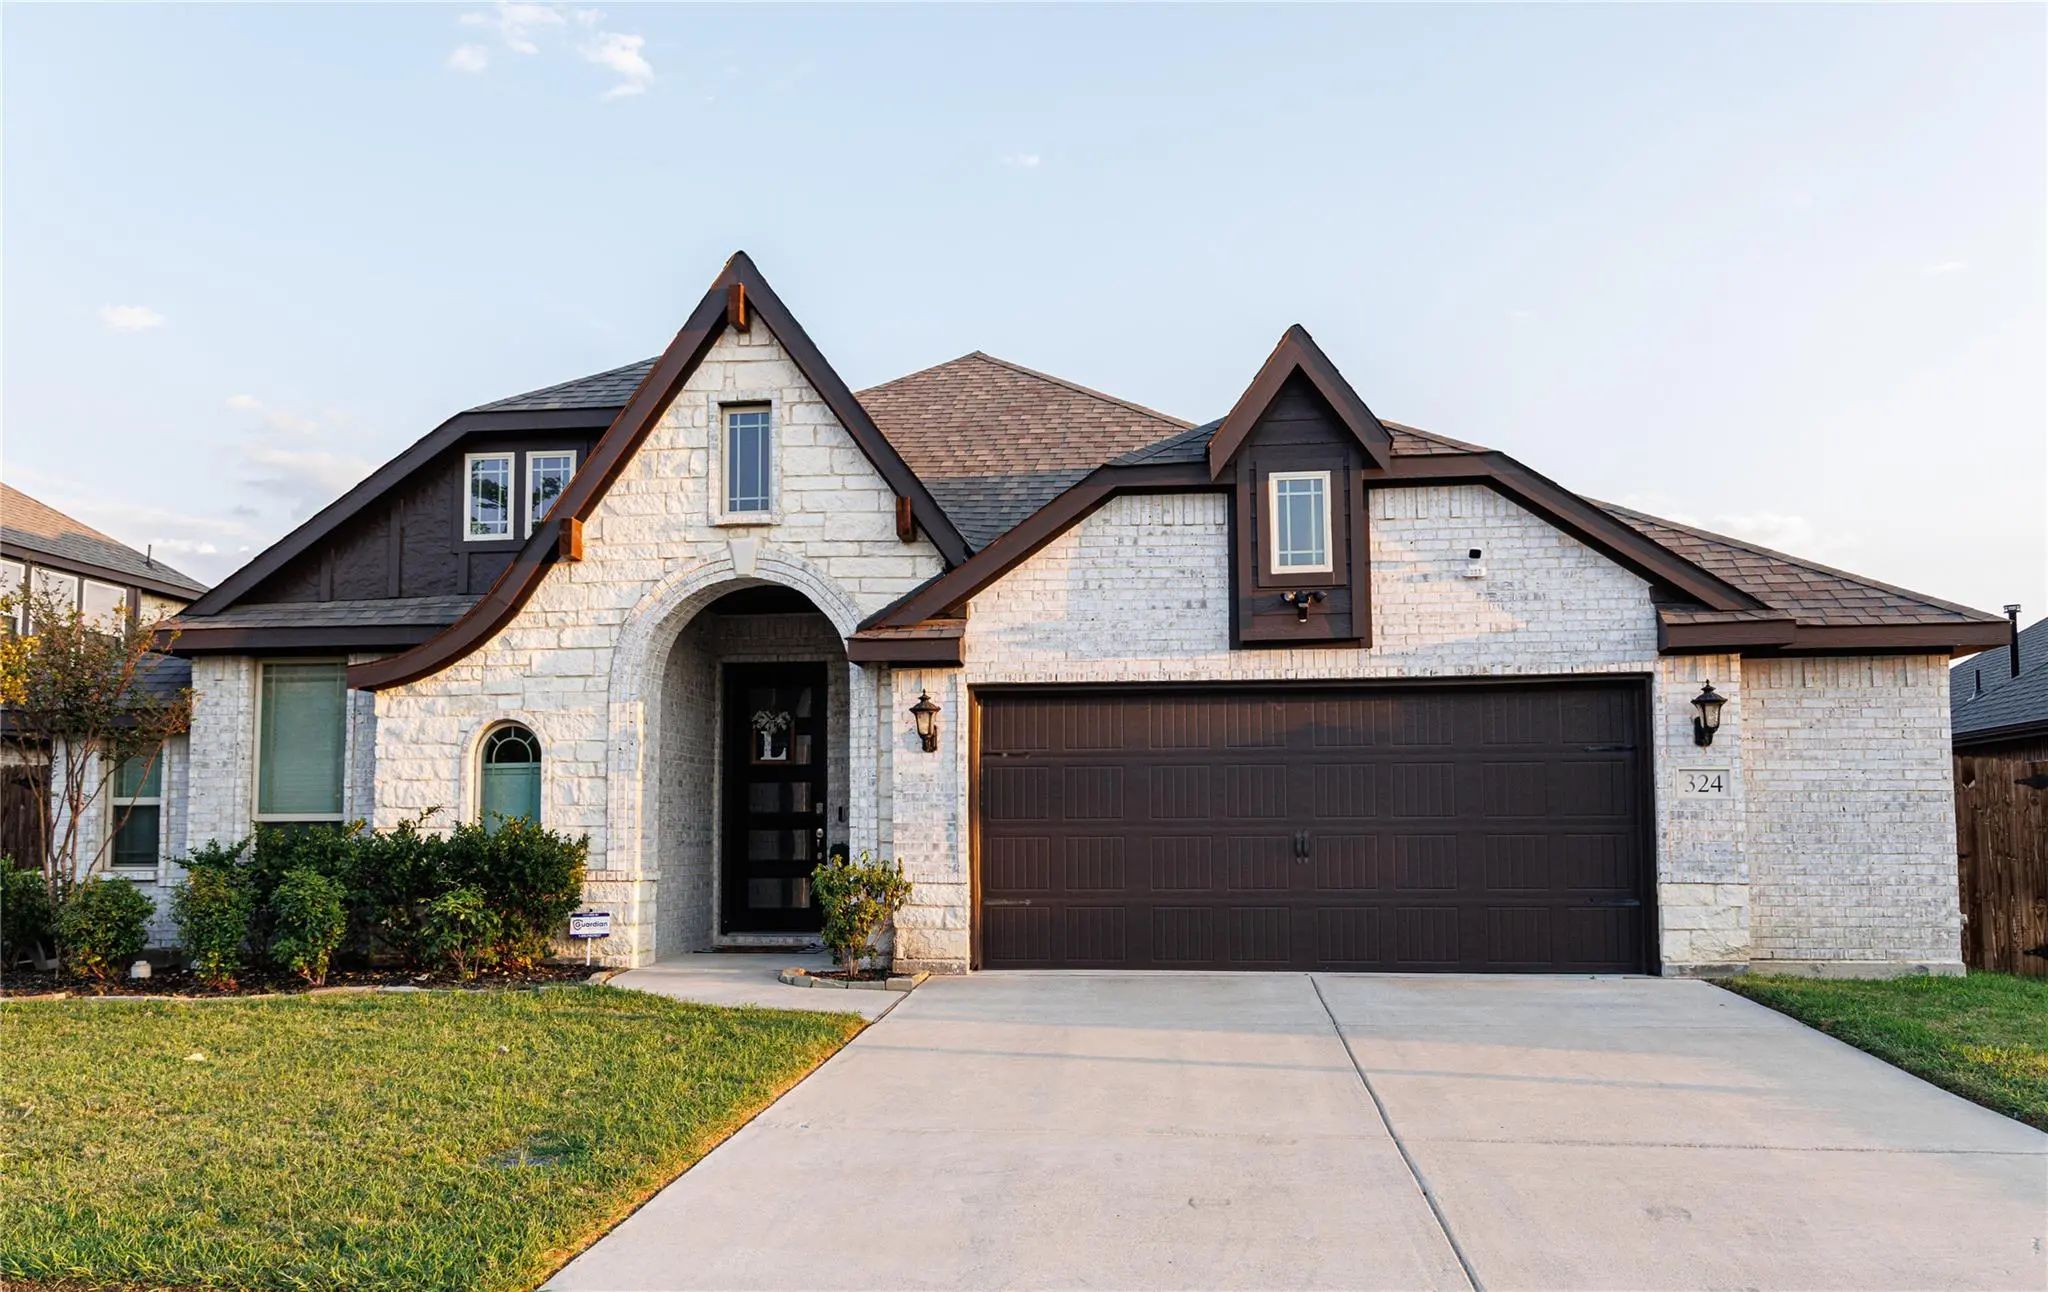
324 W Milas Lane Glenn Heights, Texas 75154-8219
Dallas |
Desoto ISD
Maplewood Ph 2a
This Beautifully Maintained Home Offers The Look And Feel Of Newer Construction With Thoughtful Upgrades Already Completed For You. Upgraded Lighting And Stylish Upgraded Hardware Throughout. The Stunning All-white Kitchen Features A Large Granite...
Brand New Price!! Best Value Around! Rare Opportunity To Live In A Builder Model, Loaded With Designer Upgrades And Custom Finishes That Set It Apart From Every Other Listing On The Market. This Stunning 5-bedroom, 3.5-bathroom Home Offers An Idea...
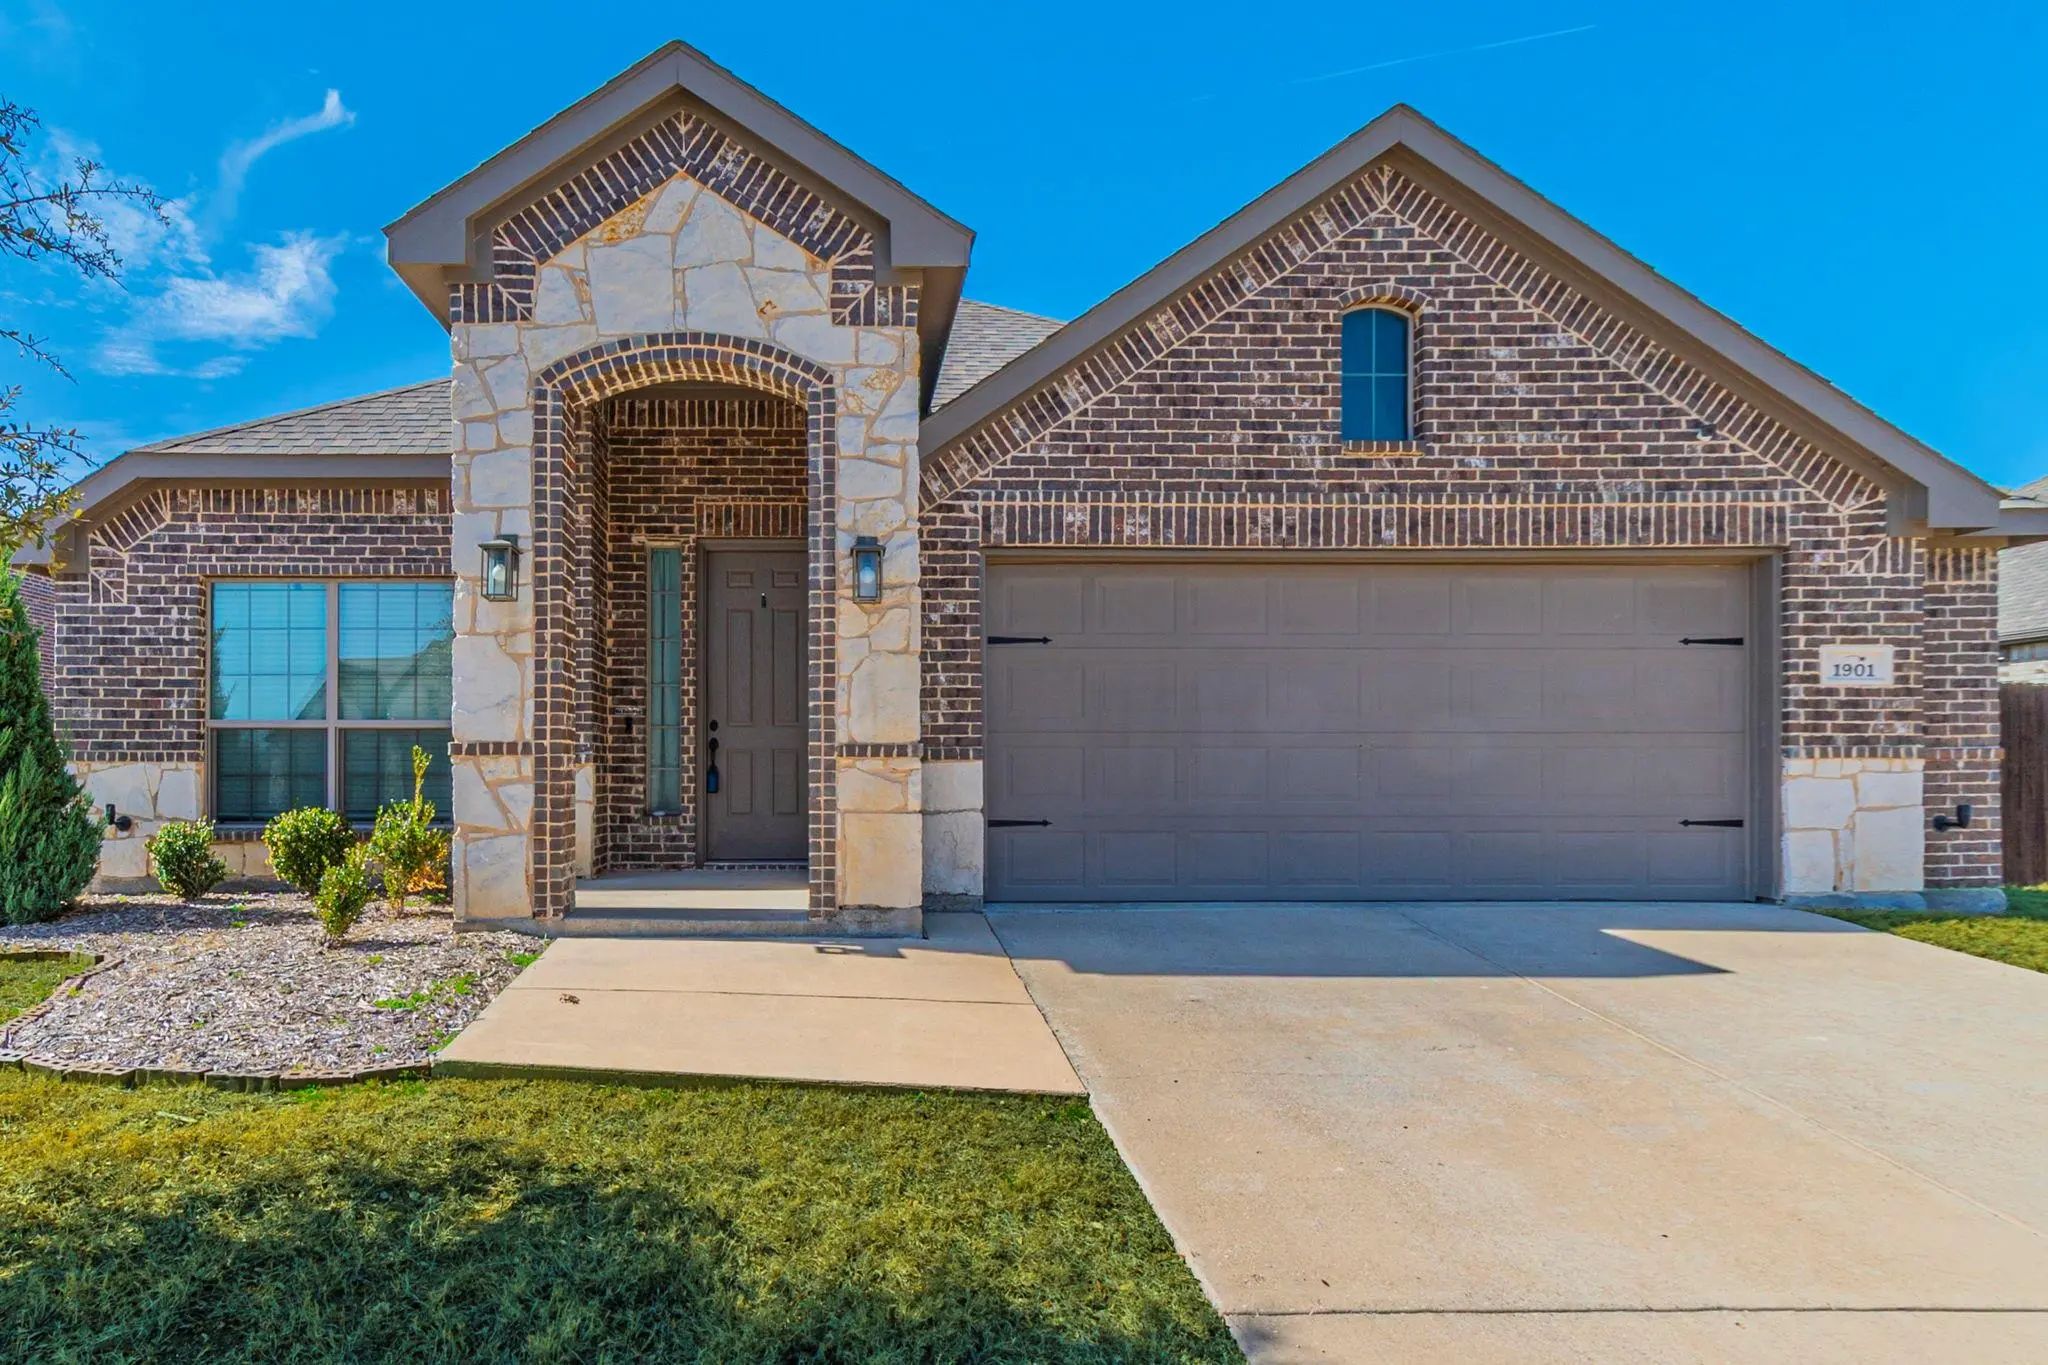
Beautiful And Move In Ready! Gorgeous Stone And Brick Elevation! Nice Covered Patio. 3 Bed, 2 Bath, 2 Car Garage. Open Floor Plan. Classic Dark Wood Floors Throughout With Ceramic Tile In The Wet Areas. No Carpet. Welcome To Your New Chef's Kitche...
Users may not reproduce or redistribute the data found on this site. The data is for viewing purposes only. Data is deemed reliable, but is not guaranteed accurate by the MLS or NTREIS.
Listing information last updated on October 21st, 2026 at 11:51pm CDT.