Contact / Login

Contact ARG Realty LLC

Find us on...

Dashboard

Login using...

3842 Foot Hills Drive, Midlothian, Texas– $620,000
Unlock Restricted Data For Free!MLS Rules Require Registration - Unlock Now!

  • 5 Beds
  • 4.1 Baths
  • 4,070 Sqft
  • 3 Garages
  • .2 Acres
  • 2026 Year Built
  • Study
  • Game Room
  • Media
  • Pool
  • 5 Beds
  • 4.1 Baths
  • 4,070 Sqft
  • 3 Garages
  • .2 Acres
  • 2026 Year Built
  • Study
  • Game Room
  • Media
  • Pool
ARG Client Cash Rebate $15,500

3842 Foot Hills Drive
Midlothian, Texas 76065

County: Ellis Villages of Walnut Grove

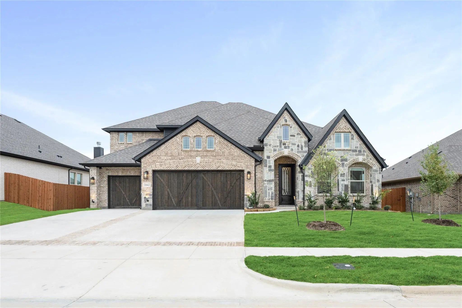
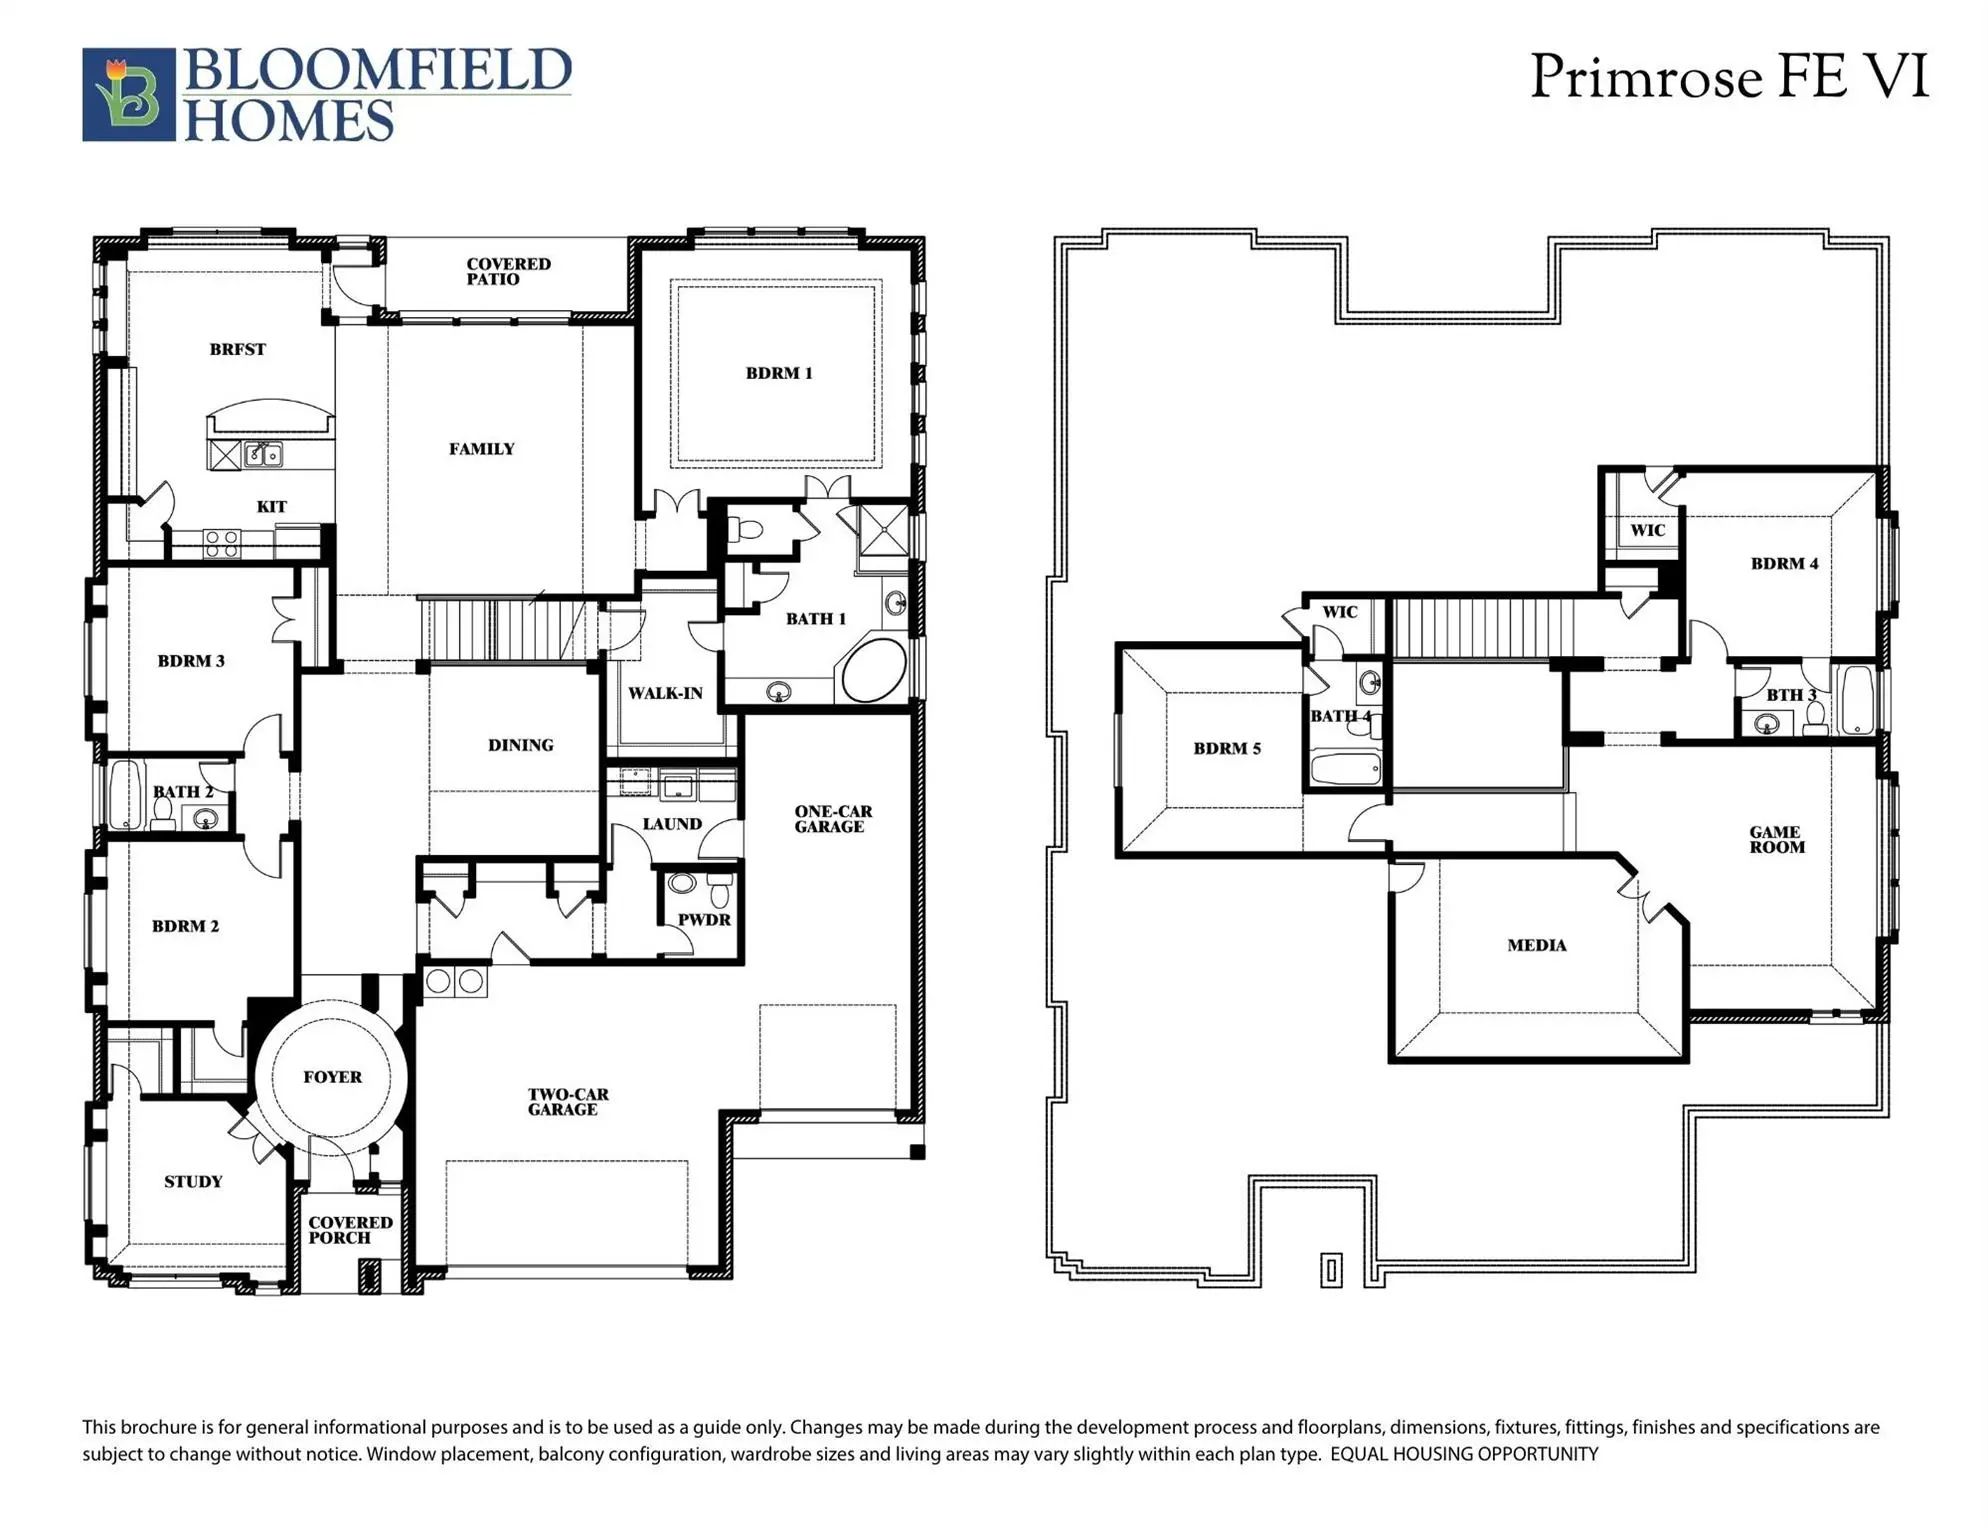
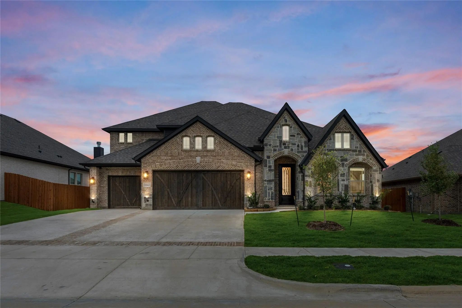
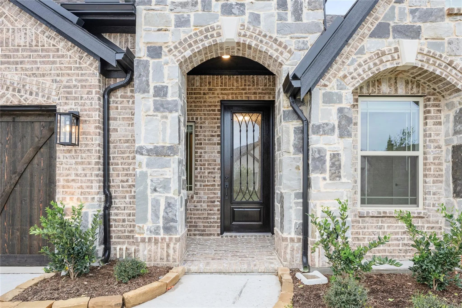
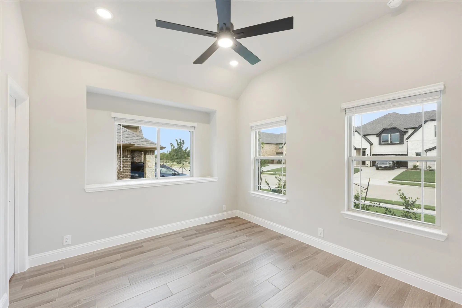
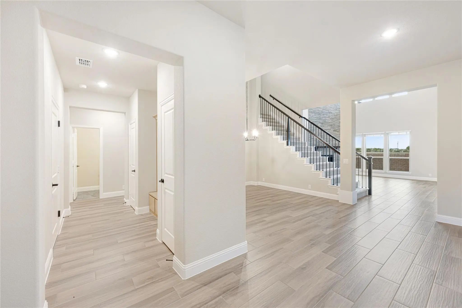
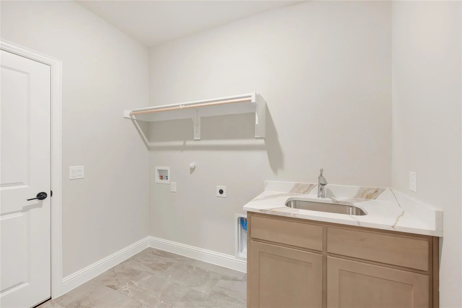
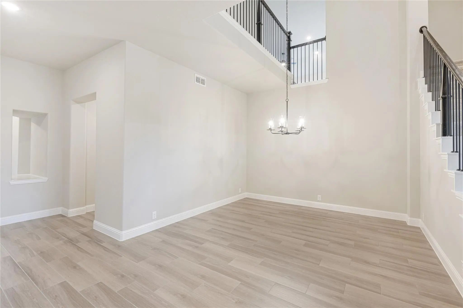
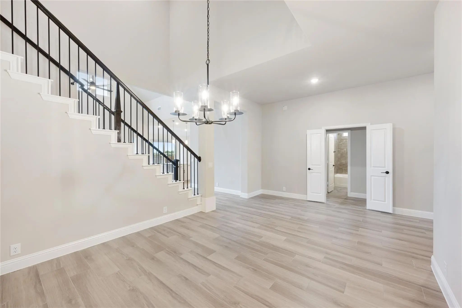
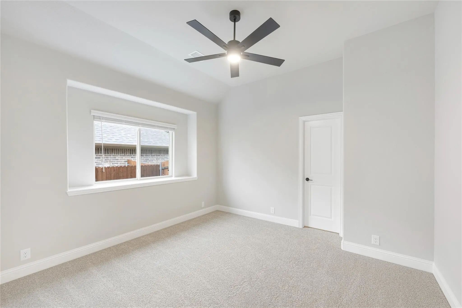
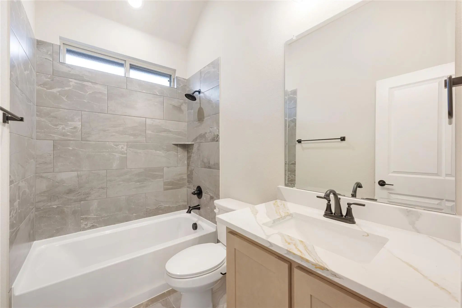
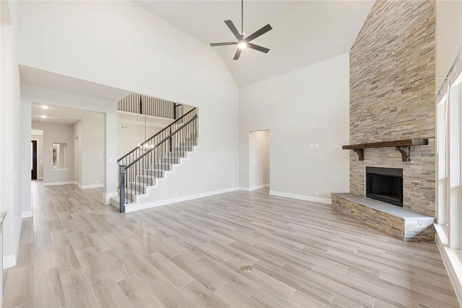
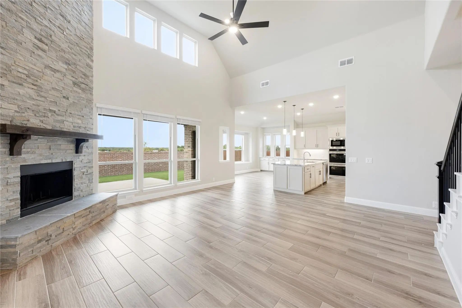
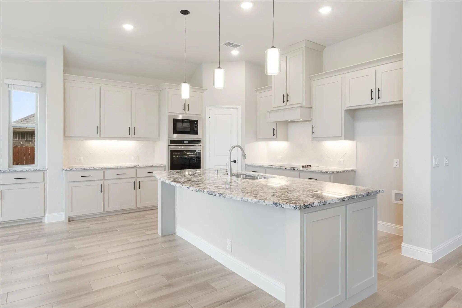
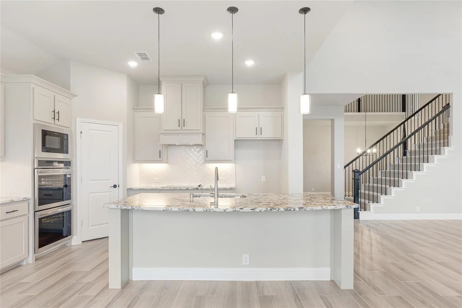
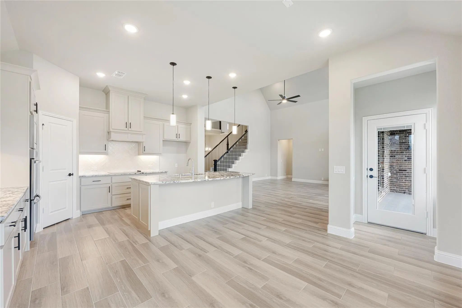
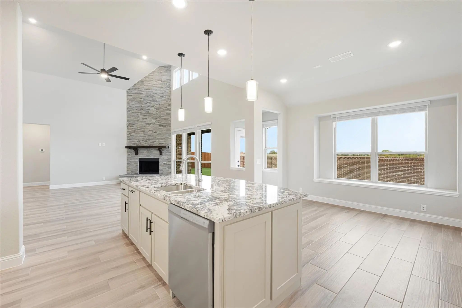
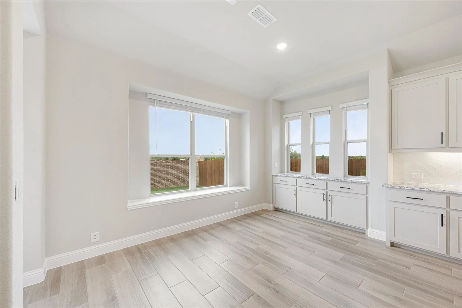
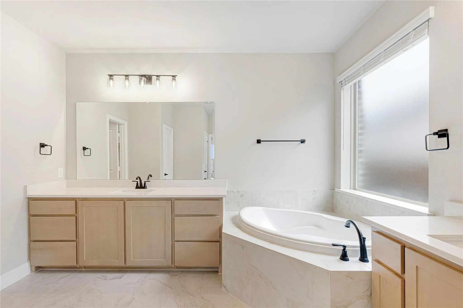
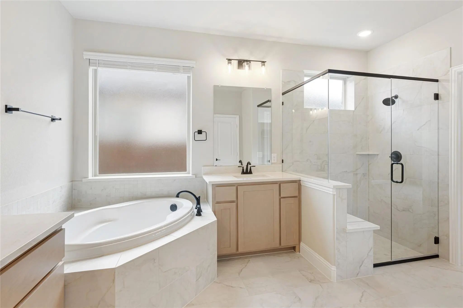
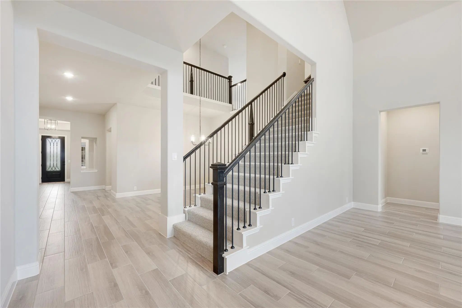
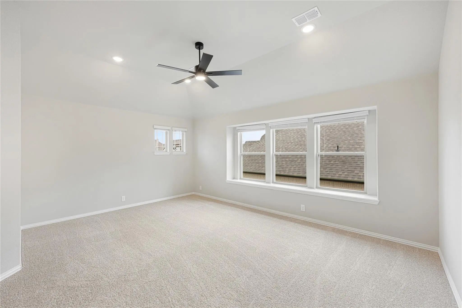
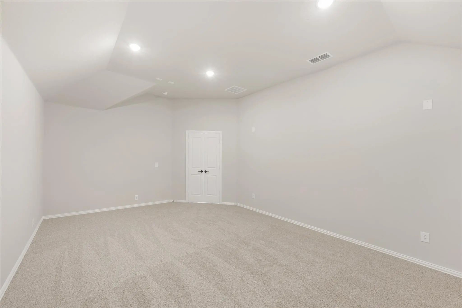
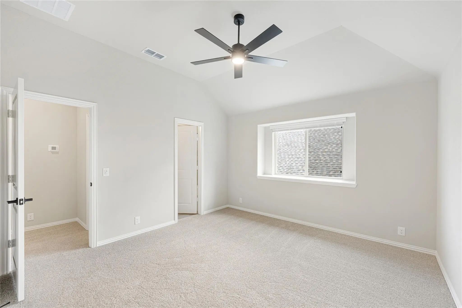
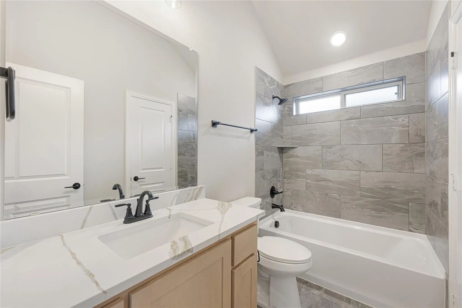
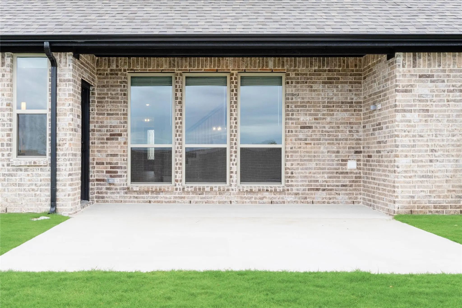
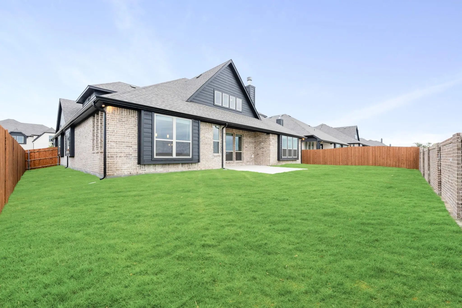
NEW! NEVER LIVED IN! MOVE-IN READY! The Primrose FE VI offers 5 bedrooms, 4.5 bathrooms, and a 3-car garage in a spacious two-story layout on a desirable interior homesite near community walking trails. The open-concept design provides plenty of space for everyday living and entertaining, with a floor-to-ceiling stone fireplace serving as the focal point of the family room. The Deluxe Kitchen features quartz countertops, double ovens, under-cabinet lighting, uplights, and ample workspace for meal preparation and gatherings. French doors at the study create a private home office or flex space, while a sink in the mud room adds everyday convenience. Generous living spaces throughout the home provide flexibility for growing families, guests, or hobbies. The exterior is highlighted by an impressive 8' front door, wood garage doors, and upgraded exterior lighting that enhance the home's curb appeal. An extended covered patio offers additional outdoor living space for relaxing or entertaining. Visit Bloomfield's model home in Villages of Walnut Grove today to tour this completed home and see all it has to offer.

View Virtual Tour

Estimate Your Monthly Payment

Tax Value @ 100% of Sales Price, HOA Included
Tax Value @ 85% of Market Value, HOA Not Included

Essential Information

  • Price$620,000
  • Est. Payment /m
  • Reduced By$56,553
  • Cumulative Days on MarketUnlock
  • MLS® #21415416
  • Bedrooms5
  • Bathrooms4.10
  • Square Footage4,070
  • Acres0.20
  • Year Built2026
  • Built Desc.New Construction - Complete
  • TypeResidential
  • Sub-TypeSingle Family Residence
  • StyleTraditional
  • StatusActive
Please provide a valid email address.

Quick Valuation Analysis from 8 Active and 34 Sold Listings

Pricing Trends from 8 Active Listings in Villages of Walnut Grove

This Home's Price $620,000 This Home's Price Per SqFt $
Average Price $535,429 Average Price Per SqFt $
Highest Price $685,443 Highest Price Per SqFt $
Lowest Price $456,000 Lowest Price Per SqFt $

Pricing Trends from 34 Sold Listings in Villages of Walnut Grove

This Home's Price $620,000 This Home's Price Per SqFt $
Average Price $527,185 Average Price Per SqFt $
Highest Price $629,000 Highest Price Per SqFt $
Lowest Price $439,900 Lowest Price Per SqFt $

Free Move-Up Offer For New Home Buyers with a Home to Sell
Find Out Your Cost To Sell Your Home When You Buy This Home Through ARG!
Total Cost Includes Buyer & Seller Agents

Property Details

School Information

Community

  • Address3842 Foot Hills Drive
  • SubdivisionVillages of Walnut Grove
  • CityMidlothian
  • CountyEllis
  • StateTexas
  • Zip Code76065
  • HOAMandatory
  • HOA Fees$600
  • HOA Fees FrequencyAnnually
  • FeaturesJogging Path/Bike Path
  • UtilitiesCity Sewer, City Water, Community Mailbox, Concrete, Curbs, Sidewalk

Amenities

  • SecurityCarbon Monoxide Detector(s), Smoke Detector(s)
  • # of Garages3
  • GaragesCovered, Direct Access, Driveway, Enclosed, Garage, Garage Door Opener, Garage Faces Front, Oversized

Interior

  • Interior FeaturesBuilt-in Features, Cable TV Available, Decorative Lighting, Eat-in Kitchen, Flat Screen Wiring, High Speed Internet Available, Kitchen Island, Open Floorplan, Pantry, Sound System Wiring, Walk-In Closet(s)
  • FloorsCarpet, Tile
  • FireplaceYes
  • # of Fireplaces1
  • FireplacesFamily Room, Stone, Wood Burning

Exterior

  • Exterior FeaturesCovered Patio/Porch, Lighting, Private Yard
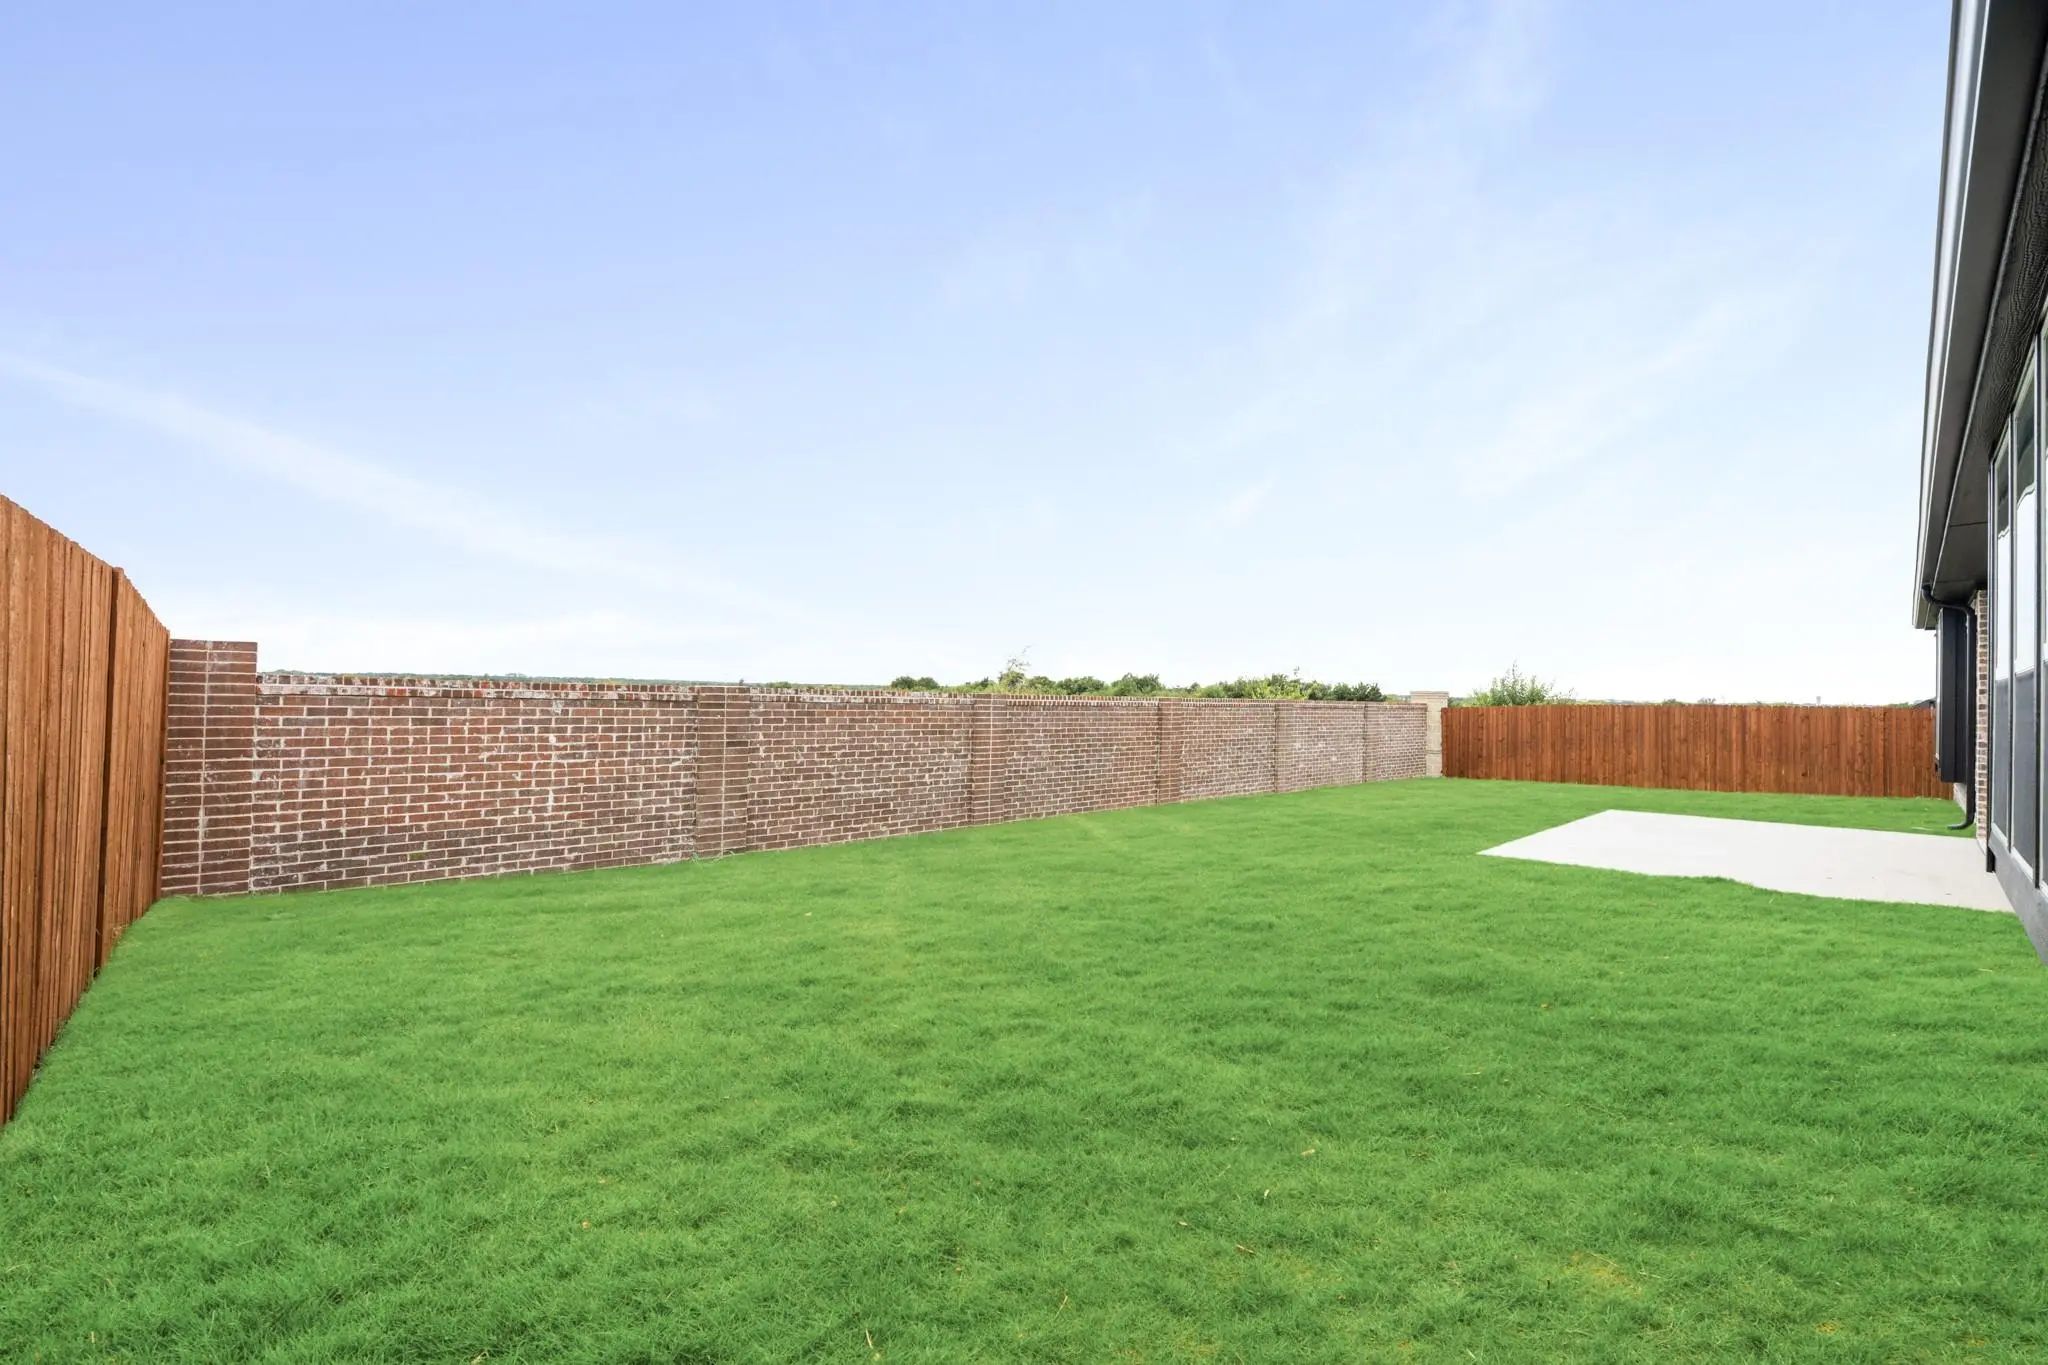
  • FenceBack Yard, Fenced, Privacy, Wood
  • Lot DescriptionFew Trees, Interior Lot, Landscaped, Lrg. Backyard Grass, Sprinkler System, Subdivision

Construction Details / Floorplan

  • Living Areas3
  • Dining Rooms2
  • Full Baths4
  • Half Baths1
  • RoofComposition
  • FoundationSlab
  • ConstructionBrick, Rock/Stone

Energy Efficiency / Green Features / Heating & Cooling

  • HeatingCentral, Electric, Fireplace(s)

Private Listing Information (Registration Required)

Listing Details

  • AgentMarsha Ashlock
  • OfficeVisions Realty & Investments

Similar Listings

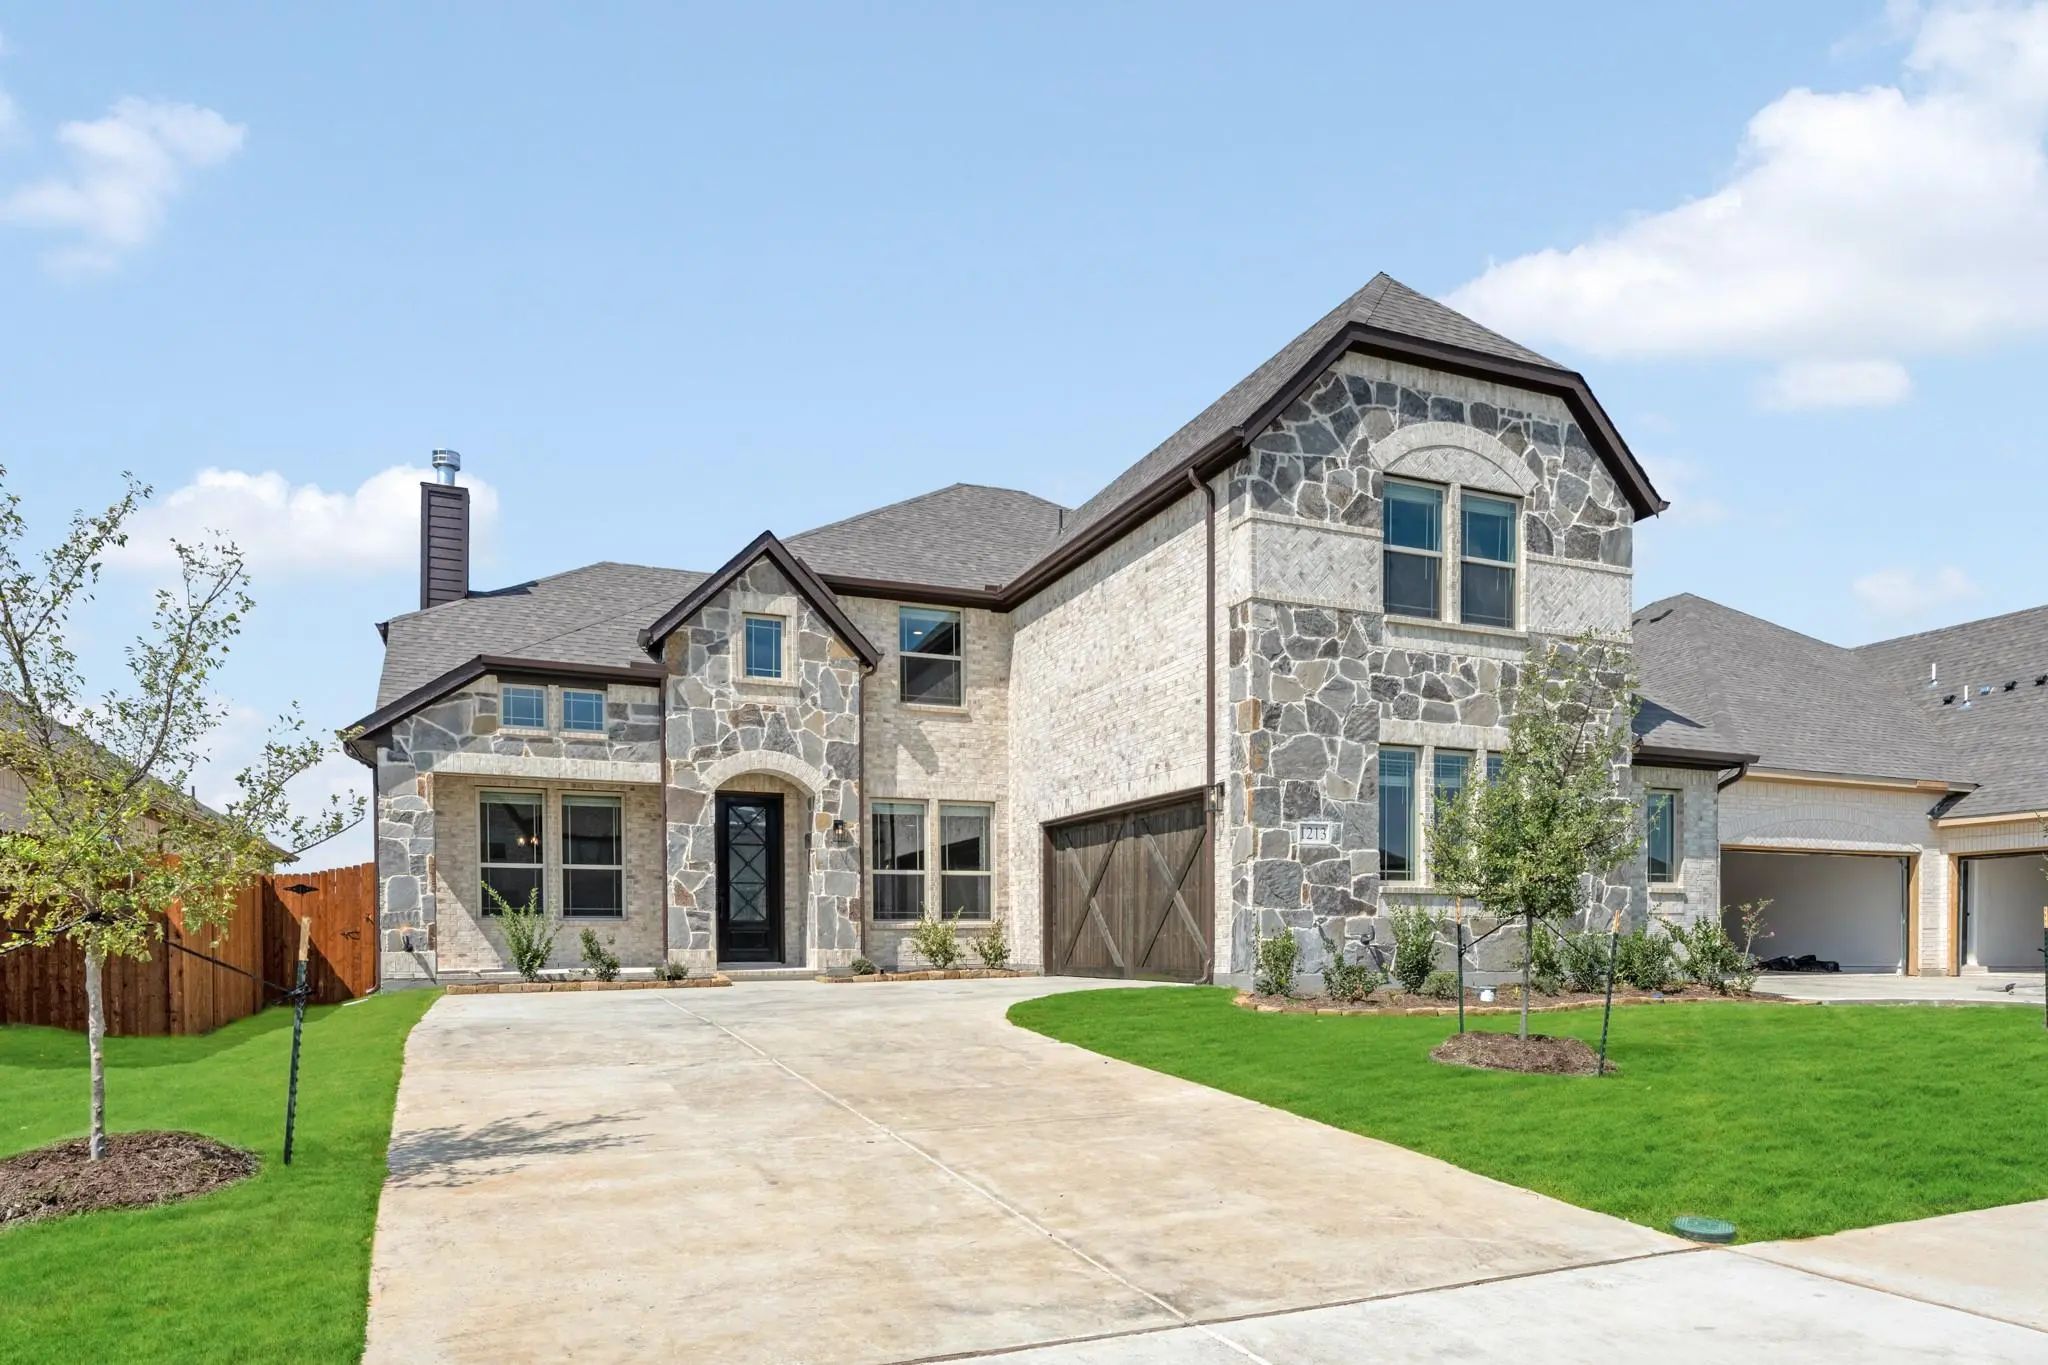
1213 Summer Grove Drive Midlothian, Texas 76065 Ellis | Midlothian ISD Register to View Community Name

- $569,000

Residential, Single Family Residence
  • 5 Beds
  • 4 Baths
  • 3,696 SQFT
  • 2 Car
View details More Photos Save

New! Never Lived In. Bloomfield Homes Has Built The Spring Cress Ii, A Two-story Plan With 5 Bedrooms, 4 Baths, A Study, And A 2-car Garage. A Bricked Front Porch Sits Beneath A Custom 8' Front Door, A Solid, Finished First Impression On A Quiet I...

Photo of Listing #21433175 Just Listed

3801 Amber Road Midlothian, Texas 76065 Ellis | Midlothian ISD Register to View Community Name

- $685,443

Residential, Single Family Residence
  • 5 Beds
  • 4.1 Baths
  • 4,226 SQFT
  • 2 Car
View details More Photos Save

New! Never Lived In. Estimated Completion February 2027. A Second Spacious Suite Sets Bloomfield Homes’ Bellflower Iv Apart, Joining 5 Bedrooms, 4 Full Baths And A 2-car Garage On A Corner Homesite In Villages Of Walnut Grove. Located On The Upper...

1229 Summer Grove Drive Midlothian, Texas 76065 Ellis | Midlothian ISD Register to View Community Name

- $539,000

Residential, Single Family Residence
  • 4 Beds
  • 3.1 Baths
  • 2,989 SQFT
  • 3 Car
View details More Photos Save

Brand New! Never Lived In! Ready November 2026. This Daffodil By Bloomfield Homes Offers 4 Bedrooms, 3.5 Bathrooms, 3-car Garage, And Game Room. Situated In The Desirable Villages Of Walnut Grove Community, This Beautifully Designed Single-story H...

Users may not reproduce or redistribute the data found on this site. The data is for viewing purposes only. Data is deemed reliable, but is not guaranteed accurate by the MLS or NTREIS.

Listing information last updated on November 11th, 2026 at 8:01am CST.