Contact / Login

Contact ARG Realty LLC

Find us on...
Dashboard

Login using...

  • 5 Beds
  • 4.1 Baths
  • 4,226 Sqft
  • 2 Garages
  • .24 Acres
  • 2026 Year Built
  • Study
  • Game Room
  • Media
  • Pool
  • 5 Beds
  • 4.1 Baths
  • 4,226 Sqft
  • 2 Garages
  • .24 Acres
  • 2026 Year Built
  • Study
  • Game Room
  • Media
  • Pool
ARG Client Cash Rebate $17,136

3801 Amber Road
Midlothian, Texas 76065

County: Ellis Villages of Walnut Grove

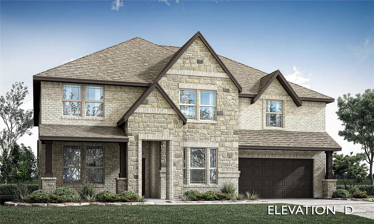
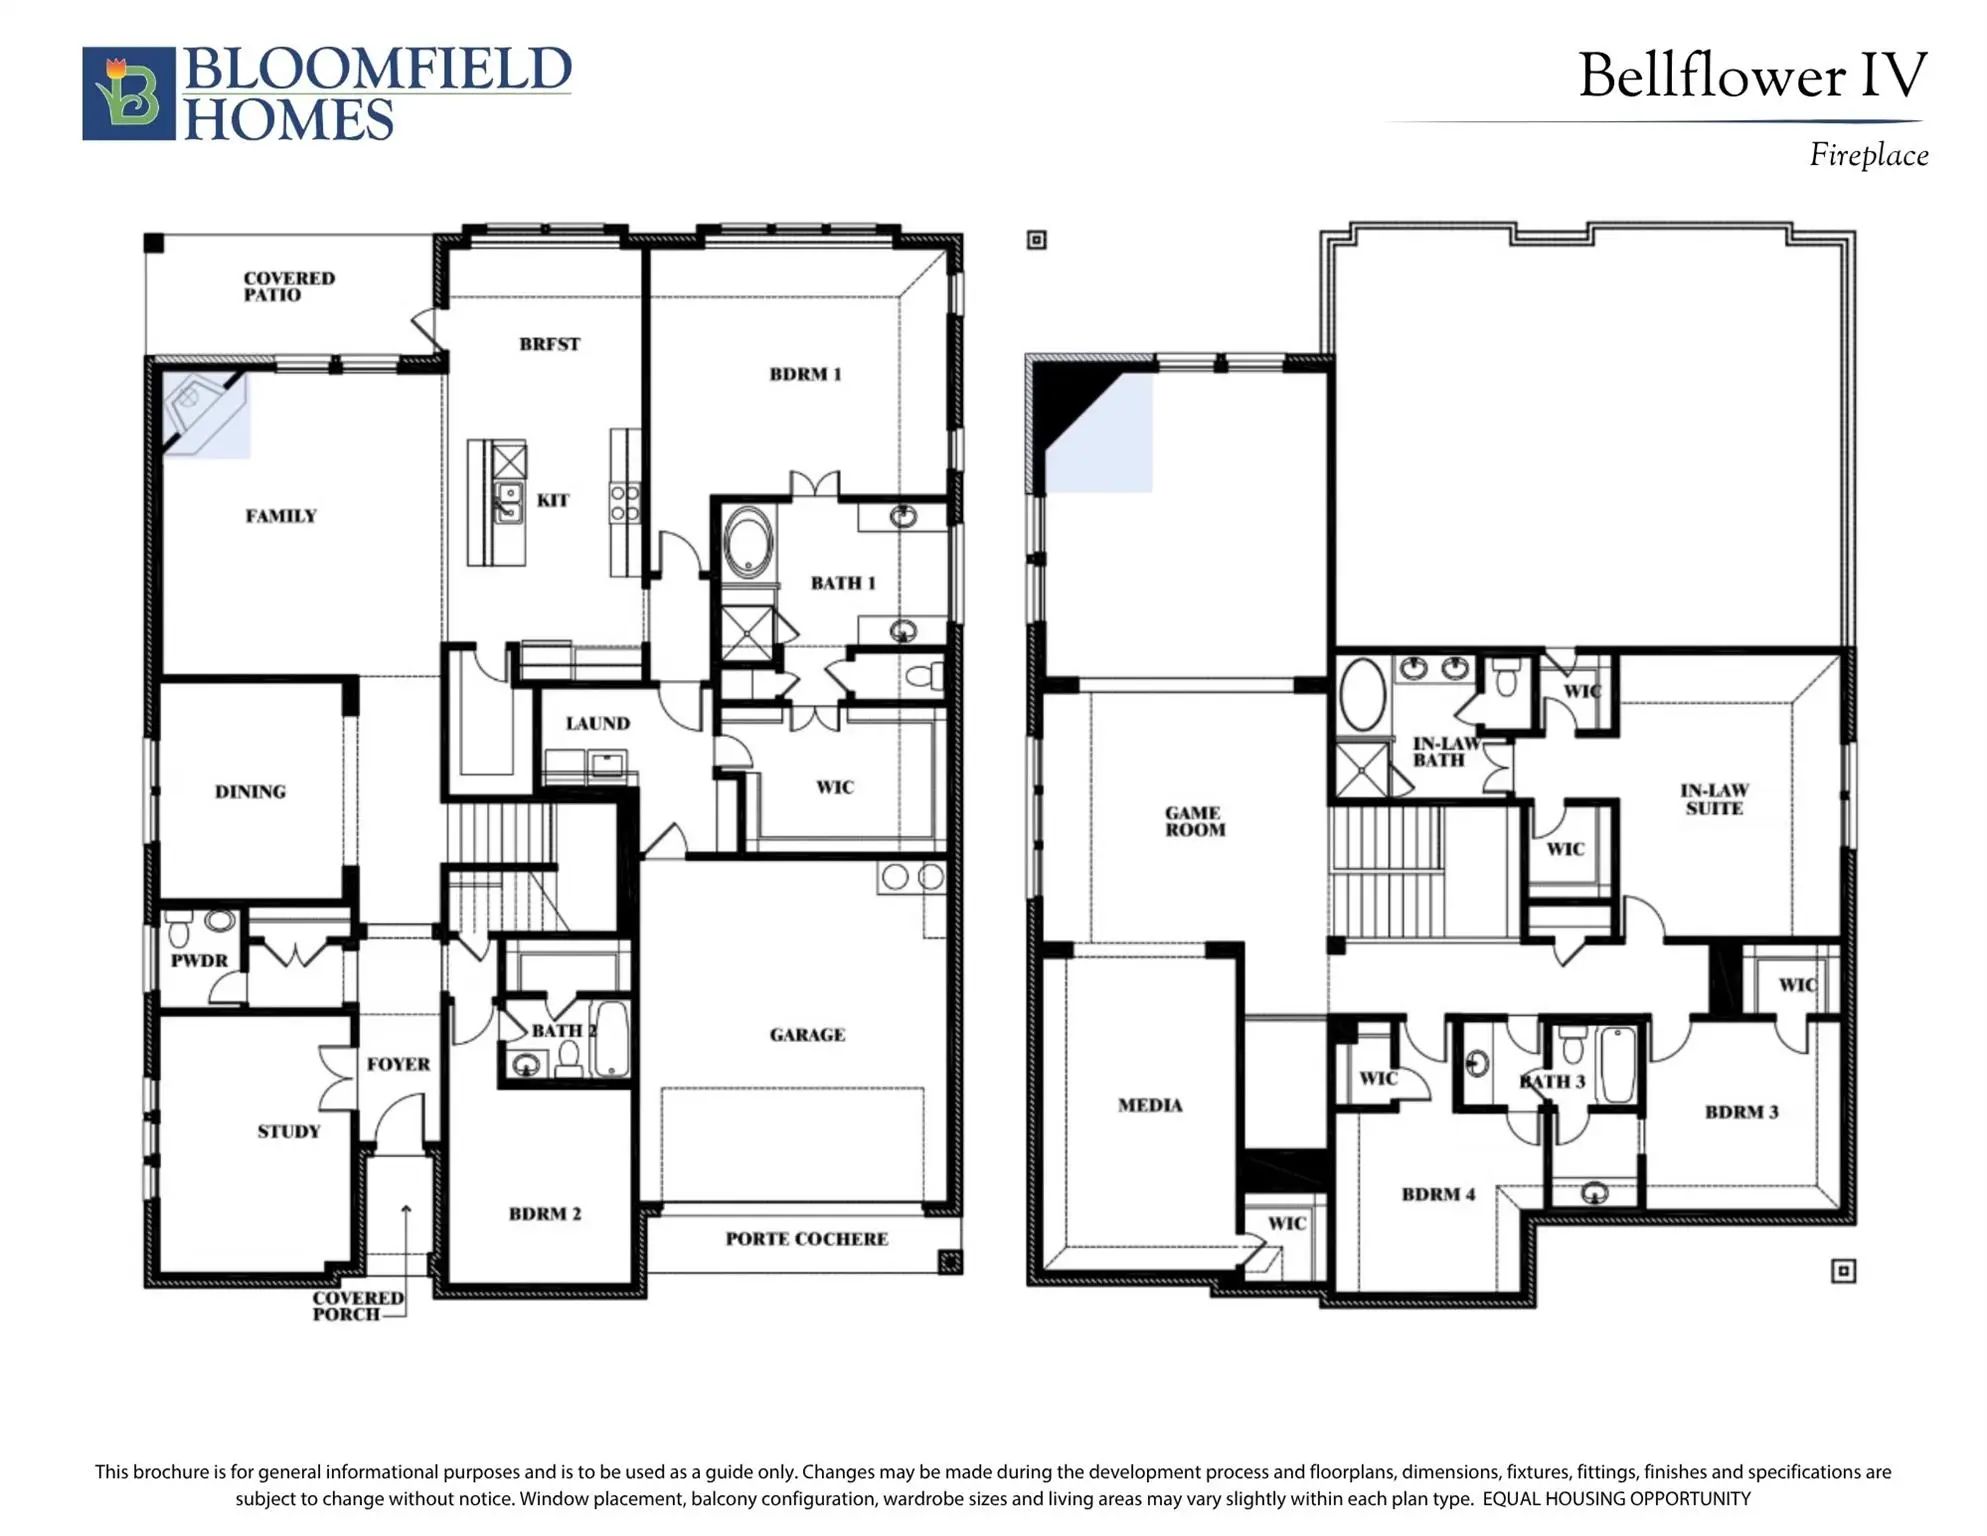
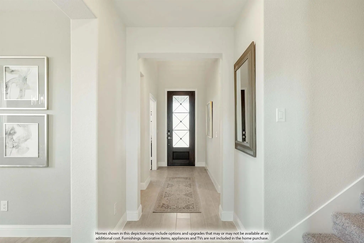
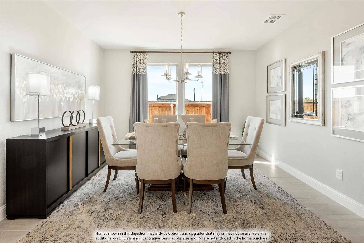
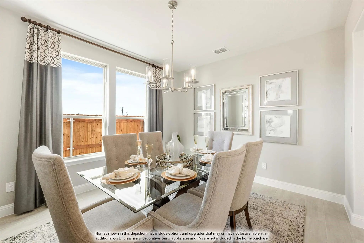
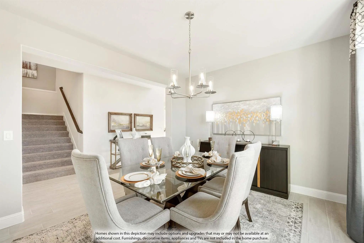
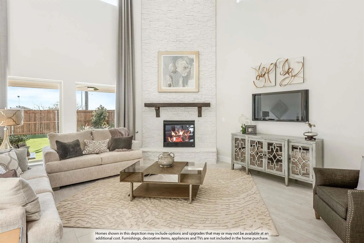
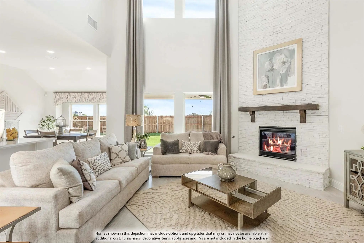
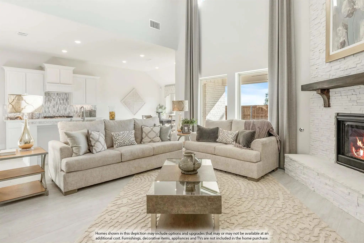
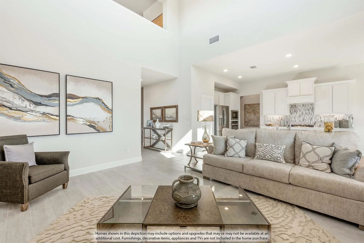
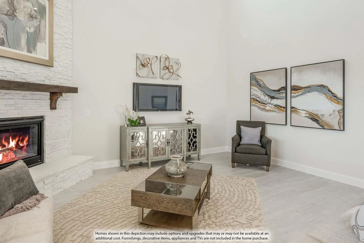
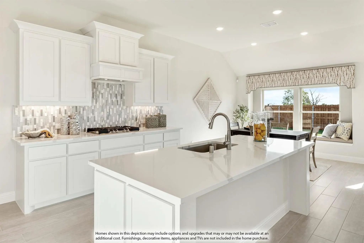
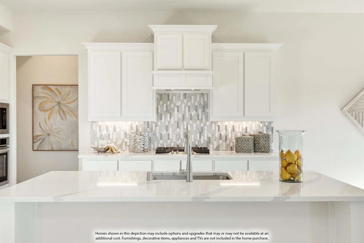
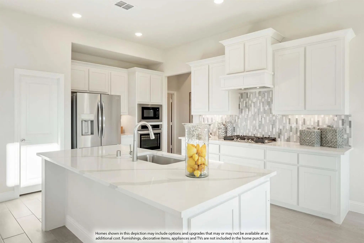
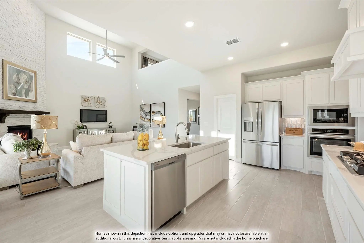
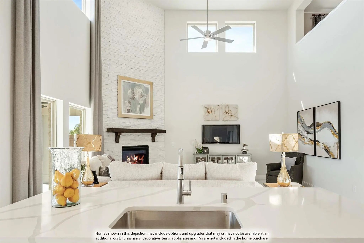
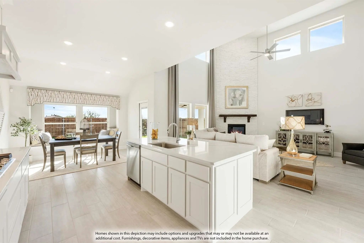
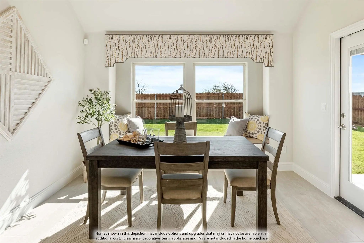
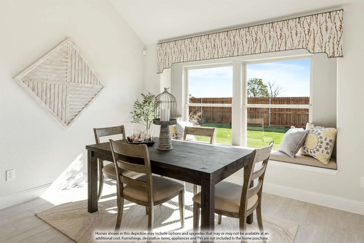
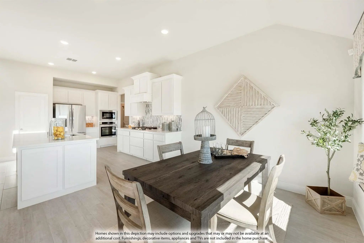
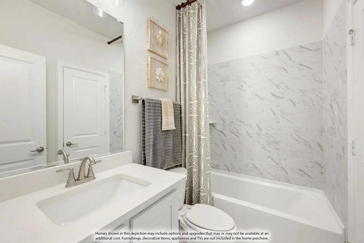
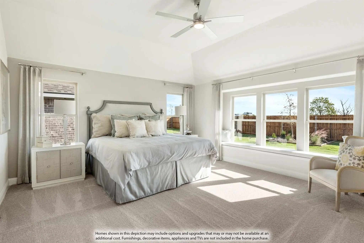
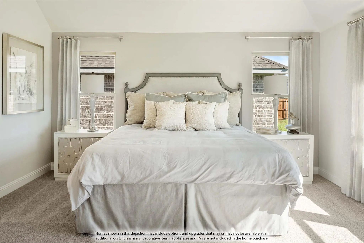
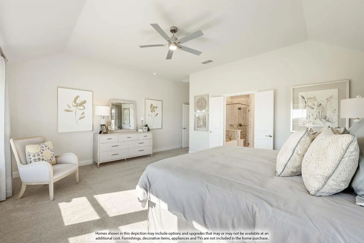
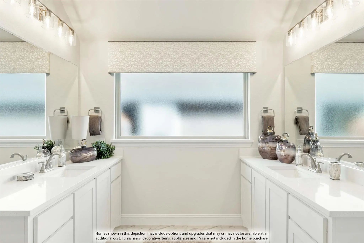
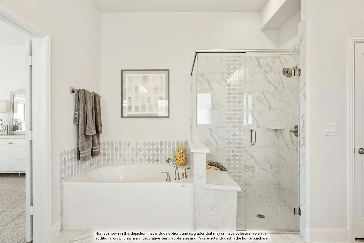
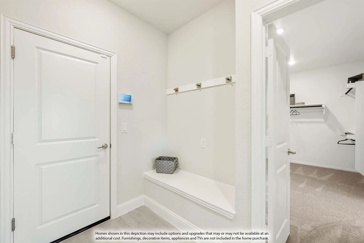
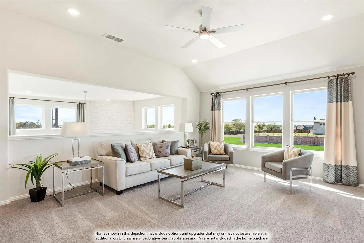
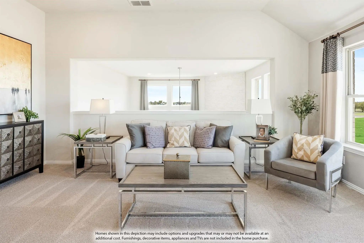
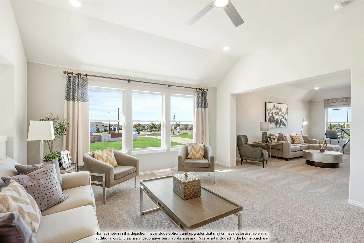
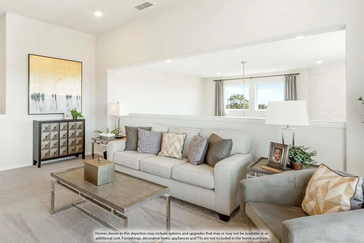
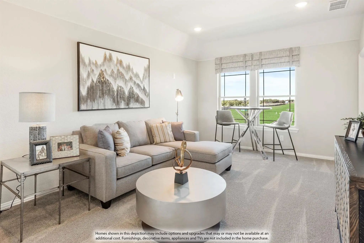
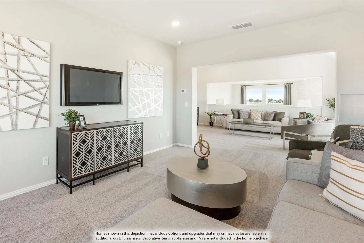
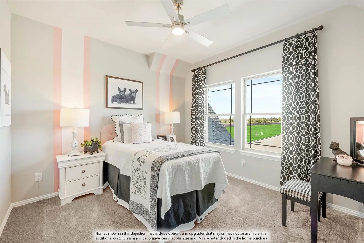
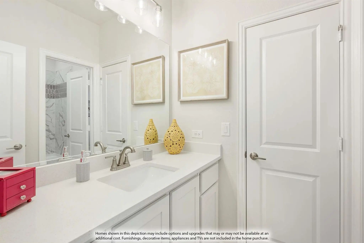
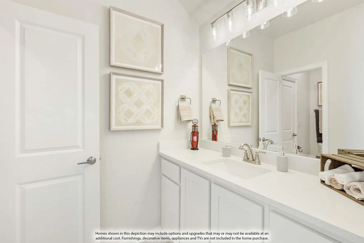
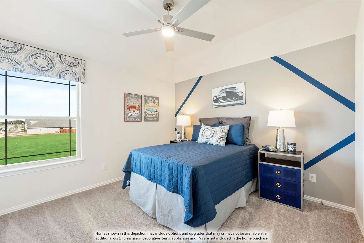
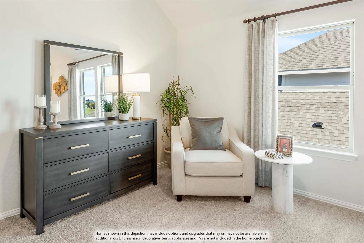
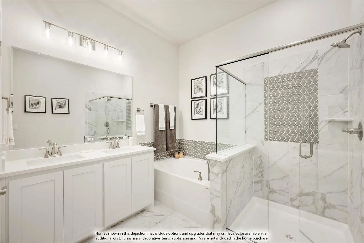
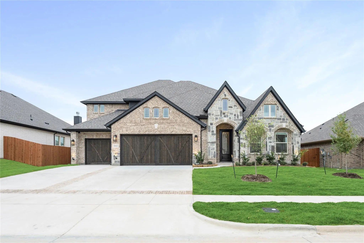
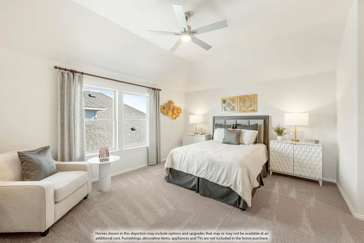
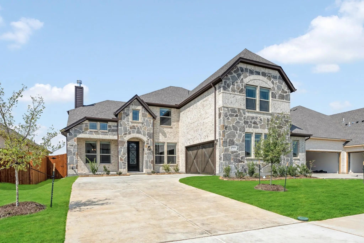
NEW! NEVER LIVED IN. Estimated completion February 2027. A second spacious suite sets Bloomfield Homes’ Bellflower IV apart, joining 5 bedrooms, 4 full baths and a 2-car garage on a corner homesite in Villages of Walnut Grove. Located on the upper level, this suite includes 2 walk-in closets and a private bath with dual sinks, a soaking tub and separate shower. It shares the floor with 2 more bedrooms, a game room and a dedicated media room featuring 5.1 surround sound. The main-floor primary suite occupies a rear corner and offers separate vanities, a soaking tub, separate shower and a generous walk-in closet. A secondary bedroom and full bath near the entry add another distinct bedroom area. The study and formal dining room give the first floor spaces beyond the open family room, where a wood-burning fireplace extends to the ceiling. Level 4 wood-look tile runs throughout the first floor except the baths, and upgraded carpet finishes the upper living spaces. The Deluxe Kitchen brings upgraded quartz countertops, a Professional Appliance Package, a 5-burner electric cooktop and double electric ovens into the mix. Decorative island wrap adds detail to the central workspace, while the adjoining breakfast area connects to the covered rear patio. Quartz countertops continue through the baths for a coordinated finish. The laundry room sits beside the primary closet and garage entry, keeping daily tasks close together. A porte cochere gives the garage approach added presence, complemented by cedar garage doors, a brick-covered front porch and an upgraded 8-foot front door. Visit Bloomfield Homes at Villages of Walnut Grove today to explore the Bellflower IV! *Photos are a representation of finished product. Materials will vary.*

View Virtual Tour

Estimate Your Monthly Payment

Tax Value @ 100% of Sales Price, HOA Included
Tax Value @ 85% of Market Value, HOA Not Included

Essential Information

  • Price$685,443
  • Est. Payment /m
  • MLS® #21433175
  • Bedrooms5
  • Bathrooms4.10
  • Square Footage4,226
  • Acres0.24
  • Year Built2026
  • Built Desc.New Construction - Incomplete
  • TypeResidential
  • Sub-TypeSingle Family Residence
  • StyleTraditional
  • StatusActive
Please provide a valid email address.

Quick Valuation Analysis from 8 Active and 34 Sold Listings

Pricing Trends from 8 Active Listings in Villages of Walnut Grove

This Home's Price $685,443 This Home's Price Per SqFt $
Average Price $535,429 Average Price Per SqFt $
Highest Price $685,443 Highest Price Per SqFt $
Lowest Price $456,000 Lowest Price Per SqFt $

Pricing Trends from 34 Sold Listings in Villages of Walnut Grove

This Home's Price $685,443 This Home's Price Per SqFt $
Average Price $527,185 Average Price Per SqFt $
Highest Price $629,000 Highest Price Per SqFt $
Lowest Price $439,900 Lowest Price Per SqFt $

Free Move-Up Offer For New Home Buyers with a Home to Sell
Find Out Your Cost To Sell Your Home When You Buy This Home Through ARG!
Total Cost Includes Buyer & Seller Agents

Property Details

School Information

Community

  • Address3801 Amber Road
  • SubdivisionVillages of Walnut Grove
  • CityMidlothian
  • CountyEllis
  • StateTexas
  • Zip Code76065
  • HOAMandatory
  • HOA Fees$600
  • HOA Fees FrequencyAnnually
  • FeaturesJogging Path/Bike Path
  • UtilitiesCity Sewer, City Water, Concrete, Curbs

Amenities

  • SecurityCarbon Monoxide Detector(s), Smoke Detector(s)
  • # of Garages2
  • GaragesCovered, Direct Access, Driveway, Enclosed, Garage, Garage Door Opener, Garage Faces Front

Interior

  • Interior FeaturesBuilt-in Features, Cable TV Available, Double Vanity, Eat-in Kitchen, High Speed Internet Available, In-Law Suite Floorplan, Kitchen Island, Open Floorplan, Pantry, Sound System Wiring, Walk-In Closet(s)
  • FloorsCarpet, Tile, Wood
  • FireplaceYes
  • # of Fireplaces1
  • FireplacesFamily Room, Wood Burning

Exterior

  • Exterior FeaturesCovered Patio/Porch, Rain Gutters, Private Yard
  • FenceBack Yard, Fenced, Privacy, Wood
  • Lot DescriptionCorner Lot, Few Trees, Landscaped, Lrg. Backyard Grass, Sprinkler System, Subdivision

Construction Details / Floorplan

  • Living Areas3
  • Dining Rooms2
  • Full Baths4
  • Half Baths1
  • RoofComposition
  • FoundationSlab
  • ConstructionBrick, Rock/Stone

Energy Efficiency / Green Features / Heating & Cooling

  • HeatingCentral, Electric, Fireplace(s)

Private Listing Information (Registration Required)

Listing Details

  • AgentMarsha Ashlock
  • OfficeVisions Realty & Investments
  • Office Contact817-288-5510

Similar Listings

Photo of Listing #21331403 New Construction Reduced 8%

1213 Summer Grove Drive Midlothian, Texas 76065 Ellis | Midlothian ISD Villages of Walnut Grove

- $569,000

Residential, Single Family Residence
  • 5 Beds
  • 4 Baths
  • 3,696 SQFT
  • 2 Car
View details More Photos Save

New! Never Lived In. Bloomfield Homes Has Built The Spring Cress Ii, A Two-story Plan With 5 Bedrooms, 4 Baths, A Study, And A 2-car Garage. A Bricked Front Porch Sits Beneath A Custom 8' Front Door, A Solid, Finished First Impression On A Quiet I...

Photo of Listing #21415416 New Construction Reduced 8%

3842 Foot Hills Drive Midlothian, Texas 76065 Ellis | Midlothian ISD Villages of Walnut Grove

- $620,000

Residential, Single Family Residence
  • 5 Beds
  • 4.1 Baths
  • 4,070 SQFT
  • 3 Car
View details More Photos Save

New! Never Lived In! Move-in Ready! The Primrose Fe Vi Offers 5 Bedrooms, 4.5 Bathrooms, And A 3-car Garage In A Spacious Two-story Layout On A Desirable Interior Homesite Near Community Walking Trails. The Open-concept Design Provides Plenty Of S...

Users may not reproduce or redistribute the data found on this site. The data is for viewing purposes only. Data is deemed reliable, but is not guaranteed accurate by the MLS or NTREIS.

Listing information last updated on November 11th, 2026 at 8:16am CST.