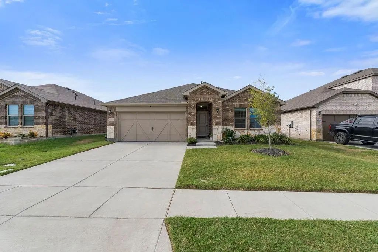
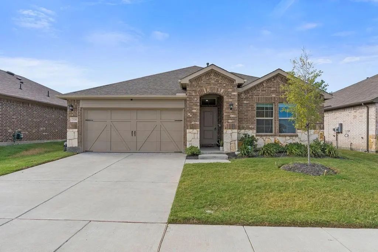
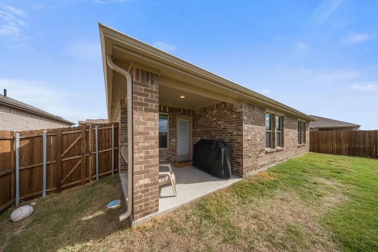
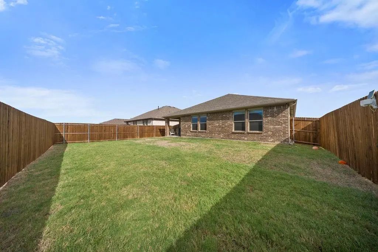
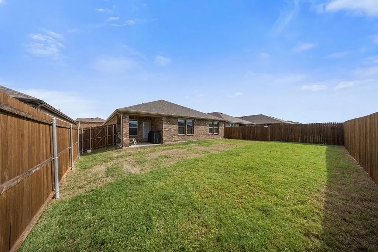
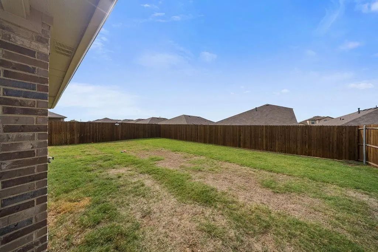
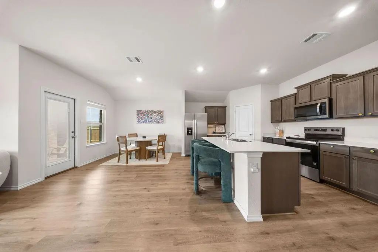
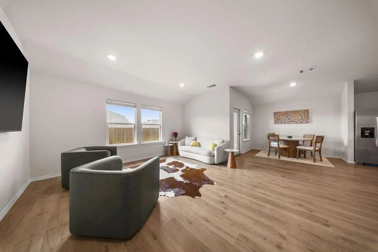
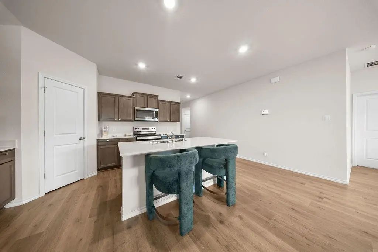
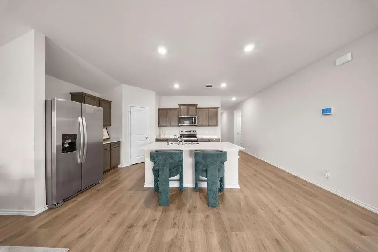
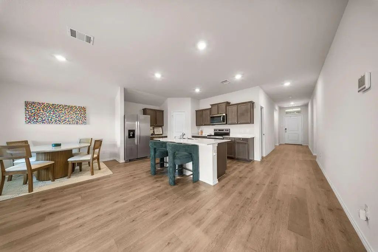
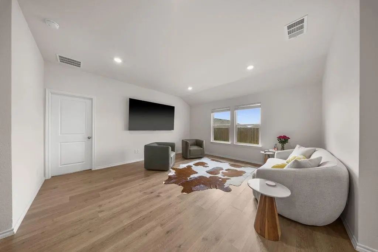
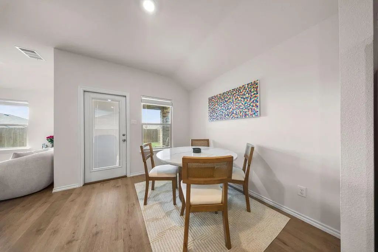
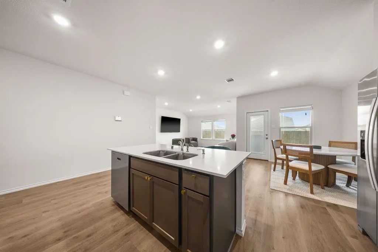
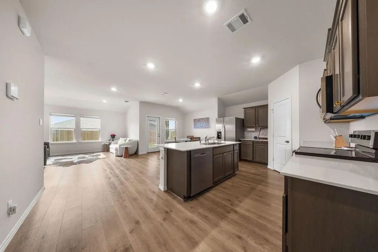
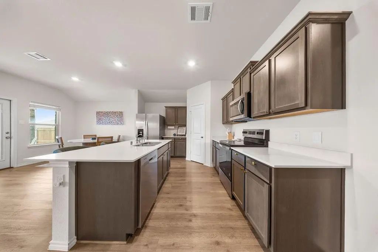
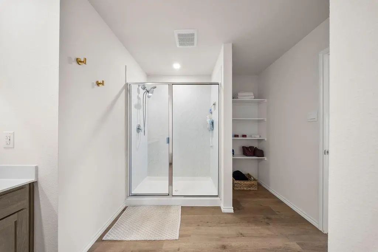
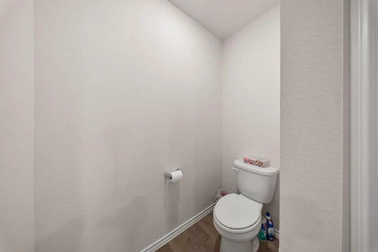
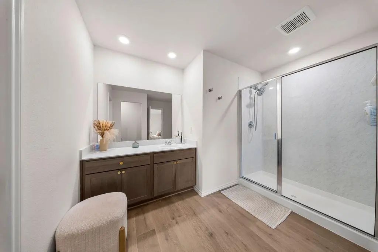
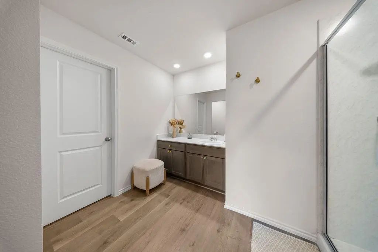
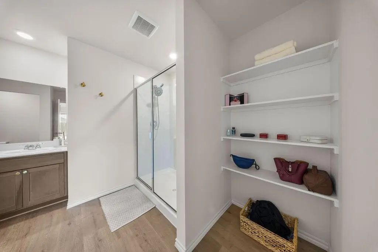
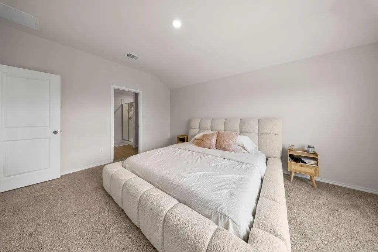
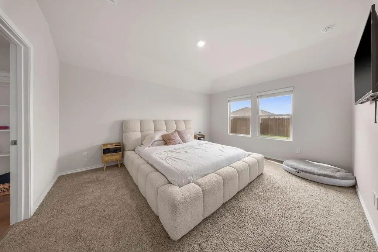
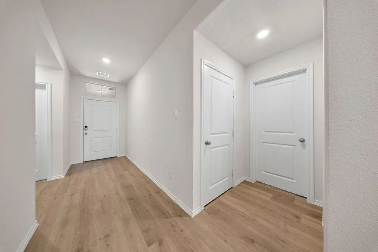
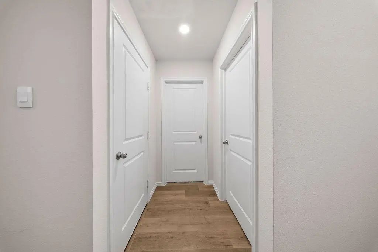
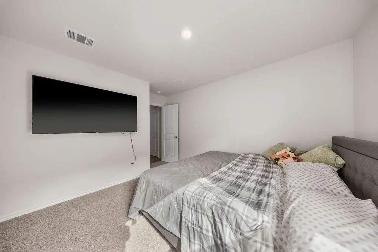
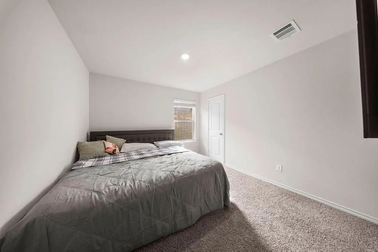
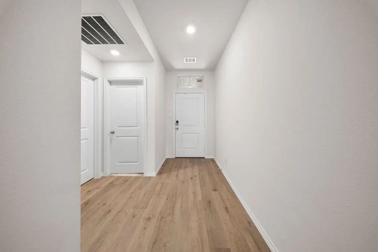
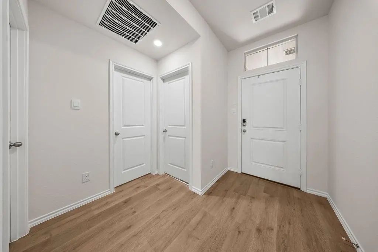
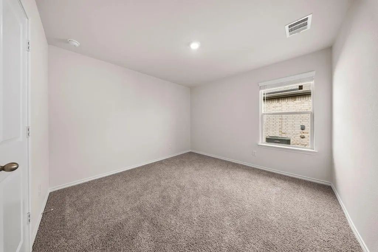
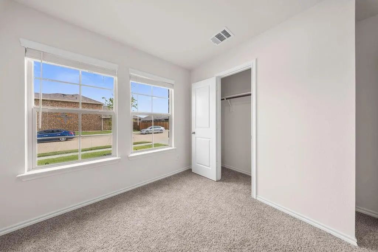
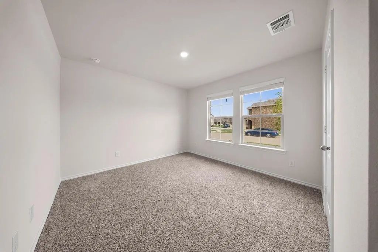
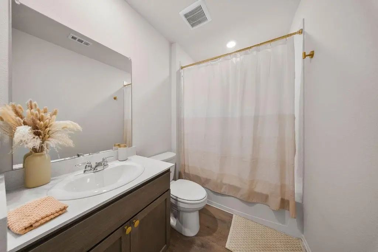
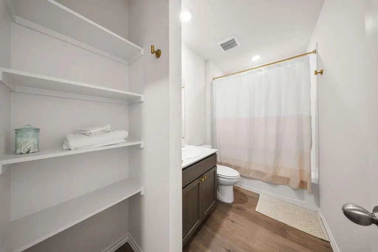
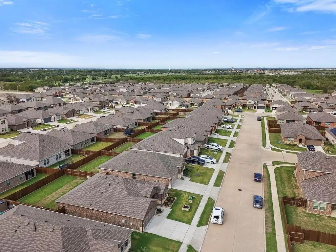
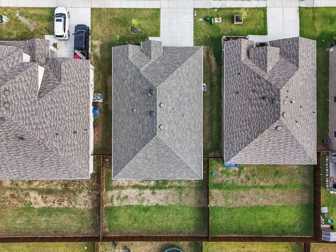
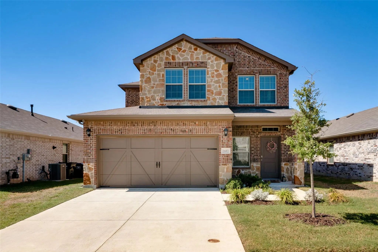
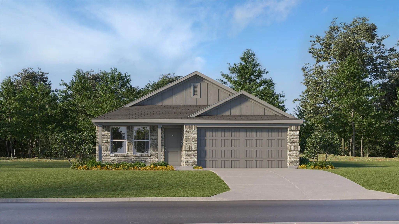
Welcome to this beautifully maintained 4-bedroom, 2-bath home featuring an open layout that makes everyday living and entertaining easy. The kitchen offers granite countertops and an island, with an inviting connection to the living and dining areas. LED lighting and a full sprinkler system add convenience, while the covered patio provides a comfortable spot to relax or enjoy outdoor gatherings.
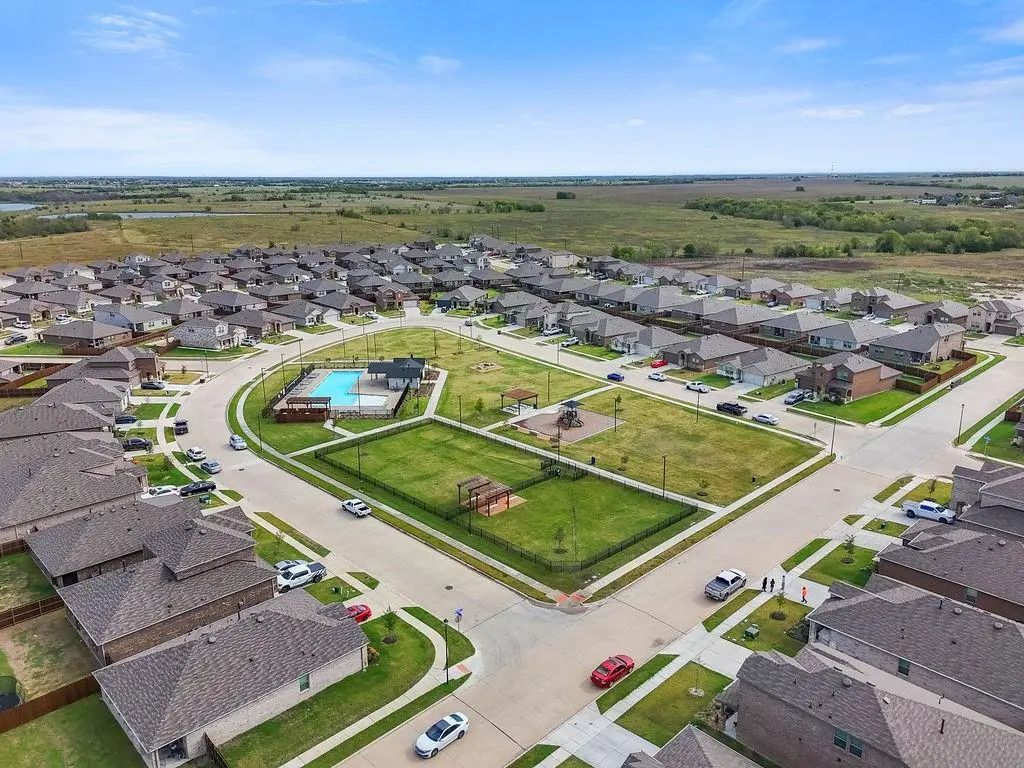
Experience the charm of small-town living with convenient access to local schools, Dallas, and surrounding areas. Approximately 25 minutes from Dallas, depending on traffic, this home combines a welcoming community setting with access for commuters. Schedule your showing today!
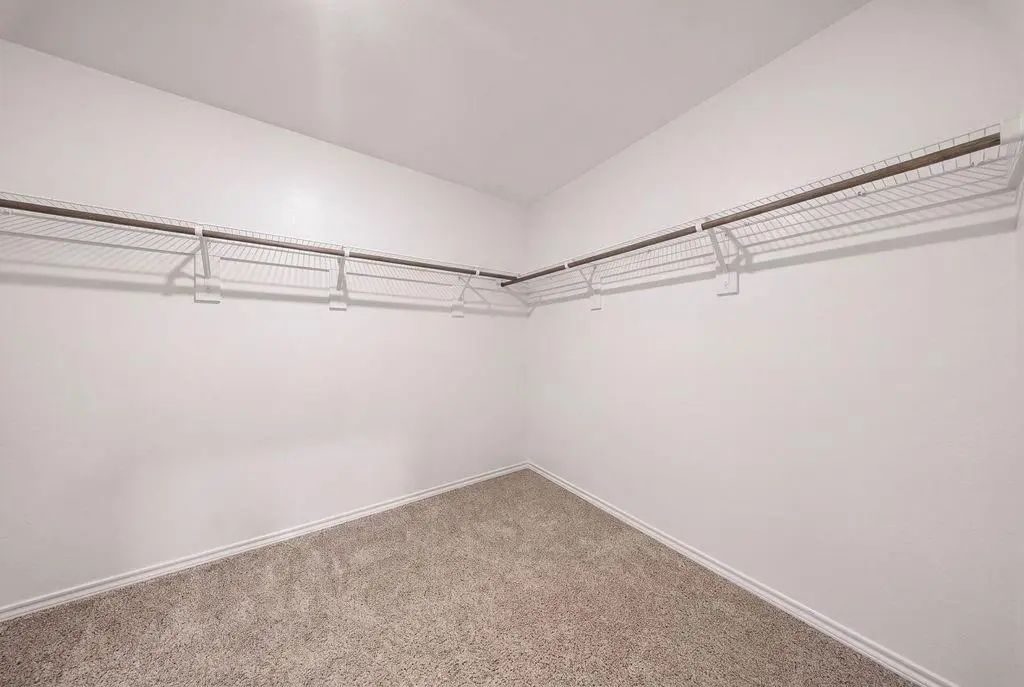
Interior FeaturesBuilt-in Features, Cable TV Available, Decorative Lighting, Eat-in Kitchen, Granite Counters, High Speed Internet Available, Kitchen Island, Open Floorplan, Pantry, Walk-In Closet(s)
FloorsCarpet, Ceramic Tile, Laminate
Exterior
FenceFenced
Lot DescriptionInterior Lot, Sprinkler System
Construction Details / Floorplan
Living Areas1
Dining Rooms1
Full Baths2
RoofComposition
FoundationSlab
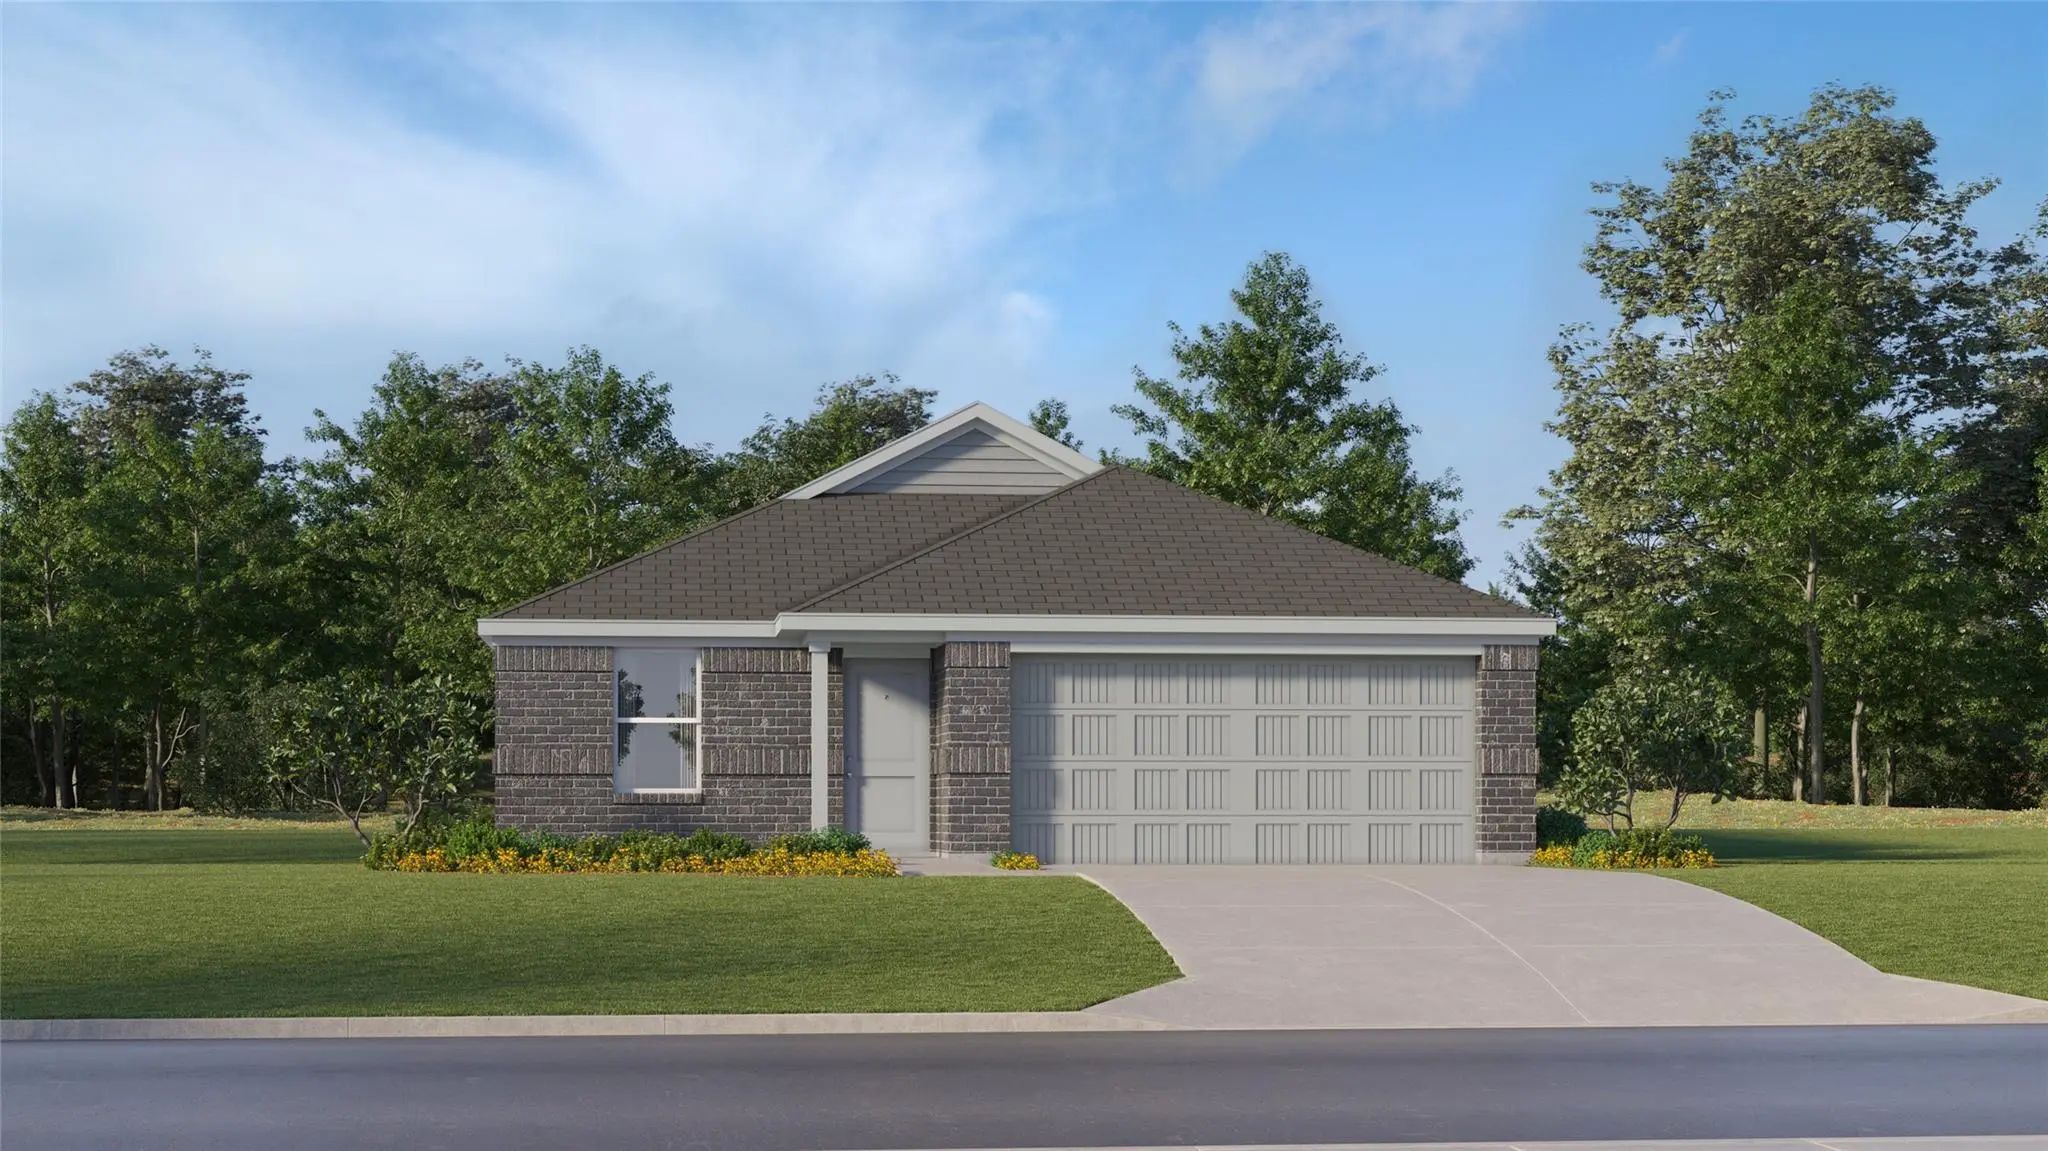
ConstructionBrick
Private Listing Information (Registration Required)
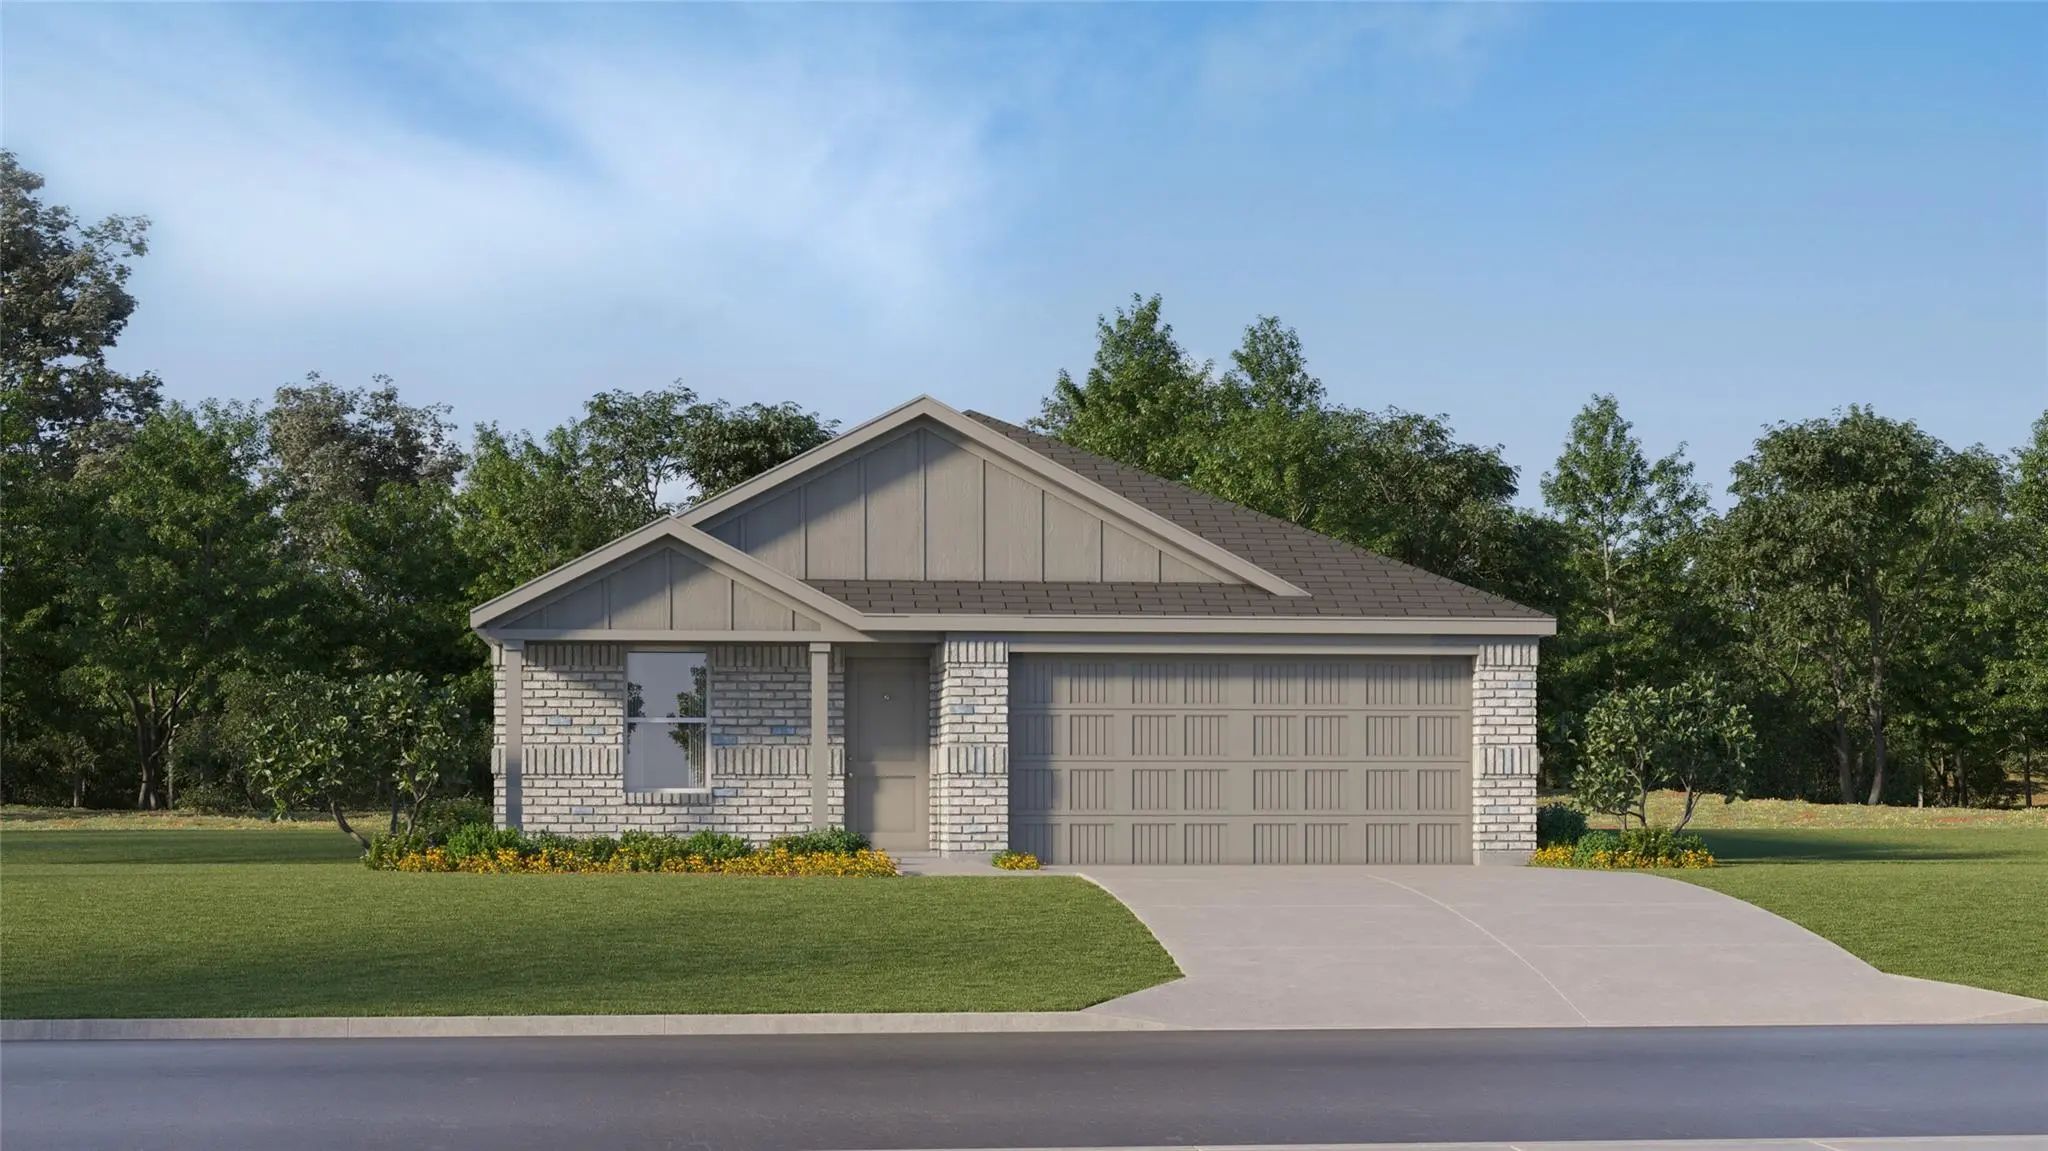
New Construction Lennar Home - The Beckman Floor Plan - This New Home Is Conveniently Laid Out On A Single Floor For Maximum Comfort And Convenience. At Its Heart Stands An Open-concept Layout Connecting A Spacious Family Room, A Multi-functional ...
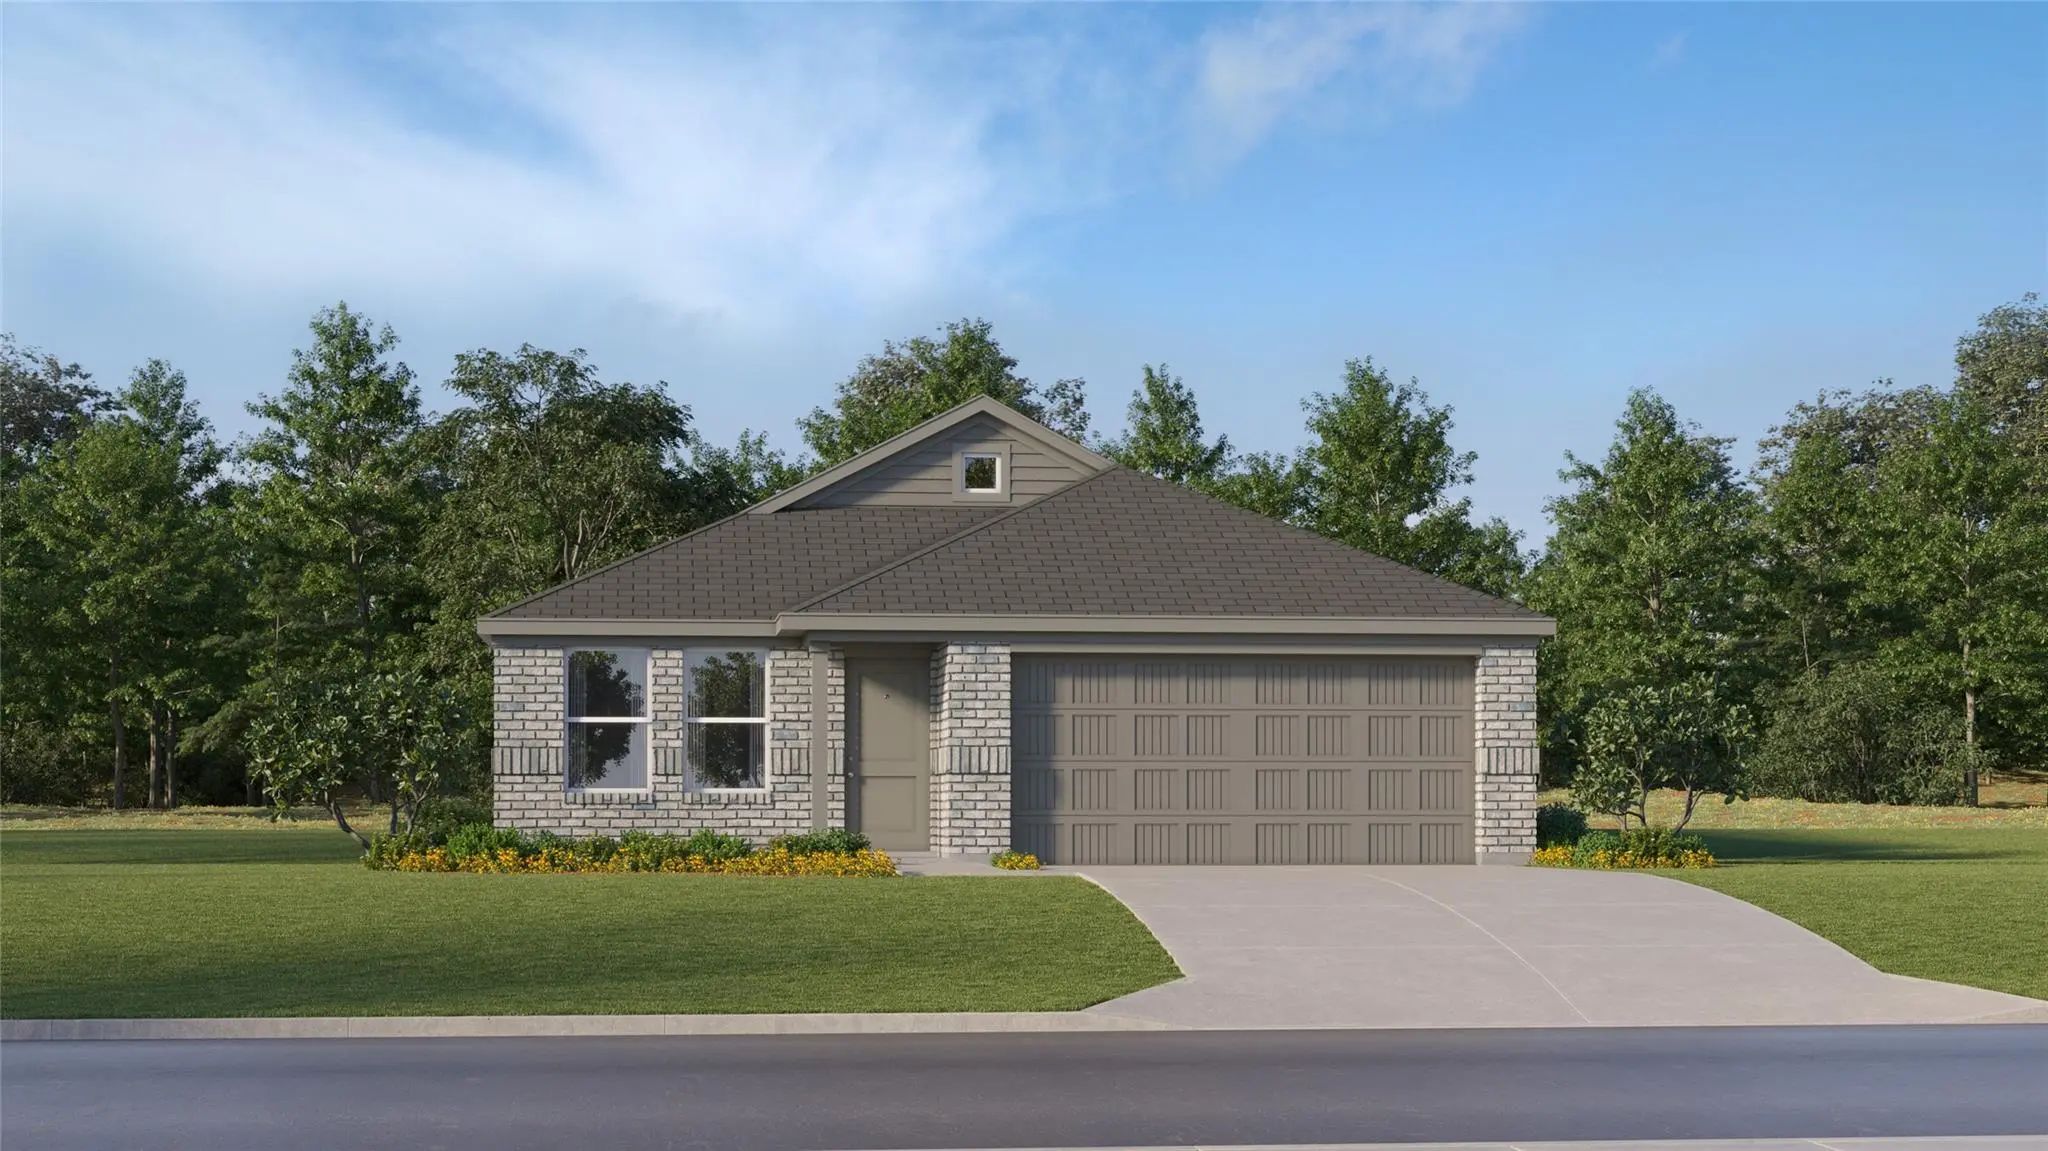
New Construction Lennar Home - The Ramsey Floor Plan - This New Single-story Design Makes Smart Use Of The Space Available. At The Front Are All Three Secondary Bedrooms Arranged Near A Convenient Full-sized Bathroom. Down The Foyer Is A Modern La...
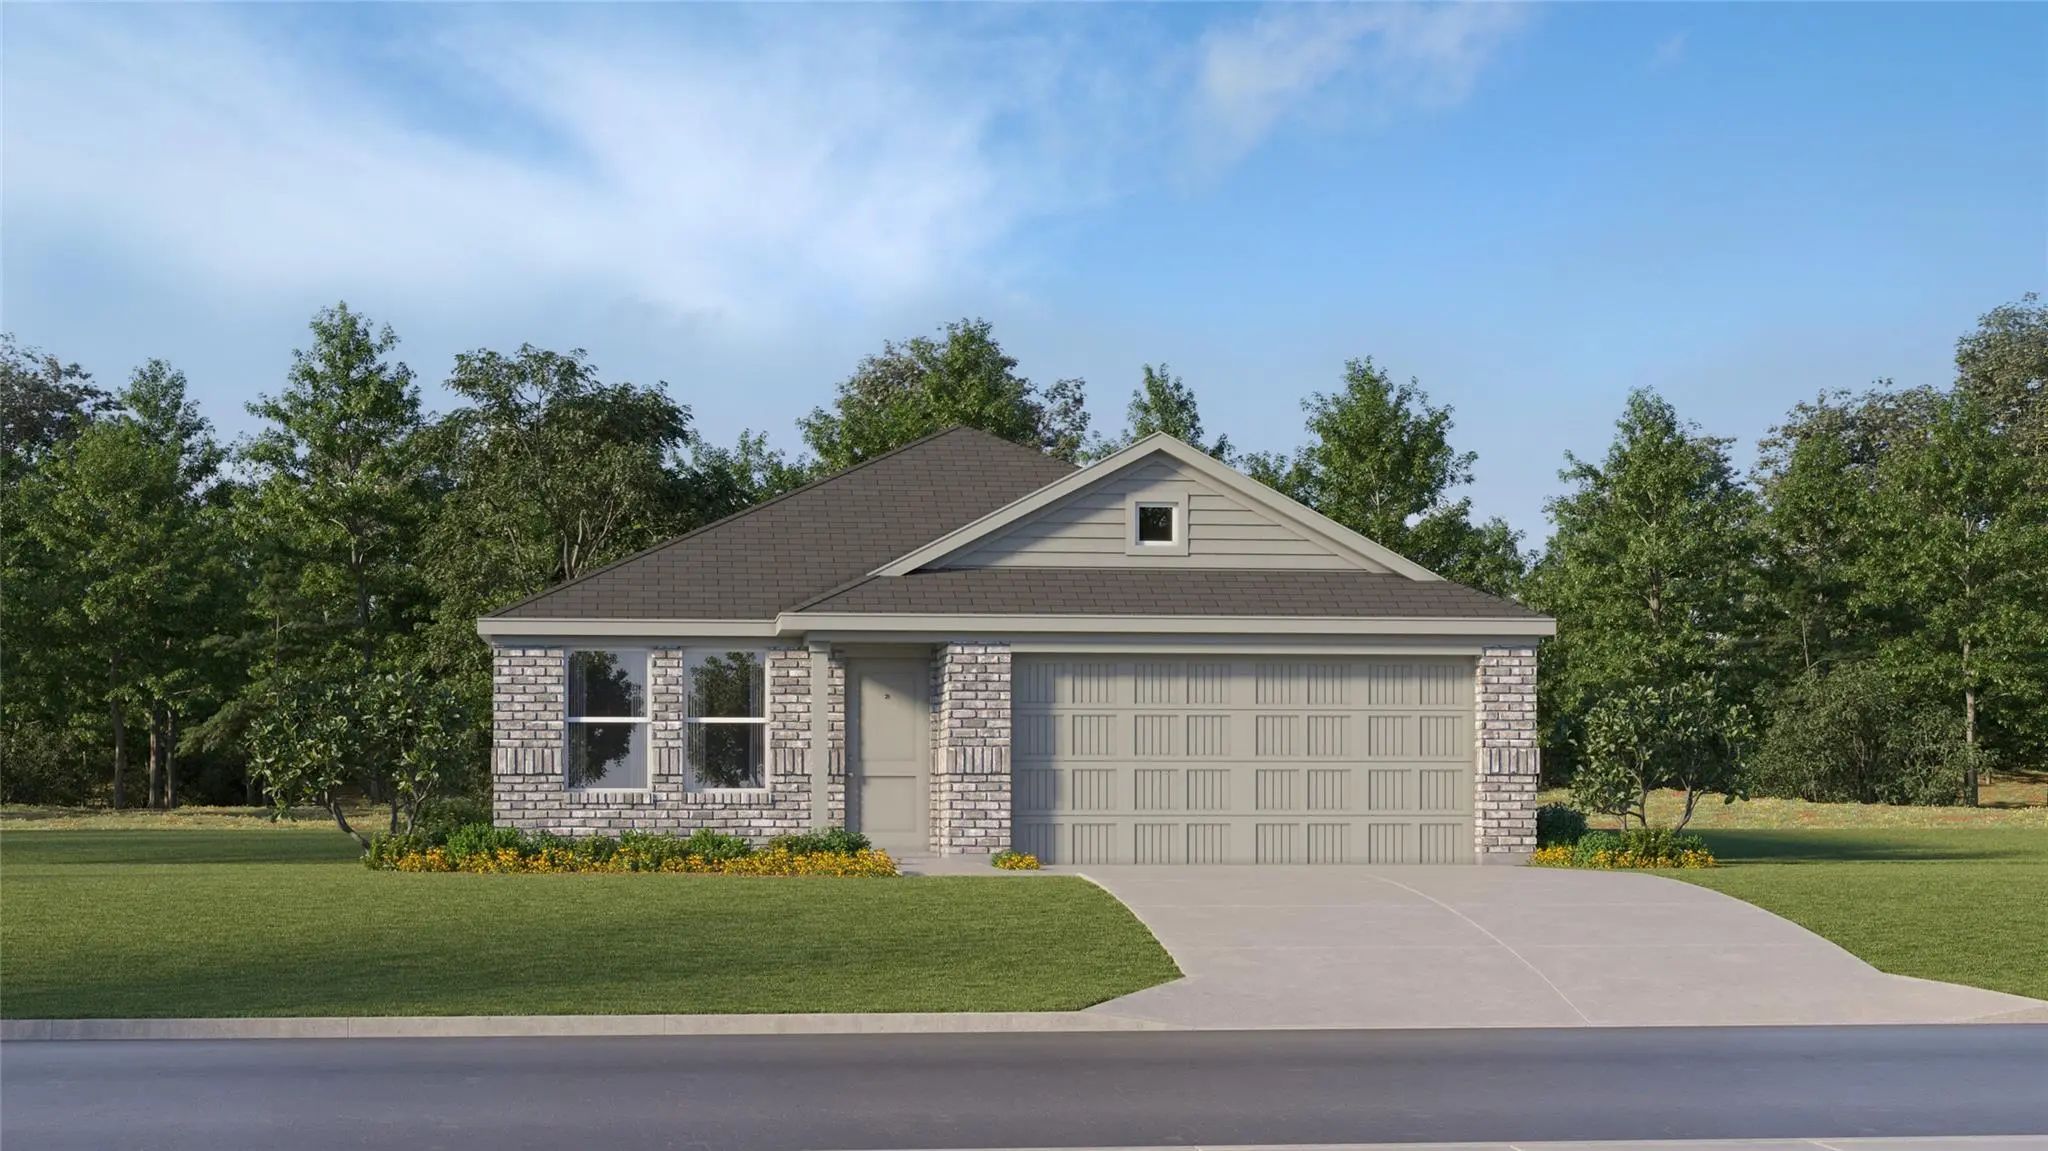
New Construction Lennar Home - The Newlin Floor Plan - This Single-level Home Showcases A Spacious Open Floorplan Shared Between The Kitchen, Dining Area And Family Room For Easy Entertaining. An Owner’s Suite Enjoys A Private Location In A Rear C...
New Construction Lennar Home - The Newlin Floor Plan - This Single-level Home Showcases A Spacious Open Floorplan Shared Between The Kitchen, Dining Area And Family Room For Easy Entertaining. An Owner’s Suite Enjoys A Private Location In A Rear C...
This Spacious 4 Bedroom, 2.5 Bath Home In Cartwright Ranch Has A Bright, Open Layout With Plenty Of Room To Spread Out. The Kitchen Features White Cabinetry, Quartz Countertops, Stainless Steel Appliances, A Large Island With Additional Seating An...
New Construction Lennar Home - The Beckman Floor Plan - This New Home Is Conveniently Laid Out On A Single Floor For Maximum Comfort And Convenience. At Its Heart Stands An Open-concept Layout Connecting A Spacious Family Room, A Multi-functional ...
Users may not reproduce or redistribute the data found on this site. The data is for viewing purposes only. Data is deemed reliable, but is not guaranteed accurate by the MLS or NTREIS.
Listing information last updated on November 13th, 2026 at 12:49pm CST.