Contact / Login

Contact ARG Realty LLC

Find us on...

Dashboard

Login using...

  • 5 Beds
  • 4 Baths
  • 3,562 Sqft
  • 3 Garages
  • .23 Acres
  • 1997 Year Built
  • Study
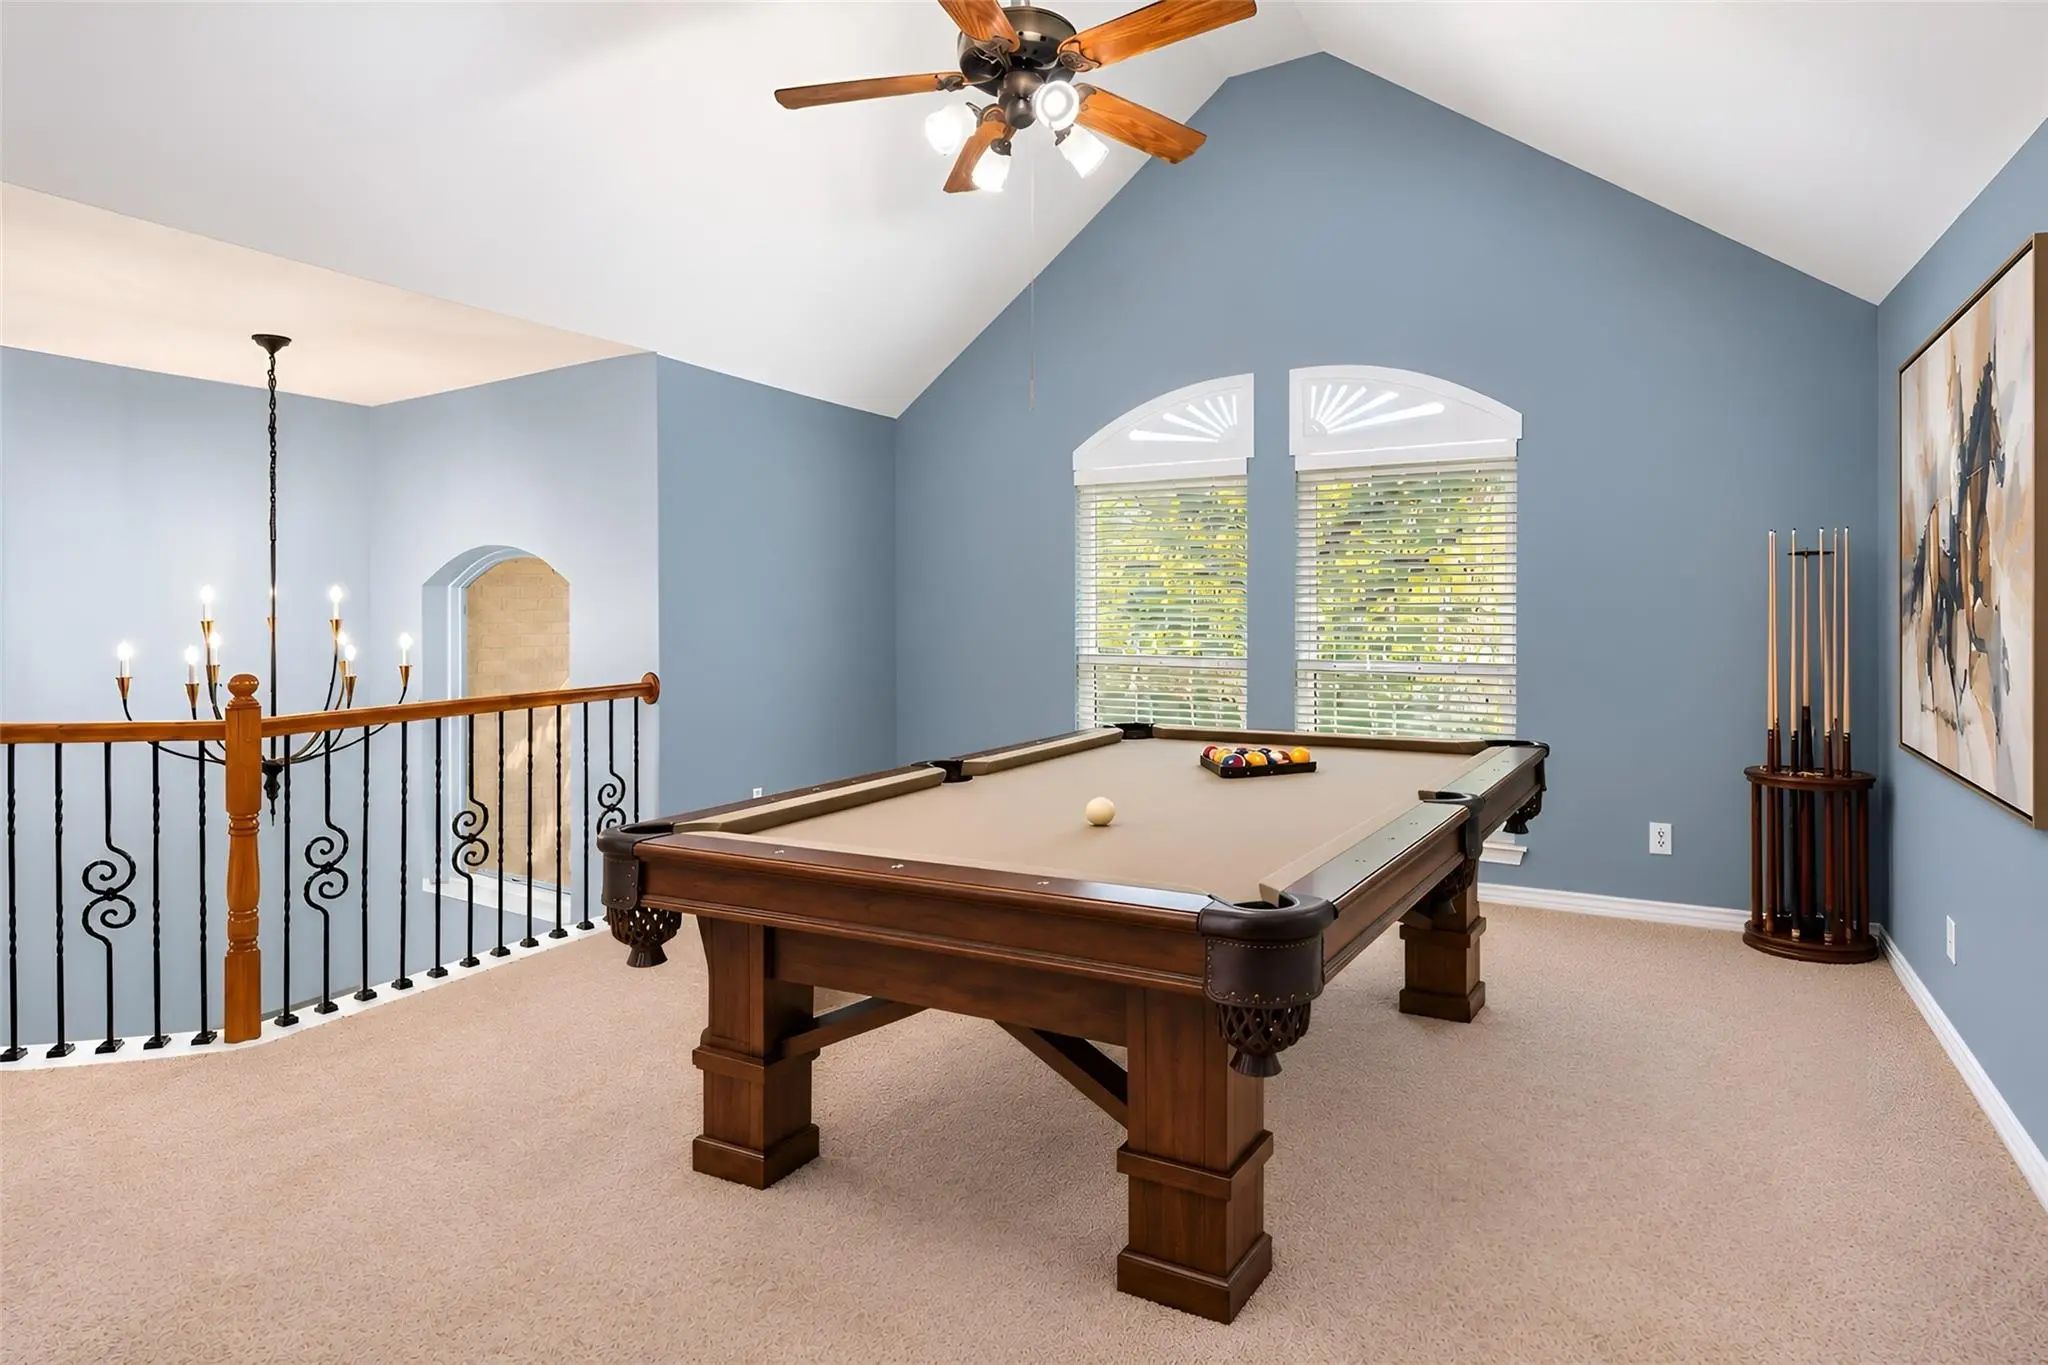
  • Game Room
  • Media
  • Pool
  • 5 Beds
  • 4 Baths
  • 3,562 Sqft
  • 3 Garages
  • .23 Acres
  • 1997 Year Built
  • Study
  • Game Room
  • Media
  • Pool

7713 San Isabel Drive
Plano, Texas 75025-6606

County: Collin Forest Creek North

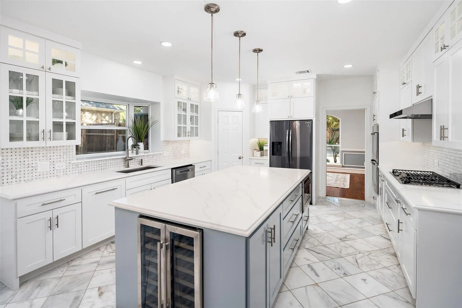
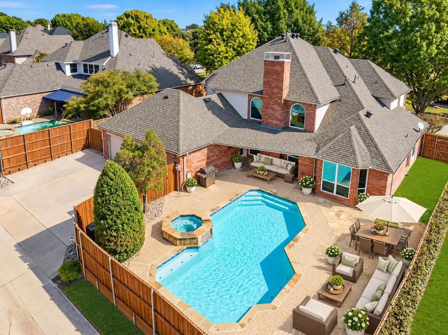
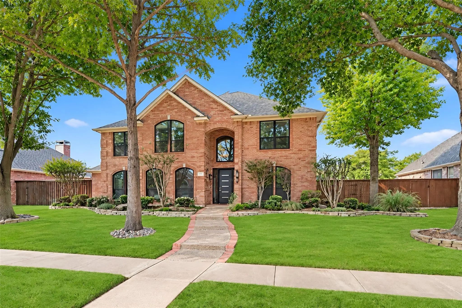
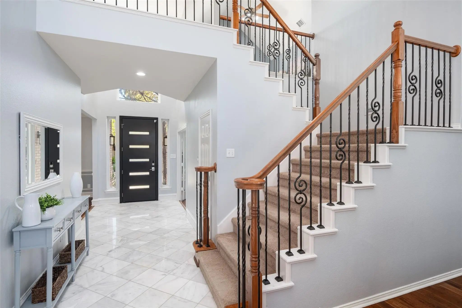
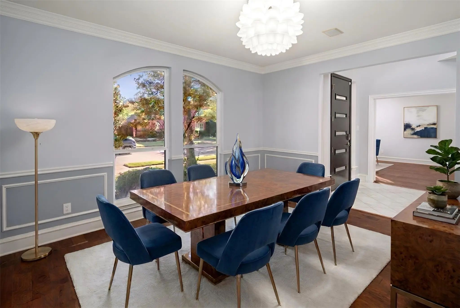
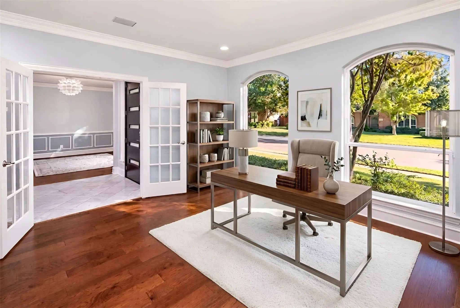
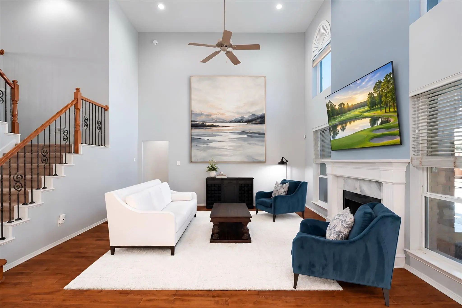
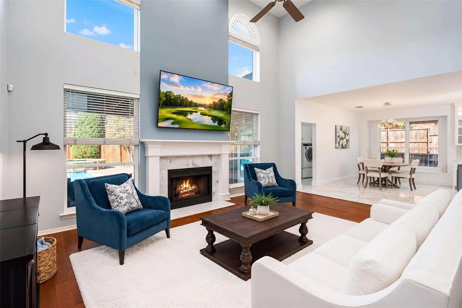
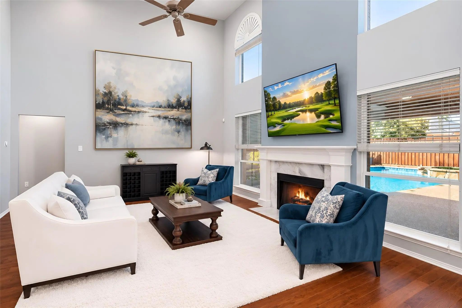
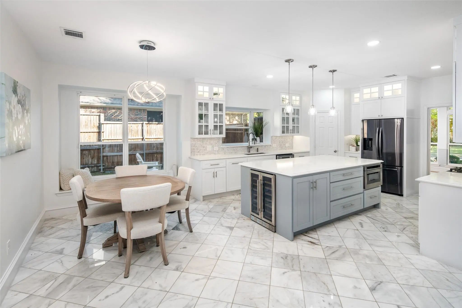
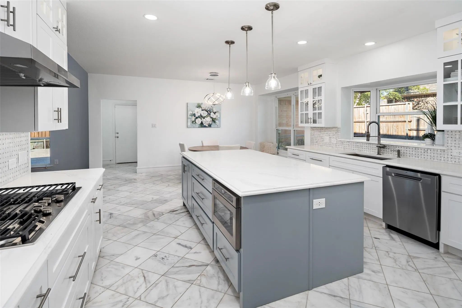
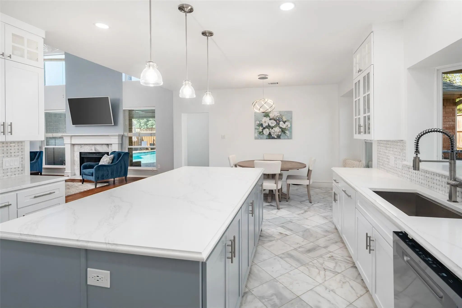
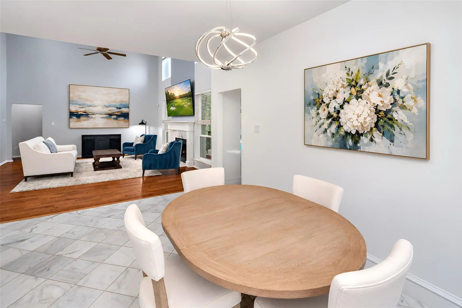
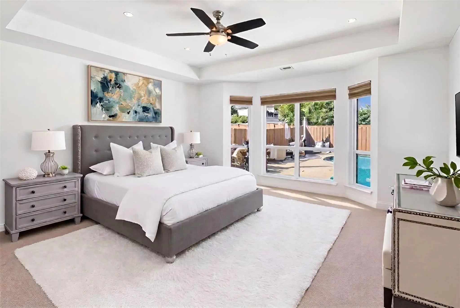
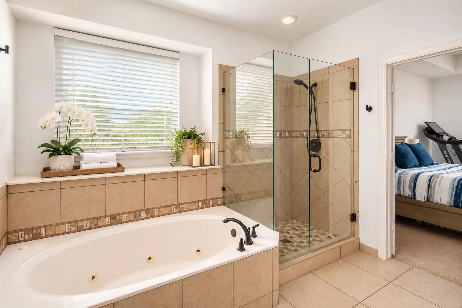
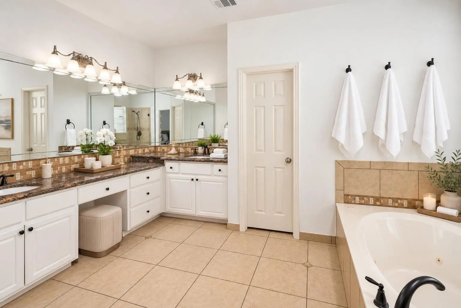
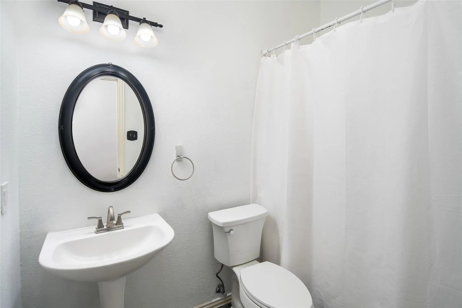
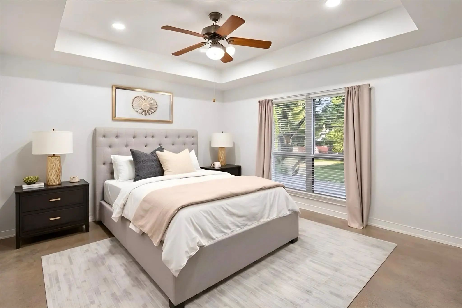
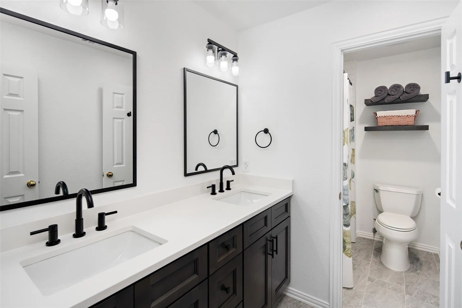
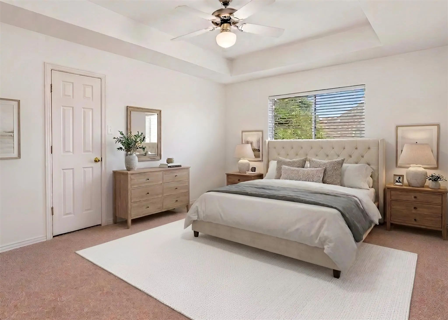
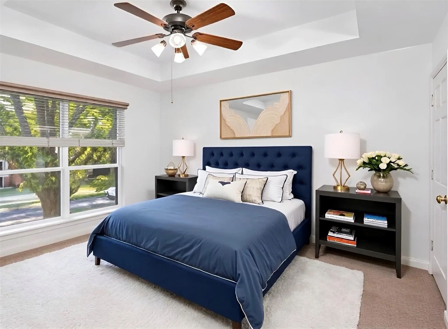
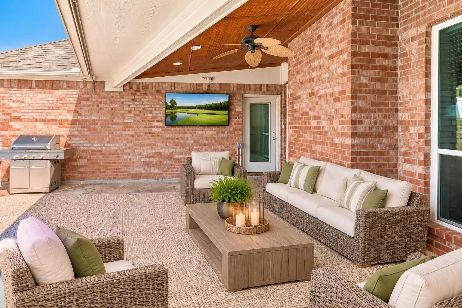
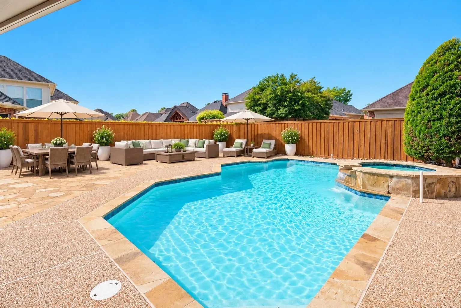
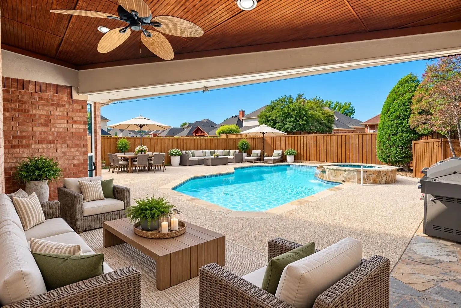
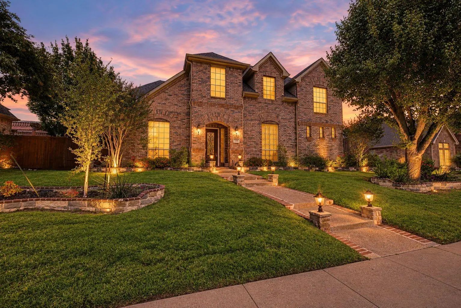
Beautifully updated two story home in Forest Creek North and highly sought after Mathews Elementary. Large pool and spa with covered outdoor living area plus additional flagstone decking and dog run. Surrounded by 6 ft board on board fence. Your dream kitchen was gutted in 2025 and totally remodeled, and it is fabulous! All new cabinets that go up to ceiling, some with glass doors; oversized island, quartz countertops, updated backsplash. Appliances include a wine refrigerator, gas cooktop, double ovens, microwave and dishwasher. Don’t miss the walk in pantry. Breakfast nook open to kitchen and family room. Family room features a two story ceiling with updated marble surround on fireplace with gas logs. Wood floors in much of downstairs. Formal dining room and study with french doors located off of the entry. Many light fixtures replaced in the last year. Two bedrooms down. Primary bedroom with sitting area and view of backyard. Bath features a jacuzzi tub and separate shower with seamless glass. Large primary closet designed by Closets by Design an includes off season rods. Other downstairs bedroom with a ceiling fan and full bath. Upstairs are 3 large bedrooms, two full baths and a gameroom. One bath totally updated. Walk out attic access, and sellers replaced all insulation in 2025. Cabinets added in laundry room. Three car garage with built in shelves. Beautiful home, ready for more in. All windows replaced. Please see list of all updates.

View Virtual Tour

Estimate Your Monthly Payment

Tax Value @ 100% of Sales Price, HOA Included
Tax Value @ 85% of Market Value, HOA Not Included

Essential Information

  • Price$799,900
  • Est. Payment /m
  • Cumulative Days on MarketUnlock
  • MLS® #21417265
  • Bedrooms5
  • Bathrooms4.00
  • Square Footage3,562
  • Acres0.23
  • Year Built1997
  • Built Desc.Preowned
  • TypeResidential
  • Sub-TypeSingle Family Residence
  • StyleTraditional
  • StatusActive Under Contract
Please provide a valid email address.

Quick Valuation Analysis from 4 Active and 14 Sold Listings

Pricing Trends from 4 Active Listings in Forest Creek North

This Home's Price $799,900 This Home's Price Per SqFt $
Average Price $789,925 Average Price Per SqFt $
Highest Price $799,900 Highest Price Per SqFt $
Lowest Price $775,000 Lowest Price Per SqFt $

Pricing Trends from 14 Sold Listings in Forest Creek North

This Home's Price $799,900 This Home's Price Per SqFt $
Average Price $763,564 Average Price Per SqFt $
Highest Price $825,000 Highest Price Per SqFt $
Lowest Price $699,000 Lowest Price Per SqFt $

Property Details

School Information

Community

  • Address7713 San Isabel Drive
  • SubdivisionForest Creek North
  • CityPlano
  • CountyCollin
  • StateTexas
  • Zip Code75025-6606
  • HOAMandatory
  • HOA Fees$260
  • HOA Fees FrequencyAnnually
  • UtilitiesAlley, City Sewer, City Water, Curbs, Sidewalk, Underground Utilities

Amenities

  • # of Garages3
  • GaragesAlley Access, Garage, Garage Door Opener, Garage Double Door, Garage Faces Rear
  • Has PoolYes
  • PoolGunite, Heated, In Ground, Outdoor Pool, Pool/Spa Combo, Waterfall

Interior

  • Interior FeaturesBuilt-in Wine Cooler, Chandelier, Decorative Lighting, Double Vanity, Eat-in Kitchen, Flat Screen Wiring, High Speed Internet Available, Kitchen Island, Open Floorplan, Pantry, Walk-In Closet(s)
  • FloorsCarpet, Tile, Wood
  • FireplaceYes
  • # of Fireplaces1
  • FireplacesFamily Room, Gas, Gas Logs

Exterior

  • Exterior FeaturesCovered Patio/Porch, Rain Gutters, Outdoor Living Center
  • FenceWood
  • Lot DescriptionFew Trees, Interior Lot, Landscaped, Sprinkler System, Subdivision

Construction Details / Floorplan

  • Living Areas2
  • Dining Rooms2
  • Full Baths4
  • RoofComposition
  • FoundationSlab
  • ConstructionBrick

Energy Efficiency / Green Features / Heating & Cooling

  • HeatingCentral, Fireplace(s), Natural Gas, Zoned

Private Listing Information (Registration Required)

Listing Details

  • AgentMichelle Jones
  • OfficeColdwell Banker Apex, Realtors
  • Office Contact214-280-9384

Similar Listings

3409 Brushy Creek Drive Plano, Texas 75025-3696 Collin | Plano ISD Register to View Community Name

- $799,900

Residential, Single Family Residence
  • 4 Beds
  • 3.1 Baths
  • 3,823 SQFT
  • 3 Car
View details More Photos Save

Welcome To An Exceptional Opportunity In Plano! This Beautifully Designed 4 Bedroom, 3 Bath Home Combines Timeless Appeal, Impressive Architectural Details, And A Versatile Floor Plan, Offering Outstanding Value In A Sought After Location. Soaring...

3429 Brushy Creek Drive Plano, Texas 75025-3696 Collin | Plano ISD Register to View Community Name

- $784,900

Residential, Single Family Residence
  • 5 Beds
  • 4 Baths
  • 3,313 SQFT
  • 3 Car
View details More Photos Save

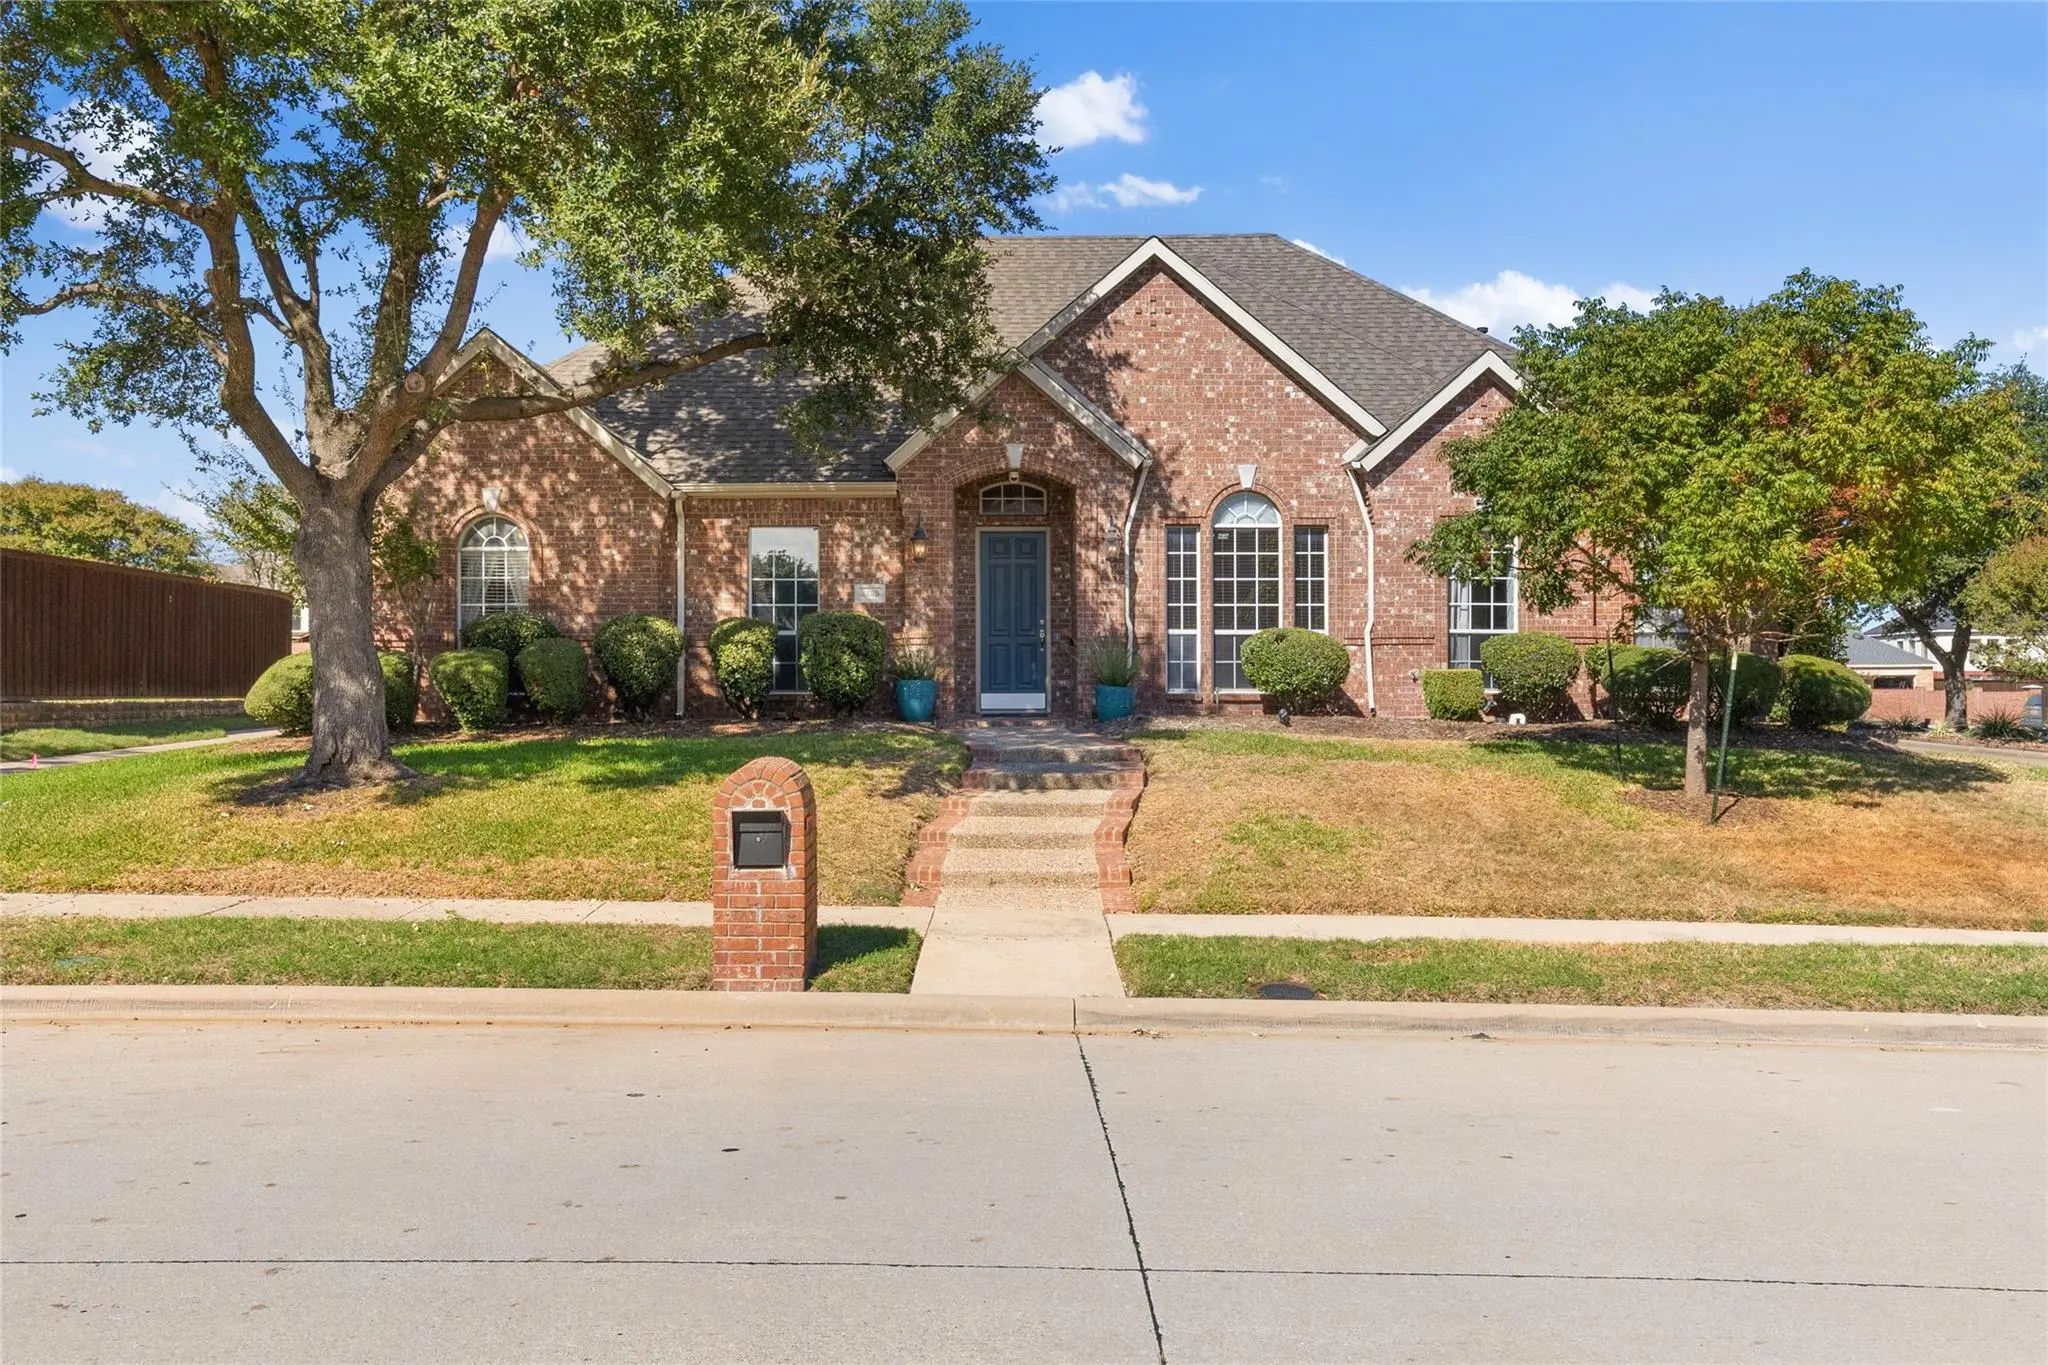
Set On A Sprawling Quarter-acre Lot In Prime North Plano, This Executive Drees-built Residence Offers A Backyard Retreat With A Sparkling Pool, Spa, And Sauna, Plus An Oversized Three-car Garage And An Extended Driveway With Abundant Parking. Spa...

Photo of Listing #21422040 Just Listed

7805 Ludwig Castle Way Plano, Texas 75025-2092 Collin | Plano ISD Register to View Community Name

- $775,000

Residential, Single Family Residence
  • 5 Beds
  • 4.1 Baths
  • 3,812 SQFT
  • 3 Car
View details More Photos Save

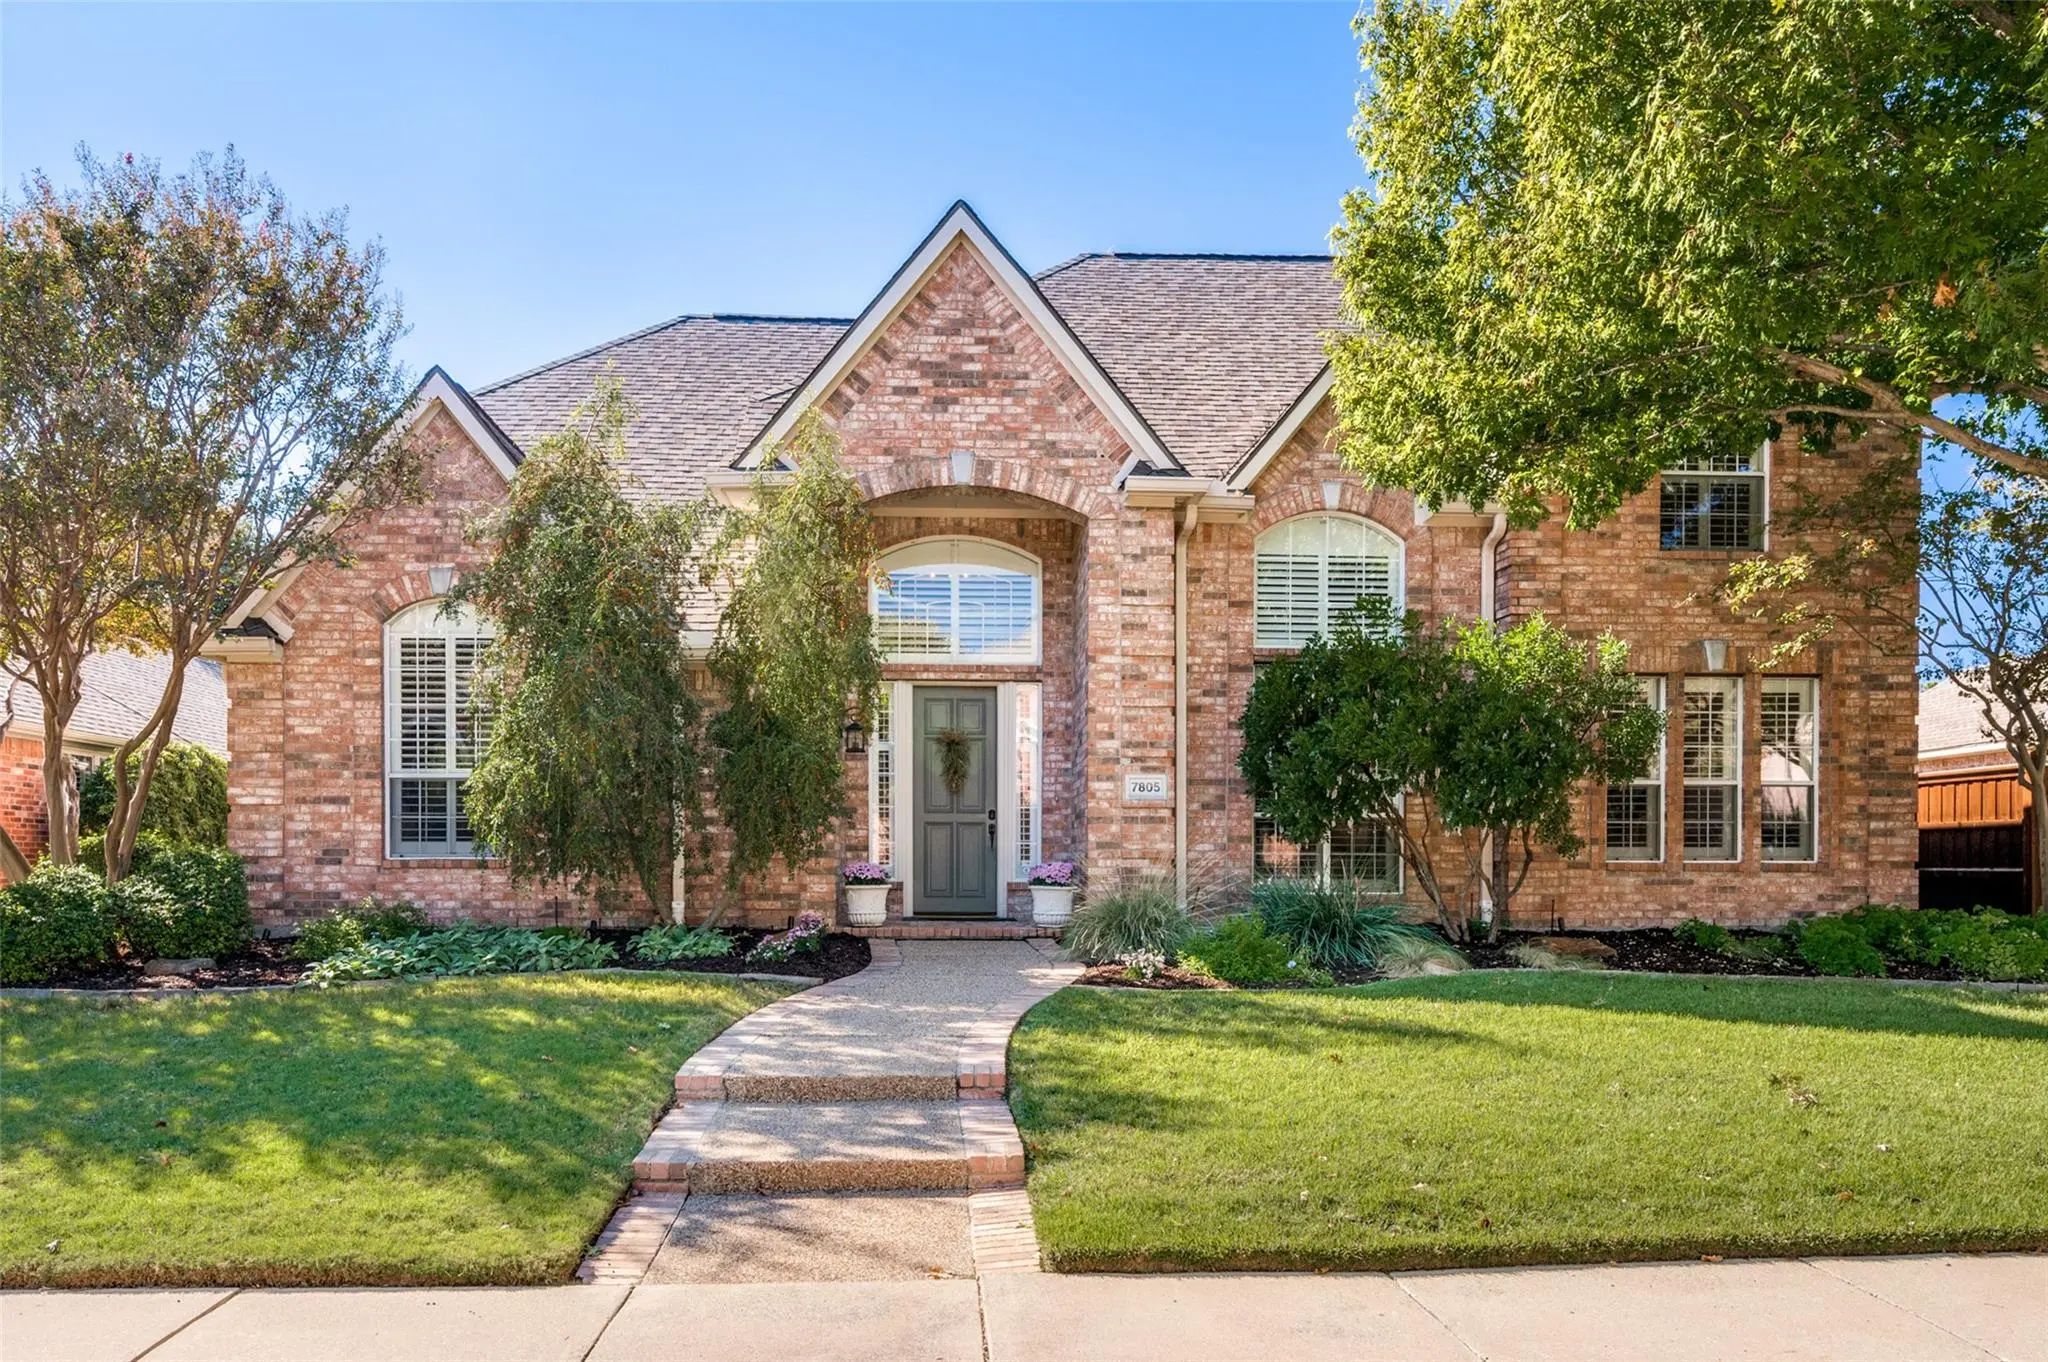
Tucked Away In The Heart Of Beautiful Forest Creek North And Just A Short Walk To Sought After Mathews Elementary, This Beautifully Maintained + Thoughtfully Updated Home Is Available For The First Time In 22 Years And You Won't Want To Miss It! T...

Users may not reproduce or redistribute the data found on this site. The data is for viewing purposes only. Data is deemed reliable, but is not guaranteed accurate by the MLS or NTREIS.

Listing information last updated on November 12th, 2026 at 1:33pm CST.