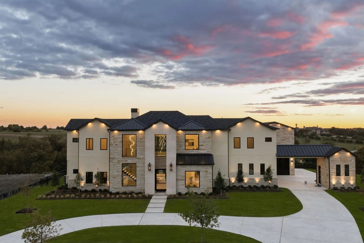
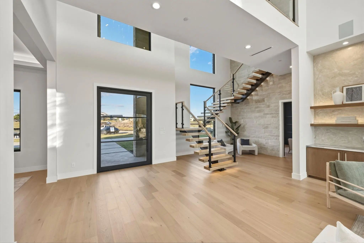
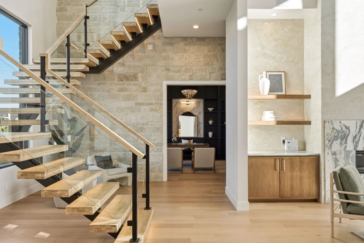
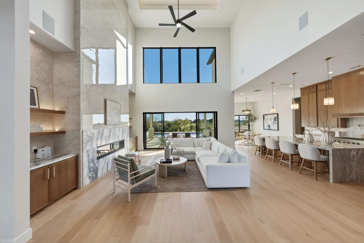
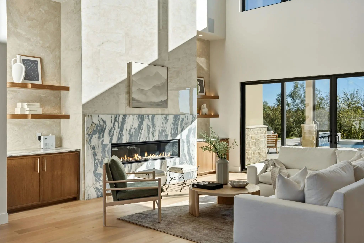
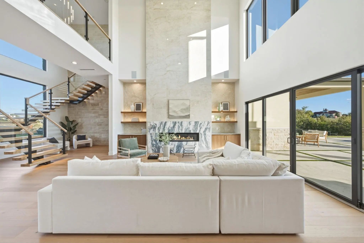
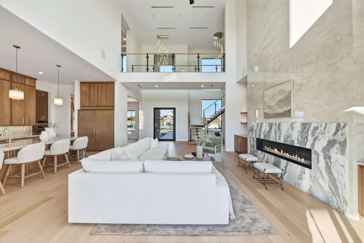
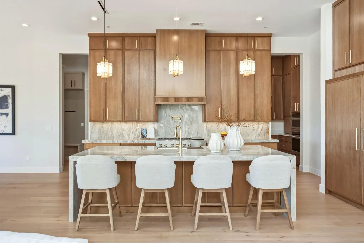
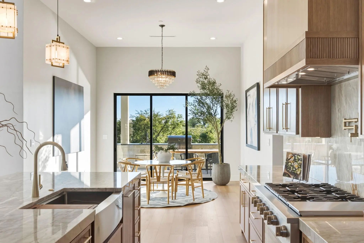
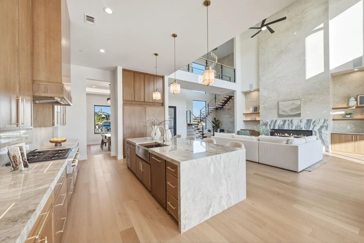
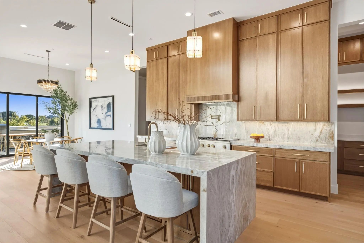
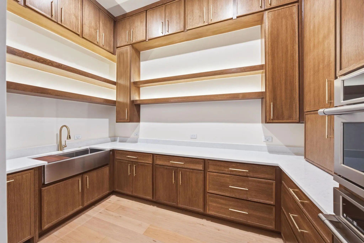
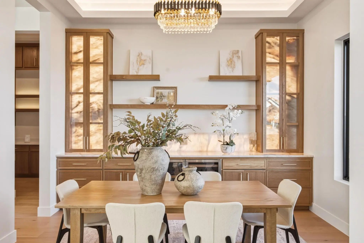
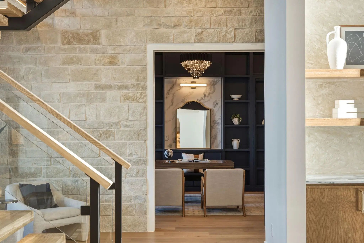
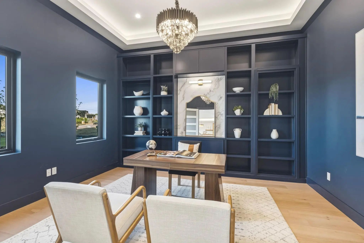
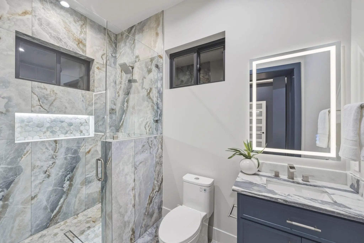
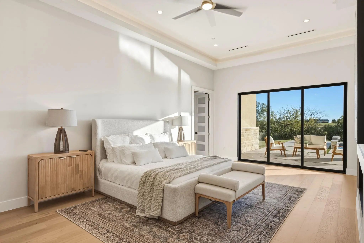
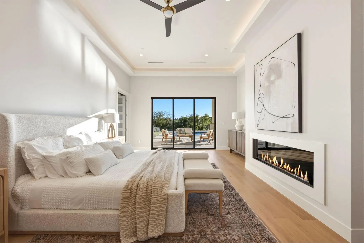
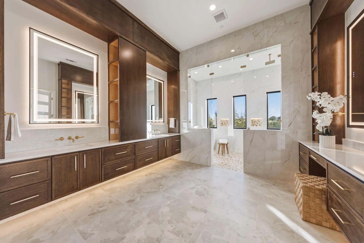
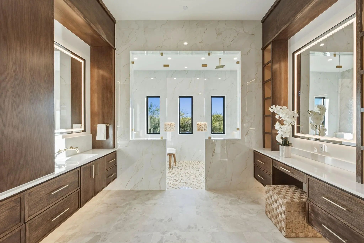
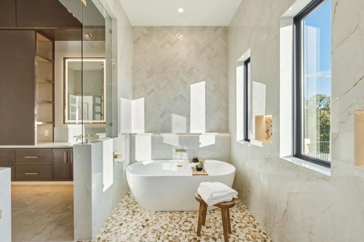
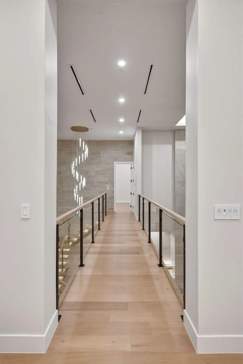
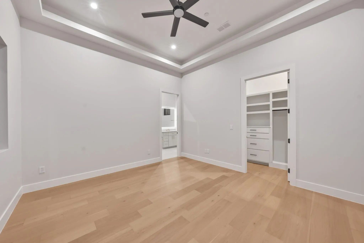
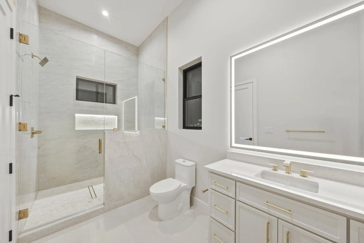
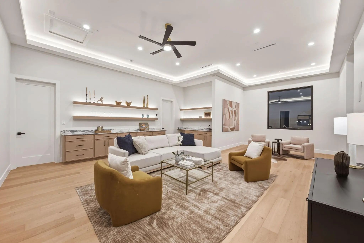
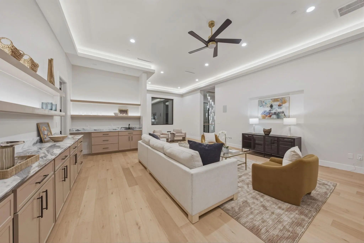
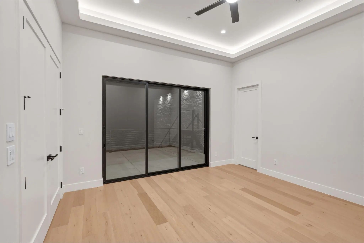
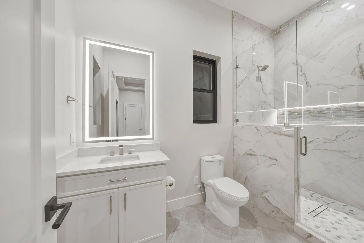
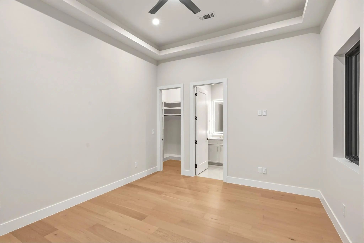
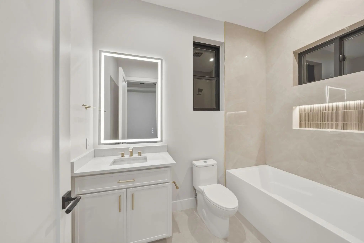
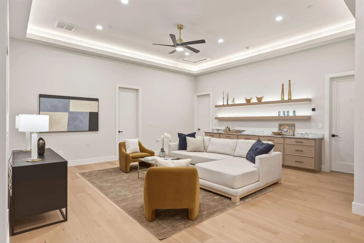
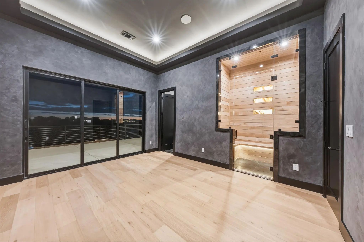
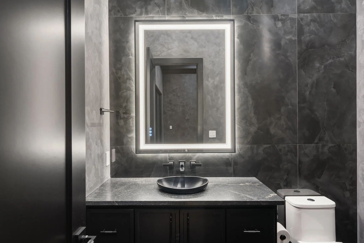
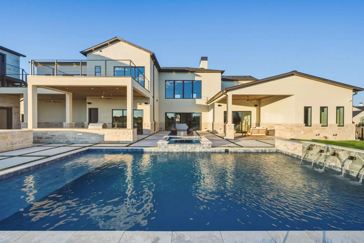
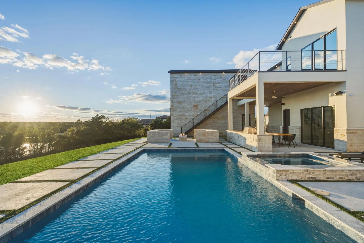
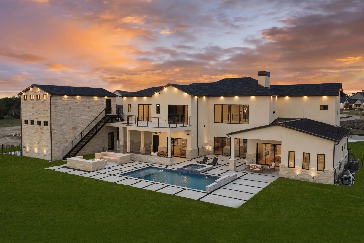
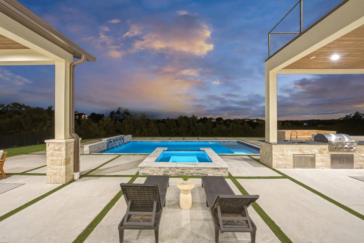
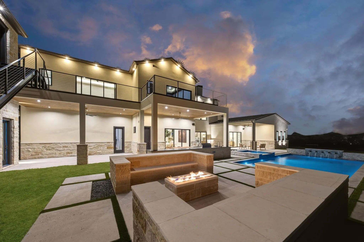
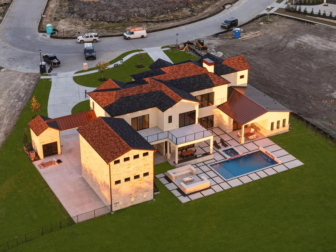
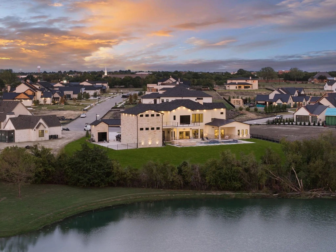
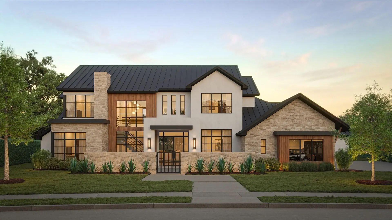
Imagine arriving home to 245 Sunset Point, an architectural sanctuary in Ridge Lakes masterfully crafted by JBM Custom Homes for effortless resort living.Your day begins in the soaring great room, where thirty foot ceilings flood the home with morning sun and a commanding hearth sets an inviting tone. The heart of the home centers around a chef’s kitchen featuring beautifully stained oak cabinetry, a twelve foot island, and organic white oak floors. As twilight arrives, evenings unfold across extraordinary spaces. Mix drinks at the glowing backlit quartzite bar before stepping outside to your private paradise. Savor sunset views over the pond from the outdoor kitchen, relax around the firepit lounge, or take an evening swim beneath the stars. At night, retreat to your main level wing featuring a fireplace, spa caliber bath, and a private covered patio. Main level work stays effortless in an executive office with its own ensuite bath. Upstairs, an open catwalk reveals three ensuite retreats, an expansive second living room, and a wellness gym with a quartzite accented cedar sauna opening straight to balcony vistas. Complete with 2x6 framing and an RV garage, this is a true legacy estate.
Interior FeaturesBuilt-in Features, Built-in Wine Cooler, Cable TV Available, Cathedral Ceiling(s), Chandelier, Decorative Lighting, Double Vanity, Dry Bar, Eat-in Kitchen, Flat Screen Wiring, High Speed Internet Available, In-Law Suite Floorplan, Kitchen Island, Loft, Multiple Staircases, Open Floorplan, Pantry, Sound System Wiring, Walk-In Closet(s), Wet Bar, Wired for Data
FloorsEngineered Wood, Tile
FireplaceYes
# of Fireplaces3
FireplacesElectric, Fire Pit, Gas, Gas Starter, Living Room, Primary Bedroom
Exterior
Exterior FeaturesAttached Grill, Balcony, Barbecue, Covered Patio/Porch, Fire Pit, Garden(s), Gas Grill, Rain Gutters, Lighting, Outdoor Grill, Outdoor Kitchen, Outdoor Living Center, Storage
FenceMetal
Lot DescriptionCul-De-Sac, Few Trees, Interior Lot, Landscaped, Lrg. Backyard Grass, Sprinkler System, Subdivision
Construction Details / Floorplan
Living Areas2
Dining Rooms2
Full Baths5
Half Baths2
RoofComposition, Metal
FoundationSlab
ConstructionRock/Stone, Stucco, Wood
Energy Efficiency / Green Features / Heating & Cooling
HeatingCentral, Natural Gas
Private Listing Information (Registration Required)
Introducing An Exceptional New Custom Masterpiece By George Welch Custom Homes, Where Stunning Architectural , Sophisticated Design, And Uncompromising Attention To Detail Come Together To Create A Residence That Is Anything But Ordinary. Situated...
Users may not reproduce or redistribute the data found on this site. The data is for viewing purposes only. Data is deemed reliable, but is not guaranteed accurate by the MLS or NTREIS.
Listing information last updated on November 6th, 2026 at 1:15am CST.


 Just Listed